
Property
Beds
4
Full Baths
2
1/2 Baths
None
Year Built
1997
Sq.Footage
2,016
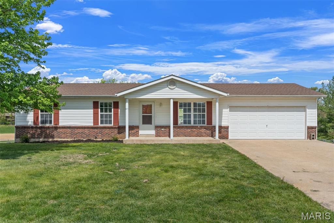
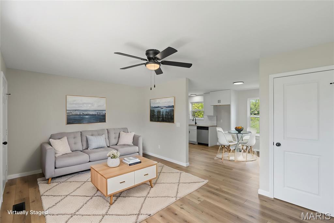
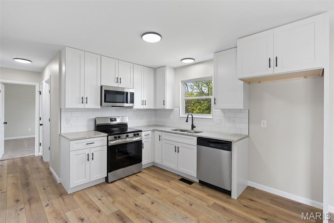
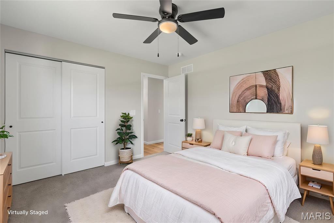
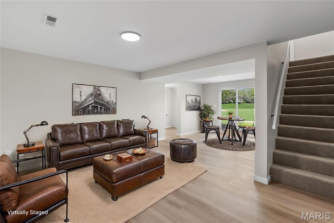
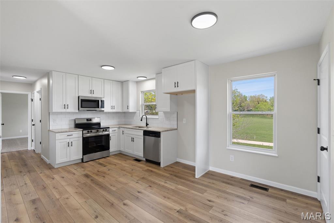
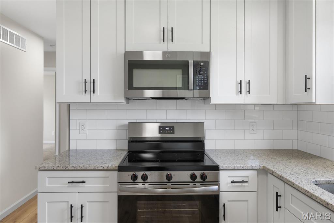
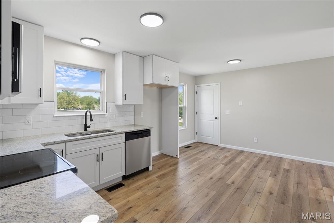
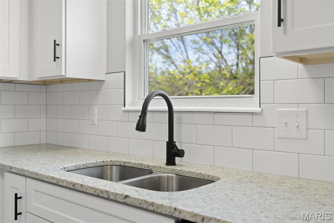
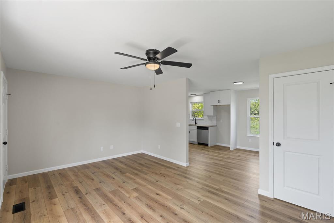
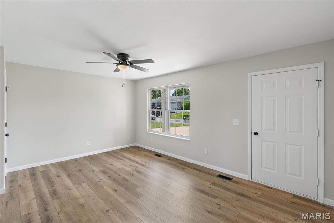
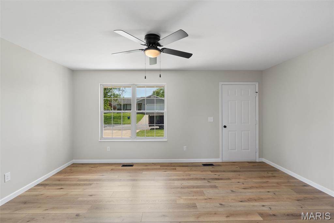
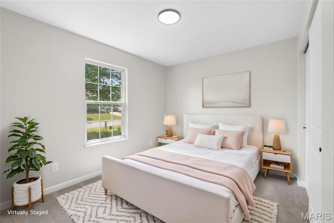
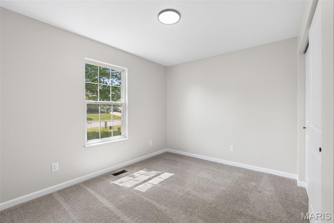
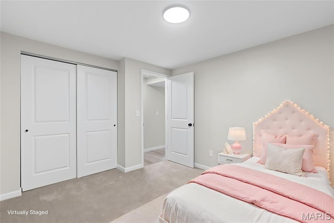
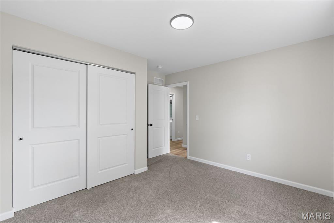
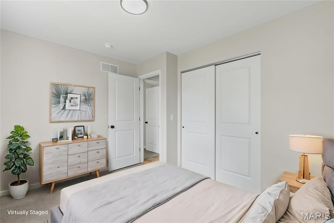
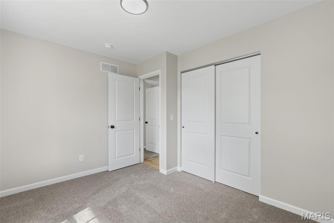
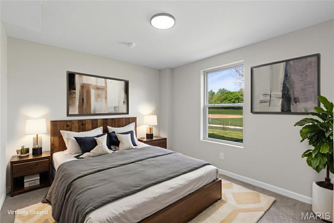
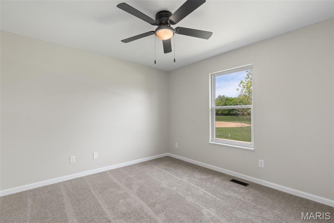
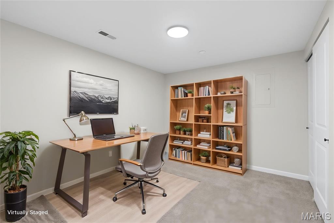
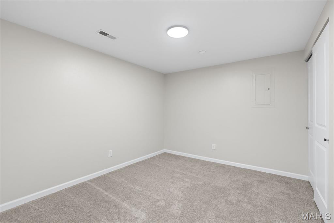
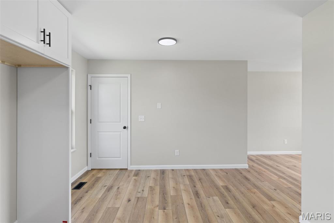
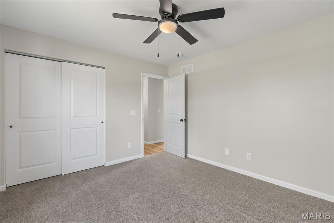
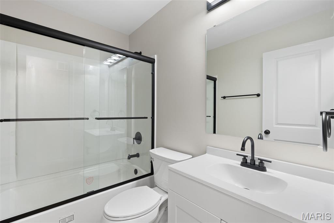
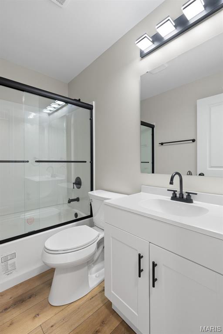
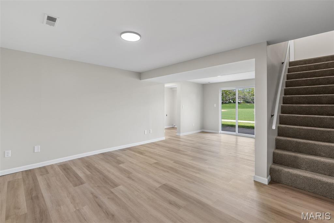
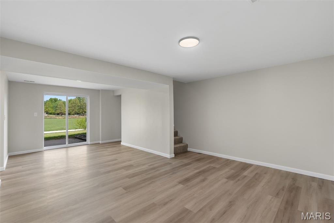
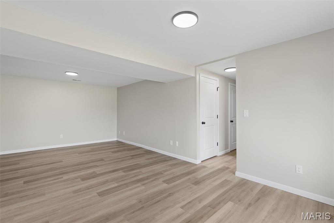
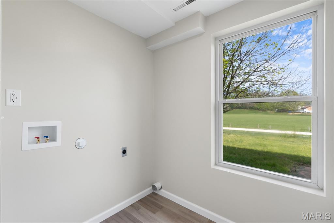
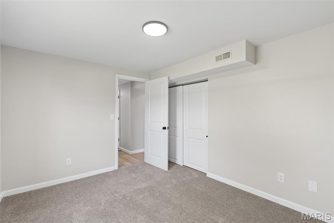
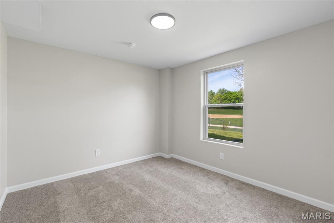
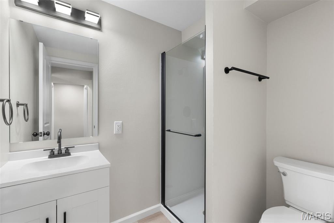
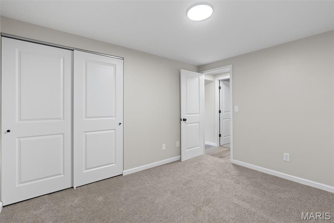
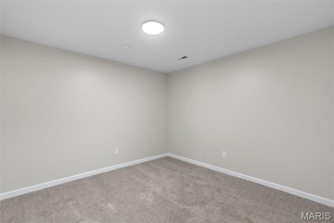
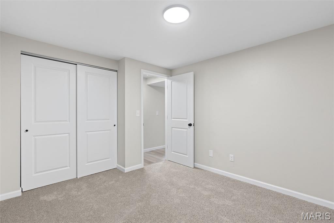
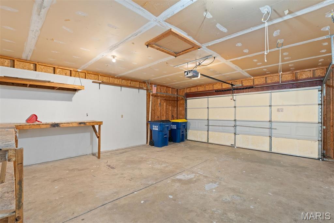
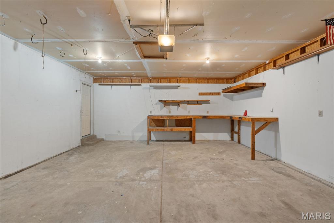
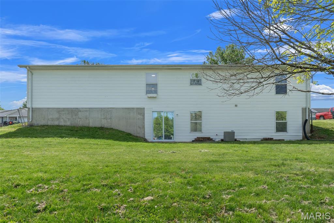
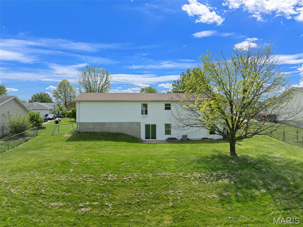
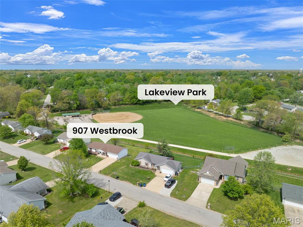
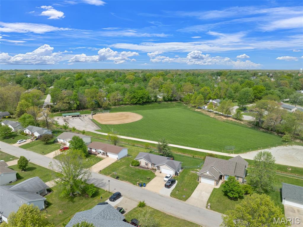
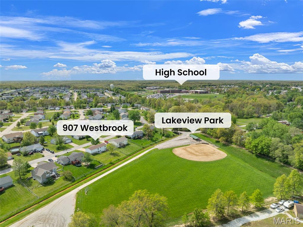
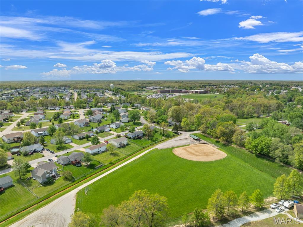
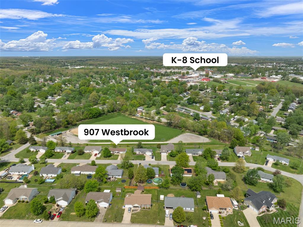
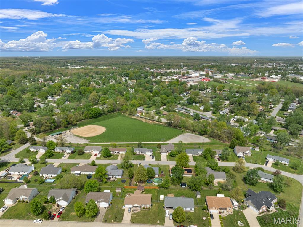
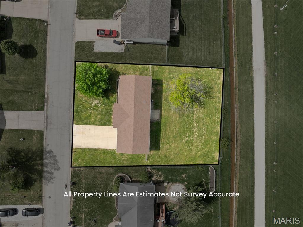
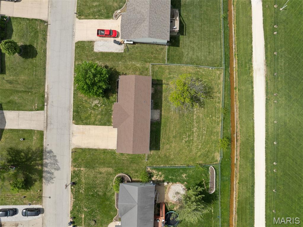
Completely remodeled and move-in ready with space for everyone. This beautifully updated 4-bedroom, 2 full bath home offers a perfect blend of modern design and functional living space. The stunning new kitchen features granite countertops, 42” shaker-style cabinetry, stainless appliances and a custom subway tile backsplash—designed for both style and everyday use. Both full bathrooms have been fully renovated with sleek, contemporary finishes. The main level offers comfortable living space, while the finished walkout lower level expands your options with a spacious second living area, 4th bedroom, two additional sleeping areas or flex rooms, and a separate finished laundry room—ideal for multigenerational living, guests, or work-from-home needs. Step outside to enjoy the fenced backyard that backs to a park. A massive 2-car garage provides ample space for vehicles, storage, or hobbies. This one checks all the boxes—updated, spacious, and perfectly located close to schools, shopping and amenities.
Features & Amenities
Interior
-
Other Interior Features
Ceiling Fan(s), Eat-in Kitchen, Granite Counters, Pantry
-
Total Bedrooms
4
-
Bathrooms
2
-
Above Grade Finished Area
1008.0
-
Basement YN
YES
-
Cooling YN
YES
-
Cooling
Ceiling Fan(s), Central Air, Electric
-
Fireplace YN
NO
-
Heating YN
YES
-
Heating
Electric, Forced Air
-
Main Level Bedrooms
3
-
Pet friendly
N/A
Exterior
-
Garage
Yes
-
Garage spaces
2
-
Construction Materials
Brick, Vinyl Siding
-
Other Exterior Features
Private Yard
-
Parking
Additional Parking, Attached, Concrete, Driveway, Garage Door Opener, Garage Faces Front, Inside Entrance
-
Patio and Porch Features
Covered, Front Porch, Patio
-
Pool
No
-
Waterfront YN
NO
Area & Lot
-
Lot Features
Back Yard, Front Yard, Level, Private
-
Lot Size(acres)
0.257
-
Lot Size(square feet)
11194.92
-
Property Type
Residential
-
Property Sub Type
Single Family Residence
-
Architectural Style
Ranch
Price
-
Sales Price
$295,000
-
Tax Amount
$1,416
-
Sq. Footage
2, 016
-
Price/SqFt
$146
HOA
-
Association
No
School District
-
Elementary School
Warrior Ridge Elem.
-
Middle School
Black Hawk Middle
-
High School
Warrenton High
Property Features
-
New Construction
NO
-
Foundation Details
Concrete Perimeter
-
Ownership
Private
-
Senior Community YN
NO
-
Sewer
Public Sewer
-
Water Source
Public
Schedule a Showing
Showing scheduled successfully.
Mortgage calculator
Estimate your monthly mortgage payment, including the principal and interest, property taxes, and HOA. Adjust the values to generate a more accurate rate.
Your payment
Principal and Interest:
$
Property taxes:
$
HOA fees:
$
Total loan payment:
$
Total interest amount:
$
Location
County
Warren
Elementary School
Warrior Ridge Elem.
Middle School
Black Hawk Middle
High School
Warrenton High
Listing Courtesy of Maggie Hase , Main St. Real Estate
RealHub Information is provided exclusively for consumers' personal, non-commercial use, and it may not be used for any purpose other than to identify prospective properties consumers may be interested in purchasing. All information deemed reliable but not guaranteed and should be independently verified. All properties are subject to prior sale, change or withdrawal. RealHub website owner shall not be responsible for any typographical errors, misinformation, misprints and shall be held totally harmless.

FOUNDER
Colleen Brown
Call Colleen today to schedule a private showing.

* Listings on this website come from the FMLS IDX Compilation and may be held by brokerage firms other than the owner of this website. The listing brokerage is identified in any listing details. Information is deemed reliable but is not guaranteed. If you believe any FMLS listing contains material that infringes your copyrighted work please click here to review our DMCA policy and learn how to submit a takedown request.© 2024 FMLS.
Related Properties

Warrenton
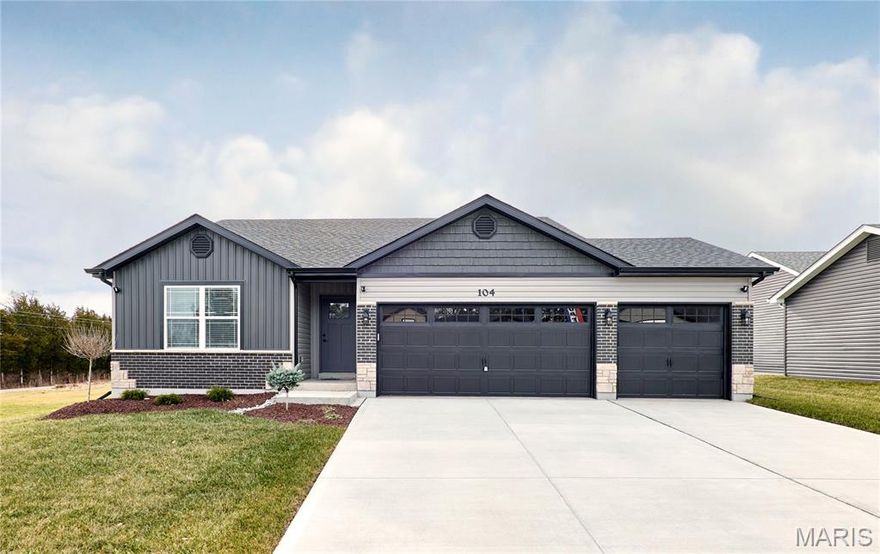
27471 Forest Ridge Court
3 Beds
2 Baths
1,512 Sq.Ft.
$310,000
MLS#: 26028480
Warrenton
28730 Woodland Heights Drive
3 Beds
2 Baths
1,440 Sq.Ft.
$334,900
MLS#: 26028447

Warrenton
28728 Woodland Heights Drive
3 Beds
2 Baths
1,365 Sq.Ft.
$319,900
MLS#: 26028431

Warrenton
28726 Woodland Heights Drive
3 Beds
2 Baths
1,451 Sq.Ft.
$319,900
MLS#: 26028430

Warrenton
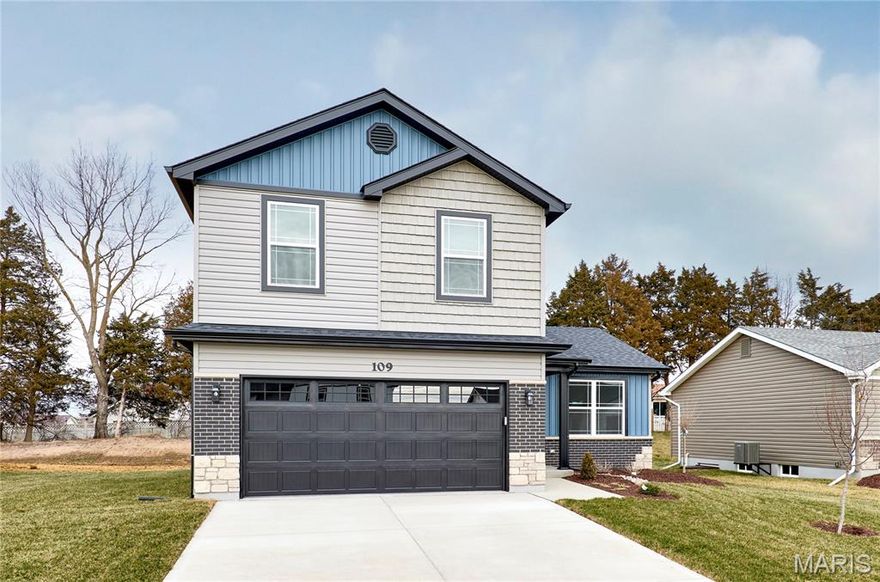
28541 Shallow Water Road
3 Beds
2 Baths
1,360 Sq.Ft.
$319,900
MLS#: 26028758
Warrenton
28543 Shallow Water Road
3 Beds
2 Baths
1,451 Sq.Ft.
$319,900
MLS#: 26028777

Warrenton
28725 Woodland Heights Drive
3 Beds
2 Baths
1,600 Sq.Ft.
$329,900
MLS#: 26028466

Warrenton
28535 Shallow Water Road
4 Beds
3 Baths
1,360 Sq.Ft.
$309,900
MLS#: 26028728

Warrenton
28550 Shallow Water Road
3 Beds
2 Baths
1,440 Sq.Ft.
$329,900
MLS#: 26028701

Warrenton
28537 Shallow Water Road
3 Beds
2 Baths
1,275 Sq.Ft.
$304,900
MLS#: 26028731
