
Property
Beds
3
Full Baths
2
1/2 Baths
None
Year Built
2023
Sq.Footage
1,320
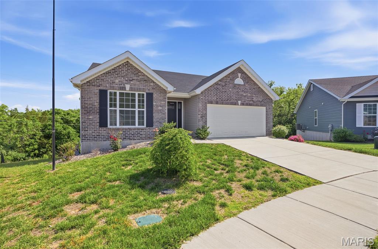
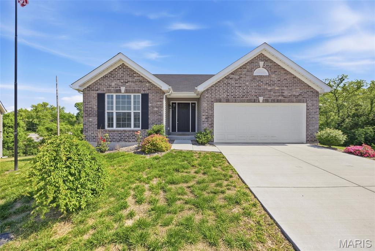
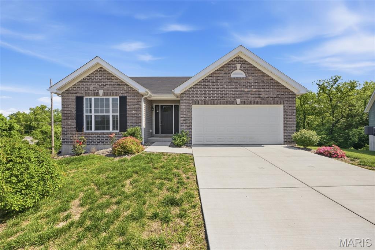
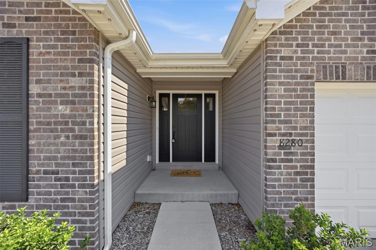
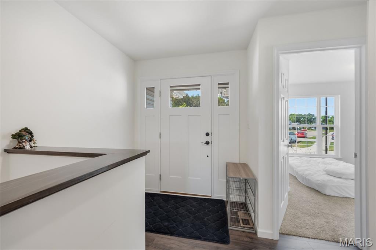
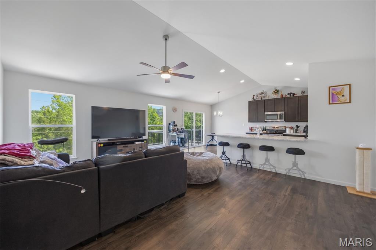
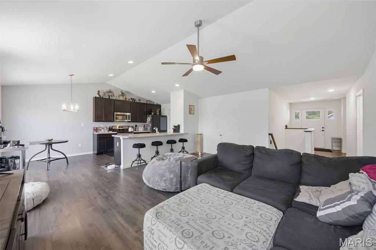
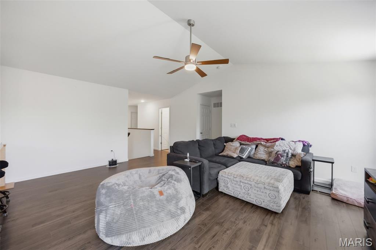
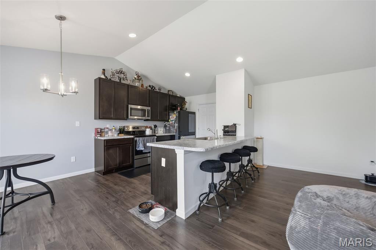
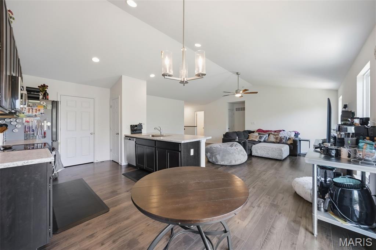
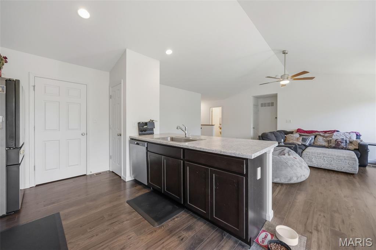
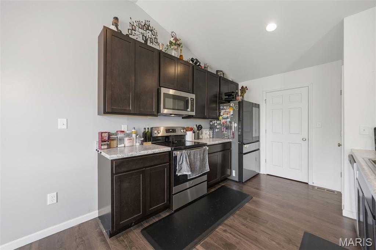
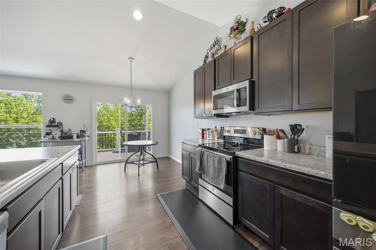
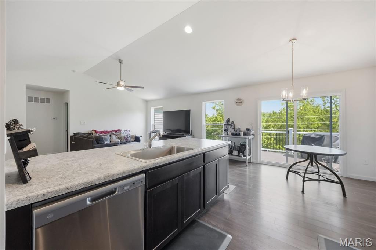
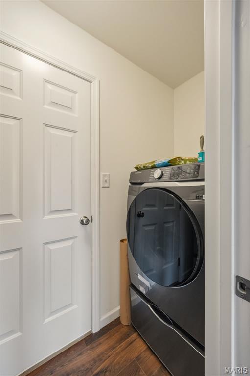
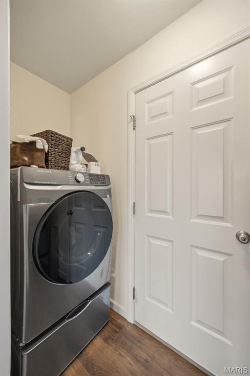
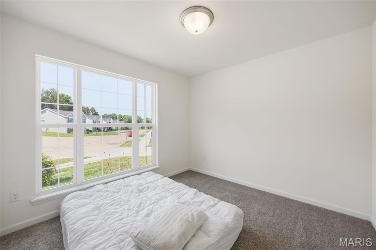
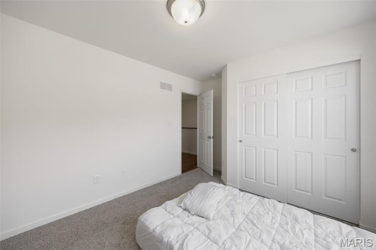
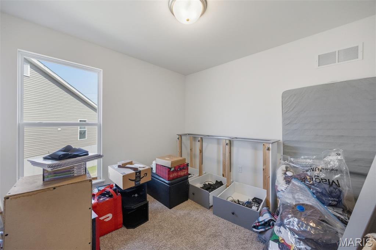
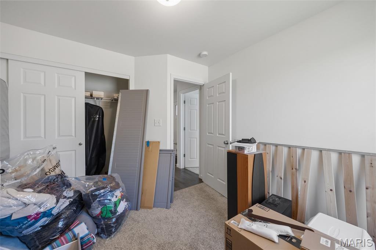
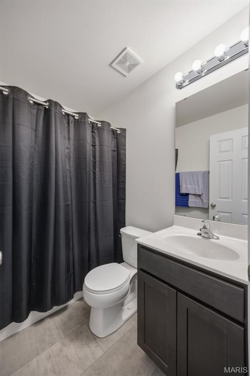
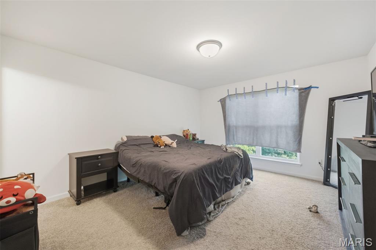
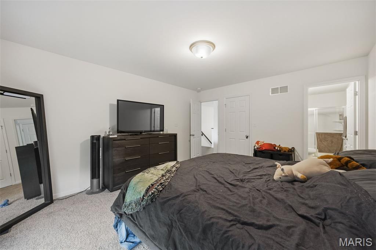
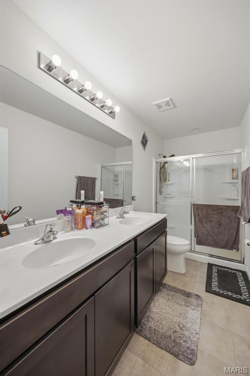
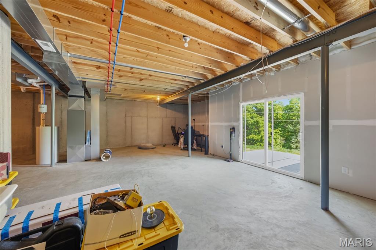
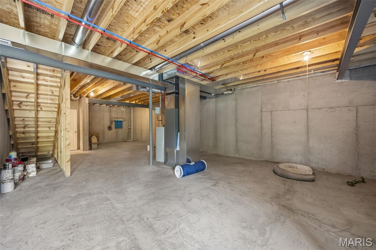
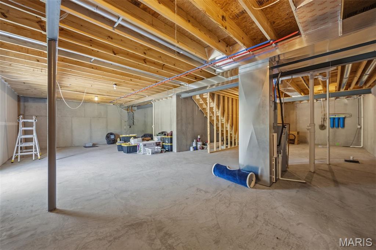
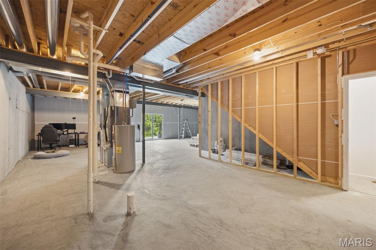
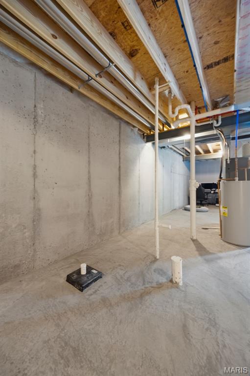
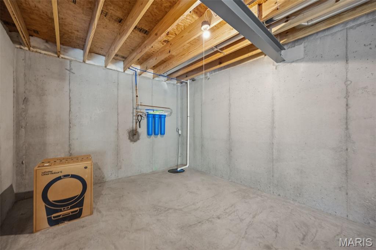
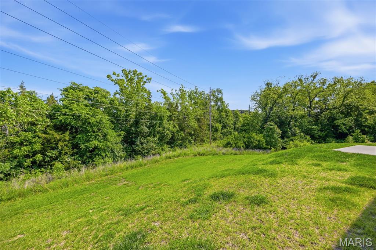
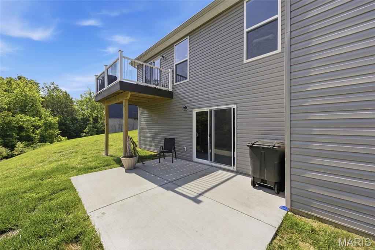
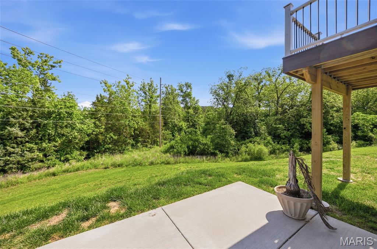
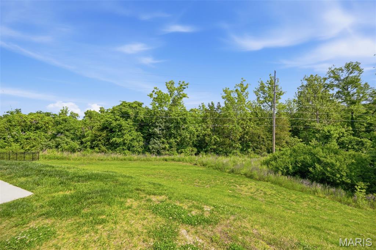
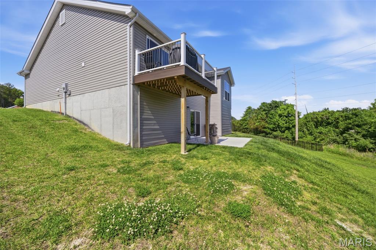
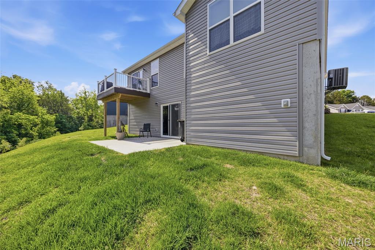
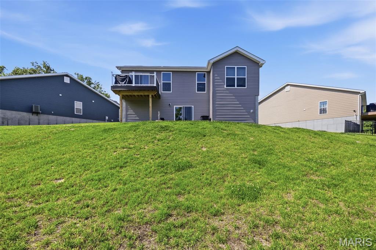
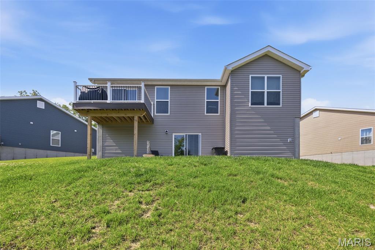
Discover the charm and elegance of this like-new ranch-style home nestled in a tranquil cul-de-sac, offering the perfect blend of comfort and modern living. As you step inside, you are greeted by an expansive open floor plan that seamlessly integrates the living, dining, and kitchen areas, bathed in natural light that enhances the inviting atmosphere. The well-designed layout features a divided bedroom plan, ensuring privacy and tranquility among the three spacious bedrooms. And lets not forget about the attached garage and main level laundry for that added convenience. Retreat to the master suite, complete with a luxurious en suite bathroom that offers a serene escape at the end of the day. The additional two bedrooms are generously sized, perfect for family members, guests, or a dedicated home office. Convenience is key with a main floor laundry room, making chores a breeze. Step outside to your private outdoor oasis, where a lovely deck and patio await, ideal for entertaining or simply enjoying the peaceful surroundings. This property backs to a beautiful common ground wooded lot, providing a picturesque backdrop and ample opportunities for outdoor activities and exploration. The home's unfinished walk-out basement boasts an egress window, offering significant potential for additional living space, whether you choose to create a cozy family room or add another bedroom to accommodate your growing needs. With its thoughtful design, prime location, and modern amenities, this home is not just a place to live - it's a lifestyle waiting to be embraced. Don't miss your chance to make this idyllic property your new home. Schedule a viewing today and experience the perfect blend of comfort and convenience! This home does qualify for USDA financing and no money down options.
Features & Amenities
Interior
-
Total Bedrooms
3
-
Bathrooms
2
-
Above Grade Finished Area
1320.0
-
Basement YN
YES
-
Cooling YN
YES
-
Cooling
Ceiling Fan(s), Central Air, Electric
-
Fireplace YN
NO
-
Heating YN
YES
-
Heating
Forced Air
-
Main Level Bedrooms
3
-
Pet friendly
N/A
Exterior
-
Garage
No
-
Construction Materials
Brick Veneer, Vinyl Siding
-
Patio and Porch Features
Deck, Patio, Porch
-
Pool
No
Area & Lot
-
Lot Features
Cul-De-Sac
-
Lot Size(acres)
0.28
-
Lot Size(square feet)
12196.8
-
Property Type
Residential
-
Property Sub Type
Single Family Residence
-
Architectural Style
Ranch
Price
-
Sales Price
$364,900
-
Tax Amount
$3,933
-
Sq. Footage
1, 320
-
Price/SqFt
$276
HOA
-
Association
Yes
-
Association Fee
$500
-
Association Fee Frequency
Annually
-
Association Fee Includes
N/A
School District
-
Elementary School
Cedar Springs Elem.
-
Middle School
Northwest Valley School
-
High School
Northwest High
Property Features
-
New Construction
NO
-
Association Amenities
None
-
Sewer
Public Sewer
-
Water Source
Public
Schedule a Showing
Showing scheduled successfully.
Mortgage calculator
Estimate your monthly mortgage payment, including the principal and interest, property taxes, and HOA. Adjust the values to generate a more accurate rate.
Your payment
Principal and Interest:
$
Property taxes:
$
HOA fees:
$
Total loan payment:
$
Total interest amount:
$
Location
County
Jefferson
Elementary School
Cedar Springs Elem.
Middle School
Northwest Valley School
High School
Northwest High
Listing Courtesy of Holly Kennedy , Exit Elite Realty
RealHub Information is provided exclusively for consumers' personal, non-commercial use, and it may not be used for any purpose other than to identify prospective properties consumers may be interested in purchasing. All information deemed reliable but not guaranteed and should be independently verified. All properties are subject to prior sale, change or withdrawal. RealHub website owner shall not be responsible for any typographical errors, misinformation, misprints and shall be held totally harmless.

FOUNDER
Colleen Brown
Call Colleen today to schedule a private showing.

* Listings on this website come from the FMLS IDX Compilation and may be held by brokerage firms other than the owner of this website. The listing brokerage is identified in any listing details. Information is deemed reliable but is not guaranteed. If you believe any FMLS listing contains material that infringes your copyrighted work please click here to review our DMCA policy and learn how to submit a takedown request.© 2024 FMLS.
