



Property
Beds
4
Full Baths
4
1/2 Baths
1
Year Built
2006
Sq.Footage
5,982
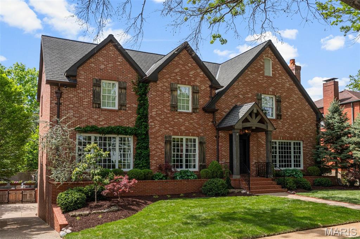
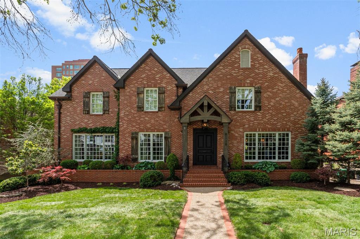
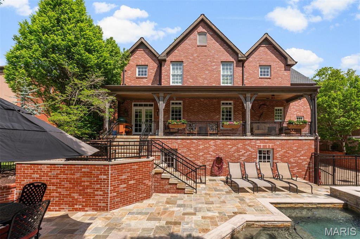
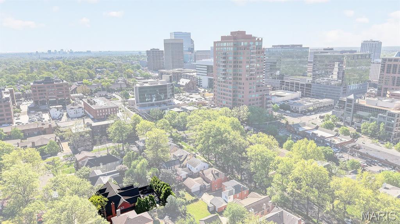
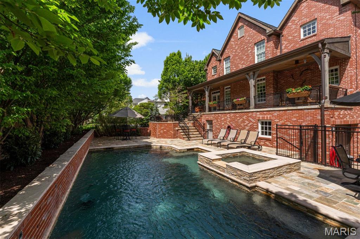
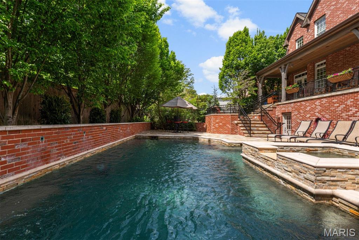
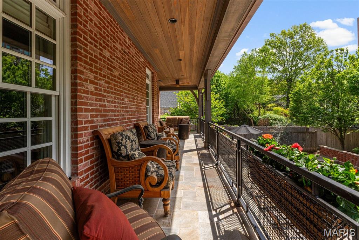
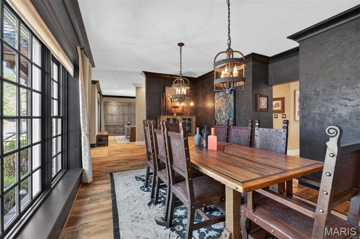
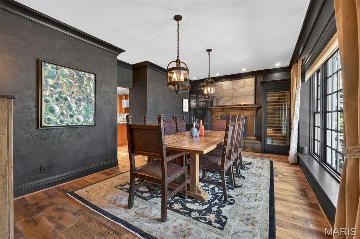
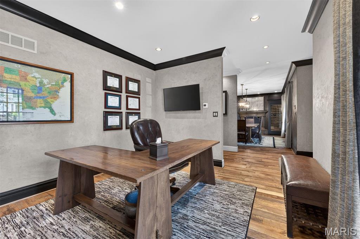
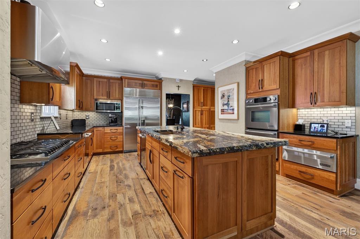
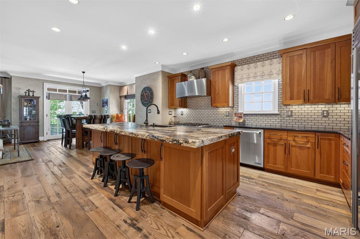
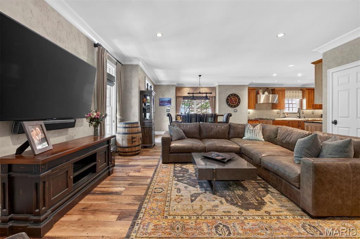
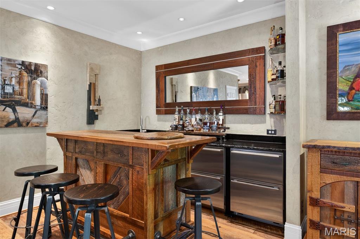
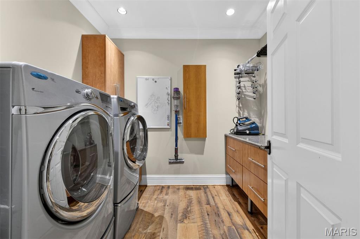
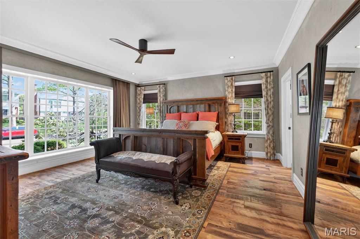
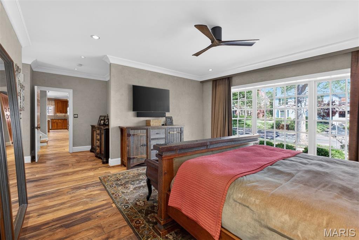
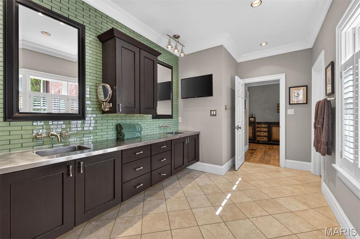
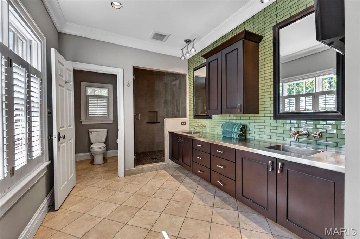
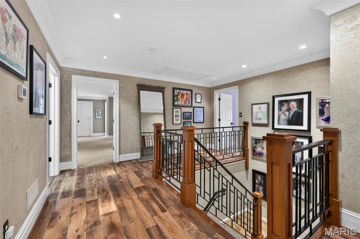
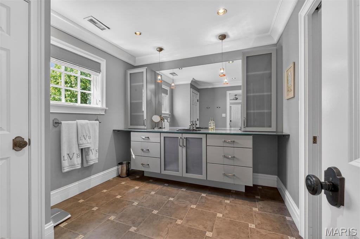
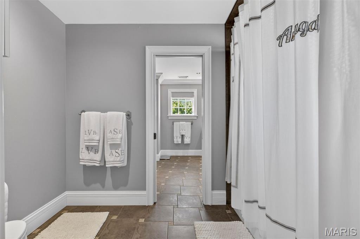
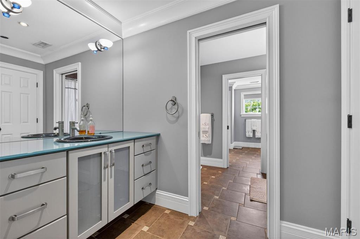
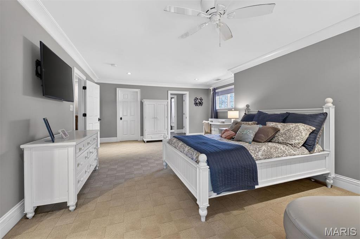
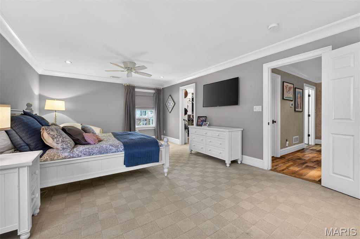
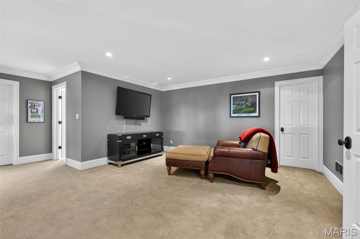
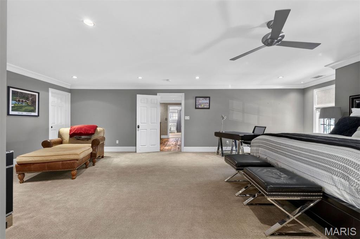
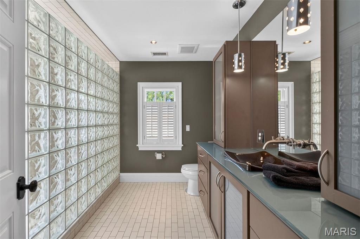
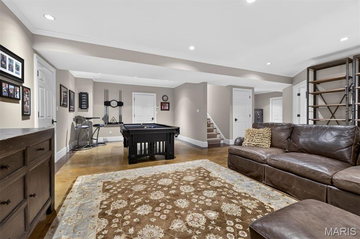
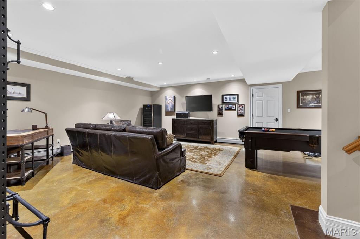
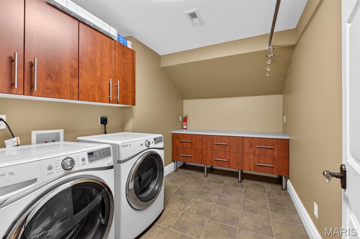
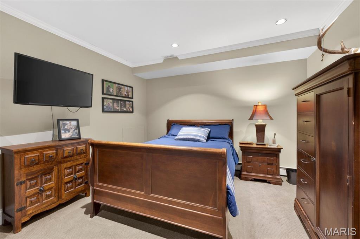
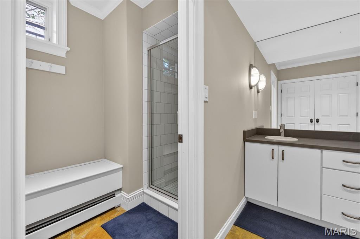
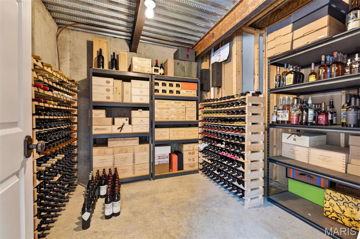
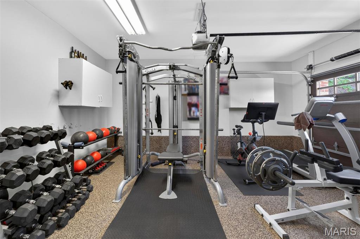
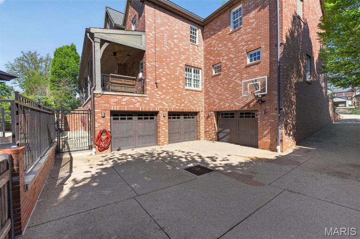
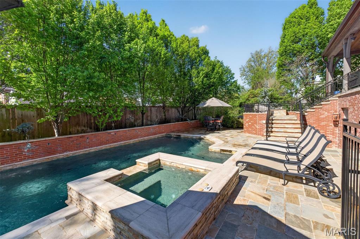
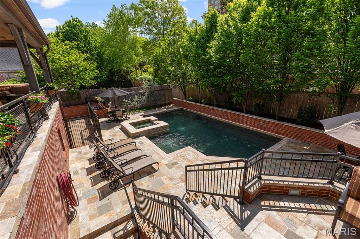
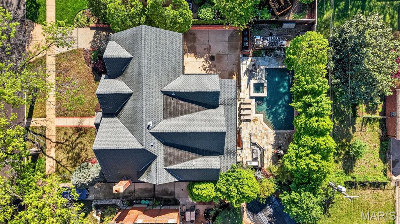
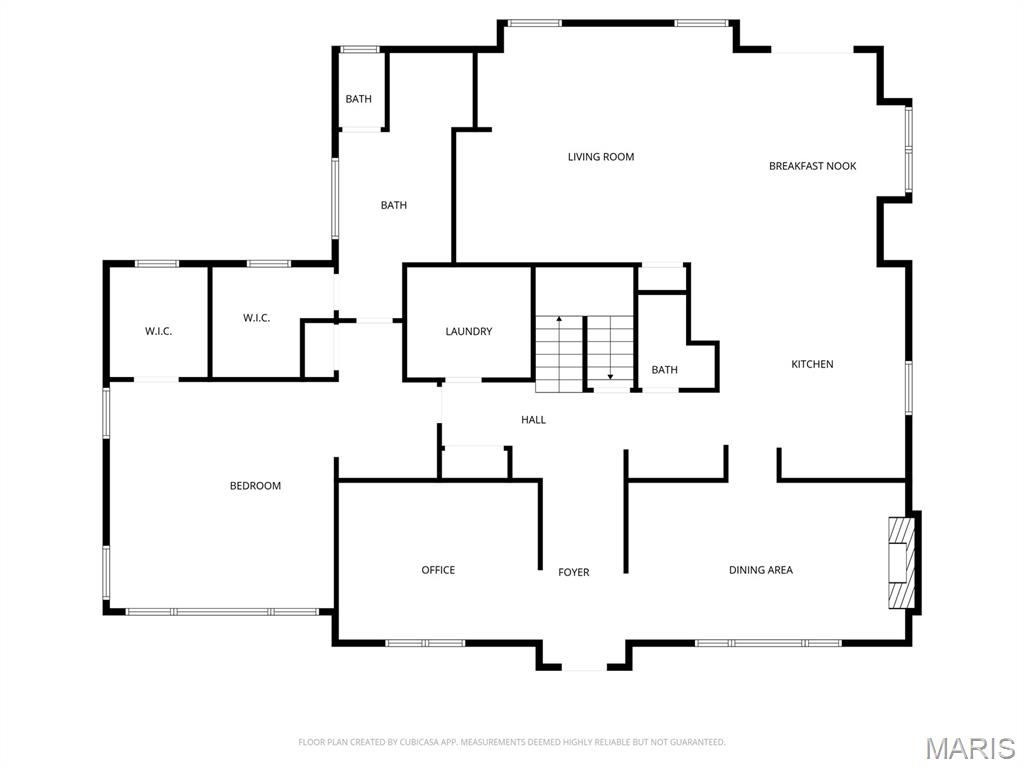
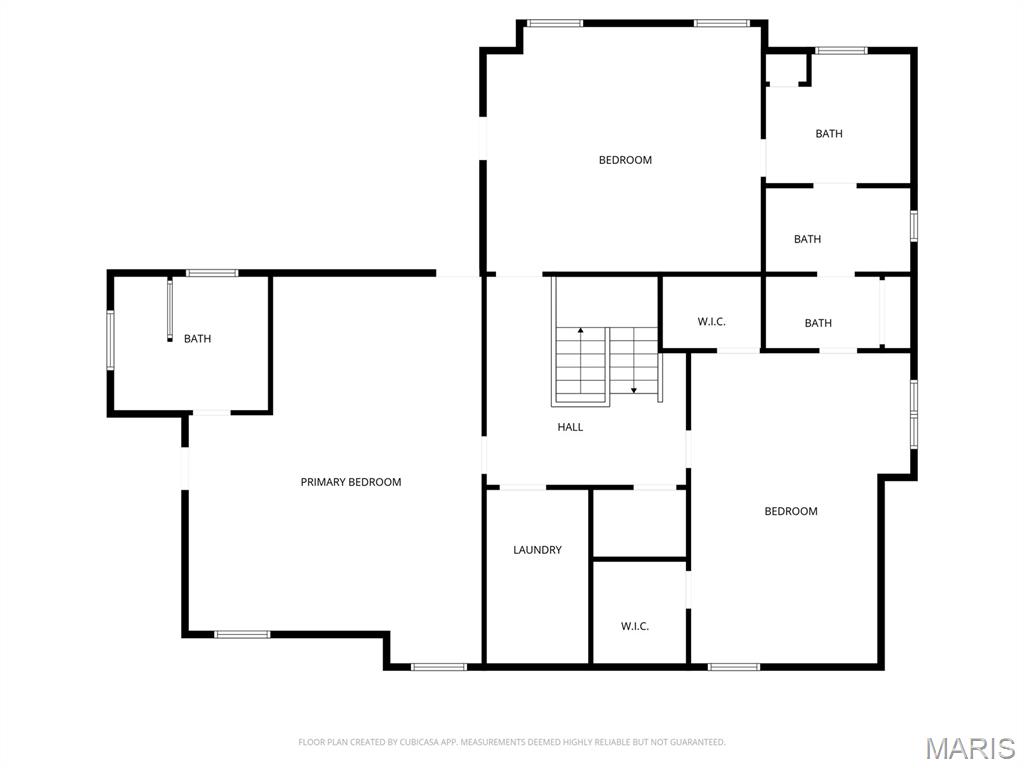
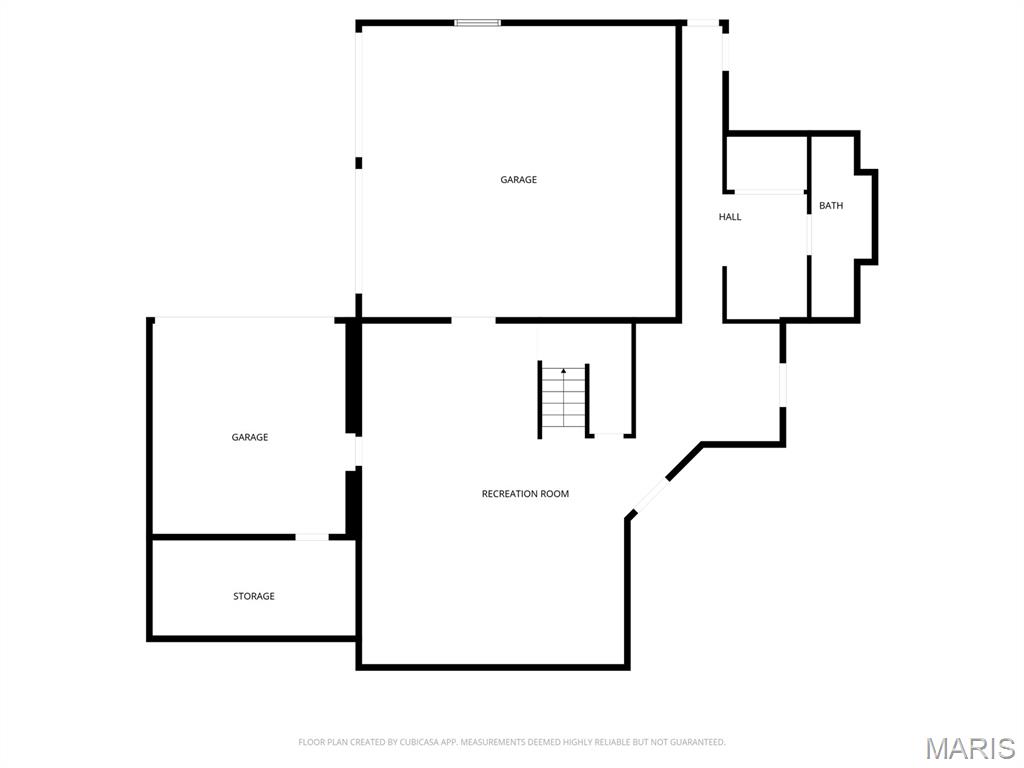
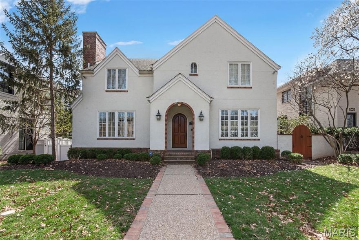
Enormous interest at Premiere event. Multiple interested buyers. A bespoke Clayton Gardens residence—designed for its original owner, not mass market construction. Absolutely exceptional newer construction, now meticulously re-invented to evoke a refined yet relaxed mountain retreat aesthetic—warm, inviting, and effortlessly sophisticated. Perfectly positioned on an oversized, private lot, this home offers a rare combination of serenity, scale, and walkability in Clayton’s most coveted enclave. A gracious entry unfolds to beautifully curated living spaces, including an elegant formal dining room with gas fireplace—ideal for intimate evenings or elevated entertaining. The designer kitchen is both striking and functional, featuring premium appliances, custom cabinetry and a signature one rough cut slab granite center island, all opening seamlessly to the breakfast and family rooms. French doors lead to a covered veranda overlooking the resort-style pool and spa, creating a seamless indoor-outdoor lifestyle reminiscent of a luxury retreat. A richly appointed library off the entry offers flexibility as a sophisticated home office or formal living room. The main-level primary suite is a true sanctuary, complete with dual walk-in closets and a spa-caliber bath with steam shower and refined finishes. Upstairs, three expansive bedroom suites provide exceptional comfort and versatility, including a private suite with sitting area that easily functions as a second primary. A second-floor laundry adds convenience. The walk-out lower level lives like a separate custom residence, featuring a spacious gathering room, private bedroom with adjacent bath, wine cellar, and direct access to a split 3-car garage—currently reimagined with one bay as an open-air fitness studio. Wide-plank wood floors, expansive windows, and curated, top-tier finishes elevate every space. A near full-brick exterior not only enhances architectural integrity but offers long-term value and efficiency. University Drive is regarded as Clayton Gardens’ premier street—offering immediate walkability paired with a quiet, tucked-away setting just beyond the energy of Maryland Avenue. A rare offering where lifestyle, design, and enduring quality converge—crafted for those who expect nothing less than exceptional.
Features & Amenities
Interior
-
Other Interior Features
Open Floorplan
-
Total Bedrooms
4
-
Bathrooms
4
-
1/2 Bathrooms
1
-
Above Grade Finished Area
4982.0
-
Basement YN
YES
-
Cooling YN
YES
-
Cooling
Central Air
-
Fireplace YN
YES
-
Heating YN
YES
-
Heating
Forced Air, Radiant
-
Main Level Bedrooms
1
-
Pet friendly
N/A
Exterior
-
Garage
Yes
-
Garage spaces
3
-
Construction Materials
Brick
-
Other Exterior Features
Balcony, Lighting, Private Yard
-
Parking
Attached, Basement, Driveway, Garage, Garage Door Opener, Garage Faces Rear, Off Street, Oversized, Parking Pad
-
Patio and Porch Features
Covered, Patio, Porch, Rear Porch, Terrace
-
Pool
Yes
-
Pool Features
In Ground, Outdoor Pool, Waterfall
-
Waterfront YN
NO
Area & Lot
-
Lot Features
Back Yard, Front Yard, Landscaped, Other
-
Lot Size(acres)
0.2238
-
Lot Size(square feet)
9748.73
-
Property Type
Residential
-
Property Sub Type
Single Family Residence
-
Architectural Style
Other
Price
-
Sales Price
$3,100,000
-
Tax Amount
$26,609
-
Sq. Footage
5, 982
-
Price/SqFt
$518
HOA
-
Association
No
School District
-
Elementary School
Meramec Elem.
-
Middle School
Wydown Middle
-
High School
Clayton High
Property Features
-
New Construction
NO
-
Sewer
Public Sewer
-
Water Source
Public
Schedule a Showing
Showing scheduled successfully.
Mortgage calculator
Estimate your monthly mortgage payment, including the principal and interest, property taxes, and HOA. Adjust the values to generate a more accurate rate.
Your payment
Principal and Interest:
$
Property taxes:
$
HOA fees:
$
Total loan payment:
$
Total interest amount:
$
Location
County
St. Louis
Elementary School
Meramec Elem.
Middle School
Wydown Middle
High School
Clayton High
Listing Courtesy of Warner Hall , Dielmann Sotheby's International Realty
RealHub Information is provided exclusively for consumers' personal, non-commercial use, and it may not be used for any purpose other than to identify prospective properties consumers may be interested in purchasing. All information deemed reliable but not guaranteed and should be independently verified. All properties are subject to prior sale, change or withdrawal. RealHub website owner shall not be responsible for any typographical errors, misinformation, misprints and shall be held totally harmless.

FOUNDER
Colleen Brown
Call Colleen today to schedule a private showing.

* Listings on this website come from the FMLS IDX Compilation and may be held by brokerage firms other than the owner of this website. The listing brokerage is identified in any listing details. Information is deemed reliable but is not guaranteed. If you believe any FMLS listing contains material that infringes your copyrighted work please click here to review our DMCA policy and learn how to submit a takedown request.© 2024 FMLS.
Related Properties
Clayton
8130 Westmoreland Avenue
4 Beds
4 Baths
7,023 Sq.Ft.
$2,800,000
MLS#: 26005250

Clayton
1 Tuscany Park
5 Beds
5 Baths
7,542 Sq.Ft.
$2,850,000
MLS#: 26005952

Clayton
306 N Central Avenue
4 Beds
4 Baths
5,000 Sq.Ft.
$3,650,000
MLS#: 26005067
