
Contemporary, One And One Half Story
7930 Eagle Bay Drive
Gravois Mills, MO 65037
MLS#: 3587293
$899,900



Property
Beds
4
Full Baths
3
1/2 Baths
1
Year Built
2023
Sq.Footage
2,600
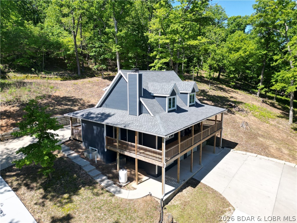
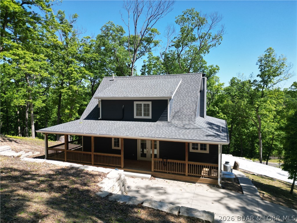
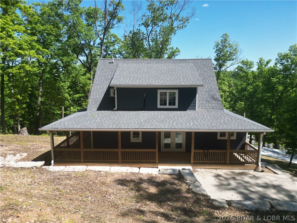
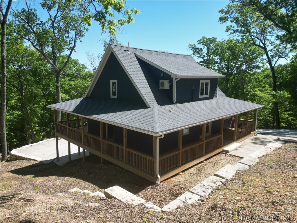
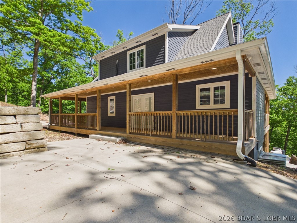
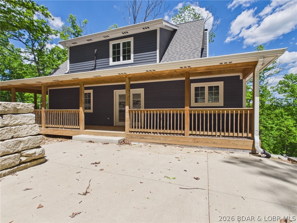
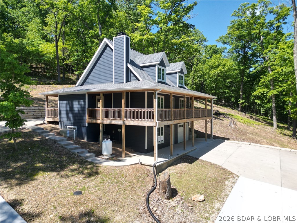
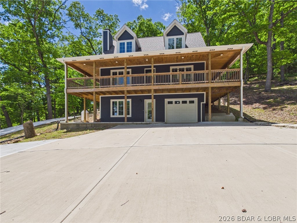
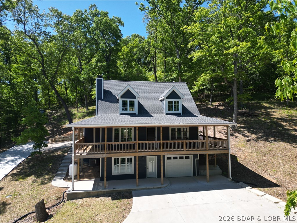
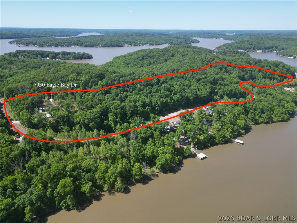
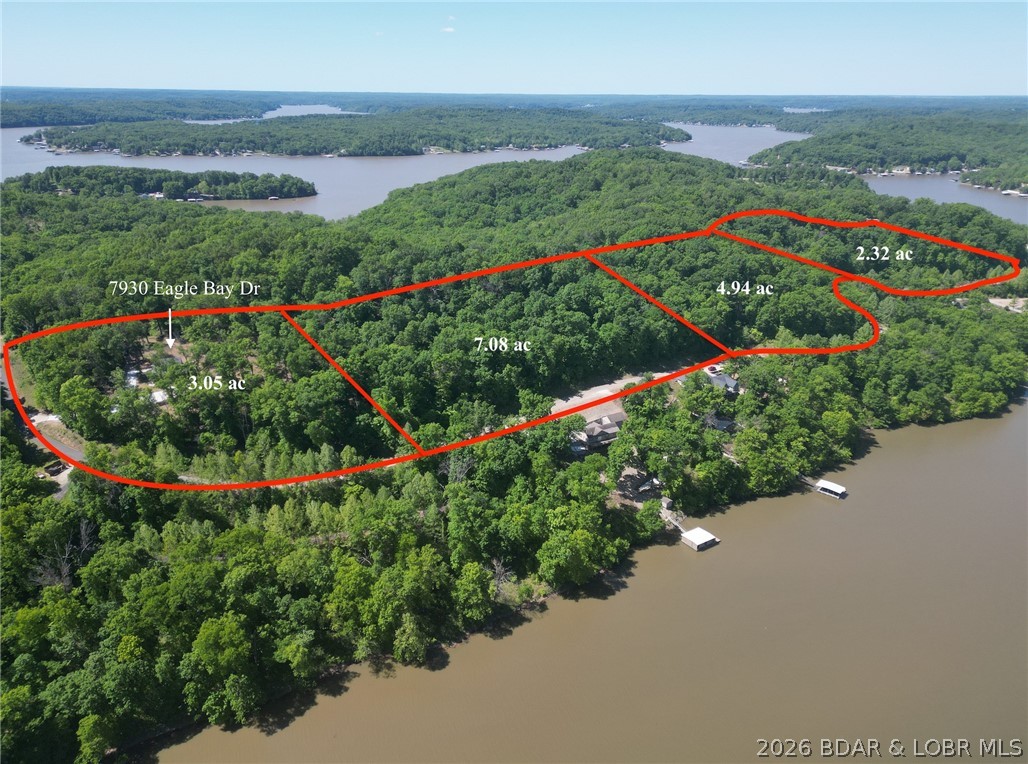
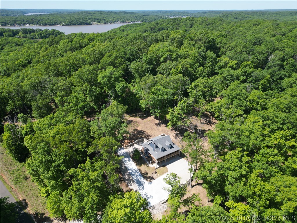
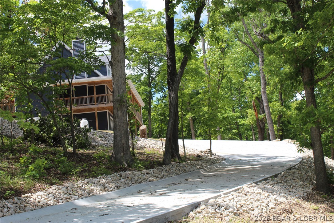
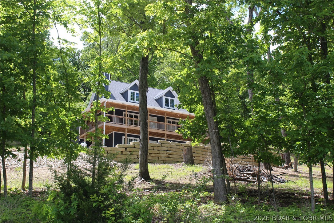
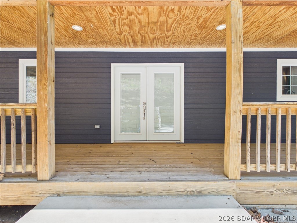
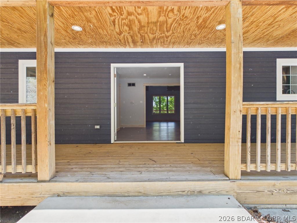
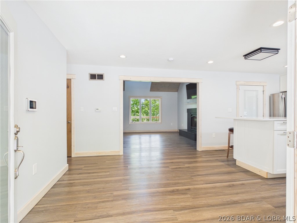
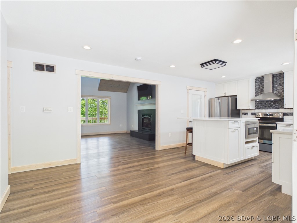
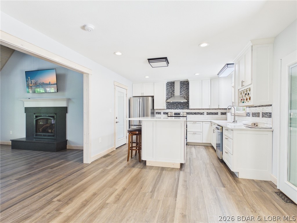
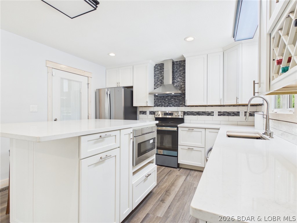
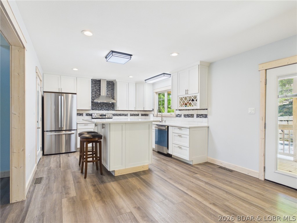
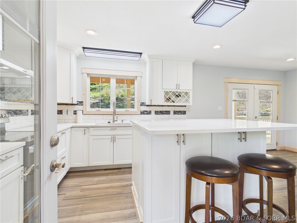
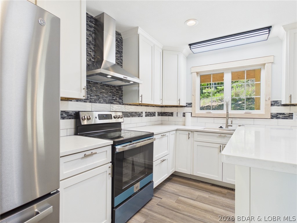
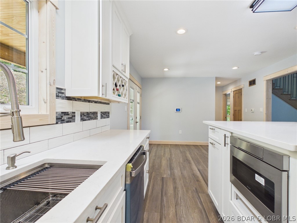
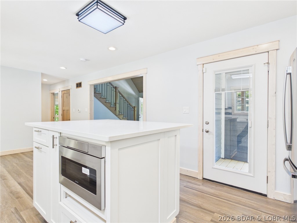
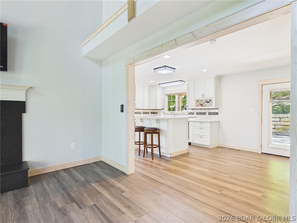
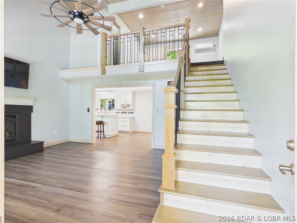
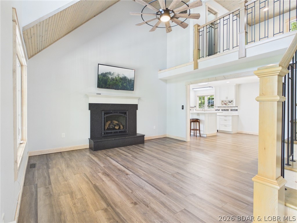
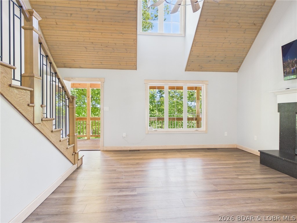
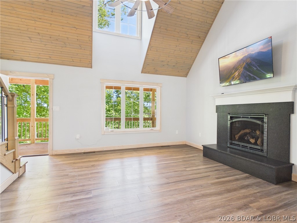
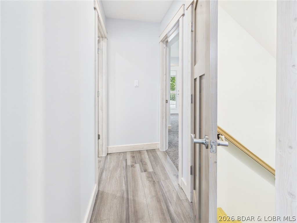
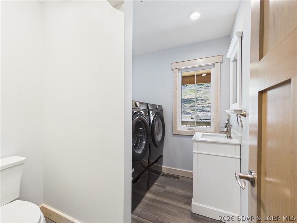
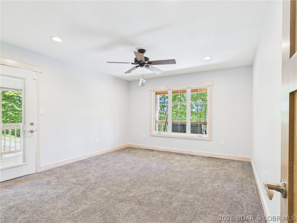
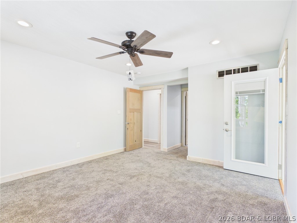
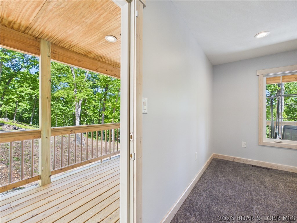
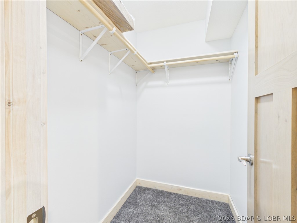
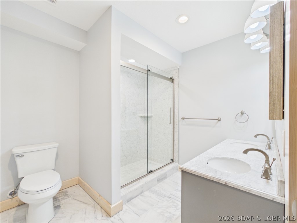
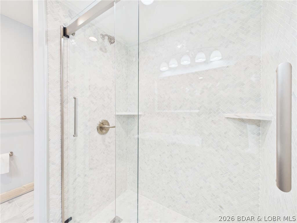
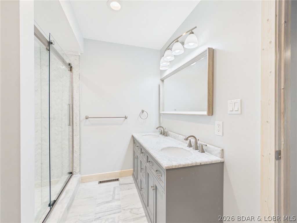
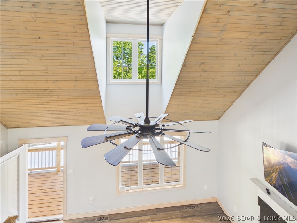
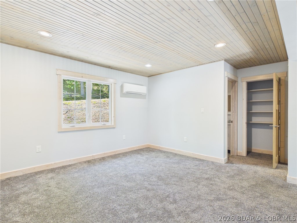
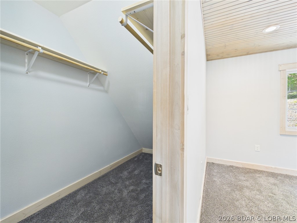
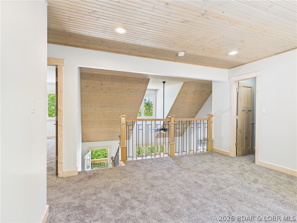
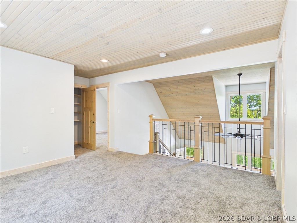
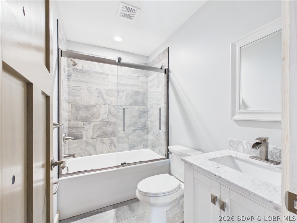
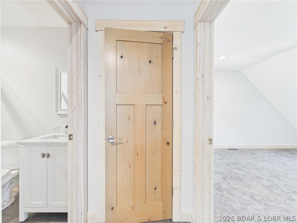
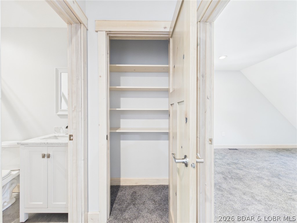
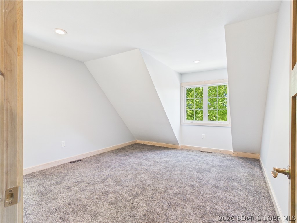
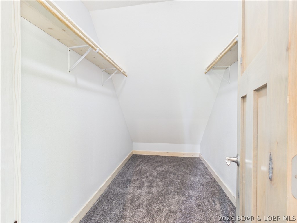
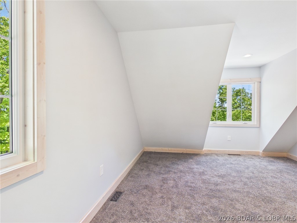
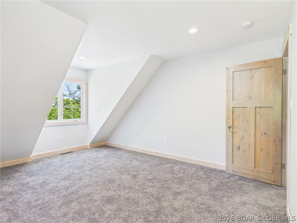
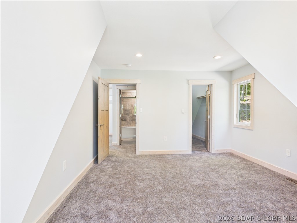
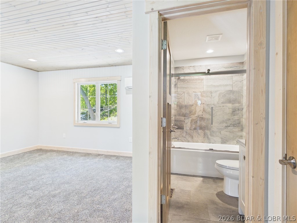
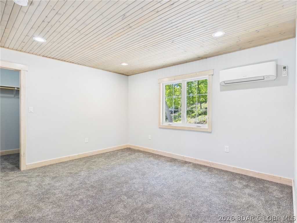
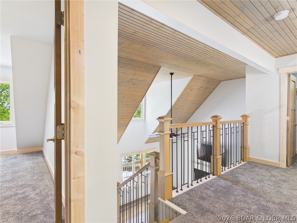
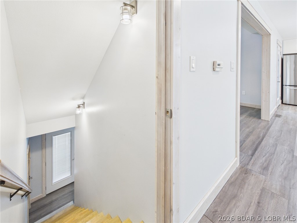
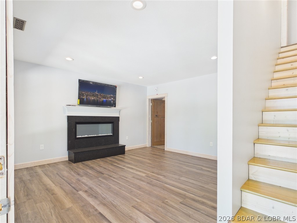
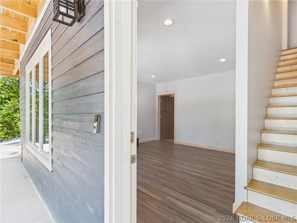
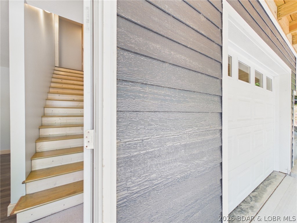
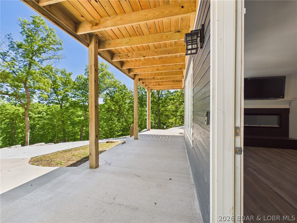
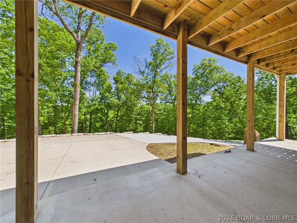
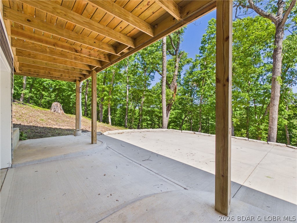
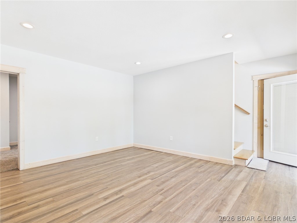
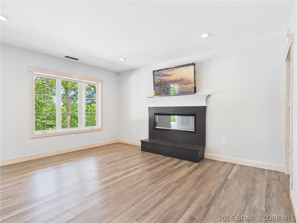
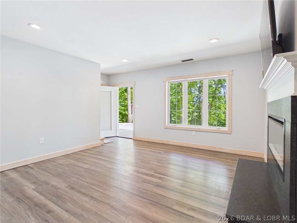
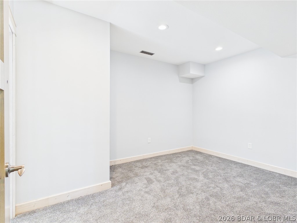
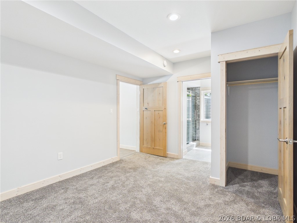
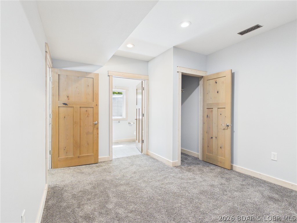
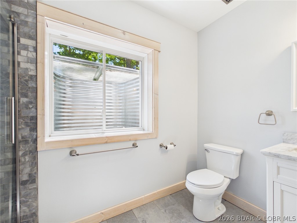
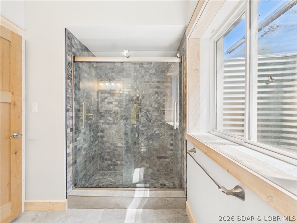
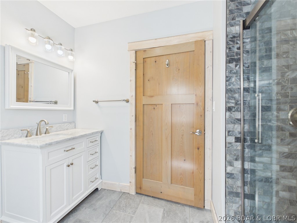
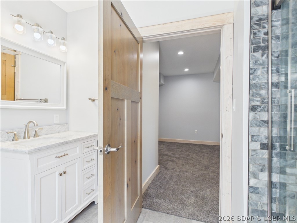
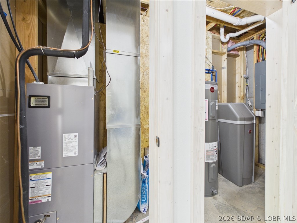
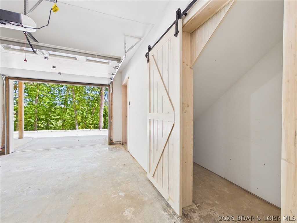
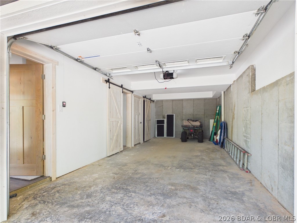
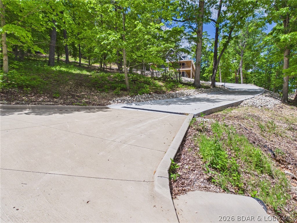
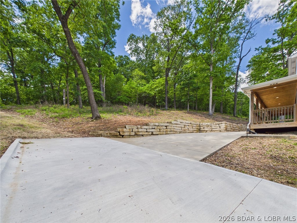
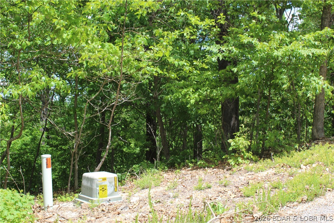
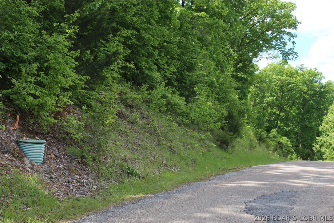
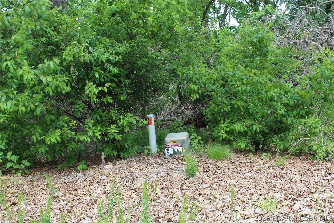
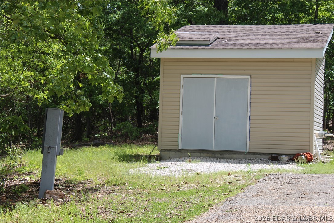
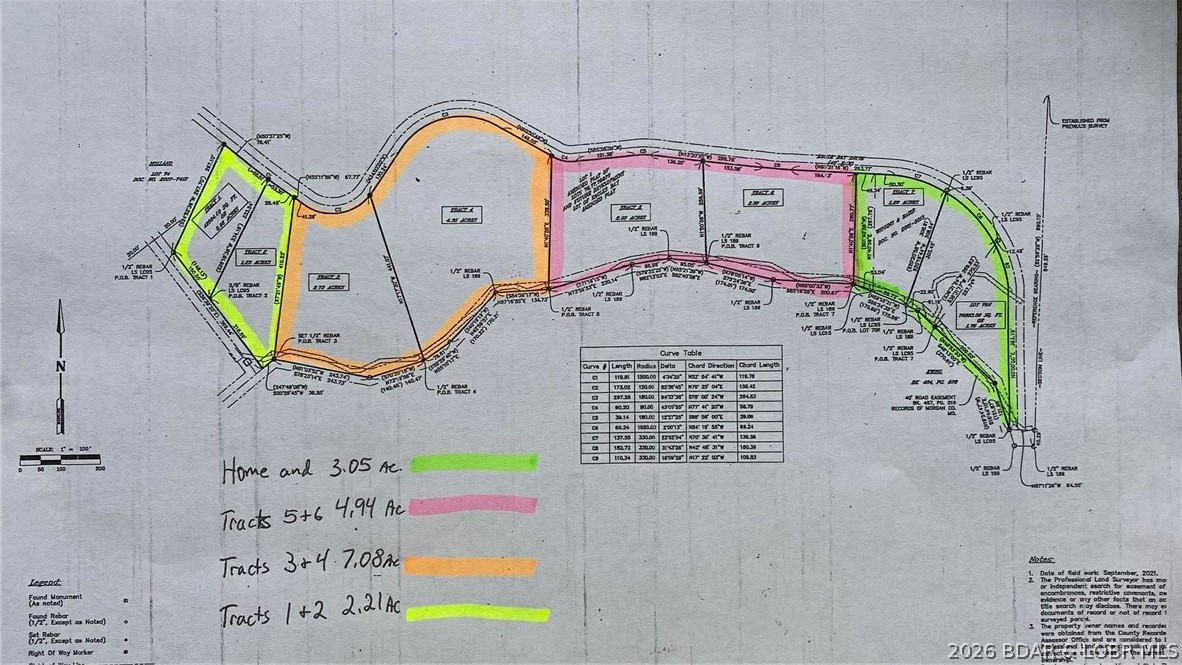
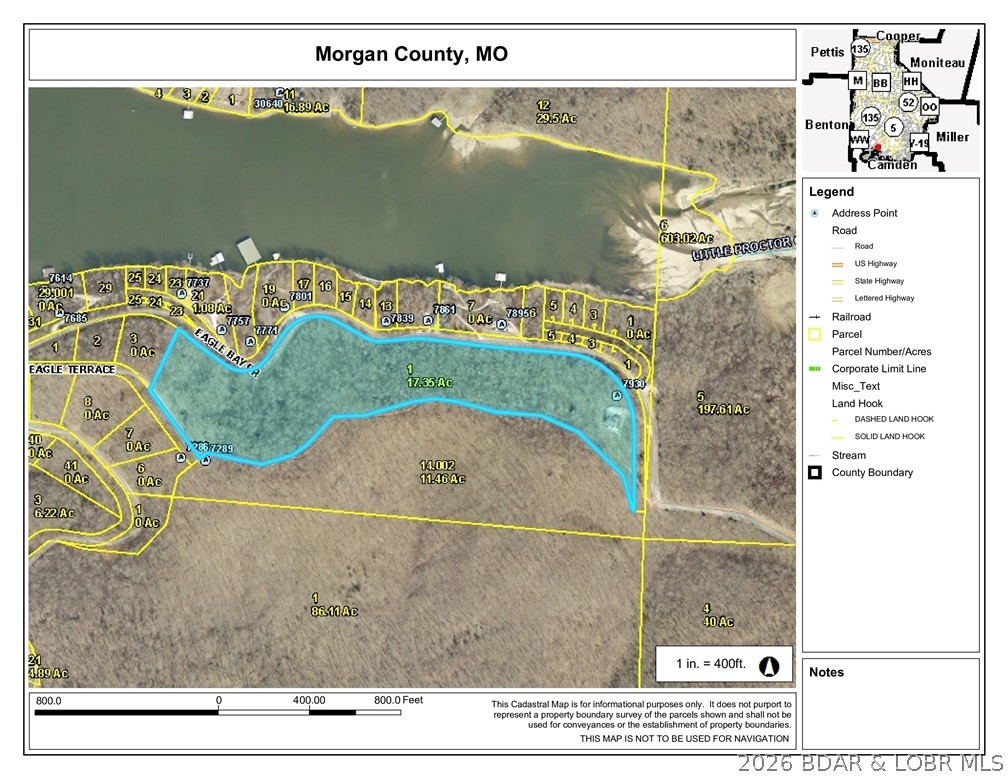
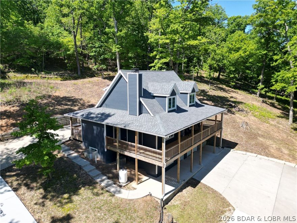
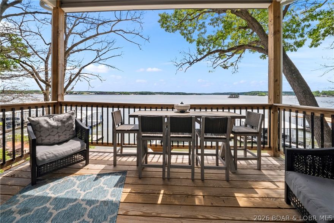
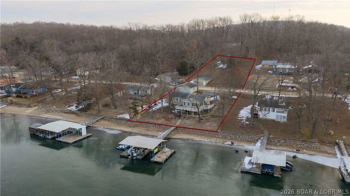
MOTIVATED SELLER!! This brand-new custom home sits on 17.35 wooded acres(includes 3 more buildable lots-see map) with stunning 55MM views and abundant wildlife, plus COMO Fiber Internet and a 12x32 covered boat slip in the community dock. In the upstairs of this spacious home you'll find a multi-use loft/bedroom area, a bathroom with tiled walk in shower, another bedroom, and 2 large walk-in closets. The main level's open-concept design is highlighted by a chef's kitchen with custom cabinetry, quartz countertops, and stainless appliances which opens to the inviting vaulted living room featuring a high-end propane fireplace. The primary ensuite includes a double bowl vanity, beautiful tiled shower, access to the walk-in closet, plus the laundry room/half bath is just steps away! All 3 open to the nearly 360 degrees covered wrap-around deck--perfect for seasonal lake views including an active eagle's nest. The walk-out lower level includes a family room with electric fireplace, a wheelchair-accessible bedroom and bath, and access to the extra-deep 27x12 garage. Buyer may opt for the home on a 3.05 acre lot for $749,900 as shown in listing MLS#3587141. See survey map showing all lots.
Features & Amenities
Interior
-
Other Interior Features
Built-in Features, Ceiling Fan(s), Walk-In Closet(s), High Speed Internet
-
Total Bedrooms
4
-
Bathrooms
3
-
1/2 Bathrooms
1
-
Basement YN
YES
-
Cooling YN
YES
-
Cooling
Ceiling Fan(s), Central Air, Ductless
-
Fireplace YN
YES
-
Heating YN
YES
-
Heating
Ductless, Electric, Forced Air, Heat Pump
-
Pet friendly
N/A
Exterior
-
Garage
Yes
-
Garage spaces
1
-
Construction Materials
Lap Siding
-
Parking
Concrete, Attached, Garage, Garage Door Opener, Open, Parking Pad, Driveway
-
Patio and Porch Features
Deck, Patio, Covered
-
Pool
No
-
Waterfront YN
NO
-
View
Lake
Area & Lot
-
Lot Features
Open Lot, Sloped, Views, Wooded
-
Lot Size(acres)
17.35
-
Property Type
Residential
-
Property Sub Type
Single Family Residence
-
Architectural Style
Contemporary, One And One Half Story
Price
-
Sales Price
$899,900
-
Tax Amount
$2,056
-
Zoning
None
-
Sq. Footage
2, 600
-
Price/SqFt
$346
HOA
-
Association
Yes
-
Association Fee
$1,359.33
-
Association Fee Frequency
Annually
-
Association Fee Includes
N/A
School District
-
Elementary School
Stover
-
Middle School
N/A
-
High School
N/A
Property Features
-
Accessibility Features
Accessible Entrance, Accessible Full Bath, Accessible Bedroom
-
Ownership
Fee Simple,
Schedule a Showing
Showing scheduled successfully.
Mortgage calculator
Estimate your monthly mortgage payment, including the principal and interest, property taxes, and HOA. Adjust the values to generate a more accurate rate.
Your payment
Principal and Interest:
$
Property taxes:
$
HOA fees:
$
Total loan payment:
$
Total interest amount:
$
Location
County
Morgan
Elementary School
Stover
Middle School
High School
Listing Courtesy of Richard Mangold , Weichert, Realtors® - Laurie Realty
RealHub Information is provided exclusively for consumers' personal, non-commercial use, and it may not be used for any purpose other than to identify prospective properties consumers may be interested in purchasing. All information deemed reliable but not guaranteed and should be independently verified. All properties are subject to prior sale, change or withdrawal. RealHub website owner shall not be responsible for any typographical errors, misinformation, misprints and shall be held totally harmless.

FOUNDER
Colleen Brown
Call Colleen today to schedule a private showing.

* Listings on this website come from the FMLS IDX Compilation and may be held by brokerage firms other than the owner of this website. The listing brokerage is identified in any listing details. Information is deemed reliable but is not guaranteed. If you believe any FMLS listing contains material that infringes your copyrighted work please click here to review our DMCA policy and learn how to submit a takedown request.© 2024 FMLS.
Related Properties

Gravois Mills
1006 Channel Road
3 Beds
2 Baths
3,587 Sq.Ft.
$819,900
MLS#: 3587510

Gravois Mills
31611 Saddle Road
3 Beds
3 Baths
2,649 Sq.Ft.
$875,000
MLS#: 3587321

Gravois Mills
159 Tweety Drive
4 Beds
3 Baths
2,571 Sq.Ft.
$775,000
MLS#: 3587012
Gravois Mills
7930 Eagle Bay Drive
4 Beds
3 Baths
2,600 Sq.Ft.
$749,900
MLS#: 3587141
Gravois Mills
32341 Island View Road
4 Beds
3 Baths
2,200 Sq.Ft.
$859,000
MLS#: 3587116

Gravois Mills
32664 Fischers Point Road
3 Beds
2 Baths
3,480 Sq.Ft.
$799,999
MLS#: 3586976

Gravois Mills
17661 Sheldon Point Road
4 Beds
3 Baths
2,708 Sq.Ft.
$875,000
MLS#: 3586971

Gravois Mills
77 Treasure Cove
4 Beds
3 Baths
3,258 Sq.Ft.
$799,500
MLS#: 3586888
Gravois Mills
31541 Lakewood Beach Road
4 Beds
4 Baths
3,420 Sq.Ft.
$749,900
MLS#: 3583943
