Features & Amenities

Interior

  • Other Interior Features

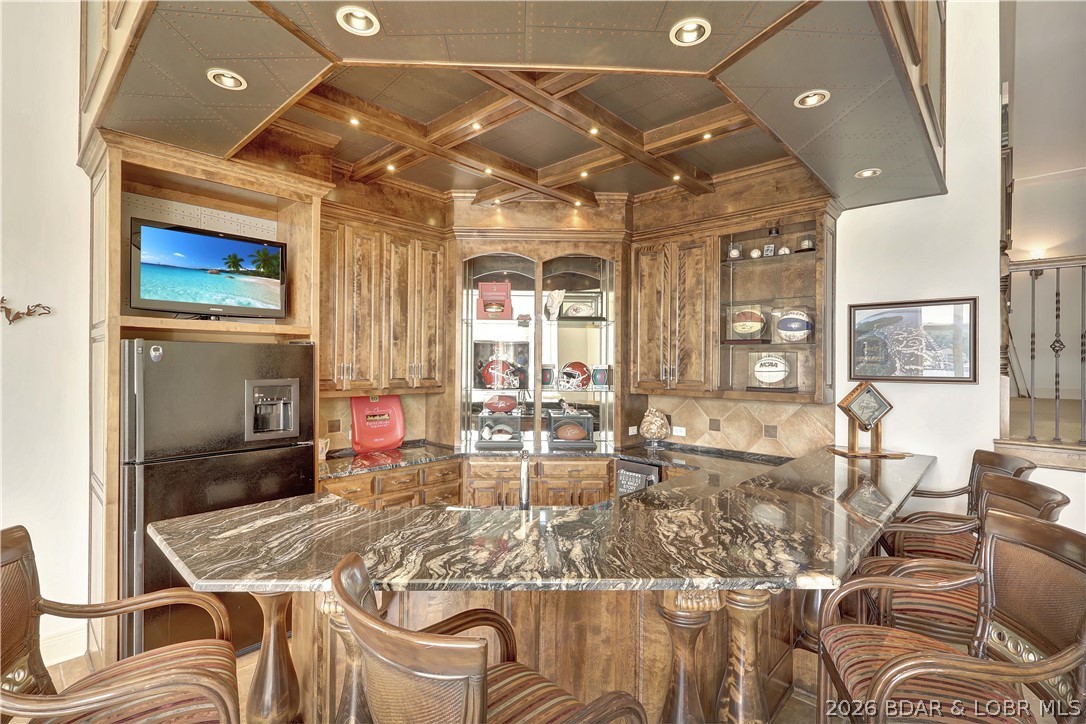
    Wet Bar, Built-in Features, Ceiling Fan(s), Vaulted Ceiling(s), Walk-In Closet(s), Wired for Sound

  • Total Bedrooms

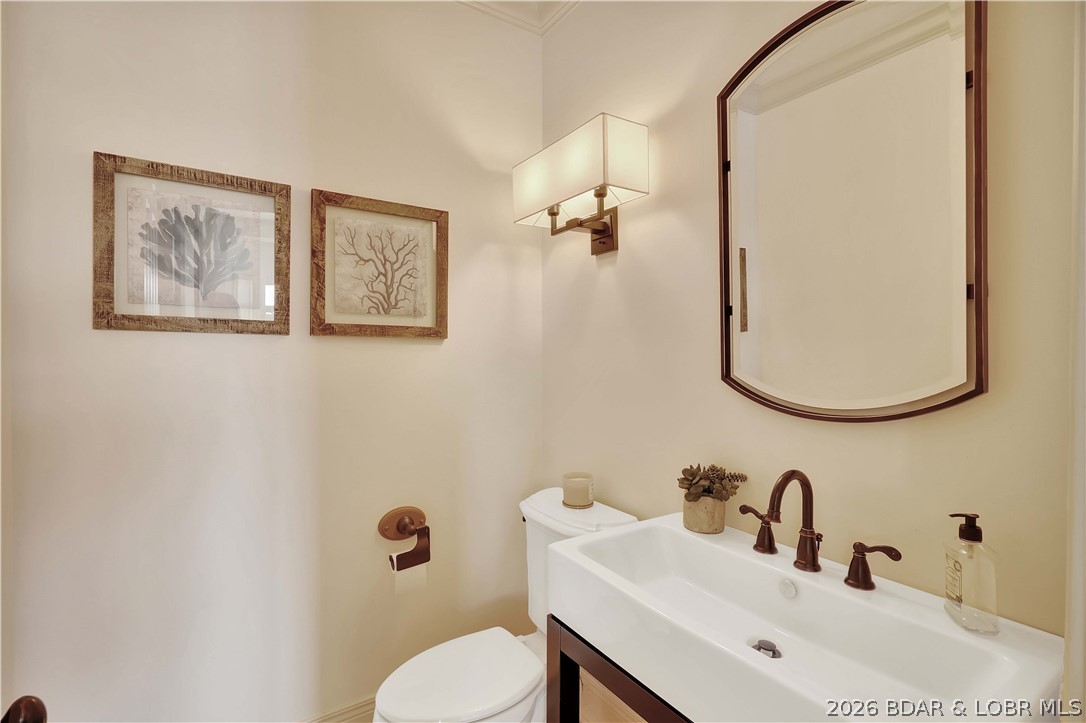
    7

  • Bathrooms

    5

  • 1/2 Bathrooms

    2

  • Basement YN

    YES

  • Cooling YN

    YES

  • Cooling

    Ceiling Fan(s), Central Air

  • Fireplace YN

    YES

  • Heating YN

    YES

  • Heating

    Electric, Forced Air

  • Pet friendly

    N/A

Exterior

  • Garage

    Yes

  • Garage spaces

    3

  • Construction Materials

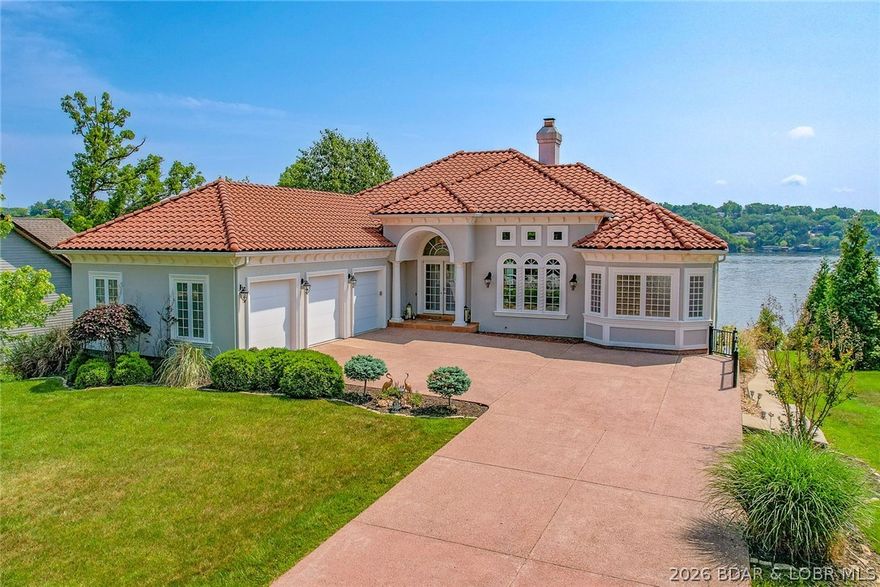
    Synthetic Stucco

  • Other Exterior Features

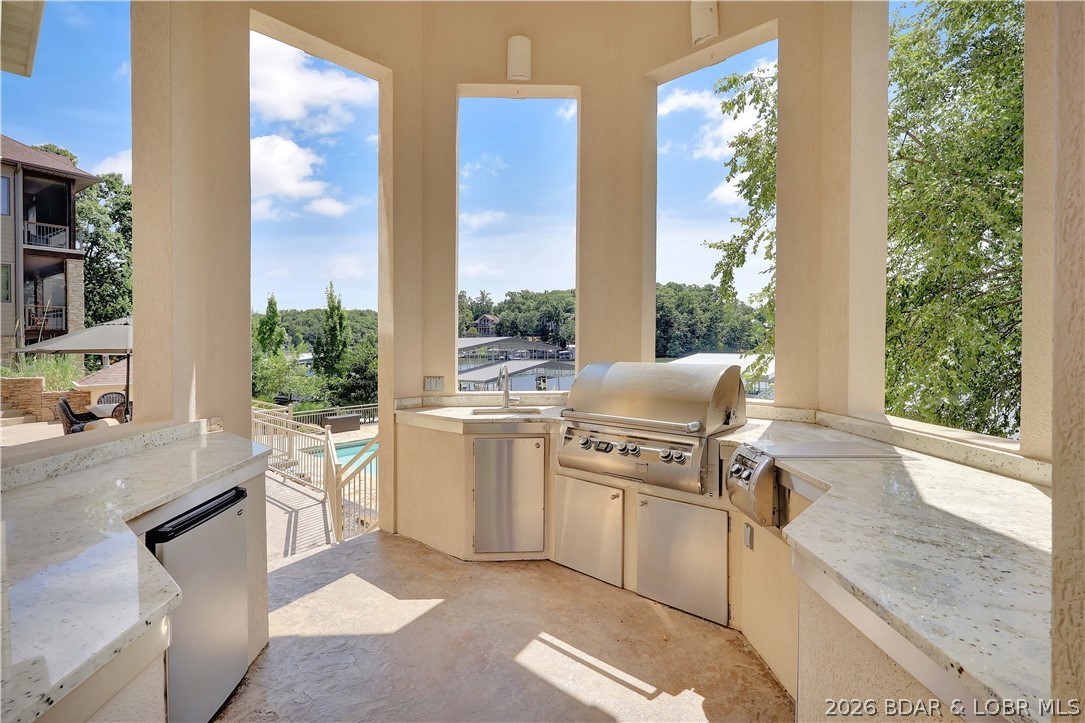
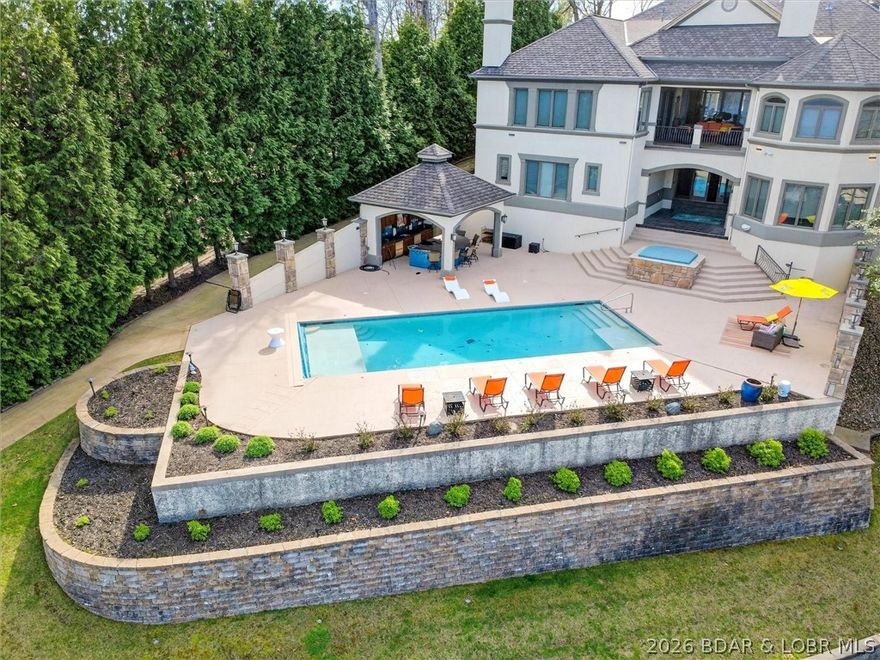
    Outdoor Kitchen

  • Parking

    Concrete, Attached, Garage

  • Patio and Porch Features

    Deck, Covered

  • Pool

    Yes

  • Pool Features

    Outdoor Pool, Private

  • Waterfront YN

    YES

Area & Lot

  • Lot Features

    Sloped, Views, Waterfront

  • Property Type

    Residential

  • Property Sub Type

    Single Family Residence

Price

  • Sales Price

    $3,495,000

  • Tax Amount

    $6,795

  • Zoning

    Residential

  • Sq. Footage

    5, 740

  • Price/SqFt

    $608

HOA

  • Association

    Yes

  • Association Fee

    $953

  • Association Fee Frequency

    Annually

  • Association Fee Includes

    N/A

School District

  • Elementary School

    Camdenton

  • Middle School

    N/A

  • High School

    N/A

Property Features

  • Accessibility Features

    Accessible Full Bath

  • Association Amenities

    Boat Dock, Dog Park

  • Ownership

    Fee Simple,

Schedule a Showing

Showing scheduled successfully.

<
>
IN PERSON
VIA CHAT

What is 3 + 4 ?


Change time

Mortgage calculator

Estimate your monthly mortgage payment, including the principal and interest, property taxes, and HOA. Adjust the values to generate a more accurate rate.

Your payment

Principal and Interest:

$

Property taxes:

$

HOA fees:

$

Total loan payment:

$

Total interest amount:

$

Location

County

Camden

Elementary School

Camdenton

Middle School

High School

Listing Courtesy of Bruce & Kelly Team Jessica Bruce , RE/MAX Lake of the Ozarks

RealHub Information is provided exclusively for consumers' personal, non-commercial use, and it may not be used for any purpose other than to identify prospective properties consumers may be interested in purchasing. All information deemed reliable but not guaranteed and should be independently verified. All properties are subject to prior sale, change or withdrawal. RealHub website owner shall not be responsible for any typographical errors, misinformation, misprints and shall be held totally harmless.

Agent Colleen Brown

FOUNDER

Colleen Brown

Call Colleen today to schedule a private showing.


* Listings on this website come from the FMLS IDX Compilation and may be held by brokerage firms other than the owner of this website. The listing brokerage is identified in any listing details. Information is deemed reliable but is not guaranteed. If you believe any FMLS listing contains material that infringes your copyrighted work please click here to review our DMCA policy and learn how to submit a takedown request.© 2024 FMLS.
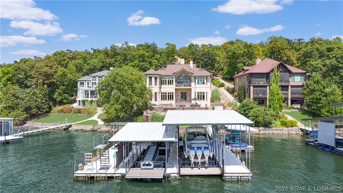
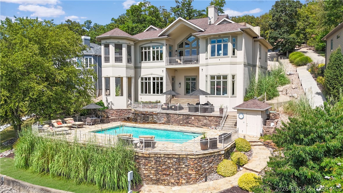
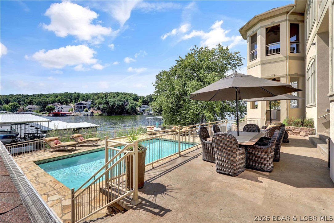
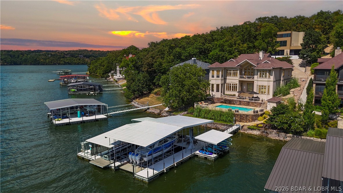
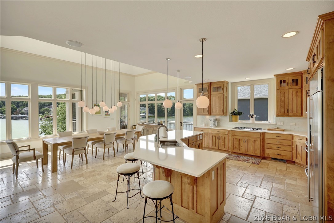
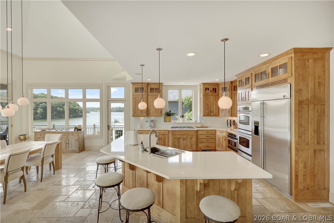
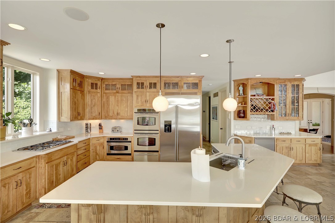
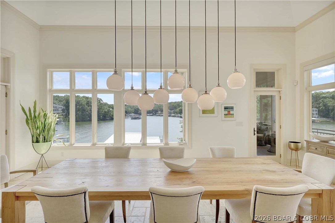
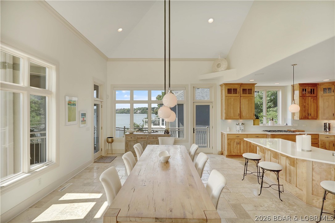

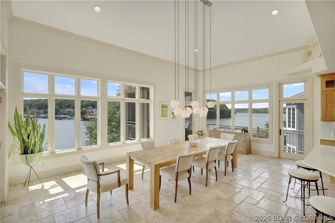
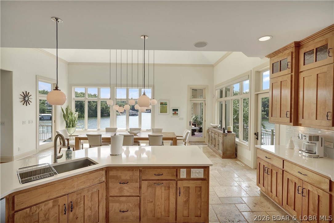
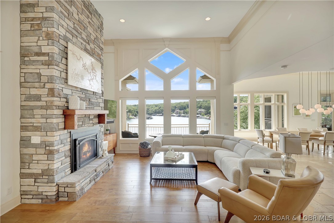
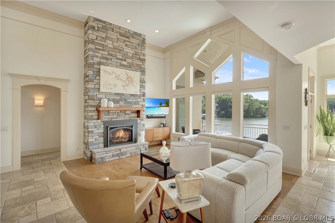
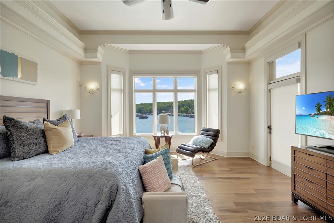

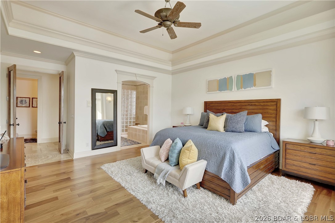
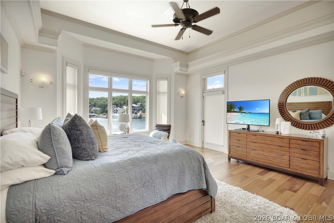
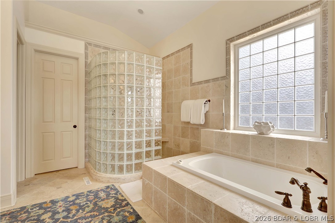
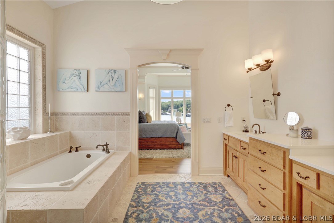
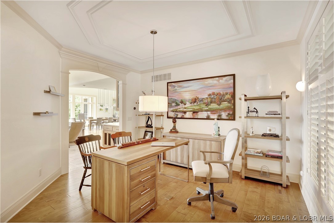
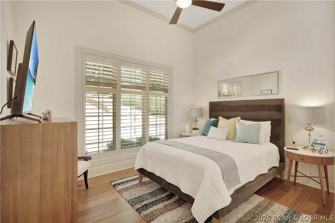
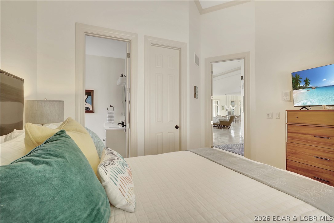
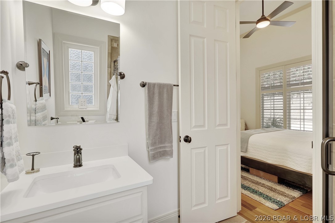

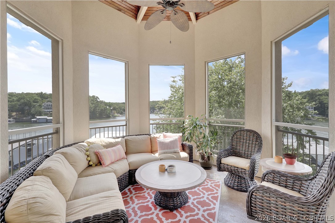
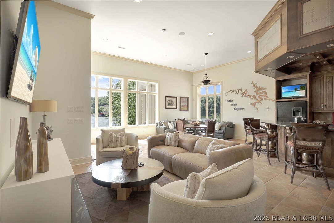
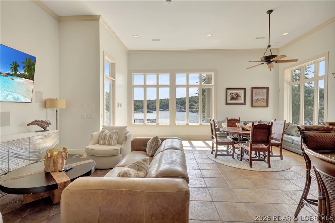
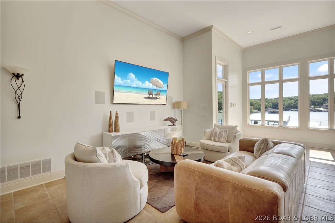
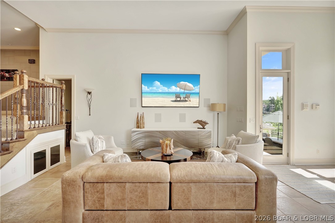
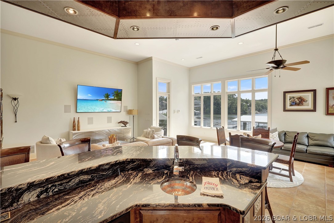
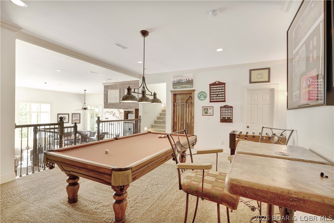
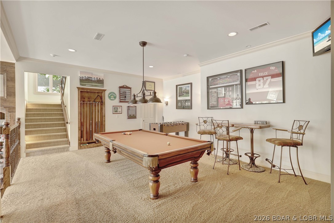
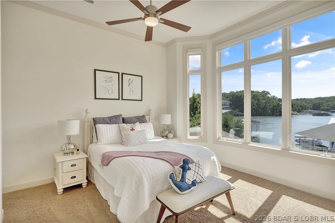
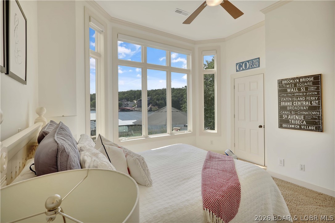
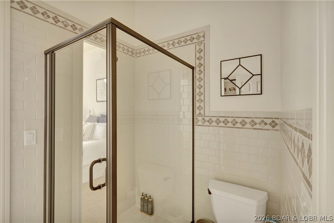
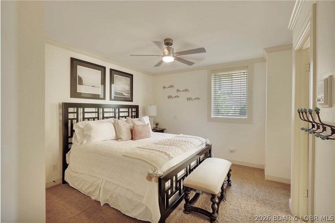
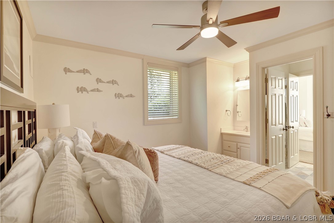
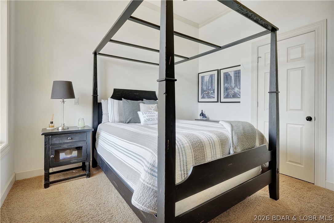
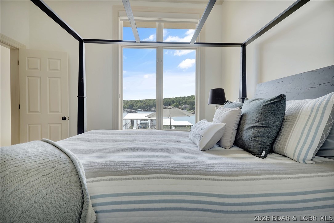
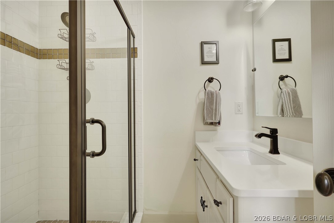
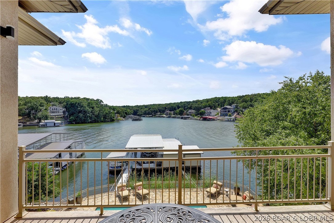
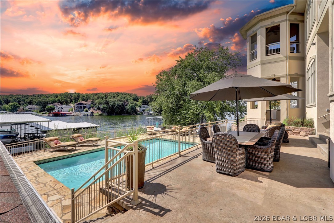
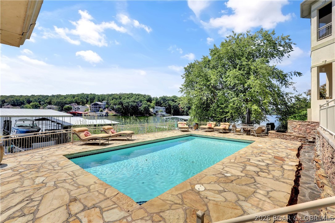
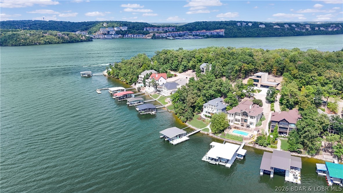
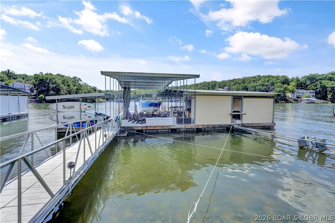
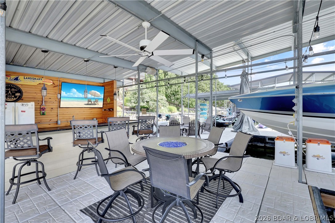
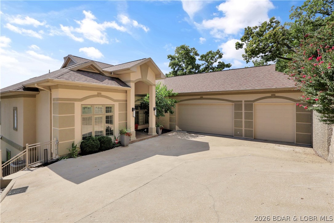
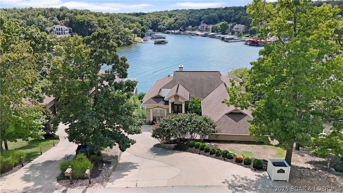
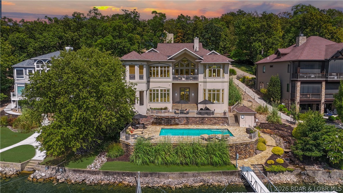
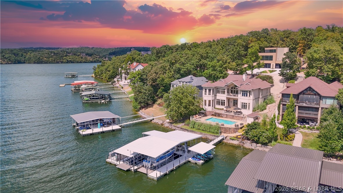
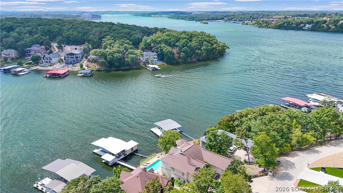
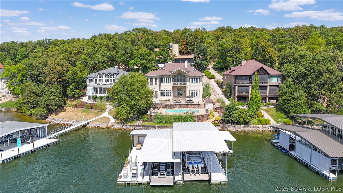
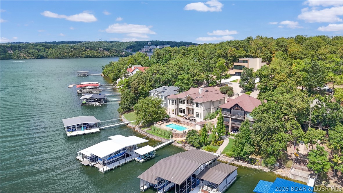
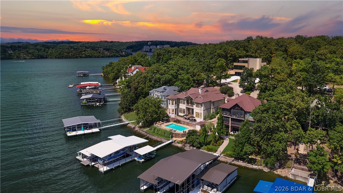
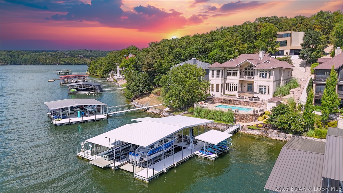
Lake of the Ozarks, home to stunning waterfront luxury in the heart of the Midwest. This home, located at 775 Grandview Dr, is just that. Stepping inside this waterfront masterpiece you'll find the home situated in a cove with main channel views just off the 14 Mile Marker. The residences features 7 bedrooms and 7 bathrooms. The upper level of the home features: dining, living, office, two guest rooms, laundry and a stunning lakeside master bedroom suite. Travertine flooring throughout, cambria countertops, a dream kitchen and outside screened in patio area. As you head downstairs, let the games begin. Large entertaining area with pool table, custom bar, two lakeside suites, two additional bedrooms, laundry, storage and much more. As we head out to the pool deck you're greeted with a private heated pool and custom dock ready to soak in those Lakeside memories. Carefully manicured landscaping, waterfall feature with few steps from pool deck to dockside. The dock features 18x52 slip, 12x30 slip and 12x12 slip perfect for PWC's. We invite you to head down and tour what Luxury looks like here at Lake of the Ozarks. Ck out the Live Virtual Tour! https://youtu.be/X0DQopsI5nE

775 Grandview Drive

Message successfully sent.

What would you like to know?

What is 3 + 4 ?

I agree to receive email communication and understand I can unsubscribe at any time.

I agree to be contacted by Colleen Brown via call, email, and text for real estate services. To opt out, you can reply 'stop' at any time or reply 'help' for assistance. You can also click the unsubscribe link in the emails. Message and data rates may apply. Message frequency may vary. Privacy Policy

Related Properties

Wake up to sweeping main channel views and end your evenings surrounded by unmatched privacy in this beautifully updated Thomas Construction home, perfectly positioned on nearly an acre with 168’ of lakefront in one of the Lake’s most sought-after locations. Completely updated in 2023, this 5-bedroom, 4.5-bath home was designed for luxury living and effortless entertaining with only 2 levels instead of 3, allowing for large open gathering spaces throughout. Quality craftsmanship shines from the soaring 16’ ceilings and exquisite trim work to the hickory engineered hardwood floors and gourmet kitchen featuring custom knotty alder cabinetry and high-end appliances. The spacious primary suite offers a spa-inspired bath with copper soaking tub, oversized walk-in closet, and laundry access. The lower level features a full bar and second laundry area, perfect for hosting guests. Outside, enjoy the newly installed 2-slip dock, lakeside pool, private golf cart path, oversized garage with room for 3 vehicles plus a golf cart, and ample parking for large gatherings. All just minutes from premier golf, dining, shopping, and entertainment. Experience the best of luxury, privacy, and Lake life.
#3587130

Porto Cima

1453 Grand View Drive

5 Beds

4 Baths

5,828 Sq.Ft.

$2,890,000

MLS#: 3587130
Located in Porto Cima at Lake of the Ozarks, this exceptional waterfront estate offers luxury living and an unbeatable lifestyle. Featuring 5 en-suite bedrooms, a gourmet kitchen with Wolf & Sub-Zero appliances, open-concept living on both levels, a stunning architectural staircase, main-level primary suite, built-in office, and expansive lower level with family room, wet bar/2nd kitchen, billiards and gaming area, and 3 en-suites. Enjoy breathtaking main channel views from nearly every room.Outdoor living shines with a private pool, hot tub, fire pit, bar area, and full outdoor kitchen—perfect for entertaining. The 42x62 dock includes a 18x54 boat slip, 12x12 PWC lift for 2, private wave breaks, 2 wet steps, 6x12 shed with roll-up door, and Touchless boat cover. Gentle walk to the dock.Additional features: 3 kitchens, 3 laundry areas, 5 fireplaces, elevator, custom cabinetry, and a 3-car garage. Turnkey and ideally located near the Bagnell Dam Strip, by water across from Backwater Jacks and near Dog Days—close to top dining, entertainment, and family-friendly destinations. Ask your Realtor about the boat available.
#3586472

Porto Cima

32 Scena Court

5 Beds

5 Baths

8,400 Sq.Ft.

$3,900,000

MLS#: 3586472
Price reduced
Welcome to 764 Via Del Lago in Porto Cima, set along the 16MM of the main channel with wide, unobstructed lake views. This 5,725 sq ft home offers a rare combination of privacy, quality, and thoughtful design in one of the lake’s most sought after communities. Inside, cathedral ceilings and expansive windows bring in natural light and frame the water from nearly every angle. The HMI custom fireplace anchors the main living space, while the layout flows easily to outdoor living areas designed for both relaxation and entertaining.

The lakeside pool and hot tub sit right at the water’s edge, creating a true resort feel. Four of the six bedrooms are lakefront suites with direct access to the veranda, giving guests their own private retreat. The lower level is built to gather, complete with a full wet bar, game room, and walkout access to the pool deck. Practical features include a tile roof with lifetime warranty, stucco exterior, flat driveway, sprinkler system, and 130 feet of shoreline already set up with electric and water for a dock. Located in Porto Cima, you’re minutes from golf, dining, and club amenities, while still enjoying a quiet, tucked away setting on the water.
#3585081

Porto Cima

764 Via Del Lago Drive

6 Beds

6 Baths

5,725 Sq.Ft.

$2,899,000

MLS#: 3585081

 - property

Send a message

Message successfully sent.

Your message

What is 3 + 4 ?

Reason for contacting?

I agree to receive email communication and understand I can unsubscribe at any time.

I agree to be contacted by Colleen Brown via call, email, and text for real estate services. To opt out, you can reply 'stop' at any time or reply 'help' for assistance. You can also click the unsubscribe link in the emails. Message and data rates may apply. Message frequency may vary. Privacy Policy

Sign Out

Virtual Assistant

Would you like to take the next step with this property? We can help you schedule a showing or virtual tour, or send you more details.

Yes, I would like more information.

Thank You for Your Reply, One of Our Agents will contact you as soon as possible

No, maybe later.

Thank you, you can always contact me via email, phone number or through the contact form.

Realhub AI

Lucy - Your AI-Powered Realtor

Update Your Temporary Password

Personalize your search

Enter your email and we'll notify you immediately when new listings match what you're looking for.

or enter email address

Already have an account ? Login here

Continue your home search

I agree to receive communications and understand I can unsubscribe at any time.

I agree to be contacted by Colleen Brown via call, email, and text for real estate services. To opt out, you can reply 'stop' at any time or reply 'help' for assistance. You can also click the unsubscribe link in the emails. Message and data rates may apply. Message frequency may vary. Privacy Policy

Already have an account ? Login here

We use cookies

We use cookies primarily for analytics to enhance your experience. By accepting, you agree to our use of these cookies. You can manage your preferences or learn more about our cookies policy.