Features & Amenities

Interior

  • Total Bedrooms

    3

  • Bathrooms

    1

  • 1/2 Bathrooms

    1

  • Above Grade Finished Area

    1472.0

  • Cooling YN

    YES

  • Cooling

    Central Air

  • Fireplace YN

    YES

  • Heating YN

    YES

  • Heating

    Natural Gas

  • Pet friendly

    N/A

Exterior

  • Garage

    Yes

  • Garage spaces

    2

  • Construction Materials

    Other

  • Pool

    No

Area & Lot

  • Lot Features

    Back Yard, Level

  • Lot Size(acres)

    0.124

  • Lot Size(square feet)

    5401.44

  • Property Type

    Residential

  • Property Sub Type

    Single Family Residence

  • Architectural Style

    Other, Traditional

Price

  • Sales Price

    $365,000

  • Tax Amount

    $4,155

  • Sq. Footage

    1, 472

  • Price/SqFt

    $247

HOA

  • Association

    No

School District

  • Elementary School

    Jackson Park Elem.

  • Middle School

    Brittany Woods

  • High School

    University City Sr. High

Property Features

  • New Construction

    NO

  • Sewer

    Public Sewer

  • Water Source

    Public

Schedule a Showing

Showing scheduled successfully.

<
>
IN PERSON
VIA CHAT

What is 3 + 4 ?


Change time

Mortgage calculator

Estimate your monthly mortgage payment, including the principal and interest, property taxes, and HOA. Adjust the values to generate a more accurate rate.

Your payment

Principal and Interest:

$

Property taxes:

$

HOA fees:

$

Total loan payment:

$

Total interest amount:

$

Location

County

St. Louis

Elementary School

Jackson Park Elem.

Middle School

Brittany Woods

High School

University City Sr. High

Listing Courtesy of Troy Robertson , Coldwell Banker Realty - Gundaker

RealHub Information is provided exclusively for consumers' personal, non-commercial use, and it may not be used for any purpose other than to identify prospective properties consumers may be interested in purchasing. All information deemed reliable but not guaranteed and should be independently verified. All properties are subject to prior sale, change or withdrawal. RealHub website owner shall not be responsible for any typographical errors, misinformation, misprints and shall be held totally harmless.

Agent Colleen Brown

FOUNDER

Colleen Brown

Call Colleen today to schedule a private showing.


* Listings on this website come from the FMLS IDX Compilation and may be held by brokerage firms other than the owner of this website. The listing brokerage is identified in any listing details. Information is deemed reliable but is not guaranteed. If you believe any FMLS listing contains material that infringes your copyrighted work please click here to review our DMCA policy and learn how to submit a takedown request.© 2024 FMLS.
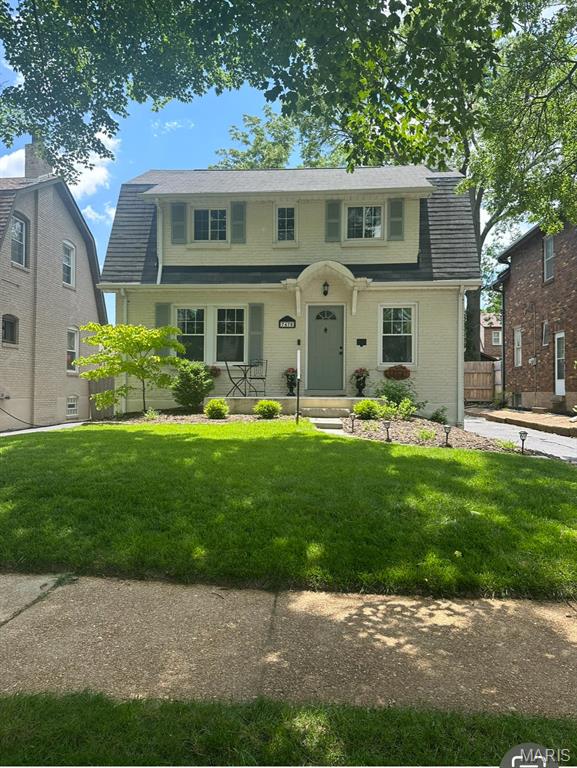
Welcome home to this charming 2-story brick beauty nestled on a quiet, picturesque street in the heart of University City. This inviting home offers 3 bedrooms and 1.5 bathrooms, filled with timeless character including original woodwork and elegant arched doorways.
The spacious family room features a cozy gas fireplace, perfect for relaxing evenings. The kitchen is equipped with stainless steel appliances and flows seamlessly into the rear bonus room, showcasing new tile flooring and leading out to a wood deck overlooking the quaint backyard—ideal for morning coffee or entertaining.
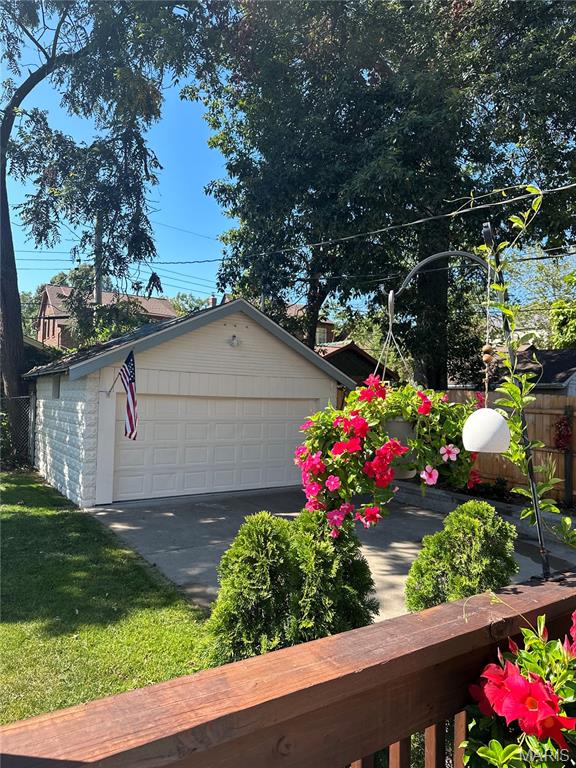
Hardwood floors run throughout most of the home, adding warmth and classic appeal. Additional highlights include a detached two-car garage and beautifully maintained outdoor space.
Enjoy unbeatable walkability to local shops, restaurants, parks, and more, all while living on a peaceful, charming street. This home perfectly blends historic character with modern comfort in one of the area’s most desirable locations.
Don’t miss your chance to make this University City gem your own!

7476 Amherst Avenue

Message successfully sent.

What would you like to know?

What is 3 + 4 ?

I agree to receive email communication and understand I can unsubscribe at any time.

I agree to be contacted by Colleen Brown via call, email, and text for real estate services. To opt out, you can reply 'stop' at any time or reply 'help' for assistance. You can also click the unsubscribe link in the emails. Message and data rates may apply. Message frequency may vary. Privacy Policy

Related Properties

Open House Sunday 5/31 1-3. Absolutely darling University City bungalow! This 2 bedroom, 1 bath home blends that 1920s charm with thoughtful modern updates. Beautiful, newly refinished hardwood floors, original woodwork, stained glass windows and a cozy fireplace make this sweet house feel like home! The updated kitchen features granite counters, stainless appliances, an island and plenty of storage. The second floor offers two spacious bedrooms and a full bath. The laundry is located in the unfinished lower level which is clean, dry and ready for your finishes or storage needs. The detached 2 car garage is a real bonus! This adorable home is move-in ready, in a fabulous U-City location just steps from Joseph W Mooney Park and close to all the wonderful shops, restaurants and entertainment University City has to offer.
#26013573

University City

7449 Amherst Avenue

2 Beds

1 Baths

1,400 Sq.Ft.

$300,000

MLS#: 26013573

Open Sun, 5/31, 12-2pm. Charming two-story home in the Village of University Place neighborhood, directly across from U City High School! Step inside to a dramatic two-story great room that flows through pocket doors into a versatile office or possible third bedroom complete with a closet. The main level also features a spacious dining room, neutral kitchen with center island, convenient main laundry, and access to a concrete patio perfect for outdoor entertaining. Upstairs offers two private en-suite bedrooms, including a spacious primary suite with walk-in closet, dual vanities, soaking tub, and separate shower. The second bedroom includes its own attached bath with tub/shower combo. The partially finished lower level features a drywalled ceiling and tile flooring, providing additional living or recreation space. Situated in a quiet neighborhood with easy access to shopping, restaurants, and major highways-this move-in ready home is a must see!
#26028590

University City

951 Morehouse Lane

3 Beds

2 Baths

2,324 Sq.Ft.

$420,000

MLS#: 26028590
New on site 3 days ago
Looking for the perfect blend of city energy + neighborhood charm? Welcome to this adorable University City gem just steps from Forest Park, Flynn Park Elementary, public transportation, and all the restaurants, coffee shops, nightlife, and shopping Clayton has to offer. Whether your ideal Saturday involves a morning run through the park, patio brunch with friends, or catching live music nearby, this location seriously delivers.

Inside, this light-filled 2-story has all the character you want and move-in-ready feel you need. The spacious foyer opens into the living room featuring an original fireplace and beautiful stained glass windows, while the formal dining room is ready for everything from dinner parties to takeout nights with friends. The tidy kitchen overlooks the backyard, deck, and level yard—perfect for summer BBQs, yard games, or hanging out around a fire pit.

Upstairs, you’ll find three comfortable bedrooms and a full bath, plus an unfinished basement that’s squeaky clean and packed with storage space and laundry. No scary “DIY special” surprises here—this home is solid, clean, and ready for its next owners to move right in and make it their own.

If you’ve been dreaming about owning your own place near all the action without completely blowing your budget, this University City charmer checks all the boxes. Skip the Zillow rabbit hole & reach out to me--the listing agent--directly for more info or to schedule a tour.
#26032496

University City

7005 Pershing Avenue

3 Beds

1 Baths

1,728 Sq.Ft.

$350,000

MLS#: 26032496

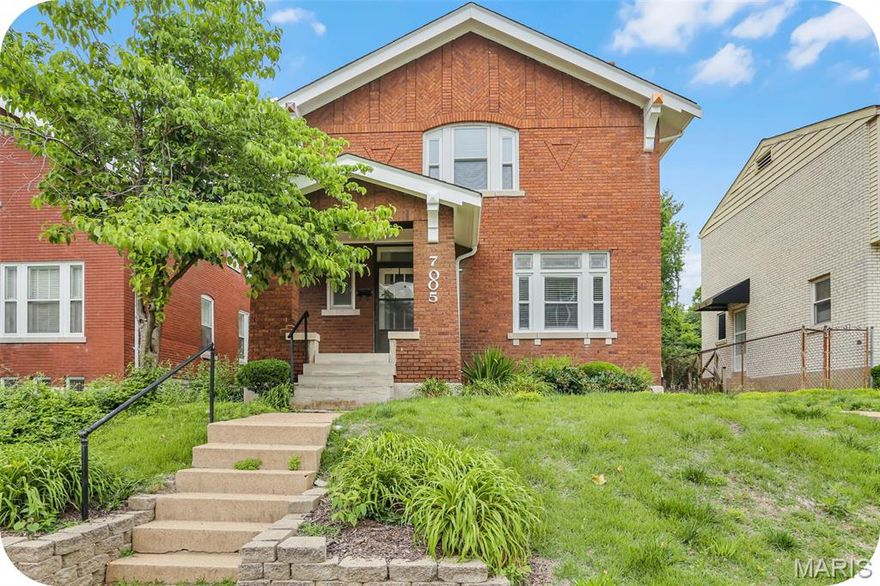
Historic character. Luxury renovation. Deceivingly large space. A rare blend of classic University City charm and modern livability.

Welcome to this beautifully transformed brick bungalow in the heart of University City, where timeless architecture meets thoughtful, fully permitted modern upgrades. Rich in original character yet designed for today’s lifestyle, this home offers the perfect blend of warmth, sophistication, and functionality.

From the moment you arrive, the home makes an unforgettable first impression with its storybook arched stone-and-brick entryway, warm wood front door, and striking masonry detail—an architectural feature that immediately sets it apart. Inside, graceful arched interior openings, recently refinished hardwood floors, and a beautiful new fireplace create a welcoming atmosphere filled with charm and elevated design.

As you enter, the spacious living room is power-packed with original character, such as the original windows that flank the new fireplace, large front windows that allow so much natural light, original wood floors, and arched entryway into the dining room.

The elegantly understated formal dining room is large enough for a table seating up to 12! Continuing back from the dining room, you can enter the hallway to the 2 main-level bedrooms and bathroom or enter the kitchen. The kitchen is completely redesigned, for both everyday living and entertaining, the kitchen showcases stylish finishes, generous prep space, new appliances, and a seamless connection to the home’s dining and living areas, bringing together timeless character and modern livability. The main-level bedroom at the rear of the home has ample natural light and is generously-sized. The other main-level bedroom has a custom, built-in bookcase that makes storage a breeze!

The renovations continue upstairs with fully permitted improvements that dramatically expand the home’s functionality, including a private upper-level primary suite featuring a spacious bedroom retreat and beautifully appointed full bath and a right-sized walk-in-closet—creating the kind of owner’s sanctuary buyers crave. The other upper-level bedroom is also generously-sized and overlooks the back yard.

The walk-out lower level has also been enhanced with an added full bathroom, large family room, and a large bonus room! The bonus room could easily be useful for a media room, exercise room, large home office, or a 5th sleeping area.

Step outside and discover an outdoor setting that is just as compelling. A covered rear deck crafted in warm natural wood tones creates the perfect place for morning coffee, outdoor dining, or evening entertaining, all overlooking an expansive fully fenced backyard on your double lot—a rare amenity offering privacy, play space, gardening potential, and room to truly enjoy outdoor living.

Ideally located near the exciting continued investment and revitalization along Page Avenue and just minutes from shopping, dining, parks, and entertainment throughout University City, Clayton, and St. Louis; this home offers a lifestyle that is as convenient as it is charming.

Architectural character. Luxury updates. Modern floorplan. Exceptional outdoor space.
This is University City living at its finest.
#26022939

University City

6933 Melrose Avenue

4 Beds

3 Baths

2,181 Sq.Ft.

$350,000

MLS#: 26022939

Ideally situated just blocks from the vibrant Delmar Loop and steps from popular restaurants, shops, and nightlife, this location offers exceptional access to some of University City’s most sought-after amenities. Its close proximity to Washington University in St. Louis also makes it an excellent option for students, faculty, or anyone wanting to be near one of the area’s top institutions.

Welcome to beautiful and spacious 6404 Cates Ave #2W — offering comfort, convenience, and an unbeatable location in the heart of University City. This generously sized 1,800 square foot home features two attractive bedrooms, each with its own adjoining full bathroom for comfort and privacy.

The main living area feels inviting and luxurious, with vaulted ceilings, a generous fireplace and hearth, large windows that allow for abundant natural light, and an effortless floor plan that flows into a convenient kitchen island.

Meanwhile, the primary suite is positioned on the opposite end of the unit and feels perfectly secluded, with direct access to your private deck. 

Secure parking and additional storage make this home an ideal urban oasis—book your showing today before it’s gone!
#26024523

University City

6404 Cates Avenue 2W

2 Beds

2 Baths

1,844 Sq.Ft.

$320,000

MLS#: 26024523

 - property

Send a message

Message successfully sent.

Your message

What is 3 + 4 ?

Reason for contacting?

I agree to receive email communication and understand I can unsubscribe at any time.

I agree to be contacted by Colleen Brown via call, email, and text for real estate services. To opt out, you can reply 'stop' at any time or reply 'help' for assistance. You can also click the unsubscribe link in the emails. Message and data rates may apply. Message frequency may vary. Privacy Policy

Sign Out

Virtual Assistant

Would you like to take the next step with this property? We can help you schedule a showing or virtual tour, or send you more details.

Yes, I would like more information.

Thank You for Your Reply, One of Our Agents will contact you as soon as possible

No, maybe later.

Thank you, you can always contact me via email, phone number or through the contact form.

Realhub AI

Lucy - Your AI-Powered Realtor

Update Your Temporary Password

Personalize your search

Enter your email and we'll notify you immediately when new listings match what you're looking for.

or enter email address

Already have an account ? Login here

Continue your home search

I agree to receive communications and understand I can unsubscribe at any time.

I agree to be contacted by Colleen Brown via call, email, and text for real estate services. To opt out, you can reply 'stop' at any time or reply 'help' for assistance. You can also click the unsubscribe link in the emails. Message and data rates may apply. Message frequency may vary. Privacy Policy

Already have an account ? Login here

We use cookies

We use cookies primarily for analytics to enhance your experience. By accepting, you agree to our use of these cookies. You can manage your preferences or learn more about our cookies policy.