
Property
Beds
4
Full Baths
3
1/2 Baths
None
Year Built
1953
Sq.Footage
2,808
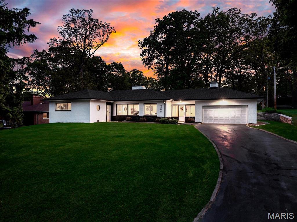
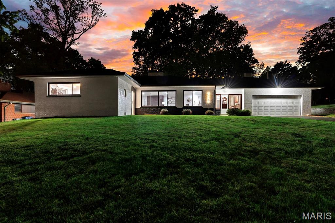
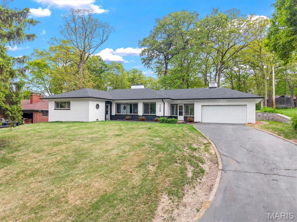
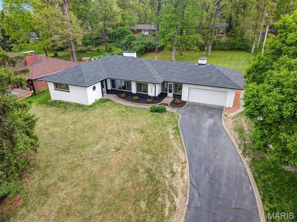
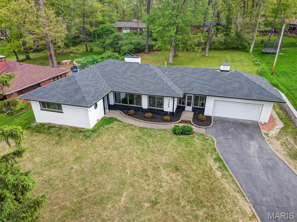
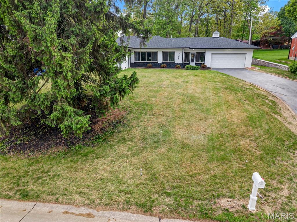
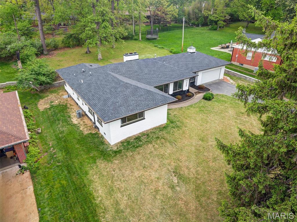
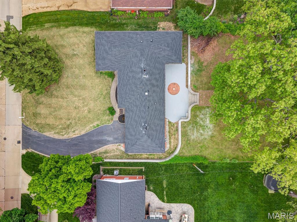
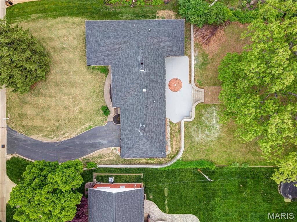
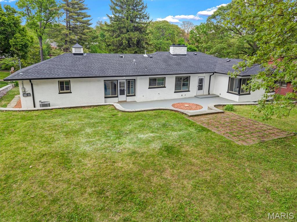
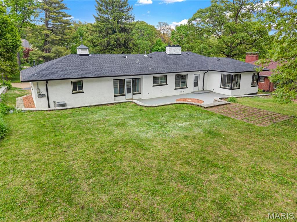
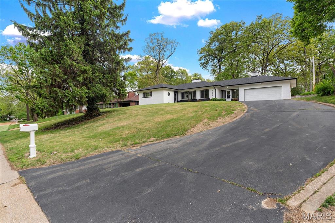
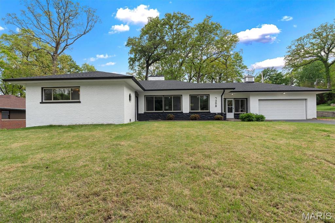
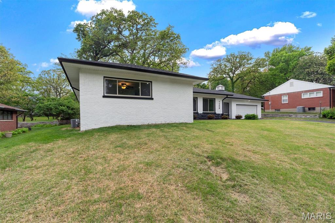
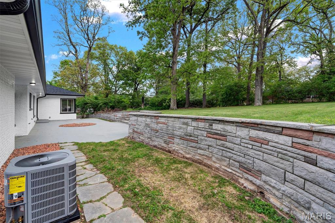
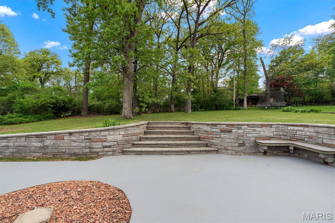
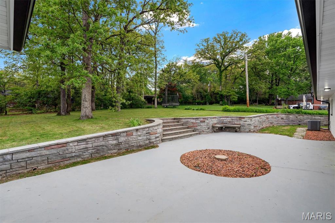
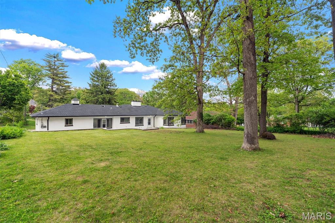
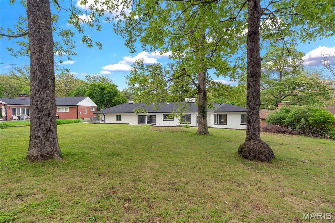
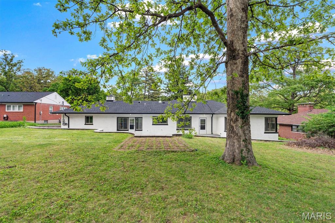
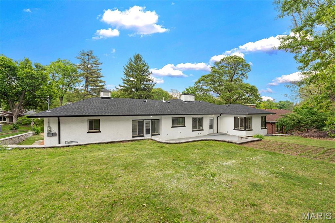
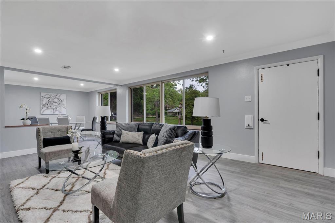
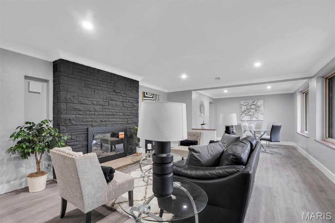
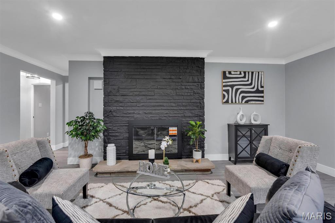
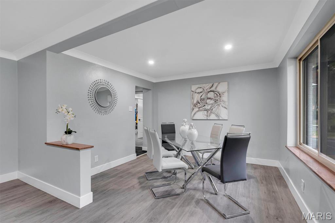
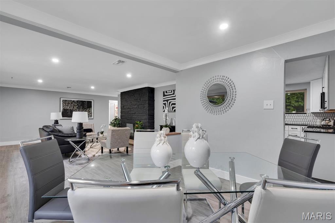
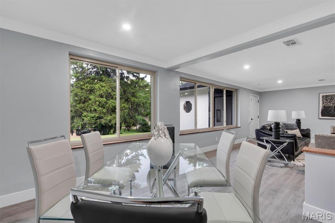
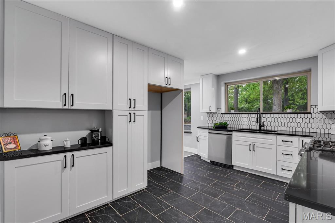
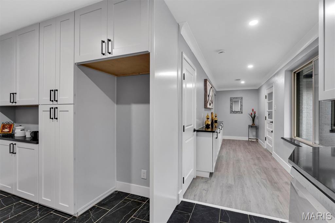
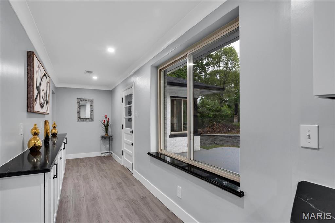
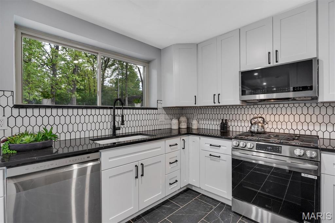
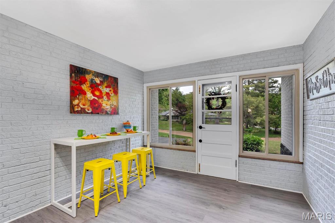
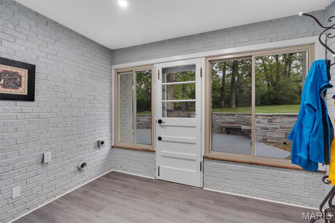
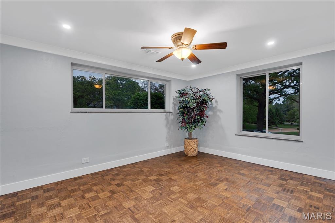
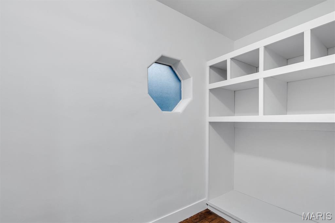
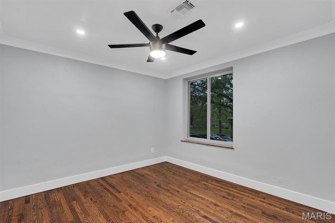
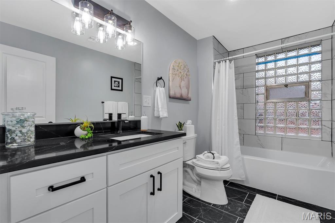
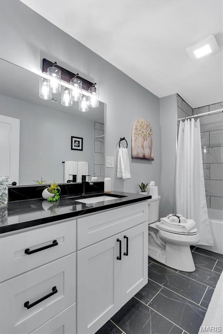
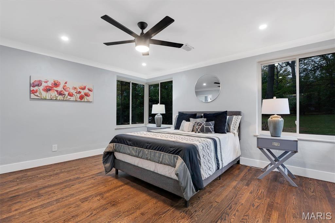
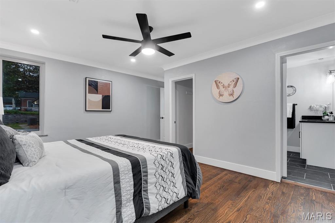
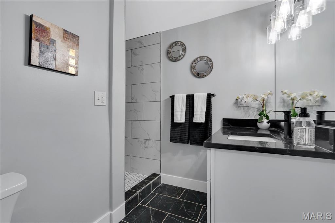
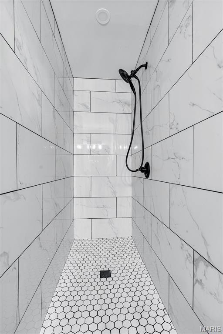
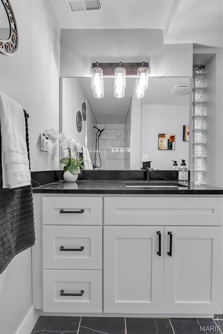
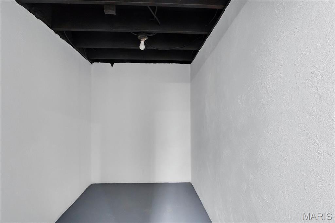
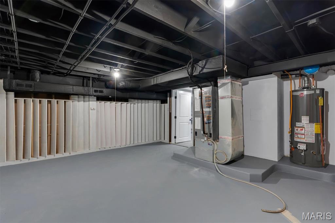
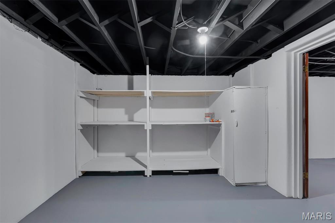
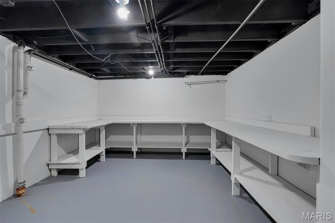
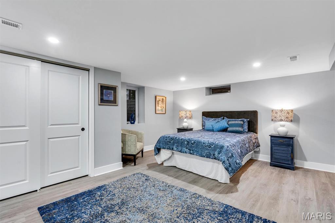
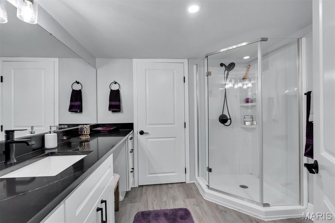
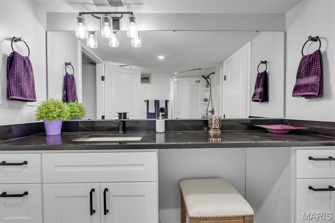
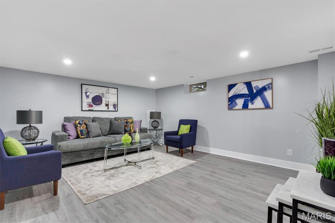
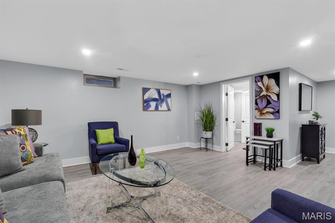
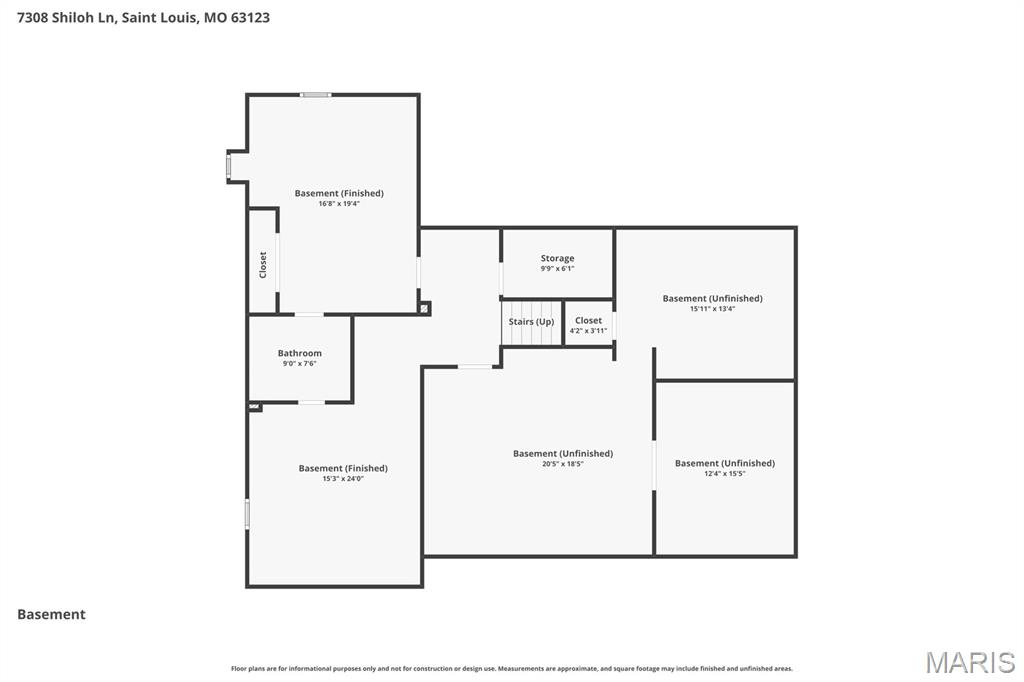
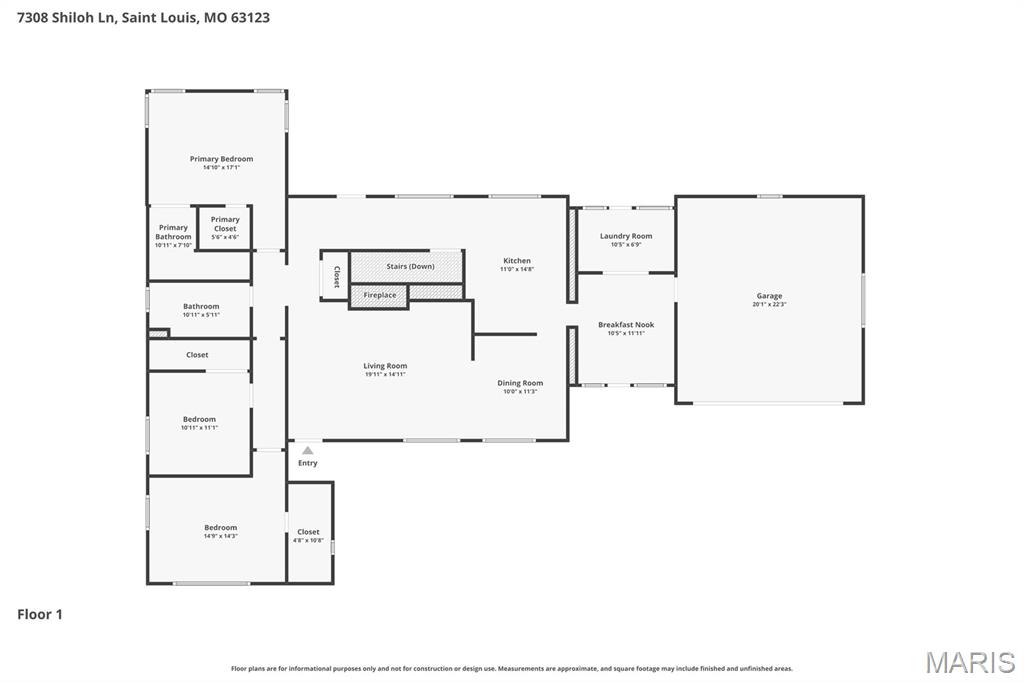
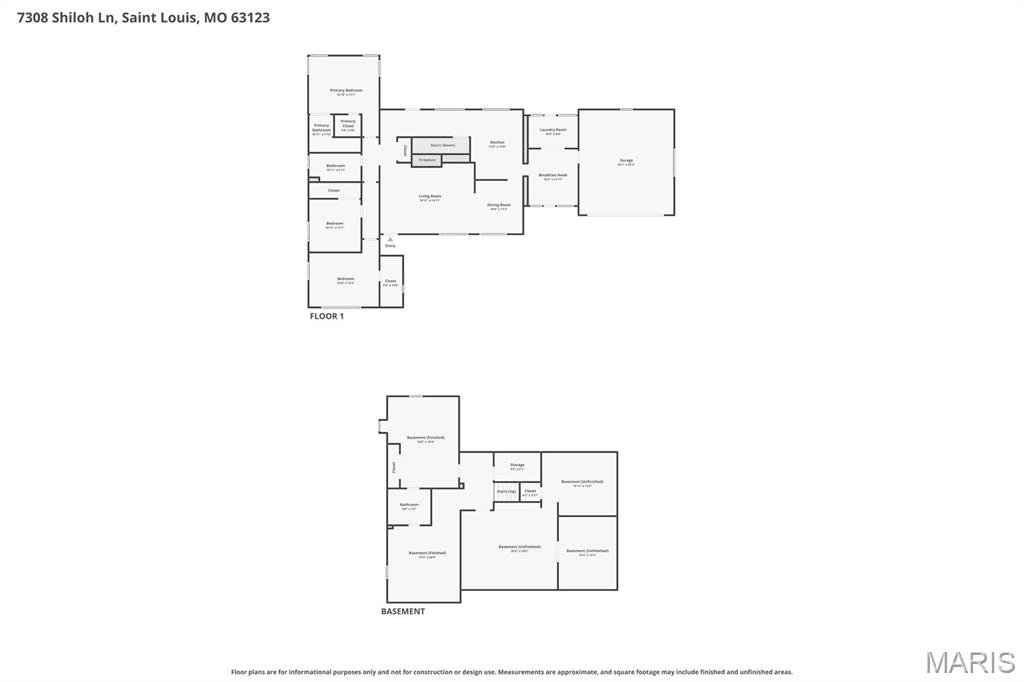
Welcome to this meticulously rehabbed and spacious house in the coveted Grantwood Village neighborhood. From top to bottom, outside to inside, this house will blow your socks away! Contemporary finishes throughout including matching black granite countertops, black tile flooring, matching white shaker soft close cabinets and much more. And that's just the cosmetic stuff! Two HVAC systems are new, roof/fascia/soffit/gutters all replaced, vinyl flooring throughout, refinished wood floors, all three bathrooms fully rehabbed, recessed lighting throughout, brand new water heater, and so much more. First floor includes the breezeway (with washer/dryer hookup), kitchen, dining room, living room, three bedrooms, hallway bathroom, and in suite bathroom. The partially finished basement was completely built out with an additional official bedroom, bathroom, and family room. There's still ample room for storage, work out room, or anything else you'd like to use it for. The property sits on nearly half an acres with a HUGE backyard, and patio for great outdoor entertainment. Don't miss out to live this sought after Grantwood Village!
Features & Amenities
Interior
-
Other Interior Features
Ceiling Fan(s), Crown Molding, Granite Counters, Recessed Lighting, Storage
-
Total Bedrooms
4
-
Bathrooms
3
-
Above Grade Finished Area
2053.0
-
Basement YN
YES
-
Cooling YN
YES
-
Cooling
Attic Fan, Central Air, Electric
-
Fireplace YN
YES
-
Heating YN
YES
-
Heating
Forced Air, Natural Gas
-
Main Level Bedrooms
3
-
Pet friendly
N/A
Exterior
-
Garage
Yes
-
Garage spaces
2
-
Construction Materials
Brick, Stone
-
Parking
Attached, Direct Access, Driveway, Garage, Garage Door Opener, Garage Faces Front
-
Patio and Porch Features
Patio
-
Pool
No
-
Waterfront YN
NO
Area & Lot
-
Lot Features
Back Yard, Front Yard, Landscaped
-
Lot Size(acres)
0.4706
-
Lot Size(square feet)
20499.34
-
Property Type
Residential
-
Property Sub Type
Single Family Residence
-
Architectural Style
Ranch, Traditional
Price
-
Sales Price
$675,000
-
Tax Amount
$5,727
-
Sq. Footage
2, 808
-
Price/SqFt
$240
HOA
-
Association
Yes
-
Association Fee
$30
-
Association Fee Frequency
Annually
-
Association Fee Includes
N/A
School District
-
Elementary School
Crestwood Elem.
-
Middle School
Robert H. Sperreng Middle
-
High School
Lindbergh Sr. High
Property Features
-
New Construction
NO
-
Association Amenities
None
-
Foundation Details
Concrete Perimeter
-
Ownership
Private
-
Senior Community YN
NO
-
Sewer
Public Sewer
-
Water Source
Public
Schedule a Showing
Showing scheduled successfully.
Mortgage calculator
Estimate your monthly mortgage payment, including the principal and interest, property taxes, and HOA. Adjust the values to generate a more accurate rate.
Your payment
Principal and Interest:
$
Property taxes:
$
HOA fees:
$
Total loan payment:
$
Total interest amount:
$
Location
County
St. Louis
Elementary School
Crestwood Elem.
Middle School
Robert H. Sperreng Middle
High School
Lindbergh Sr. High
Listing Courtesy of Jay Rios , Rivers Realty
RealHub Information is provided exclusively for consumers' personal, non-commercial use, and it may not be used for any purpose other than to identify prospective properties consumers may be interested in purchasing. All information deemed reliable but not guaranteed and should be independently verified. All properties are subject to prior sale, change or withdrawal. RealHub website owner shall not be responsible for any typographical errors, misinformation, misprints and shall be held totally harmless.

FOUNDER
Colleen Brown
Call Colleen today to schedule a private showing.

* Listings on this website come from the FMLS IDX Compilation and may be held by brokerage firms other than the owner of this website. The listing brokerage is identified in any listing details. Information is deemed reliable but is not guaranteed. If you believe any FMLS listing contains material that infringes your copyrighted work please click here to review our DMCA policy and learn how to submit a takedown request.© 2024 FMLS.
Related Properties

Affton
6659 Osprey Court
4 Beds
3 Baths
3,506 Sq.Ft.
$774,500
MLS#: 26024602
