
Traditional
7230 Cinnamon Teal Drive
O'Fallon, MO 63368
MLS#: 26006698
$410,000



Property
Beds
4
Full Baths
2
1/2 Baths
1
Year Built
1997
Sq.Footage
1,953
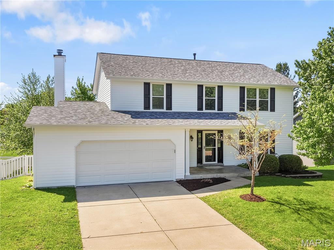
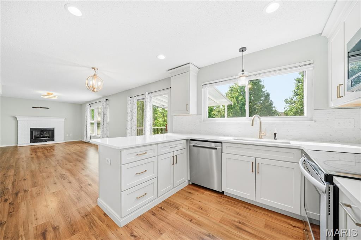
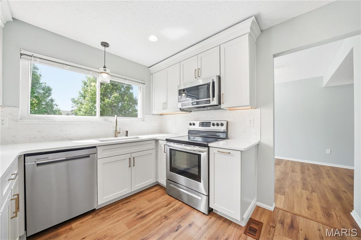
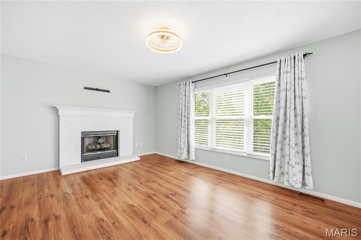
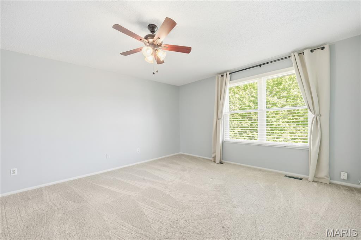
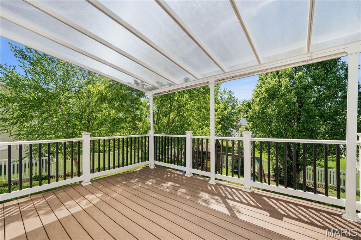
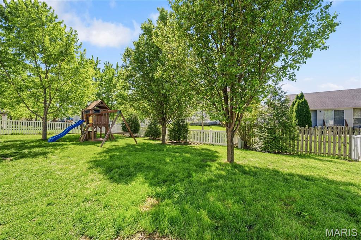
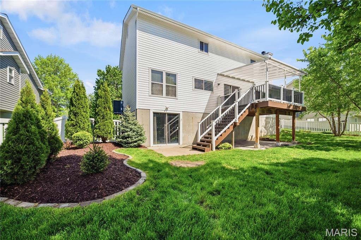
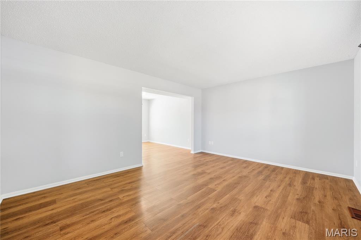
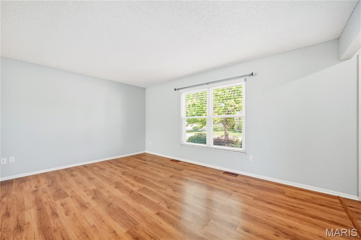
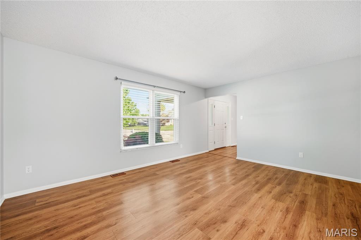
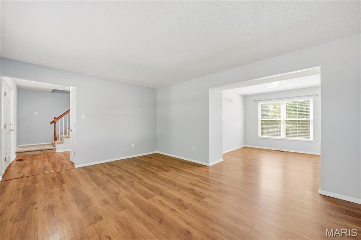
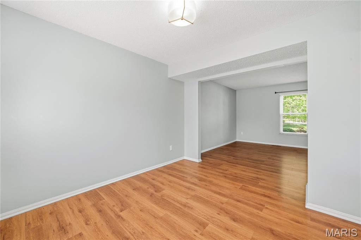
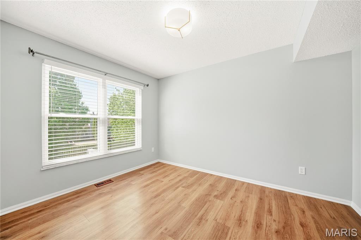
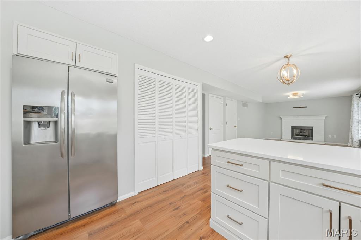
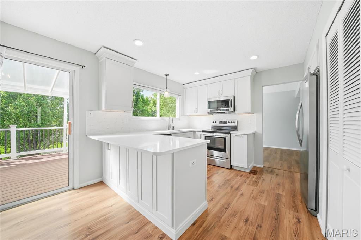
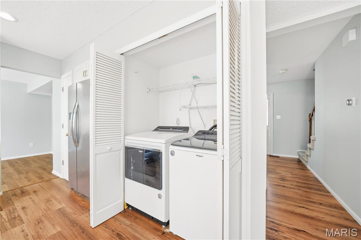
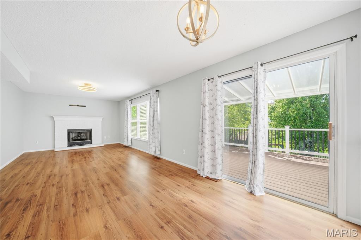
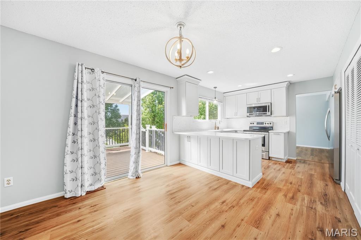
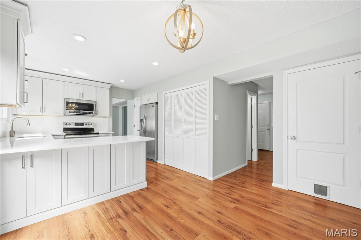
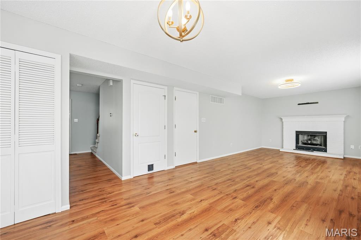
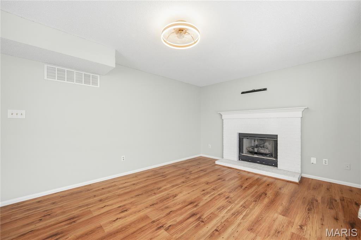
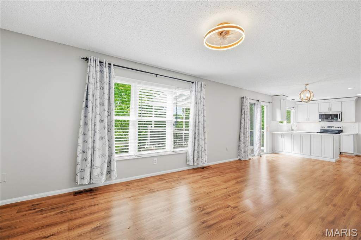
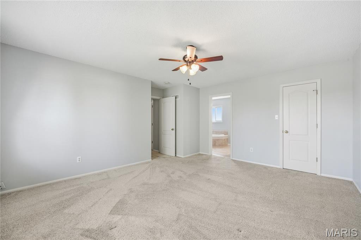
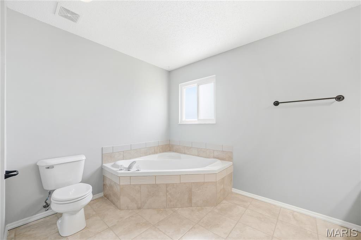
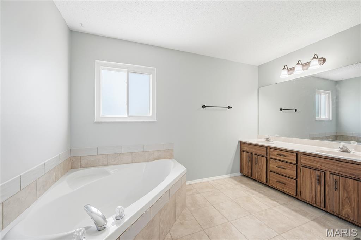
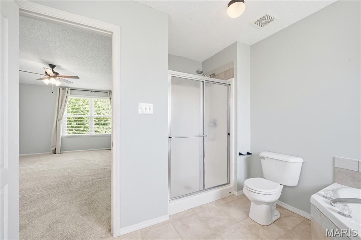
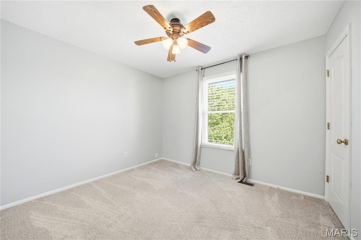
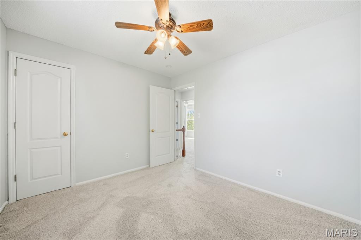
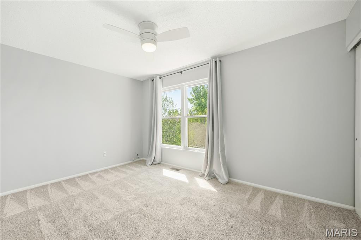
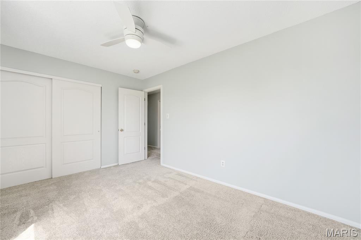
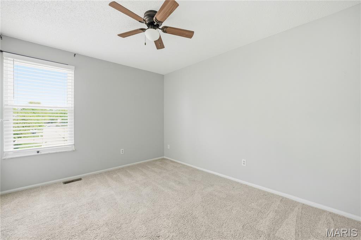
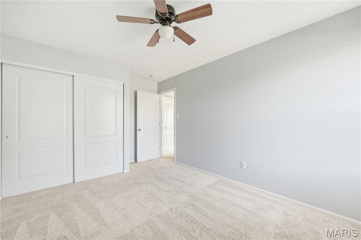
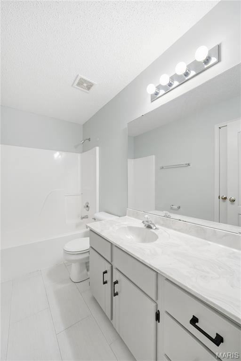
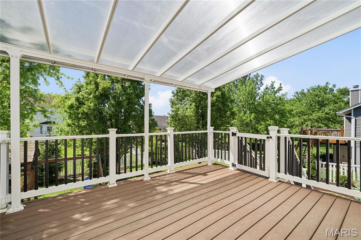
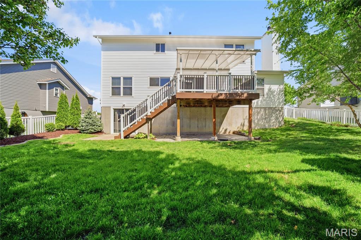
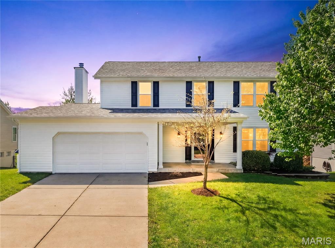
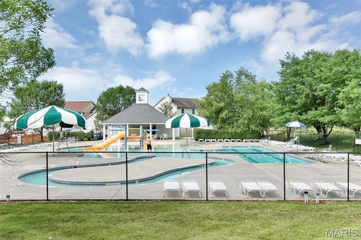
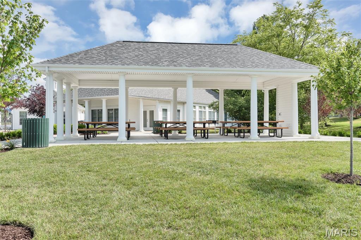
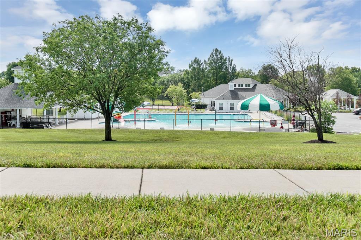
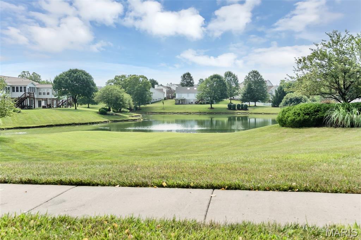
Updated Two Story Home in a fantastic location! This 4 Bedroom, 2.5 Bath Home offers 1953 square feet of fantastic living space. The two car garage is oversized (20.9Lx22.3W). Features include laminate floors throughout the main, nest thermostat, Kitchen with on-trend white cabinets and crown molding, solid surface countertops, tile backsplash, stainless steel appliances, smooth top electric range, Blanco sink, breakfast bar, Breakfast Room and pantry. There is a large window over the Kitchen sink overlooking the back yard. There is a formal Dining Room, Living Room, Family Room with gas fireplace, Powder Room and main floor Laundry. The spacious Primary Bedroom Suite offers a Walk in Closet and Primary Bath with corner soaking tub, separate shower and double bowl vanity. The walk out basement is unfinished and ready for your personal touches. There is a covered, composite deck with aluminum and vinyl rails, steps to the back yard, large patio and playset in the fenced yard. Additional updates include a new roof, vinyl siding, shutters and gutters in April of 2026. The Air Conditioner and Furnace are newer (2022-2023 per previous inspection). The kitchen refrigerator, washer and dryer stay with the home. Residents will enjoy neighborhood pools, sports courts, walking trails and more. Students will attend the sought after Fort Zumwalt Schools. There is easy access to Highways 70, 364 and 40/61, shopping, restaurants, parks, services and more. So much to Love!
Features & Amenities
Interior
-
Other Interior Features
Breakfast Bar, Ceiling Fan(s), Entrance Foyer, Pantry, Recessed Lighting, Smart Thermostat, Soaking Tub, Storage, Walk-In Closet(s)
-
Total Bedrooms
4
-
Bathrooms
2
-
1/2 Bathrooms
1
-
Above Grade Finished Area
1953.0
-
Basement YN
YES
-
Cooling YN
YES
-
Cooling
Ceiling Fan(s), Central Air, Electric
-
Fireplace YN
YES
-
Heating YN
YES
-
Heating
Forced Air, Natural Gas
-
Pet friendly
N/A
Exterior
-
Garage
Yes
-
Garage spaces
2
-
Construction Materials
Frame, Vinyl Siding
-
Parking
Attached, Garage, Garage Door Opener, Garage Faces Front, Oversized
-
Patio and Porch Features
Covered, Deck, Front Porch, Patio
-
Pool
Yes
-
Pool Features
Outdoor Pool
-
Waterfront YN
NO
Area & Lot
-
Lot Features
Back Yard, Front Yard, Landscaped, Level
-
Lot Size(acres)
0.19
-
Lot Size(square feet)
8276.4
-
Property Type
Residential
-
Property Sub Type
Single Family Residence
-
Architectural Style
Traditional
Price
-
Sales Price
$410,000
-
Tax Amount
$4,219
-
Sq. Footage
1, 953
-
Price/SqFt
$209
HOA
-
Association
Yes
-
Association Fee
$352
-
Association Fee Frequency
Annually
-
Association Fee Includes
N/A
School District
-
Elementary School
Ostmann Elem.
-
Middle School
Ft. Zumwalt West Middle
-
High School
Ft. Zumwalt West High
Property Features
-
New Construction
NO
-
Association Amenities
Pool, Trail(s)
-
Foundation Details
Concrete Perimeter
-
Ownership
Private
-
Senior Community YN
NO
-
Sewer
Public Sewer
-
Water Source
Public
Schedule a Showing
Showing scheduled successfully.
Mortgage calculator
Estimate your monthly mortgage payment, including the principal and interest, property taxes, and HOA. Adjust the values to generate a more accurate rate.
Your payment
Principal and Interest:
$
Property taxes:
$
HOA fees:
$
Total loan payment:
$
Total interest amount:
$
Location
County
St. Charles
Elementary School
Ostmann Elem.
Middle School
Ft. Zumwalt West Middle
High School
Ft. Zumwalt West High
Listing Courtesy of Kelly&Linda Boehmer , Berkshire Hathaway HomeServices Select Properties
RealHub Information is provided exclusively for consumers' personal, non-commercial use, and it may not be used for any purpose other than to identify prospective properties consumers may be interested in purchasing. All information deemed reliable but not guaranteed and should be independently verified. All properties are subject to prior sale, change or withdrawal. RealHub website owner shall not be responsible for any typographical errors, misinformation, misprints and shall be held totally harmless.

FOUNDER
Colleen Brown
Call Colleen today to schedule a private showing.

* Listings on this website come from the FMLS IDX Compilation and may be held by brokerage firms other than the owner of this website. The listing brokerage is identified in any listing details. Information is deemed reliable but is not guaranteed. If you believe any FMLS listing contains material that infringes your copyrighted work please click here to review our DMCA policy and learn how to submit a takedown request.© 2024 FMLS.
Related Properties

O'Fallon
1159 Sunset Green Drive
3 Beds
2 Baths
1,764 Sq.Ft.
$375,000
MLS#: 26033397

O'Fallon
3204 Post Walk Court
3 Beds
2 Baths
1,573 Sq.Ft.
$380,000
MLS#: 26017953
O'Fallon
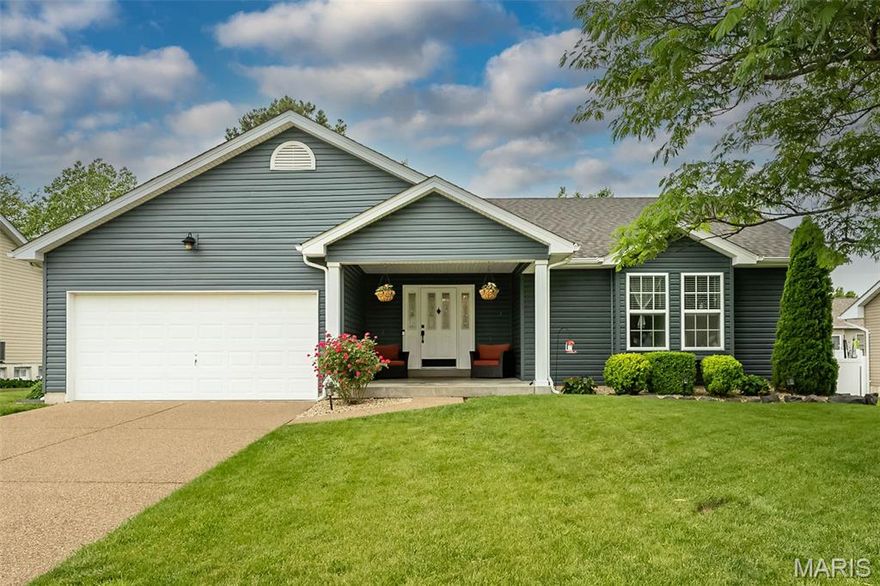
1865 Highgrove Drive
3 Beds
3 Baths
2,700 Sq.Ft.
$400,000
MLS#: 26010383

O'Fallon
8 Statesman Drive
4 Beds
2 Baths
2,188 Sq.Ft.
$420,000
MLS#: 26032300

O'Fallon
2877 Bromley Drive
3 Beds
2 Baths
2,779 Sq.Ft.
$399,900
MLS#: 26032728

O'Fallon
2 Windrush Court
4 Beds
2 Baths
2,539 Sq.Ft.
$440,000
MLS#: 26027294

O'Fallon
225 Flint Brook Drive
4 Beds
2 Baths
2,880 Sq.Ft.
$425,000
MLS#: 26031400
O'Fallon
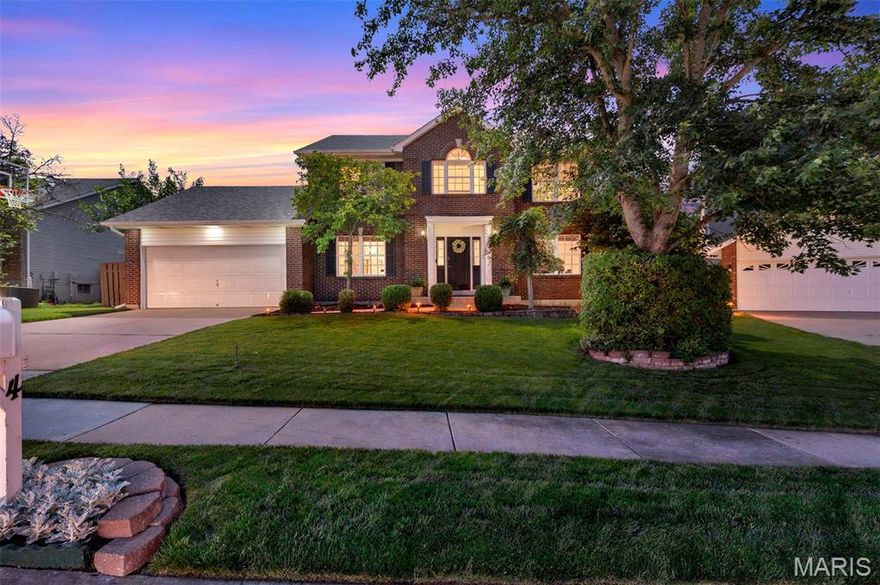
4 Georgetown Court
4 Beds
3 Baths
3,215 Sq.Ft.
$453,700
MLS#: 26028424
O'Fallon
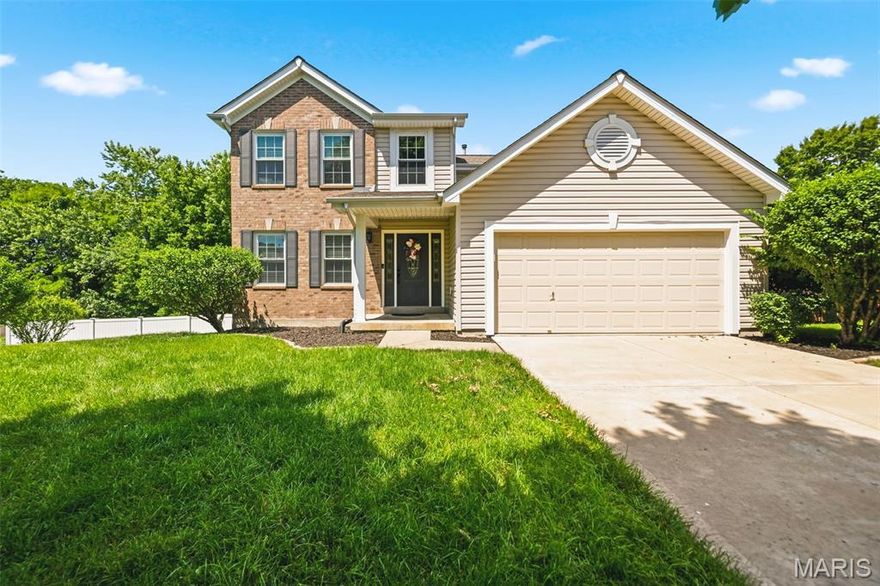
53 Lions Head Court
4 Beds
3 Baths
2,283 Sq.Ft.
$439,000
MLS#: 26006944

O'Fallon
6915 Cog Mill Drive 1276
4 Beds
3 Baths
3,117 Sq.Ft.
$460,000
MLS#: 26032640
