Features & Amenities

Interior

  • Other Interior Features

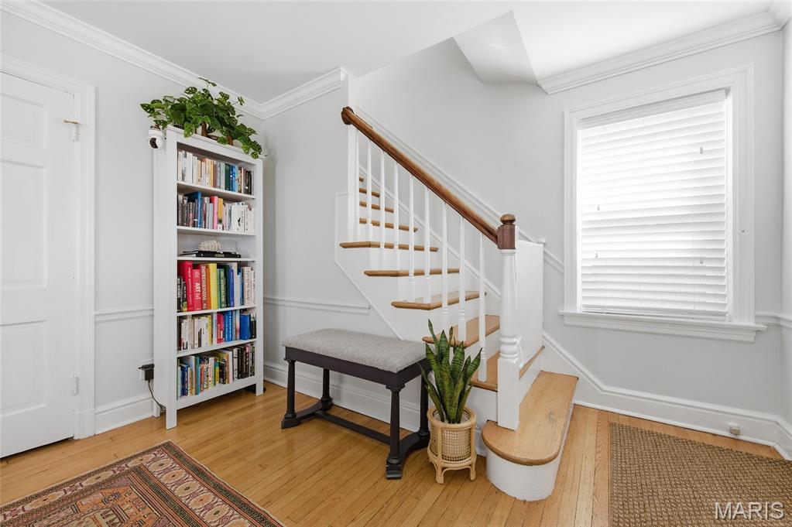
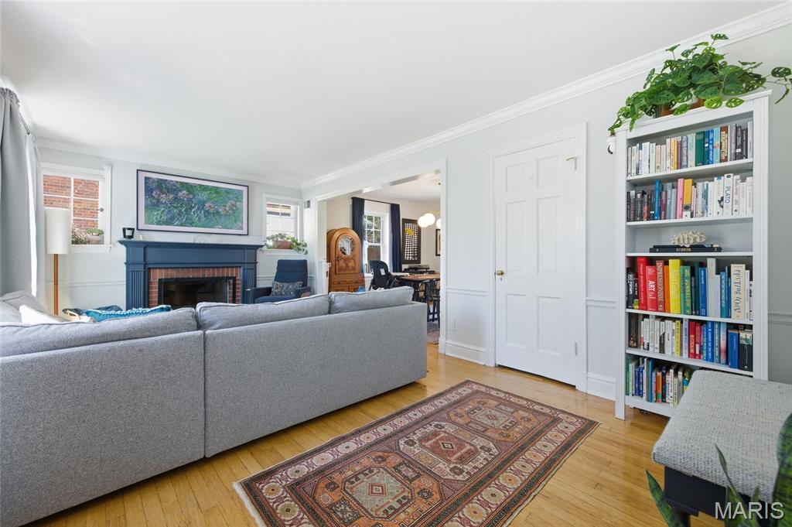
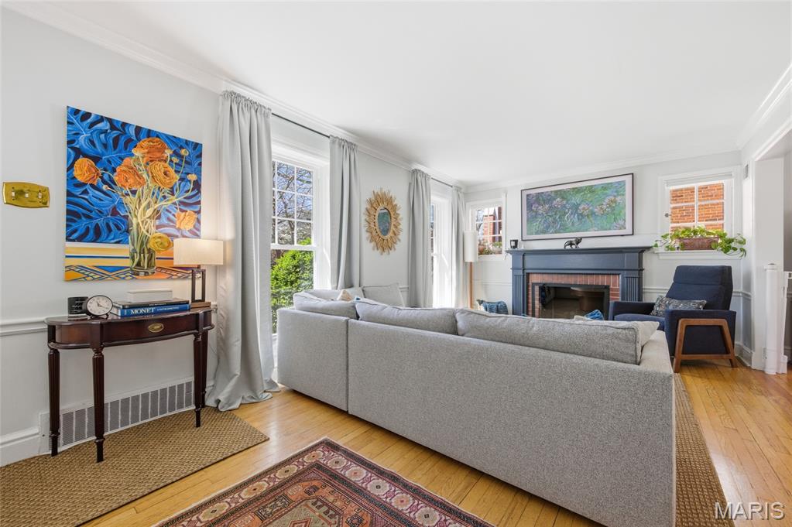
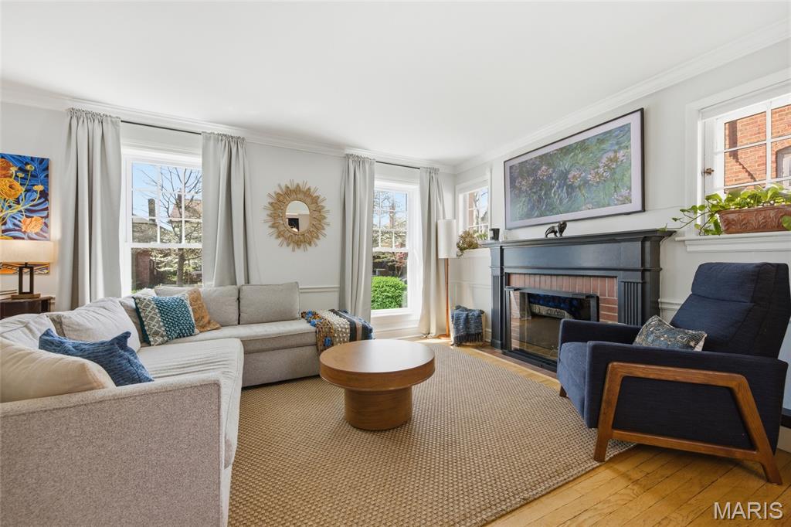
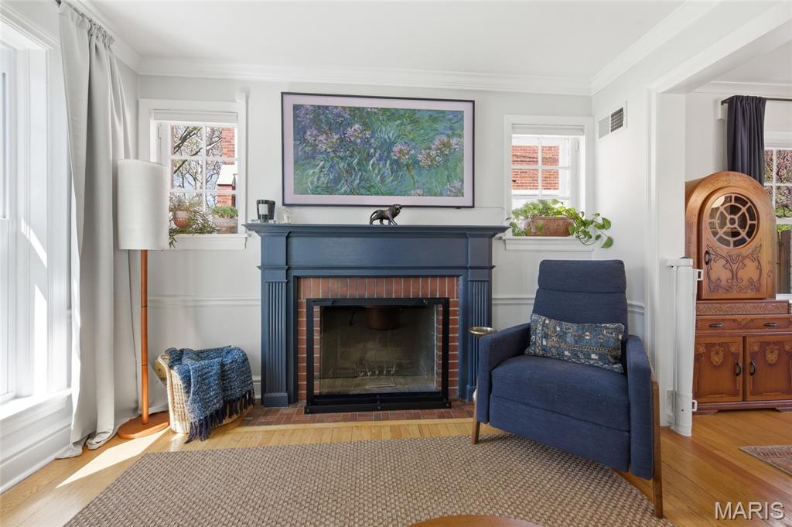
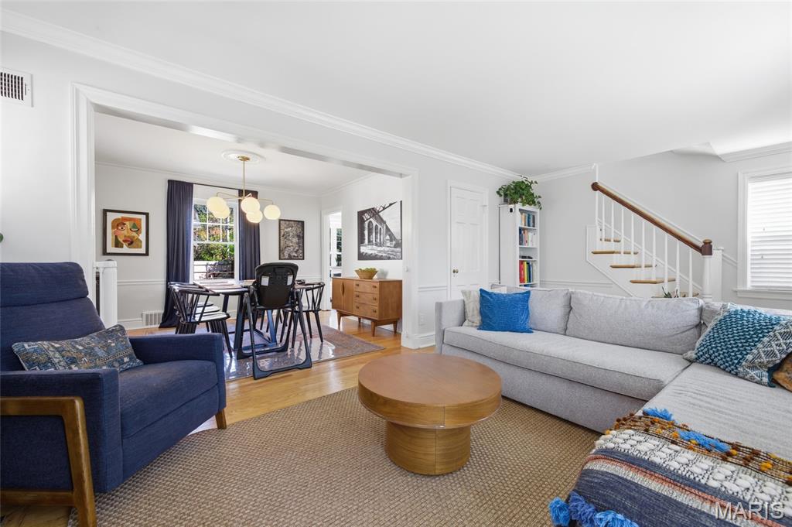
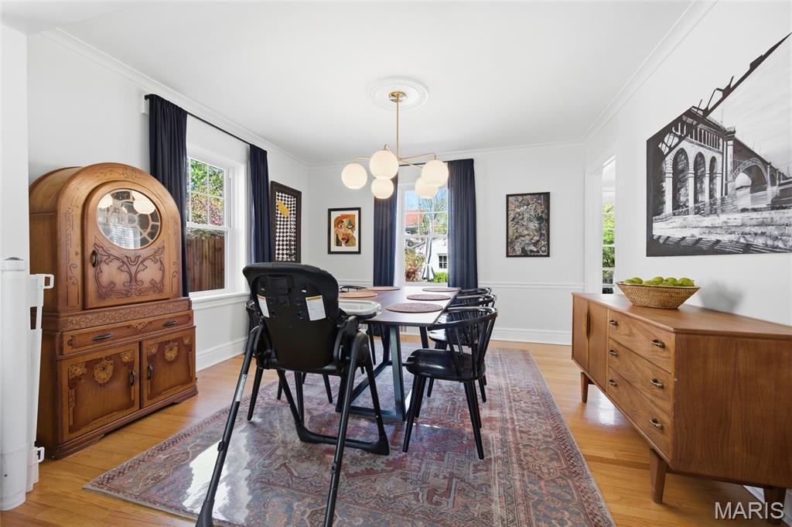
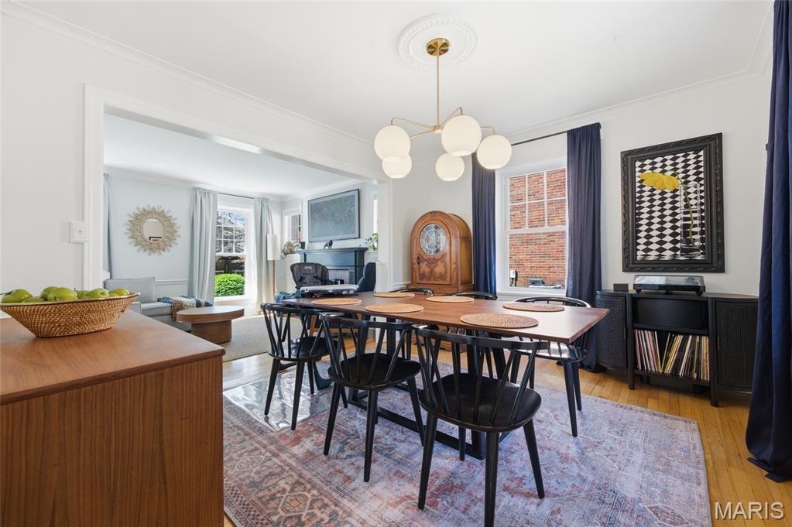
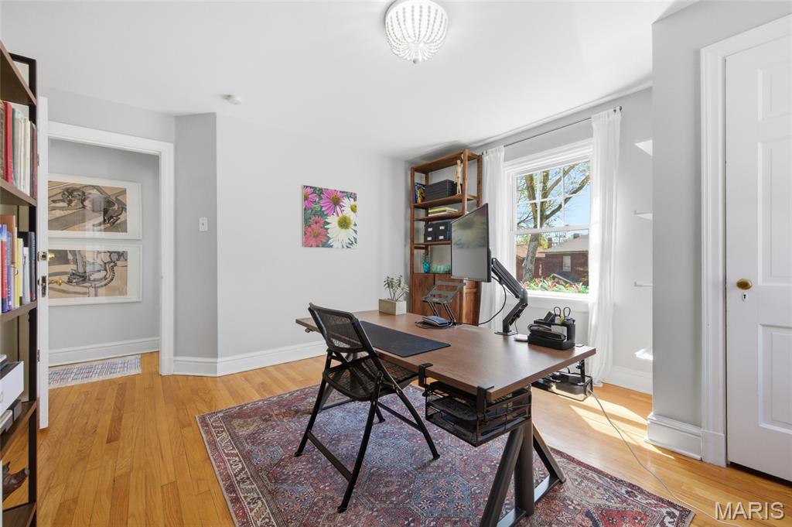
    Crown Molding, High Speed Internet, Natural Woodwork, Open Floorplan, Stone Counters, Walk-In Closet(s)

  • Total Bedrooms

    3

  • Bathrooms

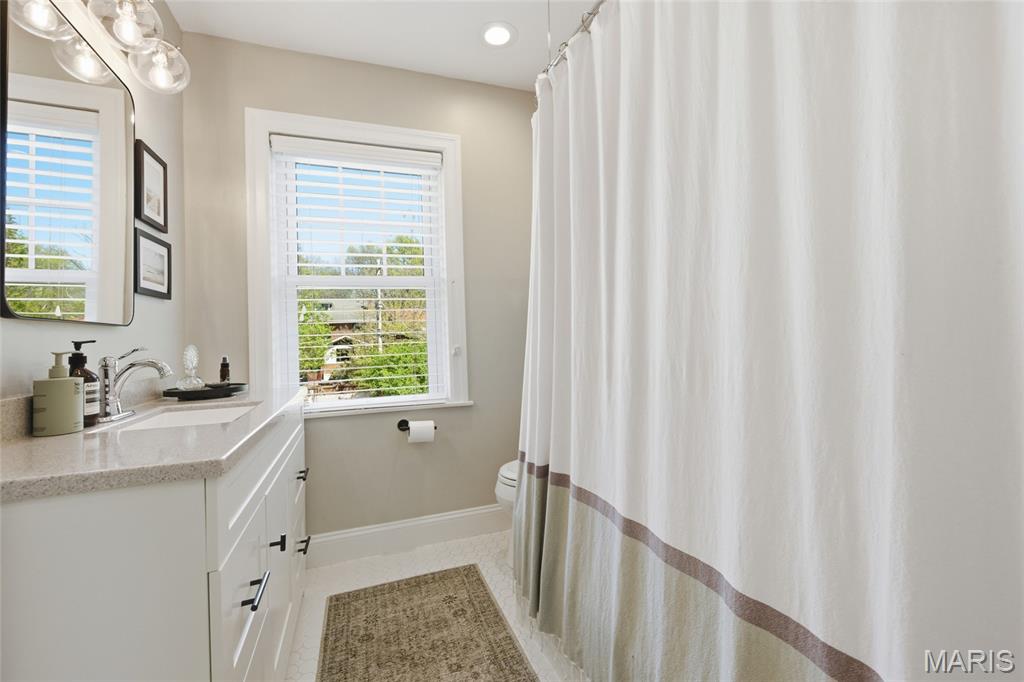
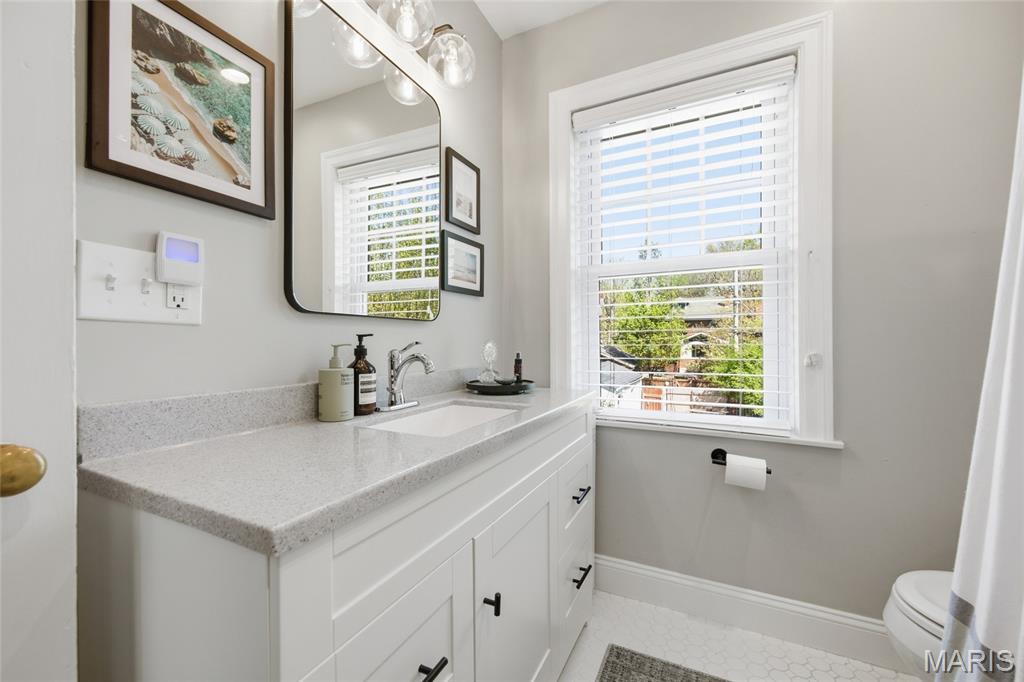
    2

  • Above Grade Finished Area

    1315.0

  • Basement YN

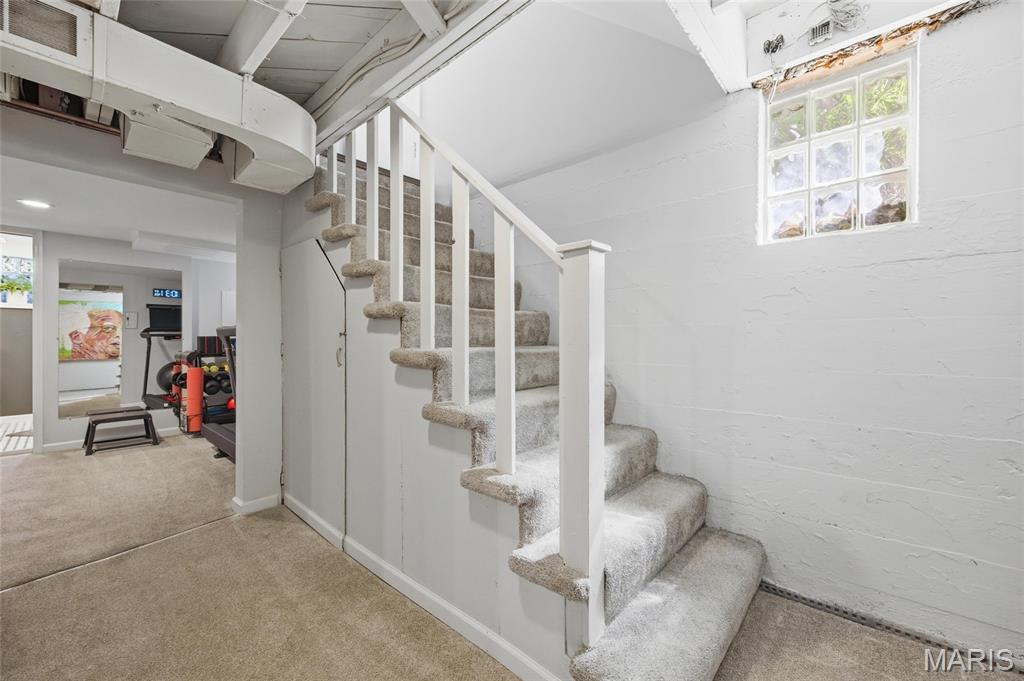
    YES

  • Cooling YN

    YES

  • Cooling

    Central Air

  • Fireplace YN

    YES

  • Heating YN

    YES

  • Heating

    Electric, Forced Air, Natural Gas

  • Pet friendly

    N/A

Exterior

  • Garage

    Yes

  • Garage spaces

    1

  • Construction Materials

    Brick, Vinyl Siding

  • Other Exterior Features

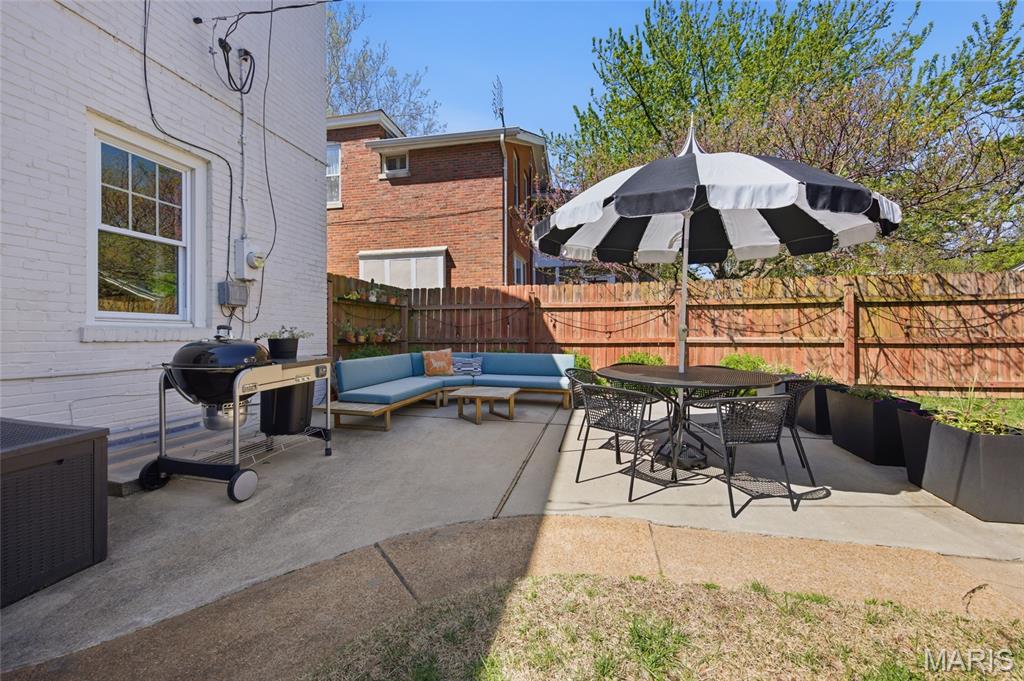
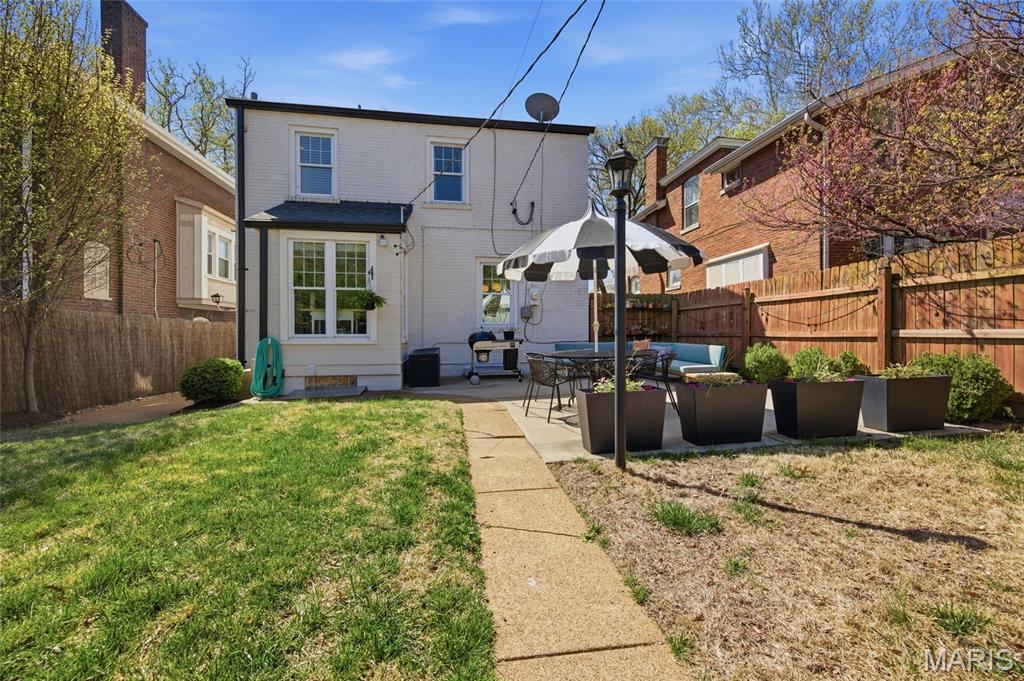
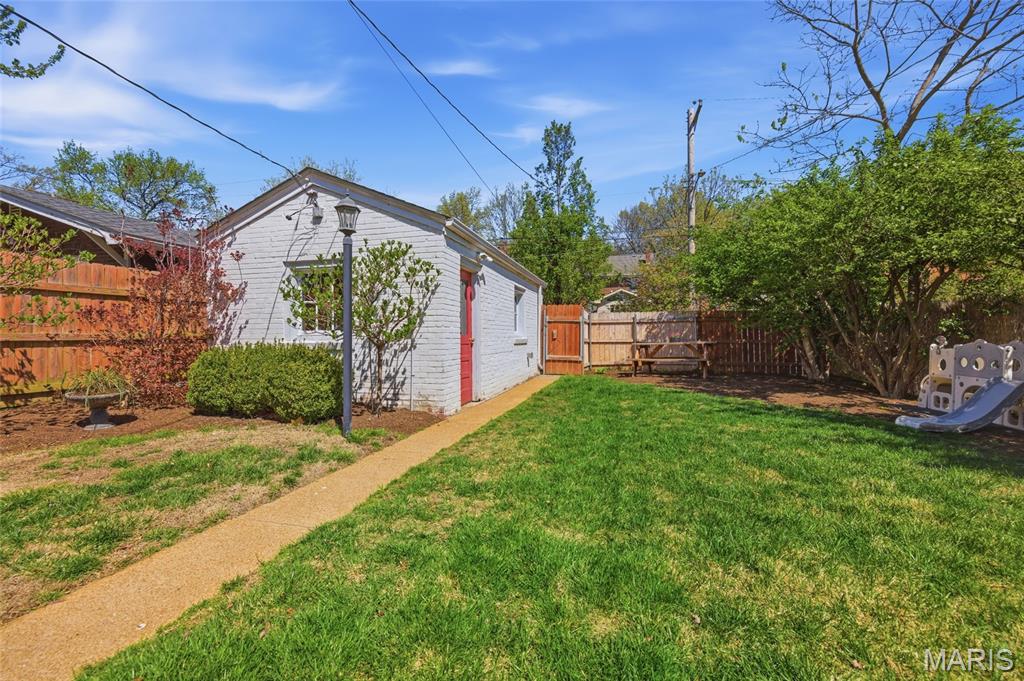
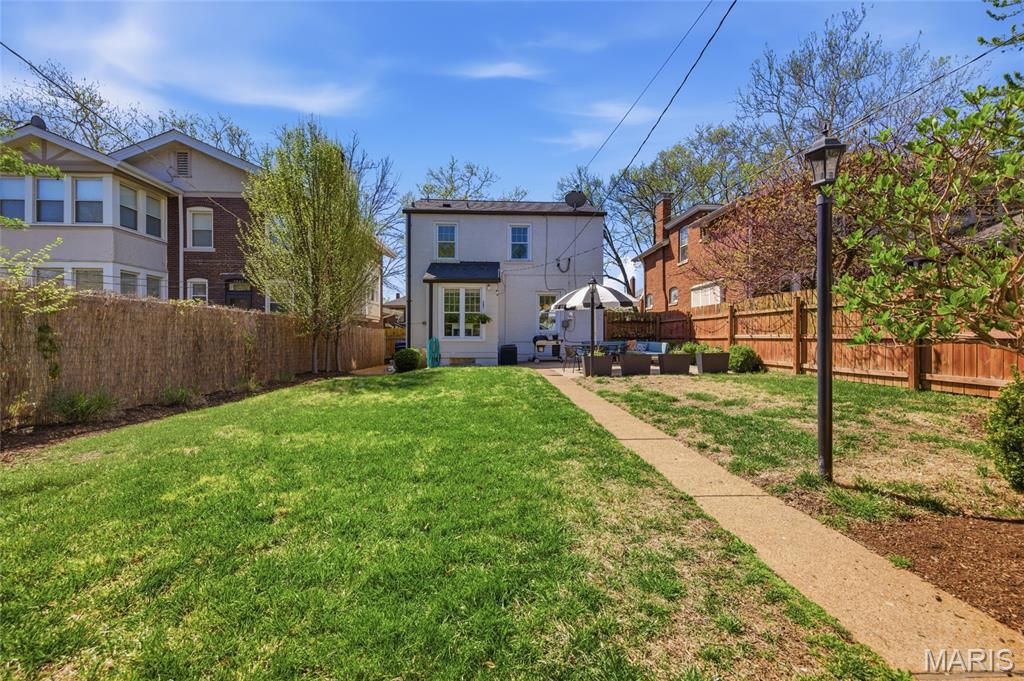
    Private Yard

  • Parking

    Garage, Garage Door Opener, On Street

  • Patio and Porch Features

    Front Porch, Patio

  • Pool

    No

  • Waterfront YN

    NO

Area & Lot

  • Lot Features

    Back Yard, Front Yard, Landscaped, Level, Near Public Transit

  • Lot Size(acres)

    0.1194

  • Lot Size(square feet)

    5201.06

  • Property Type

    Residential

  • Property Sub Type

    Single Family Residence

  • Architectural Style

    Colonial, Traditional

Price

  • Sales Price

    $429,900

  • Tax Amount

    $5,070

  • Sq. Footage

    1, 815

  • Price/SqFt

    $236

HOA

  • Association

    No

School District

  • Elementary School

    Flynn Park Elem.

  • Middle School

    Brittany Woods

  • High School

    University City Sr. High

Property Features

  • New Construction

    NO

  • Ownership

    Private

  • Senior Community YN

    NO

  • Sewer

    Public Sewer

  • Water Source

    Public

Schedule a Showing

Showing scheduled successfully.

<
>
IN PERSON
VIA CHAT

What is 3 + 4 ?


Change time

Mortgage calculator

Estimate your monthly mortgage payment, including the principal and interest, property taxes, and HOA. Adjust the values to generate a more accurate rate.

Your payment

Principal and Interest:

$

Property taxes:

$

HOA fees:

$

Total loan payment:

$

Total interest amount:

$

Location

County

St. Louis

Elementary School

Flynn Park Elem.

Middle School

Brittany Woods

High School

University City Sr. High

Listing Courtesy of De Lynn Klosterhoff , Select Group Realty

RealHub Information is provided exclusively for consumers' personal, non-commercial use, and it may not be used for any purpose other than to identify prospective properties consumers may be interested in purchasing. All information deemed reliable but not guaranteed and should be independently verified. All properties are subject to prior sale, change or withdrawal. RealHub website owner shall not be responsible for any typographical errors, misinformation, misprints and shall be held totally harmless.

Agent Colleen Brown

FOUNDER

Colleen Brown

Call Colleen today to schedule a private showing.


* Listings on this website come from the FMLS IDX Compilation and may be held by brokerage firms other than the owner of this website. The listing brokerage is identified in any listing details. Information is deemed reliable but is not guaranteed. If you believe any FMLS listing contains material that infringes your copyrighted work please click here to review our DMCA policy and learn how to submit a takedown request.© 2024 FMLS.
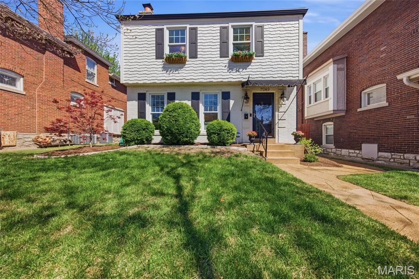
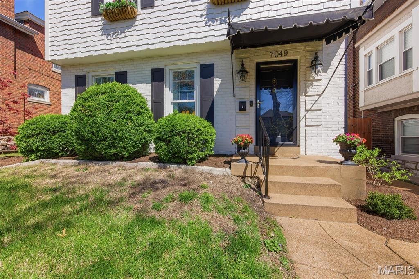
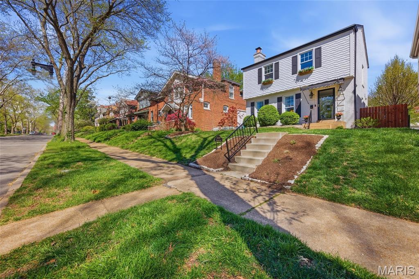
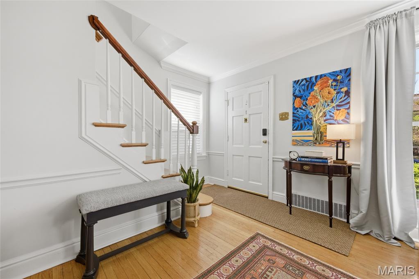
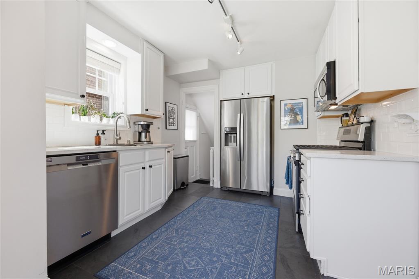
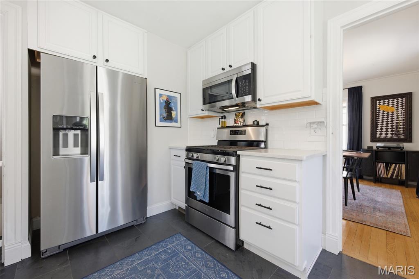
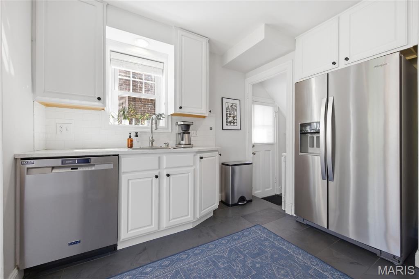
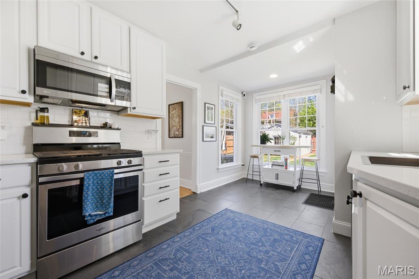
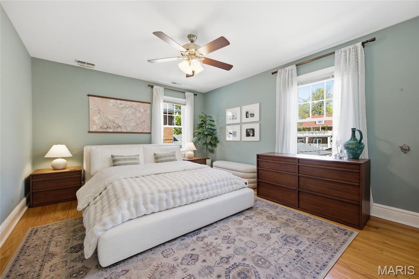
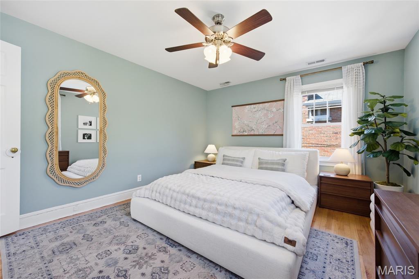
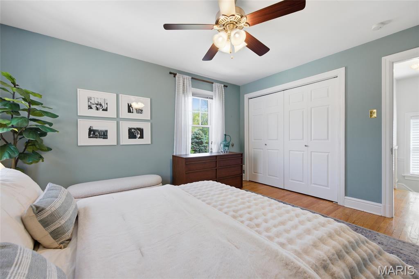
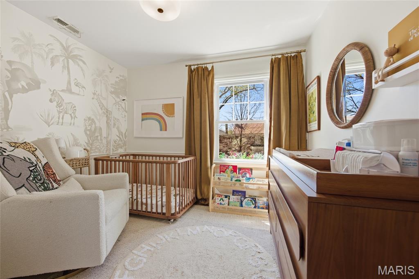
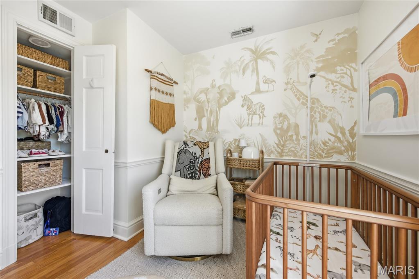
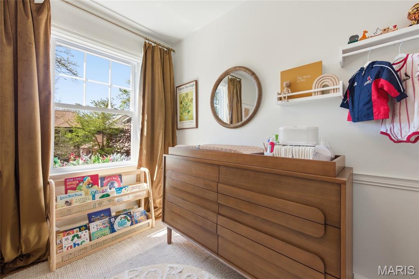
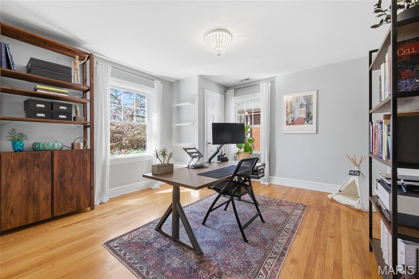
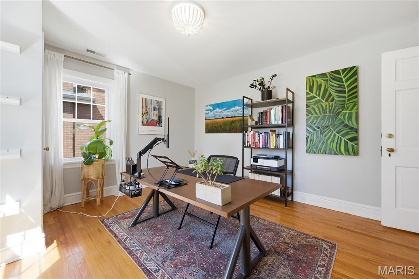
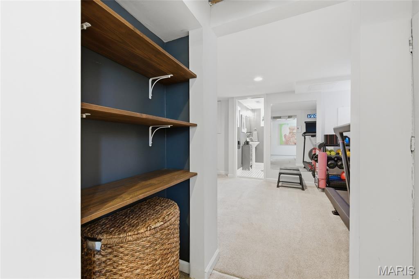
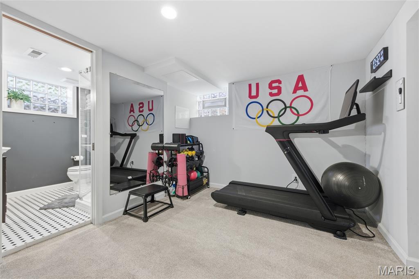
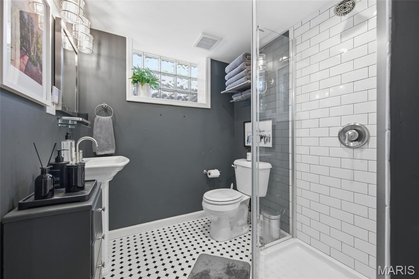
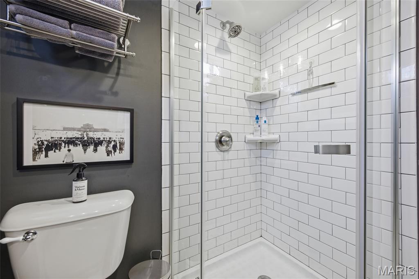
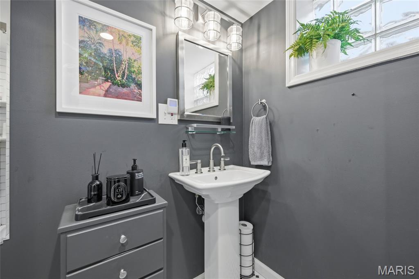
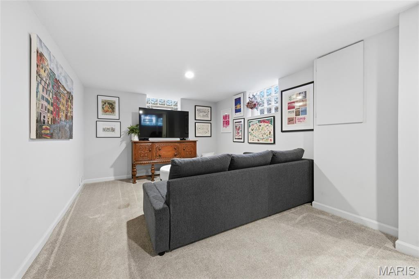
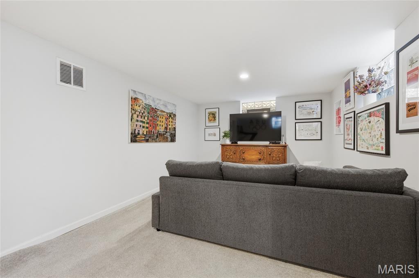
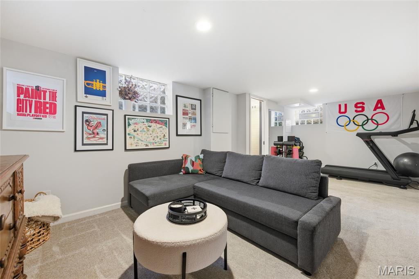
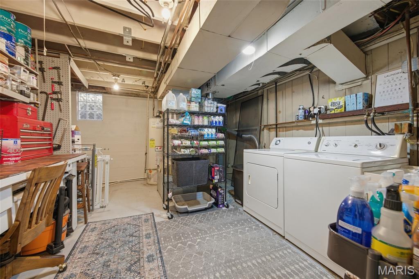
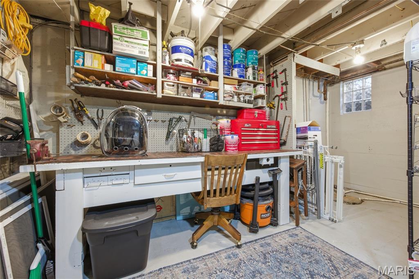
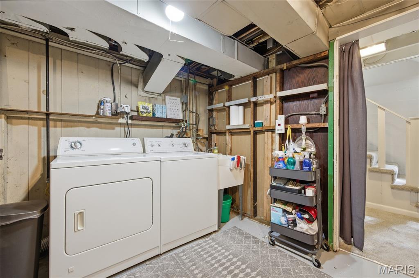
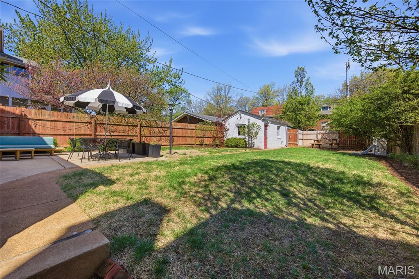
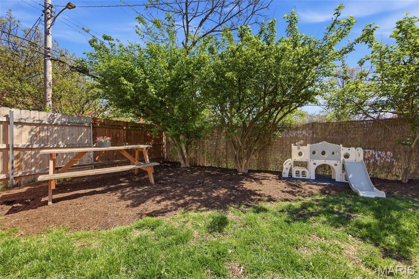
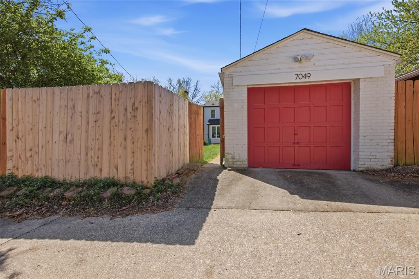
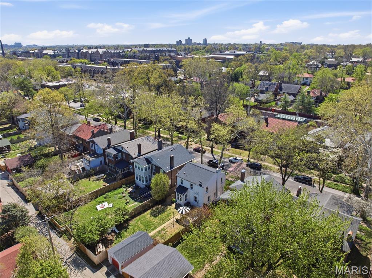
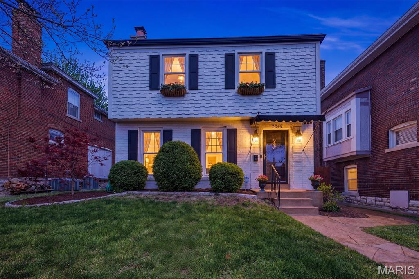
One of University City's most popular neighborhoods, West Portland Place, could be your New Home. There are 3 bedrooms, 2 full baths, finished lower level, fenced yard and a 1 car garage.  Updated Kitchen with white cabinets, SS appliances, quartz counters, and a slate floor. All appliances stay! A complete package including washer & dryer. The large cement patio and flat landscaped yard is a perfect spot to relax or entertain friends and family.  The lower level was waterproofed before finishing into the perfect family room and bath. The HVAC is zoned. Gas furnace for the 1st floor and electric furnace for the 2nd floor. 
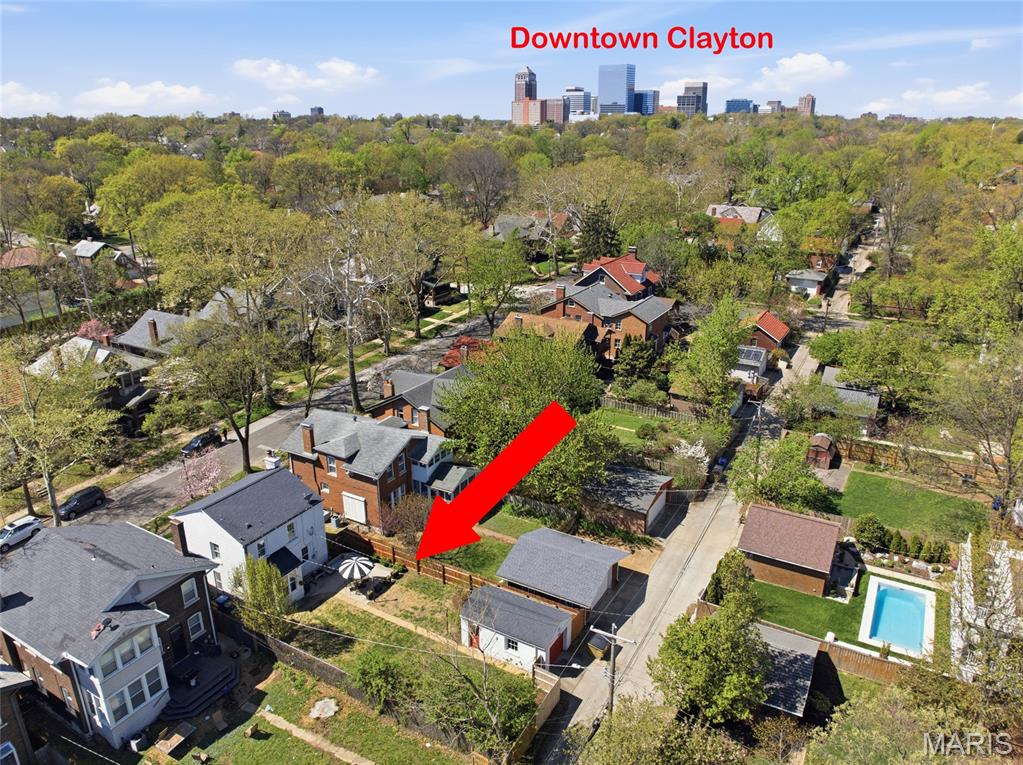
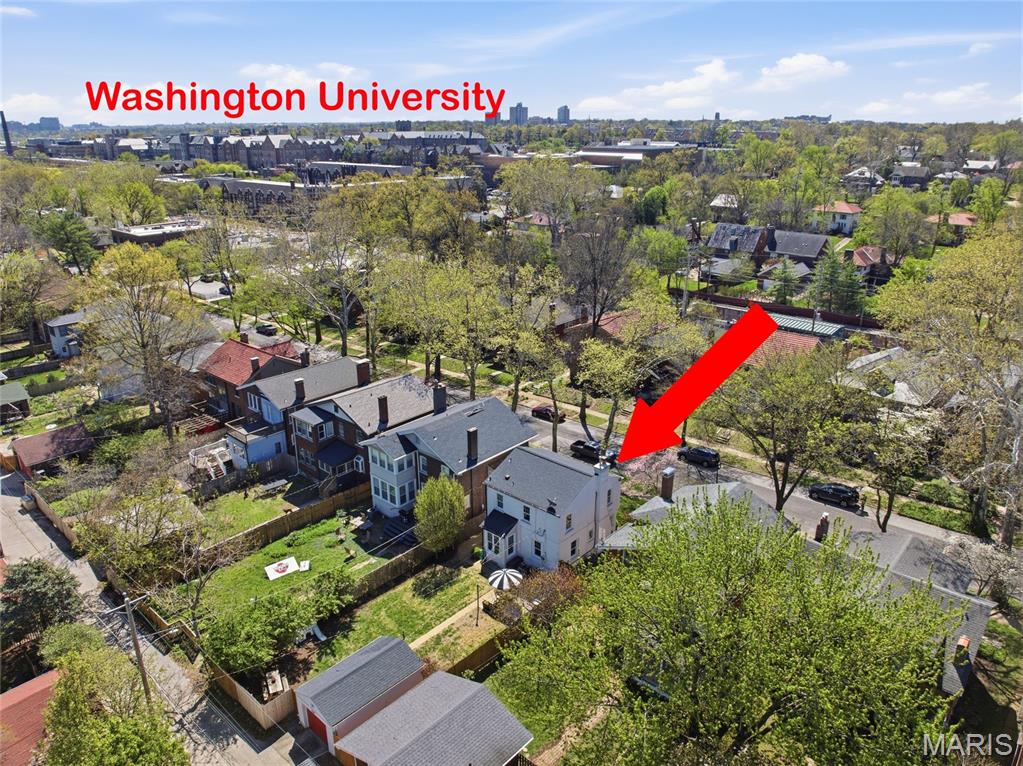
Diamond Kote front siding and sutters (2023) 6" gutters with leaf protection (2021 & 2023). R49 insulation in the attic. Replaced concrete chimney crown,  top crown liner, high efficiency furnace vent (2025)   Close to Forest Park, Wash U, & Metrolink. Walk to shops & restaurants in the U. City Loop. Property has passed the University City Inspection.

7049 Pershing Avenue

Message successfully sent.

What would you like to know?

What is 3 + 4 ?

I agree to receive email communication and understand I can unsubscribe at any time.

I agree to be contacted by Colleen Brown via call, email, and text for real estate services. To opt out, you can reply 'stop' at any time or reply 'help' for assistance. You can also click the unsubscribe link in the emails. Message and data rates may apply. Message frequency may vary. Privacy Policy

Related Properties

Charming 2 Story lovingly updated with newer half bath on main and hall full bath on 2nd floor.  Beautiful updated kitchen open to dining room and overlooks backyard.  Covered front porch and wood deck in backyard for your relaxing and entertaining. AC updated with mini-split system. Living room has built-ins and woodburning fireplace. 2nd floor features 3 bedrooms w/oversized closets. More features include arched entryways, crown molding, inlaid wood floors. Walk to schools, parks, shops and restaurants. Minutes to the Delmar loop & Downtown Clayton.
#26020274

University City

7324 Colgate Avenue

3 Beds

1 Baths

1,904 Sq.Ft.

$415,000

MLS#: 26020274

Set on a beautiful street right in the heart of University City is this stunning full brick two-story home with great curb appeal. As you enter, there is a coat closet and a half bathroom off the entry foyer. You will notice the wonderful hardwood flooring, the huge family room with a stone woodburning fireplace, and the nine-foot ceilings on the main level. Large dining room with hardwood floors and a huge arched window. Very nice kitchen with custom maple cabinets, granite countertops, stainless steel appliances, and ceramic tile flooring.

In the back, there is an extra living room addition with lots of windows. Going upstairs, you will love the partially spiral staircase with built-in plant shelves in the walls. Upstairs you will find a good-sized primary bedroom with a huge primary bathroom featuring a skylight, separate jetted tub and shower, and a large 11 x 6 walk-in closet that were both added above the extra living room. Two other good-sized bedrooms with hardwood floors and a large full hall bathroom complete the upper level.

Long newer concrete driveway for extra parking that leads back to an 18 x 11 one-car garage. As you go back, you will notice the large 16 x 10 paver stone patio and side door leading into the back living room. Furnace is approximately 3 years old, air conditioning is approximately 10 years old, roof is approximately 11 years old, and hot water heater is approximately 5 years old.

This home is priced to sell in as-is condition. Just look at the recent comparable sales near this home and you will appreciate the value.
#26029762

University City

7828 Stanford Avenue

3 Beds

2 Baths

2,130 Sq.Ft.

$475,000

MLS#: 26029762
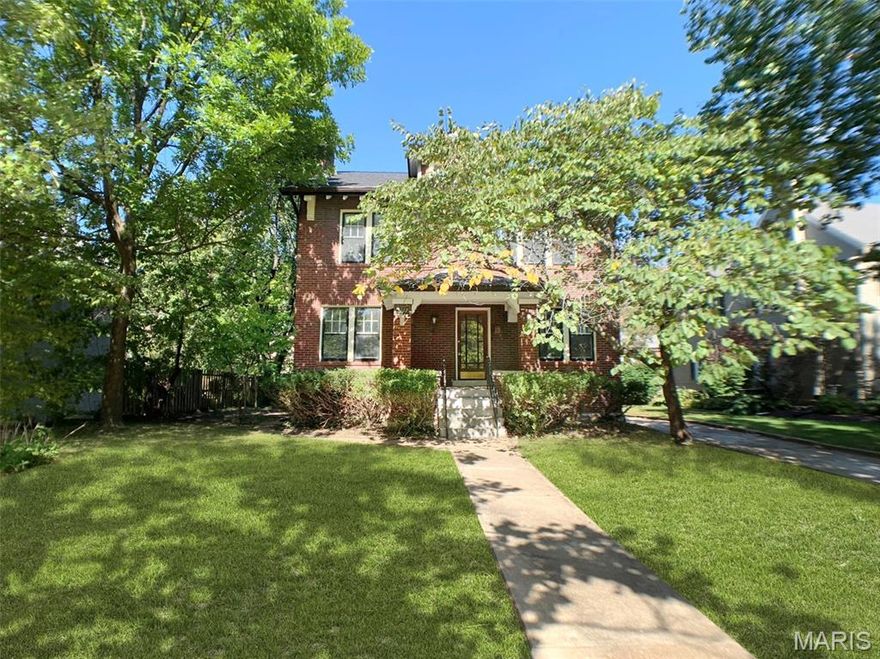
Discover the perfect blend of historic soul and modern luxury in this 4-bedroom, two-story brick residence. Completely renovated in 2018, the home welcomes you with spacious formal rooms featuring classic arched doorways, stained glass, and a charming fireplace. The chef’s kitchen is a standout with custom cabinetry, stainless steel appliances, and a butler’s pantry, flowing seamlessly into a large family room. Upstairs, the primary suite features its own fireplace, while a bonus attic offers endless potential. Nestled just three houses from Historic Lewis Park, you are steps away from Washington University and the vibrant Delmar Loop.
#26029028

University City

7117 Delmar Boulevard

4 Beds

1 Baths

2,255 Sq.Ft.

$499,000

MLS#: 26029028

Price reduced
Discover a rare opportunity at 8686 Barby Lane in desirable University City, set on just under half an acre. This distinctive 2,074-square-foot ranch offers 2 spacious bedrooms, 2.5 bathrooms, and a 2-car garage, all thoughtfully designed with warm tones and high-end finishes, including wood flooring throughout.
The heart of the home is a beautifully appointed chef’s kitchen, ideal for both everyday living and entertaining. It features solid wood cabinetry, granite countertops and backsplash, stainless steel appliances, a professional-grade gas range with double ovens and hood, two sinks, and exceptional storage.
The open living room showcases a cozy fireplace and a dramatic mansard ceiling, seamlessly flowing into the dining area—creating an inviting space for gatherings. Both generously sized bedrooms include ensuite baths and large closets, offering comfort and privacy.
Set on an expansive lot, the outdoor possibilities are exceptional—whether you envision a private pool, lush gardens, or future development potential, this property provides the space and flexibility to bring your vision to life.
Ideal for those looking to simplify without compromise, this home is a standout option for families as well  as downsizers seeking comfort, style, and low-maintenance living with room to grow. Conveniently located near shopping, dining, and major thoroughfares, this property offers a rare blend of luxury, flexibility, and opportunity.
#26020664

University City

8686 Barby Lane

2 Beds

2 Baths

2,146 Sq.Ft.

$499,000

MLS#: 26020664

Historic character. Luxury renovation. Deceivingly large space. A rare blend of classic University City charm and modern livability.

Welcome to this beautifully transformed brick bungalow in the heart of University City, where timeless architecture meets thoughtful, fully permitted modern upgrades. Rich in original character yet designed for today’s lifestyle, this home offers the perfect blend of warmth, sophistication, and functionality.

From the moment you arrive, the home makes an unforgettable first impression with its storybook arched stone-and-brick entryway, warm wood front door, and striking masonry detail—an architectural feature that immediately sets it apart. Inside, graceful arched interior openings, recently refinished hardwood floors, and a beautiful new fireplace create a welcoming atmosphere filled with charm and elevated design.

As you enter, the spacious living room is power-packed with original character, such as the original windows that flank the new fireplace, large front windows that allow so much natural light, original wood floors, and arched entryway into the dining room.

The elegantly understated formal dining room is large enough for a table seating up to 12! Continuing back from the dining room, you can enter the hallway to the 2 main-level bedrooms and bathroom or enter the kitchen. The kitchen is completely redesigned, for both everyday living and entertaining, the kitchen showcases stylish finishes, generous prep space, new appliances, and a seamless connection to the home’s dining and living areas, bringing together timeless character and modern livability. The main-level bedroom at the rear of the home has ample natural light and is generously-sized. The other main-level bedroom has a custom, built-in bookcase that makes storage a breeze!

The renovations continue upstairs with fully permitted improvements that dramatically expand the home’s functionality, including a private upper-level primary suite featuring a spacious bedroom retreat and beautifully appointed full bath and a right-sized walk-in-closet—creating the kind of owner’s sanctuary buyers crave. The other upper-level bedroom is also generously-sized and overlooks the back yard.

The walk-out lower level has also been enhanced with an added full bathroom, large family room, and a large bonus room! The bonus room could easily be useful for a media room, exercise room, large home office, or a 5th sleeping area.

Step outside and discover an outdoor setting that is just as compelling. A covered rear deck crafted in warm natural wood tones creates the perfect place for morning coffee, outdoor dining, or evening entertaining, all overlooking an expansive fully fenced backyard on your double lot—a rare amenity offering privacy, play space, gardening potential, and room to truly enjoy outdoor living.

Ideally located near the exciting continued investment and revitalization along Page Avenue and just minutes from shopping, dining, parks, and entertainment throughout University City, Clayton, and St. Louis; this home offers a lifestyle that is as convenient as it is charming.

Architectural character. Luxury updates. Modern floorplan. Exceptional outdoor space.
This is University City living at its finest.
#26022939

University City

6933 Melrose Avenue

4 Beds

3 Baths

2,181 Sq.Ft.

$350,000

MLS#: 26022939

 - property

Send a message

Message successfully sent.

Your message

What is 3 + 4 ?

Reason for contacting?

I agree to receive email communication and understand I can unsubscribe at any time.

I agree to be contacted by Colleen Brown via call, email, and text for real estate services. To opt out, you can reply 'stop' at any time or reply 'help' for assistance. You can also click the unsubscribe link in the emails. Message and data rates may apply. Message frequency may vary. Privacy Policy

Sign Out

Virtual Assistant

Would you like to take the next step with this property? We can help you schedule a showing or virtual tour, or send you more details.

Yes, I would like more information.

Thank You for Your Reply, One of Our Agents will contact you as soon as possible

No, maybe later.

Thank you, you can always contact me via email, phone number or through the contact form.

Realhub AI

Lucy - Your AI-Powered Realtor

Update Your Temporary Password

Personalize your search

Enter your email and we'll notify you immediately when new listings match what you're looking for.

or enter email address

Already have an account ? Login here

Continue your home search

I agree to receive communications and understand I can unsubscribe at any time.

I agree to be contacted by Colleen Brown via call, email, and text for real estate services. To opt out, you can reply 'stop' at any time or reply 'help' for assistance. You can also click the unsubscribe link in the emails. Message and data rates may apply. Message frequency may vary. Privacy Policy

Already have an account ? Login here

We use cookies

We use cookies primarily for analytics to enhance your experience. By accepting, you agree to our use of these cookies. You can manage your preferences or learn more about our cookies policy.