Features & Amenities

Interior

  • Other Interior Features

    Bookcases, High Ceilings, Breakfast Bar, Granite Counters, Pantry, Double Vanity

  • Total Bedrooms

    3

  • Bathrooms

    3

  • Above Grade Finished Area

    4644.0

  • Basement YN

    NO

  • Cooling YN

    YES

  • Cooling

    Ceiling Fan(s), Central Air, Electric

  • Fireplace YN

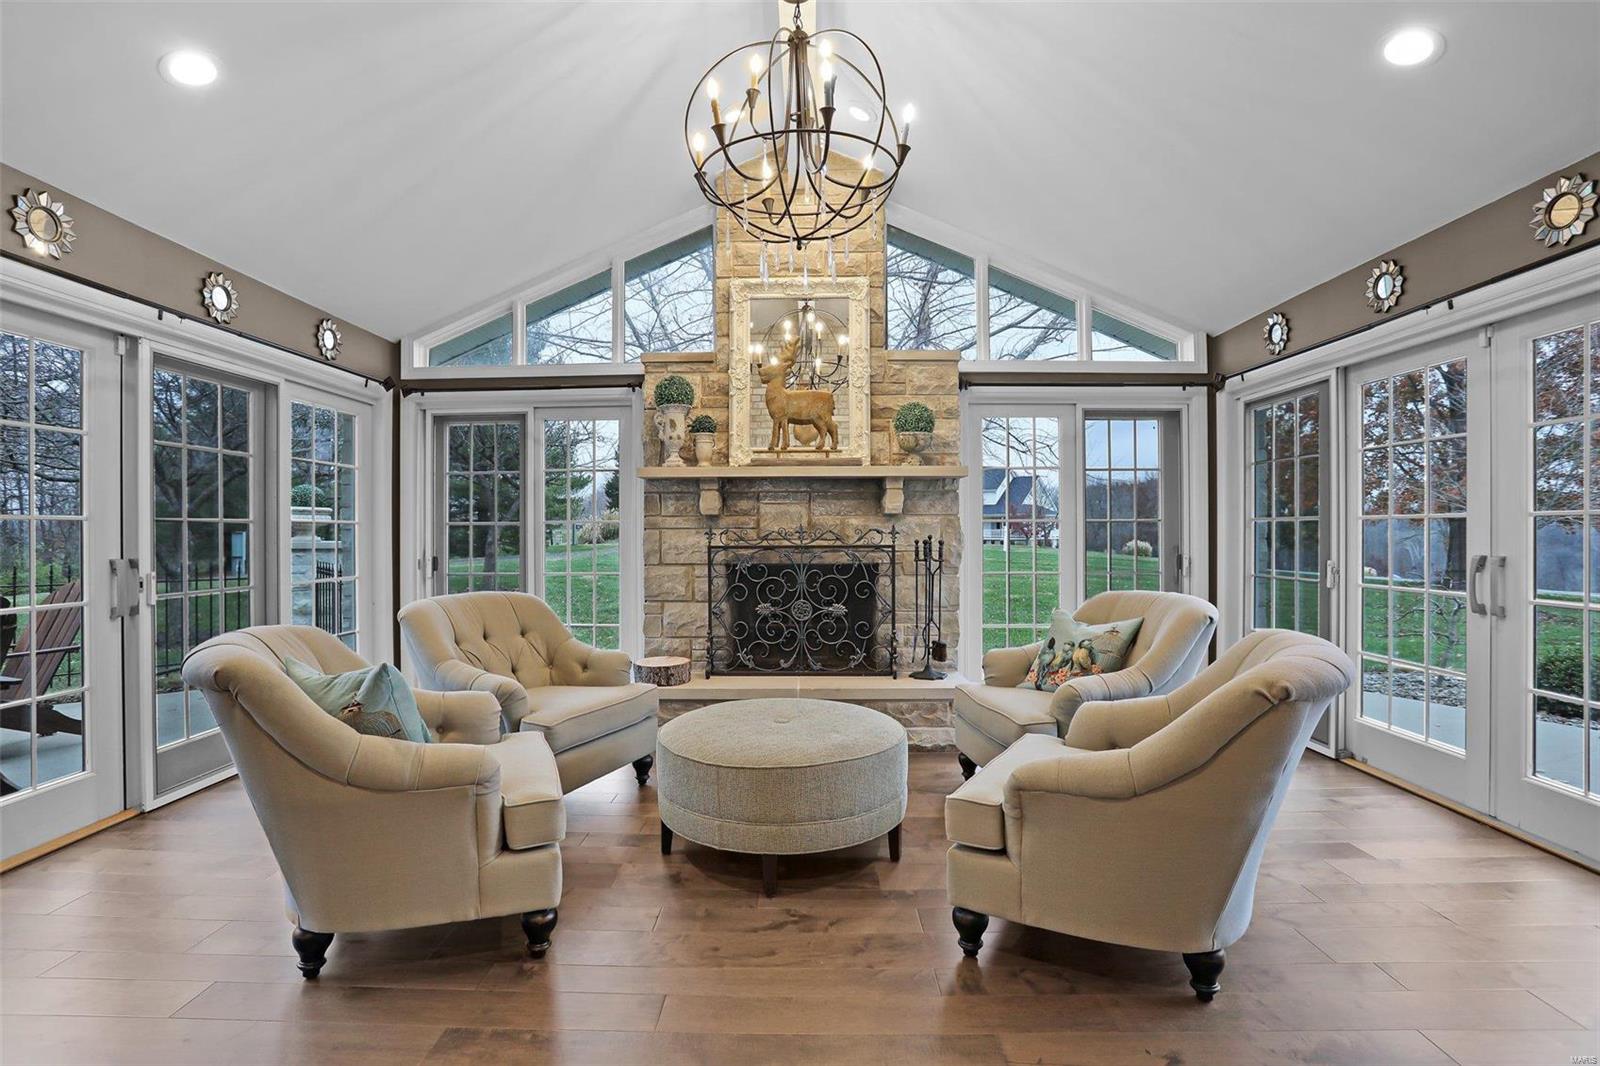
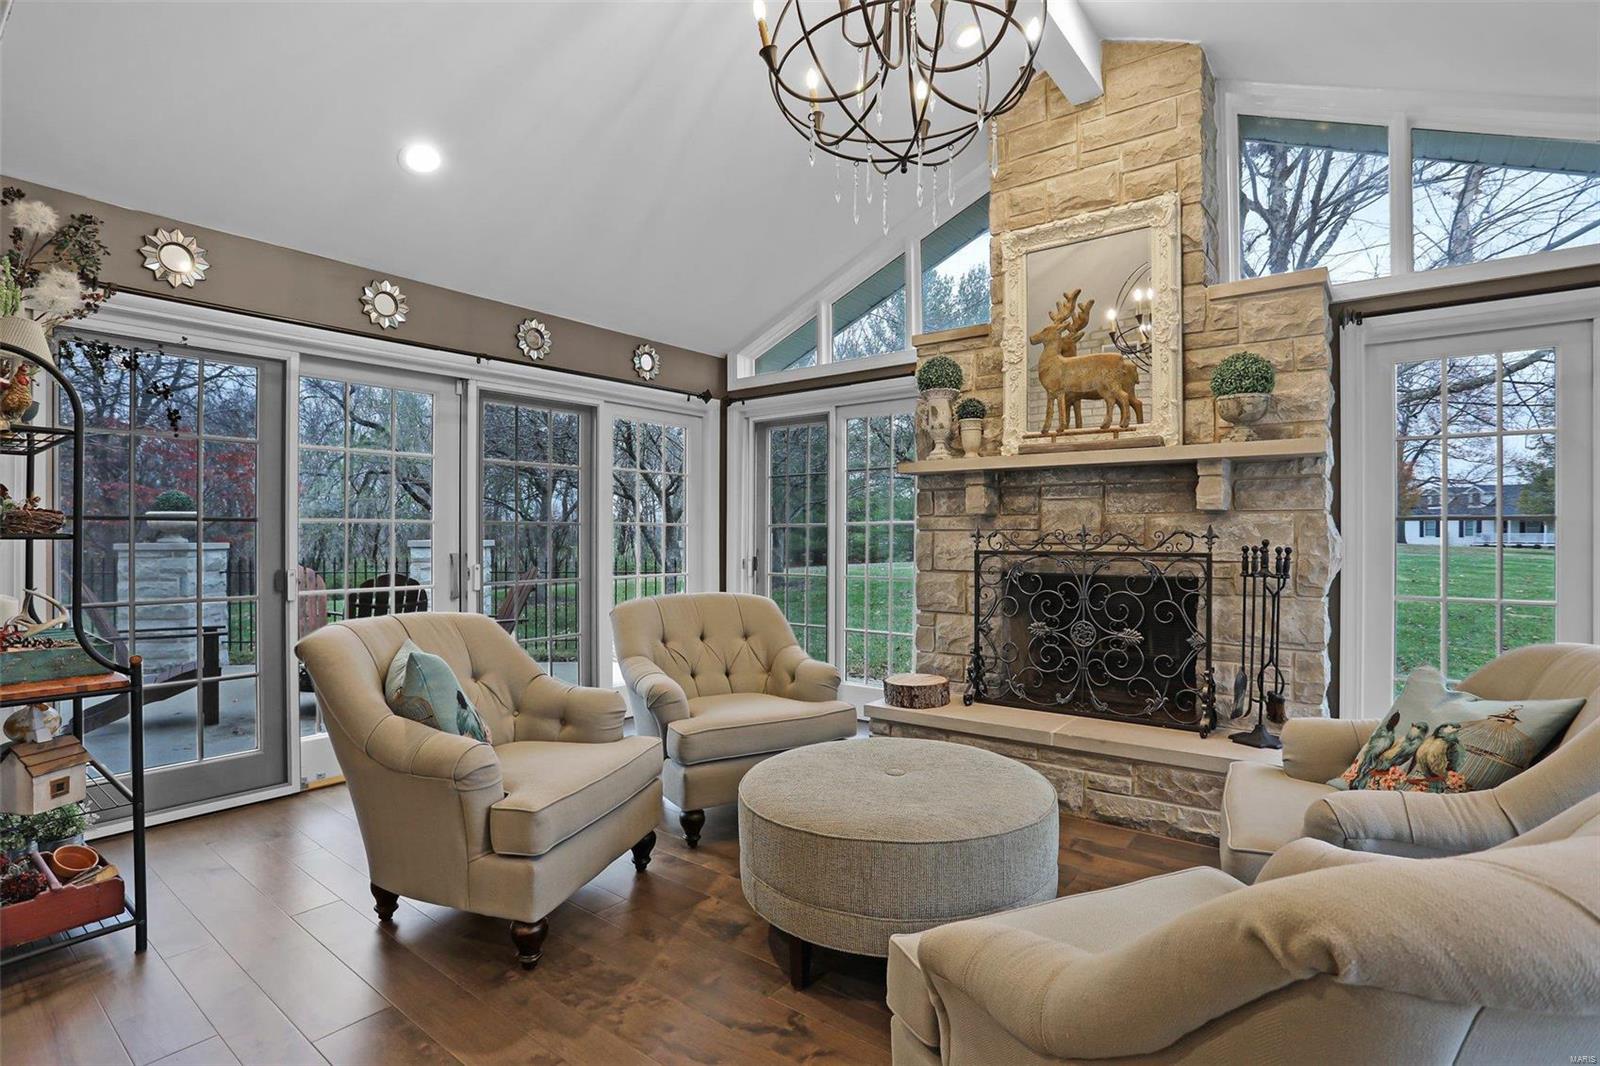
    YES

  • Heating YN

    YES

  • Heating

    Forced Air, Propane

  • Pet friendly

    N/A

Exterior

  • Garage

    Yes

  • Garage spaces

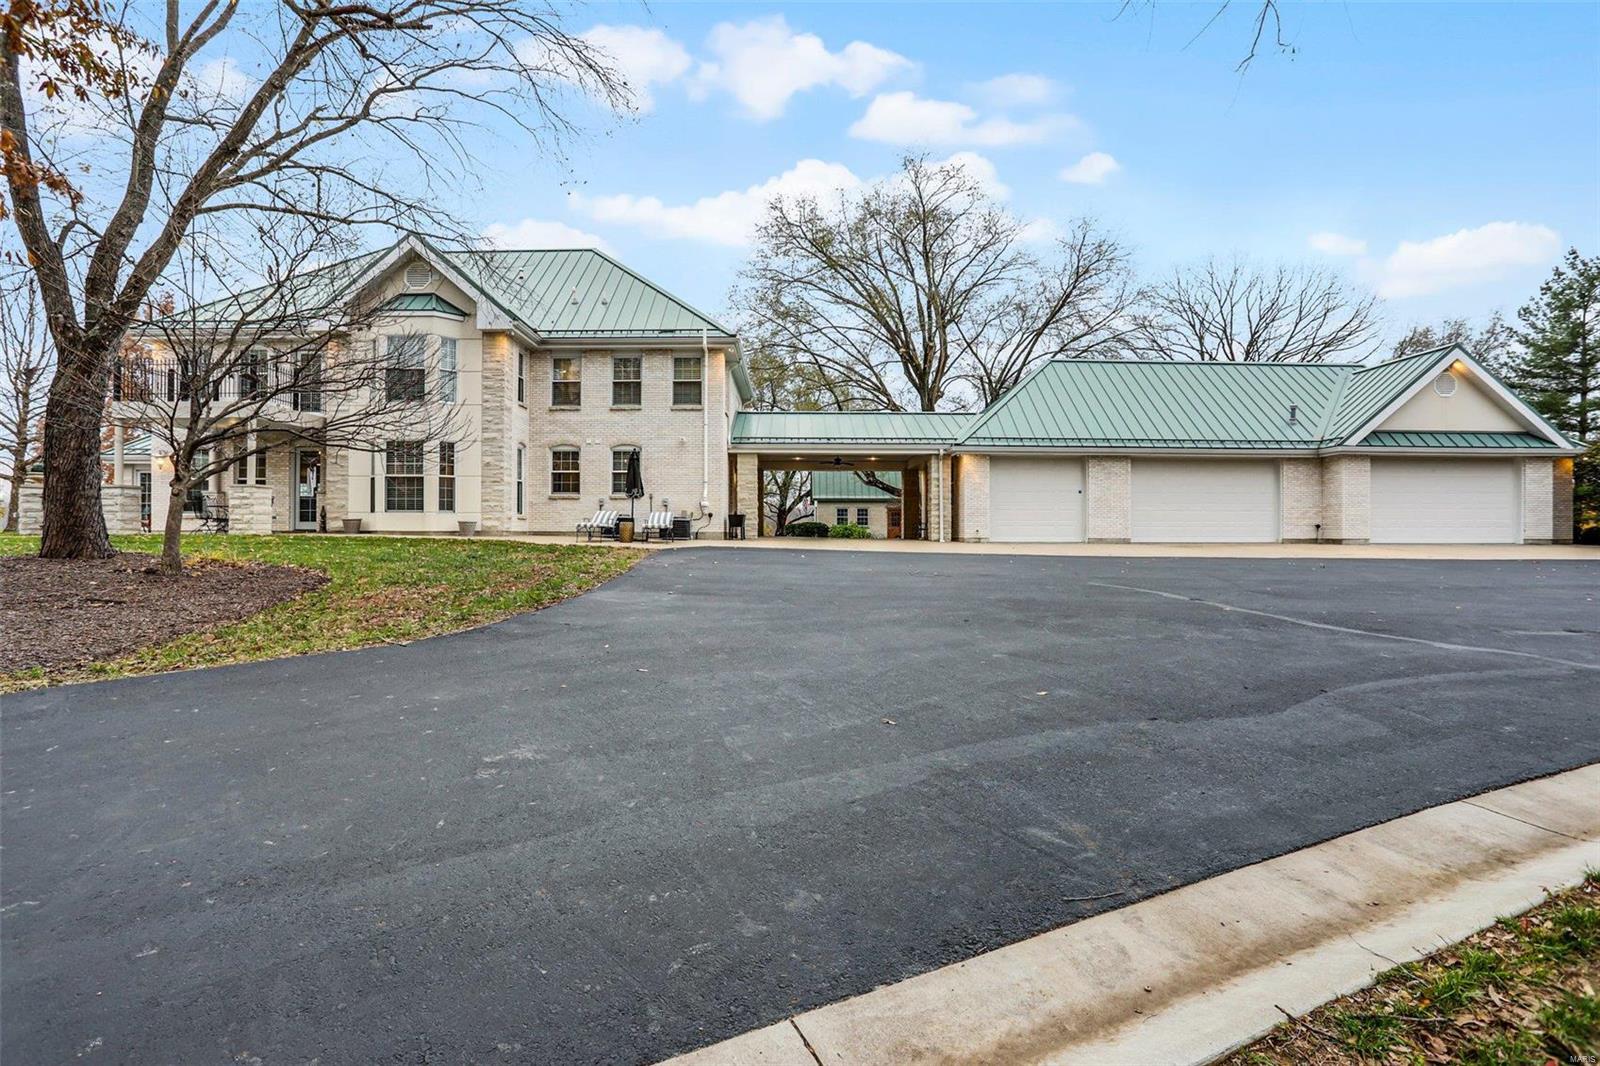
    6

  • Construction Materials

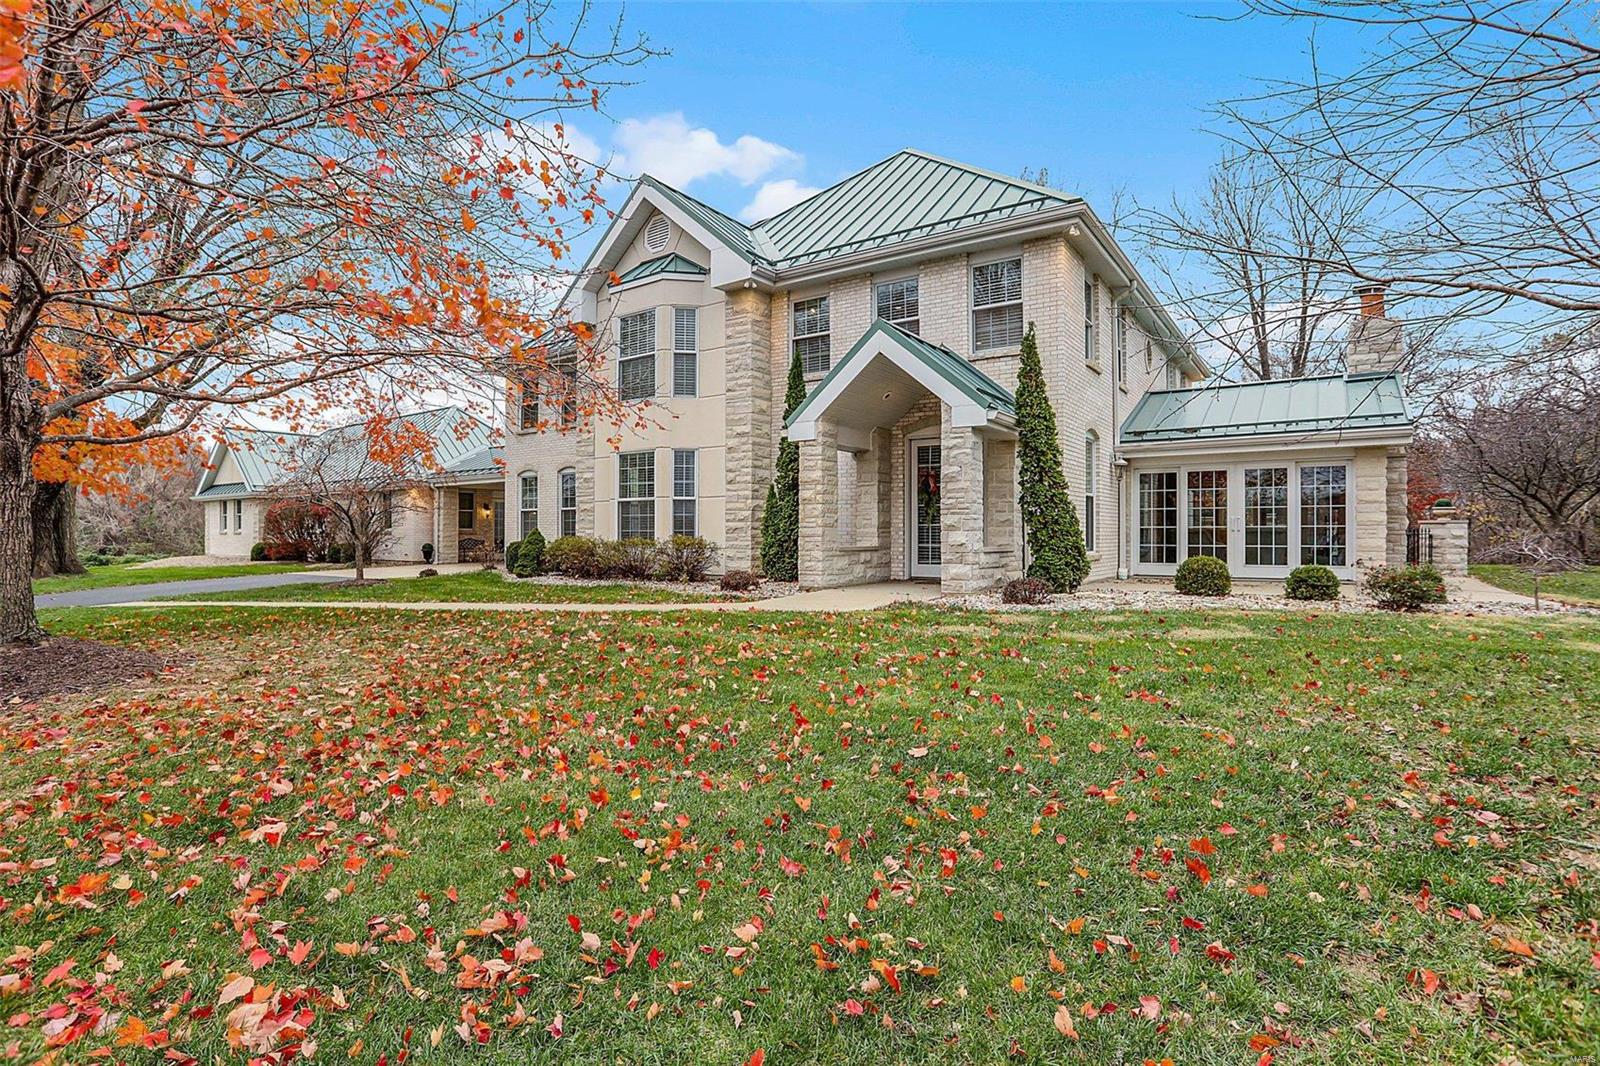
    Brick

  • Parking

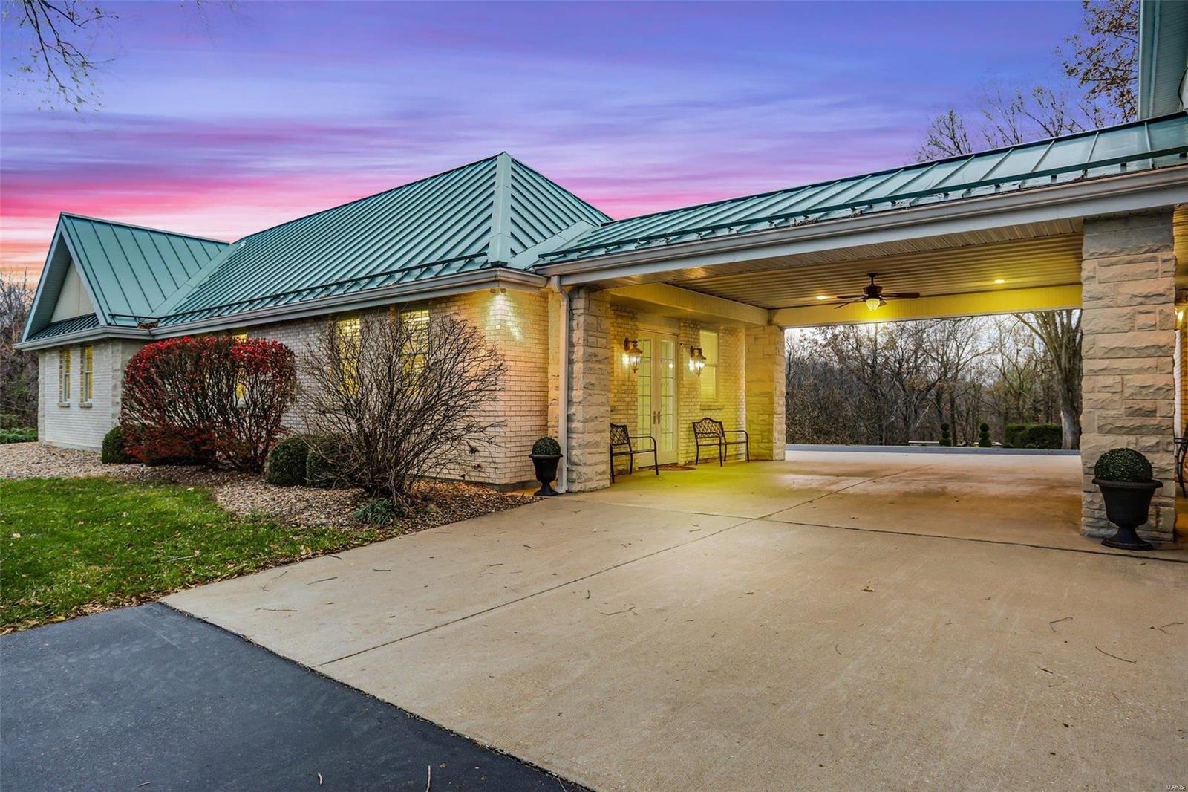
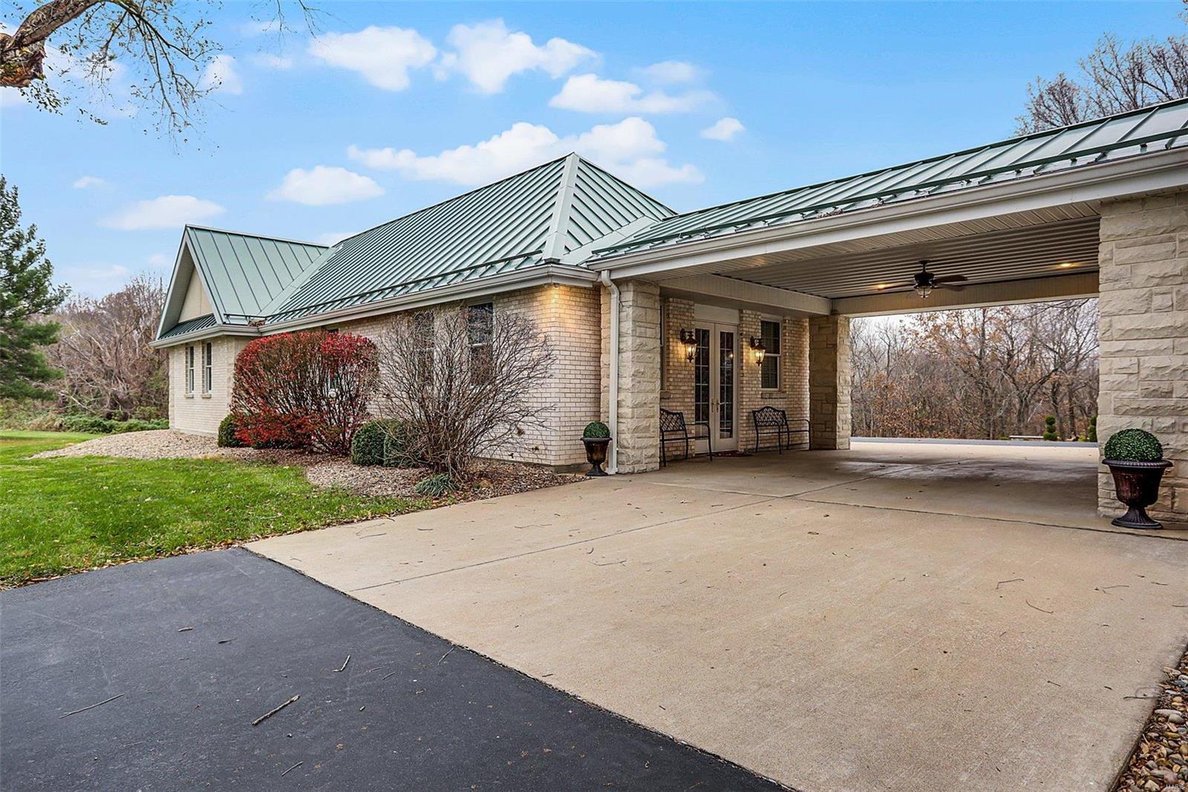
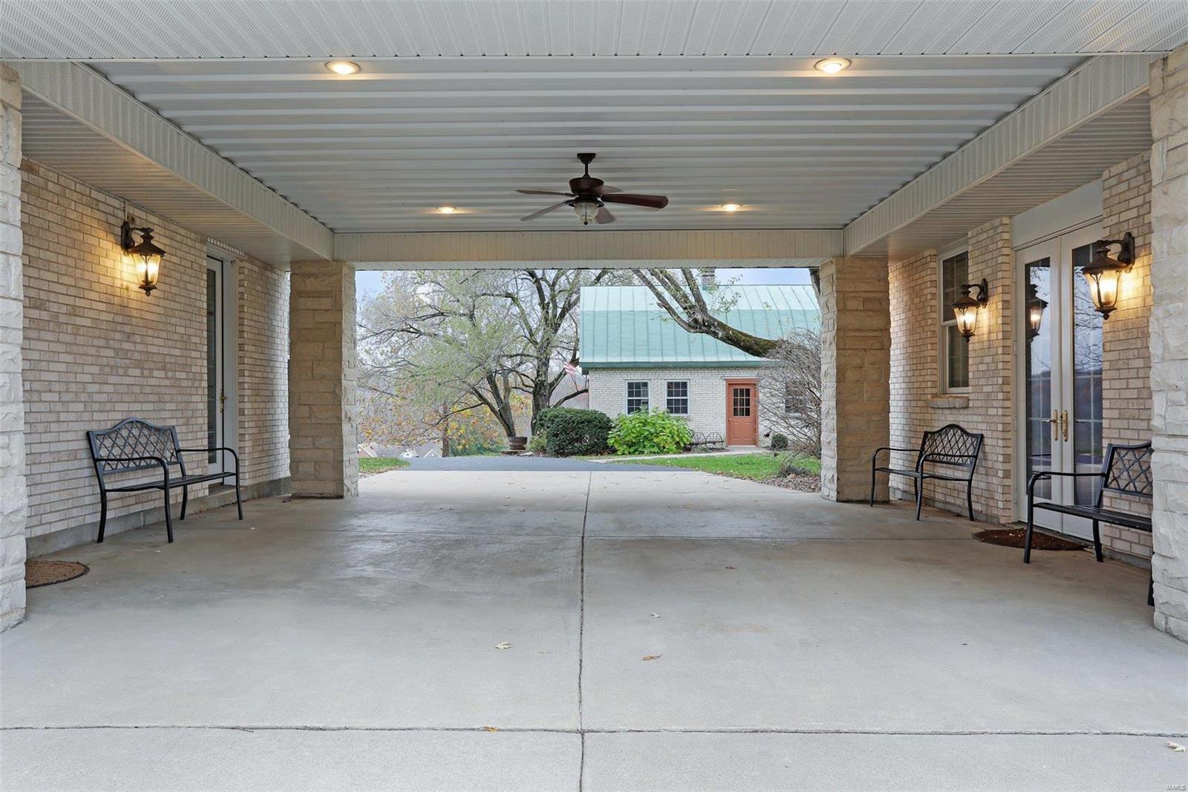
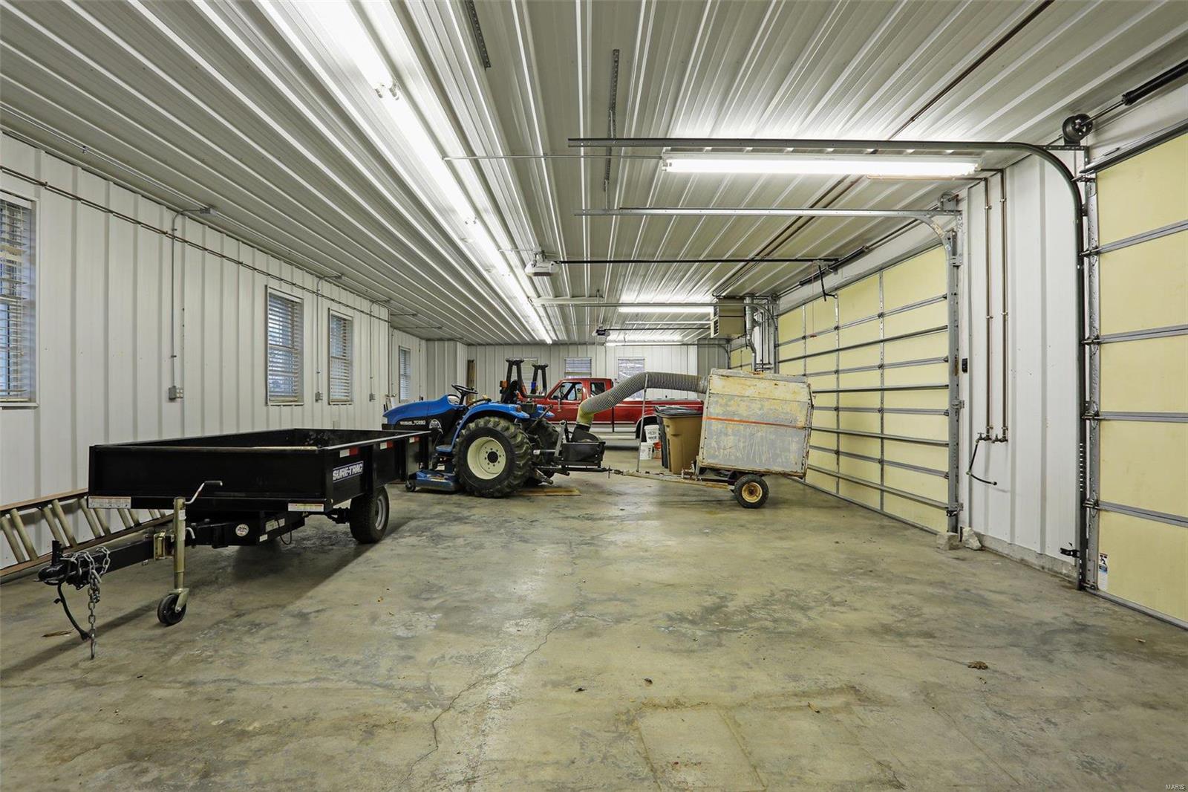
    Covered, Garage, Garage Door Opener, Oversized, Storage, Workshop in Garage

  • Pool

    No

  • Waterfront YN

    NO

Area & Lot

  • Lot Size(acres)

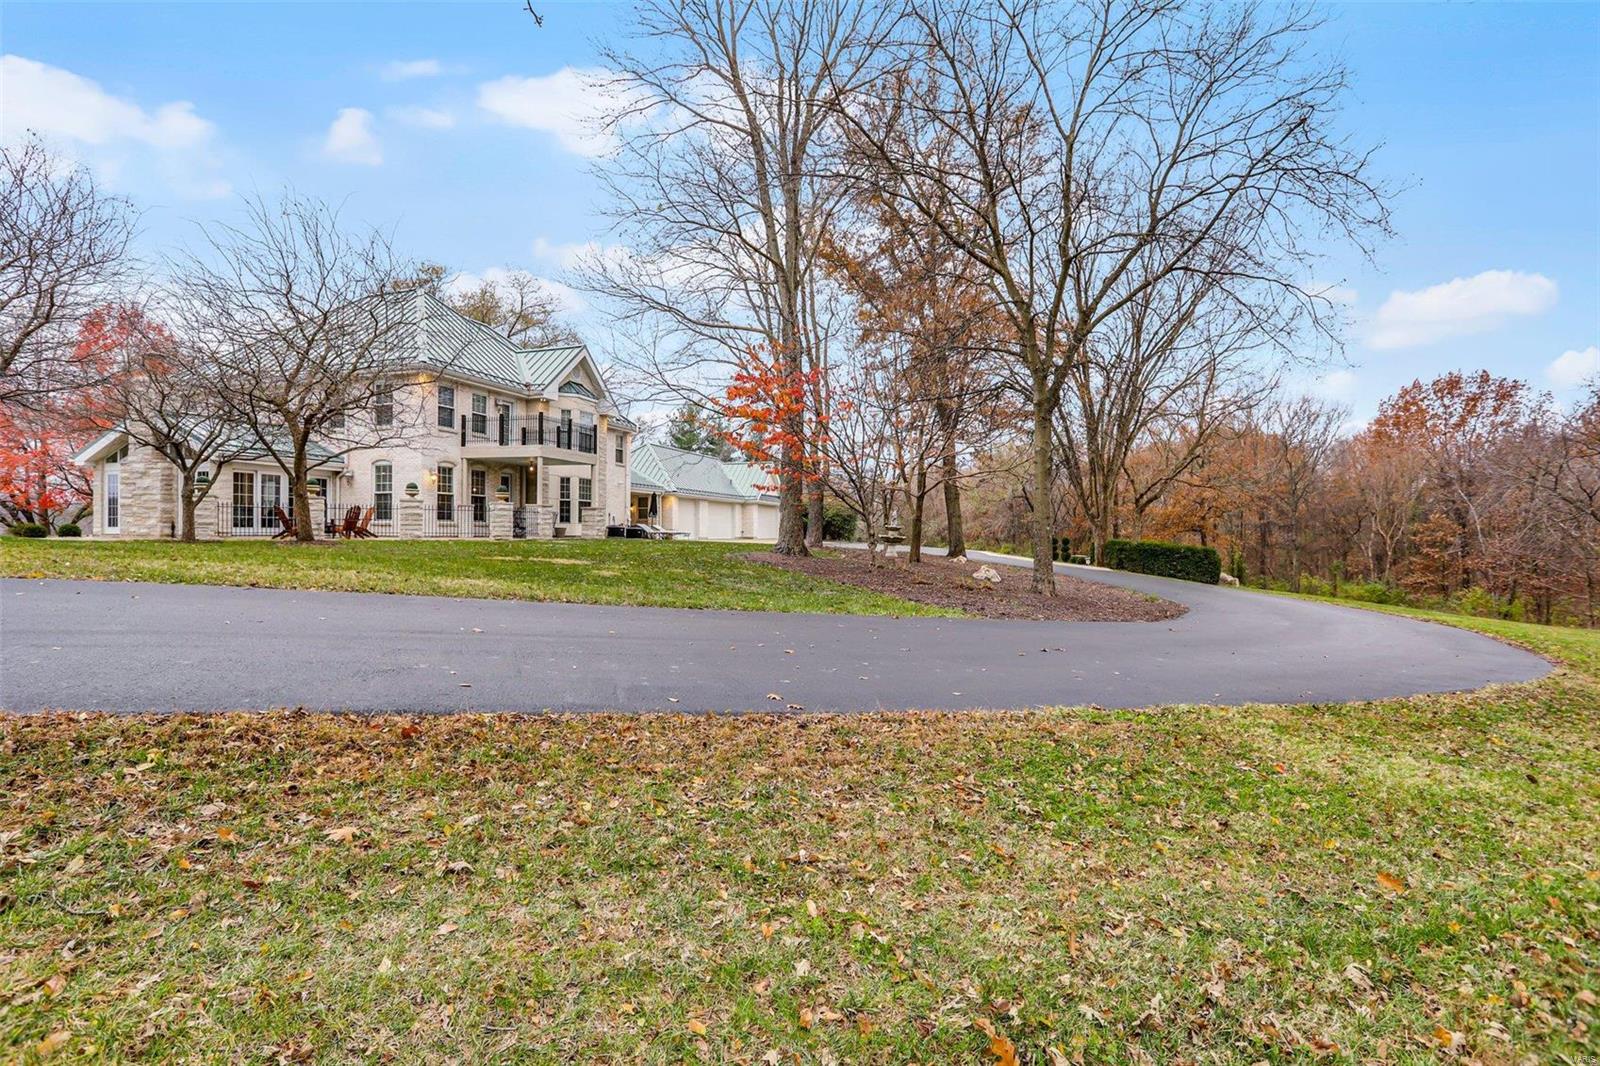
    4.7

  • Lot Size(square feet)

    204732.0

  • Property Type

    Residential

  • Property Sub Type

    Single Family Residence

  • Architectural Style

    Traditional, Other

Price

  • Sales Price

    $979,900

  • Tax Amount

    $6,426

  • Sq. Footage

    4, 644

  • Price/SqFt

    $211

HOA

  • Association

    Yes

  • Association Fee

    $500

  • Association Fee Includes

    N/A

School District

  • Elementary School

    Labadie Elem.

  • Middle School

    Washington Middle

  • High School

    Washington High

Property Features

  • Ownership

    Private

  • Sewer

    Septic Tank

  • Water Source

    Private, Well

Schedule a Showing

Showing scheduled successfully.

<
>
IN PERSON
VIA CHAT

What is 3 + 4 ?


Change time

Mortgage calculator

Estimate your monthly mortgage payment, including the principal and interest, property taxes, and HOA. Adjust the values to generate a more accurate rate.

Your payment

Principal and Interest:

$

Property taxes:

$

HOA fees:

$

Total loan payment:

$

Total interest amount:

$

Location

County

Franklin-MO

Elementary School

Labadie Elem.

Middle School

Washington Middle

High School

Washington High

Listing Courtesy of Alexander F Filla , Coldwell Banker Premier Group

RealHub Information is provided exclusively for consumers' personal, non-commercial use, and it may not be used for any purpose other than to identify prospective properties consumers may be interested in purchasing. All information deemed reliable but not guaranteed and should be independently verified. All properties are subject to prior sale, change or withdrawal. RealHub website owner shall not be responsible for any typographical errors, misinformation, misprints and shall be held totally harmless.

Agent Colleen Brown

FOUNDER

Colleen Brown

Call Colleen today to schedule a private showing.


* Listings on this website come from the FMLS IDX Compilation and may be held by brokerage firms other than the owner of this website. The listing brokerage is identified in any listing details. Information is deemed reliable but is not guaranteed. If you believe any FMLS listing contains material that infringes your copyrighted work please click here to review our DMCA policy and learn how to submit a takedown request.© 2024 FMLS.
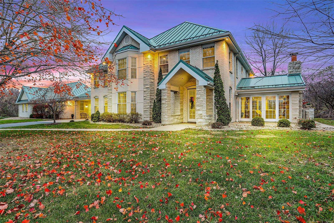
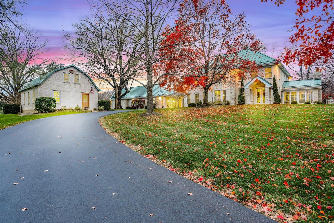
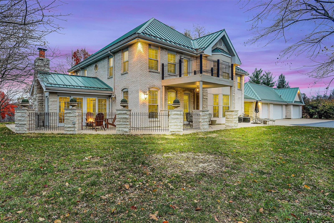
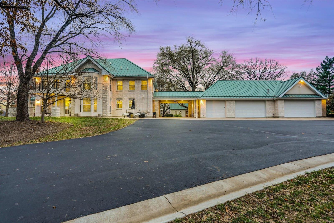
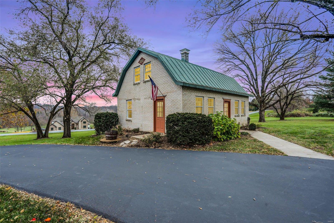
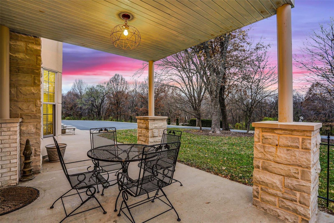
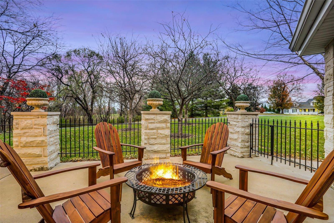
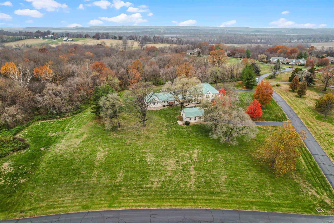
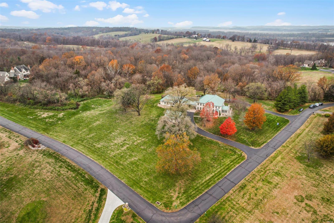
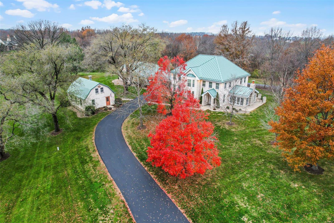
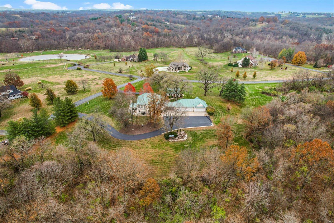
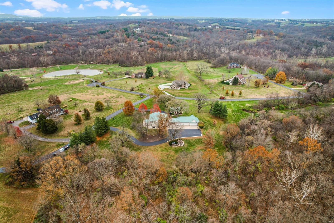
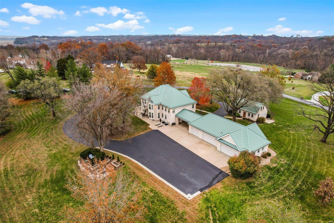
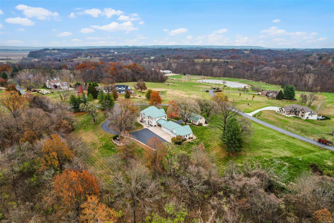
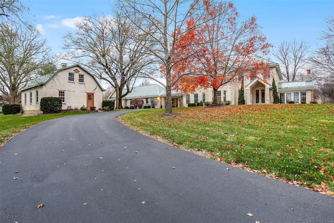
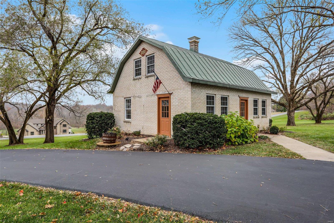
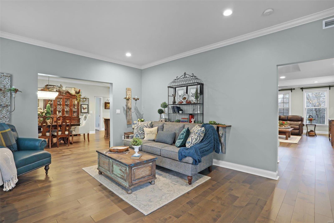
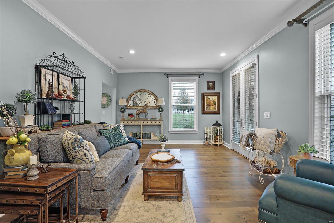
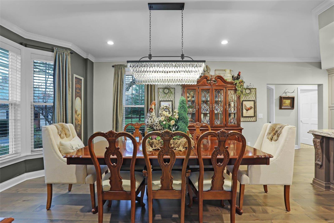
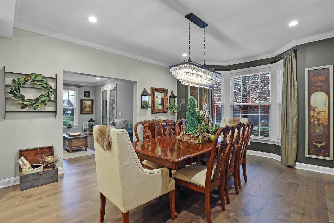
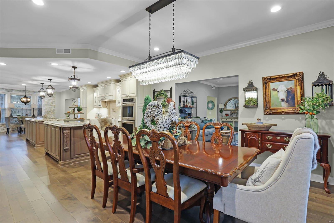
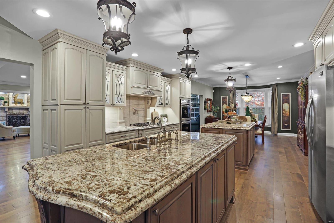
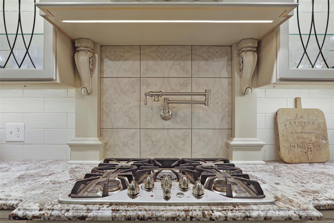
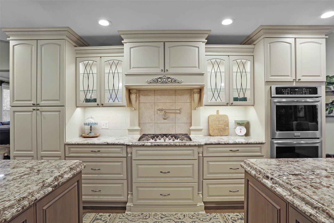
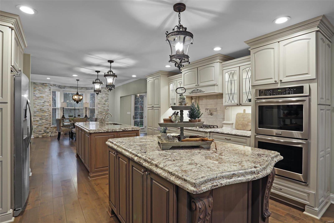
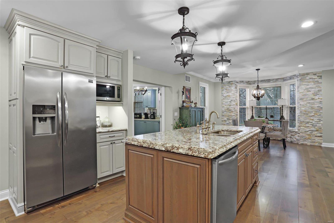
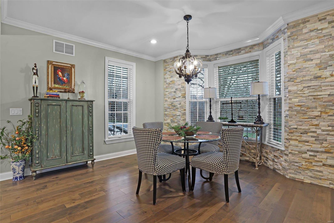
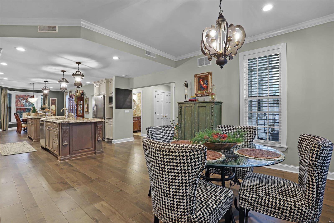
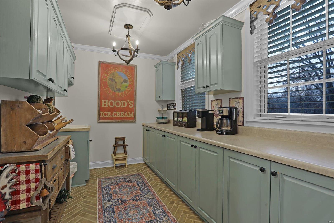
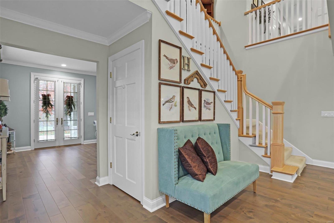
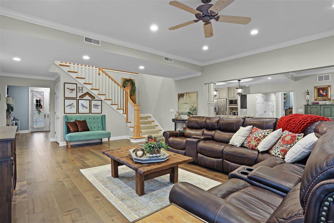
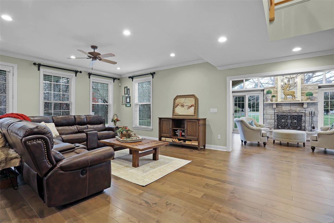
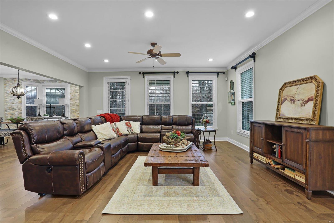
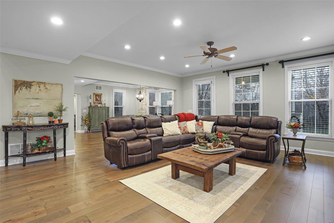
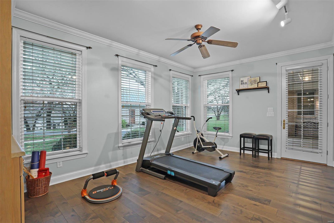
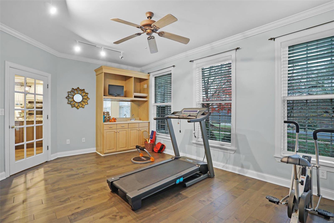
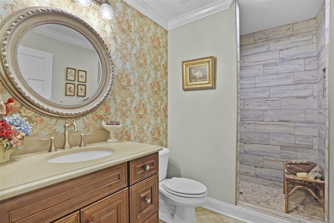
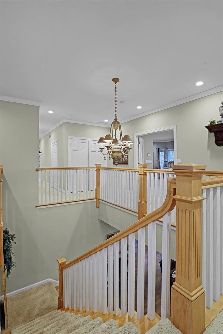
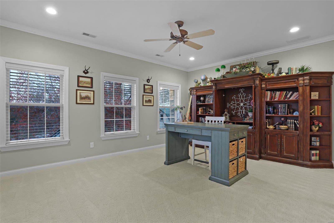
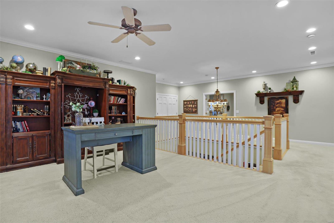
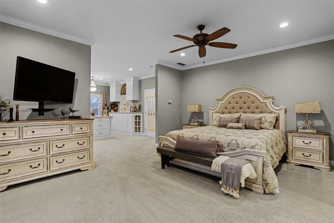
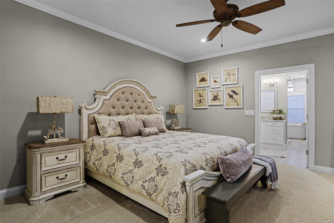
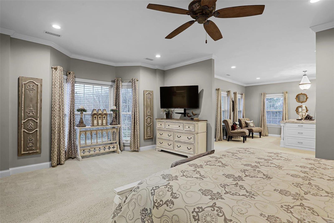
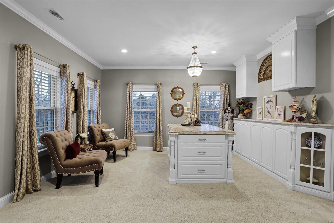
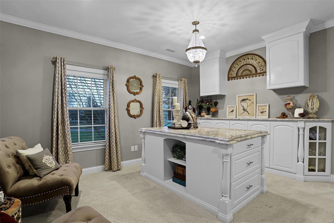
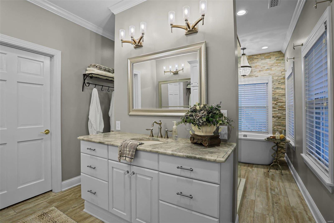
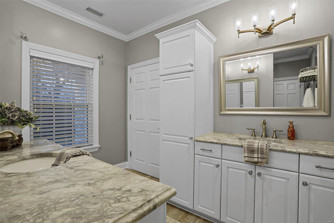
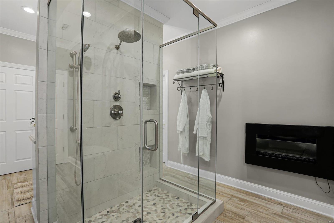
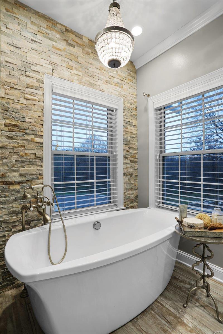
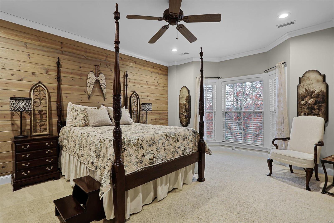
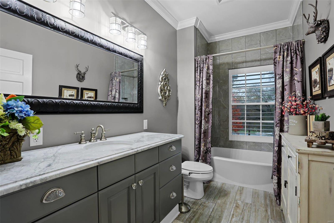
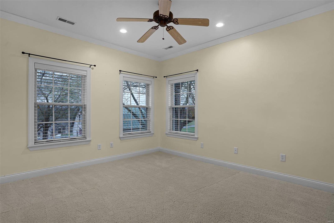
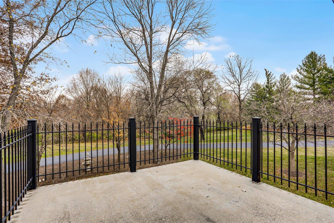
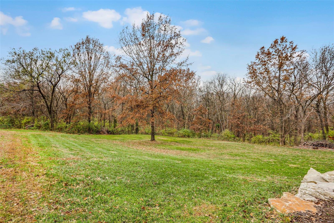
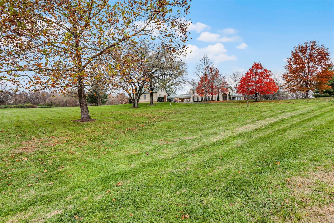
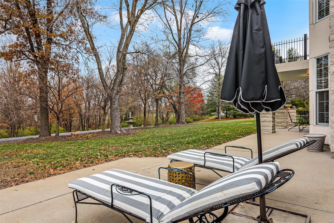
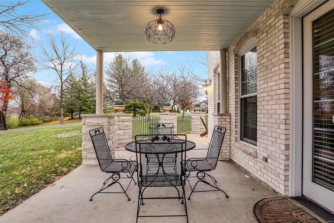
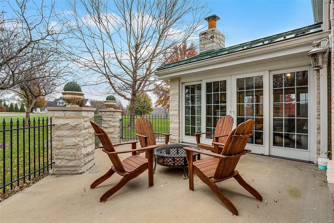
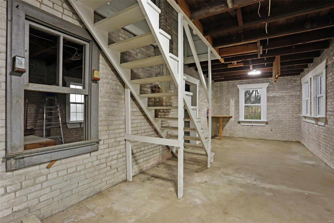
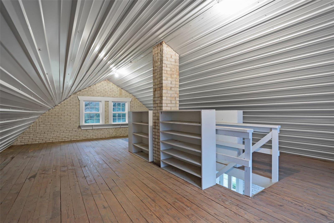
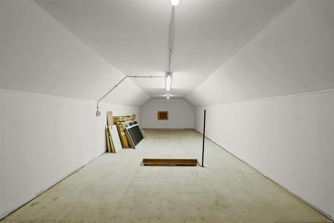
Prepare to be amazed by this stunning custom-built home, offering a blend of modern luxury, thoughtful design & serene living. Situated on a gorgeous 4.7-ac lot in the sought-after Wilkinson Place, this property has it all! Spacious open floor plan perfect for entertaining. Recently updated gourmet kitchen & spa-like bathrooms. Luxurious primary suite w/ own private balcony designed for comfort & privacy. Addl 2 bedrooms & 2 baths on 2nd floor. Flexible layout w/ potential for a mother-in-law suite/extra bedrooms. An incredible 6-car heated garage/workshop for all your hobbies & storage needs. Step outside to your very own outdoor retreat! Beautifully designed patio spaces are perfect for entertaining, relaxing or simply enjoying the outdoors. Historic carriage house is ready for your own personal touch. This home offers the tranquility of country living while being just minutes from city conveniences. Looking for room to grow, entertain or relax, this property is the perfect match!

675 Honey Locust Ln

Message successfully sent.

What would you like to know?

What is 3 + 4 ?

I agree to receive email communication and understand I can unsubscribe at any time.

I agree to be contacted by Colleen Brown via call, email, and text for real estate services. To opt out, you can reply 'stop' at any time or reply 'help' for assistance. You can also click the unsubscribe link in the emails. Message and data rates may apply. Message frequency may vary. Privacy Policy

Related Properties

Set on an exceptional 10-acre plot in thriving Labadie perfect for your equestrian estate or hobby farm this is the kind of property that truly stops you in your tracks. Rolling hills, mature trees, green pastures, the prettiest pole barn you’ve ever seen along with a long private drive create a setting that feels like your own secluded retreat, peaceful, scenic, and completely removed yet just a short distance to shopping, dining, and easy highway access. It’s a rare balance of privacy, natural beauty, and everyday convenience that’s nearly impossible to find. Step inside to a thoughtfully designed cottage-style home with an open, connected feel that makes both everyday living and entertaining effortless. The main living spaces flow naturally together, with a vaulted great room anchored by a wood-burning fireplace and large windows that frame the surrounding landscape filling the home with natural light. At the heart of the home, the spacious kitchen opens to the great room and is the perfect place to whip up your favorite meals. Savor chef-worthy appliances: CAFE; Advantium Technology Built-in Wall Oven and Microwave with custom brushed copper hardware, CAFE Energy Star Smart 4-Door French-Door Refrigerator, plus Fisher Paykel double drawer dishwasher.  The main floor primary suite offers a private retreat creating a comfortable and functional everyday escape. Two additional bedrooms upstairs share a full bath, offering flexibility for a variety of living arrangements and a loft to kick-back.  Two main floor work spaces plus a dedicated AT&T fiber optics line makes working from home a cinch. One office opens to the great room with an atrium door to the outdoors.  The other could function as a small bedroom. A laundry/mudroom/ full bath combination provide efficient convenience. The high-pour, walk-out, lower level offers endless possibilities. Whether you envision a home workshop, art studio, media room, game area, home gym, or multiple gathering spaces, the scale and versatility here are hard to find and easy to love. Suffice it to say, the outdoor setting is simply stunning. A fantastic wrap-around deck idyllic for morning coffee and alfresco dining boasts incredible sunset views, over the gently rolling terraced hill of native plants, plenty of perennials and mature trees including Dogwood, Redbud, Ginko, Peach and even Ranier and Bing Cherry! The romantic pole barn with proud cupola on top (1800 SF with 600 SF lean-to constructed in 2022),  adjacent areas suitable for riding ring and paddocks, tree clearing, and thoughtful land enhancements create a setting that is both practical and picturesque. Located in the highly sought-after Washington School district, this property offers the opportunity to enjoy true privacy without sacrificing convenience.  Not to miss! (Please respect the owners privacy. Do not enter the driveway without a confirmed appointment. Thank you.)
#26018138

Labadie

160 Thiebes Road

3 Beds

3 Baths

4,444 Sq.Ft.

$950,000

MLS#: 26018138

 - property

Send a message

Message successfully sent.

Your message

What is 3 + 4 ?

Reason for contacting?

I agree to receive email communication and understand I can unsubscribe at any time.

I agree to be contacted by Colleen Brown via call, email, and text for real estate services. To opt out, you can reply 'stop' at any time or reply 'help' for assistance. You can also click the unsubscribe link in the emails. Message and data rates may apply. Message frequency may vary. Privacy Policy

Sign Out

Virtual Assistant

Would you like to take the next step with this property? We can help you schedule a showing or virtual tour, or send you more details.

Yes, I would like more information.

Thank You for Your Reply, One of Our Agents will contact you as soon as possible

No, maybe later.

Thank you, you can always contact me via email, phone number or through the contact form.

Realhub AI

Lucy - Your AI-Powered Realtor

Update Your Temporary Password

Personalize your search

Enter your email and we'll notify you immediately when new listings match what you're looking for.

or enter email address

Already have an account ? Login here

Continue your home search

I agree to receive communications and understand I can unsubscribe at any time.

I agree to be contacted by Colleen Brown via call, email, and text for real estate services. To opt out, you can reply 'stop' at any time or reply 'help' for assistance. You can also click the unsubscribe link in the emails. Message and data rates may apply. Message frequency may vary. Privacy Policy

Already have an account ? Login here

We use cookies

We use cookies primarily for analytics to enhance your experience. By accepting, you agree to our use of these cookies. You can manage your preferences or learn more about our cookies policy.