








Property
Beds
3
Full Baths
3
1/2 Baths
None
Year Built
1984
Sq.Footage
2,683

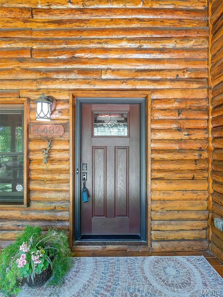
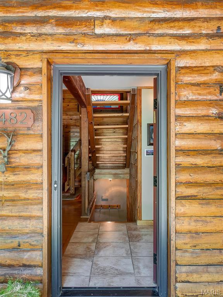
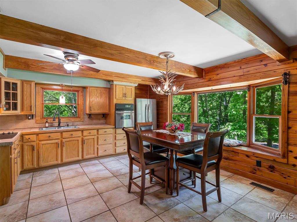
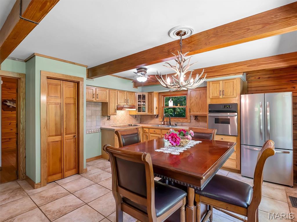
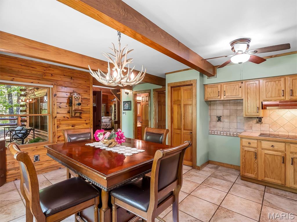
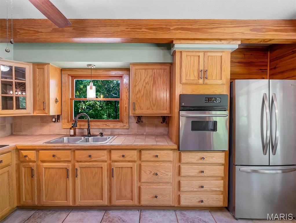
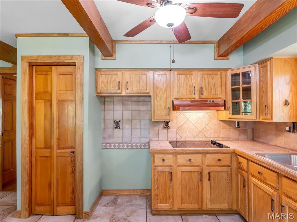
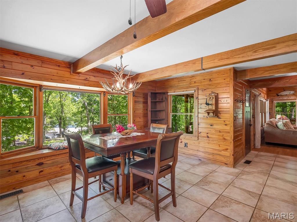
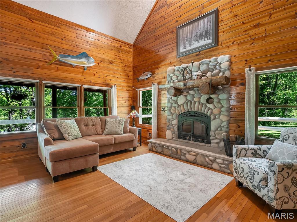
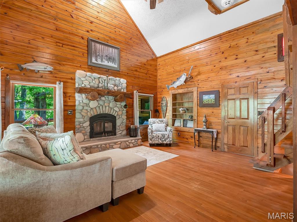
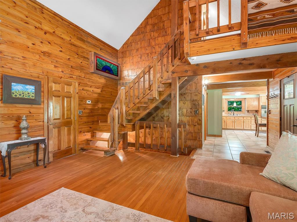
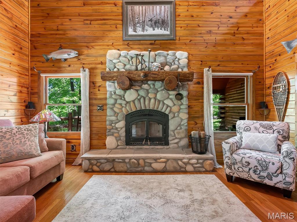
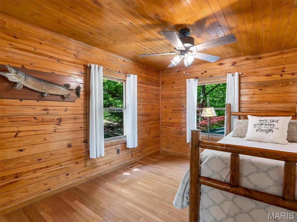
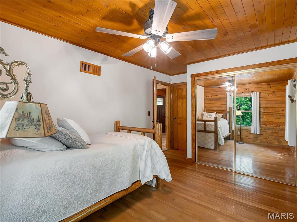
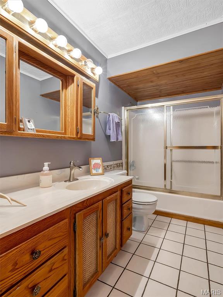
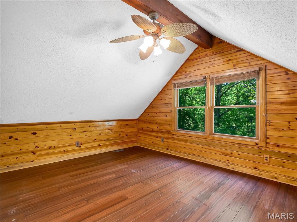
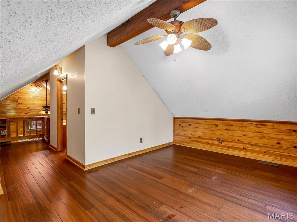
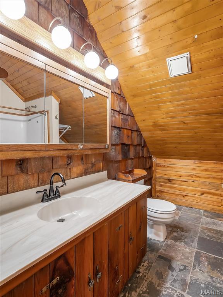
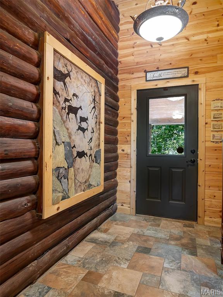
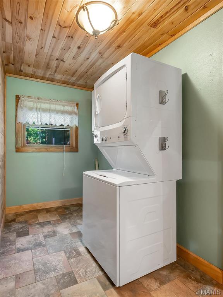
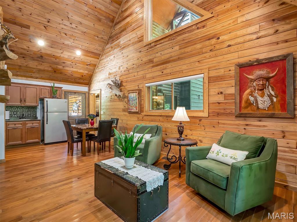
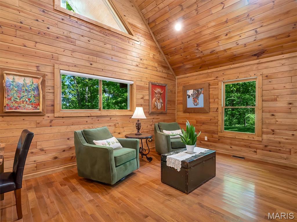
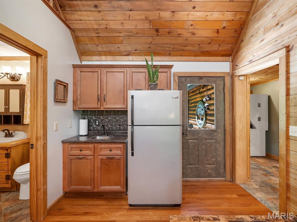
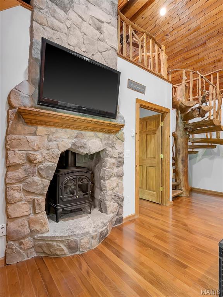
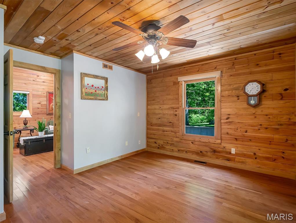
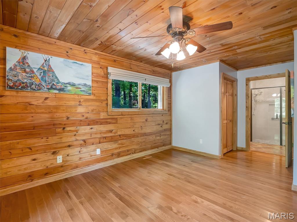
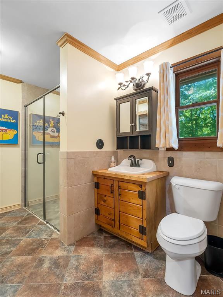
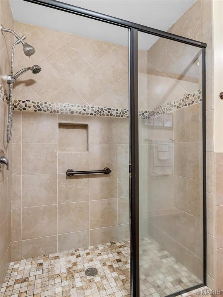
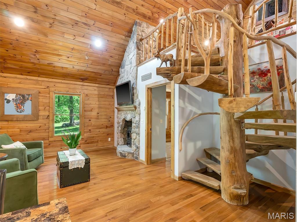
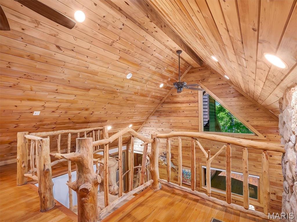
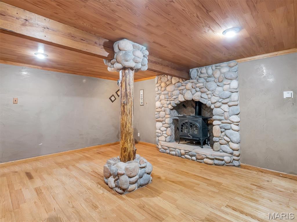
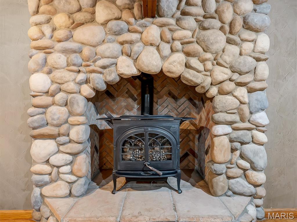
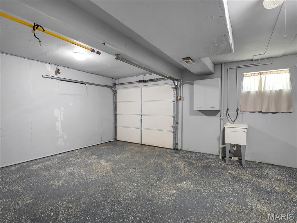
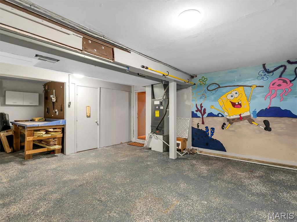
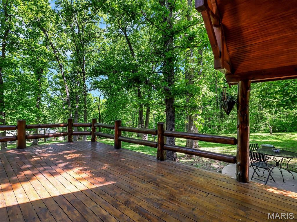
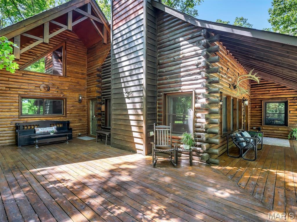
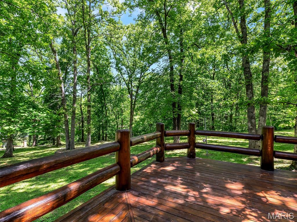
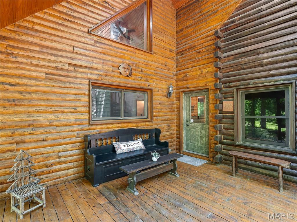
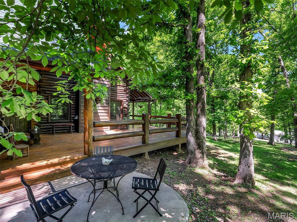
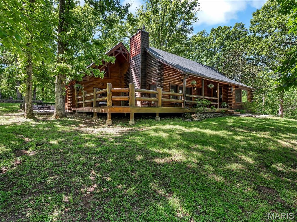
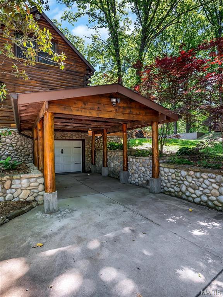
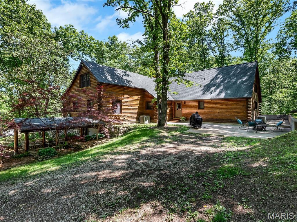
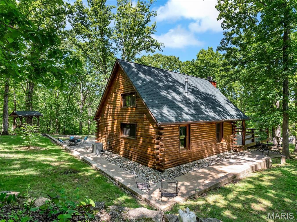
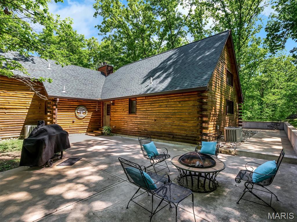
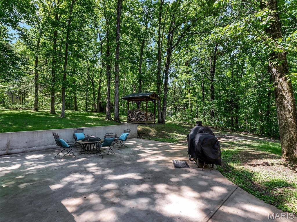
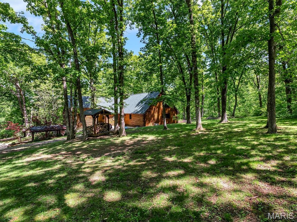
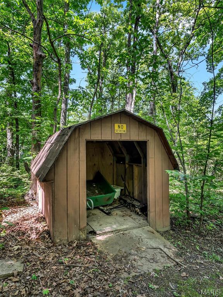
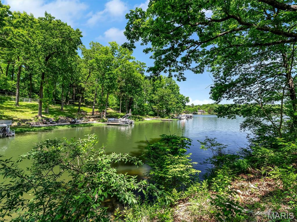
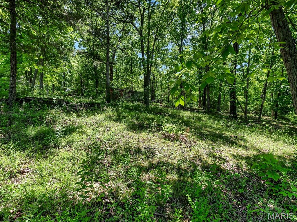
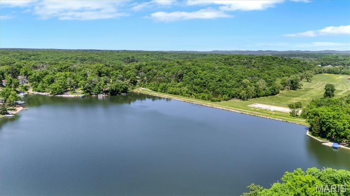
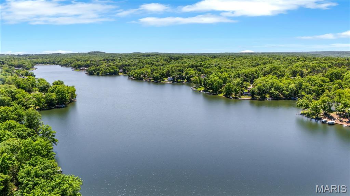
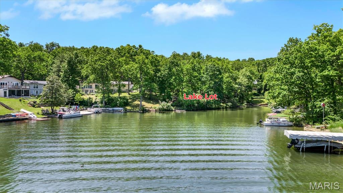
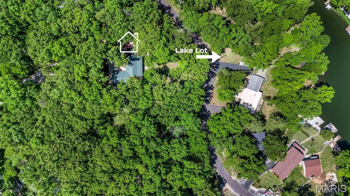
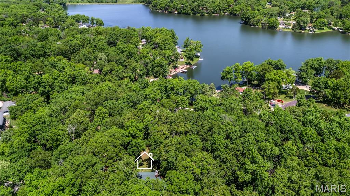
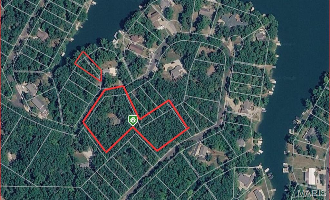
This HOME is it! Lake VIEWS on the largest 200 acre spring and creek fed lake in Jefferson County! Live in your vacation dream home year round with all the amenities Lake Tishomingo has to offer. Scenic picnic areas with tables and grills for outdoor dining. Swimming beach for sunbathing and water activities. Hiking trails offering beautiful views and nature exploration. Fishing spots with opportunities for catching various species. It's a Fisherman's delight -this lake is stocked with bass, crappie, blue gill, channel cat, and perch. Boat ramps for easy access to watercraft and recreational boating. Volleyball, basketball, playground, picnic and beach area. This meticulously maintained home is one of a kind, admired, filled with character, love and features that you can't find in most homes. Your own personal lake life retreat! This custom log cabin with tongue and grove wood walls is in the perfect setting situated on 2+ acres - 9 connecting lots and 1 lake front lot directly across the road for easy access to lake, with a shed to store your fishing gear. It's ready for you to design and install your own boat dock. Let's talk about the multi-use outdoor living space. Do you like to entertain? There are plenty of places to gather here-take your pick-you have a 22x16 covered front porch, connecting to the 32x17 side deck with massive log rails. If that doesn't give you enough room then you can utilize the concrete wrap around patio that leads to the back of the house that enters into another extra large secluded patio that would be great for grilling, cookouts or a firepit seating area for all your guests to hangout. This outdoor space has been well thought out and planned for even someone who needs wheel chair accessibility. The back patio area makes it easy to pull right up to it and unload groceries. What is unique about the lot is you have your own private gravel road entrance on the back side which provides lots of parking for all those guests or drive around the bend to the front and use the long concrete driveway up to the house which provides ample parking including a garage and portico to park under. The outdoor enthusiast can enjoy bountiful nature bird watching and all the wildlife around you. Children and pets won't run out of space in this yard...plenty of space for them to play. LET'S STEP INSIDE NOW-the original cabin greets you with a soaring vaulted ceiling in the Great Room and tongue and grove through out the rest of the house with a stone masonry wood burning fireplace and massive log mantle, custom built in bookcase, open staircases going up to your own private bedroom retreat with ensuite bathroom or head down to the finished walk out lower level that makes a great game room or home office. The tuck under garage has a new epoxy floor and has ample storage and closets to keep everything organized. Enjoy your large eat in kitchen with thick wood ceiling beams, custom chandelier and plenty of natural light with the big picture window to gaze out at the lake while sipping your morning coffee. The newest addition with 1000 sq ft has it's own private entrance but also connects to the other side with a large foyer. Use it as the your Primary bedroom or in-law quarters with private ensuite, kitchenette, living room, dining and a gracious loft for additional sleeping for guests that the current homeowners call the Tree House due to the custom staircase that was designed and installed by a local artist. New roof 2025, gutters & leaf guards, deck stained 2025, entire home stained/sealed in 2024 and new entry door. Exterior Features: Stone retaining walls, flower beds, flagstone sidewalk, landscape garden, custom mailbox, wrap around deck and sidewalk, firewood rick. Interior Features: durable flooring wood and ceramic throughout, 3 Stone fireplaces-Wood burning in Great room and 2 gas log fireplaces in the Living room and lower level for those chilly nights to snuggle up on the couch
Features & Amenities
Interior
-
Total Bedrooms
3
-
Bathrooms
3
-
Above Grade Finished Area
2683.0
-
Basement YN
YES
-
Cooling YN
YES
-
Cooling
Central Air, Electric
-
Fireplace YN
YES
-
Heating YN
YES
-
Heating
Electric, Forced Air, Wood
-
Main Level Bedrooms
2
-
Pet friendly
N/A
Exterior
-
Garage
Yes
-
Garage spaces
1
-
Construction Materials
Log
-
Other Exterior Features
Courtyard
-
Patio and Porch Features
Deck, Front Porch, Patio, Side Porch, Terrace, Wrap Around
-
Pool
No
-
Waterfront YN
YES
-
View
Lake, Water
Area & Lot
-
Lot Features
Front Yard, Gentle Sloping, Landscaped, Sloped Down, Views, Waterfront
-
Lot Size(acres)
2.18
-
Lot Size(square feet)
94960.8
-
Property Type
Residential
-
Property Sub Type
Cabin
-
Architectural Style
Cabin
Price
-
Sales Price
$599,000
-
Tax Amount
$2,307
-
Sq. Footage
2, 683
-
Price/SqFt
$223
HOA
-
Association
Yes
-
Association Fee
$201
-
Association Fee Frequency
Monthly
-
Association Fee Includes
N/A
School District
-
Elementary School
Hillsboro Elem.
-
Middle School
Hillsboro Jr. High
-
High School
Hillsboro High
Property Features
-
New Construction
NO
-
Accessibility Features
Accessible Common Area, Accessible Entrance, Accessible Full Bath, Accessible Hallway(s), Accessible Kitchen
-
Association Amenities
Barbecue, Basketball Court, Beach Access, Clubhouse, Gated, Picnic Area, Playground, Powered Boats Allowed, Recreation Facilities, Ski Accessible, Management
-
Sewer
Public Sewer
-
Water Source
Private, Well
Schedule a Showing
Showing scheduled successfully.
Mortgage calculator
Estimate your monthly mortgage payment, including the principal and interest, property taxes, and HOA. Adjust the values to generate a more accurate rate.
Your payment
Principal and Interest:
$
Property taxes:
$
HOA fees:
$
Total loan payment:
$
Total interest amount:
$
Location
County
Jefferson
Elementary School
Hillsboro Elem.
Middle School
Hillsboro Jr. High
High School
Hillsboro High
Listing Courtesy of Liz Fendler , Paradigm Realty
RealHub Information is provided exclusively for consumers' personal, non-commercial use, and it may not be used for any purpose other than to identify prospective properties consumers may be interested in purchasing. All information deemed reliable but not guaranteed and should be independently verified. All properties are subject to prior sale, change or withdrawal. RealHub website owner shall not be responsible for any typographical errors, misinformation, misprints and shall be held totally harmless.

FOUNDER
Colleen Brown
Call Colleen today to schedule a private showing.

* Listings on this website come from the FMLS IDX Compilation and may be held by brokerage firms other than the owner of this website. The listing brokerage is identified in any listing details. Information is deemed reliable but is not guaranteed. If you believe any FMLS listing contains material that infringes your copyrighted work please click here to review our DMCA policy and learn how to submit a takedown request.© 2024 FMLS.
Related Properties
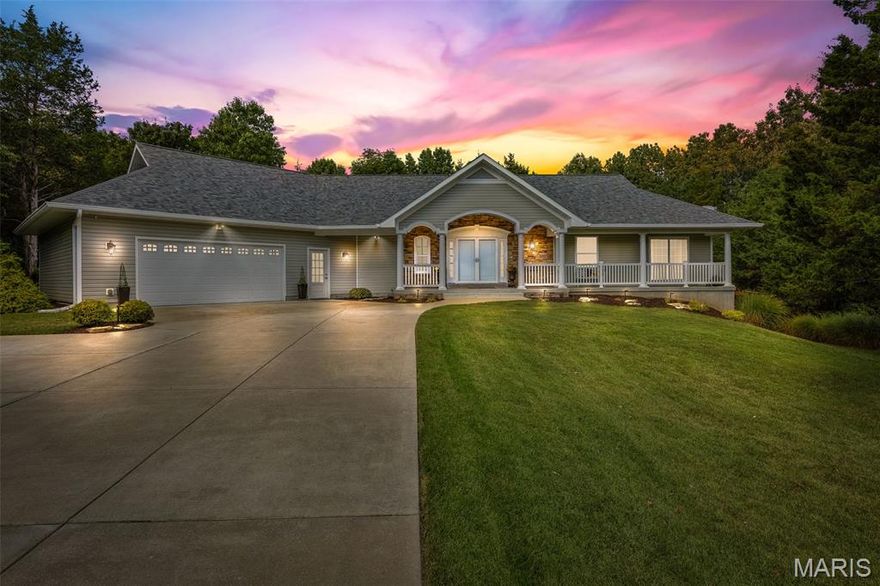
Hillsboro
5753 Forest Drive
3 Beds
3 Baths
2,231 Sq.Ft.
$549,900
MLS#: 26014334

Hillsboro
9784 Ridgecrest Drive
4 Beds
3 Baths
3,169 Sq.Ft.
$669,900
MLS#: 26015263
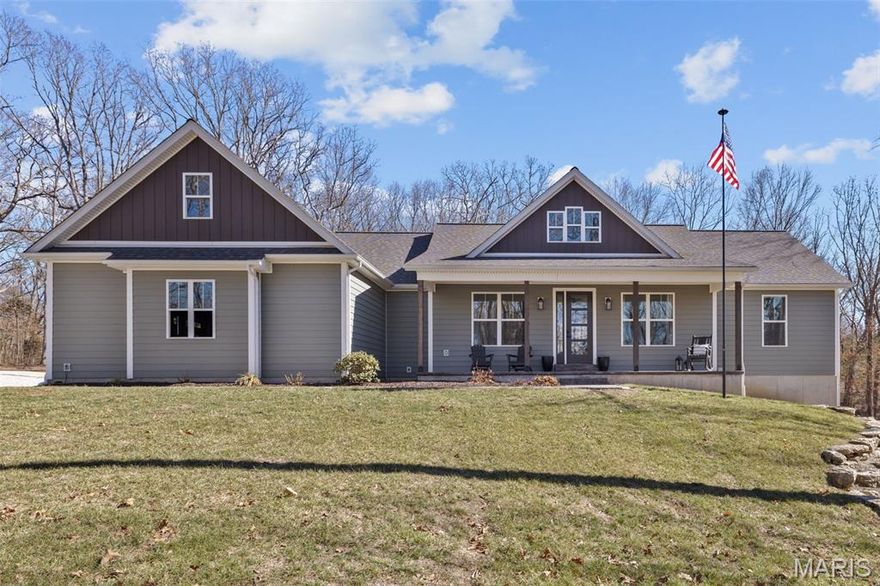
Hillsboro
5601 Forest Drive
4 Beds
2 Baths
3,596 Sq.Ft.
$649,000
MLS#: 26009619
