Features & Amenities

Interior

  • Other Interior Features

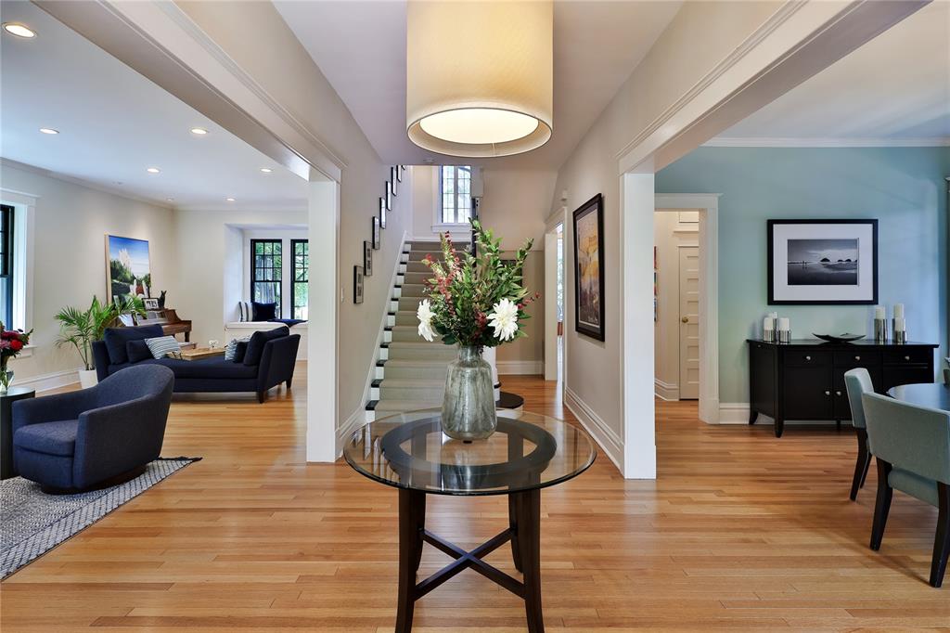
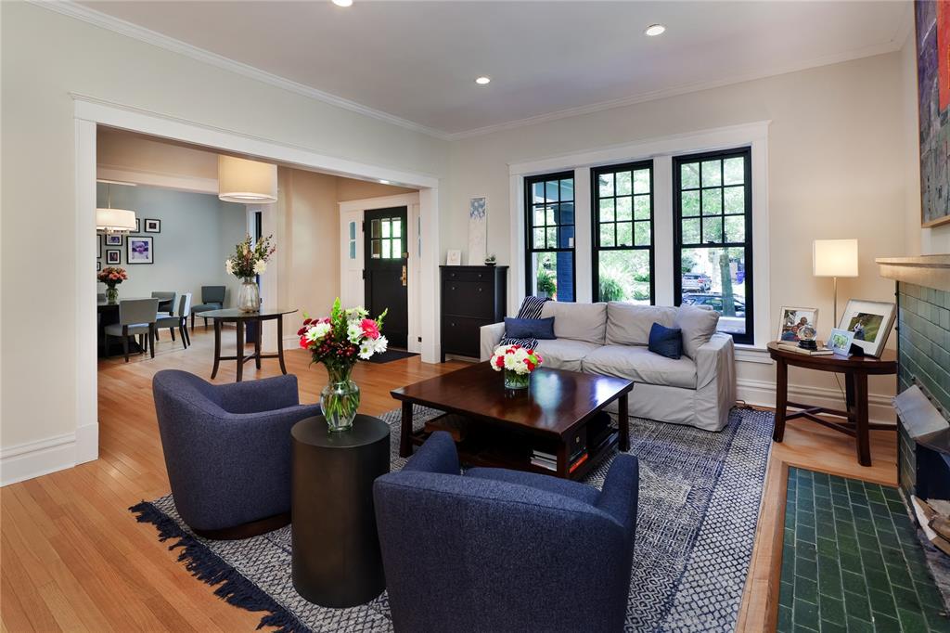
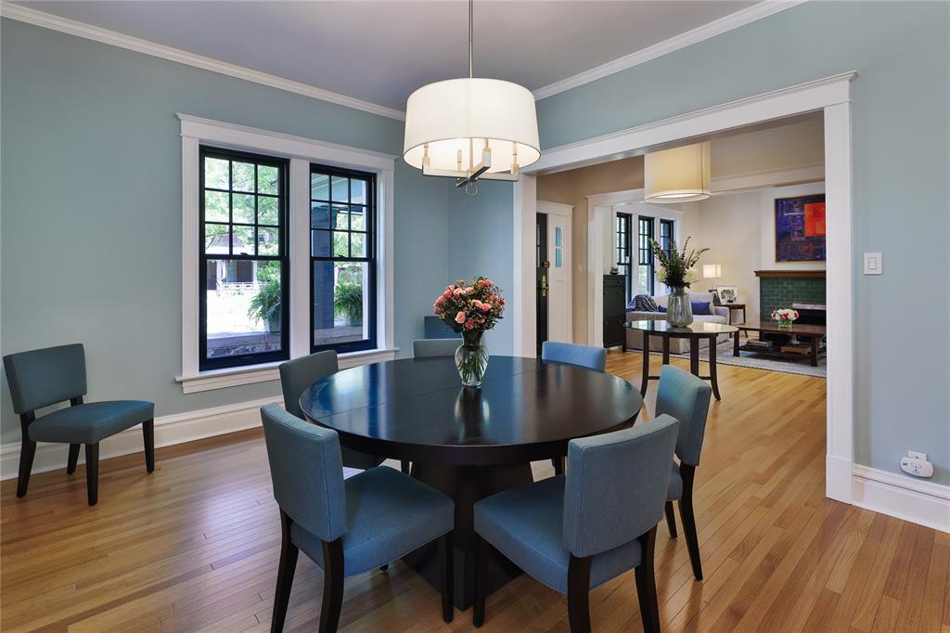
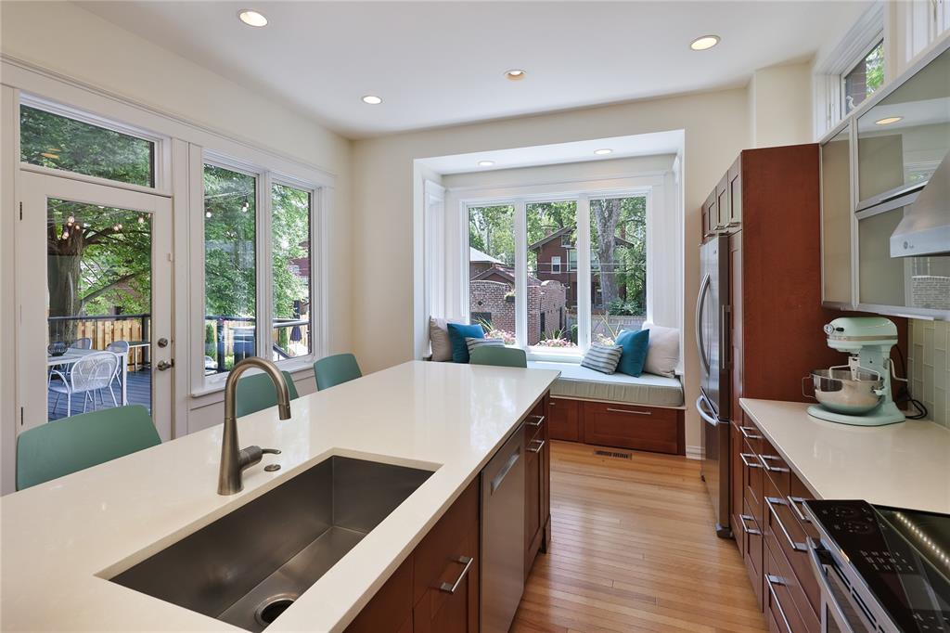
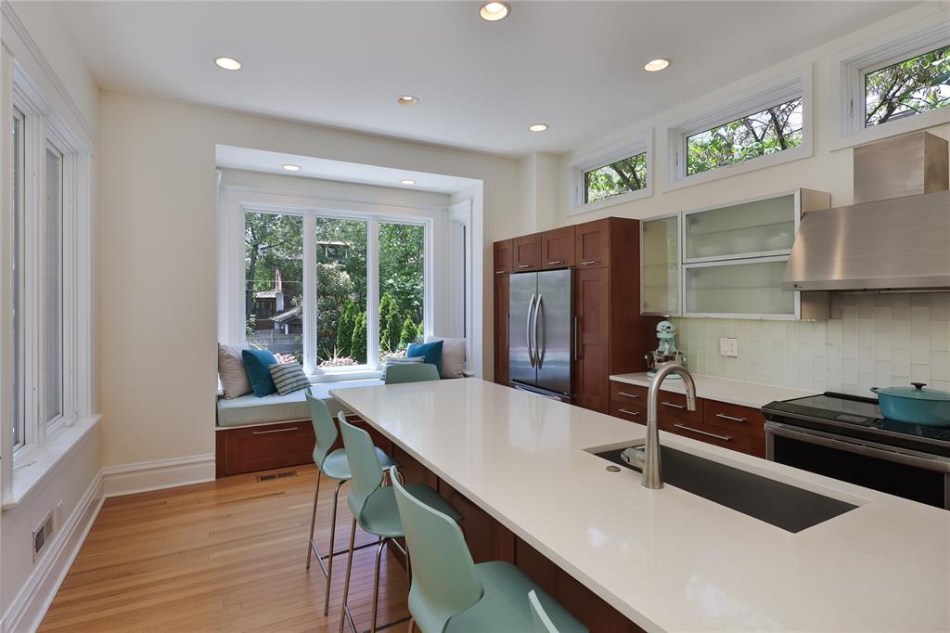
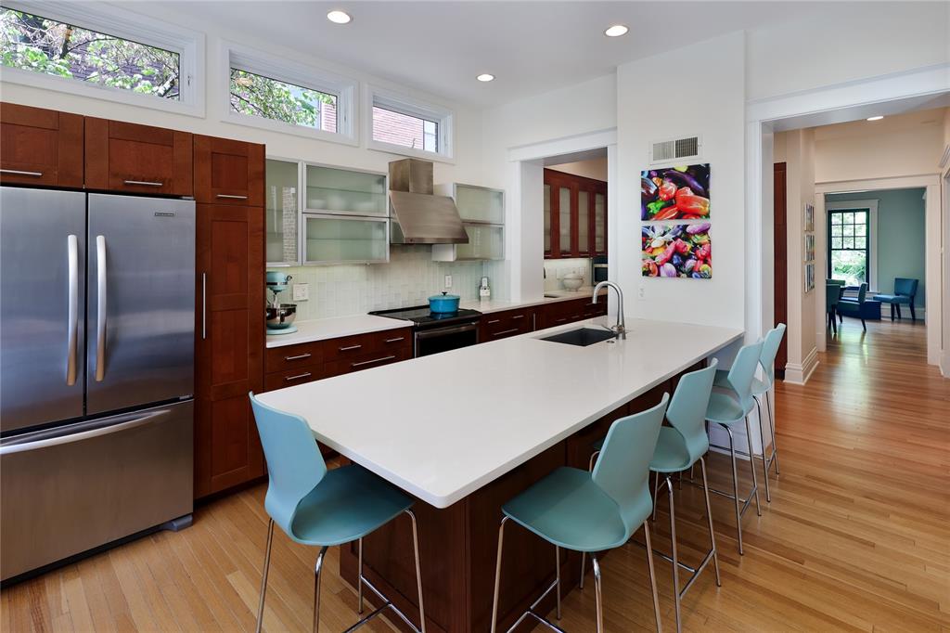
    Breakfast Bar, Built-in Features, Cedar Closet(s), Ceiling Fan(s), Chandelier, Crown Molding, Entrance Foyer, High Ceilings, Pantry, Recessed Lighting, Storage, Wet Bar

  • Total Bedrooms

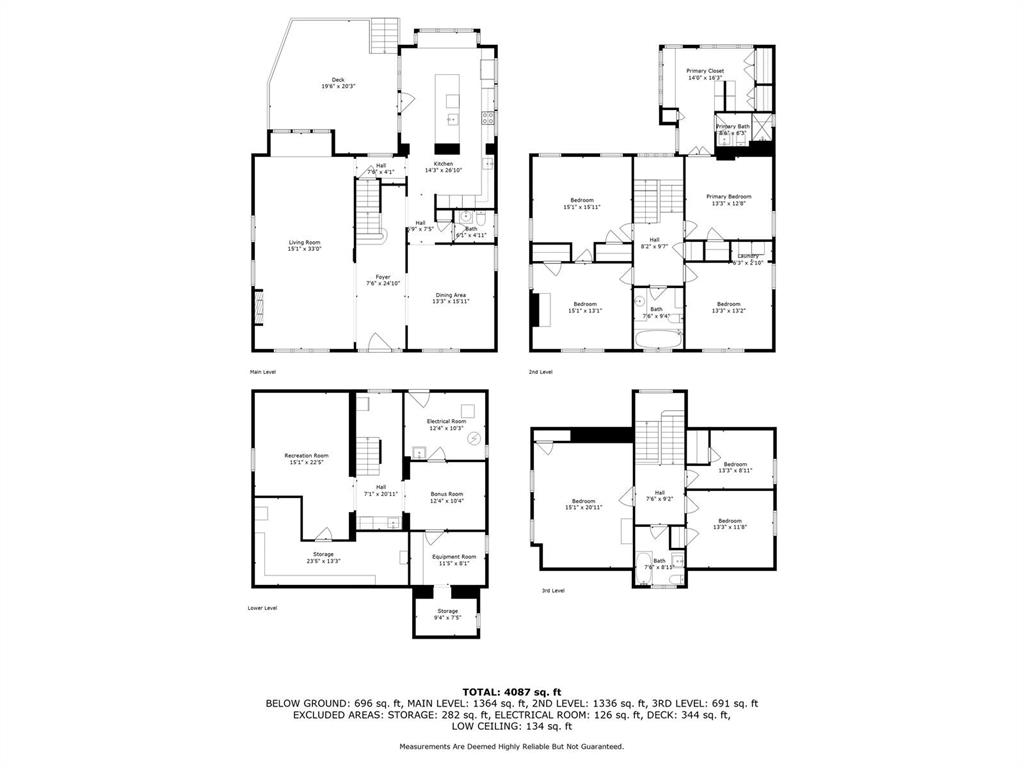
    6

  • Bathrooms

    3

  • 1/2 Bathrooms

    1

  • Above Grade Finished Area

    3428.0

  • Basement YN

    YES

  • Cooling YN

    YES

  • Cooling

    Central Air, Electric, Zoned

  • Fireplace YN

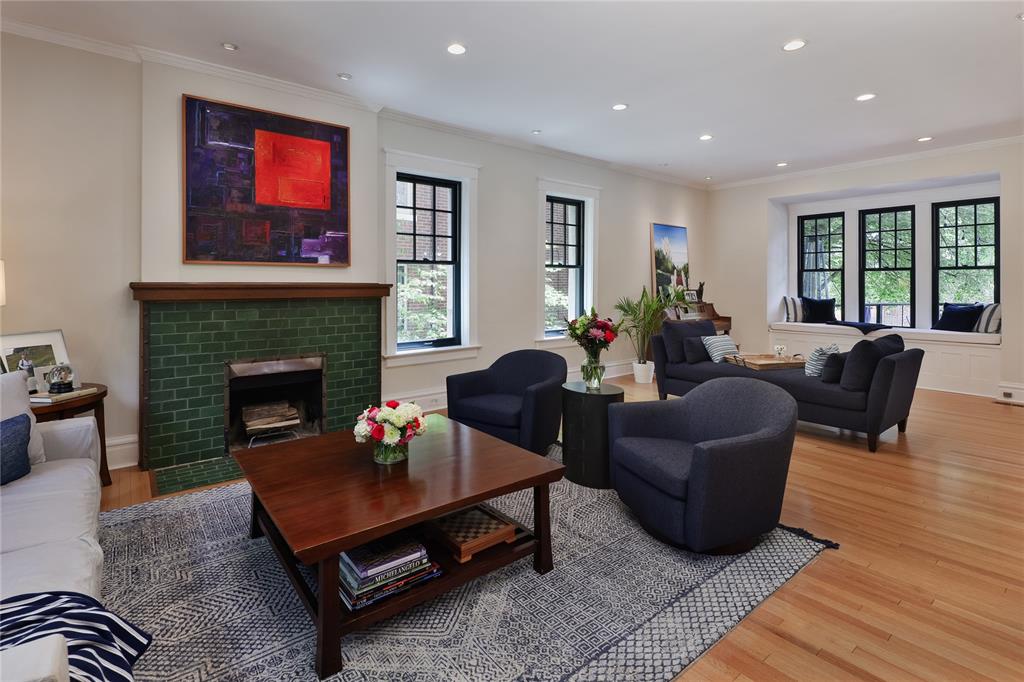
    YES

  • Heating YN

    YES

  • Heating

    Forced Air, Hot Water, Natural Gas

  • Pet friendly

    N/A

Exterior

  • Garage

    Yes

  • Garage spaces

    1

  • Construction Materials

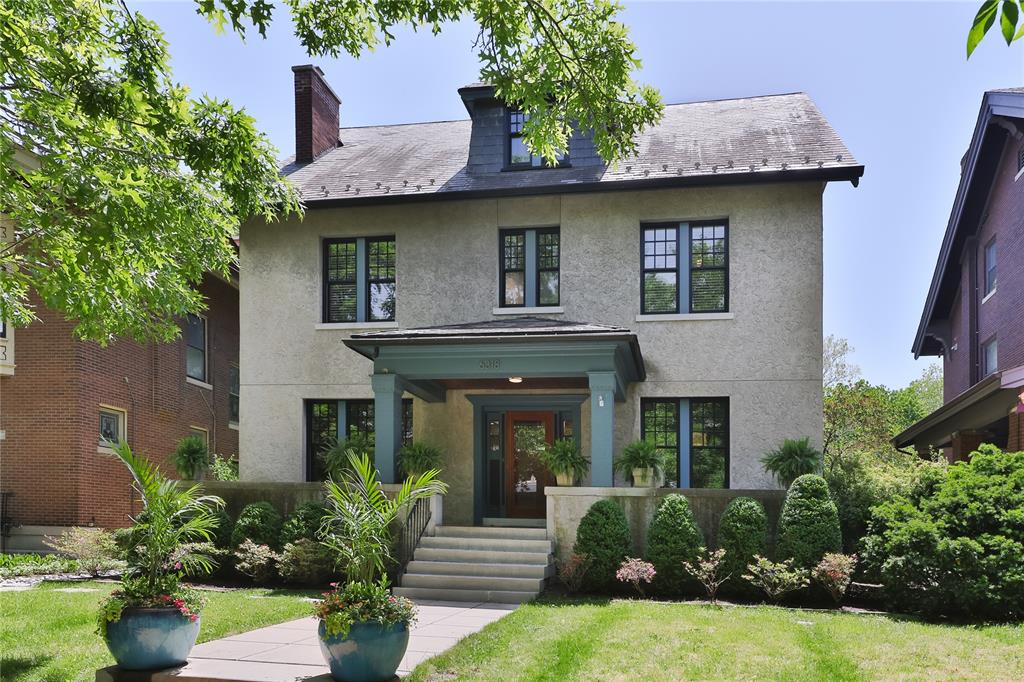
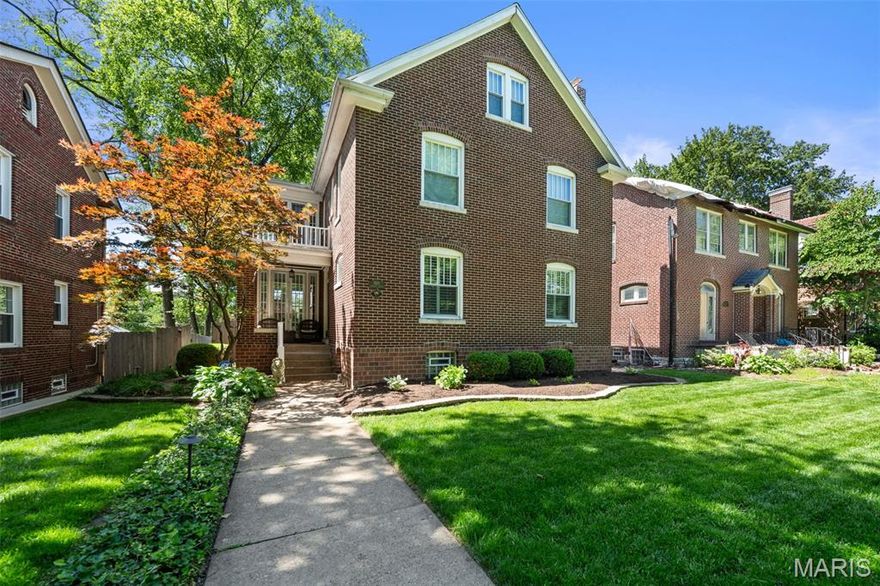
    Brick, Stucco

  • Parking

    Alley Access, Garage, Garage Door Opener, Garage Faces Rear, Storage

  • Patio and Porch Features

    Deck, Front Porch

  • Pool

    Yes

  • Pool Features

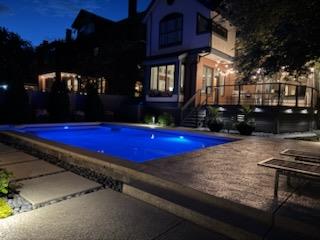
    Fenced, Filtered, Gunite, In Ground, Pool Sweep, Pool/Spa Combo, Private

  • Waterfront YN

    NO

Area & Lot

  • Lot Features

    Back Yard, Landscaped, Level, Near Public Transit, Rectangular Lot

  • Lot Size(acres)

    0.1947

  • Property Type

    Residential

  • Property Sub Type

    Single Family Residence

  • Architectural Style

    Craftsman, Historic, Traditional

Price

  • Sales Price

    $994,900
  • Tax Amount

    $9,527

  • Sq. Footage

    4, 087

  • Price/SqFt

    $243

HOA

  • Association

    Yes

  • Association Fee

    $893

  • Association Fee Frequency

    Annually

  • Association Fee Includes

    N/A

School District

  • Elementary School

    Flynn Park Elem.

  • Middle School

    Brittany Woods

  • High School

    University City Sr. High

Property Features

  • New Construction

    NO

  • Association Amenities

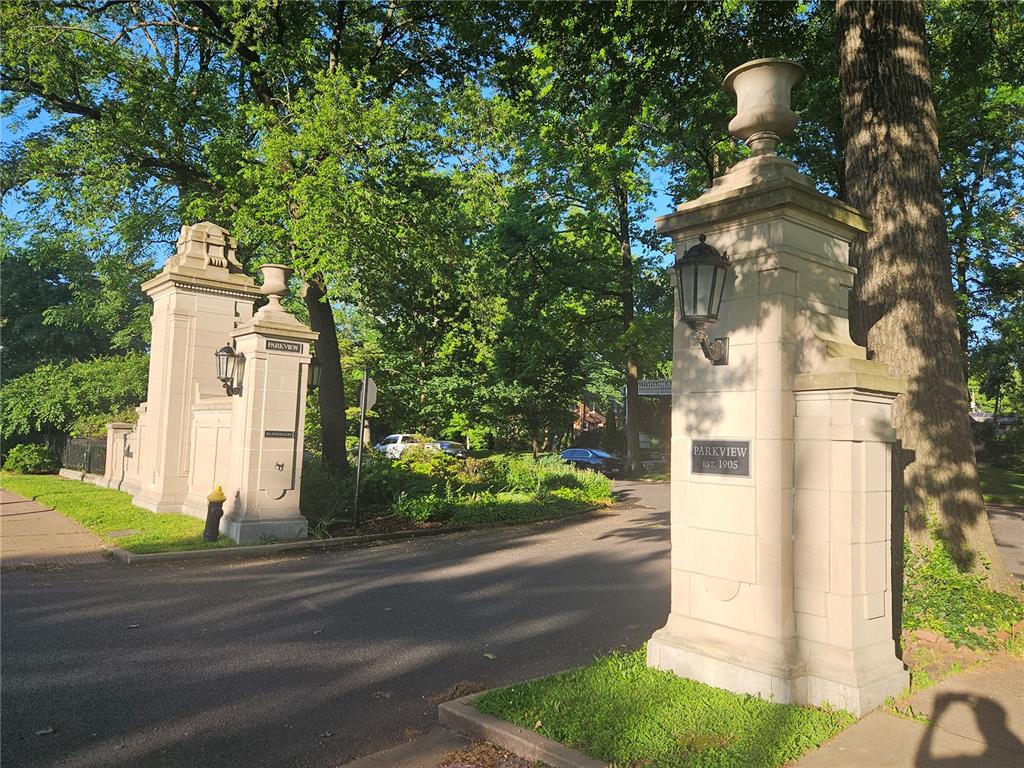
    Gated, Park

  • Foundation Details

    Stone

  • Ownership

    Private

  • Senior Community YN

    NO

  • Sewer

    Public Sewer

  • Water Source

    Public

Schedule a Showing

Showing scheduled successfully.

<
>
IN PERSON
VIA CHAT

What is 3 + 4 ?


Change time

Mortgage calculator

Estimate your monthly mortgage payment, including the principal and interest, property taxes, and HOA. Adjust the values to generate a more accurate rate.

Your payment

Principal and Interest:

$

Property taxes:

$

HOA fees:

$

Total loan payment:

$

Total interest amount:

$

Location

County

St. Louis

Elementary School

Flynn Park Elem.

Middle School

Brittany Woods

High School

University City Sr. High

Listing Courtesy of Patrick Kelly , Coldwell Banker Realty - Gunda

RealHub Information is provided exclusively for consumers' personal, non-commercial use, and it may not be used for any purpose other than to identify prospective properties consumers may be interested in purchasing. All information deemed reliable but not guaranteed and should be independently verified. All properties are subject to prior sale, change or withdrawal. RealHub website owner shall not be responsible for any typographical errors, misinformation, misprints and shall be held totally harmless.

Agent Colleen Brown

FOUNDER

Colleen Brown

Call Colleen today to schedule a private showing.


* Listings on this website come from the FMLS IDX Compilation and may be held by brokerage firms other than the owner of this website. The listing brokerage is identified in any listing details. Information is deemed reliable but is not guaranteed. If you believe any FMLS listing contains material that infringes your copyrighted work please click here to review our DMCA policy and learn how to submit a takedown request.© 2024 FMLS.
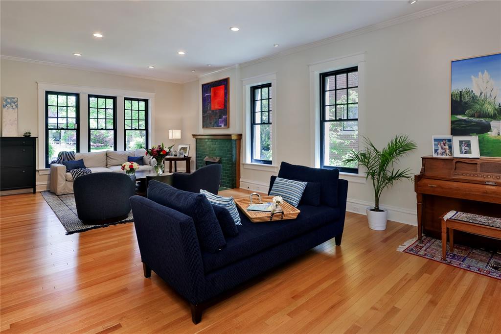
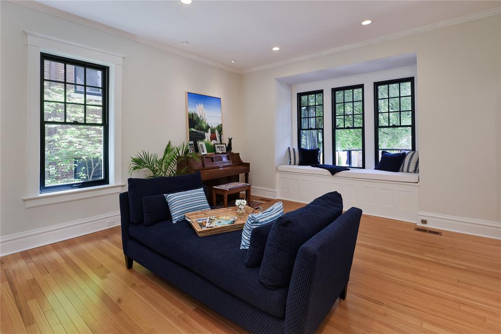
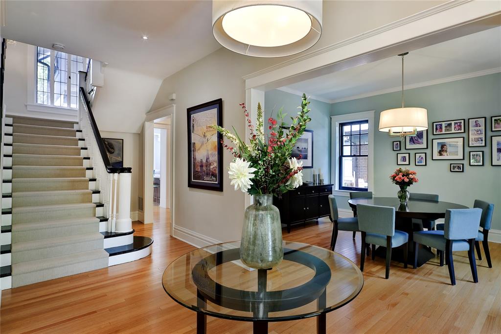
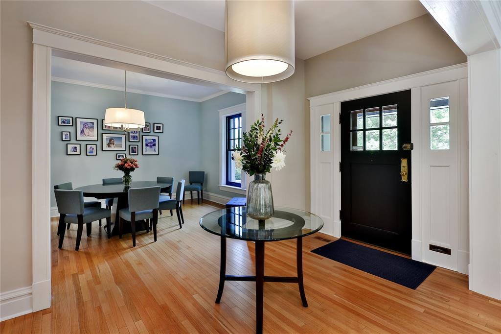
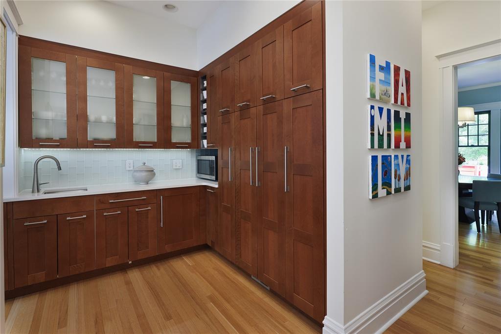
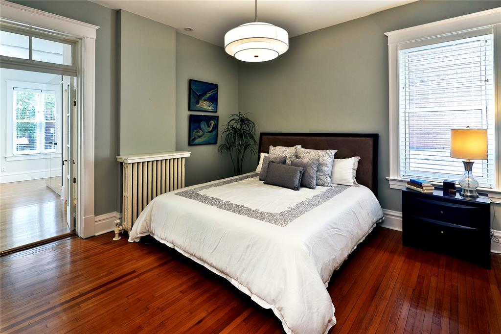
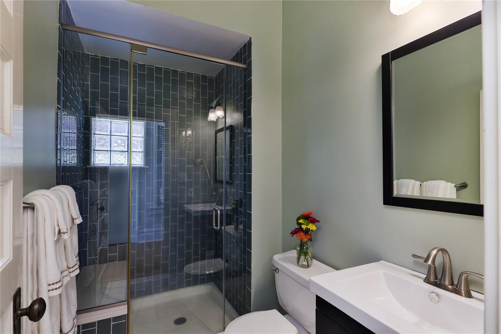
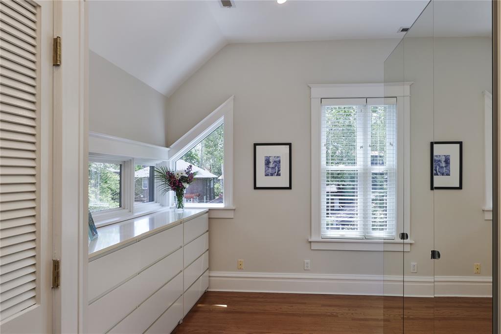
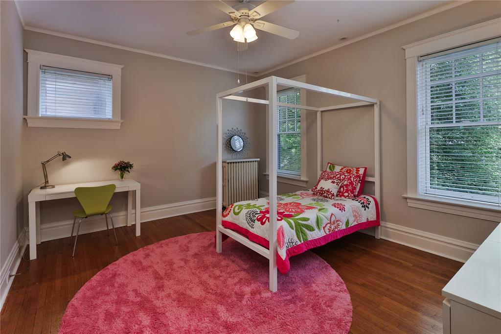
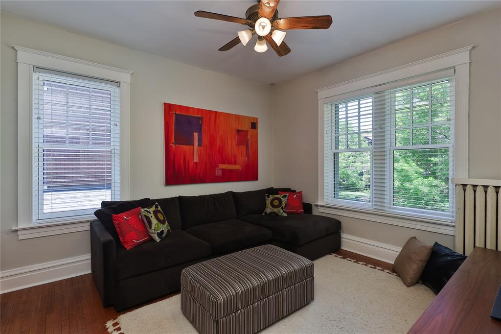
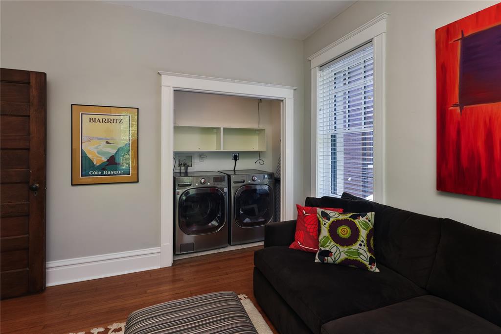
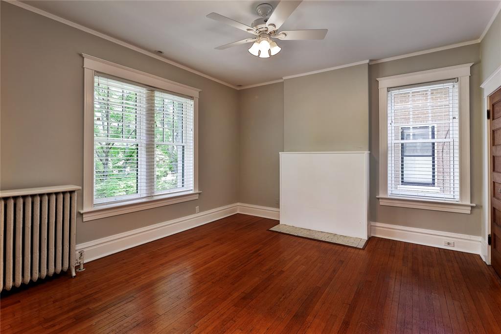
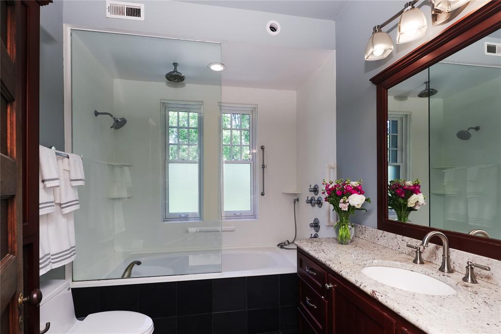
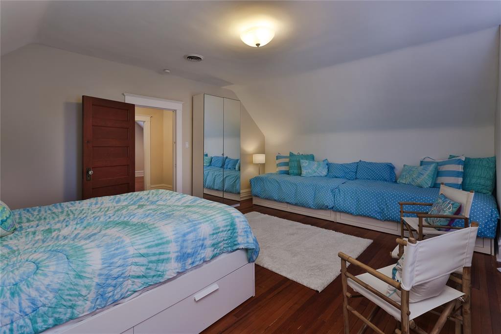
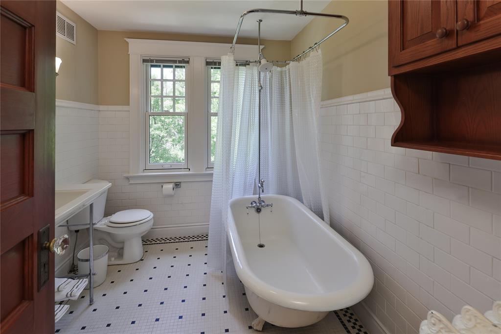
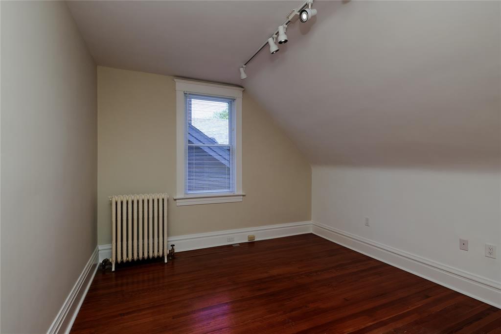
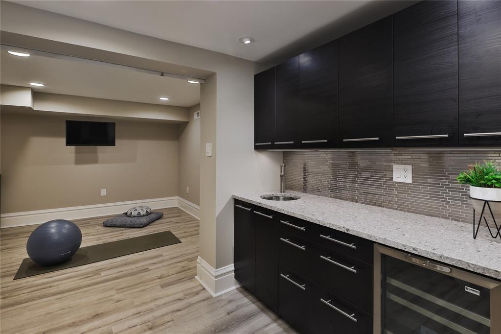
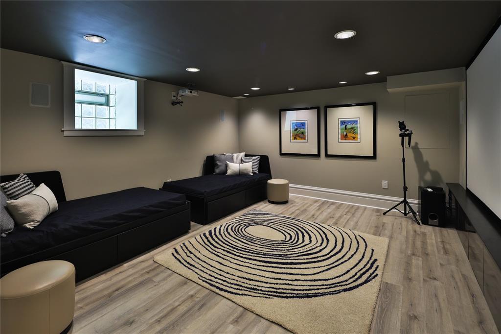

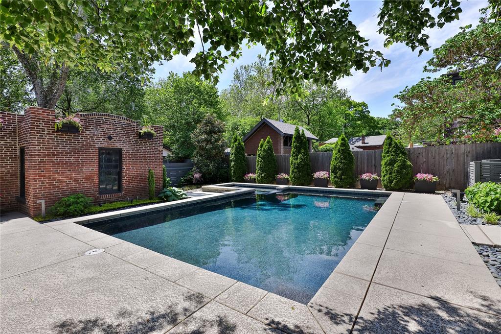
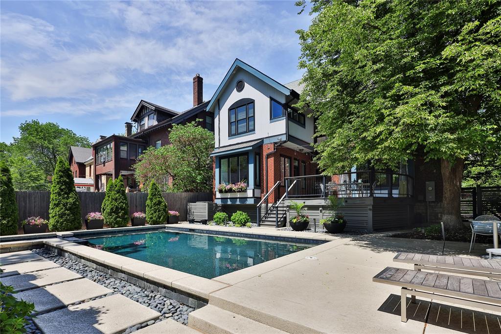
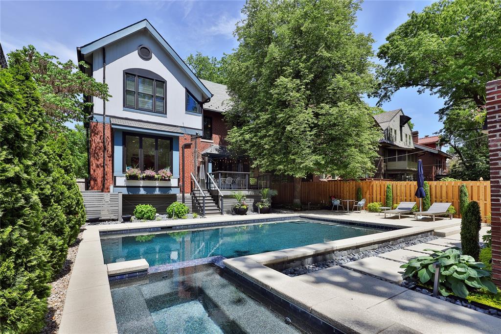
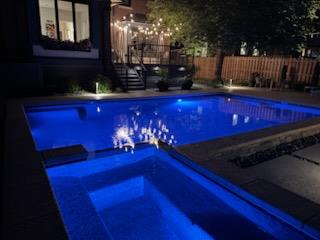
Wonderful opportunity to own an outstanding residence in the Historic Parkview Neighborhood.  All of the work has been done for you...just move in and enjoy all of the amenities.  Inviting foyer opens graciously to large rooms w/ high ceilings.  Open & airy feel w/ lots of light pouring through beautiful newer Pella windows.  Light & bright kitchen features expansive center island & butler pantry w/ loads of storage cabinets. Large box bays w charming window seats provides the perfect spots to overlook the pool area.  Enjoy the large party deck directly off the kitchen with great flow for entertaining. The resort-like backyard centers around the pool and spa installed in 2020 by Baker.  Upstairs you will find the primary suite w/ updated bath & large dressing rm.  3 more large bedrms share an updated hall bath (1 bedrm currently used as family rm w/ hidden 2nd flr laundry area).  Fun 3rd floor w/ 3 more bonus rooms.  Lower level features gym area, wet bar & media rm.  Move-in ready!

6318 Waterman Avenue

Message successfully sent.

What would you like to know?

What is 3 + 4 ?

I agree to receive email communication and understand I can unsubscribe at any time.

I agree to be contacted by Colleen Brown via call, email, and text for real estate services. To opt out, you can reply 'stop' at any time or reply 'help' for assistance. You can also click the unsubscribe link in the emails. Message and data rates may apply. Message frequency may vary. Privacy Policy

Related Properties

Circa 1923. Rare opportunity to own an updated historic home on one of University City’s most distinguished blocks — steps from Washington University, the Delmar Loop’s cultural corridor, and minutes from Forest Park’s world-class museums and trails. With 6 bedrooms and 3.5 baths across 3,181 sq. ft., this residence offers exceptional flexibility — a home office, a creative studio, a guest room, and still room to spare.

Well maintained and move-in ready, crown molding and plantation shutters throughout speak to the home’s enduring character, while professionally organized closets in every room reflect a thoughtful attention to livability. The spacious living room and gracious dining room invite quiet contemplation and effortless entertaining. A lovely sunroom off the dining room brings the outdoors in year-round.

The private primary suite features an en suite bath and its own sun-drenched sitting room — a retreat within a retreat. With an adjacent bedroom, the suite offers a natural opportunity to expand into a larger bath and walk-in closet while still leaving five bedrooms.

The basement stands apart from most historic homes in the neighborhood, with its 7-foot ceiling height and professionally stained concrete floor — a far cry from the typical historic basement. A sump pump provides added peace of mind.

Recent upgrades reflect years of careful stewardship: new roof on the home in 2026, new roof on the garage in 2023, windows replaced approximately eight years ago, a tankless water heater installed roughly eight years ago, a new dishwasher in 2025, a whole-house pressure regulator, and a pre-wired generator outlet. The fully fenced property — with a fence approximately two years old — features a sprinkler system and a two-car garage with an EV charging station.

University City’s walkable streets and thriving independent culture — along with a wonderfully active and welcoming block of neighbors — make this a home with room for every chapter of life. For information on the Ames Place indenture and neighborhood, visit amesplace.org. This is more than a home. It is a foundation for an extraordinary life.
#26029723

University City

6920 Pershing Avenue

6 Beds

3 Baths

3,766 Sq.Ft.

$825,000

MLS#: 26029723
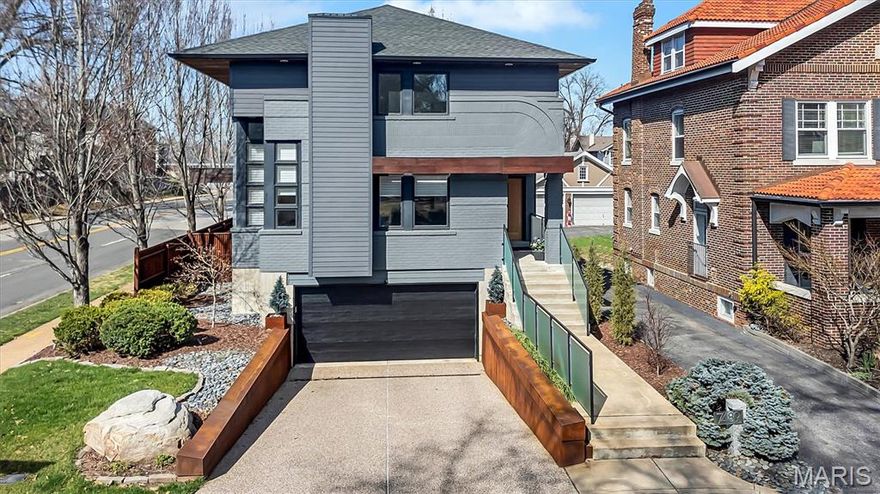
Experience modern luxury living at its finest in this architect-designed contemporary residence, located just blocks from Clayton. Thoughtfully crafted by the late architect Philip Duram, this custom-built home blends striking design with everyday functionality, creating a light-filled retreat characterized by soaring ceilings, natural materials, and seamless indoor-outdoor living. A dramatic two-story open living space showcases tongue-and-groove hickory flooring, expansive insulated windows, and a stunning open-air atrium featuring a Japanese rock garden framed by a cypress rainscreen system. Clean architectural lines and gallery lighting provide an ideal backdrop for art and entertaining. The European-inspired kitchen is both sophisticated and functional, equipped with honed granite countertops, stainless steel backsplash, and custom beech cabinetry that includes pull-out pantry storage. Premium appliances include a Gaggenau gas cooktop with electric grill, an island hood, a built-in oven, a Sub-Zero refrigerator, and a wine cooler. From the kitchen, step outdoors to a well-designed, modern private sanctuary boasting a two-tier Ipe deck, a custom gas firepit, architectural lighting, and landscaped grounds featuring a dry creek bed with polished river rock and sculptural boulders, highlighted by a unique Cor-Ten Steel privacy fence. The first-floor primary suite serves as a private retreat with a spa-inspired bath featuring heated marble floors, an Agape soaking tub and sink, marble vanity, and a luxurious shower with a waterfall head, bench seating, and body sprayers.  The second floor offers three additional bedrooms, complemented by a full bath and an open, lofted area with custom contemporary glass railings overlooking the main living area.  Ideal space for relaxing or a home office if desired.  The partially finished walk-out lower level expands the home’s flexibility with heated slate flooring, a spacious laundry area with custom cabinetry, a full-size refrigerator/freezer, a dressing area with built-ins, and a mirrored fitness space.  Additional highlights include a solar system, EV-charger readiness, a two-car garage with storage cabinetry and workshop area, a security system, irrigation, and thoughtfully integrated architectural details throughout.  Publication awards include the St. Louis Architects Large Design Award - 2009 and the St. Louis Design Magazine - 10 Most Beautiful Homes - Sept/Oct 2019 issue.  A rare opportunity to own a distinctive contemporary home in a prime location near Clayton, offering design, privacy, and modern efficiency.
#26013677

University City

7489 Washington Avenue

4 Beds

2 Baths

4,471 Sq.Ft.

$1,190,000

MLS#: 26013677

 - property

Send a message

Message successfully sent.

Your message

What is 3 + 4 ?

Reason for contacting?

I agree to receive email communication and understand I can unsubscribe at any time.

I agree to be contacted by Colleen Brown via call, email, and text for real estate services. To opt out, you can reply 'stop' at any time or reply 'help' for assistance. You can also click the unsubscribe link in the emails. Message and data rates may apply. Message frequency may vary. Privacy Policy

Sign Out

Virtual Assistant

Would you like to take the next step with this property? We can help you schedule a showing or virtual tour, or send you more details.

Yes, I would like more information.

Thank You for Your Reply, One of Our Agents will contact you as soon as possible

No, maybe later.

Thank you, you can always contact me via email, phone number or through the contact form.

Realhub AI

Lucy - Your AI-Powered Realtor

Update Your Temporary Password

Personalize your search

Enter your email and we'll notify you immediately when new listings match what you're looking for.

or enter email address

Already have an account ? Login here

Continue your home search

I agree to receive communications and understand I can unsubscribe at any time.

I agree to be contacted by Colleen Brown via call, email, and text for real estate services. To opt out, you can reply 'stop' at any time or reply 'help' for assistance. You can also click the unsubscribe link in the emails. Message and data rates may apply. Message frequency may vary. Privacy Policy

Already have an account ? Login here

We use cookies

We use cookies primarily for analytics to enhance your experience. By accepting, you agree to our use of these cookies. You can manage your preferences or learn more about our cookies policy.