Features & Amenities

Interior

  • Other Interior Features

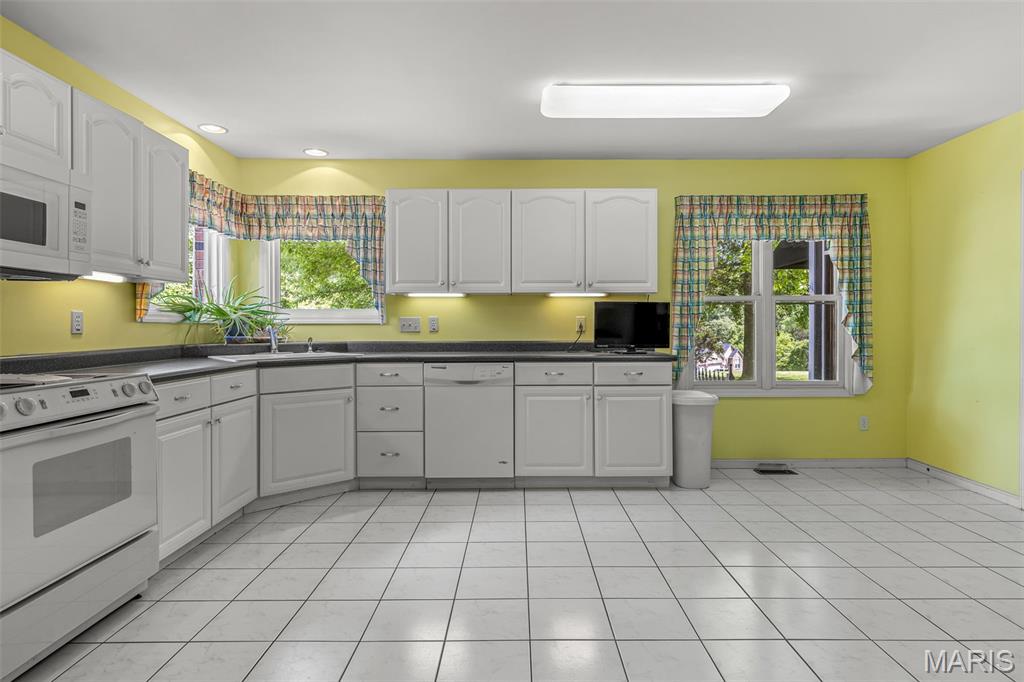
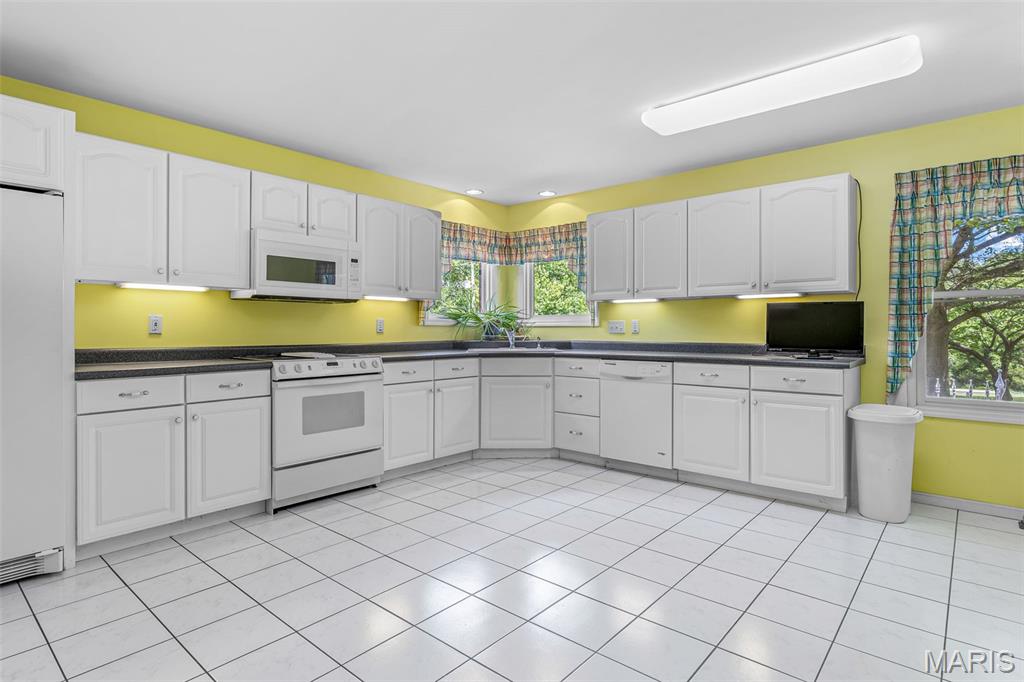
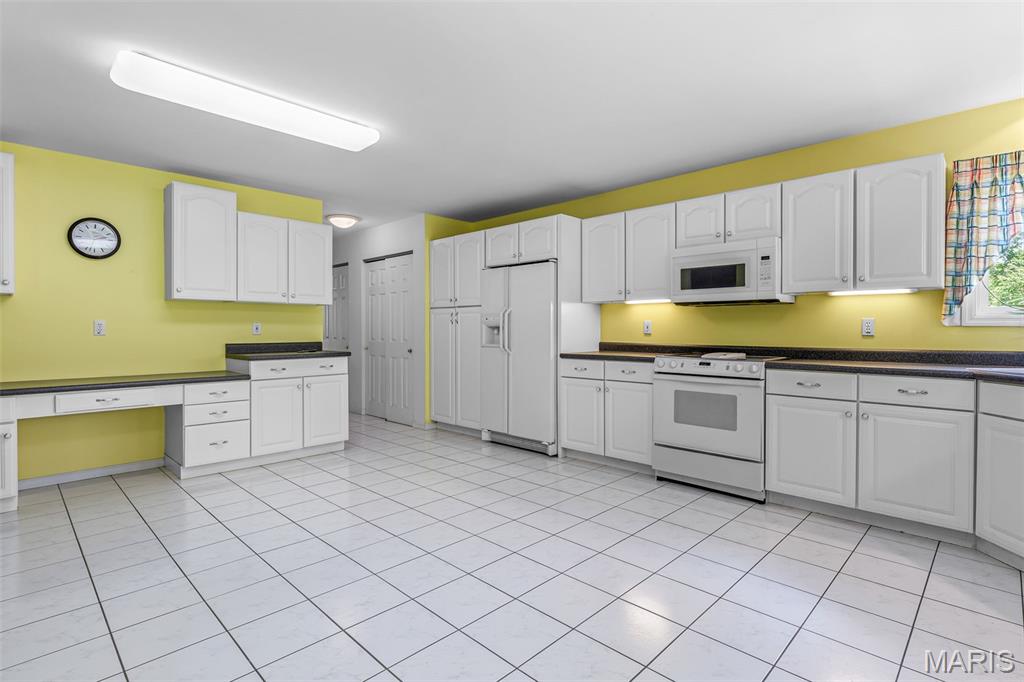
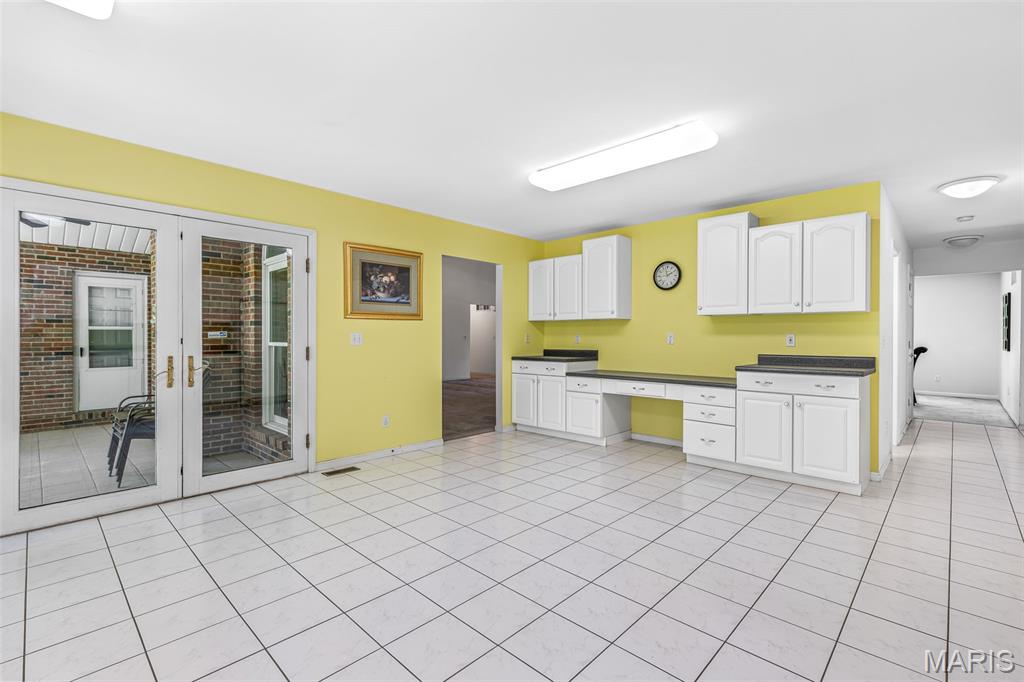
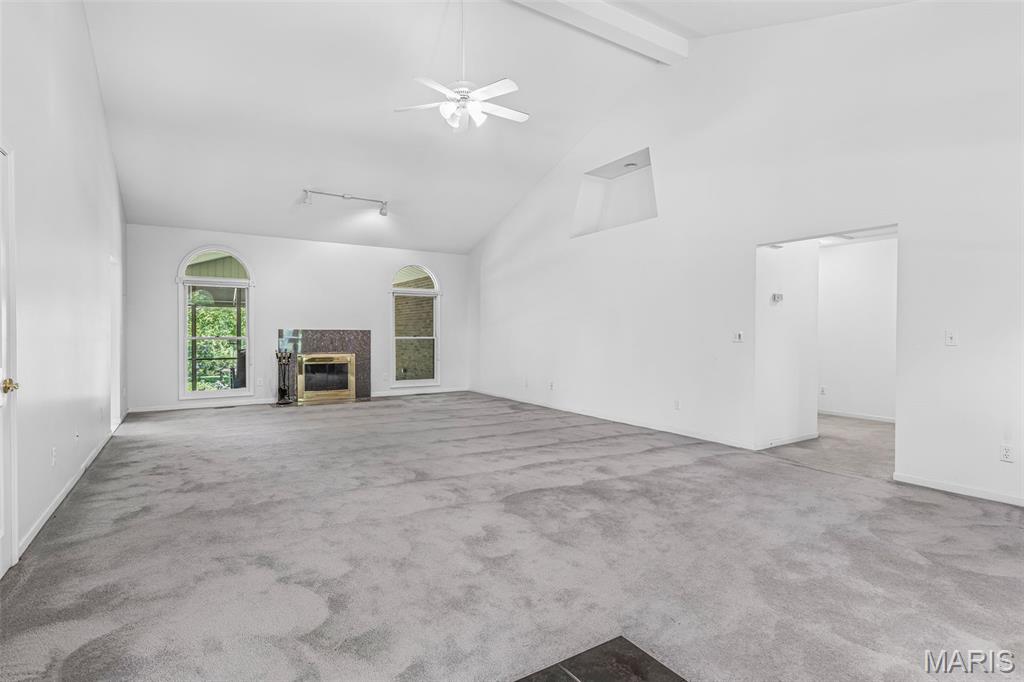
    Cathedral Ceiling(s), Ceiling Fan(s), Eat-in Kitchen, Entrance Foyer, High Ceilings, Pantry, Walk-In Closet(s)

  • Total Bedrooms

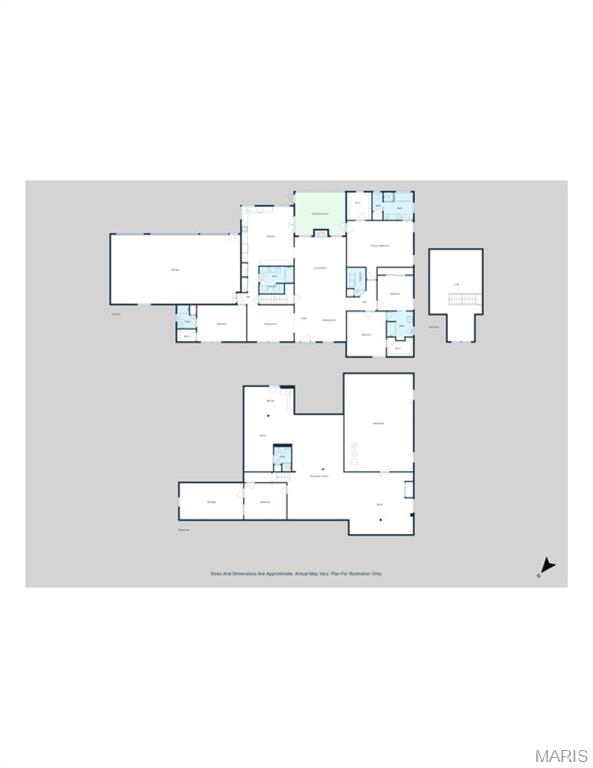
    5

  • Bathrooms

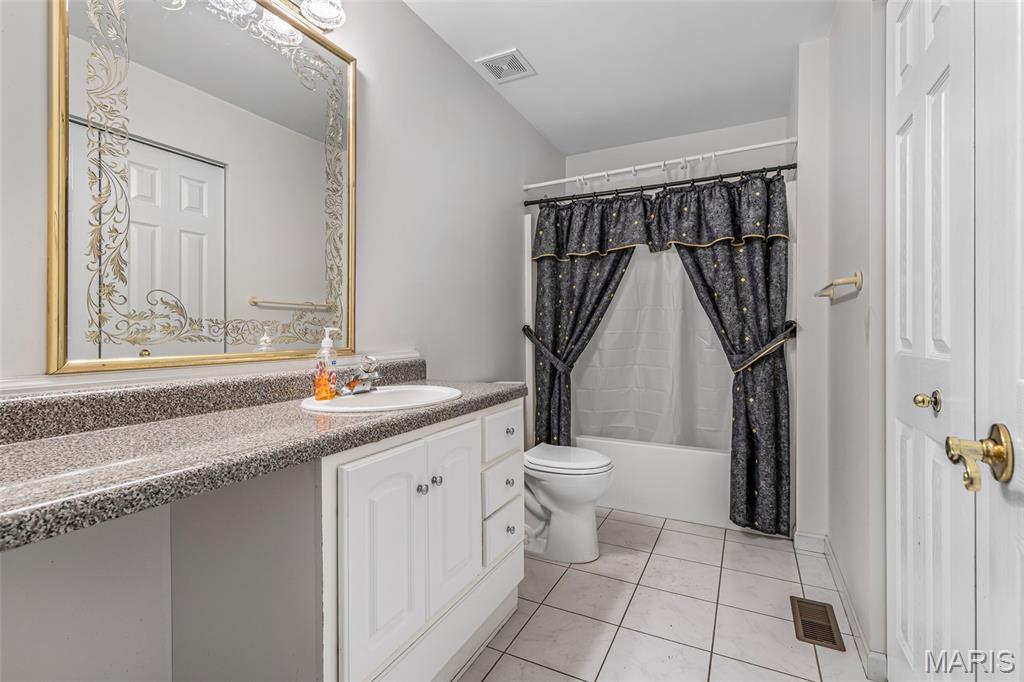
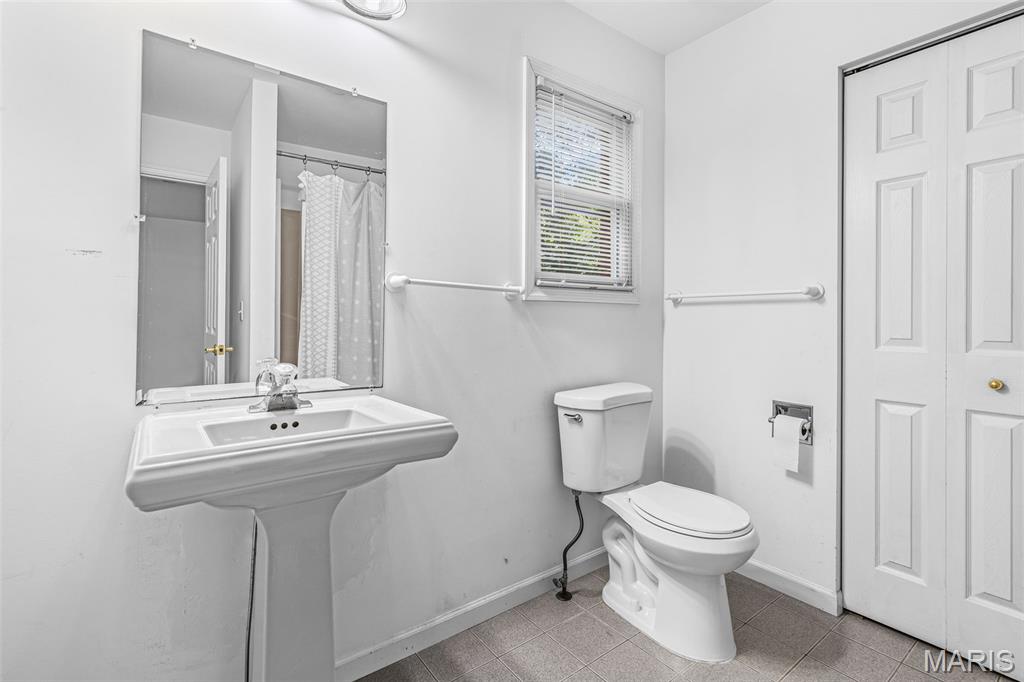
    5

  • Above Grade Finished Area

    3225.0

  • Basement YN

    YES

  • Cooling YN

    YES

  • Cooling

    Ceiling Fan(s), Central Air, Electric

  • Fireplace YN

    YES

  • Heating YN

    YES

  • Heating

    Forced Air, Propane

  • Main Level Bedrooms

    4

  • Pet friendly

    N/A

Exterior

  • Garage

    Yes

  • Garage spaces

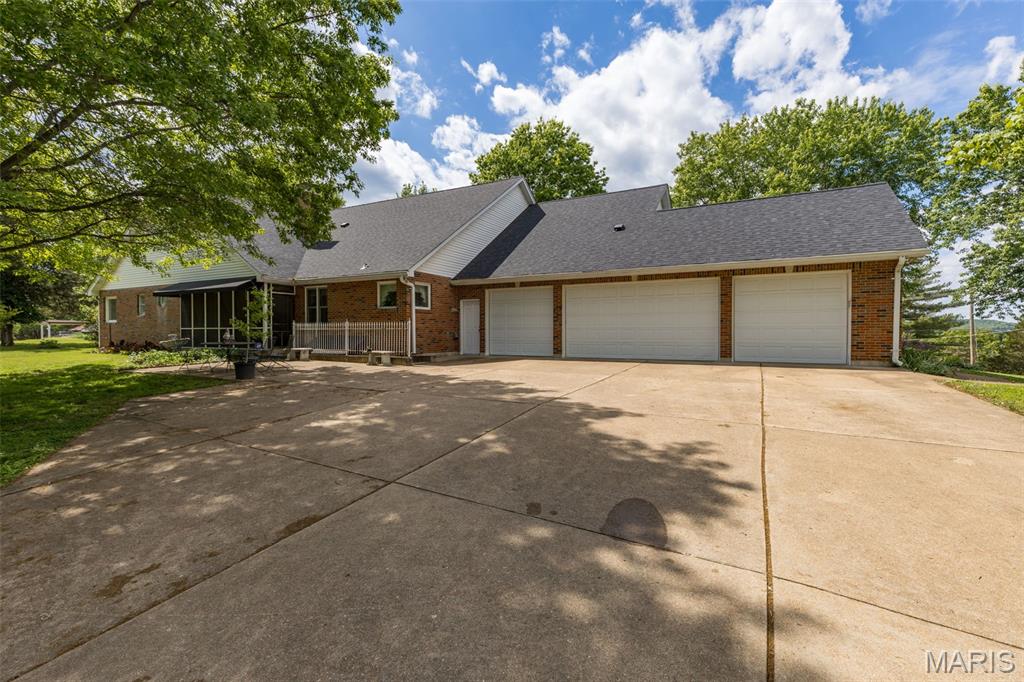
    4

  • Construction Materials

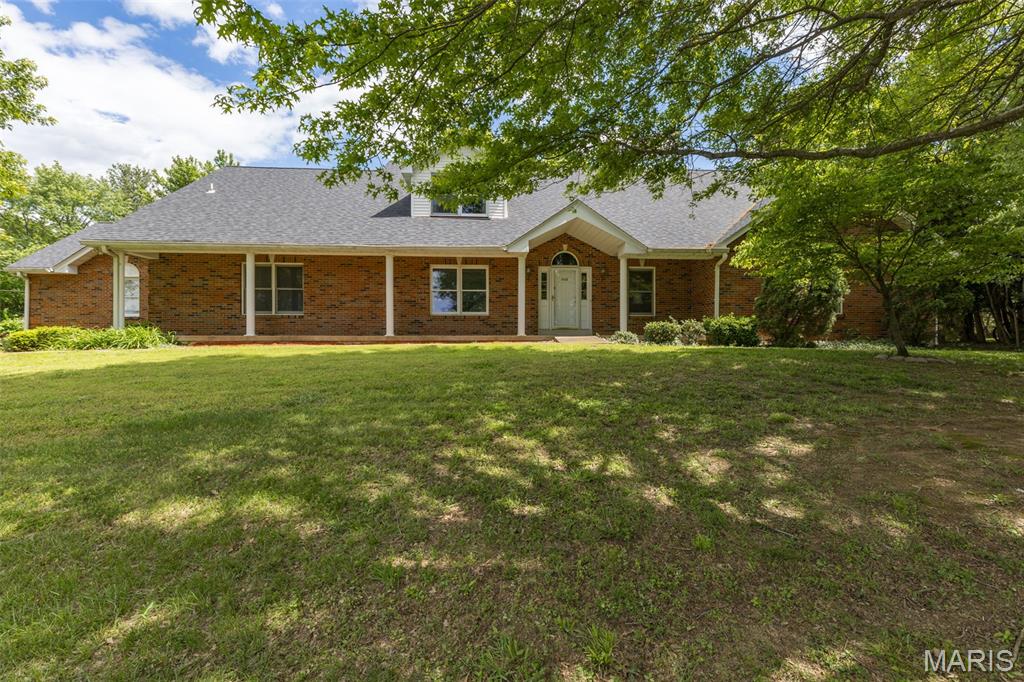
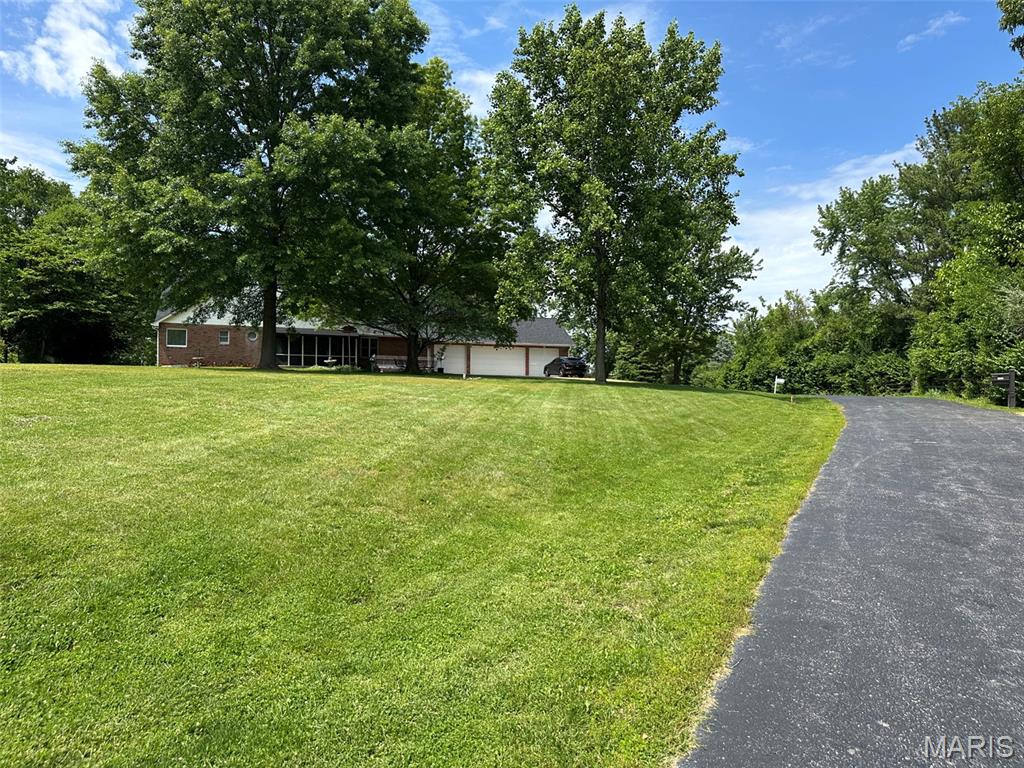
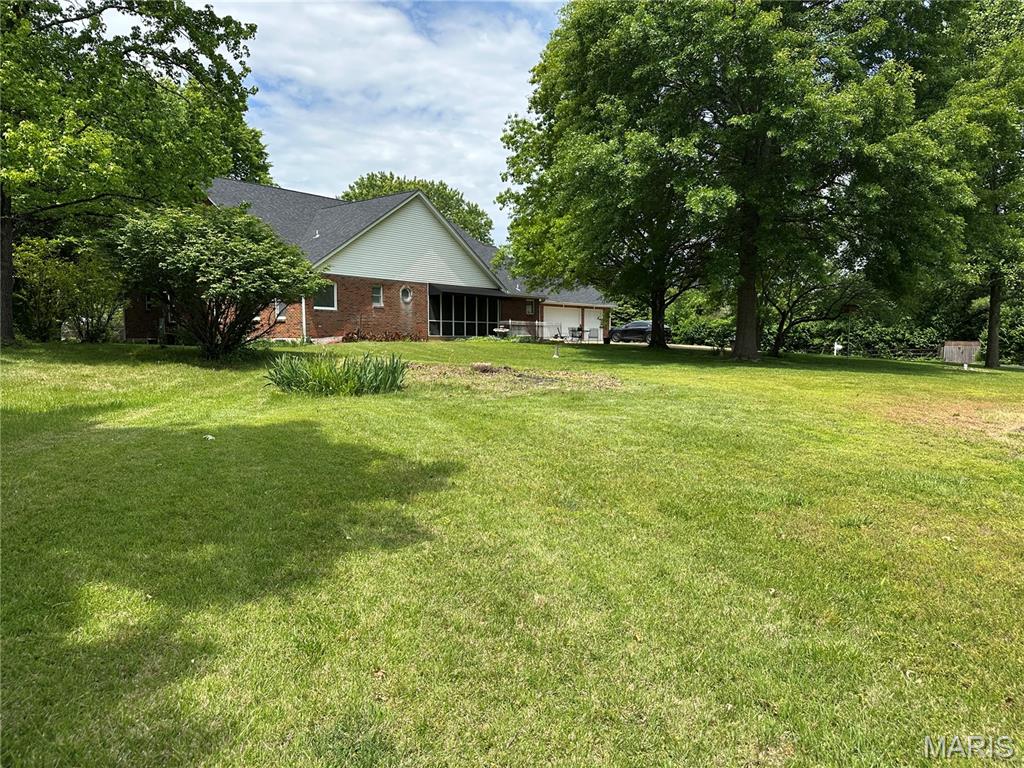
    Brick

  • Parking

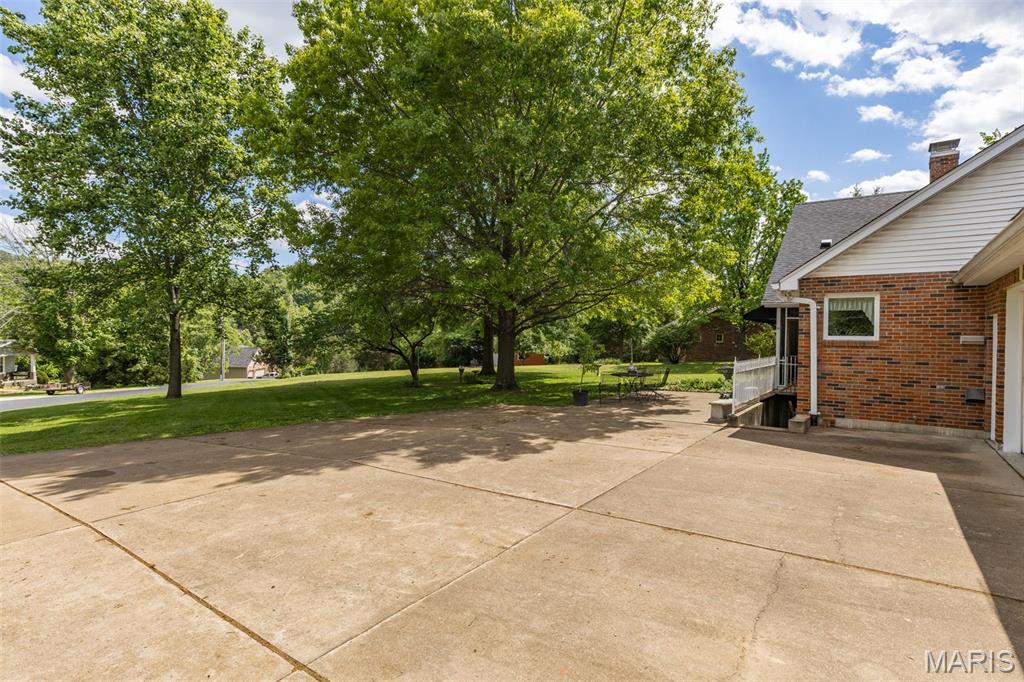
    Attached, Driveway, Garage, Garage Faces Rear, Oversized

  • Patio and Porch Features

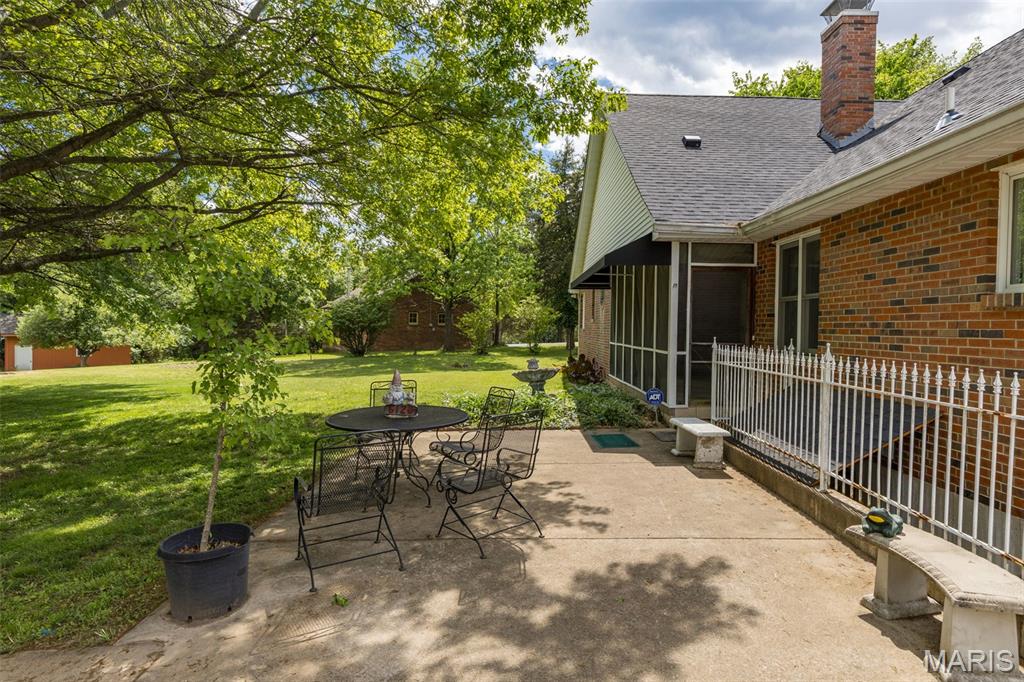
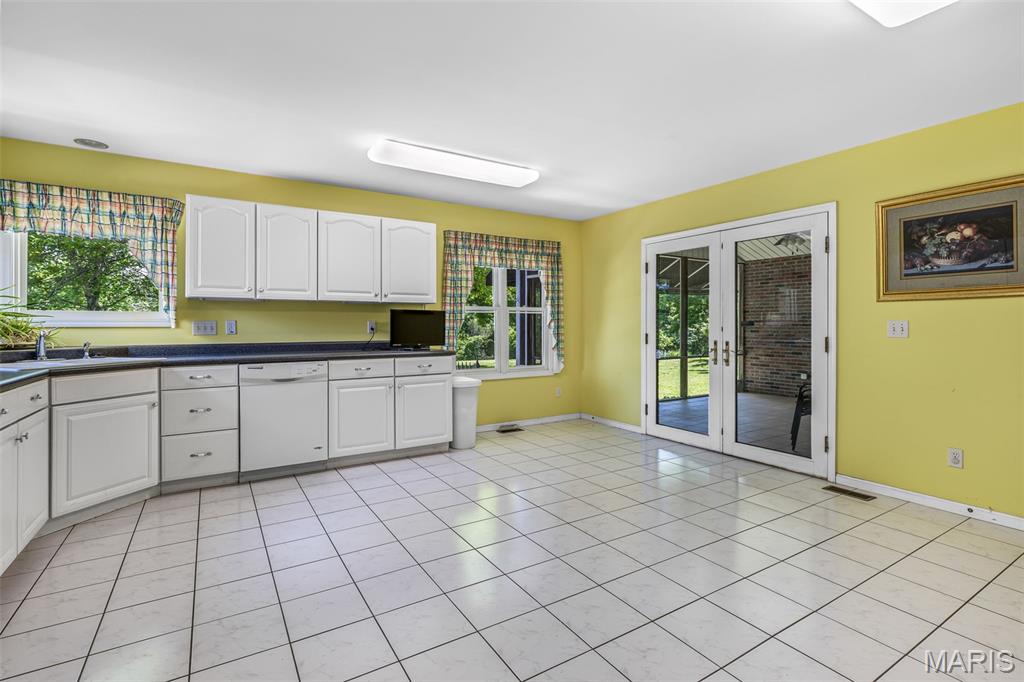
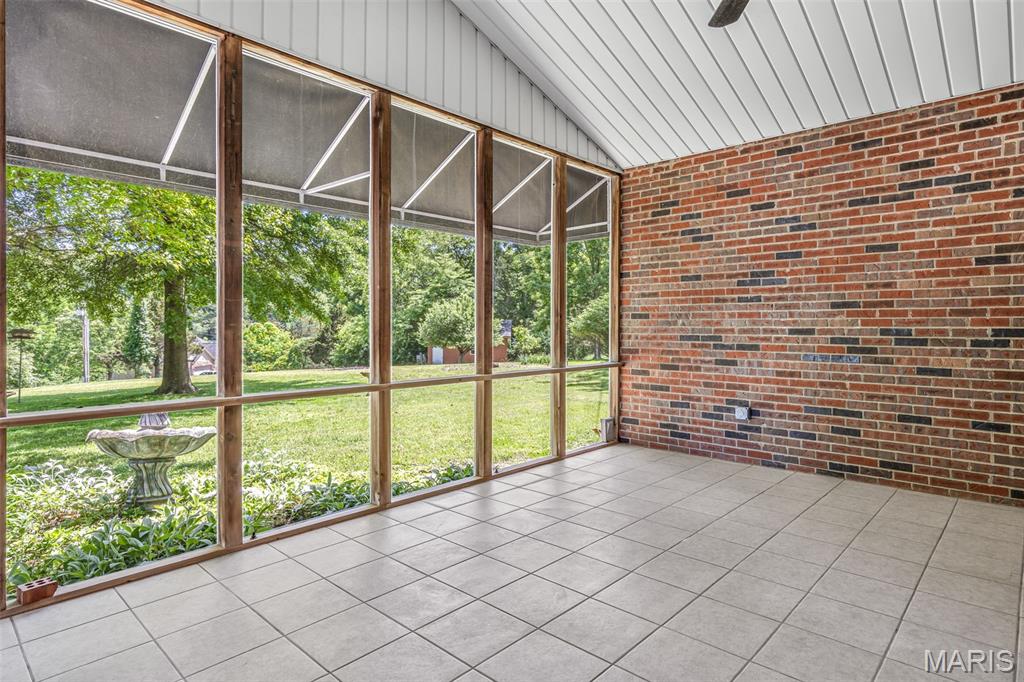
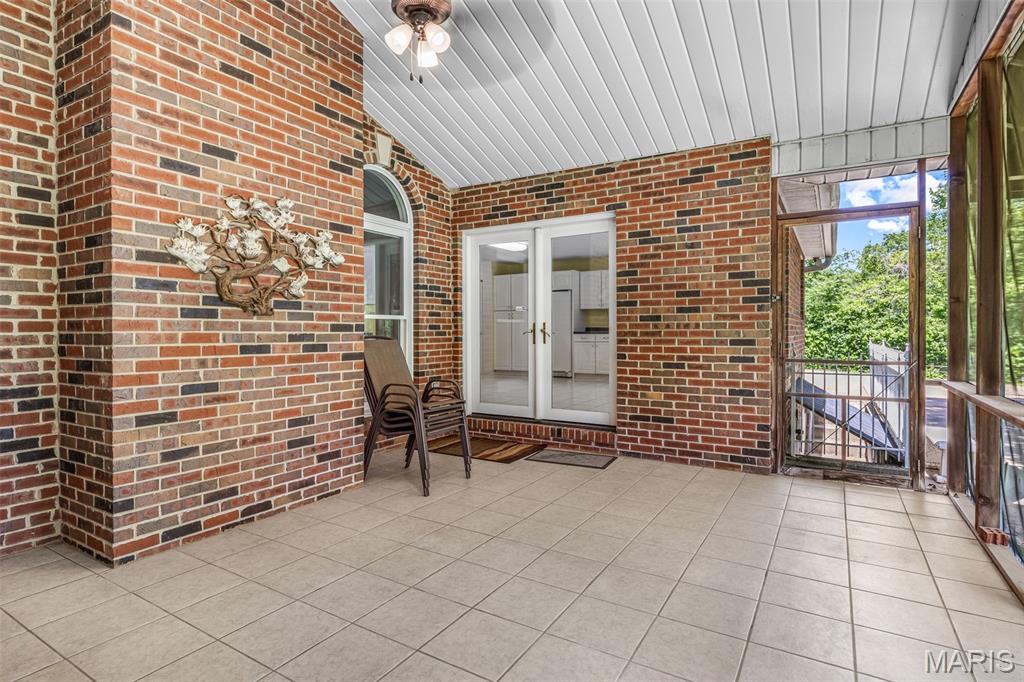
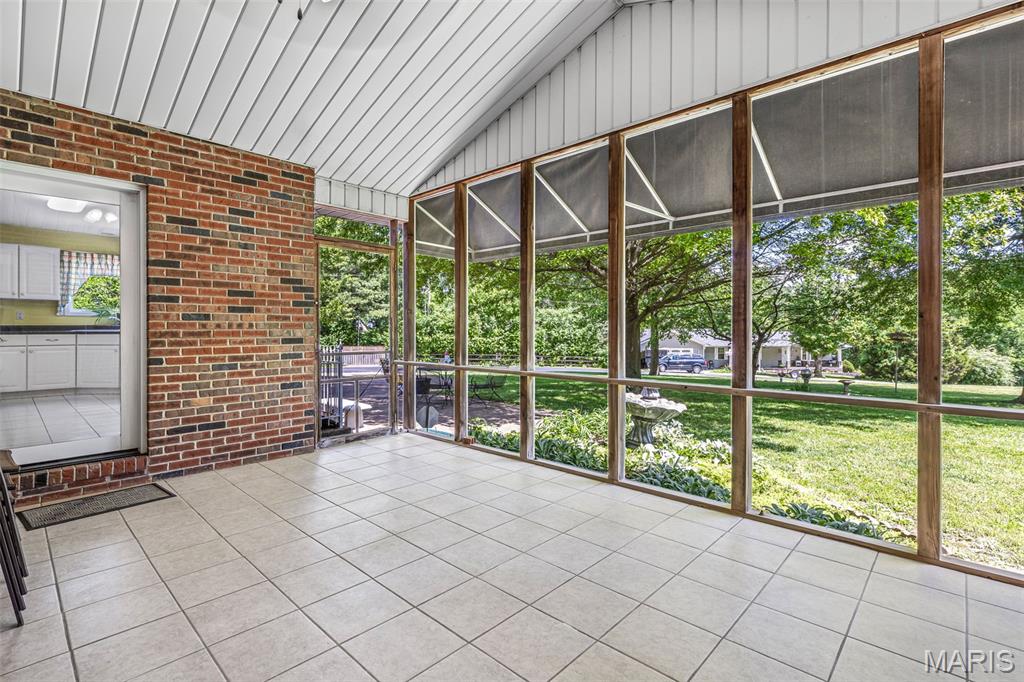
    Awning(s), Enclosed, Patio, Rear Porch, Screened

  • Pool

    No

Area & Lot

  • Lot Features

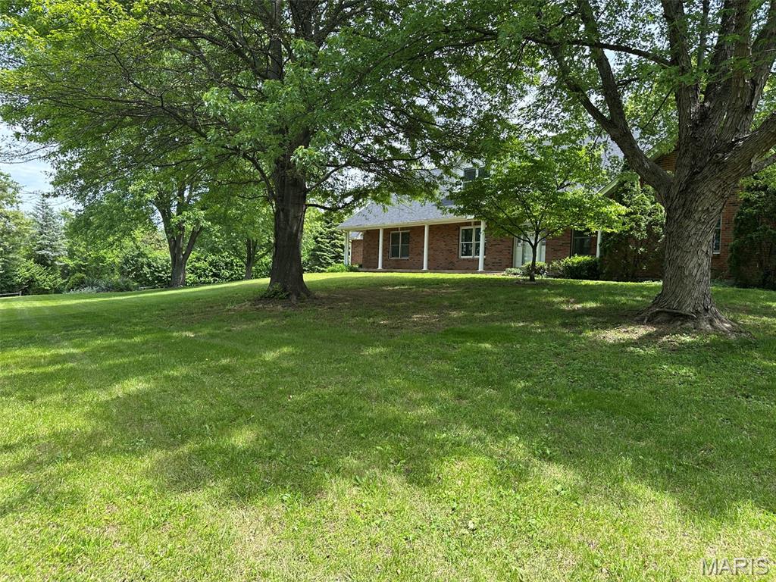
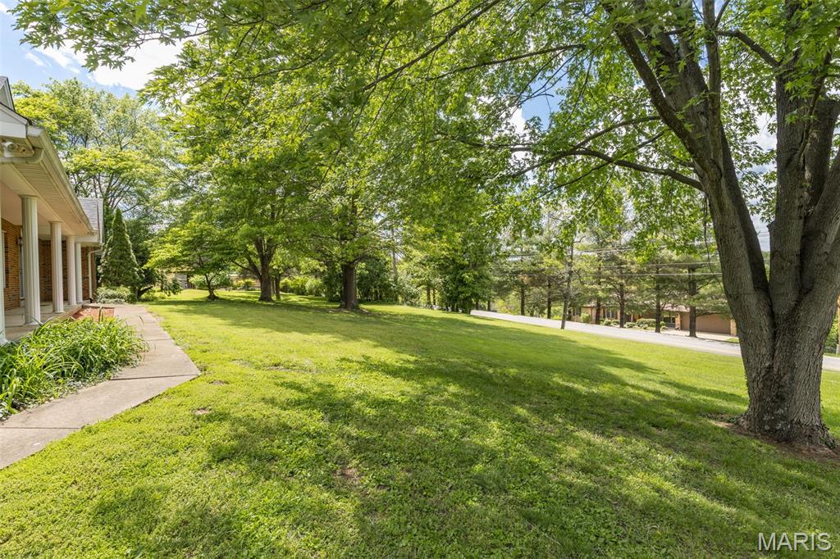
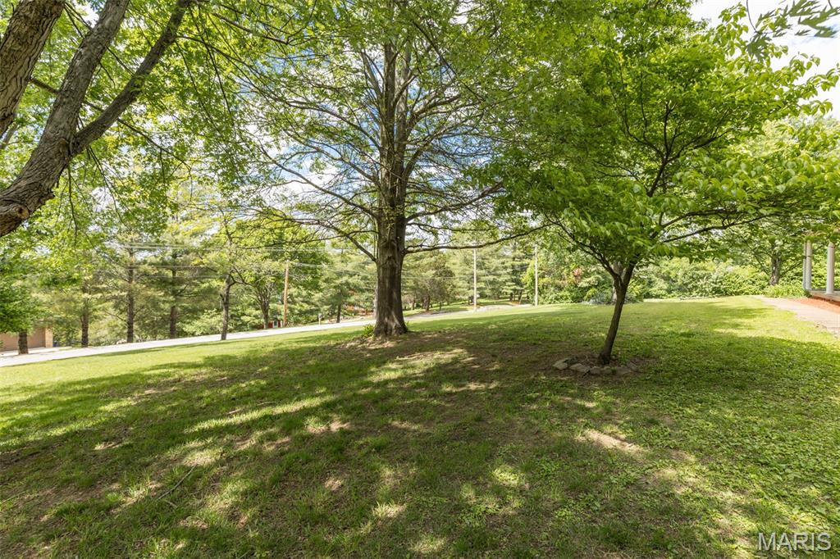
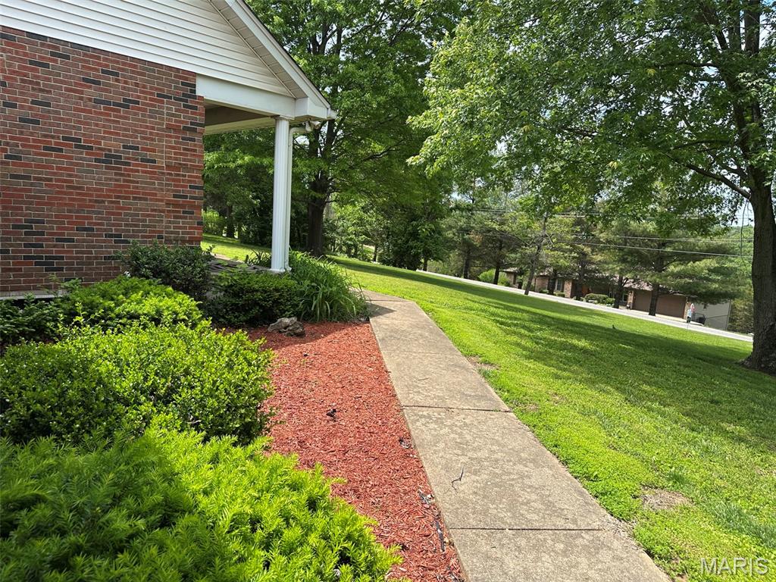
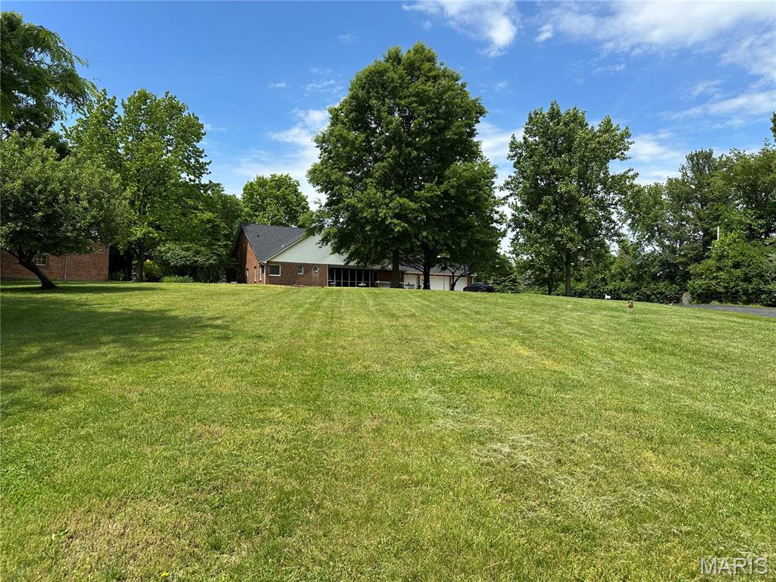
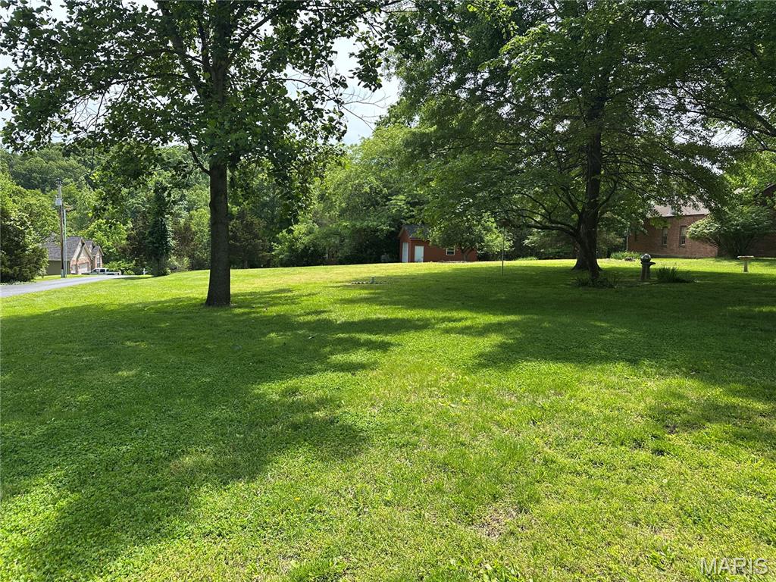
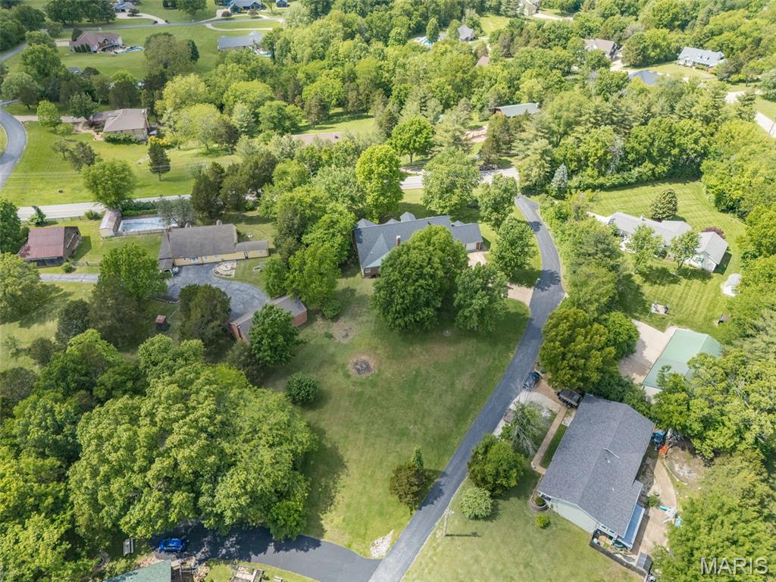
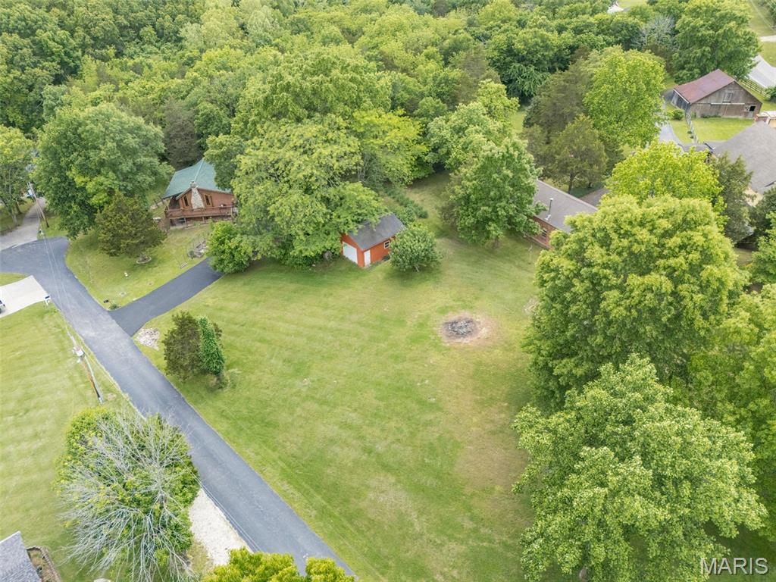
    Back Yard, Front Yard, Landscaped, Level, Private

  • Lot Size(acres)

    1.56

  • Lot Size(square feet)

    67953.6

  • Property Type

    Residential

  • Property Sub Type

    Single Family Residence

  • Architectural Style

    Traditional

Price

  • Sales Price

    $598,000

  • Tax Amount

    $5,581

  • Sq. Footage

    5, 250

  • Price/SqFt

    $113

HOA

  • Association

    No

School District

  • Elementary School

    Windsor Elem/Windsor Inter

  • Middle School

    Windsor Middle

  • High School

    Windsor High

Property Features

  • New Construction

    NO

  • Ownership

    Private

  • Sewer

    Public Sewer

  • Water Source

    Public

Schedule a Showing

Showing scheduled successfully.

<
>
IN PERSON
VIA CHAT

What is 3 + 4 ?


Change time

Mortgage calculator

Estimate your monthly mortgage payment, including the principal and interest, property taxes, and HOA. Adjust the values to generate a more accurate rate.

Your payment

Principal and Interest:

$

Property taxes:

$

HOA fees:

$

Total loan payment:

$

Total interest amount:

$

Location

County

Jefferson

Elementary School

Windsor Elem/Windsor Inter

Middle School

Windsor Middle

High School

Windsor High

Listing Courtesy of Susan McKinley , Gateway Real Estate

RealHub Information is provided exclusively for consumers' personal, non-commercial use, and it may not be used for any purpose other than to identify prospective properties consumers may be interested in purchasing. All information deemed reliable but not guaranteed and should be independently verified. All properties are subject to prior sale, change or withdrawal. RealHub website owner shall not be responsible for any typographical errors, misinformation, misprints and shall be held totally harmless.

Agent Colleen Brown

FOUNDER

Colleen Brown

Call Colleen today to schedule a private showing.


* Listings on this website come from the FMLS IDX Compilation and may be held by brokerage firms other than the owner of this website. The listing brokerage is identified in any listing details. Information is deemed reliable but is not guaranteed. If you believe any FMLS listing contains material that infringes your copyrighted work please click here to review our DMCA policy and learn how to submit a takedown request.© 2024 FMLS.
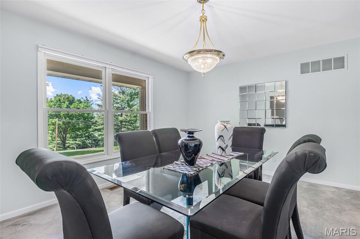
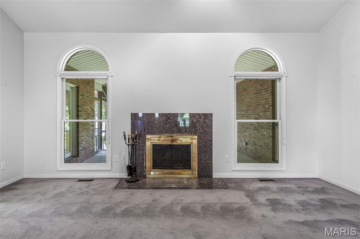
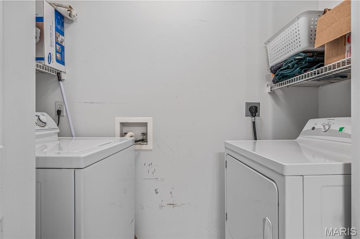
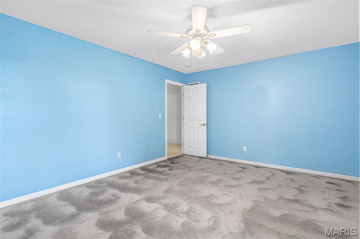
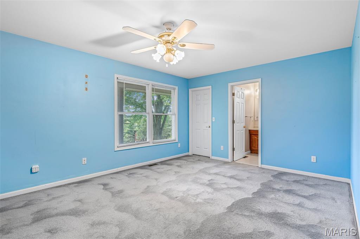
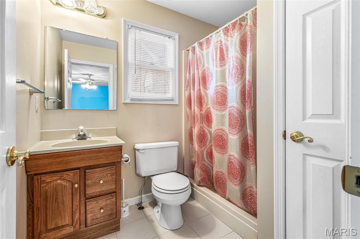
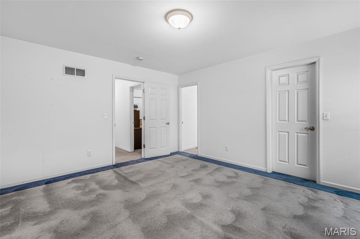
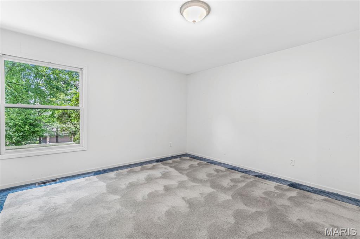
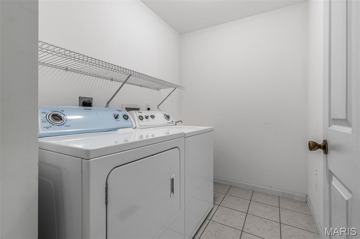
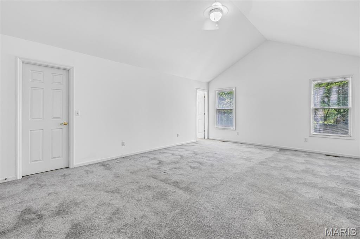
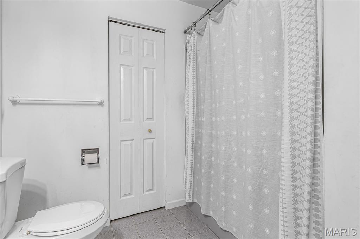
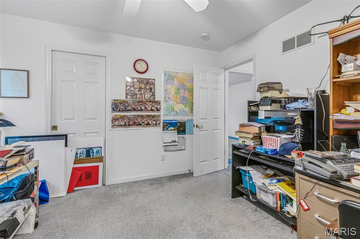
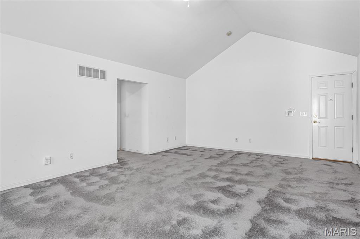
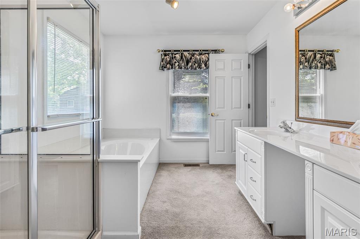
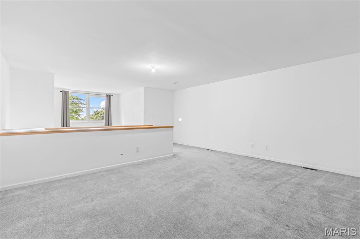
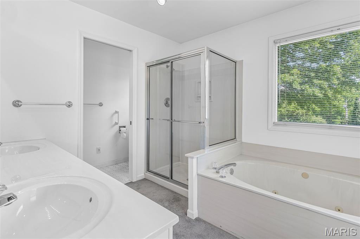
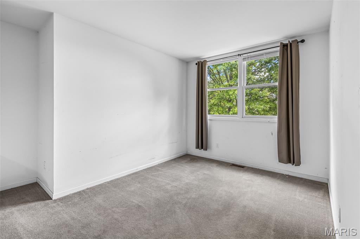
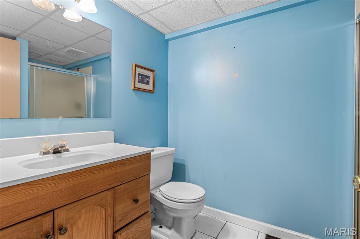
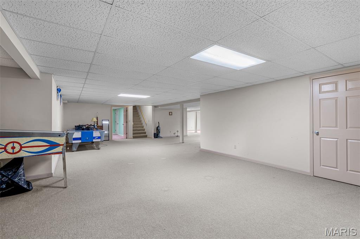
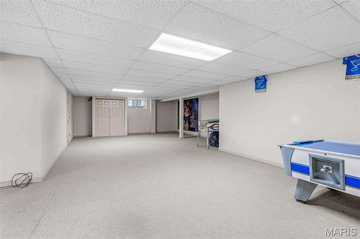
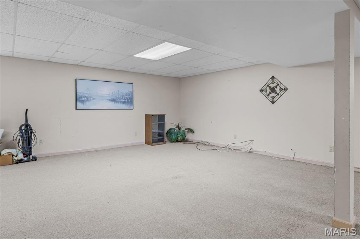
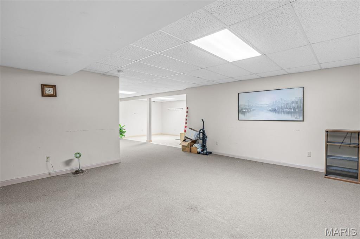
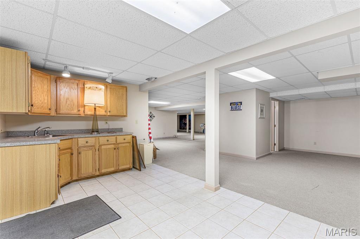
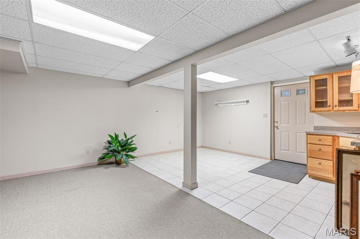
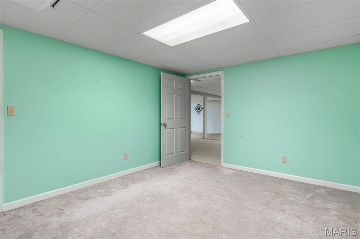
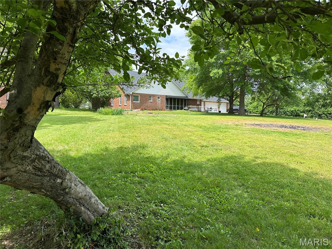
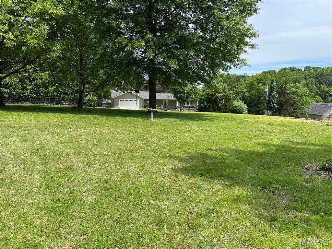
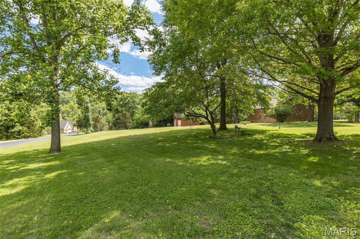
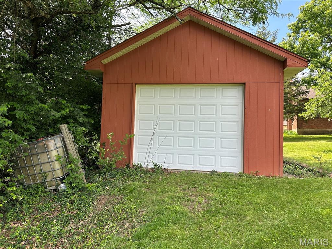
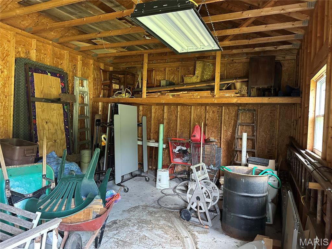
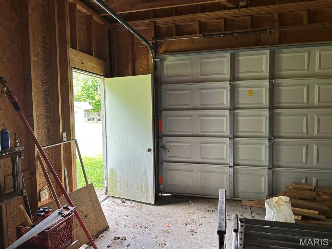
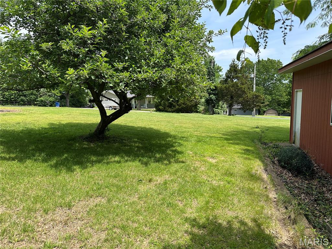
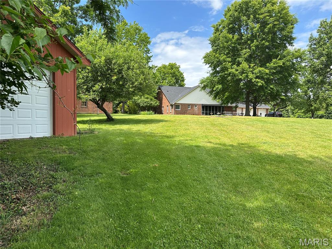
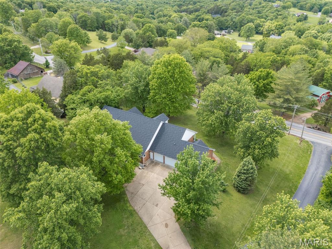
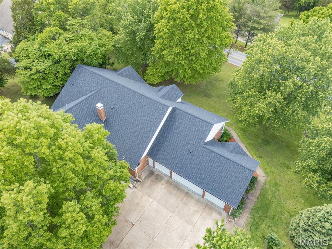
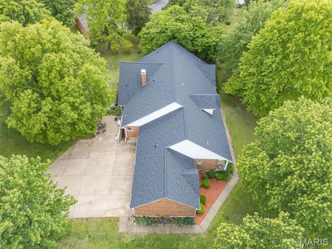
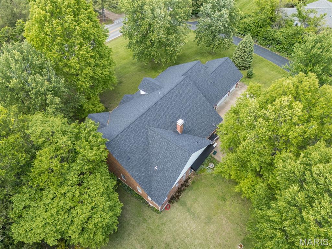
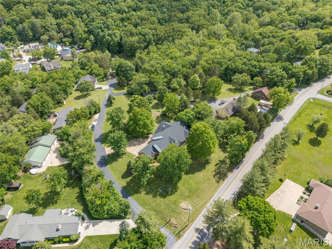
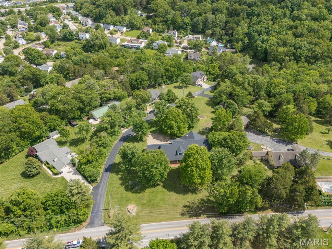
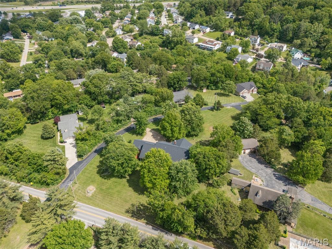
First time ever offered on the market! This custom-built story-and-a-half, one owner home offers over 5,000 sq ft of living space and sits on a beautiful 1.5-acre park-like lot in a prime location close to shopping, dining, and everyday conveniences. Featuring 5 bedrooms. 5 bathrooms and 4 car attached garage, this home was designed with space, comfort, and entertaining in mind. The stunning great room showcases soaring cathedral ceilings and a cozy wood-burning fireplace, while the oversized kitchen offers abundant cabinetry, a cabinet pantry plus an additional pantry, refrigerator, built in microwave and opens to a bright sunroom overlooking the scenic backyard. All 5 above grade bedrooms are over-sized. The finished walkout lower level provides endless possibilities for recreation, game room space, gatherings, or multi-generational living. Additional highlights include two main-floor laundry rooms, wood windows, spacious room sizes throughout, new roof in 2025 and a detached one-car garage at the back of the property which is perfect for storing lawn equipment, four-wheelers, tools and all your outdoor essentials. Rare opportunity to own a truly special home with space, character, and a peaceful setting!

6120 Old Antonia Road

Message successfully sent.

What would you like to know?

What is 3 + 4 ?

I agree to receive email communication and understand I can unsubscribe at any time.

I agree to be contacted by Colleen Brown via call, email, and text for real estate services. To opt out, you can reply 'stop' at any time or reply 'help' for assistance. You can also click the unsubscribe link in the emails. Message and data rates may apply. Message frequency may vary. Privacy Policy

Related Properties

Price reduced
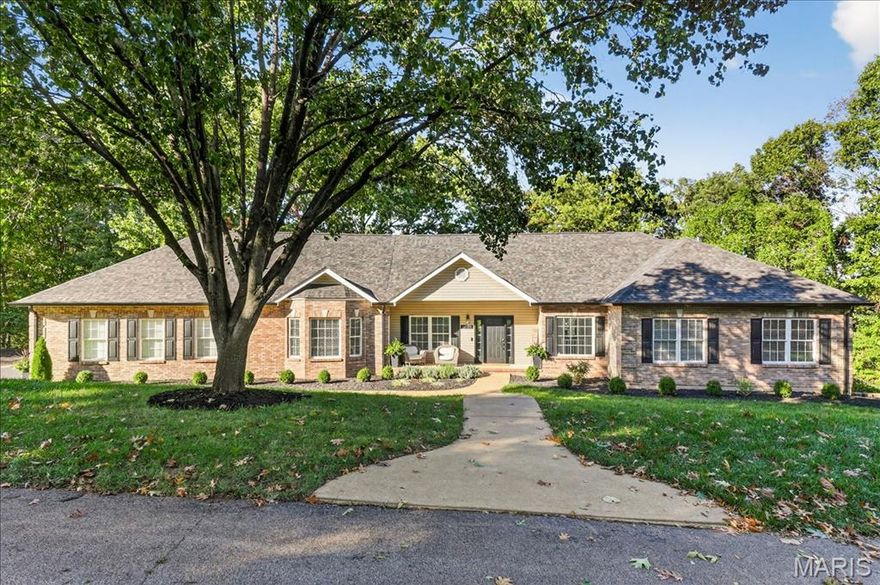
Welcome to 4891 Sierra View Court, located in the highly sought-after Huntington Glen community. This impressive 2-story home offers 4 bedrooms and 2.5 baths, combining comfort, style, and functionality throughout. Curb appeal shines with beautifully maintained landscaping and a sprinkler system in both the front yard. The air conditioned garage with 250v/50 amp service is an added bonus—perfect for a workshop or hobby space. Inside, you’ll find a versatile floor plan featuring a private office, formal dining room, and luxury vinyl plank flooring throughout the main living areas. The spacious great room is highlighted by a cozy gas fireplace, creating the perfect gathering space. The well-appointed kitchen includes 42” cabinetry, quartz countertops, undercounter LED lighting, custom center island, gas stove, and a walk-in pantry. The adjoining breakfast room leads to a large deck overlooking a level yard with aluminum fence that backs to common ground—ideal for relaxing or entertaining. Upstairs, the primary suite offers a true retreat with a spa-like bath featuring double bowl vanities, soaking tub, and a walk-in shower. Three additional bedrooms and a full bath complete the upper level. The unfinished walk-out lower level includes a rough-in for a future bath, offering endless possibilities to expand your living space. Loaded with upgrades and meticulously maintained, this home shows like a display and checks all the boxes. A tremendous value for the space and features offered!
#26023219

Imperial

4891 Sierra View Place

4 Beds

2 Baths

2,564 Sq.Ft.

$499,900

MLS#: 26023219
Price reduced
If you’ve been dreaming of space, privacy, and a home that feels like your own retreat this is it. Perfectly positioned on five scenic acres near the end of a quiet cul-de-sac, this remarkable property offers the best of both worlds: peaceful, wooded surroundings and the convenience of being just minutes from town. Step inside and discover a home where timeless design meets modern comfort. The heart of the home is a stunning great room with gleaming hardwood floors, coffered ceiling, crown molding, and a wood accent wall that adds warmth and character. The gourmet kitchen blends function and style with custom cabinetry, granite counters, stainless appliances, a large eat in island, and under cabinet lighting. The adjoining family room features vaulted ceilings, a cozy wood burning fireplace, and access to a brand-new deck ideal for effortless indoor outdoor living. The primary suite is a peaceful retreat with hardwood floors, a walk-in closet, and a spa inspired bath featuring dual vanities, soaking tub, and walk-in shower. Two well appointed bedrooms are spacious and thoughtfully updated. The finished lower level expands the living space with a large recreation room, full wet bar, bonus room, and two additional bedrooms with new carpet and lighting perfect for guests or entertaining. Two expansive decks overlook the tree lined property, offering tranquil spaces to relax, entertain, or simply enjoy the changing seasons. With beautiful updates throughout, a new roof and fresh modern finishes, this is the private retreat you’ve been waiting for, don’t miss out!
#26007178

Imperial

5028 Fischer Way

5 Beds

3 Baths

4,551 Sq.Ft.

$659,900

MLS#: 26007178

Price reduced
Special Rate Promotion of 3.99% MoveIn Ready Model Home in Arlington Heights! Experience the perfect blend of comfort, style, and craftsmanship in this beautifully finished Westbrook Ranch. Featuring 9’ ceilings and a vaulted great room with a platinum ledgestone gas fireplace, this home exudes modern elegance. The owner’s suite boasts a striking coffered ceiling and a spa-inspired bath with a garden tub, separate shower, and dual vanities. The gourmet kitchen is a showstopper—complete with quartz countertops, 42” white cabinetry, a double-bowl sink, upgraded stainless steel appliances, and designer Everly pendant lighting. The finished lower level expands your living space with a spacious rec room, additional bedroom, and full bath—ideal for guests or family. Step outside to the 16x10 stamped concrete patio, perfect for outdoor dining or relaxation. Don’t miss this opportunity—schedule your private tour today!
#25072867

Imperial

1531 Arlington Heights Way

4 Beds

3 Baths

2,243 Sq.Ft.

$499,990

MLS#: 25072867

 - property

Send a message

Message successfully sent.

Your message

What is 3 + 4 ?

Reason for contacting?

I agree to receive email communication and understand I can unsubscribe at any time.

I agree to be contacted by Colleen Brown via call, email, and text for real estate services. To opt out, you can reply 'stop' at any time or reply 'help' for assistance. You can also click the unsubscribe link in the emails. Message and data rates may apply. Message frequency may vary. Privacy Policy

Sign Out

Virtual Assistant

Would you like to take the next step with this property? We can help you schedule a showing or virtual tour, or send you more details.

Yes, I would like more information.

Thank You for Your Reply, One of Our Agents will contact you as soon as possible

No, maybe later.

Thank you, you can always contact me via email, phone number or through the contact form.

Realhub AI

Lucy - Your AI-Powered Realtor

Update Your Temporary Password

Personalize your search

Enter your email and we'll notify you immediately when new listings match what you're looking for.

or enter email address

Already have an account ? Login here

Continue your home search

I agree to receive communications and understand I can unsubscribe at any time.

I agree to be contacted by Colleen Brown via call, email, and text for real estate services. To opt out, you can reply 'stop' at any time or reply 'help' for assistance. You can also click the unsubscribe link in the emails. Message and data rates may apply. Message frequency may vary. Privacy Policy

Already have an account ? Login here

We use cookies

We use cookies primarily for analytics to enhance your experience. By accepting, you agree to our use of these cookies. You can manage your preferences or learn more about our cookies policy.