Features & Amenities

Interior

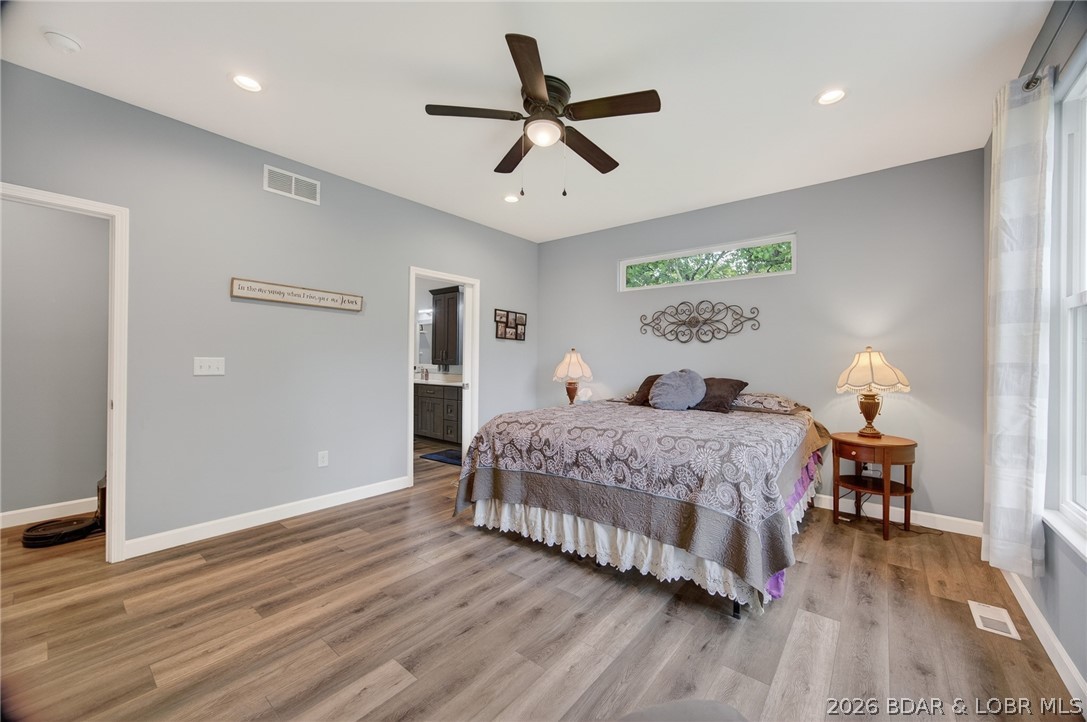
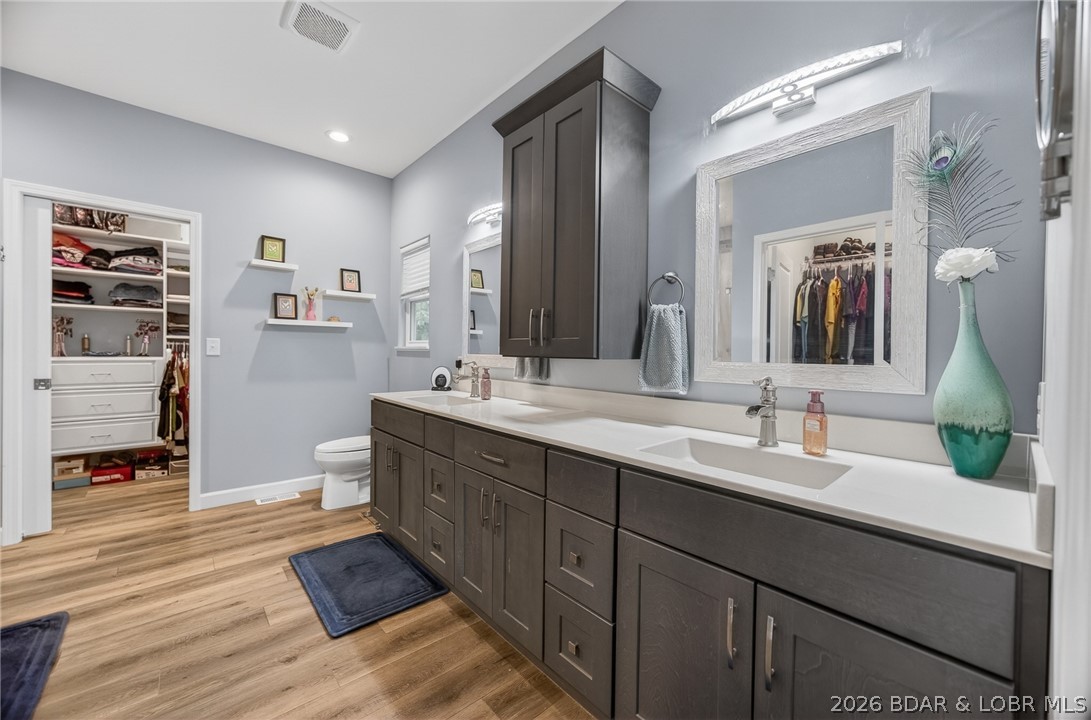
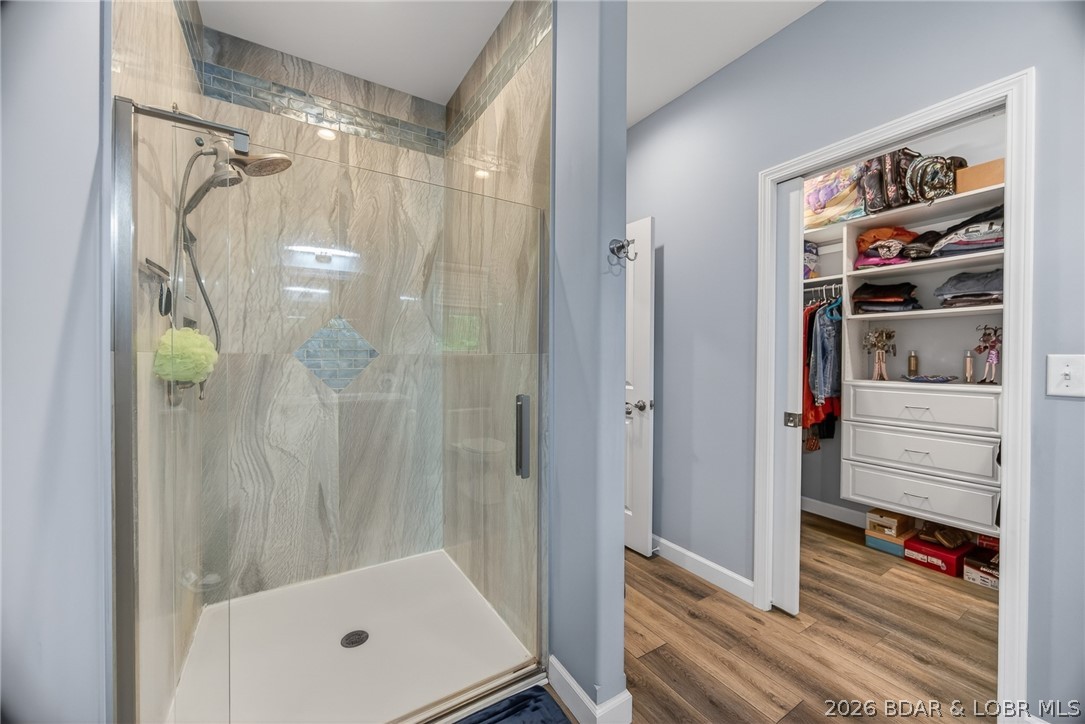
  • Other Interior Features

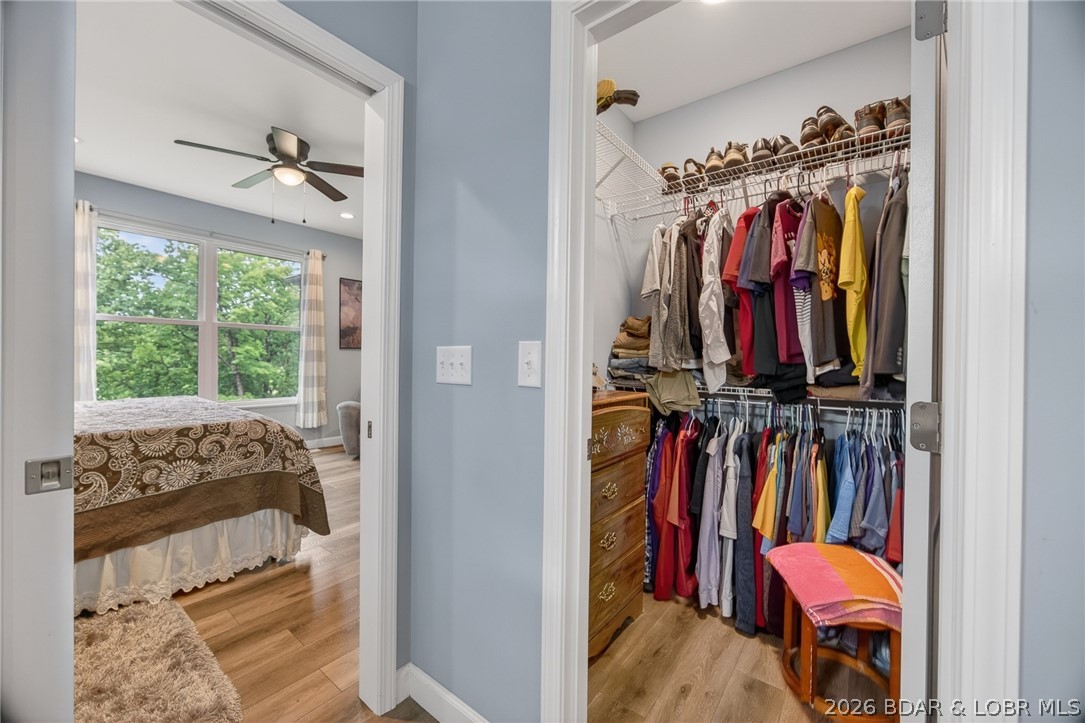
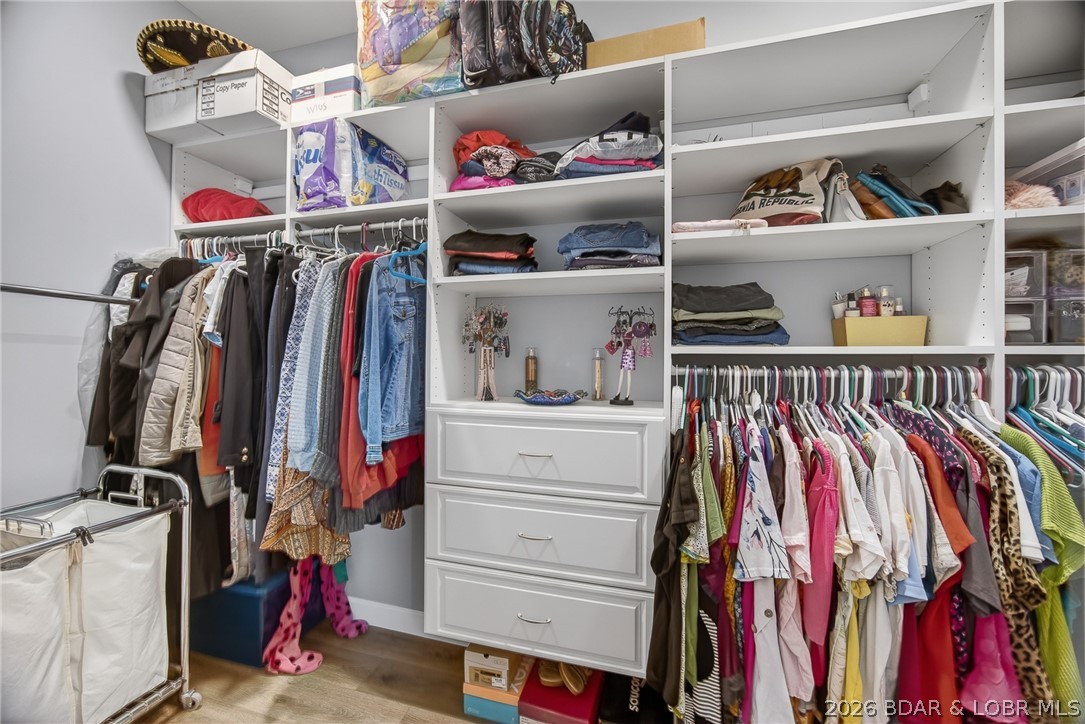
    Built-in Features, Ceiling Fan(s), Walk-In Closet(s)

  • Total Bedrooms

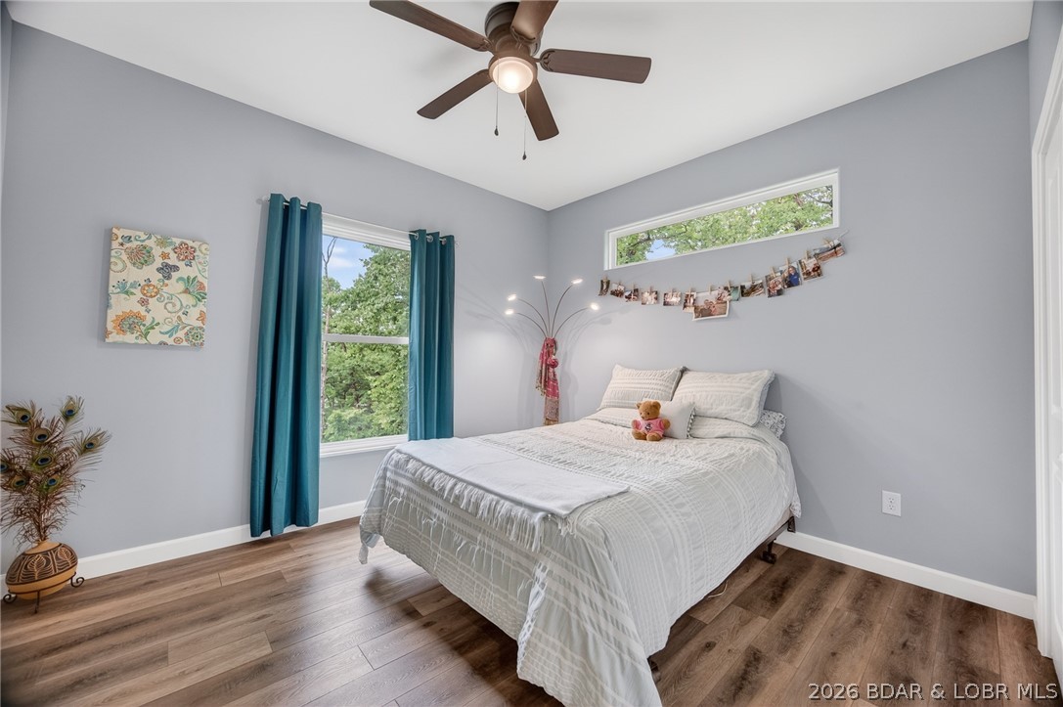
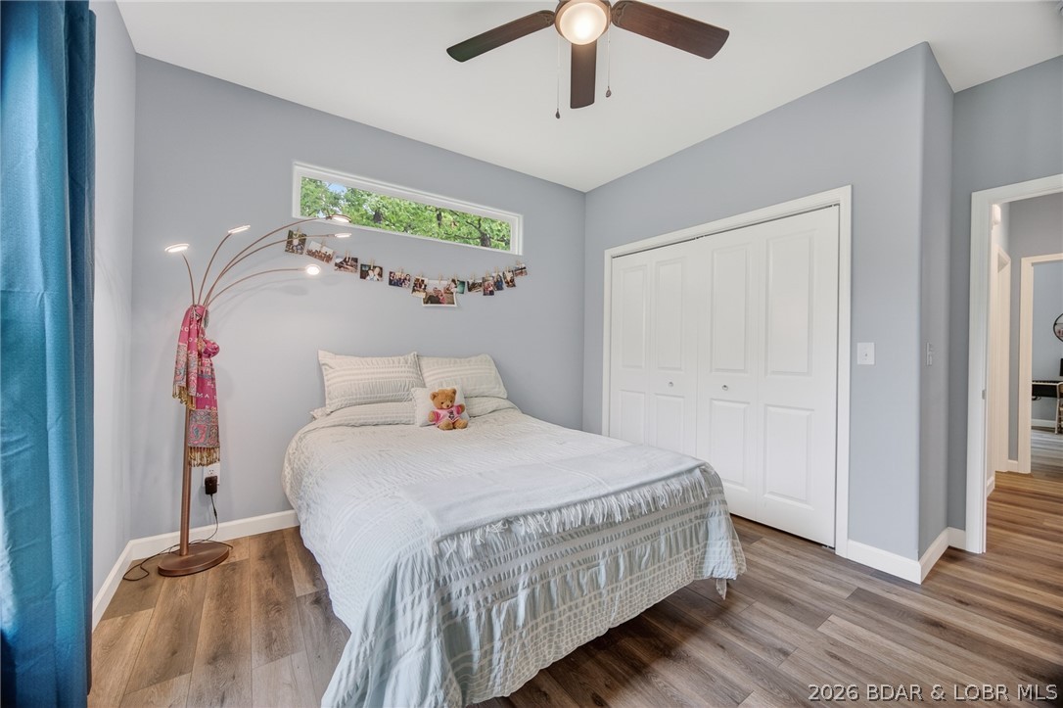
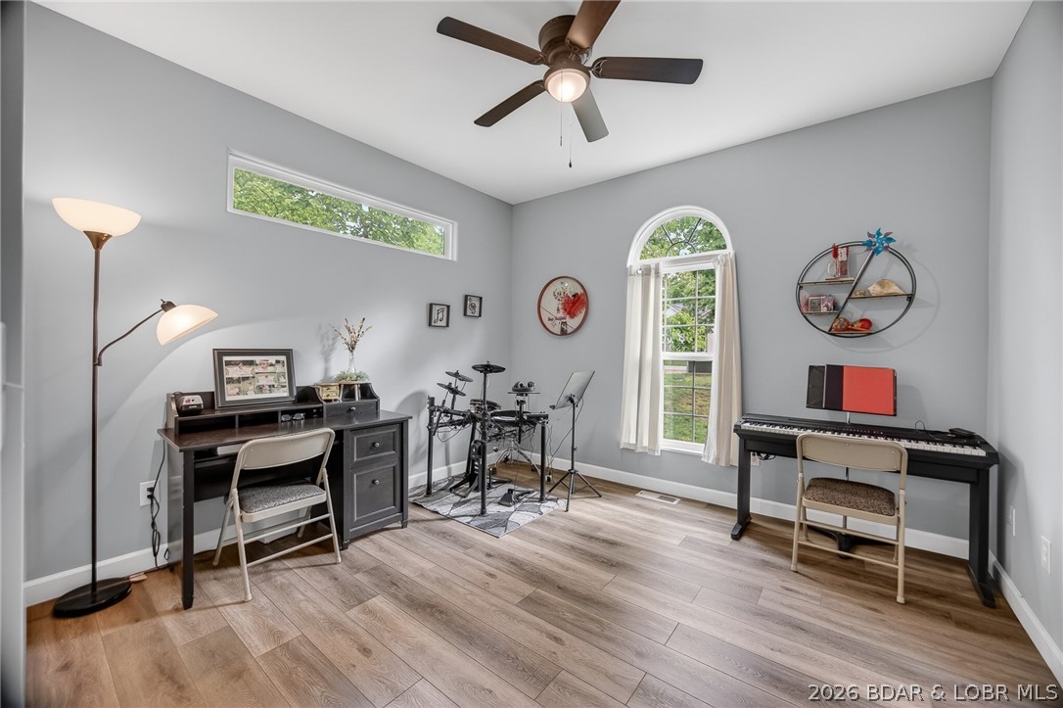
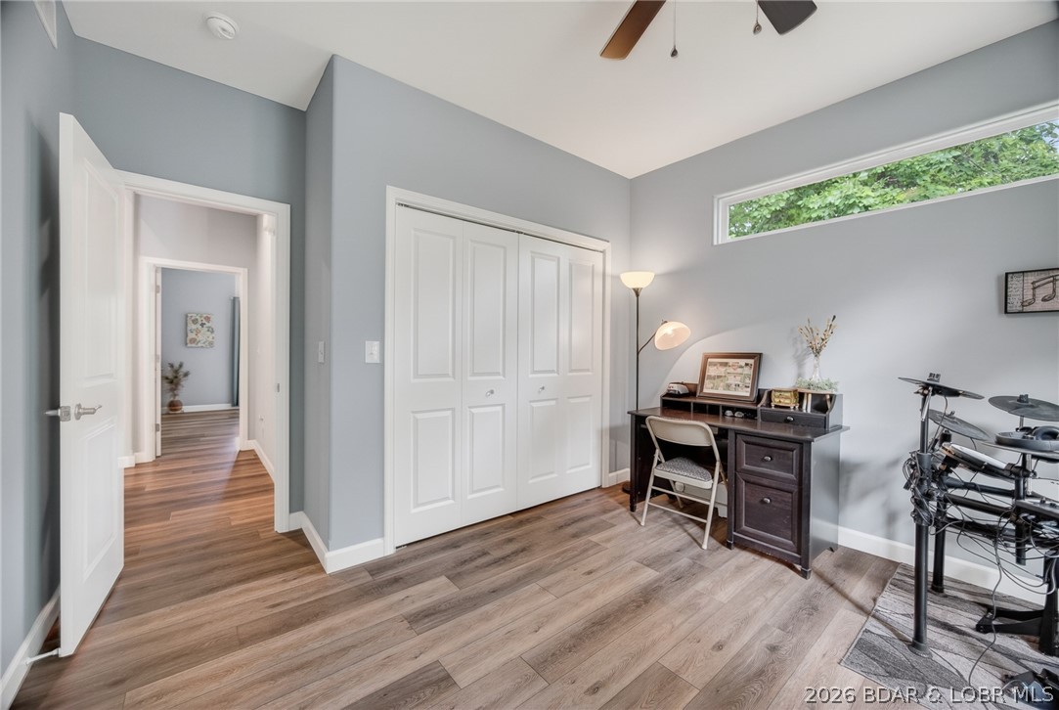
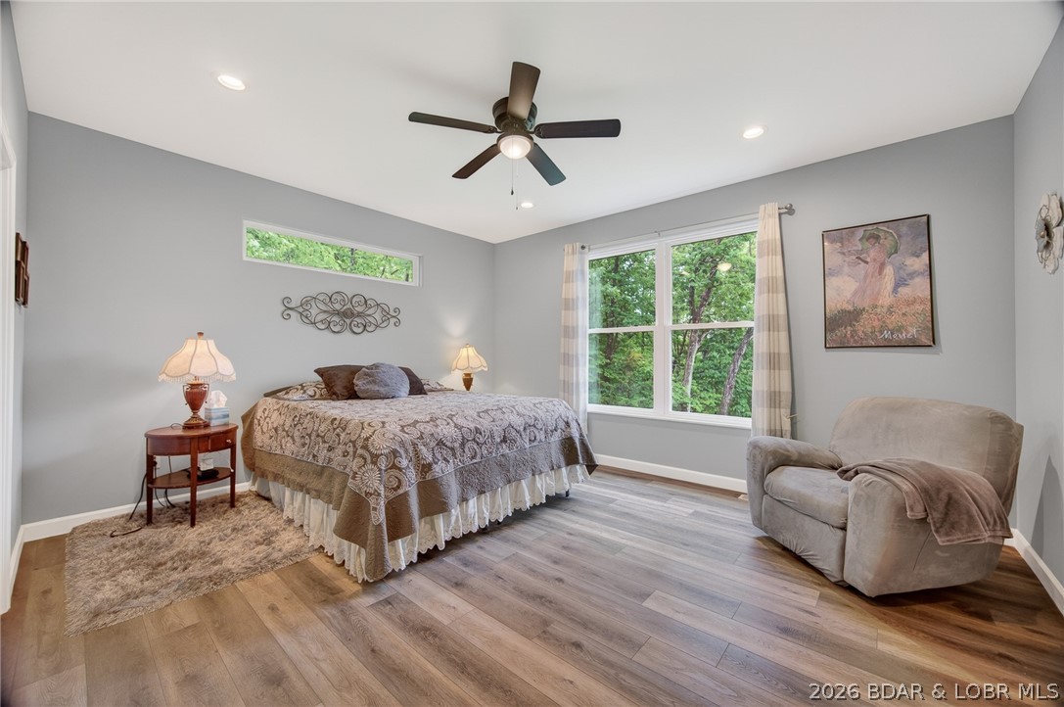
    3

  • Bathrooms

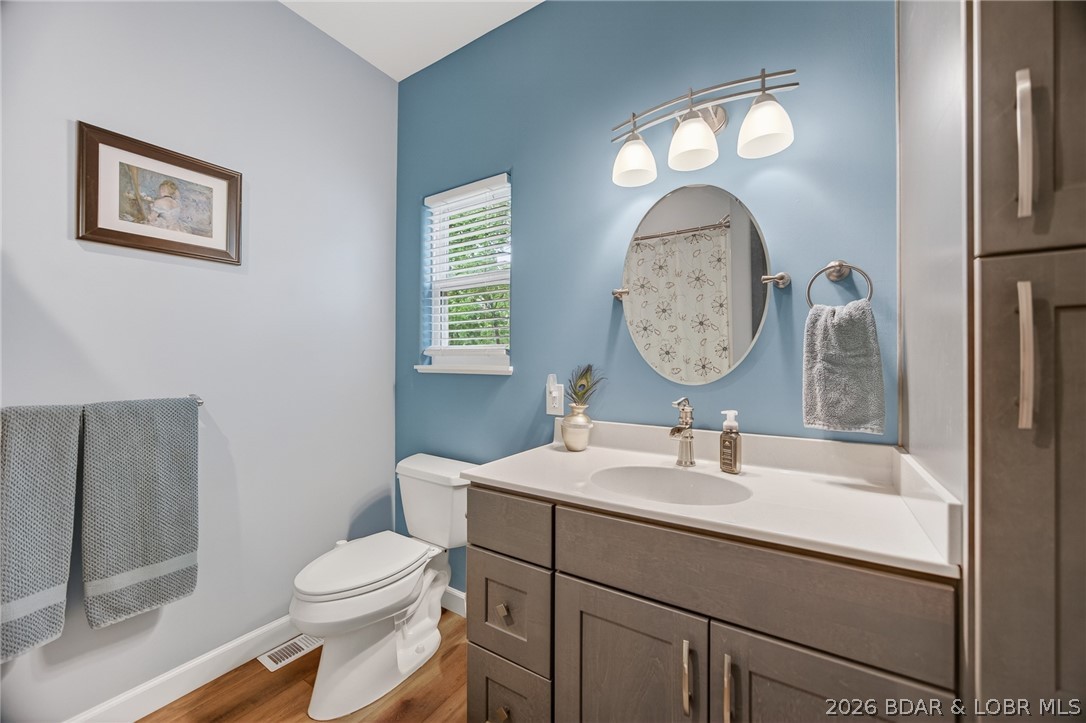
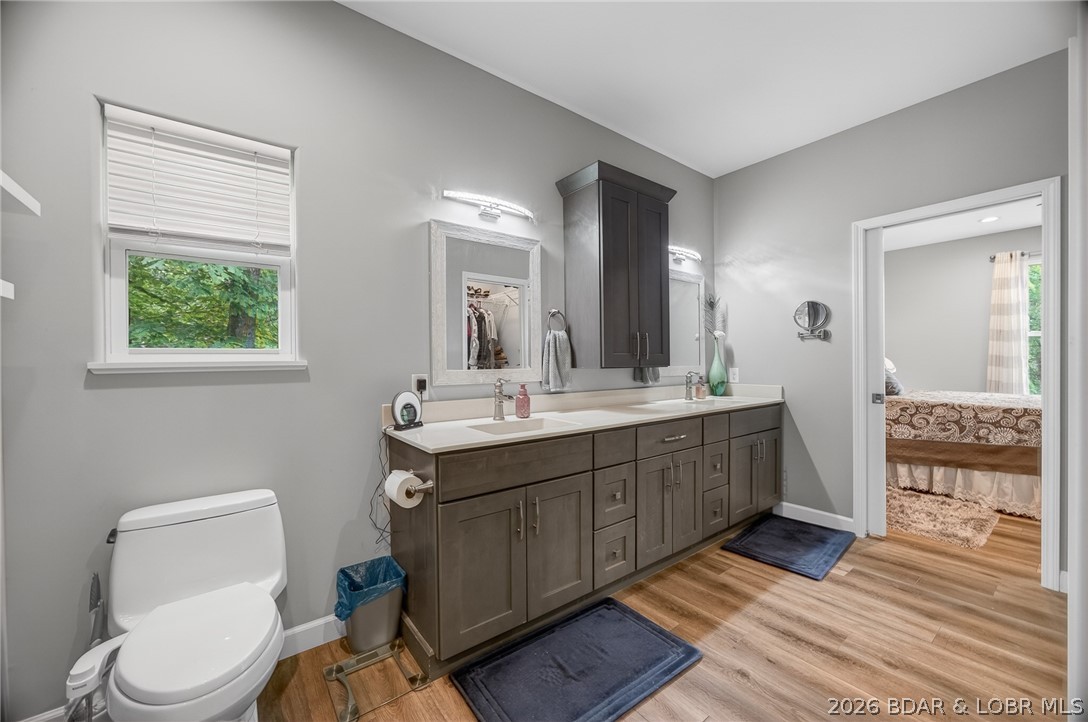
    2

  • Cooling YN

    YES

  • Cooling

    Ceiling Fan(s), Central Air

  • Fireplace YN

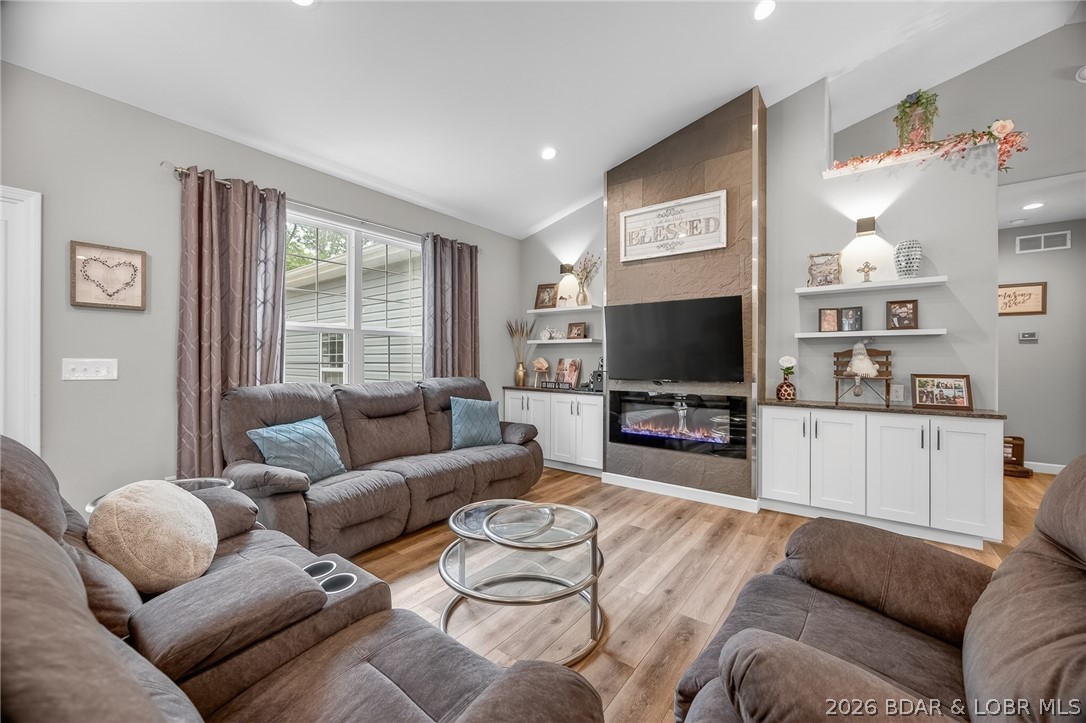
    YES

  • Heating YN

    YES

  • Heating

    Electric, Heat Pump

  • Pet friendly

    N/A

Exterior

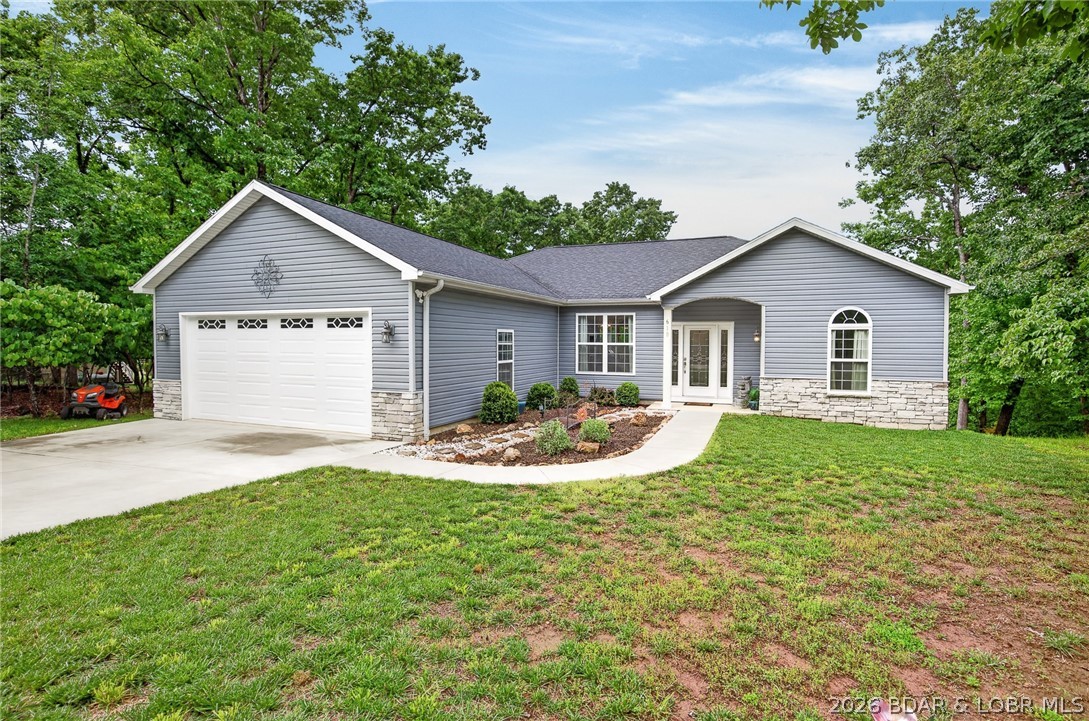
  • Garage

    Yes

  • Garage spaces

    2

  • Construction Materials

    Stone, Vinyl Siding

  • Other Exterior Features

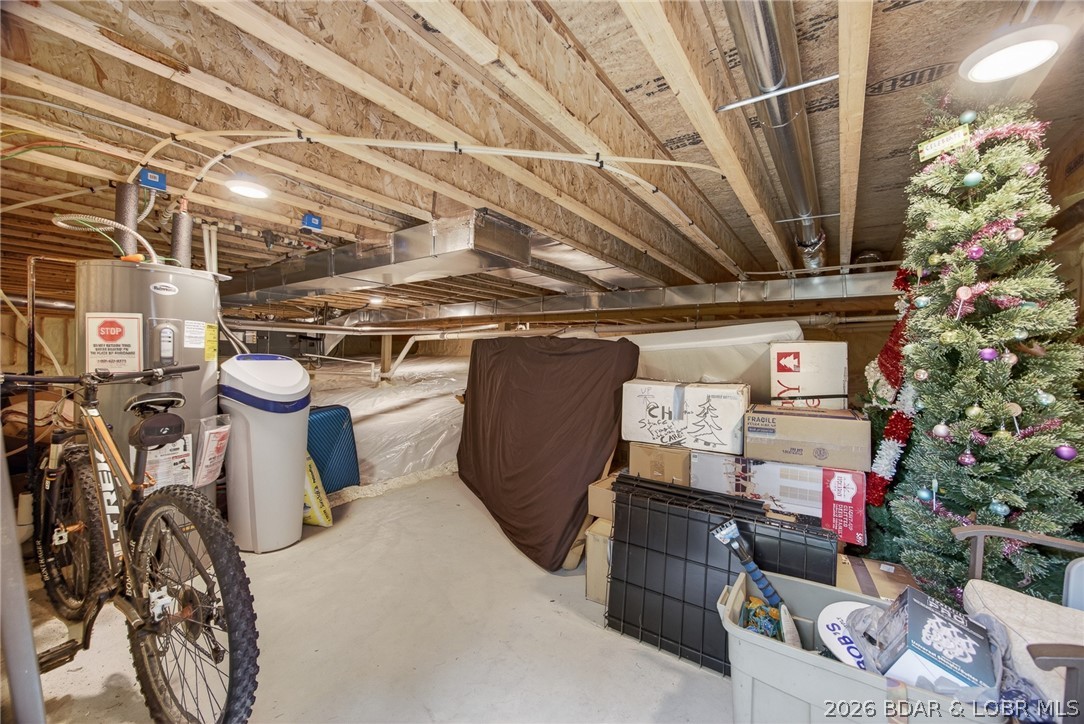
    Storage, Tennis Court(s)

  • Parking

    Concrete, Attached, Garage, Garage Door Opener

  • Patio and Porch Features

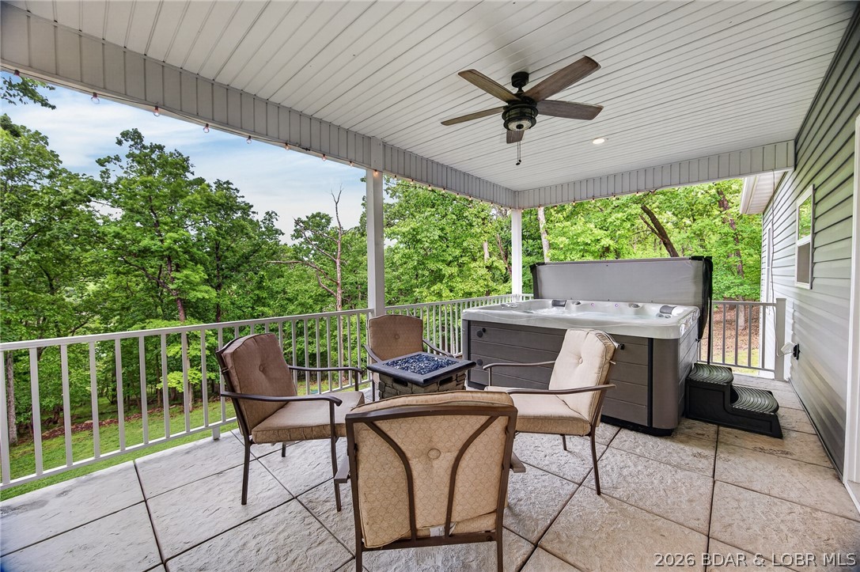
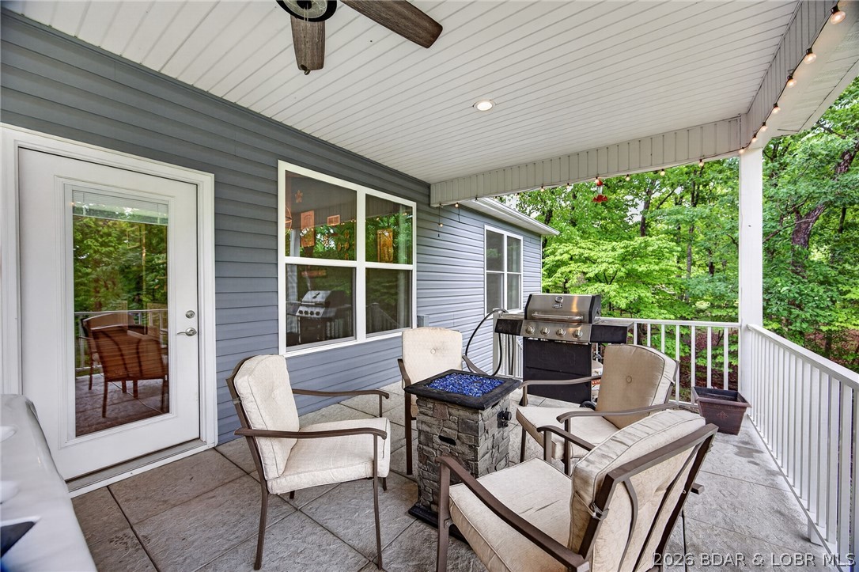
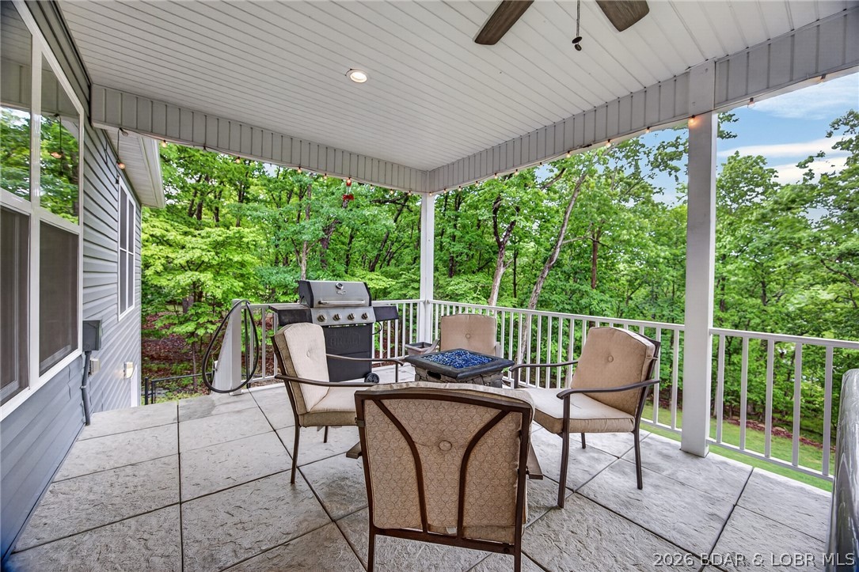
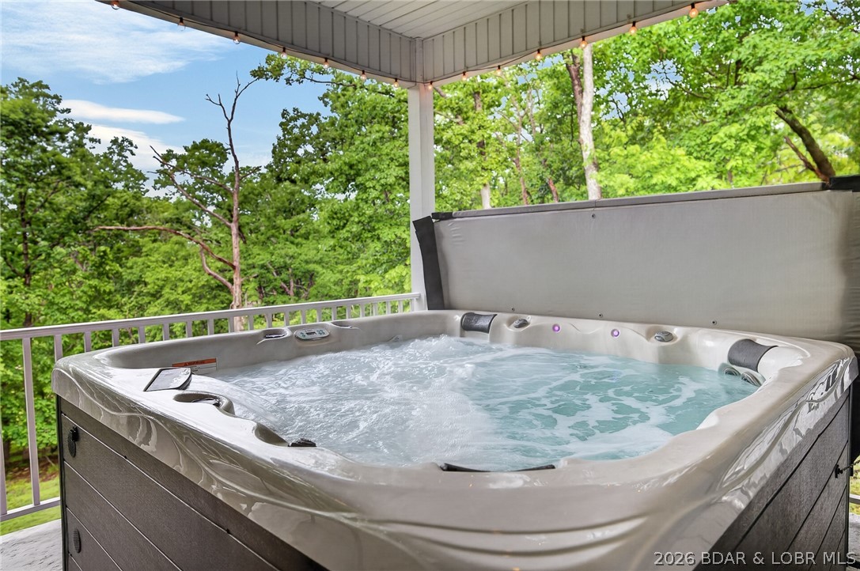
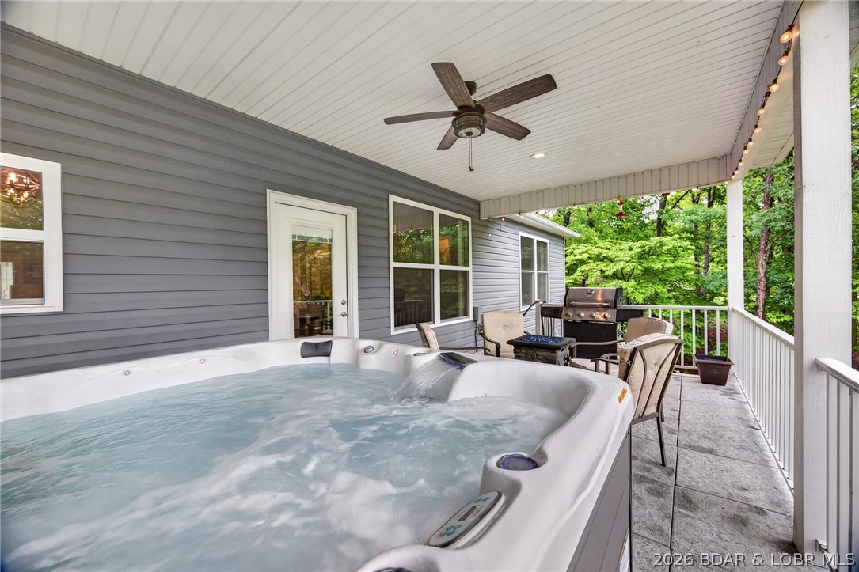
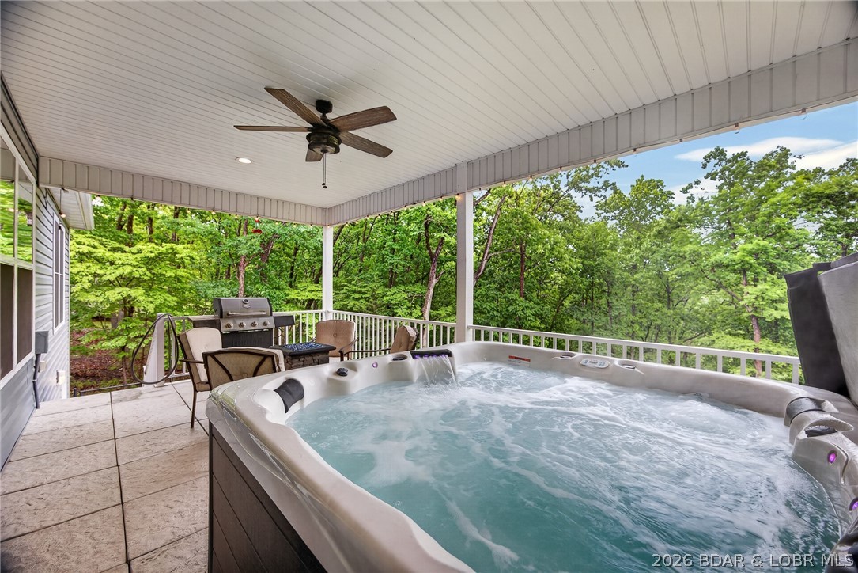
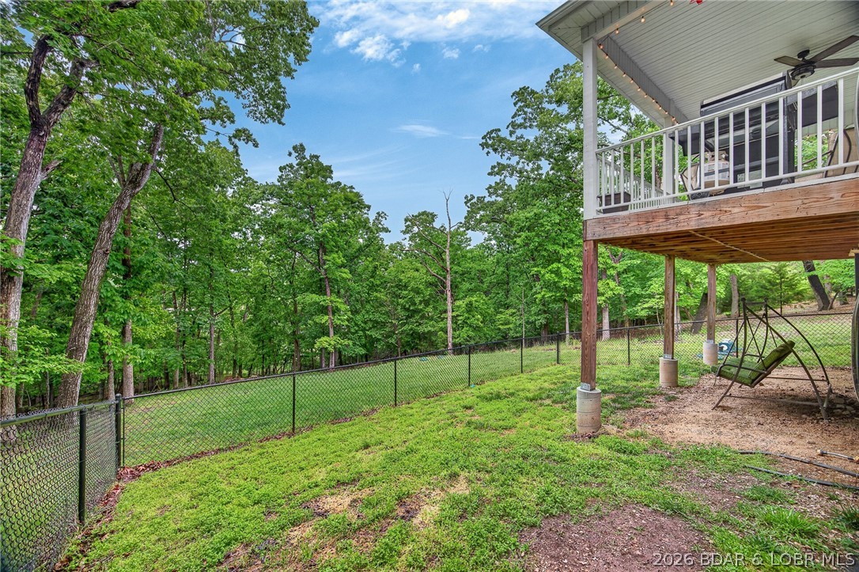
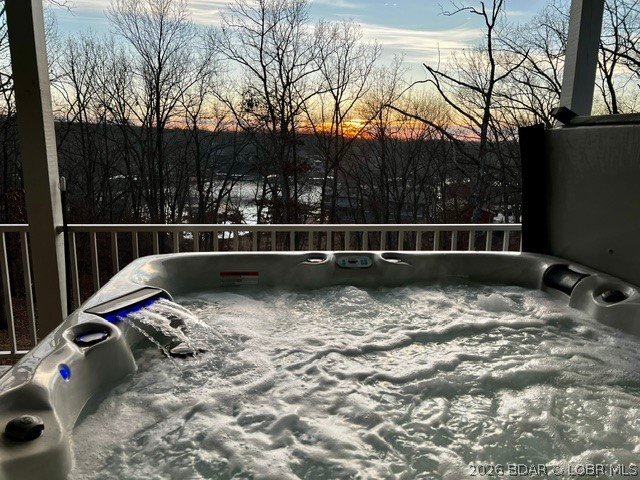
    Deck, Covered

  • Pool

    Yes

  • Pool Features

    Community, Indoor

  • Waterfront YN

    NO

  • View

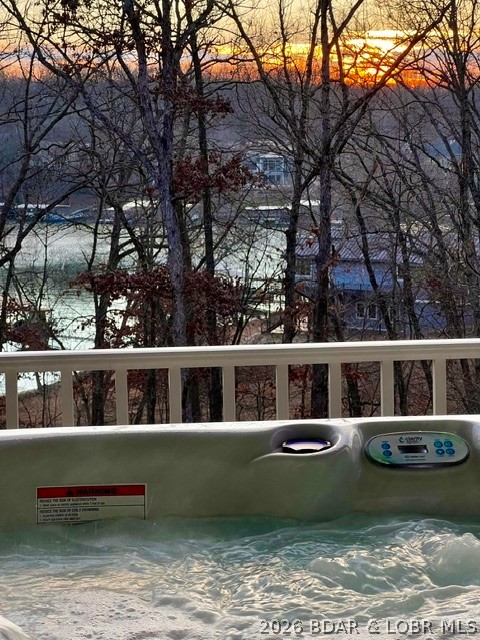
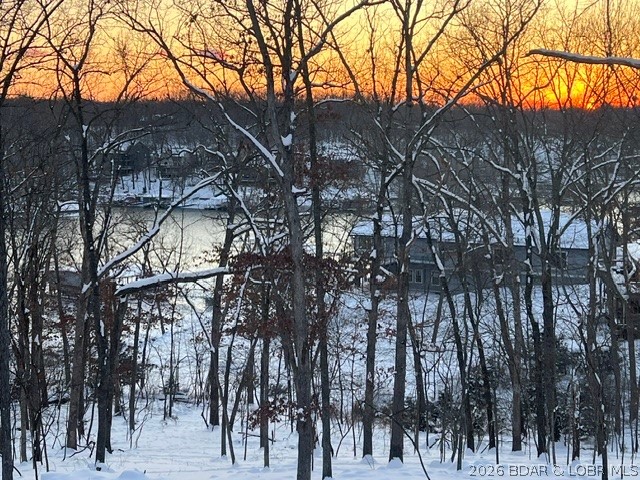
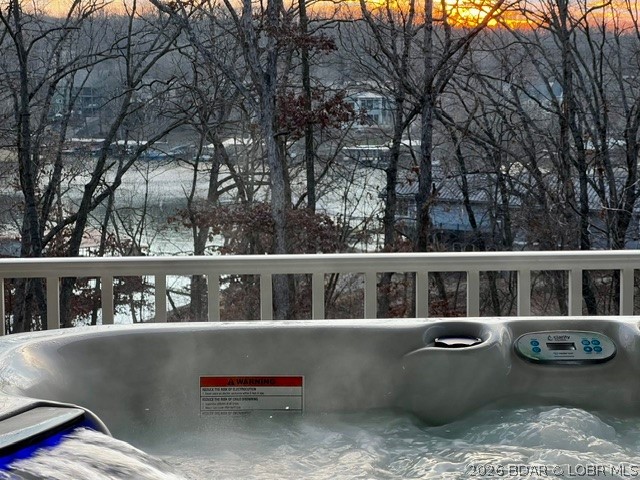
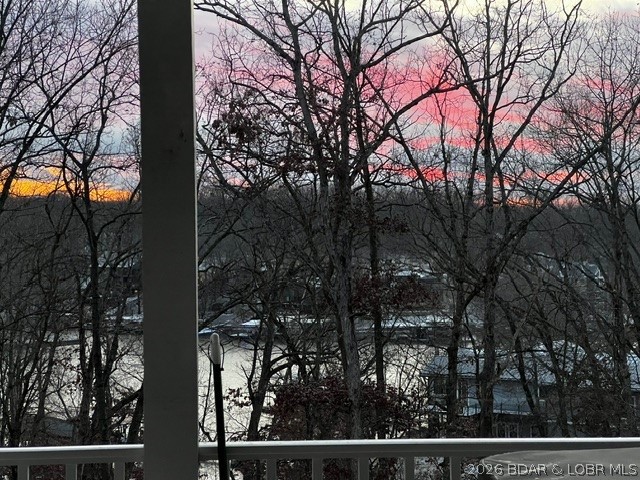
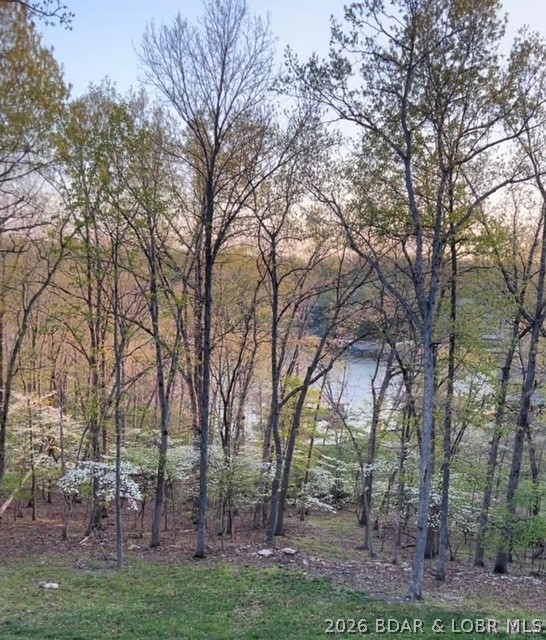
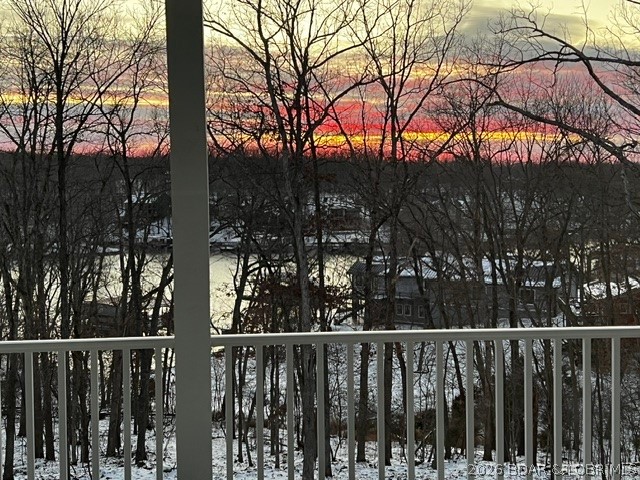
    Lake

Area & Lot

  • Lot Features

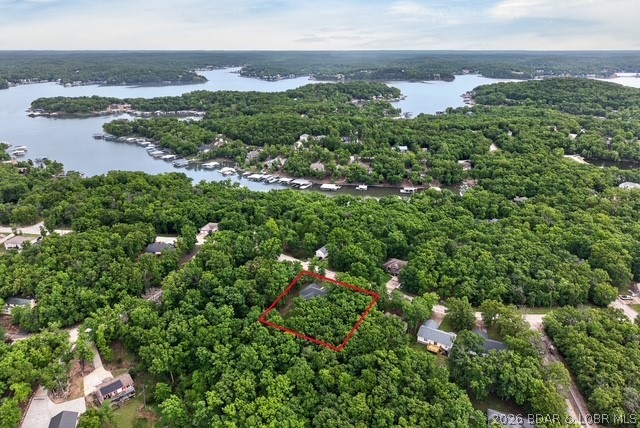
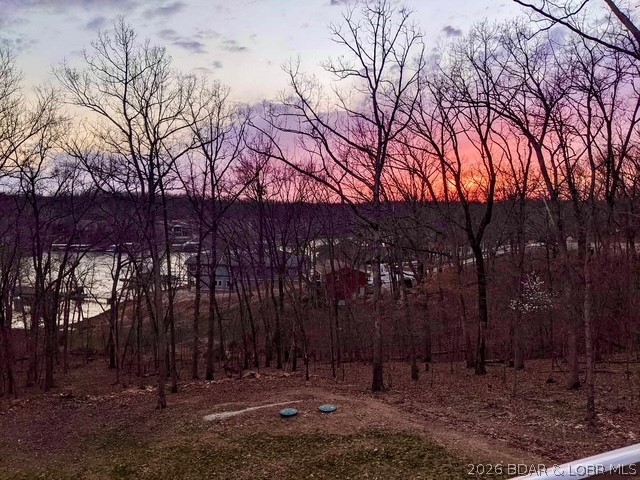
    Sloped, Gentle Sloping, Level, Wooded

  • Lot Size(acres)

    0.73

  • Property Type

    Residential

  • Property Sub Type

    Single Family Residence

  • Architectural Style

    Ranch, One Story

Price

  • Sales Price

    $450,000

  • Tax Amount

    $1,804.51

  • Zoning

    Residential

  • Sq. Footage

    1, 902

  • Price/SqFt

    $236

HOA

  • Association

    Yes

  • Association Fee

    $1,297

  • Association Fee Frequency

    Annually

  • Association Fee Includes

    N/A

School District

  • Elementary School

    School Of The Osage

  • Middle School

    N/A

  • High School

    N/A

Property Features

  • Accessibility Features

    Accessible Full Bath

  • Association Amenities

    Boat Dock, Dog Park

  • Ownership

    Fee Simple,

  • Sewer

    Septic Tank, Aerobic Septic

  • Water Source

    Public

Schedule a Showing

Showing scheduled successfully.

<
>
IN PERSON
VIA CHAT

What is 3 + 4 ?


Change time

Mortgage calculator

Estimate your monthly mortgage payment, including the principal and interest, property taxes, and HOA. Adjust the values to generate a more accurate rate.

Your payment

Principal and Interest:

$

Property taxes:

$

HOA fees:

$

Total loan payment:

$

Total interest amount:

$

Location

County

Camden

Elementary School

School Of The Osage

Middle School

High School

Listing Courtesy of VILYNDA FAWN HAGUE , LOTO Homes Realty

RealHub Information is provided exclusively for consumers' personal, non-commercial use, and it may not be used for any purpose other than to identify prospective properties consumers may be interested in purchasing. All information deemed reliable but not guaranteed and should be independently verified. All properties are subject to prior sale, change or withdrawal. RealHub website owner shall not be responsible for any typographical errors, misinformation, misprints and shall be held totally harmless.

Agent Colleen Brown

FOUNDER

Colleen Brown

Call Colleen today to schedule a private showing.


* Listings on this website come from the FMLS IDX Compilation and may be held by brokerage firms other than the owner of this website. The listing brokerage is identified in any listing details. Information is deemed reliable but is not guaranteed. If you believe any FMLS listing contains material that infringes your copyrighted work please click here to review our DMCA policy and learn how to submit a takedown request.© 2024 FMLS.
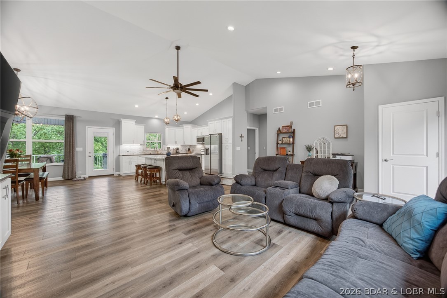
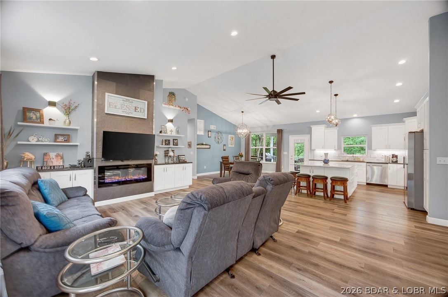
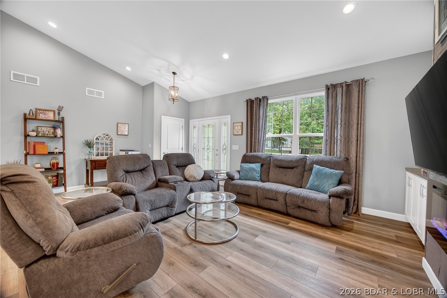
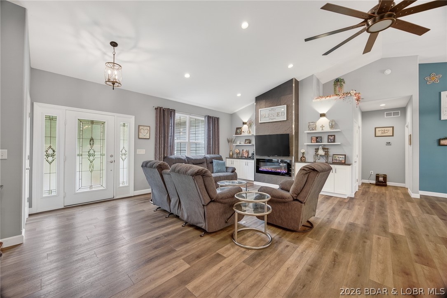
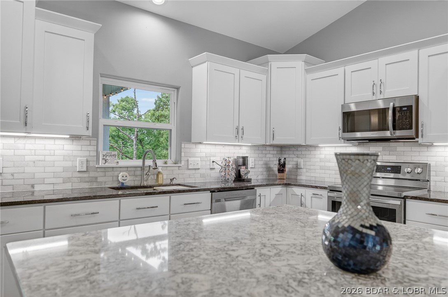
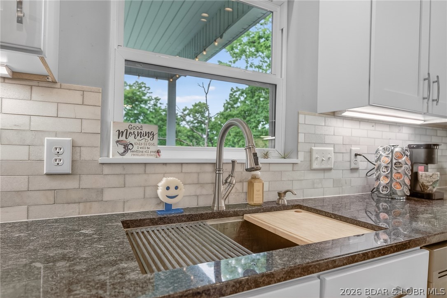
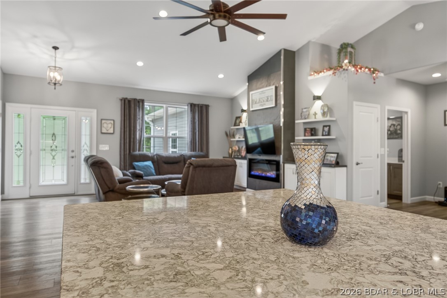
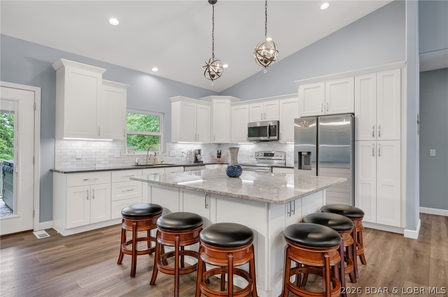
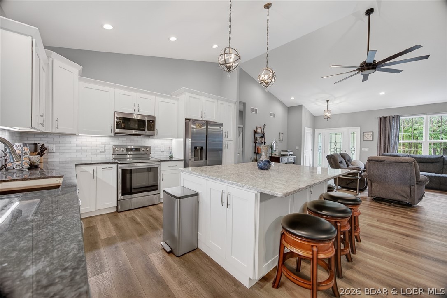
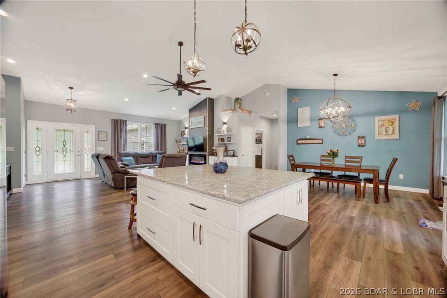
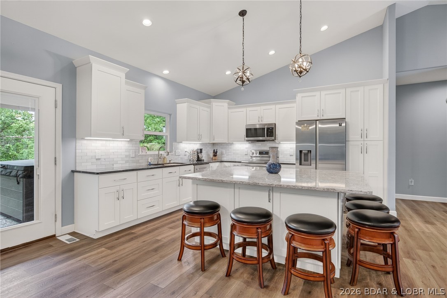
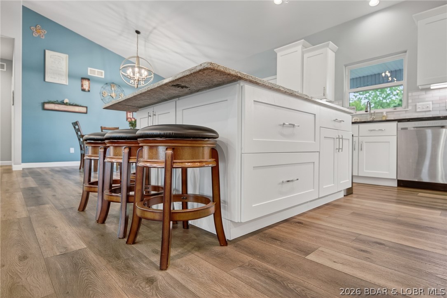
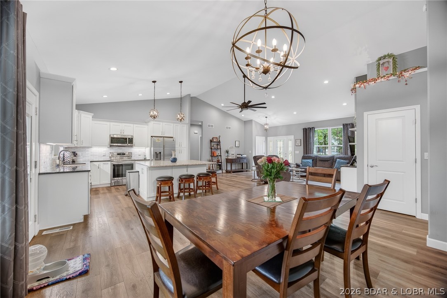
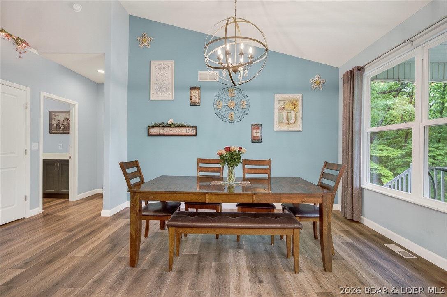
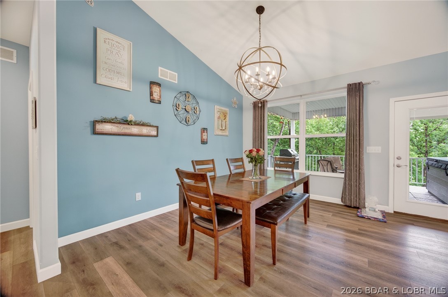
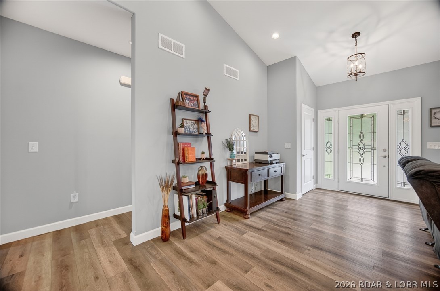
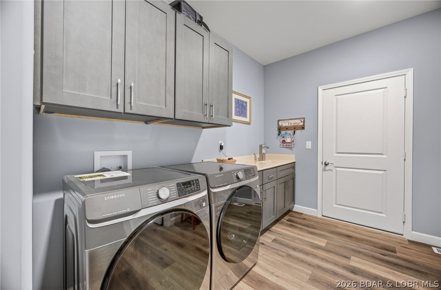
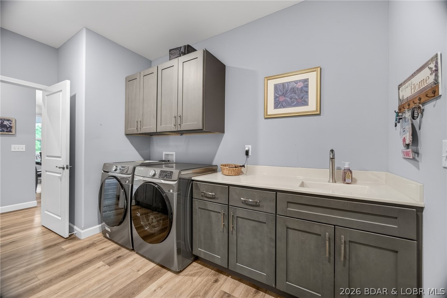
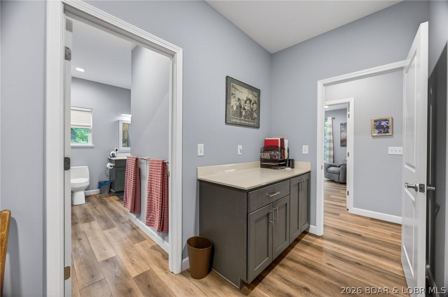
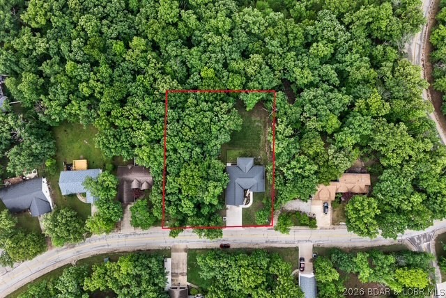
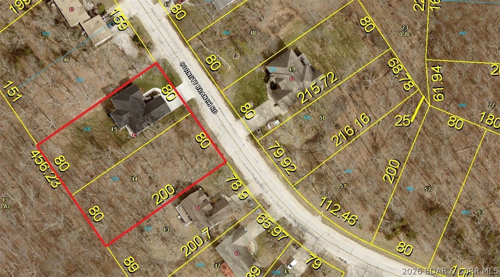
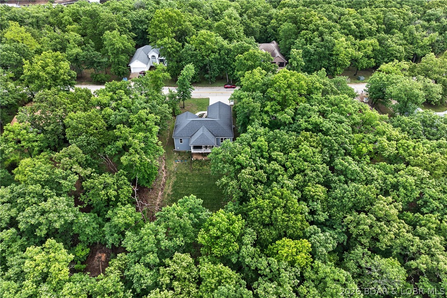
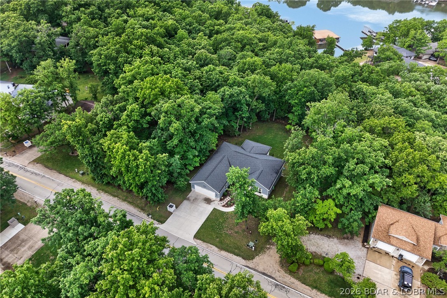
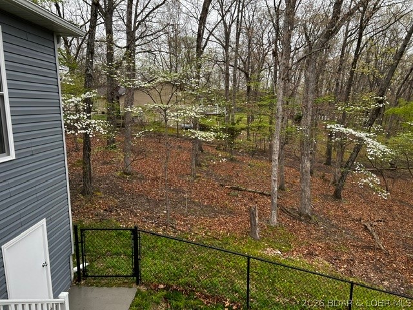
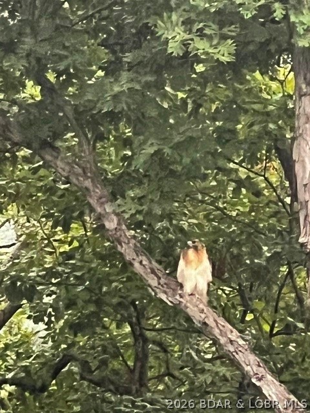
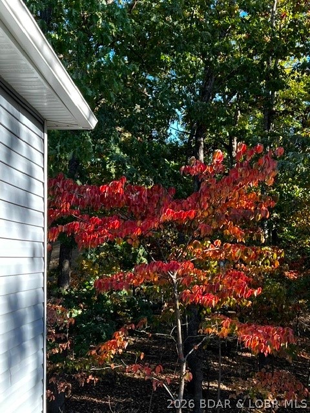
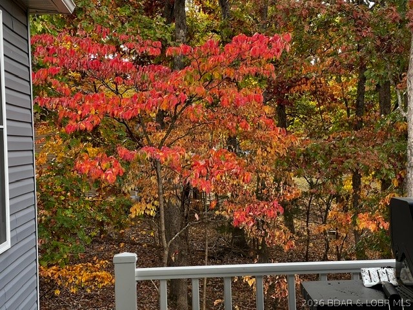
You need to come take a look at this beautiful custom built, three bedroom two bathroom home! As you enter, you'll quickly notice the quality furnishings with the stunning open concept perfect for entertaining,  spacious vaulted ceilings, modern electric fireplace, and abundance of custom cabinets with granite countertops and plenty of outlets.  There is ample room for meal prep with a beautiful 65 by 62 quartz top island with seating for six and even more cabinets.  Guests will love gathering around to visit.  And, when you think it can't get any better, step outside on the covered deck and enjoy the seasonal lake view in the sought after Cornett Branch Cove.  There is an extra 80 by 200 lot included for privacy that is great for bird watching in the surrounding tall trees. Need a little extra room to stow items, we have a well insulated walk in crawl space with a vapor barrier for extra storage.  And let's not forget our furrbabies, there is a fenced in area just for them. This home has it all in a beautiful neighborhood perfect for taking walks.  All this and The Four Seasons amenities!  https://fourseasonspoa.com/amenities/

610 Cornett Branch Road

Message successfully sent.

What would you like to know?

What is 3 + 4 ?

I agree to receive email communication and understand I can unsubscribe at any time.

I agree to be contacted by Colleen Brown via call, email, and text for real estate services. To opt out, you can reply 'stop' at any time or reply 'help' for assistance. You can also click the unsubscribe link in the emails. Message and data rates may apply. Message frequency may vary. Privacy Policy

Related Properties

New on site 4 days ago
Private Four Seasons Retreat on Expansive Multi-Lot Property!
Nestled in a highly desirable, serene, and wooded setting, this exceptional Four Seasons home spans two lots and includes an additional adjoining lot for ultimate privacy. A spacious circular driveway welcomes you with abundant parking, leading to a large back deck designed for effortless outdoor entertaining. The beautifully fenced yard is a private oasis, complete with its own custom playground and treehouse. Inside, the main living space centers around a cozy wood-burning fireplace, perfect for chilly evenings. The kitchen has been completely transformed, featuring a brilliant layout change and a newly added walk-in pantry for maximum convenience. The master suite serves as a true private sanctuary. It boasts a fully updated bath with a deep soaking tub, a custom tiled walk-in shower, and a stylish new double-sink vanity. For ultimate convenience, the laundry is located right inside the master closet. Upper level offers the other 3 bedrooms, one used as an office, full bath and even has a kids playroom or extra storage.  Must See!!
#3587617

Four Seasons

83 Cornett Branch

4 Beds

2 Baths

2,019 Sq.Ft.

$370,000

MLS#: 3587617

Discover this spacious 5-bedroom, 3-bath home in the highly desirable Four Seasons Lake Ozark community. With over 2,700 sq ft on more than 1/3 acre, this property offers year-round lake views and a private, nature-filled backdrop as it borders a peaceful greenbelt. The main level provides true one-level living with separate dining room, breakfast area, large living room w/fireplace & vaulted ceiling, 3 bedrooms and 2 bathrooms, including a primary suite featuring a large tiled walk-in shower and generous walk-in closet. The open layout flows to a covered deck with a view of the lake—perfect for morning coffee or evening relaxation. The finished walkout basement adds a family room, two additional bedrooms, a full bath, and ample storage. A 3-car garage with shelving and toolboxes offers exceptional workspace and organization. Major updates include a new roof (2024), new HVAC (2024), new dishwasher (2024), and brand new Maytag washer & dryer. Enjoy Four Seasons amenities plus nearby walking and biking paths, parks, pools, and tennis courts. A rare blend of space, views, updates, and location in the heart of Lake Ozark living.
#3587573

Four Seasons

98 Keywest Lane

5 Beds

3 Baths

2,708 Sq.Ft.

$499,000

MLS#: 3587573

Experience Lake Ozark living in the Village of Four Seasons. Motivated Sellers! This meticulously updated, move-in-ready gem spans 5+ bedrooms & 3 baths, offering a rare layout designed for multi-generational living, dual-family ownership, or a high-yield investment. Renovated top to bottom, the interior shines with new tile entry, plush carpet, LED fixtures, ceiling fans, French doors & interior doors. The chef’s kitchen boasts quartz countertops, tile backsplash, & new appliances. Retreat to the primary suite featuring a spa-like bath with a new quartz vanity. Convenience is key with a dedicated main-level laundry room complete with cabinetry & sink. Versatile Lower Level & ADU Potential as the walk-out lower level serves as true 2nd living quarters, featuring wood-plank laminate flooring, living room with gas fireplace, full kitchen, 2 BR, bonus room, & a 2nd laundry. Key features: 3-car heated garage + parking for 9 vehicles; Safe room (plumbed); 8 total appliances: 2 Refrigerators, 2 Dishwashers, 2 Stoves, 1 Washer, 1 Dryer; Water Softener-Owned; new water heater; 2-year-old roof, gutters, & fresh paint/trim.  Don't miss this one-of-a-kind, turn-key masterpiece!
#26029913

Four Seasons

434 Cherokee Road

5 Beds

3 Baths

2,997 Sq.Ft.

$499,000

MLS#: 26029913

Experience the ultimate Lake Ozark lifestyle, perfectly situated on a quiet no-through street just steps away from a community playground and dog park. This meticulously maintained home is flooded with abundant natural light & shines with new interior paint, plush carpet and custom shutters. The home features newer stainless appliances & new dimmer switches throughout to create the perfect ambiance. Hobbyists will love the garage workbench & electric vehicle charger already in place. Nearly 2,500 sq. ft. of updated living space includes a finished walk-out lower level complete with a private bedroom & full bath—perfect for guests. The home is framed by fresh landscaping and features a deck overlooking a peaceful, wooded backyard with a firepit for cool lake evenings. As part of Four Seasons POA, enjoy world-class amenities: multiple outdoor pools, an indoor pool, newly remodeled 24-hour fitness center and a community center. Residents also enjoy access to pickleball courts, miles of walking paths, and private boat ramps. Anglers will love the four private internal fishing lakes. Minutes from golf & dining, this home offers resort-style living as a full-time residence or retreat.
#3587358

Four Seasons

109 Reddington Road

4 Beds

3 Baths

2,496 Sq.Ft.

$399,000

MLS#: 3587358
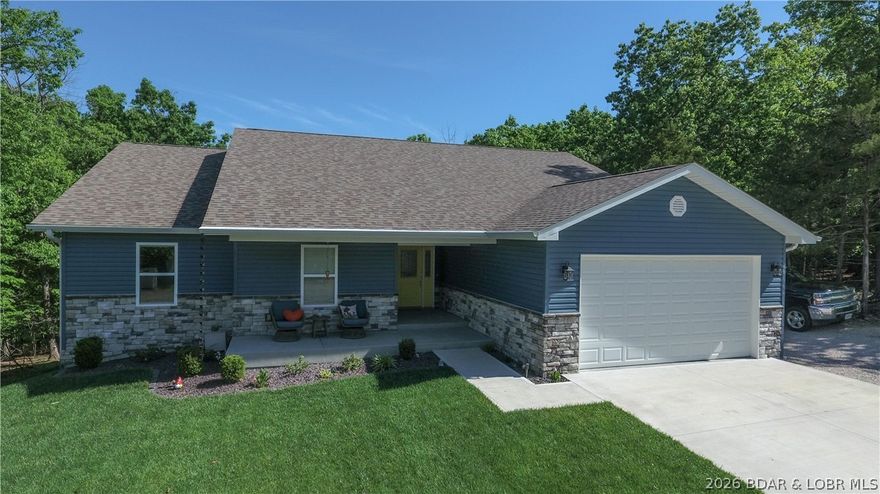
Discover unmatched quality in this newly built home located in a sought-after area with all the Four Seasons amenities, including access to the Aquatic Center, clubhouse, exercise area, serene interior lakes, multiple community pools and more. Designed with excellence and attention to detail, featuring main level living that offers 4 bedrooms, 2 full baths, and a powder room, ensuring ample space for everyone. The open-concept layout features a dream kitchen with a spacious island and separate pantry, complemented by vaulted and tray ceilings throughout. Relax by the beautiful fireplace or retreat to the large primary suite, complete with a huge walk-in closet and luxurious soaking tub and shower. The oversized attached garage provides extra storage and room for multiple vehicles along with 8 ft door. A covered deck overlooking a gentle lot with a level driveway and additional parking enhances convenience and accessibility. The expansive lot backs onto woods, offering full privacy. This is a fantastic opportunity for those seeking a well-designed home with quality features and privacy.
#3587001

Four Seasons

411 Cornett Branch Road

4 Beds

2 Baths

2,257 Sq.Ft.

$489,900

MLS#: 3587001

 - property

Send a message

Message successfully sent.

Your message

What is 3 + 4 ?

Reason for contacting?

I agree to receive email communication and understand I can unsubscribe at any time.

I agree to be contacted by Colleen Brown via call, email, and text for real estate services. To opt out, you can reply 'stop' at any time or reply 'help' for assistance. You can also click the unsubscribe link in the emails. Message and data rates may apply. Message frequency may vary. Privacy Policy

Sign Out

Virtual Assistant

Would you like to take the next step with this property? We can help you schedule a showing or virtual tour, or send you more details.

Yes, I would like more information.

Thank You for Your Reply, One of Our Agents will contact you as soon as possible

No, maybe later.

Thank you, you can always contact me via email, phone number or through the contact form.

Realhub AI

Lucy - Your AI-Powered Realtor

Update Your Temporary Password

Personalize your search

Enter your email and we'll notify you immediately when new listings match what you're looking for.

or enter email address

Already have an account ? Login here

Continue your home search

I agree to receive communications and understand I can unsubscribe at any time.

I agree to be contacted by Colleen Brown via call, email, and text for real estate services. To opt out, you can reply 'stop' at any time or reply 'help' for assistance. You can also click the unsubscribe link in the emails. Message and data rates may apply. Message frequency may vary. Privacy Policy

Already have an account ? Login here

We use cookies

We use cookies primarily for analytics to enhance your experience. By accepting, you agree to our use of these cookies. You can manage your preferences or learn more about our cookies policy.