Features & Amenities

Interior

  • Other Interior Features

    Elevator

  • Total Bedrooms

    3

  • Bathrooms

    2

  • 1/2 Bathrooms

    1

  • Above Grade Finished Area

    2464.0

  • Basement YN

    NO

  • Cooling YN

    YES

  • Cooling

    Central Air, Electric

  • Fireplace YN

    YES

  • Heating YN

    YES

  • Heating

    Electric

  • Main Level Bedrooms

    3

  • Pet friendly

    N/A

Exterior

  • Garage

    Yes

  • Garage spaces

    2

  • Construction Materials

    Brick, Stone

  • Parking

    Driveway, Heated Garage

  • Pool

    No

Area & Lot

  • Property Type

    Residential

  • Property Sub Type

    Condominium

  • Architectural Style

    Contemporary, Modern, Traditional

Price

  • Sales Price

    $1,681,640

  • Tax Amount

    $11,402

  • Sq. Footage

    2, 464

  • Price/SqFt

    $682

HOA

  • Association

    Yes

  • Association Fee

    $1,049

  • Association Fee Frequency

    Monthly

  • Association Fee Includes

    N/A

School District

  • Elementary School

    Meramec Elem.

  • Middle School

    Wydown Middle

  • High School

    Clayton High

Property Features

  • New Construction

    YES

  • Association Amenities

    Elevator(s), Parking, Security, Storage

  • Sewer

    Public Sewer

  • Water Source

    Public

Schedule a Showing

Showing scheduled successfully.

<
>
IN PERSON
VIA CHAT

What is 3 + 4 ?


Change time

Mortgage calculator

Estimate your monthly mortgage payment, including the principal and interest, property taxes, and HOA. Adjust the values to generate a more accurate rate.

Your payment

Principal and Interest:

$

Property taxes:

$

HOA fees:

$

Total loan payment:

$

Total interest amount:

$

Location

County

St. Louis

Elementary School

Meramec Elem.

Middle School

Wydown Middle

High School

Clayton High

Listing Courtesy of Mark Mehlman , Mehlman Homes Realty, LLC

RealHub Information is provided exclusively for consumers' personal, non-commercial use, and it may not be used for any purpose other than to identify prospective properties consumers may be interested in purchasing. All information deemed reliable but not guaranteed and should be independently verified. All properties are subject to prior sale, change or withdrawal. RealHub website owner shall not be responsible for any typographical errors, misinformation, misprints and shall be held totally harmless.

Agent Colleen Brown

FOUNDER

Colleen Brown

Call Colleen today to schedule a private showing.


* Listings on this website come from the FMLS IDX Compilation and may be held by brokerage firms other than the owner of this website. The listing brokerage is identified in any listing details. Information is deemed reliable but is not guaranteed. If you believe any FMLS listing contains material that infringes your copyrighted work please click here to review our DMCA policy and learn how to submit a takedown request.© 2024 FMLS.
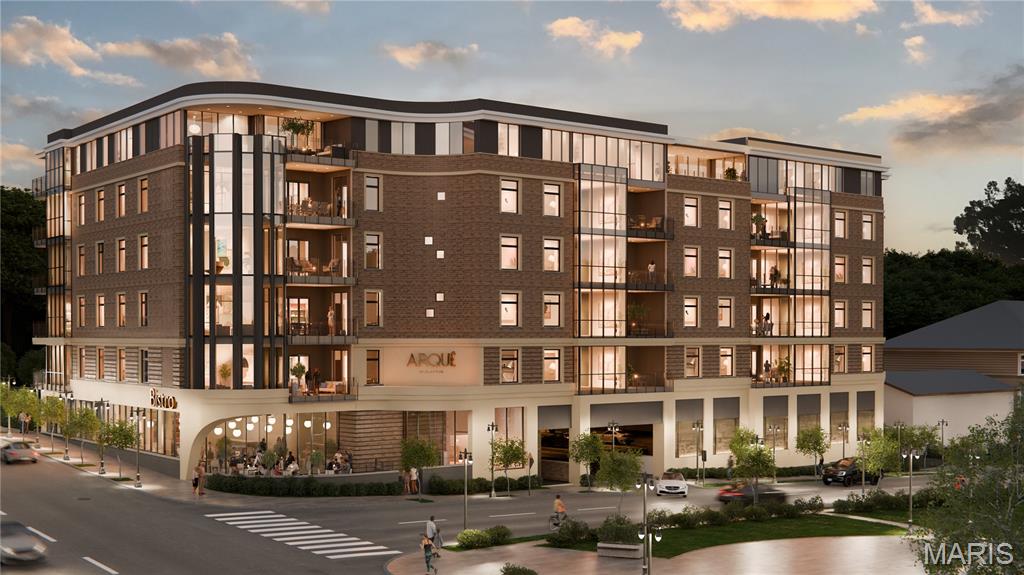
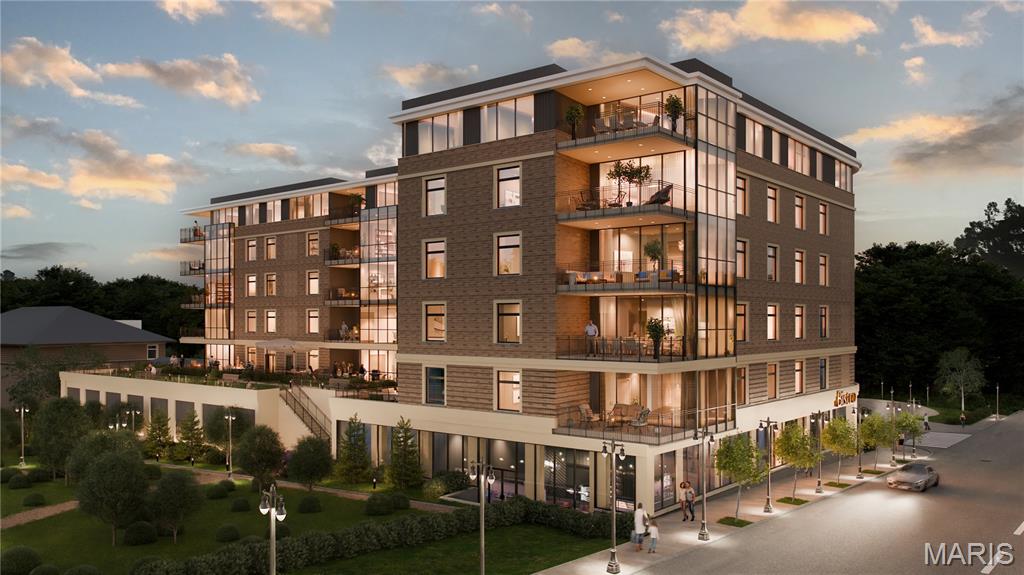
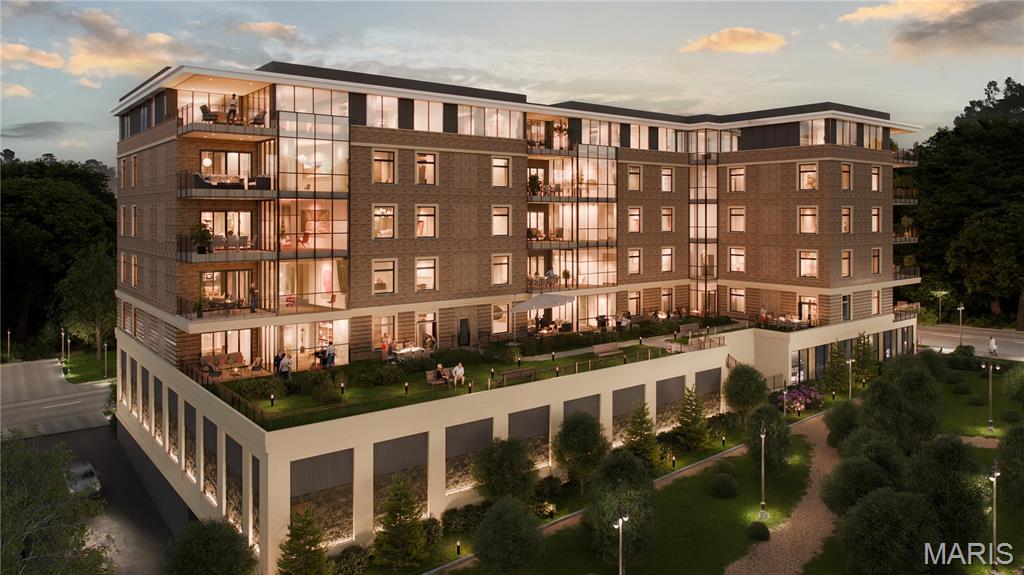
Arqu&#233; in Clayton – Clayton’s newest mixed-use condominium development in the heart of downtown Clayton, offering 29 luxury residences with thoughtfully designed two and three-bedroom floor plans ranging from 2,464 to 3,158 square feet. Residences feature floor-to-ceiling windows, 10-foot ceilings, fireplaces, 7” wide-plank wood flooring, private office/den spaces, Kohler plumbing fixtures throughout. Designer kitchens include oversized islands, custom cabinetry, quartzite countertops, and premium appliances. Spacious primary suites offer large walk-in closets, double vanities, and glass-enclosed showers. The 6-story brick and stone building include a private landscaped terrace plaza/garden, lobby attendant, secure mail and package room, monitored security and intercom entry systems, private storage lockers and 2 or 3 secure climate-controlled parking spaces. Located adjacent to the forthcoming Opera Theatre of Saint Louis and just steps from Shaw Park and all of the restaurants, coffee shops, and boutiques that make Clayton the highly desirable area that it is.

61 Topton Way 301

Message successfully sent.

What would you like to know?

What is 3 + 4 ?

I agree to receive email communication and understand I can unsubscribe at any time.

I agree to be contacted by Colleen Brown via call, email, and text for real estate services. To opt out, you can reply 'stop' at any time or reply 'help' for assistance. You can also click the unsubscribe link in the emails. Message and data rates may apply. Message frequency may vary. Privacy Policy

Related Properties

New on site 4 days ago
Welcome to 60 Brighton Way #3S, a sophisticated two-level penthouse in a low-rise Clayton building with walkability to restaurants, shopping, and Shaw Park. A private elevator from the garage opens directly into this light-filled third-floor residence. The living room features striking arched windows. The dining room opens to a private patio and includes a bar with a wine cooler. The sleek kitchen features beautiful dark wood cabinetry and a large center island and adjoins the family room, which offers access to another secluded patio. A main-floor en-suite bedroom includes a built-in desk and a walk-in closet. A modern glass staircase leads to the upper level. The primary suite is generously sized, with two walk-in closets, a white marble bath with a soaking tub, a vanity with dual sinks, and direct access to a private rooftop garden with a retractable awning. Another en-suite bedroom and a convenient laundry complete this floor. Two parking spots in the heated garage.
#26031754

Clayton

60 Brighton Way 3S

3 Beds

3 Baths

3,388 Sq.Ft.

$1,799,000

MLS#: 26031754
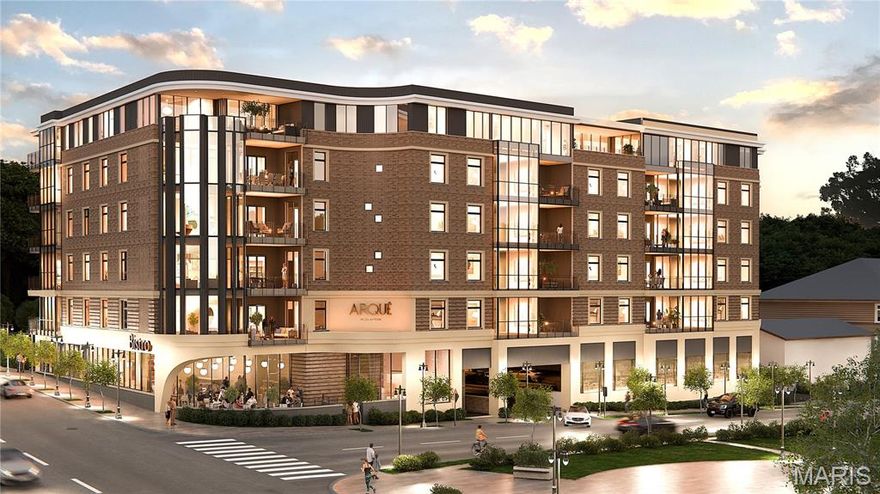
Arqu&#233; in Clayton – Clayton’s newest mixed-use condominium development in the heart of downtown Clayton, offering 29 luxury residences with thoughtfully designed two and three-bedroom floor plans ranging from 2,464 to 3,158 square feet. Residences feature floor-to-ceiling windows, 10-foot ceilings, fireplaces, 7” wide-plank wood flooring, private office/den spaces, Kohler plumbing fixtures throughout. Designer kitchens include oversized islands, custom cabinetry, quartzite countertops, and premium appliances. Spacious primary suites offer large walk-in closets, double vanities, and glass-enclosed showers. The 6-story brick and stone building include a private landscaped terrace plaza/garden, lobby attendant, secure mail and package room, monitored security and intercom entry systems, private storage lockers and 2 or 3 secure climate-controlled parking spaces. Located adjacent to the forthcoming Opera Theatre of Saint Louis and just steps from Shaw Park and all of the restaurants, coffee shops, and boutiques that make Clayton the highly desirable area that it is.
#26030345

Clayton

61 Topton Way 404

3 Beds

3 Baths

2,640 Sq.Ft.

$1,845,360

MLS#: 26030345

Arqu&#233; in Clayton – Clayton’s newest mixed-use condominium development in the heart of downtown Clayton, offering 29 luxury residences with thoughtfully designed two and three-bedroom floor plans ranging from 2,464 to 3,158 square feet. Residences feature floor-to-ceiling windows, 10-foot ceilings, fireplaces, 7” wide-plank wood flooring, private office/den spaces, Kohler plumbing fixtures throughout. Designer kitchens include oversized islands, custom cabinetry, quartzite countertops, and premium appliances. Spacious primary suites offer large walk-in closets, double vanities, and glass-enclosed showers. The 6-story brick and stone building include a private landscaped terrace plaza/garden, lobby attendant, secure mail and package room, monitored security and intercom entry systems, private storage lockers and 2 or 3 secure climate-controlled parking spaces. Located adjacent to the forthcoming Opera Theatre of Saint Louis and just steps from Shaw Park and all of the restaurants, coffee shops, and boutiques that make Clayton the highly desirable area that it is.
#26030334

Clayton

61 Topton Way 203

2 Beds

2 Baths

2,623 Sq.Ft.

$1,792,480

MLS#: 26030334

Arqu&#233; in Clayton – Clayton’s newest mixed-use condominium development in the heart of downtown Clayton, offering 29 luxury residences with thoughtfully designed two and three-bedroom floor plans ranging from 2,464 to 3,158 square feet. Residences feature floor-to-ceiling windows, 10-foot ceilings, fireplaces, 7” wide-plank wood flooring, private office/den spaces, Kohler plumbing fixtures throughout. Designer kitchens include oversized islands, custom cabinetry, quartzite countertops, and premium appliances. Spacious primary suites offer large walk-in closets, double vanities, and glass-enclosed showers. The 6-story brick and stone building include a private landscaped terrace plaza/garden, lobby attendant, secure mail and package room, monitored security and intercom entry systems, private storage lockers and 2 or 3 secure climate-controlled parking spaces. Located adjacent to the forthcoming Opera Theatre of Saint Louis and just steps from Shaw Park and all of the restaurants, coffee shops, and boutiques that make Clayton the highly desirable area that it is.
#26030338

Clayton

61 Topton Way 206

3 Beds

2 Baths

2,548 Sq.Ft.

$1,871,688

MLS#: 26030338
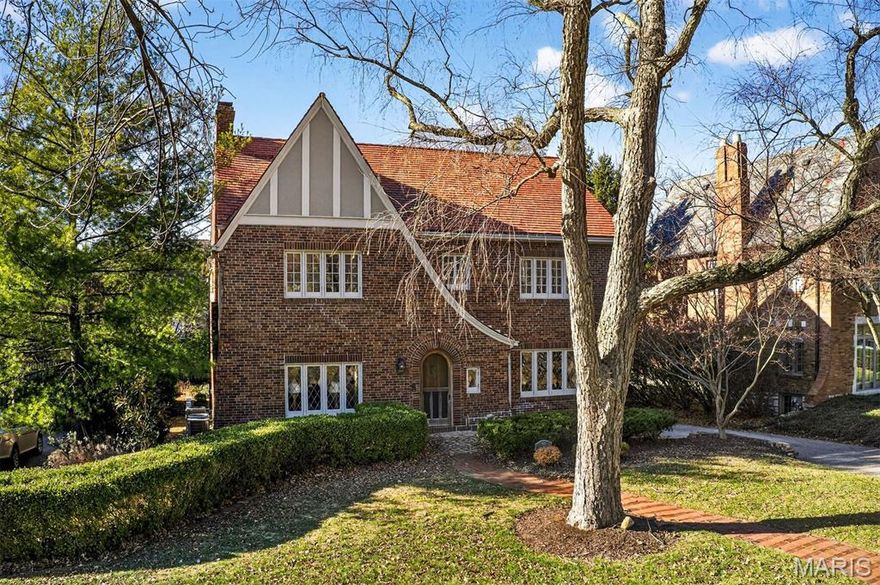
Showcasing the timeless architectural detail Claverach Park homes are celebrated for—thoughtfully reimagined for modern living—37 Ridgemoor is truly a must-see. Step inside and immediately exhale as the gracious, light-filled foyer welcomes you with sightlines into the formal Living Room, where a beamed ceiling and exquisite historic millwork set an elegant and enduring tone. At the heart of the home, the newer gourmet Kitchen is anchored by a showstopping La Cornue range, both a visual masterpiece and an invitation to create unforgettable meals and memories. Designed for effortless entertaining, a generously sized screened-in porch creates the perfect indoor-outdoor retreat, seamlessly connecting to the Sunroom/Breakfast Room and Family Room for year-round enjoyment. The second floor offers a serene and luxurious Primary Suite with a spa-like ensuite bath, along with three additional bedrooms and two full bathrooms, providing comfort and flexibility for family or guests. A conveniently located second-floor laundry adds everyday ease. Ideally situated just moments from downtown Clayton and the crown jewel of St. Louis, Forest Park, this exceptional home blends historic character, modern luxury, and an unbeatable location.

OPEN HOUSE UPDATE: Open House is Sunday 5/17 from 1-3PM
#26028497

Clayton

37 Ridgemoor Drive

4 Beds

3 Baths

3,748 Sq.Ft.

$1,675,000

MLS#: 26028497

Experience the prestige of Clayton Gardens in this exceptional contemporary ranch, gracefully positioned on a prominent corner lot in one of Clayton’s most sought-after settings. With over 4,100 square feet including the finished lower level, this distinguished residence offers an impressive blend of timeless scale, comfort, and thoughtful updates. Four generously sized bedrooms, elegant architectural arches, and expansive living spaces create an atmosphere that is both refined and inviting from the moment you enter.

The gracious floor plan flows beautifully from the entry into the formal and casual living areas, while the dining room is enhanced by a distinctive granite table and shelf that remain with the home, adding both character and functionality. The spacious primary suite is a true private retreat, featuring a new luxury walk-in tub with water jets, air jets, color lighting, and aroma therapy features for a spa-inspired experience at home.

This residence has also been carefully improved with accessibility in mind, offering a rare combination of elegance and convenience, including a brand-new elevator to the lower level, a handicap-accessible garage ramp, and the beautifully appointed walk-in tub. 

Additional recent upgrades include a new wall oven, built-in microwave, and updated lighting. The lower level adds versatility with a bathroom and a room previously designed as a wine cellar, which could easily be restored for the next owner’s collection. The garage is further enhanced with electric service for an EV charger.

A rare offering in the heart of Clayton Gardens, this is a home of comfort, stature, and lasting appeal. Schedule your showing today!
#26024590

Clayton

8333 Kingsbury Boulevard

4 Beds

2 Baths

4,108 Sq.Ft.

$1,599,999

MLS#: 26024590

Welcome to 665 W Polo Drive, a distinguished French Norman residence on one of Clayton's most coveted streets. Designed by renowned architect William Ittner, this 2.5-story home offers 5 Bedrooms, 3.5 Baths, and gracious architectural character throughout. A step-down Entry Foyer introduces the grand Living Room with fireplace with custom screen, beautiful windows opening to a charming Den with concealed bar and access to the beautifully landscaped backyard.  The formal Dining Room with newer casement windows is filled with natural light and well-suited for small and large entertaining.  An updated kitchen with stainless steel appliances, Sub-Zero refrigerator, Bosch cooktop and cozy Breakfast Nook with built-in table large enough for 6-8 people, opens to the warm and inviting Family Room, creating an ideal flow for everyday living.  A Main Level Laundry Room and Power Room complete this floor. The Second and Third floors feature 5 Bedrooms and 3 full Baths, including a serene Primary Suite with updated bath and Sitting Room or a perfect place for an in home Office.  The partially finished walk-out Lower Level opens to a private yard and deck and has a full kitchen, two newer Anderson windows, tile floor. Two car tuck under garage and tons of storage. Minutes to Forest Park, downtown Clayton, top rated public and private schools and Washington University.  Exclude: Dining Room chandelier and grill on deck. This lovely home has been enjoyed by the current family for many years and they are now ready to turn it over to the new buyers and know they will enjoy living at 665 W Polo Drive as they as they have!!
#26016694

Clayton

665 W Polo Drive

5 Beds

3 Baths

4,366 Sq.Ft.

$1,775,000

MLS#: 26016694
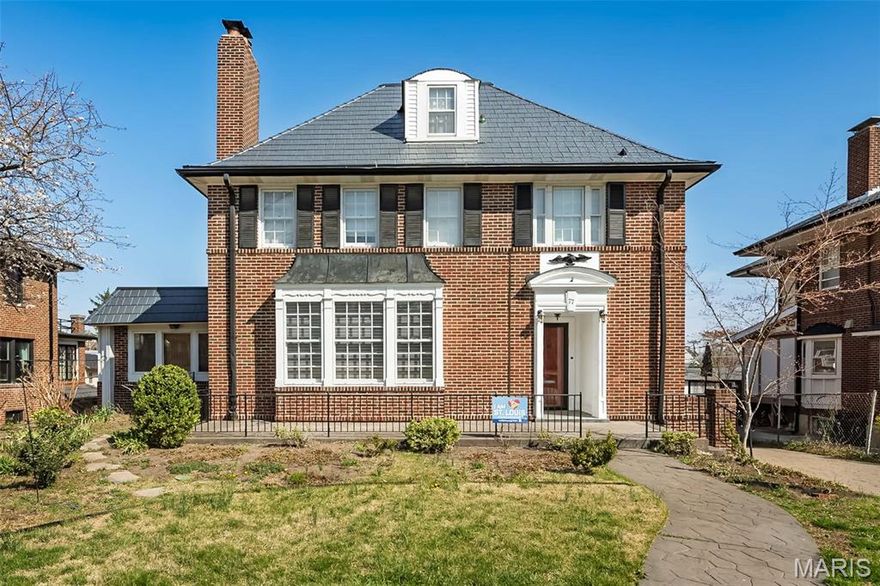
Stately, full of character and comfort, this classic three-story home sits in the heart of Clayton’s highly sought-after Hillcrest neighborhood—known for its charm, walkability, and tree-lined streets. A gracious foyer welcomes you into spacious, light-filled rooms featuring hardwood floors, oversized windows, and timeless architectural details. The formal living and dining rooms offer wonderful flexibility for everyday living and entertaining.
A remarkable 1400 sf 2008 addition creates a bright, open, kitchen and family room with vaulted ceilings, skylights, and abundant gathering space. The white kitchen offers extensive cabinetry, a center island, dual ovens, upscale induction cooktop, and ideal flow into the adjoining family room,  sunroom & composite deck—perfect for relaxing or enjoying the outdoors in every season. The spacious main-floor primary suite is a rare luxury in Clayton and a true highlight of this home. Bright and airy with multiple windows and vaulted ceilings. A generous walk-in closet provides exceptional storage and organization. The adjoining primary bath features an extended double vanity, dedicated makeup area, walk-in shower, and a deep soaking tub. Thoughtfully positioned for comfort and convenience, this main-level suite enhances long-term livability or flexible space for multiple generations, and sets this home apart in the Hillcrest neighborhood.
 The second and third floors provide generous bedroom space, additional baths, and options for offices, playrooms, or private retreats. 
Newer HVAC, dedicated 240V circuit for EV charging, sprinkler system, new steel roof, west flat roof and skylights '26.  12kW Solar panels offer amazing utility savings! Space for a main floor laundry on main level.  FPL is as is.  Unbeatable proximity Forest Park, Captain Elementary, restaurants, and both Clayton and CWE vibrant amenities, this home presents an exceptional opportunity in one of the area’s most desirable neighborhoods.
#26018466

Clayton

77 Aberdeen Place

7 Beds

5 Baths

5,583 Sq.Ft.

$1,480,000

MLS#: 26018466
Price reduced
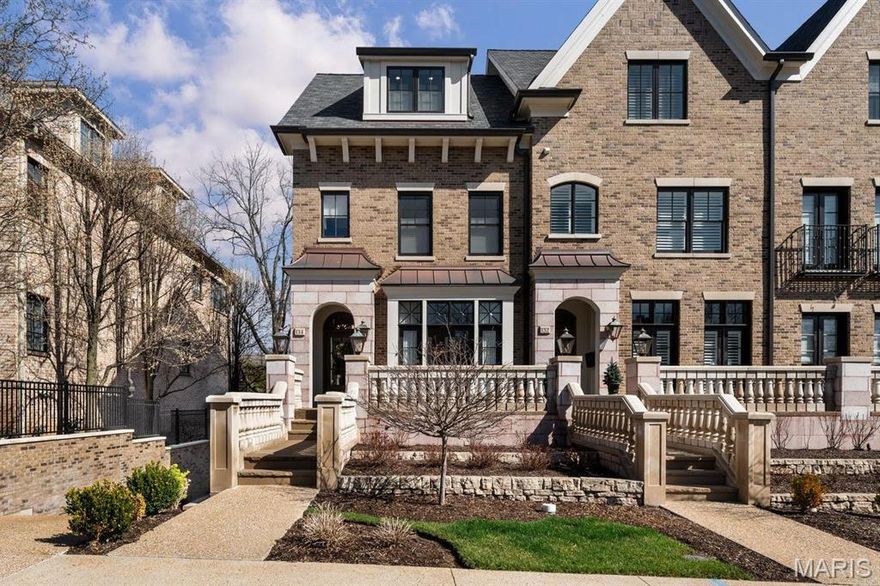
Experience an architectural masterpiece where refined design meets supreme convenience. This premier end-unit residence features 10-foot ceilings on the main level that flood the space with natural light. The main level showcases open-concept elegance, with timeless millwork and rich hardwood floors leading to a gourmet kitchen equipped with upgraded custom cabinetry, a Wolf six-burner gas range, and integrated Sub-Zero refrigeration. Enjoy the warmth of the hearth room fireplace before taking your private elevator to the primary suite, which offers a skyline view and a spa-inspired en-suite bath. Meticulously finished with high-end materials and heated floors, this private retreat provides the ultimate comfort in the morning and relaxation in the evening. Each additional bedroom has its own dedicated bathroom. The experience concludes on the third floor, where a recreation room with a built-in bar opens to an exclusive rooftop terrace. This terrace features an outdoor kitchen, a Wolf gas grill, Sub-Zero refrigeration, and a stone-surround gas fireplace for exceptional alfresco dining. The heated two-car garage offers unmatched convenience and is just steps from the restaurants and shops in downtown Clayton.
#26013549

Clayton

134 Gay Avenue

3 Beds

3 Baths

3,082 Sq.Ft.

$1,749,000

MLS#: 26013549

 - property

Send a message

Message successfully sent.

Your message

What is 3 + 4 ?

Reason for contacting?

I agree to receive email communication and understand I can unsubscribe at any time.

I agree to be contacted by Colleen Brown via call, email, and text for real estate services. To opt out, you can reply 'stop' at any time or reply 'help' for assistance. You can also click the unsubscribe link in the emails. Message and data rates may apply. Message frequency may vary. Privacy Policy

Sign Out

Virtual Assistant

Would you like to take the next step with this property? We can help you schedule a showing or virtual tour, or send you more details.

Yes, I would like more information.

Thank You for Your Reply, One of Our Agents will contact you as soon as possible

No, maybe later.

Thank you, you can always contact me via email, phone number or through the contact form.

Realhub AI

Lucy - Your AI-Powered Realtor

Update Your Temporary Password

Personalize your search

Enter your email and we'll notify you immediately when new listings match what you're looking for.

or enter email address

Already have an account ? Login here

Continue your home search

I agree to receive communications and understand I can unsubscribe at any time.

I agree to be contacted by Colleen Brown via call, email, and text for real estate services. To opt out, you can reply 'stop' at any time or reply 'help' for assistance. You can also click the unsubscribe link in the emails. Message and data rates may apply. Message frequency may vary. Privacy Policy

Already have an account ? Login here

We use cookies

We use cookies primarily for analytics to enhance your experience. By accepting, you agree to our use of these cookies. You can manage your preferences or learn more about our cookies policy.