Features & Amenities

Interior

  • Other Interior Features

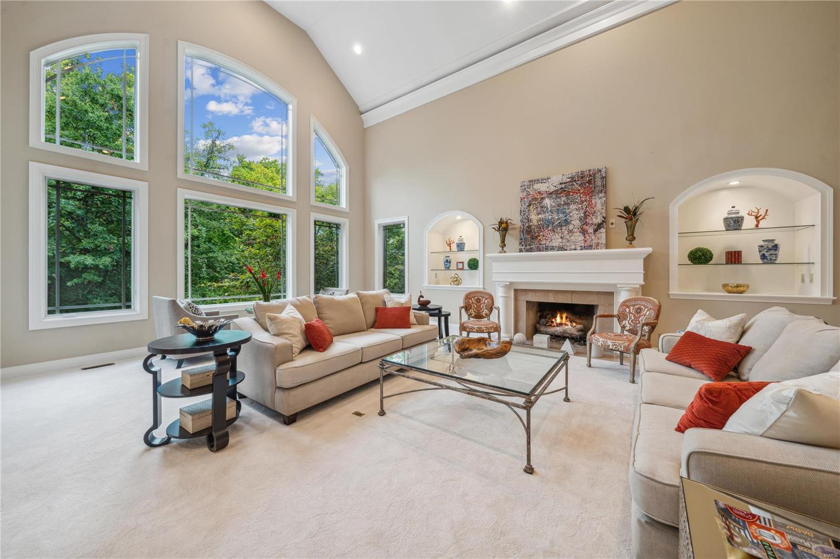
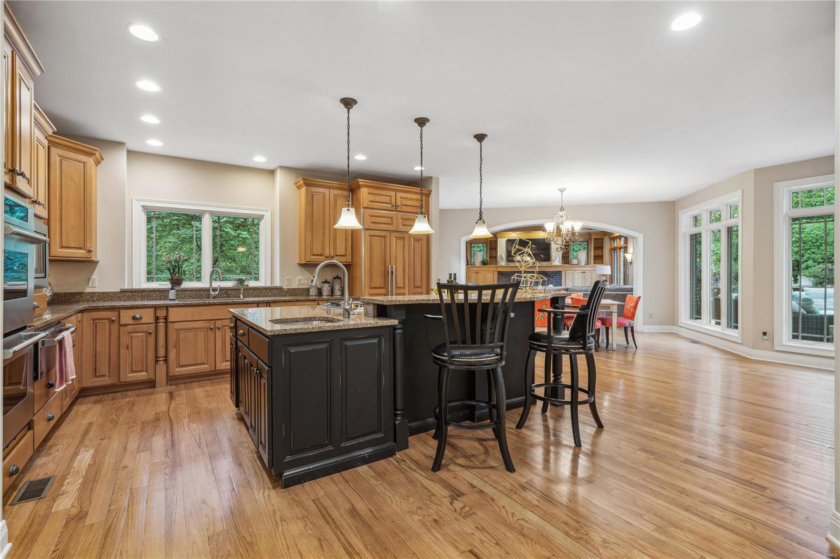
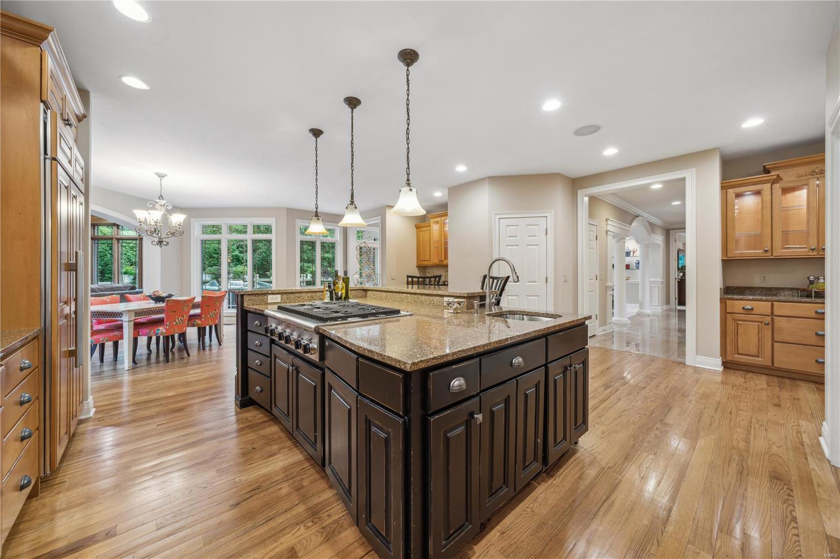
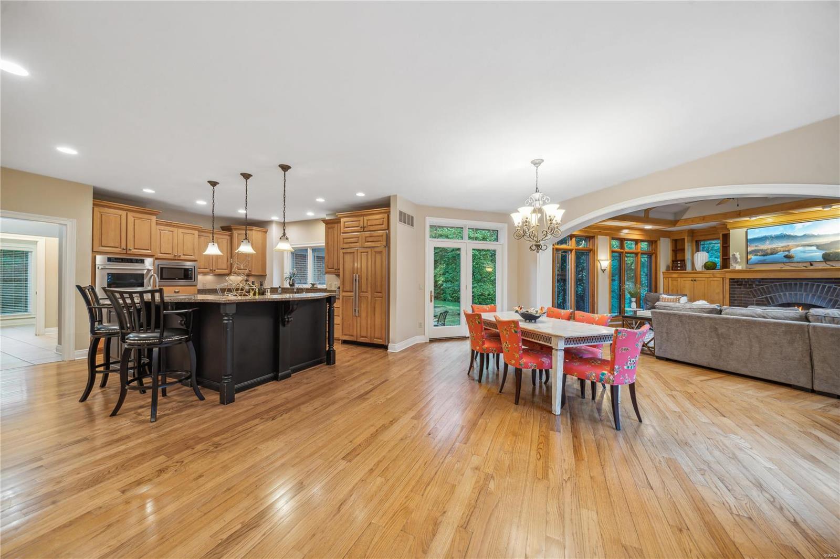
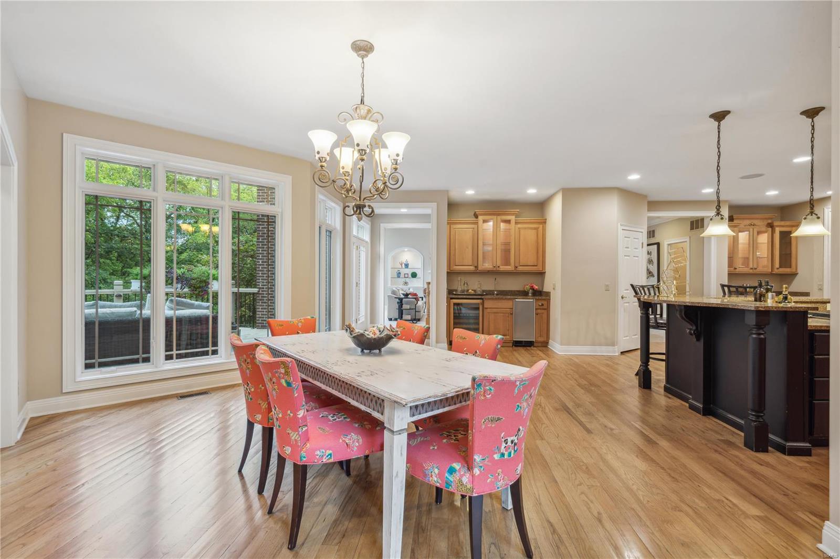
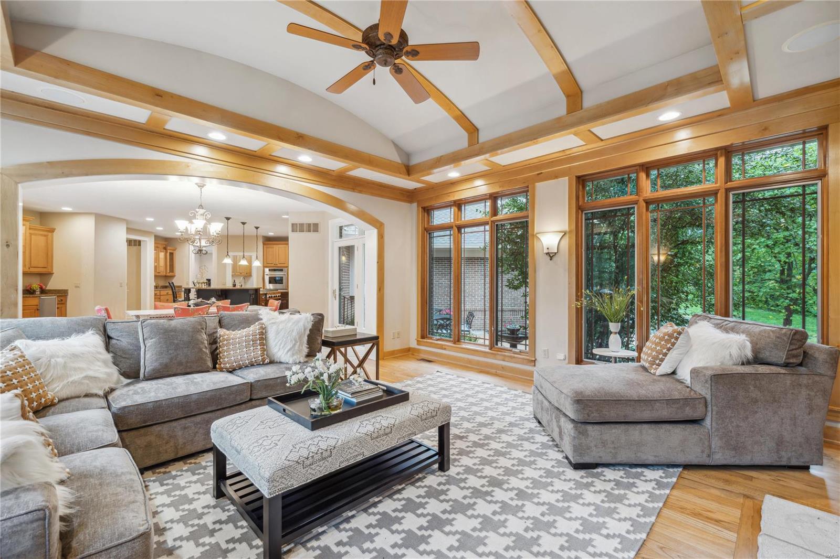
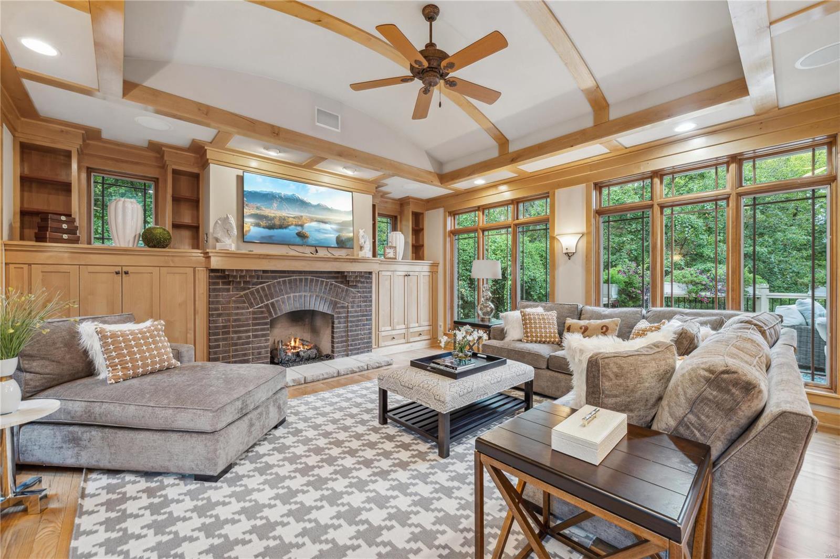
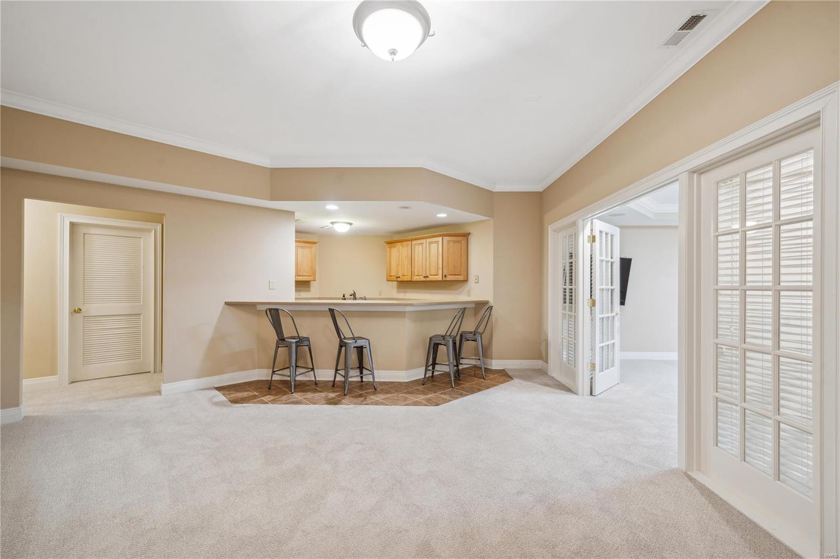
    Bookcases, Cathedral Ceiling(s), Coffered Ceiling(s), Walk-In Closet(s), Bar, Breakfast Bar, Kitchen Island, Sound System, Pantry, Entrance Foyer

  • Total Bedrooms

    6

  • Bathrooms

    4

  • 1/2 Bathrooms

    2

  • Above Grade Finished Area

    5682.0

  • Basement YN

    YES

  • Cooling YN

    YES

  • Cooling

    Central Air, Electric, Zoned

  • Fireplace YN

    YES

  • Heating YN

    YES

  • Heating

    Forced Air, Natural Gas

  • Main Level Bedrooms

    1

  • Pet friendly

    N/A

Exterior

  • Garage

    Yes

  • Garage spaces

    3

  • Construction Materials

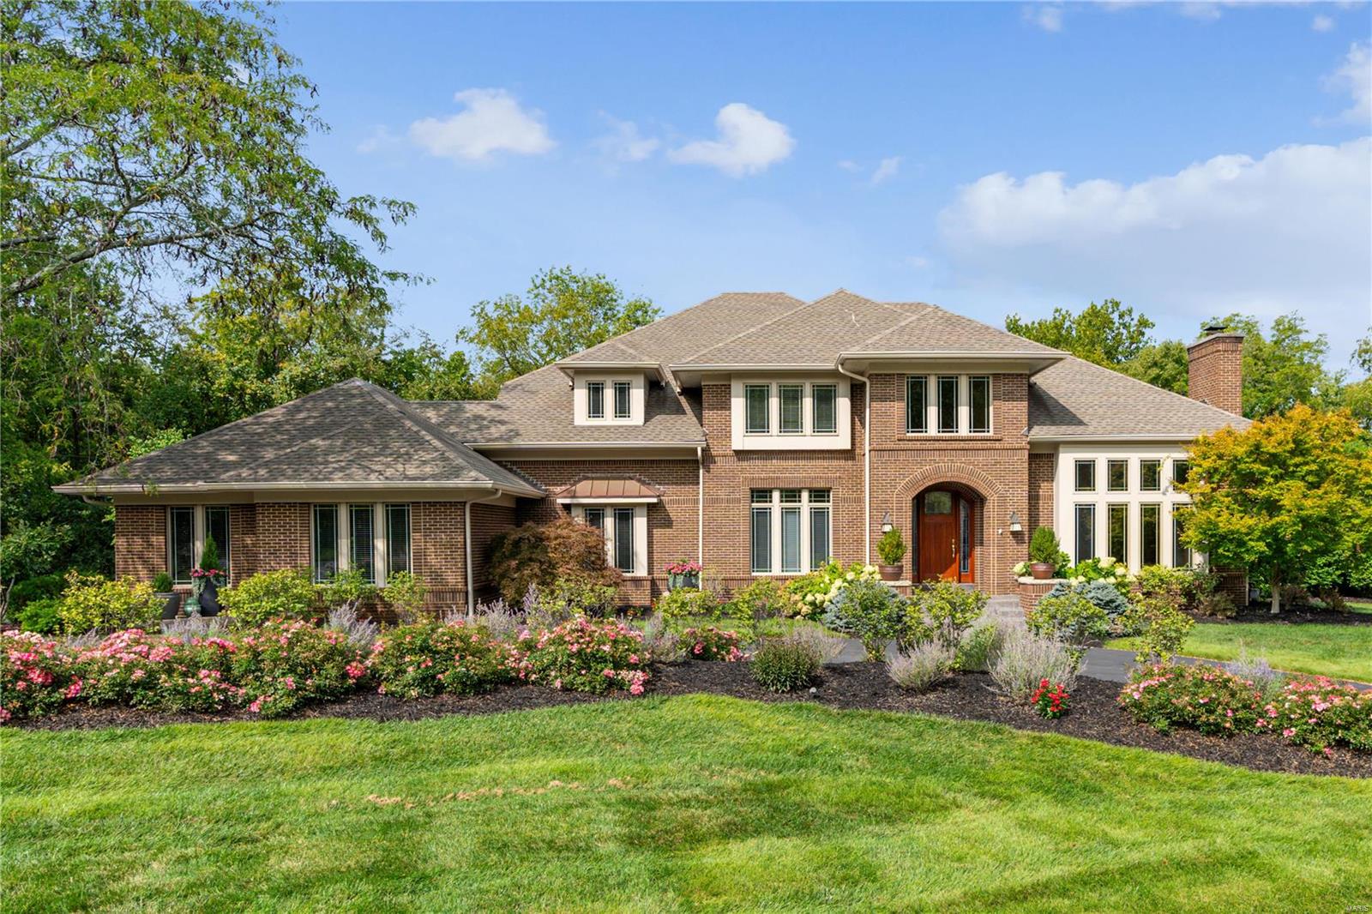
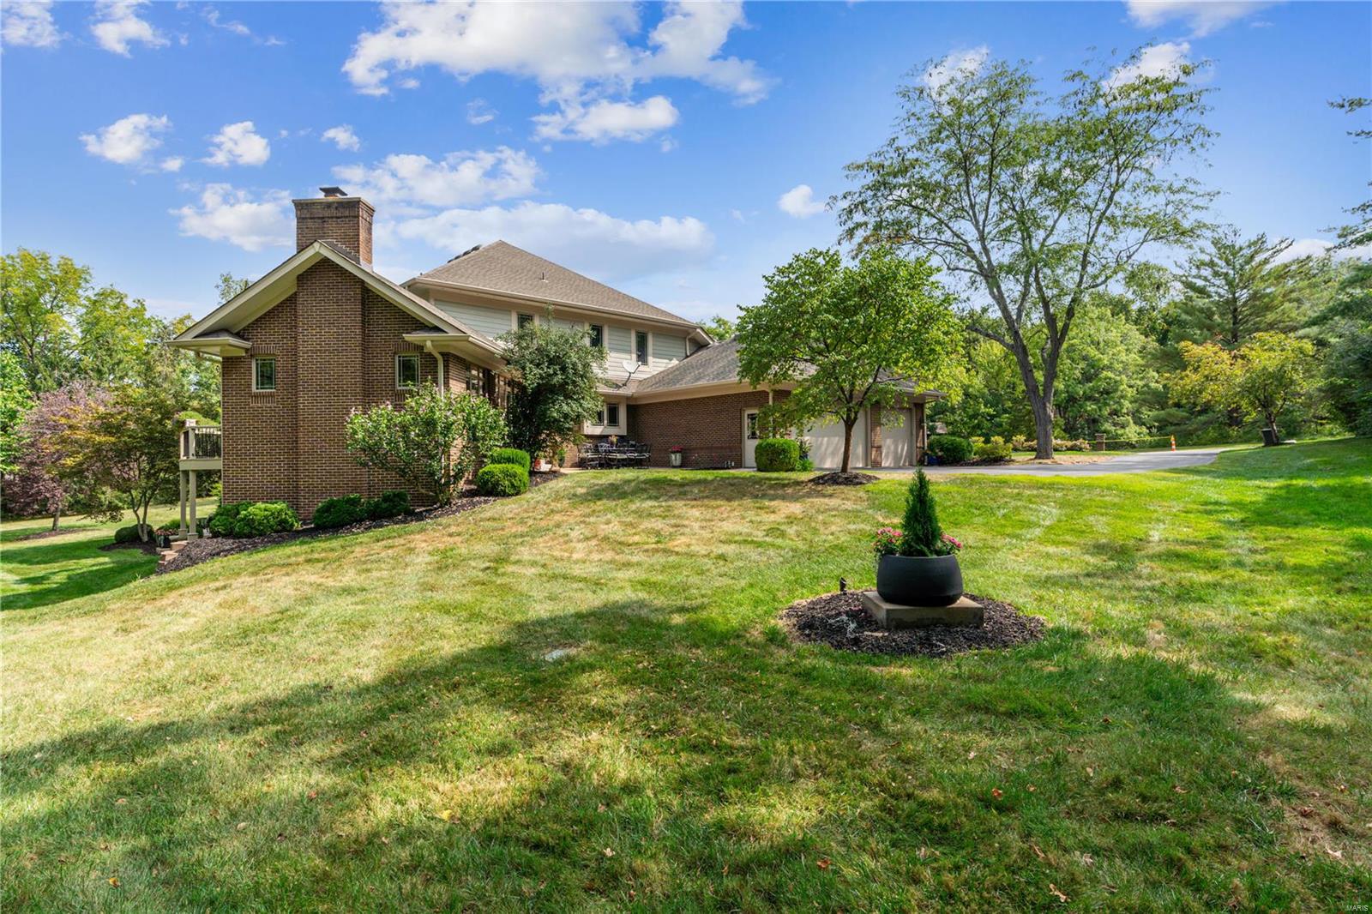
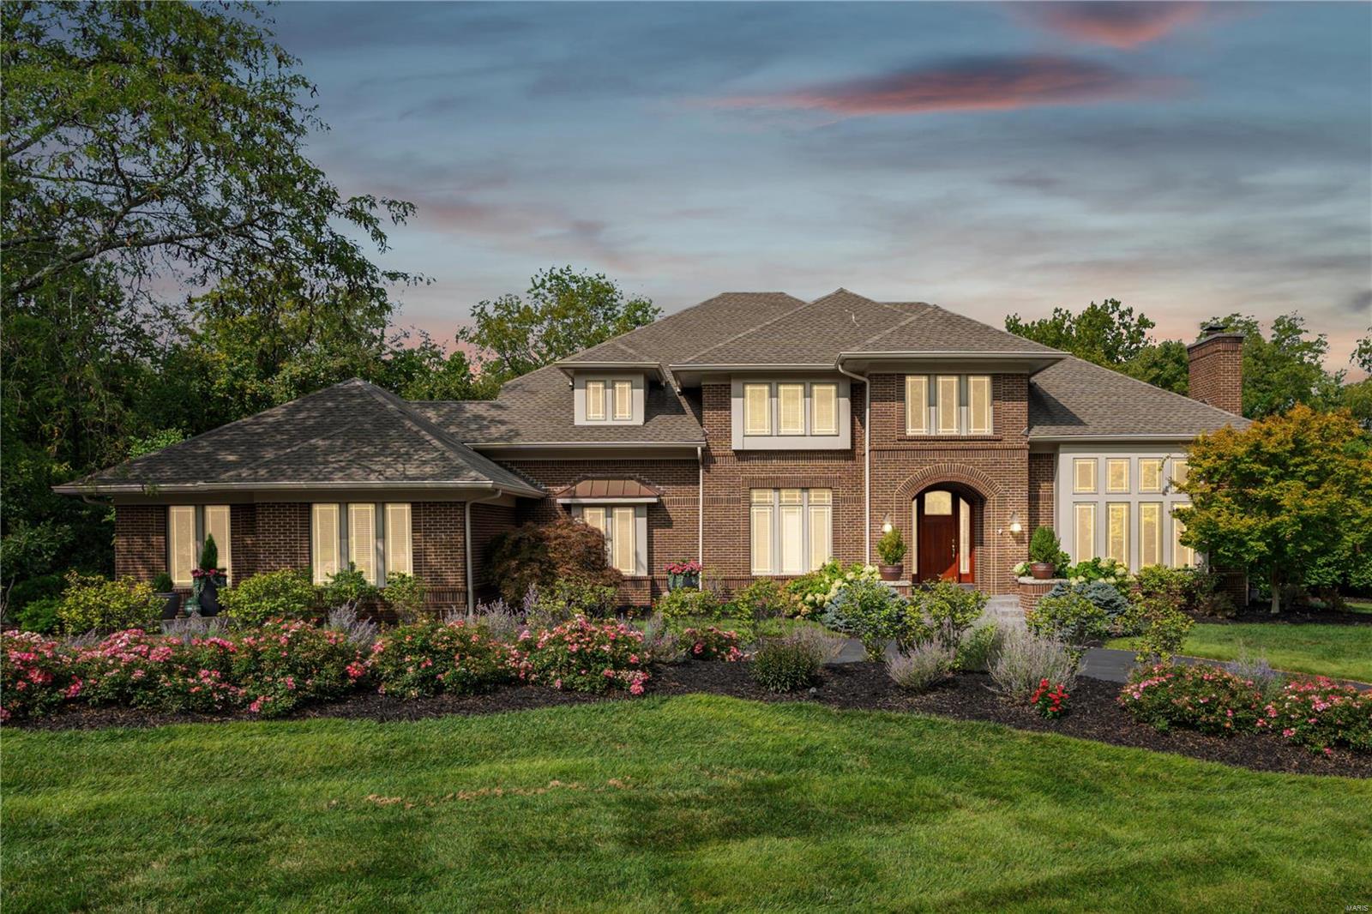
    Brick

  • Parking

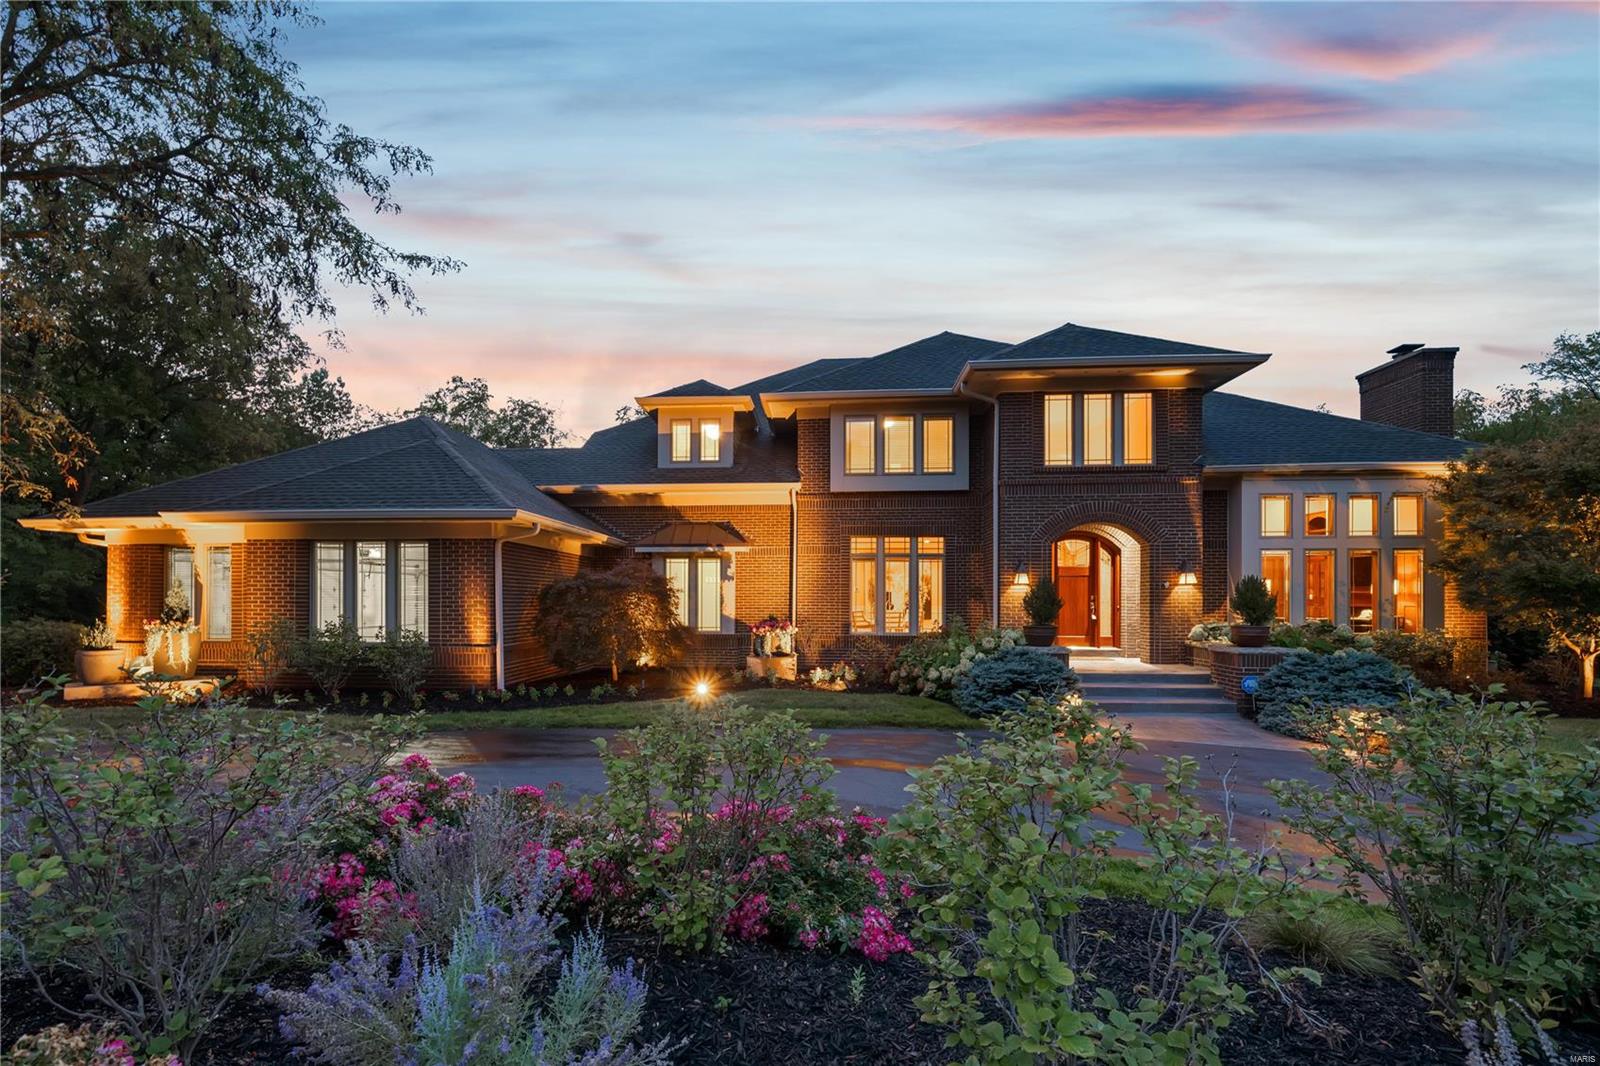
    Attached, Garage, Circular Driveway, Off Street

  • Pool

    No

  • Waterfront YN

    NO

Area & Lot

  • Lot Size(acres)

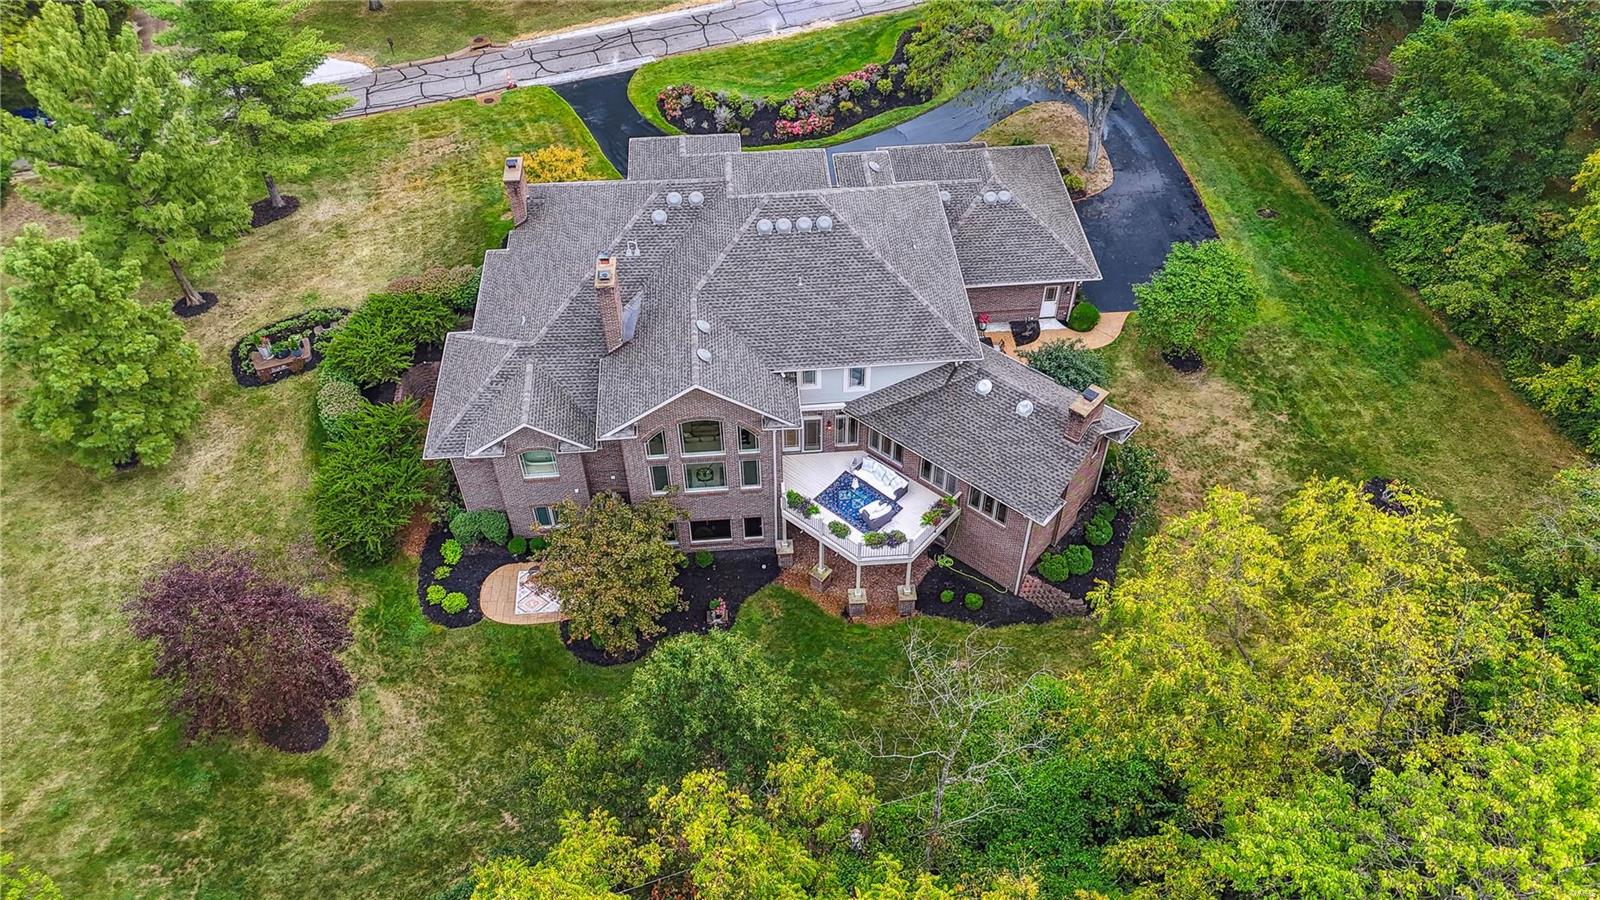
    1.14

  • Lot Size(square feet)

    49658.0

  • Property Type

    Residential

  • Property Sub Type

    Single Family Residence

  • Architectural Style

    Contemporary, Craftsman, Other

Price

  • Sales Price

    $2,200,000
  • Tax Amount

    $18,028

  • Sq. Footage

    7, 082

  • Price/SqFt

    $310

HOA

  • Association

    No

School District

  • Elementary School

    Mason Ridge Elem.

  • Middle School

    West Middle

  • High School

    Parkway West High

Property Features

  • New Construction

    NO

  • Accessibility Features

    Grip-Accessible Features

  • Ownership

    Private

  • Sewer

    Public Sewer

  • Water Source

    Public

Schedule a Showing

Showing scheduled successfully.

<
>
IN PERSON
VIA CHAT

What is 3 + 4 ?


Change time

Mortgage calculator

Estimate your monthly mortgage payment, including the principal and interest, property taxes, and HOA. Adjust the values to generate a more accurate rate.

Your payment

Principal and Interest:

$

Property taxes:

$

HOA fees:

$

Total loan payment:

$

Total interest amount:

$

Location

County

St. Louis

Elementary School

Mason Ridge Elem.

Middle School

West Middle

High School

Parkway West High

Listing Courtesy of Sandra Mesker , Coldwell Banker Realty - Gundaker

RealHub Information is provided exclusively for consumers' personal, non-commercial use, and it may not be used for any purpose other than to identify prospective properties consumers may be interested in purchasing. All information deemed reliable but not guaranteed and should be independently verified. All properties are subject to prior sale, change or withdrawal. RealHub website owner shall not be responsible for any typographical errors, misinformation, misprints and shall be held totally harmless.

Agent Colleen Brown

FOUNDER

Colleen Brown

Call Colleen today to schedule a private showing.


* Listings on this website come from the FMLS IDX Compilation and may be held by brokerage firms other than the owner of this website. The listing brokerage is identified in any listing details. Information is deemed reliable but is not guaranteed. If you believe any FMLS listing contains material that infringes your copyrighted work please click here to review our DMCA policy and learn how to submit a takedown request.© 2024 FMLS.
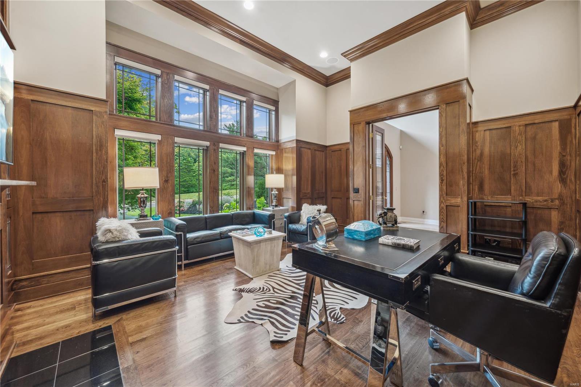
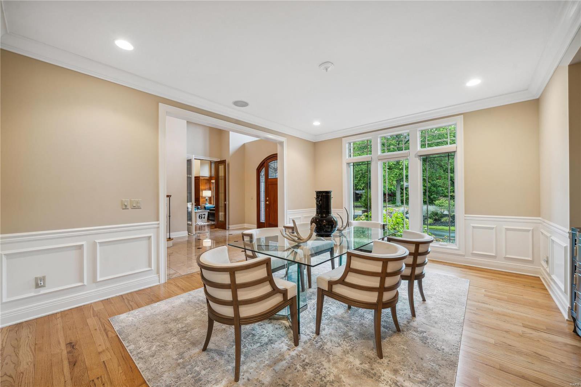
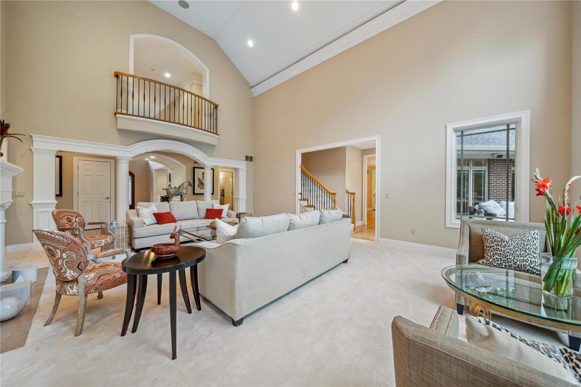
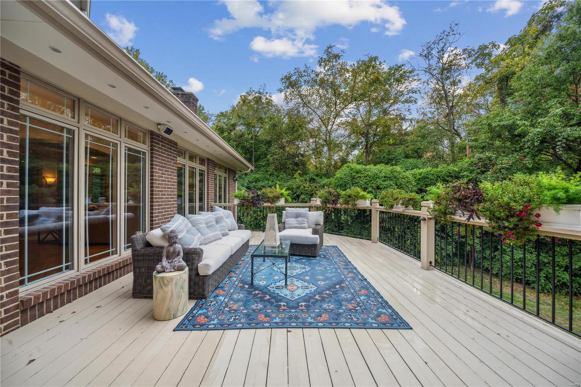
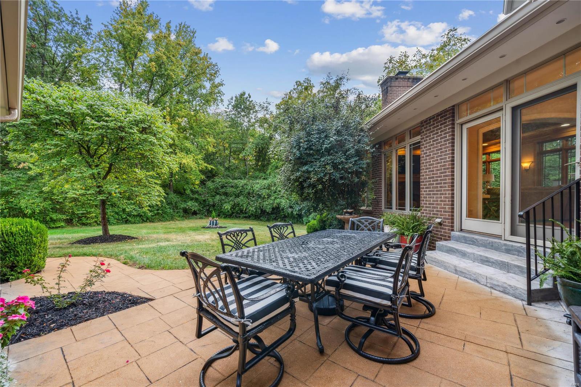
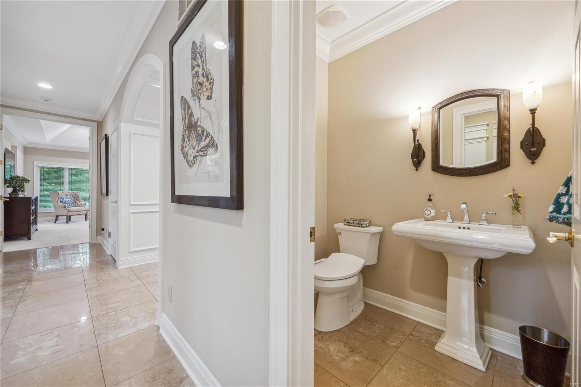
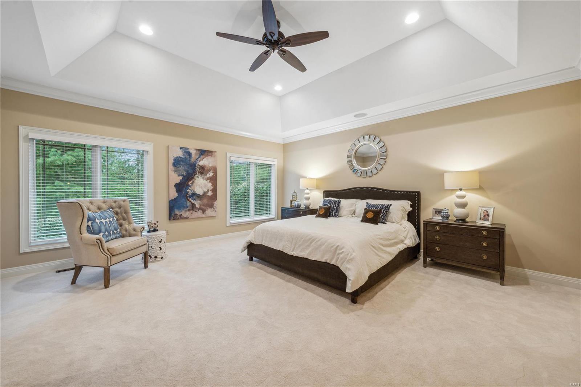
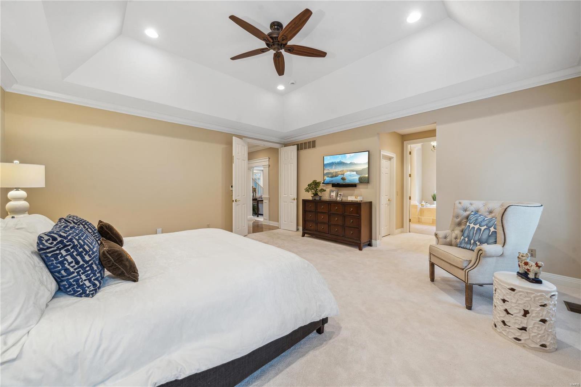
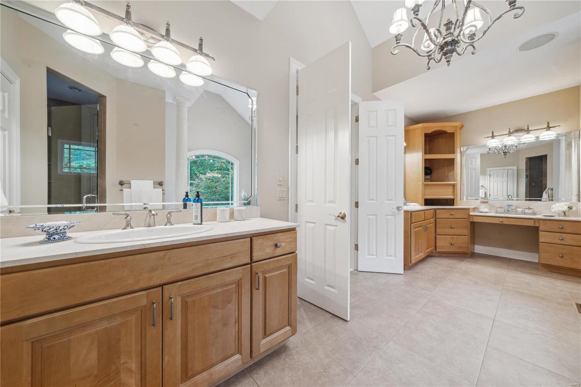
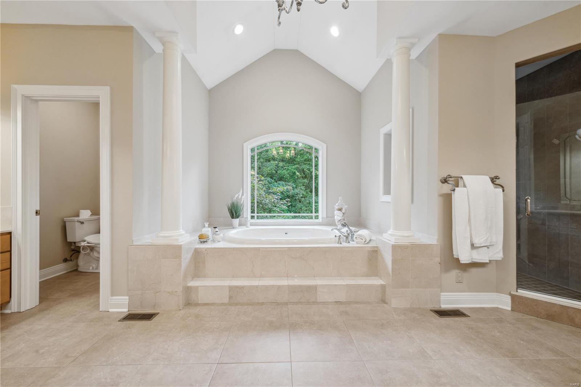
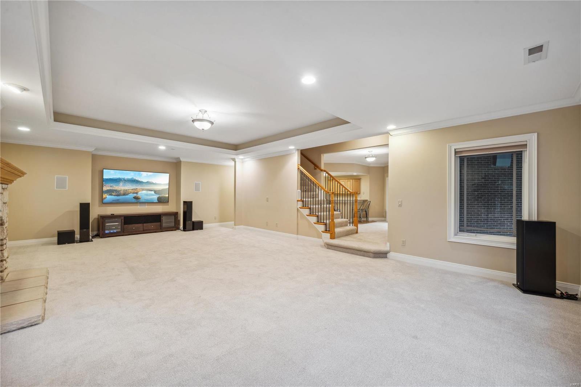
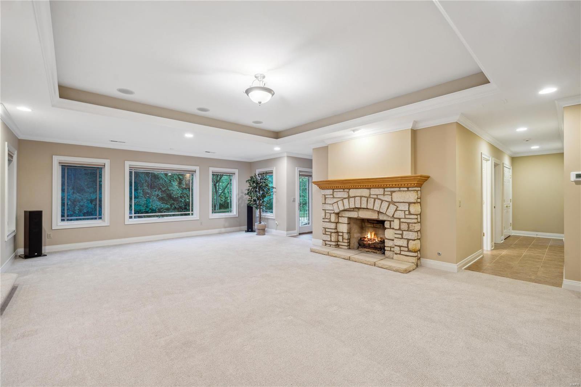
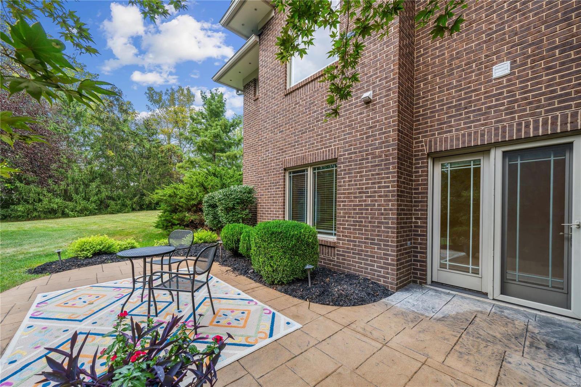
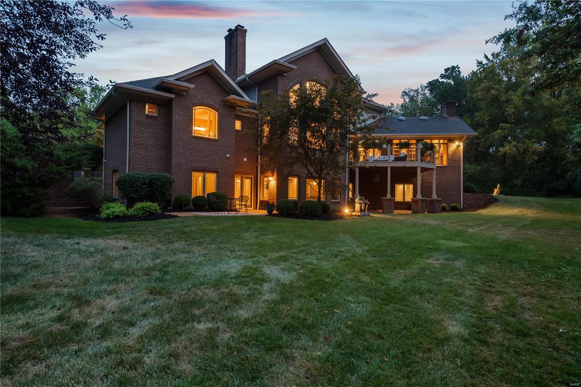
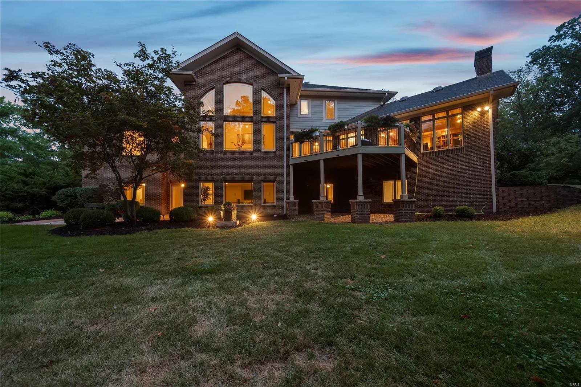
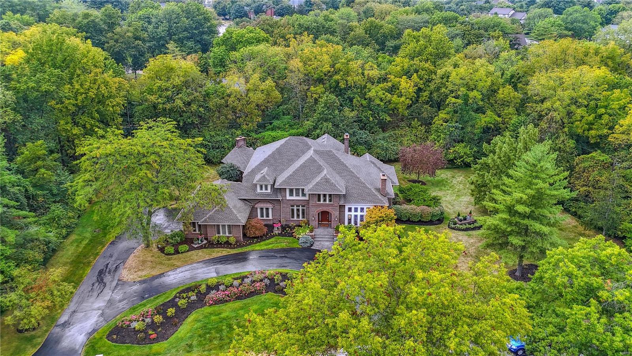
Through no fault of Seller, this exquisite home is available once again! Stunning modern home tucked in a tranquil, private setting, is a true sanctuary! The sophisticated first floor, features a gorgeous wood paneled library, airy two-story living room, intimate dining room, sumptuous primary suite, and an open, enormous kitchen, hearth room.  There are 3 exceptional outdoor spaces: two patios and a deck. Upstairs with 3 bedrooms, 2 bathrooms is fantastic space, while the lower-level apartment walks out and offers natural light, a stone fireplace, 2 bedrooms, and a full bathroom and kitchen! Other bonuses include new HVAC systems, tankless water heaters, water filtration system, and very new roof.  Three car oversized garage, plus extra driveway space for guests! Spread out and enjoy each room with a lovely view of trees, and green foliage, and lush landscaping!! Additional Rooms: Mud Room

607 Greenwich Green Lane

Message successfully sent.

What would you like to know?

What is 3 + 4 ?

I agree to receive email communication and understand I can unsubscribe at any time.

I agree to be contacted by Colleen Brown via call, email, and text for real estate services. To opt out, you can reply 'stop' at any time or reply 'help' for assistance. You can also click the unsubscribe link in the emails. Message and data rates may apply. Message frequency may vary. Privacy Policy

Related Properties

An extraordinary Frank Lloyd Wright-inspired 7,000 sq ft custom estate set on 3+ private, level acres in sought-after Pacland Place, where architecture and nature exist in perfect harmony. The outdoor living is nothing short of exceptional, featuring an in-ground pool with a tranquil waterfall, a covered patio, a fenced yard, and an additional side retreat complete with an outdoor fireplace, pergola, and hot tub—designed for both relaxation and unforgettable entertaining. A grand entry foyer welcomes you with a custom ceiling, bow window, and an impressive wine room, setting the tone for the home’s refined design. The massive great room showcases a stone-surround wood-burning fireplace, custom vaulted ceiling, walk-up wet bar, and French doors leading to the patio, seamlessly connecting to the formal vaulted dining room. Both spaces are highlighted by walls of custom windows that frame the surrounding landscape and fill the home with natural light. A private study with French doors and built-ins offers a quiet retreat. The spectacular kitchen is a true showpiece, appointed with solid surface countertops, extensive millwork, 42-inch cherry cabinetry, center island, double ovens, gas cooktop, dual sinks, access to the deck, and an adjoining breakfast room. The spacious primary suite is a sanctuary of its own, featuring a custom ceiling, a wall of windows, and a walk-in closet with French doors. The luxurious ensuite includes a steam shower, window seat, custom shower with dual shower heads, rough-in for a soaking tub, and double vanities. Two additional bedrooms and 1.5 baths complete the main level. The expansive walk-out lower level is an entertainer’s dream, offering a large family room with a wood-burning fireplace, a one-of-a-kind sunken walk-behind full wet bar, an office or potential bedroom, an additional bedroom, and two full baths. Additional highlights include two laundry areas (main and lower levels), a 3-car side-entry garage with a safe room, circular driveway, zoned HVAC, and countless custom details throughout. A truly remarkable residence that celebrates distinctive design, architectural character, and one-of-a-kind craftsmanship.
#26021553

Chesterfield

16916 Pacland Ridge Drive

4 Beds

4 Baths

5,927 Sq.Ft.

$1,775,000

MLS#: 26021553
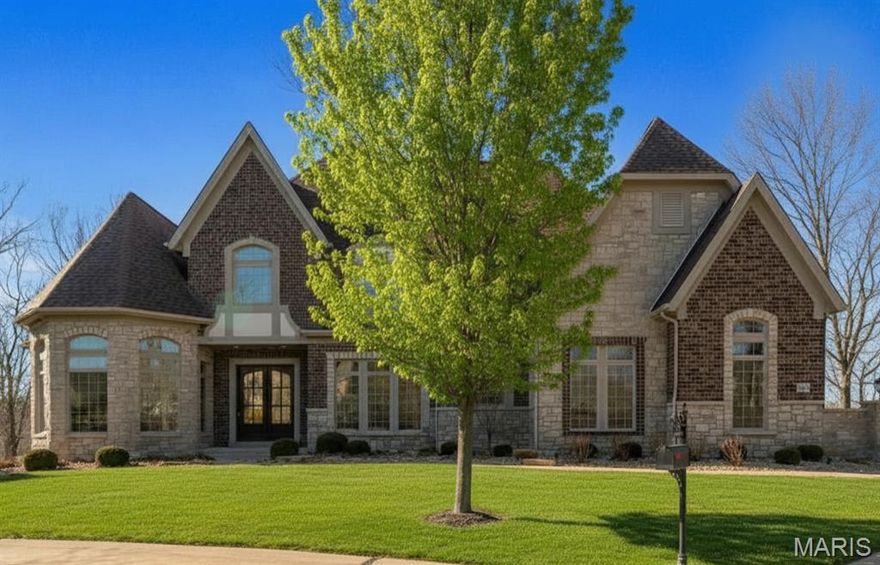
Prestigious homes in this highly coveted Chesterfield neighborhood rarely come to market, and this one is extraordinary. Nestled at the quiet end of a private cul-de-sac, 1401 Fox Hill Farms Court spans nearly 7,900 square feet of living space across 1.5 stories offering the rare combination of seclusion, sophistication, and effortless luxury that discerning buyers wait years to find.

Imagine waking each morning to panoramic views of rolling hills and mature woods. The main floor is thoughtfully crafted for both everyday living and grand entertaining, anchored by a chef's kitchen with an oversized island and sun-filled breakfast room that opens to a hearth room with a cozy fireplace. A gracious dining room, two half-baths, and a sophisticated wet bar make hosting effortless. For those who work from home, the main-floor office is a showstopper in its own right with soaring 12-foot ceilings and an abundance of natural light which make it as inspiring as it is functional. The primary suite completes the main level as a serene retreat, featuring coffered ceilings, built-ins, an oversized walk-in closet, spacious walk-in shower, soaking tub, and generous double vanities.

Upstairs, three private en-suite bedrooms each offer large walk-in closets with custom systems and the kind of thoughtful storage rarely found at this level. The fully finished walk-out lower level is a world unto itself complete with a private entrance, full in-law or guest suite, spacious family room, wet bar, wine cellar, and a 56' x 30' top-of-the-line gym that rivals any high-end facility. No membership required.

The home is equipped with a premium sound system as well as comprehensive home automation which can be controlled remotely, plus a backup generator for peace of mind. With five suites, seven baths, three fireplaces, a three-car garage, and nearly an acre of wooded privacy, this estate delivers on every level.

Beyond the front door, you're living in one of West County's most sought-after communities and tucked away from the bustle, yet minutes from Chesterfield's premier dining, shopping, and recreation. This is more than a home. It's a lifestyle.
#26008688

Chesterfield

1401 Fox Hill Farms Court

5 Beds

4 Baths

7,880 Sq.Ft.

$2,349,000

MLS#: 26008688

New Construction (Currently Under Construction)! Built by one of St. Louis' premier hands on builders Claymont Development, LLC - Wesley Byrne. This MARVELOUS "KELLY" Atrium Ranch is a 4 bed, 2.5 bath home of approximately 5,500 sq ft w/ 3 car side entry garage. Hand forged wrought iron entry door leads to the foyer w/ 12' ceiling.  Great room features 12’ ceiling, wall of windows & fireplace paired w/ cabinetry & bookcases. Vaulted hearth room w/ floor to ceiling Masonry fireplace open to the gourmet kitchen w/ HUGE island, all SS appliances, & gorgeous custom cabinetry. 2nd and 3rd spacious bedrooms connected by a Jack and Jill Bath. All bedrooms include a walk in closet. Coffered ceiling in Owner’s Suite. Unique brick & stone covered patio. Walkout Lower Level includes a spacious rec room, custom brick & stone wet bar, 4th bed & bath. Amenities include: onsite pickle-ball court, walking trail, common ground, & gazebo. Pictures of a previously built home. Tour is the Display Home.
#23023040

Chesterfield

753 Silver Buck Lane

4 Beds

3 Baths

5,535 Sq.Ft.

$1,855,000

MLS#: 23023040

 - property

Send a message

Message successfully sent.

Your message

What is 3 + 4 ?

Reason for contacting?

I agree to receive email communication and understand I can unsubscribe at any time.

I agree to be contacted by Colleen Brown via call, email, and text for real estate services. To opt out, you can reply 'stop' at any time or reply 'help' for assistance. You can also click the unsubscribe link in the emails. Message and data rates may apply. Message frequency may vary. Privacy Policy

Sign Out

Virtual Assistant

Would you like to take the next step with this property? We can help you schedule a showing or virtual tour, or send you more details.

Yes, I would like more information.

Thank You for Your Reply, One of Our Agents will contact you as soon as possible

No, maybe later.

Thank you, you can always contact me via email, phone number or through the contact form.

Realhub AI

Lucy - Your AI-Powered Realtor

Update Your Temporary Password

Personalize your search

Enter your email and we'll notify you immediately when new listings match what you're looking for.

or enter email address

Already have an account ? Login here

Continue your home search

I agree to receive communications and understand I can unsubscribe at any time.

I agree to be contacted by Colleen Brown via call, email, and text for real estate services. To opt out, you can reply 'stop' at any time or reply 'help' for assistance. You can also click the unsubscribe link in the emails. Message and data rates may apply. Message frequency may vary. Privacy Policy

Already have an account ? Login here

We use cookies

We use cookies primarily for analytics to enhance your experience. By accepting, you agree to our use of these cookies. You can manage your preferences or learn more about our cookies policy.