
Property
Beds
5
Full Baths
4
1/2 Baths
1
Year Built
2012
Sq.Footage
6,517
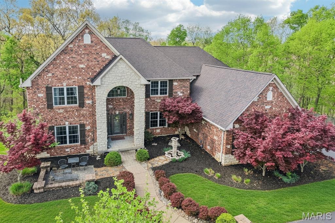
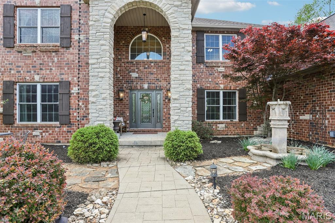
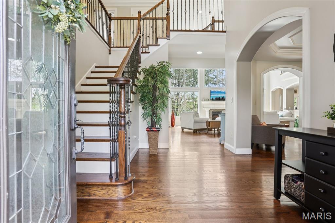
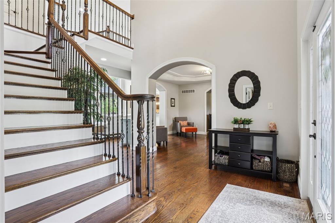
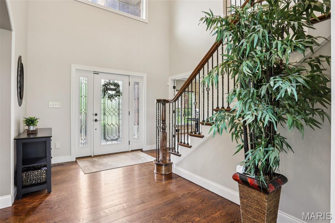
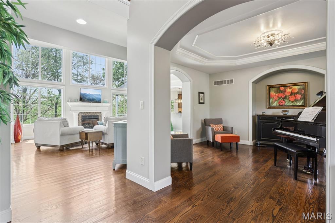
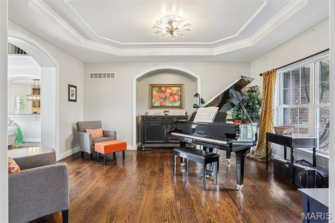
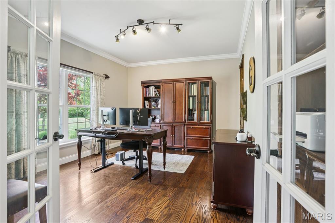
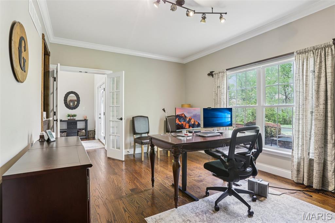
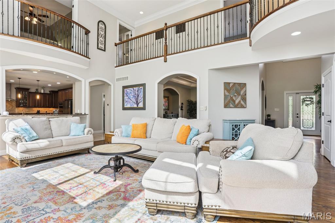
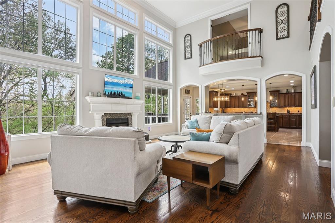
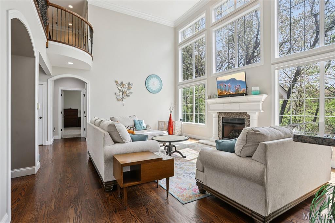
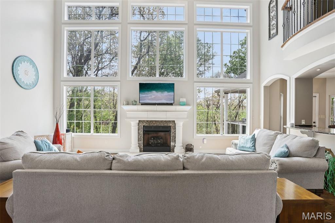
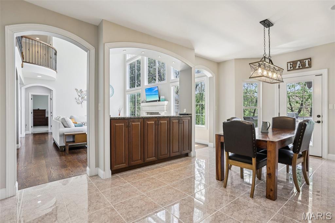
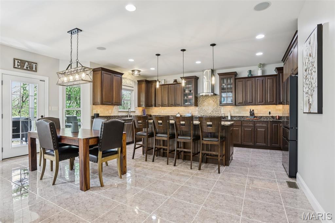
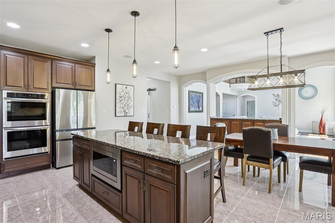
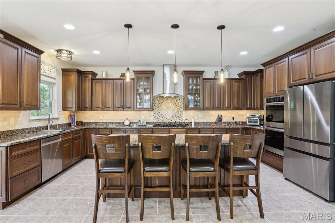
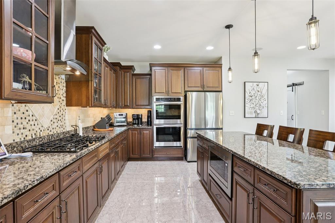
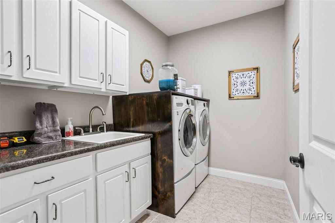
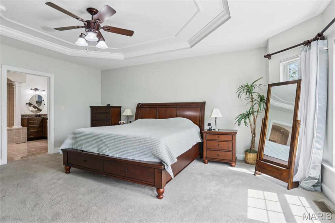
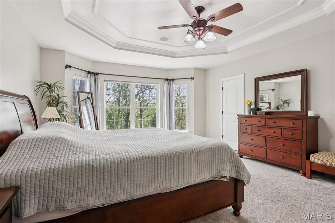
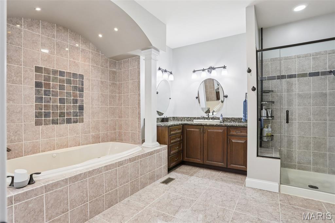
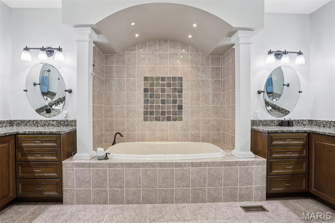
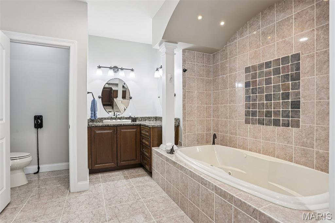
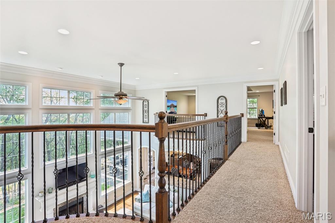
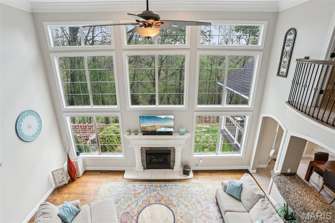
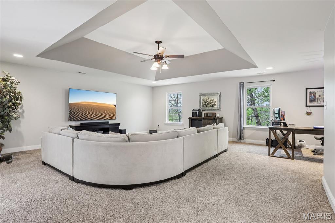
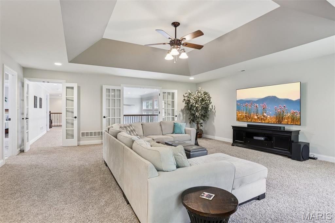
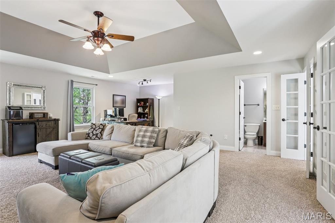
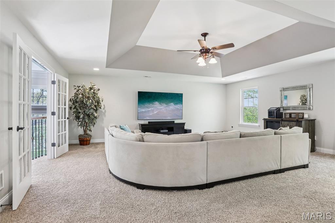
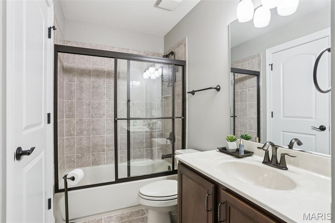
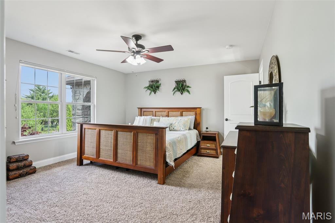
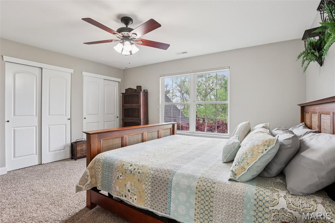
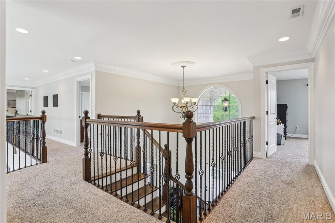
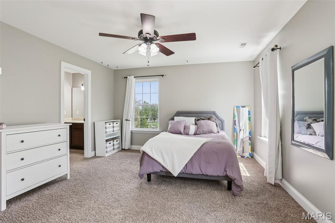
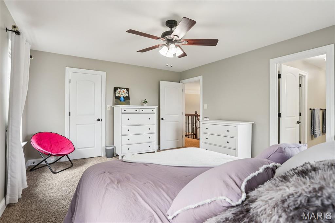
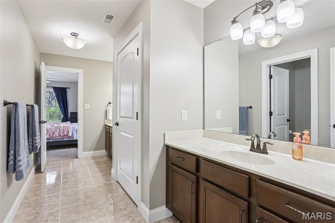
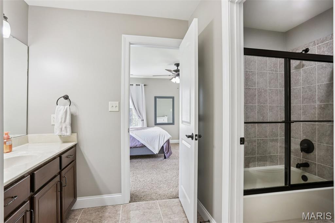
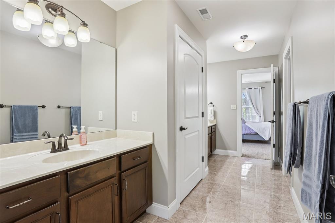
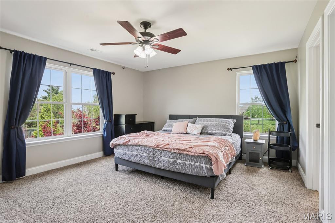
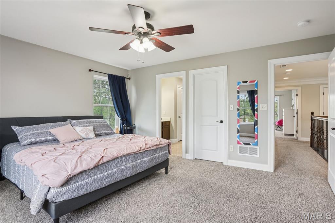
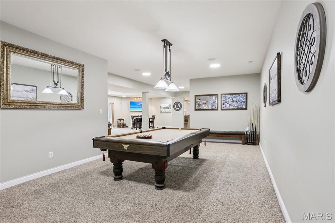
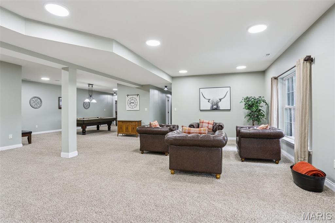
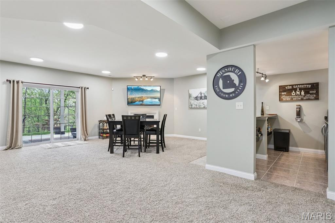
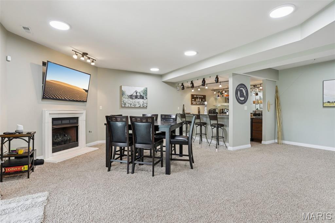
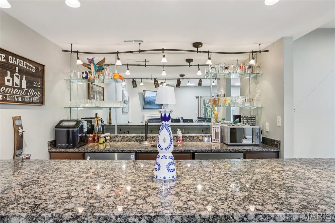
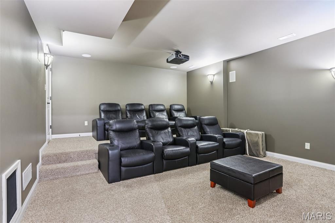
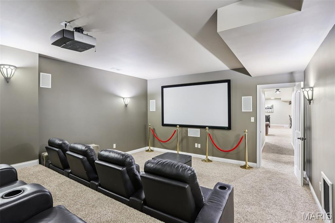
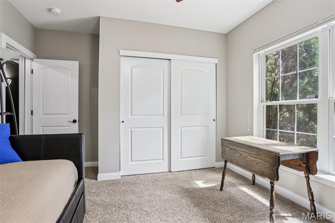
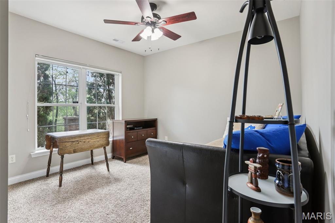
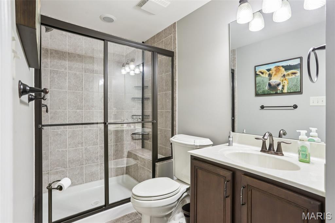
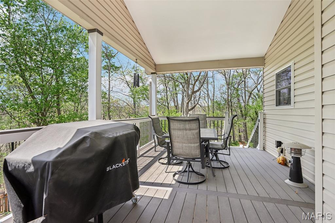
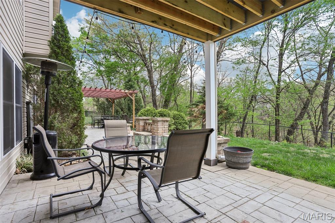
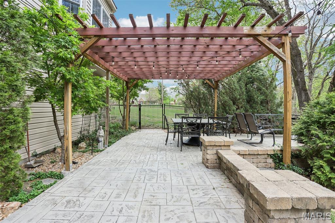
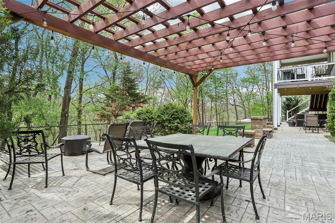
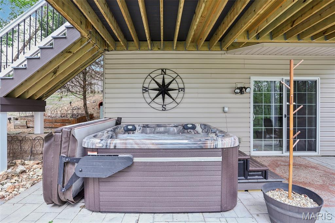
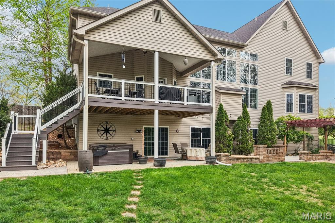
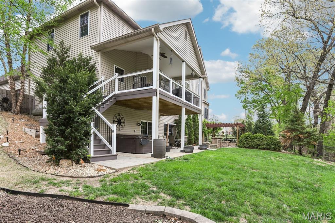
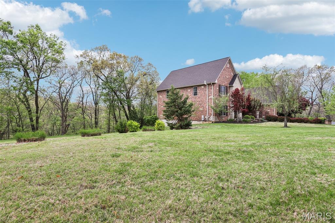
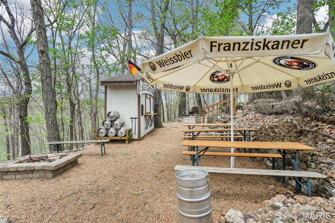
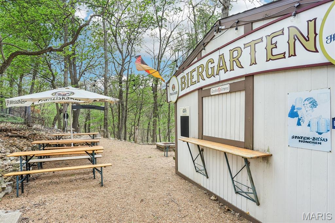
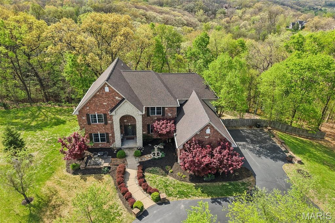
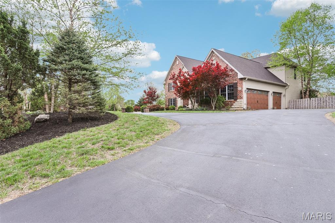
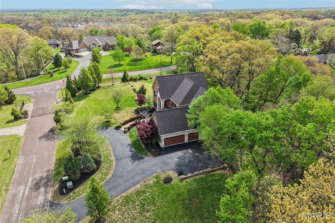

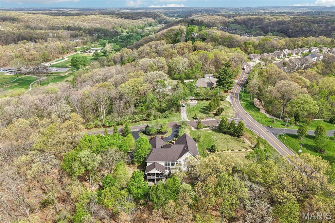
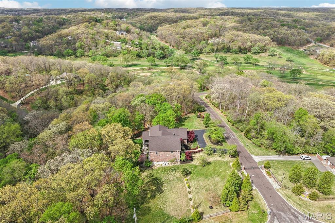
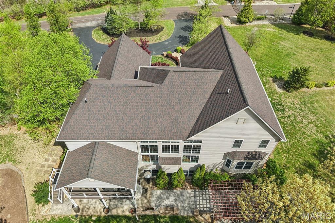
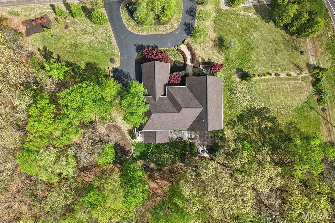
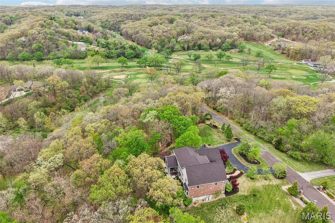
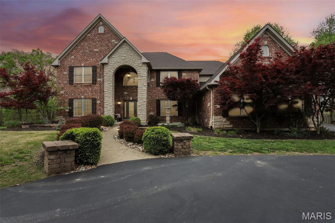
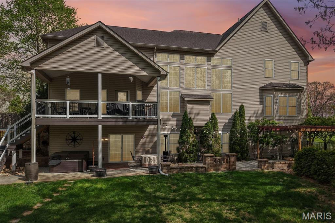
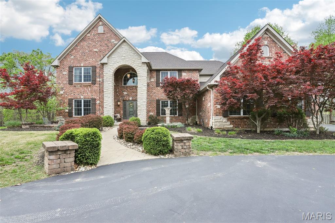
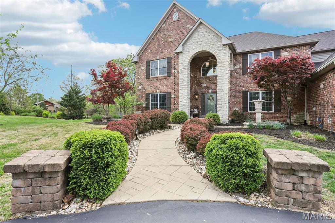
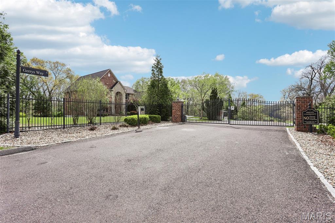
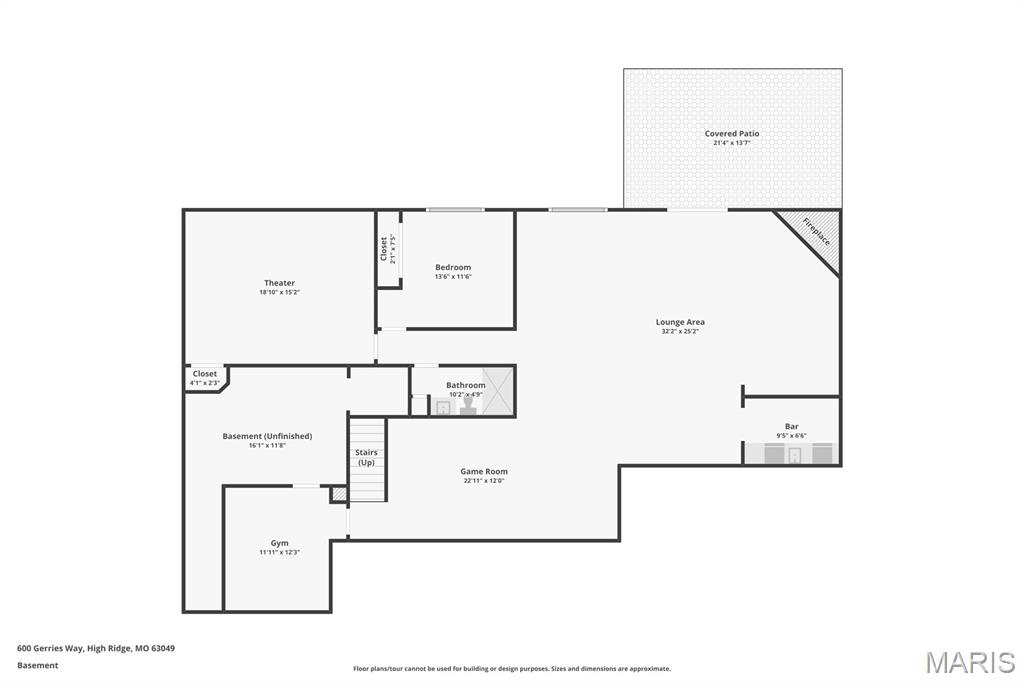
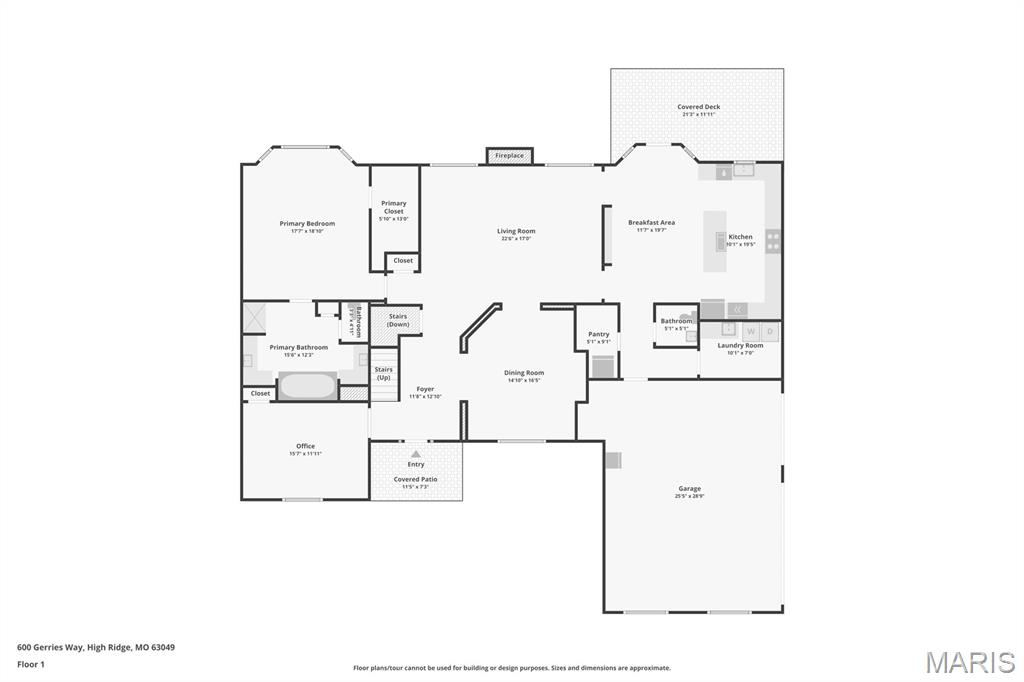
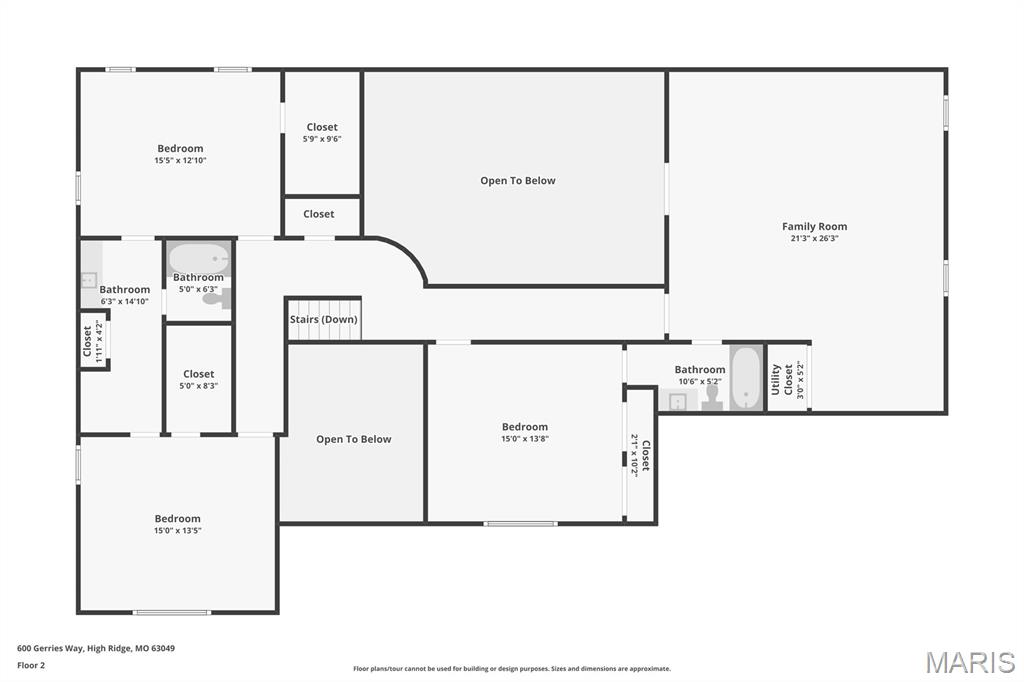
OPEN HOUSE CANCELLED Tucked within an exclusive gated community in desirable St. Louis County and located in the award-winning Rockwood School District, this stunning brick and stone estate offers luxury, privacy, and exceptional indoor-outdoor living on 3 acres. A circle driveway and side-entry 3-car garage create an impressive arrival, while the private, fenced backyard backing to mature forest provides a peaceful escape. Entertain with ease in the thoughtfully designed outdoor spaces featuring a biergarten, pergola, newer covered deck, stamped patio, and included hot tub. Inside, a dramatic 2-story entry opens to a breathtaking great room with gas fireplace and a wall of windows showcasing serene views. The grand staircase with wrought iron spindles makes a statement, while the formal dining room features cased, arched openings and a coffered ceiling with crown molding. A private den offers a quiet workspace, and the expansive kitchen boasts a center island, granite countertops, double ovens, and glass display cabinetry. The main floor primary suite is a true retreat with a bay window, coffered ceiling, and a spa-inspired bath designed for relaxation, plus convenient main floor laundry with sink. Upstairs, bedrooms 2 & 3 share a bath with double vanities, offering both comfort and functionality, while bedroom 4 enjoys easy access to a hall bath—ideal for guests or family. A spacious upper-level family room with French doors and a Juliet balcony overlooks the great room below, creating an open, connected feel perfect for everyday living or entertaining. The finished walk-out lower level expands your living space with a rec rm featuring a bar, dedicated theater room for movie nights, a private 5th bedroom, and full bath—perfect for guests, multigenerational living, or a private retreat. Thoughtful updates include new paint (2020), garage doors/openers (2021), humidifier (2023), deck (2023), and architectural roof with gutter guards (2024), 220 Outlet to exterior, Double Oven and some lighting. ******The main route off 44/141 will be closed until Mid-May (Beautiful Road Improvements on the way!) For Now...you'll need to take the back roads in via Hwy 30 until this project is completed in MAY 2026.***** See updated notes regarding offer deadlines*****
Features & Amenities
Interior
-
Total Bedrooms
5
-
Bathrooms
4
-
1/2 Bathrooms
1
-
Above Grade Finished Area
4388.0
-
Basement YN
YES
-
Cooling YN
YES
-
Cooling
Ceiling Fan(s), Central Air, Dual
-
Fireplace YN
YES
-
Heating YN
YES
-
Heating
Electric, Forced Air, Zoned
-
Main Level Bedrooms
1
-
Pet friendly
N/A
Exterior
-
Garage
Yes
-
Garage spaces
3
-
Construction Materials
Brick Veneer, Stone Veneer
-
Pool
No
-
Waterfront YN
NO
Area & Lot
-
Lot Features
Corner Lot, Front Yard, Landscaped, Near Golf Course, Private, Sloped Down, Sprinklers In Front, Sprinklers In Rear, Wooded
-
Lot Size(acres)
3.03
-
Lot Size(square feet)
131986.8
-
Property Type
Residential
-
Property Sub Type
Single Family Residence
-
Architectural Style
Traditional
Price
-
Sales Price
$1,000,000
-
Tax Amount
$14,041
-
Sq. Footage
6, 517
-
Price/SqFt
$153
HOA
-
Association
Yes
-
Association Fee
$1,200
-
Association Fee Frequency
Annually
-
Association Fee Includes
N/A
School District
-
Elementary School
Kellison Elem.
-
Middle School
Rockwood South Middle
-
High School
Rockwood Summit Sr. High
Property Features
-
New Construction
NO
-
Association Amenities
Gated
-
Sewer
Public Sewer
-
Water Source
Public
Schedule a Showing
Showing scheduled successfully.
Mortgage calculator
Estimate your monthly mortgage payment, including the principal and interest, property taxes, and HOA. Adjust the values to generate a more accurate rate.
Your payment
Principal and Interest:
$
Property taxes:
$
HOA fees:
$
Total loan payment:
$
Total interest amount:
$
Location
County
St. Louis
Elementary School
Kellison Elem.
Middle School
Rockwood South Middle
High School
Rockwood Summit Sr. High
Listing Courtesy of Liz Fendler , Paradigm Realty
RealHub Information is provided exclusively for consumers' personal, non-commercial use, and it may not be used for any purpose other than to identify prospective properties consumers may be interested in purchasing. All information deemed reliable but not guaranteed and should be independently verified. All properties are subject to prior sale, change or withdrawal. RealHub website owner shall not be responsible for any typographical errors, misinformation, misprints and shall be held totally harmless.

FOUNDER
Colleen Brown
Call Colleen today to schedule a private showing.

* Listings on this website come from the FMLS IDX Compilation and may be held by brokerage firms other than the owner of this website. The listing brokerage is identified in any listing details. Information is deemed reliable but is not guaranteed. If you believe any FMLS listing contains material that infringes your copyrighted work please click here to review our DMCA policy and learn how to submit a takedown request.© 2024 FMLS.
Related Properties

High Ridge
1026 Bridleridge Crossing Spur
4 Beds
4 Baths
5,172 Sq.Ft.
$1,100,000
MLS#: 25061671
