
Property
Beds
5
Full Baths
6
1/2 Baths
2
Year Built
2006
Sq.Footage
9,666
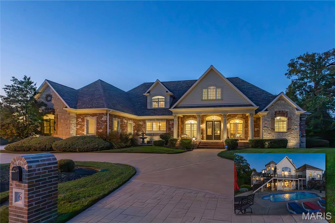

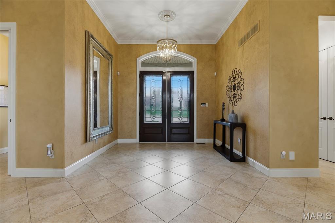
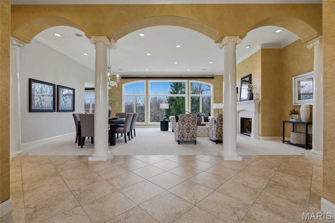
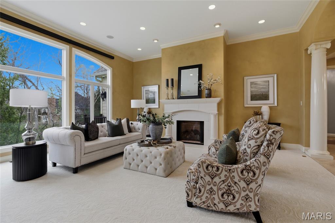
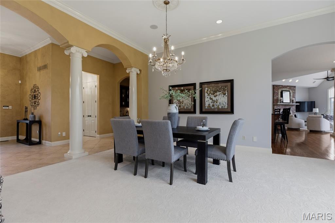
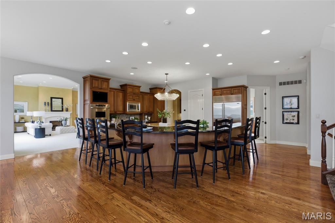
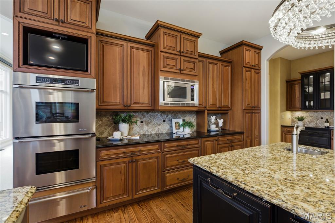
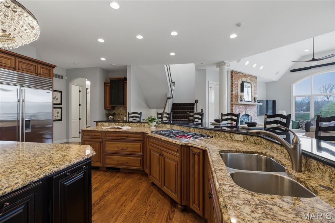
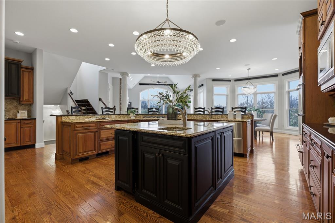
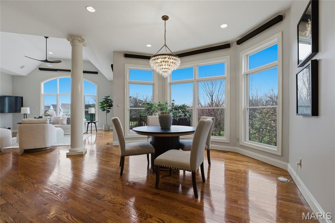
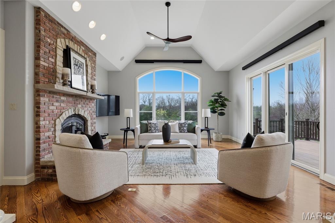
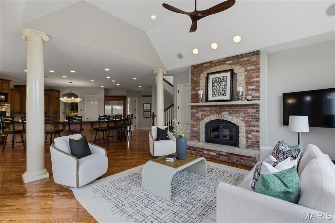
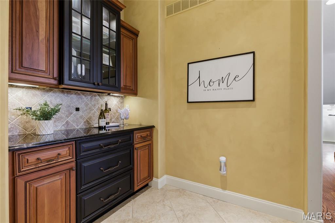
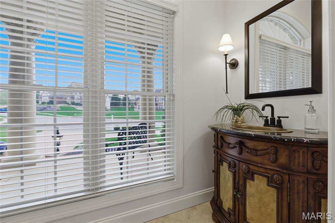
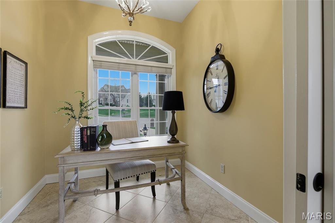
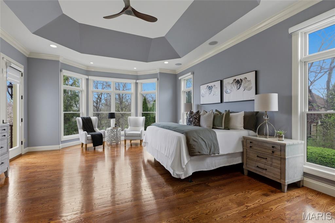
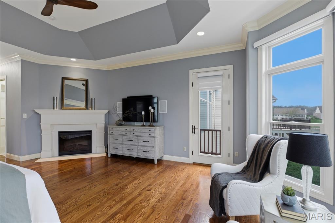
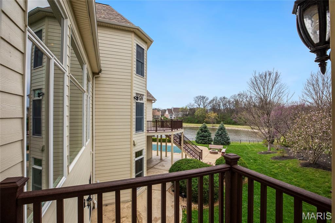
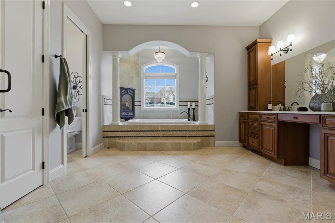
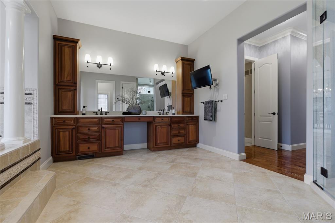
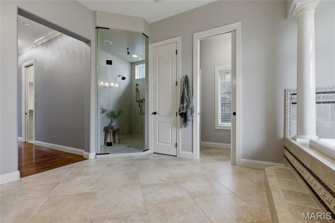
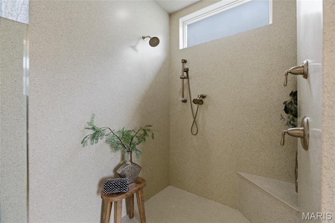
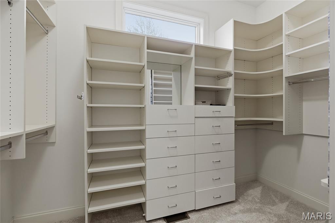
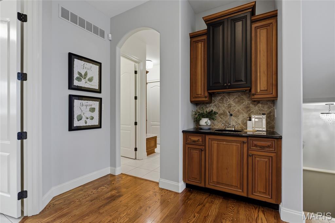
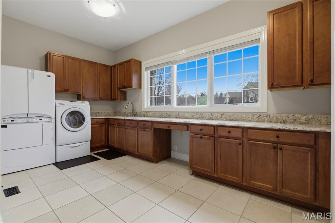
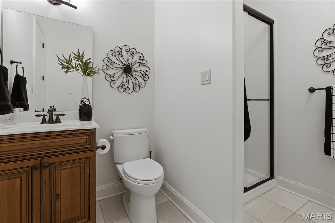
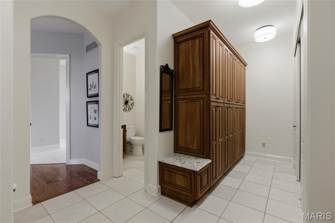
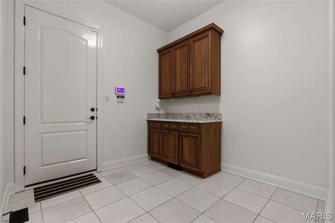
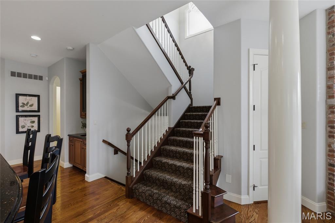
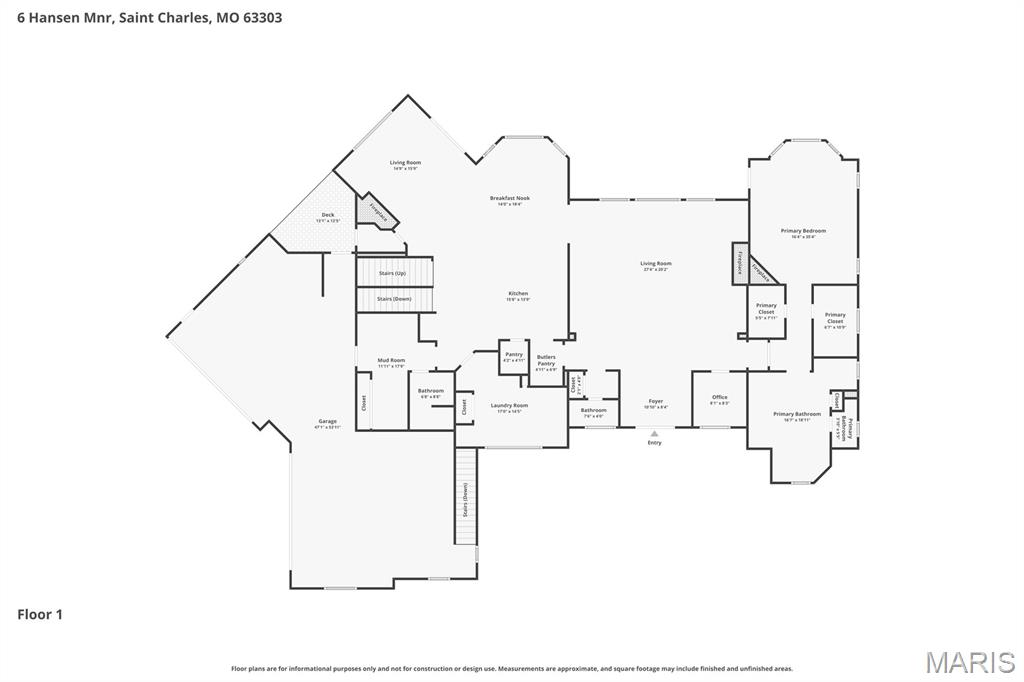
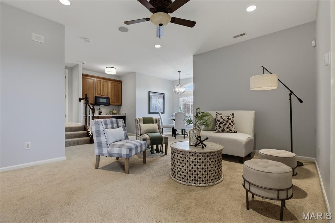
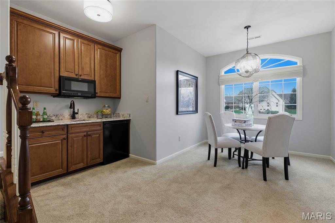
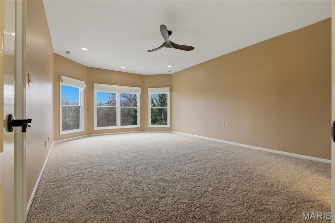
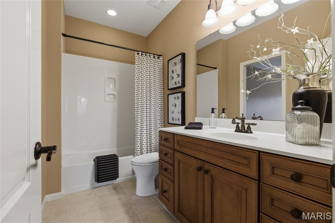
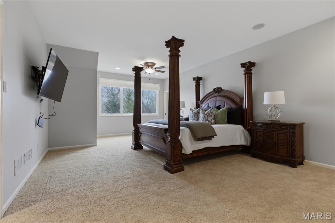
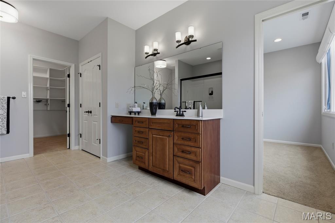
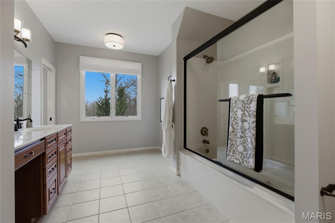
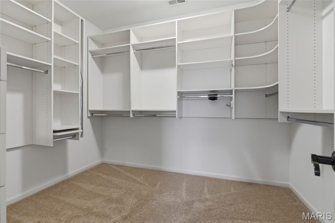
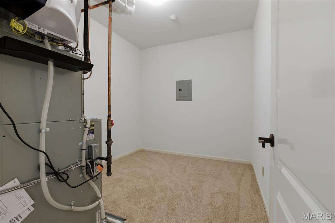
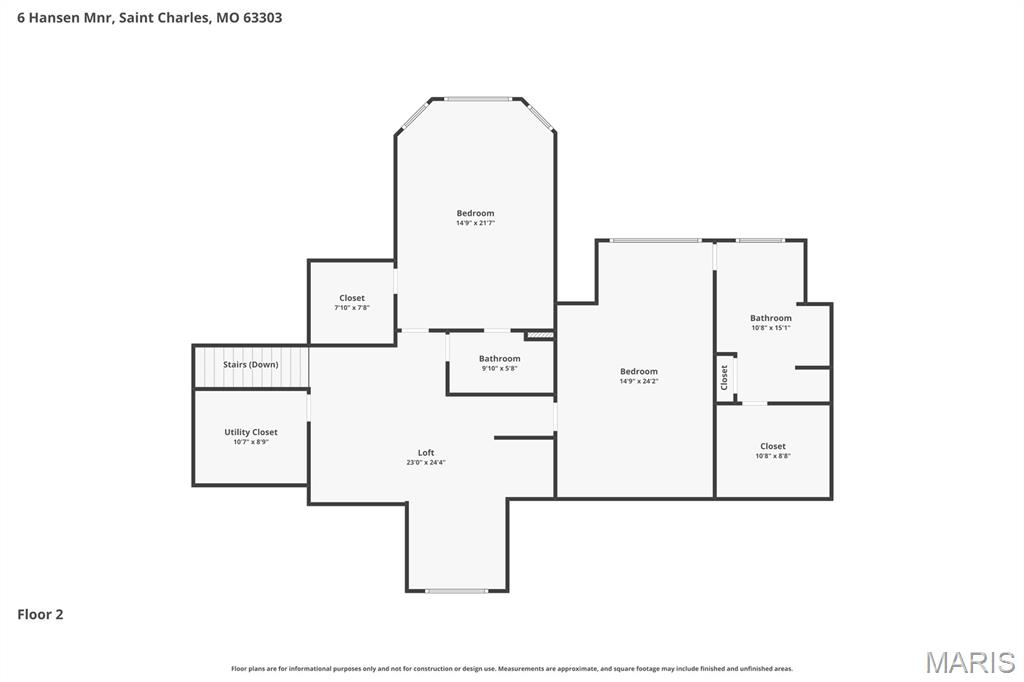
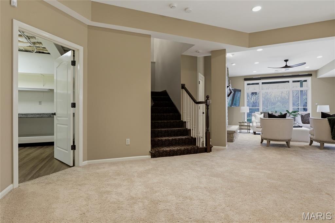
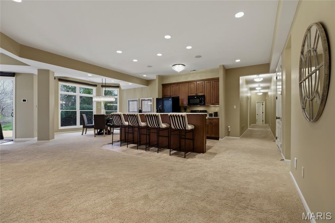
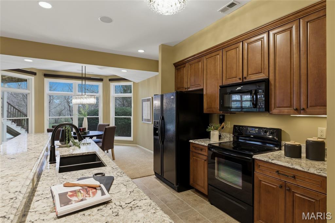
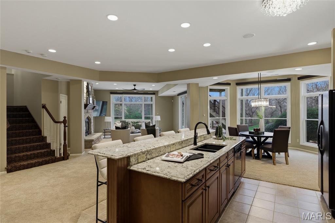
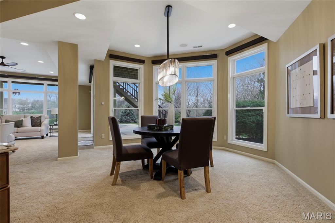
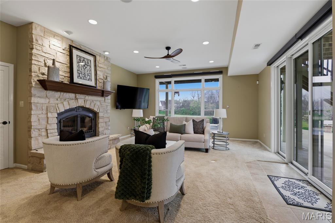
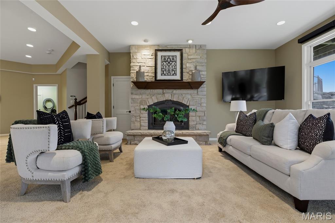
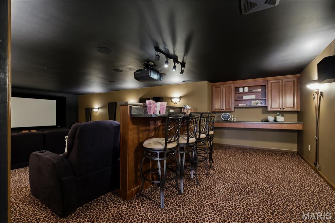
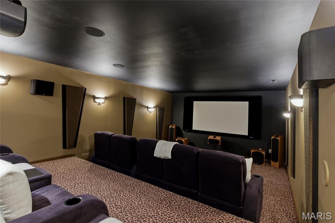
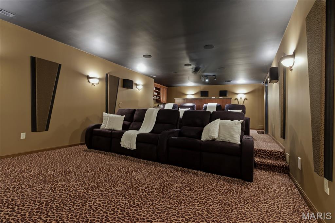
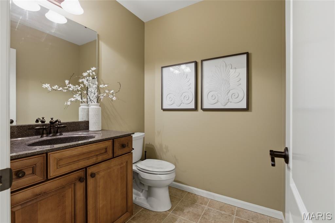
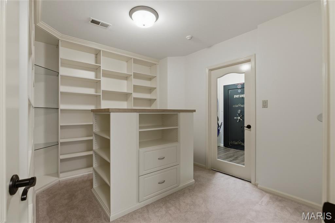
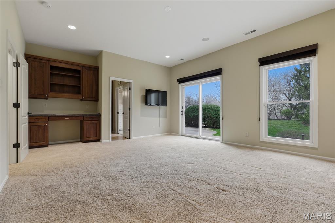
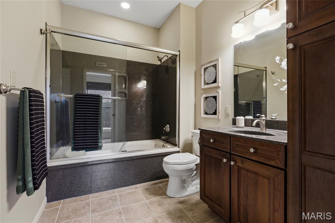
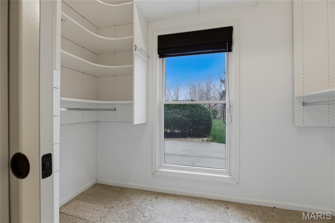
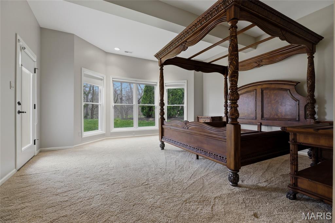

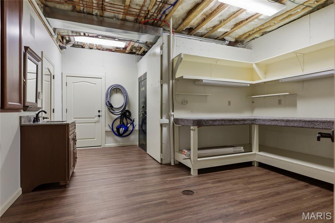
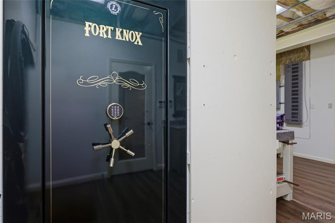
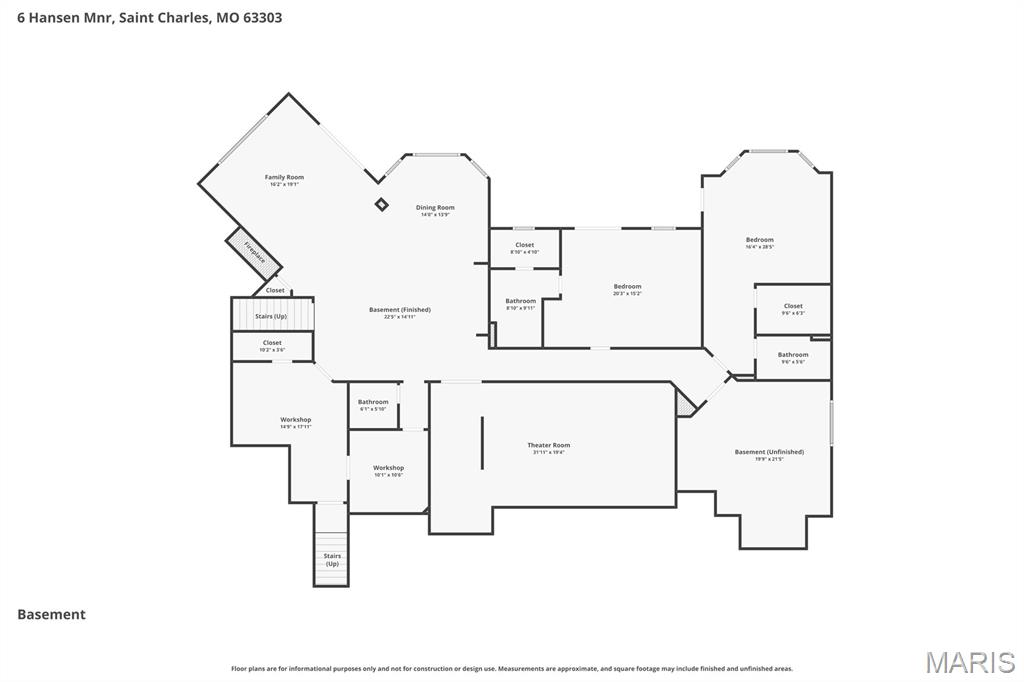
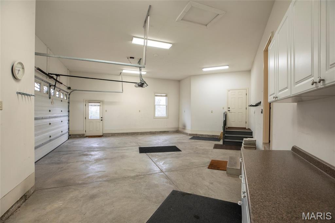
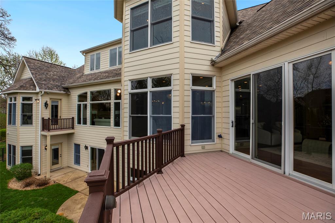
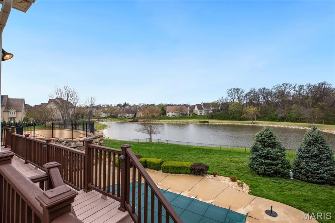
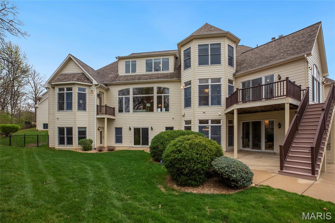
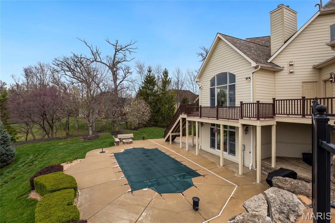
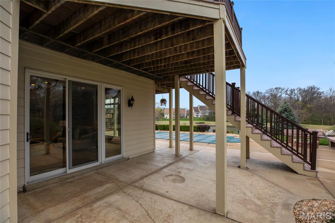
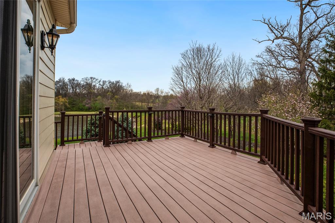
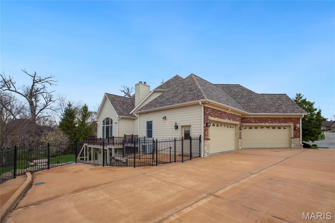
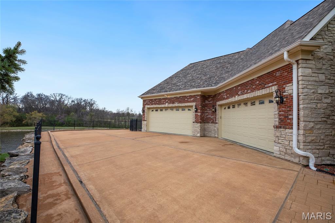
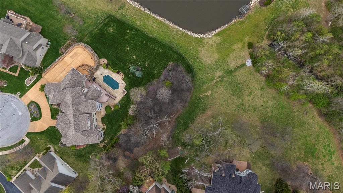
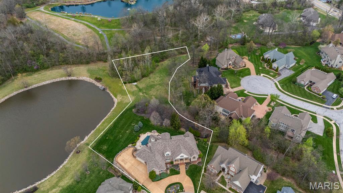
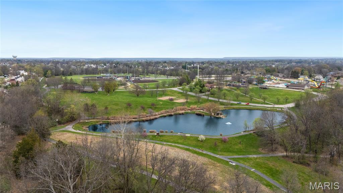
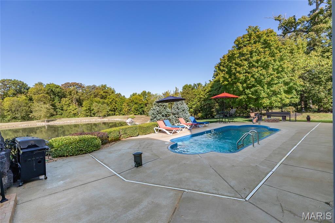
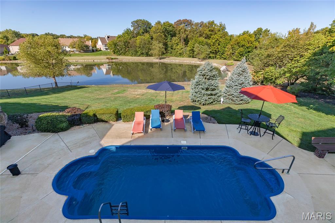
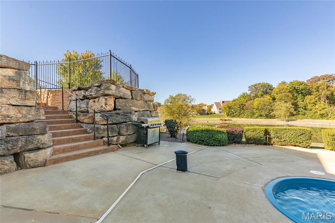
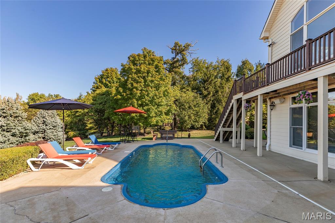
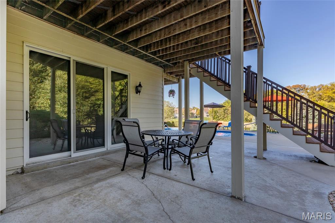
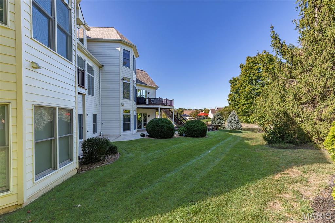
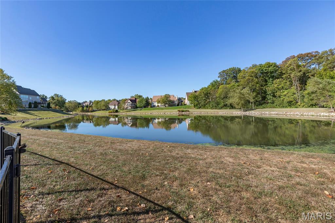
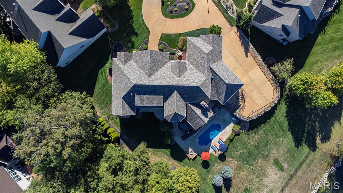
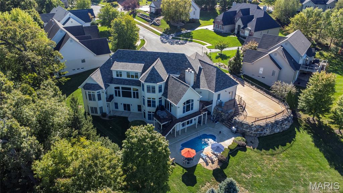
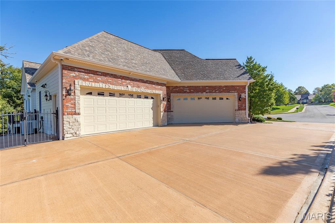
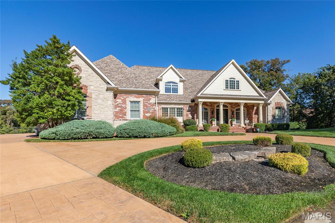
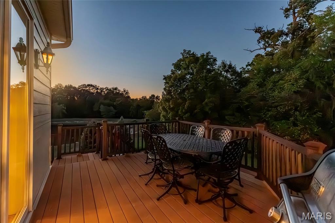
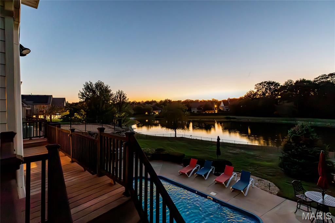
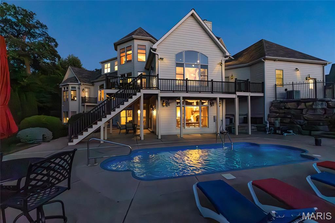
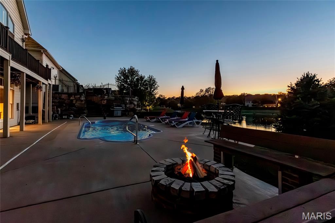
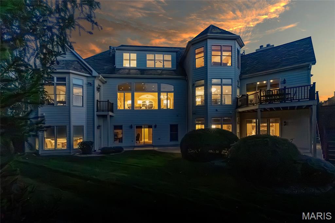
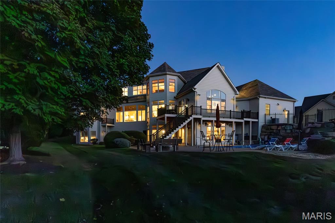
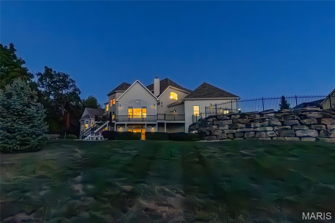
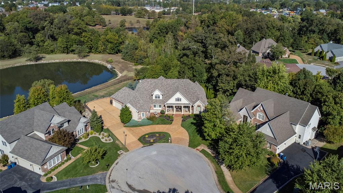
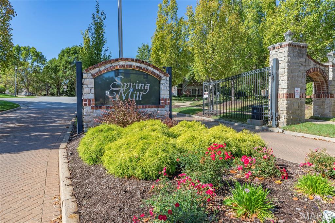
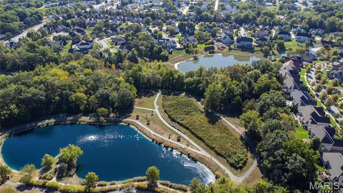
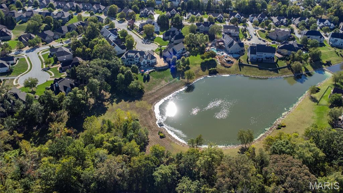
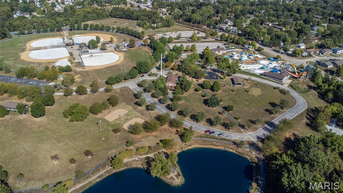
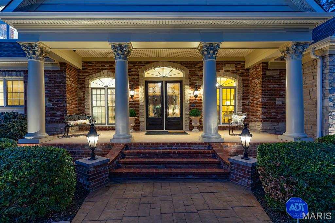
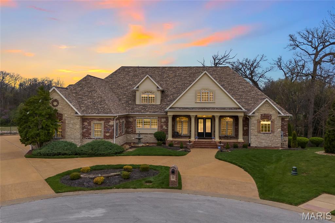
Introducing 6 Hansen Manor, an exceptional lakefront luxury estate in the gated Spring Mill community. Tucked at the end of a quiet cul-de-sac on an extraordinary 2.15-acre waterfront homesite, this Fischer & Frichtel-built residence offers over 9,600 square feet of refined living space, resort-style outdoor amenities, and a combination of privacy, acreage, and lifestyle that is increasingly difficult to find. For buyers seeking premier homes with gated community appeal, lake views, a pool, a main-floor primary suite, and a thoughtfully designed layout with ample room for entertaining, this property stands in a class of its own. Created for both gracious entertaining and comfortable daily life, the home features a grand foyer, dedicated office, formal dining room, dramatic great room, vaulted hearth room, well-appointed kitchen, breakfast room, butler’s pantry, and five fireplaces. The beautifully finished kitchen includes premium cabinetry, granite countertops, commercial-grade appliances, and a recently upgraded 6-burner Wolf cooktop. Large windows capture tranquil water views and fill the interior with natural light. The main level also includes a spacious laundry room with abundant cabinetry, generous counter space, and two closets, along with a substantial mudroom featuring floor-to-ceiling cabinetry, a full bath, and direct access to the oversized four-car garage. A powder room adds further convenience. The main-floor primary suite serves as a private sanctuary with fireplace, bay window, private deck, spa-inspired bath, and two spacious walk-in closets. Upstairs, two ensuite bedrooms with walk-in closets, flexible bonus space, a well-equipped kitchenette with sink, cabinetry, built-in microwave, and dishwasher, plus a finished luggage/storage room, provide comfort and versatility for family, guests, or longer-term stays. The walkout lower level is equally impressive, offering a family room, full kitchen, theatre/media room, two ensuite bedrooms with walk-in closets, crafts room, library, second laundry area, safe room, powder bath, and ample storage, making it ideal for multigenerational living, gracious entertaining, recreation, or extended stays. Extensively improved and very lightly lived in, this home pairs timeless architecture with thoughtful modern refinement. Recent improvements include hardwood flooring in the primary suite, kitchen, and hearth room; new porcelain flooring in the mudroom, bath, and laundry; carpet in the great room; recently replaced HVAC and two 75-gallon water heaters; quartz countertops, sinks, and faucets in multiple service areas; lighting enhancements, including designer chandeliers; remote window treatments; security with exterior cameras; a refined theatre with Sony 4K projection and improved sound; and refreshed pool equipment. Outdoor spaces are equally compelling, with a pool, deck, patio, lush landscaping, LED landscape lighting, and peaceful lakefront surroundings spread across 2.15 acres, creating a serene retreat at home. Spring Mill offers the appeal of a prestigious gated neighborhood with a walkable setting, scenic beauty, and convenient access to shopping, dining, parks, trails, major interstates, airports, hospitals, universities, and the greater St. Louis region. A distinctive opportunity to own a signature home with waterfront views, acreage, flexible living areas, and the elevated lifestyle sought by discerning, executive, and relocation buyers alike.
Features & Amenities
Interior
-
Other Interior Features
Central Vacuum, Granite Counters, Vaulted Ceiling(s), Walk-In Closet(s), Pantry
-
Total Bedrooms
5
-
Bathrooms
6
-
1/2 Bathrooms
2
-
Above Grade Finished Area
6270.0
-
Basement YN
YES
-
Cooling YN
YES
-
Cooling
Central Air, Electric, Zoned
-
Fireplace YN
YES
-
Heating YN
YES
-
Heating
Forced Air, Natural Gas
-
Main Level Bedrooms
1
-
Pet friendly
N/A
Exterior
-
Garage
Yes
-
Garage spaces
4
-
Construction Materials
Brick
-
Other Exterior Features
Private Yard
-
Parking
Additional Parking, Attached, Garage Door Opener, Oversized
-
Patio and Porch Features
Deck, Patio
-
Pool
Yes
-
Pool Features
In Ground, Private
-
Waterfront YN
YES
-
View
Water
Area & Lot
-
Lot Features
Back Yard, Cul-De-Sac, Landscaped, Views, Waterfront
-
Lot Size(acres)
2.15
-
Lot Size(square feet)
93654.0
-
Property Type
Residential
-
Property Sub Type
Single Family Residence
-
Architectural Style
Traditional
Price
-
Sales Price
$1,895,000
-
Tax Amount
$543
-
Sq. Footage
9, 666
-
Price/SqFt
$196
HOA
-
Association
Yes
-
Association Fee
$1,250
-
Association Fee Frequency
Annually
-
Association Fee Includes
N/A
School District
-
Elementary School
Henderson Elem.
-
Middle School
Hollenbeck Middle
-
High School
Francis Howell North High
Property Features
-
New Construction
NO
-
Ownership
Private
-
Sewer
Public Sewer
-
Water Source
Public
Schedule a Showing
Showing scheduled successfully.
Mortgage calculator
Estimate your monthly mortgage payment, including the principal and interest, property taxes, and HOA. Adjust the values to generate a more accurate rate.
Your payment
Principal and Interest:
$
Property taxes:
$
HOA fees:
$
Total loan payment:
$
Total interest amount:
$
Location
County
St. Charles
Elementary School
Henderson Elem.
Middle School
Hollenbeck Middle
High School
Francis Howell North High
Listing Courtesy of Mark & Neil Gellman , EXP Realty, LLC
RealHub Information is provided exclusively for consumers' personal, non-commercial use, and it may not be used for any purpose other than to identify prospective properties consumers may be interested in purchasing. All information deemed reliable but not guaranteed and should be independently verified. All properties are subject to prior sale, change or withdrawal. RealHub website owner shall not be responsible for any typographical errors, misinformation, misprints and shall be held totally harmless.

FOUNDER
Colleen Brown
Call Colleen today to schedule a private showing.

* Listings on this website come from the FMLS IDX Compilation and may be held by brokerage firms other than the owner of this website. The listing brokerage is identified in any listing details. Information is deemed reliable but is not guaranteed. If you believe any FMLS listing contains material that infringes your copyrighted work please click here to review our DMCA policy and learn how to submit a takedown request.© 2024 FMLS.
Related Properties

St Charles
25 Windcastle Drive
5 Beds
4 Baths
6,439 Sq.Ft.
$1,535,000
MLS#: 26027815
