






Property
Beds
3
Full Baths
2
1/2 Baths
None
Year Built
2022
Sq.Footage
1,578
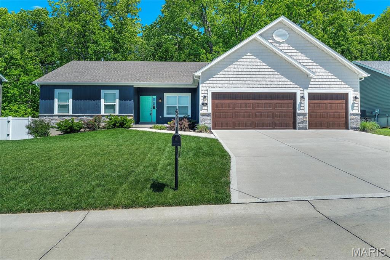
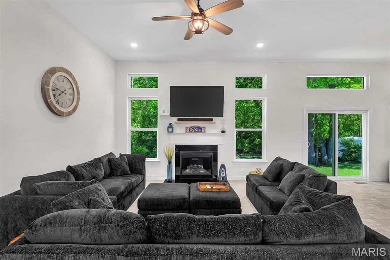
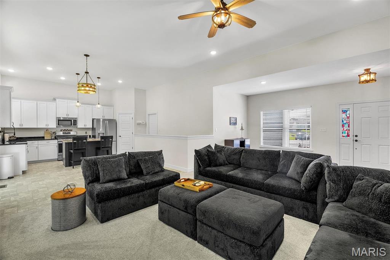
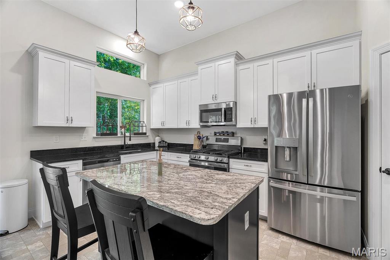
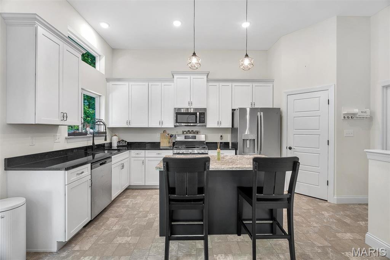
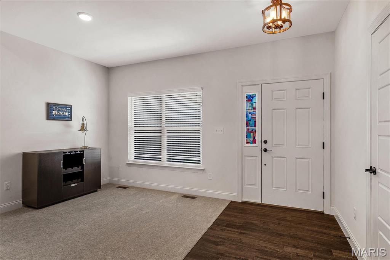
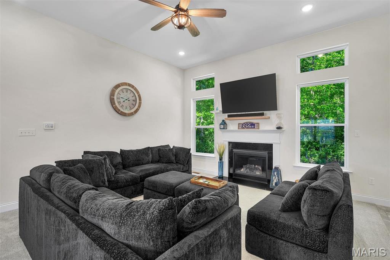
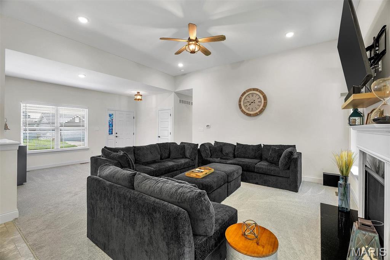
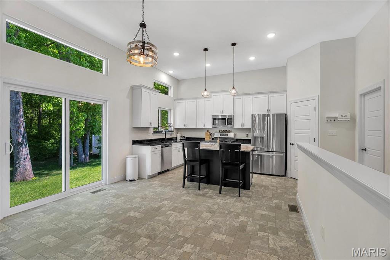
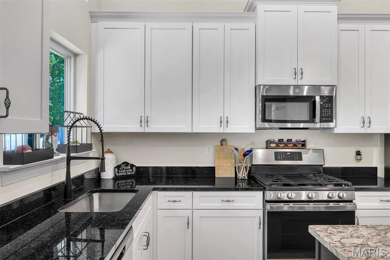
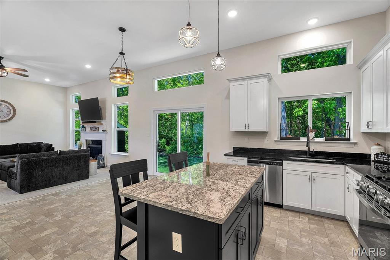
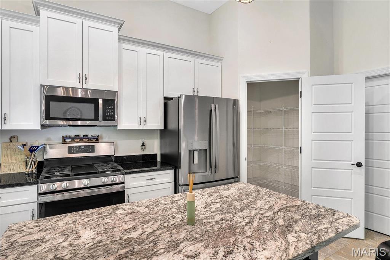
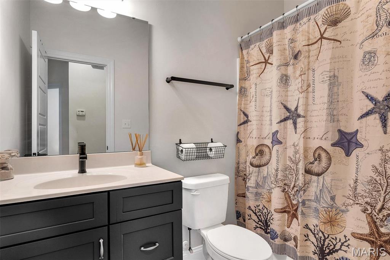
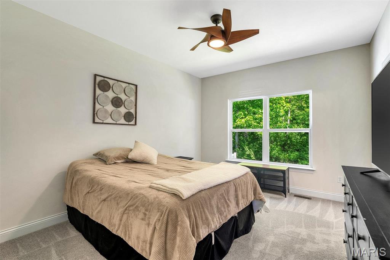
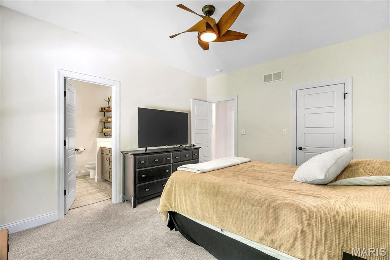
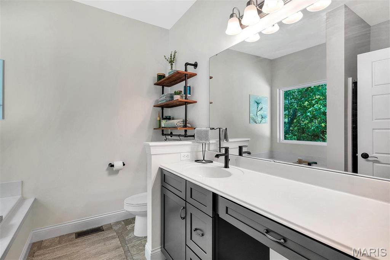
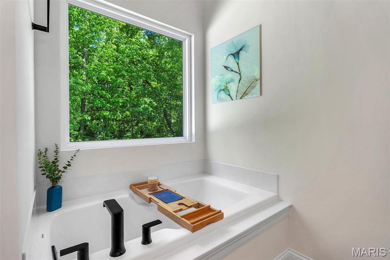
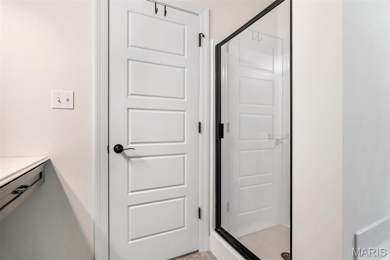
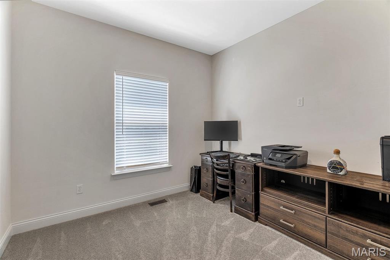
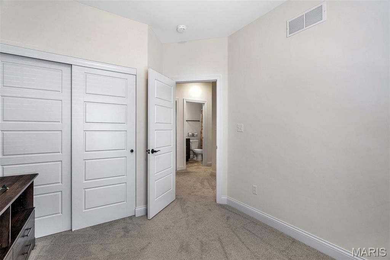
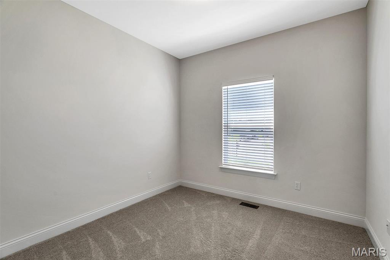
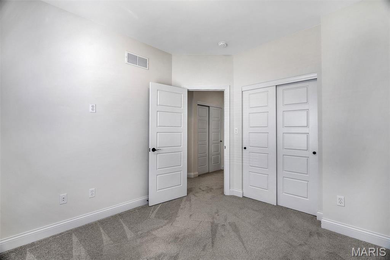
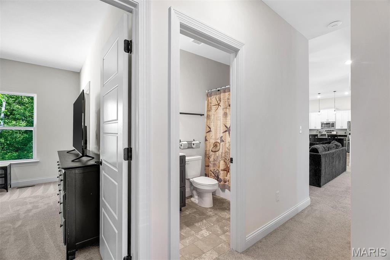
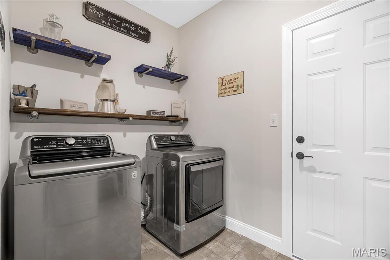
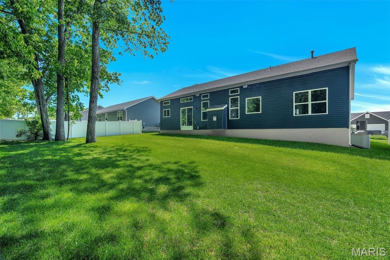
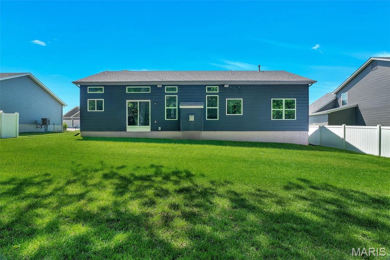
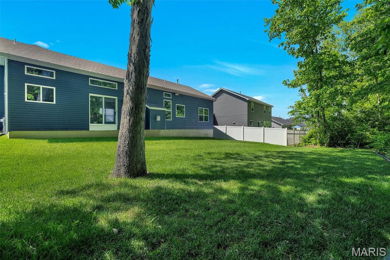
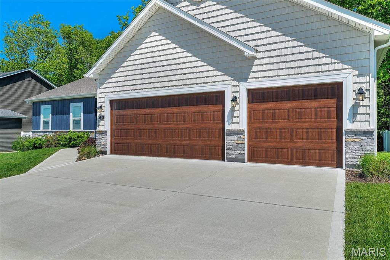
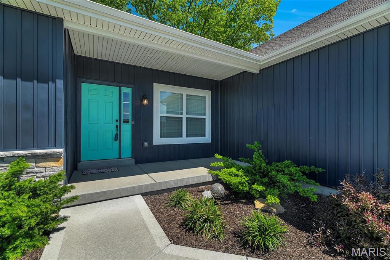
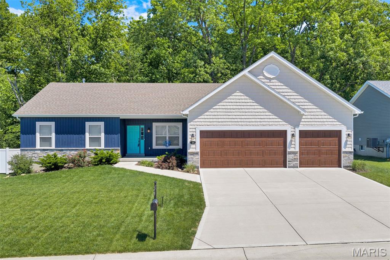
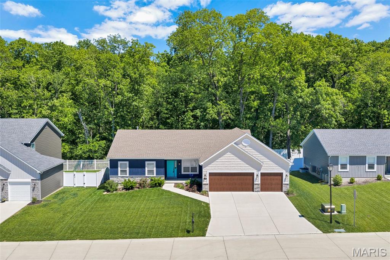
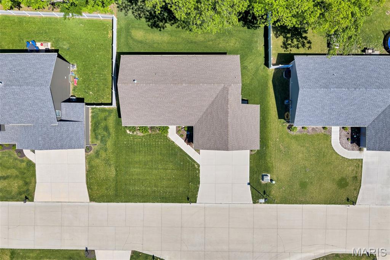
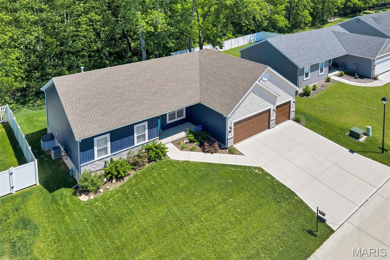
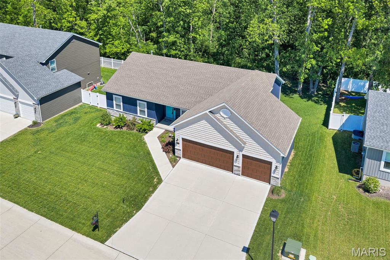
Step into effortless modern living at 584 Lakewood Dr! Built in 2022, this beautifully maintained 3-bedroom, 2-bath ranch blends modern style, everyday comfort, and easy functionality. The open-concept layout features soaring ceilings, elegant transom windows that fill the home with natural light, and a seamless flow between the kitchen and living areas, creating the perfect space for both relaxing and entertaining. The designer kitchen is sure to impress with stainless steel appliances, granite countertops, soft-close cabinetry, a center island, and abundant prep space ideal for hosting family and friends. The spacious primary suite offers a peaceful retreat, complete with a luxurious ensuite bath featuring a large picture window that creates a bright, spa-like feel. Contemporary finishes continue throughout the additional bath, including a spacious walk-in shower. Thoughtfully designed for comfort inside and out, this home also includes a dedicated laundry room, attached 3-car garage, and an inviting front porch perfect for morning coffee or evening unwinding. Step outside to enjoy the backyard oasis with mature trees that create the perfect setting for a hammock and peaceful outdoor relaxation. Outdoor entertaining is elevated with built-in Sonos speakers, making gatherings even more enjoyable. Located in a desirable community with access to a subdivision pool and clubhouse, this move-in ready home offers the perfect blend of style, convenience, and modern living. Close to shopping, dining and schools!
Features & Amenities
Interior
-
Other Interior Features
High Ceilings, Kitchen Island, Open Floorplan, Pantry
-
Total Bedrooms
3
-
Bathrooms
2
-
Above Grade Finished Area
1578.0
-
Basement YN
YES
-
Cooling YN
YES
-
Cooling
Central Air
-
Fireplace YN
YES
-
Heating YN
YES
-
Heating
Natural Gas
-
Main Level Bedrooms
3
-
Pet friendly
N/A
Exterior
-
Garage
Yes
-
Garage spaces
3
-
Construction Materials
Shake Siding, Vinyl Siding
-
Parking
Attached
-
Pool
Yes
-
Pool Features
Community
-
Waterfront YN
NO
-
View
Trees/Woods
Area & Lot
-
Lot Features
Level, Many Trees
-
Lot Size(acres)
0.244
-
Lot Size(square feet)
10628.64
-
Property Type
Residential
-
Property Sub Type
Single Family Residence
-
Architectural Style
Ranch
Price
-
Sales Price
$400,000
-
Tax Amount
$2,337
-
Sq. Footage
1, 578
-
Price/SqFt
$253
HOA
-
Association
Yes
-
Association Fee
$350
-
Association Fee Frequency
Annually
-
Association Fee Includes
N/A
School District
-
Elementary School
Wm. R. Cappel Elem.
-
Middle School
Troy South Middle School
-
High School
Troy Buchanan High
Property Features
-
New Construction
NO
-
Association Amenities
Clubhouse, Pool
-
Ownership
Private
-
Sewer
Public Sewer
-
Water Source
Public
Schedule a Showing
Showing scheduled successfully.
Mortgage calculator
Estimate your monthly mortgage payment, including the principal and interest, property taxes, and HOA. Adjust the values to generate a more accurate rate.
Your payment
Principal and Interest:
$
Property taxes:
$
HOA fees:
$
Total loan payment:
$
Total interest amount:
$
Location
County
Lincoln
Elementary School
Wm. R. Cappel Elem.
Middle School
Troy South Middle School
High School
Troy Buchanan High
Listing Courtesy of Lauren Johnson , Lux Properties
RealHub Information is provided exclusively for consumers' personal, non-commercial use, and it may not be used for any purpose other than to identify prospective properties consumers may be interested in purchasing. All information deemed reliable but not guaranteed and should be independently verified. All properties are subject to prior sale, change or withdrawal. RealHub website owner shall not be responsible for any typographical errors, misinformation, misprints and shall be held totally harmless.

FOUNDER
Colleen Brown
Call Colleen today to schedule a private showing.

* Listings on this website come from the FMLS IDX Compilation and may be held by brokerage firms other than the owner of this website. The listing brokerage is identified in any listing details. Information is deemed reliable but is not guaranteed. If you believe any FMLS listing contains material that infringes your copyrighted work please click here to review our DMCA policy and learn how to submit a takedown request.© 2024 FMLS.
Related Properties

Moscow Mills
105 River Rock Drive
4 Beds
2 Baths
2,442 Sq.Ft.
$425,000
MLS#: 26024489

Moscow Mills
51 Mill Point Court
3 Beds
2 Baths
1,750 Sq.Ft.
$380,000
MLS#: 26030087

Moscow Mills
1118 Emerald Drive
4 Beds
2 Baths
2,996 Sq.Ft.
$449,900
MLS#: 26030954

Moscow Mills
463 Birchwood Drive
3 Beds
2 Baths
2,000 Sq.Ft.
$320,000
MLS#: 26029595
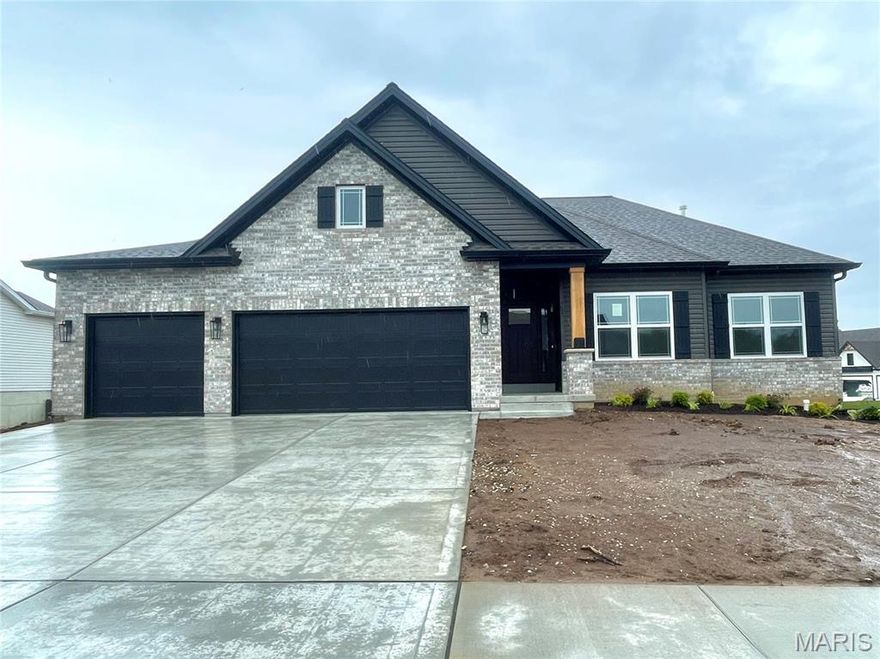
Moscow Mills
505 Clarks Crossing
3 Beds
2 Baths
1,669 Sq.Ft.
$433,500
MLS#: 26020909
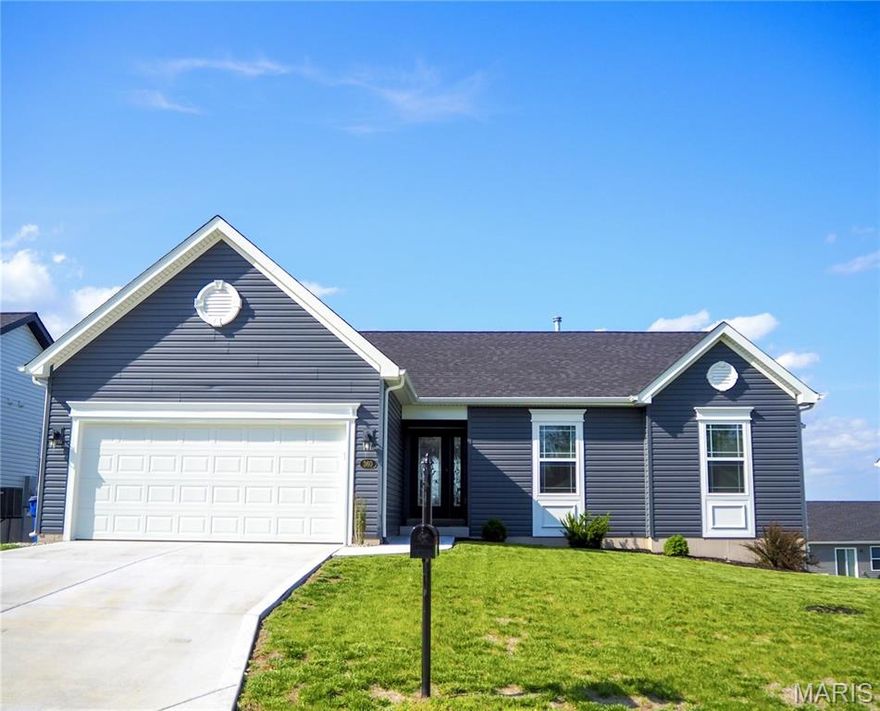
Moscow Mills
360 Birchwood Drive
3 Beds
2 Baths
1,492 Sq.Ft.
$349,000
MLS#: 26022455
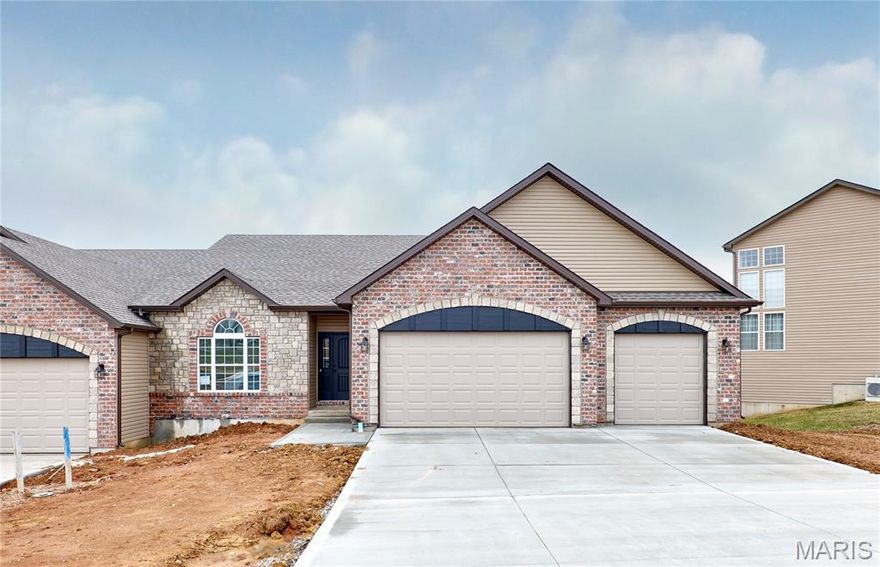
Moscow Mills
112 Canyon Creek Circle
3 Beds
3 Baths
2,660 Sq.Ft.
$399,000
MLS#: 26011632
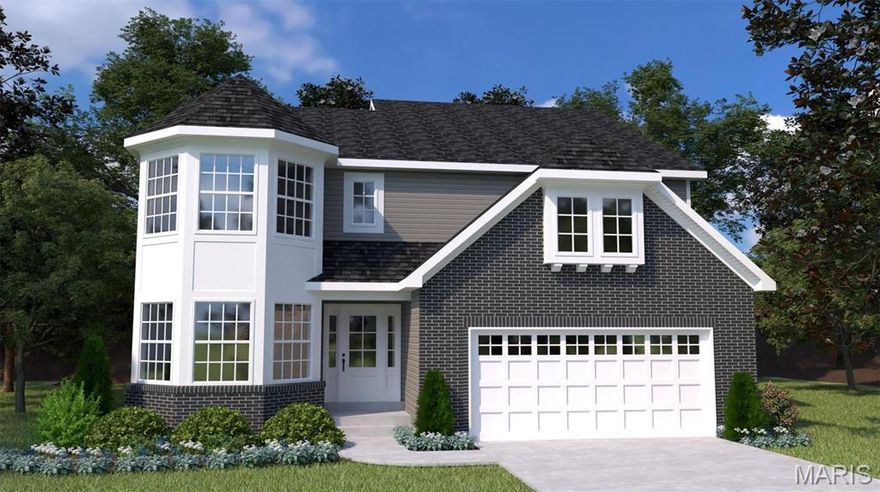
Moscow Mills
0 Sequoia-Majestic Lakes Drive
4 Beds
2 Baths
3,054 Sq.Ft.
$410,000
MLS#: 26001001
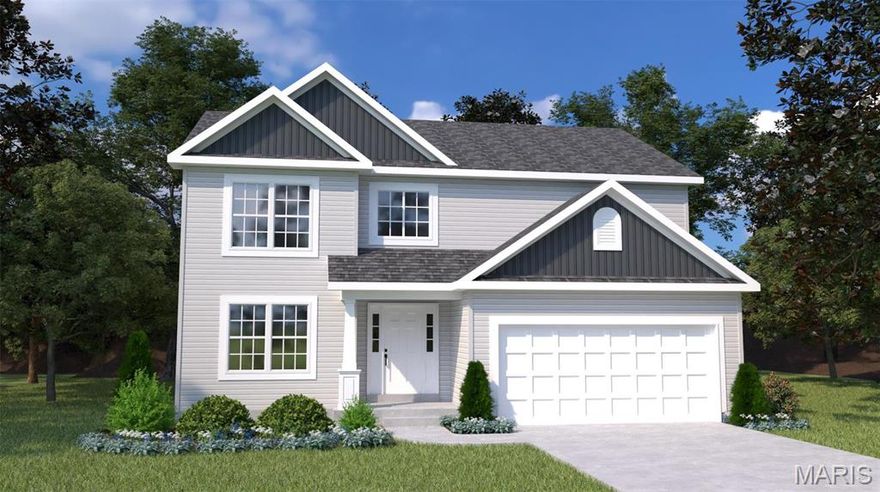
Moscow Mills
0 Hazel (Majestic)
5 Beds
2 Baths
2,953 Sq.Ft.
$399,900
MLS#: 24025000
