
Contemporary
57 Log Cabin Drive
Ladue, MO 63124
MLS#: 26014348
$3,195,000









Property
Beds
5
Full Baths
5
1/2 Baths
3
Year Built
1972
Sq.Footage
7,433
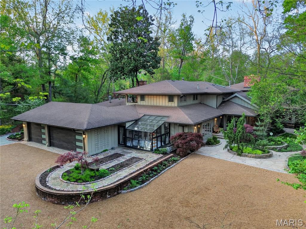
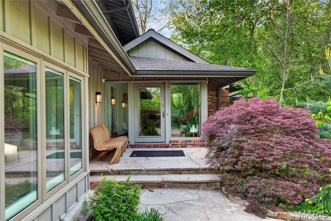
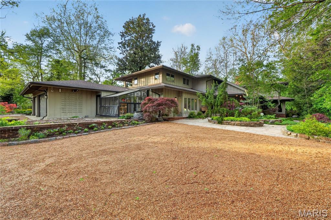
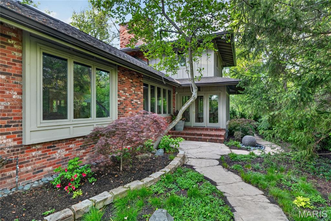
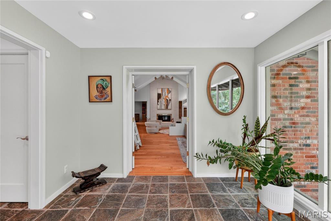
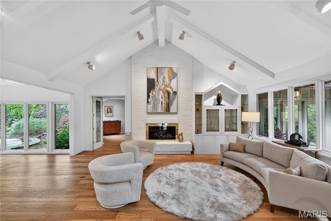
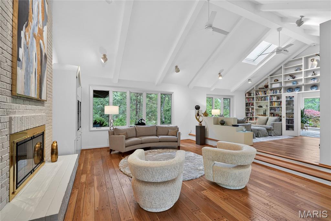
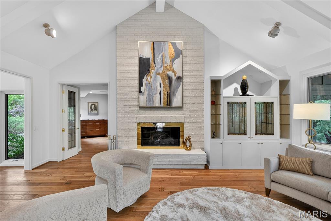
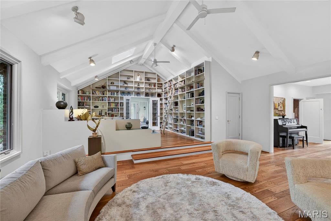
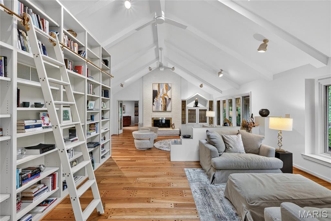
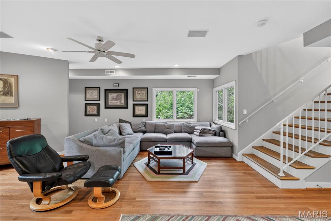
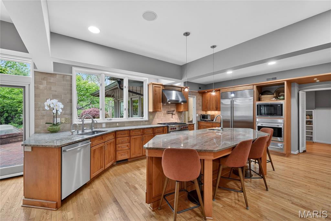
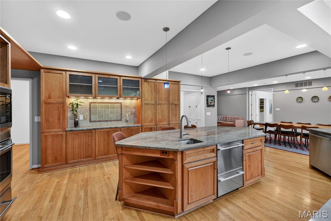
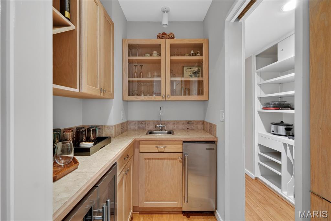
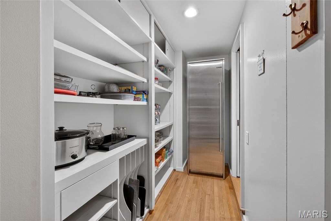
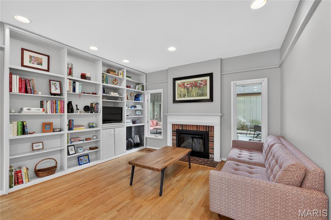
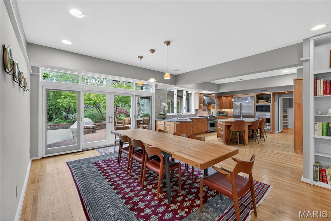
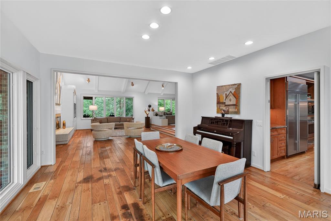
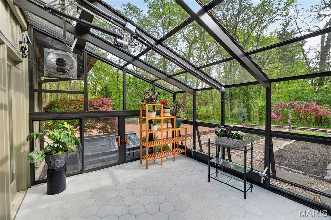
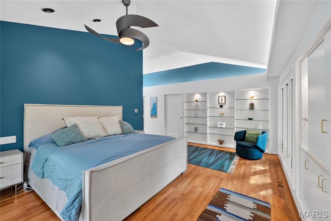
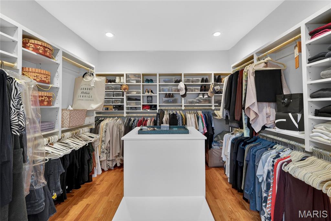
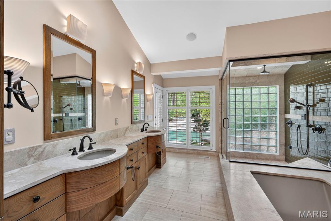
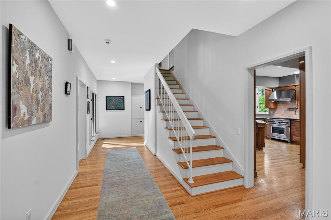
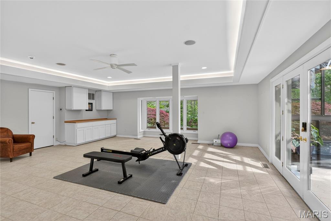
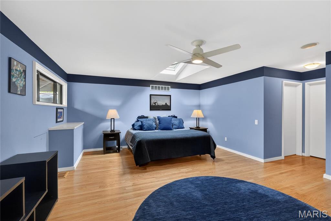
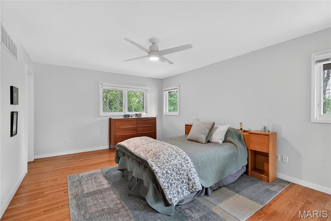
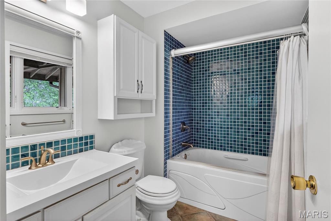
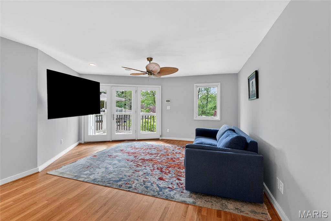
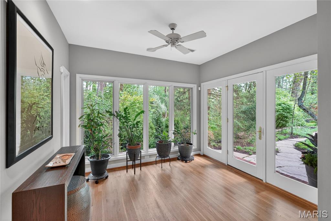
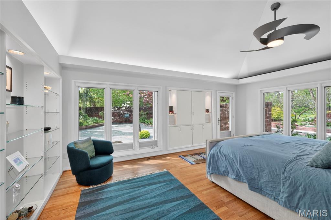
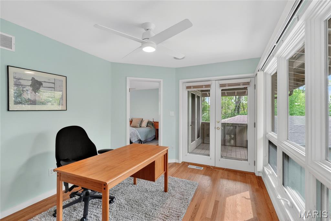
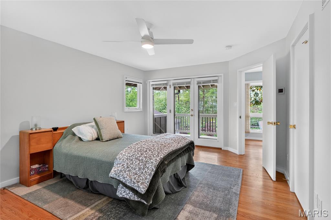
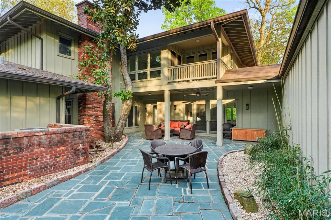
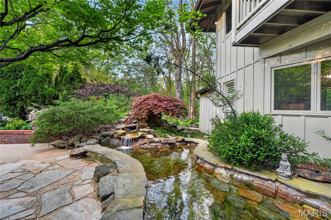
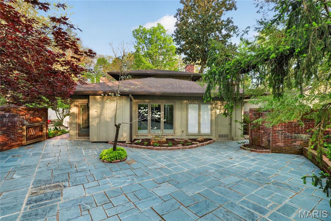
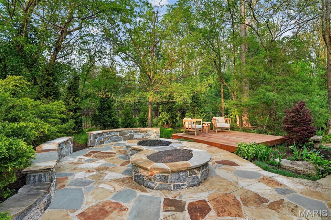
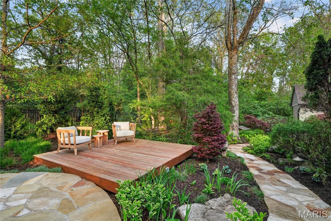
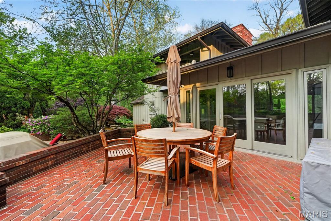
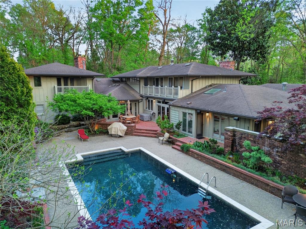
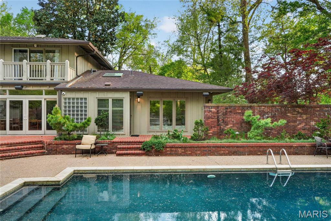
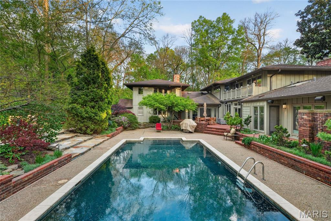
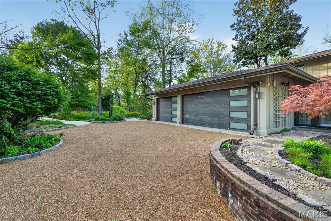
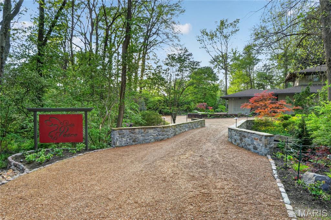
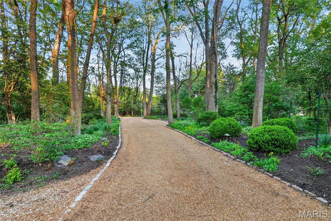
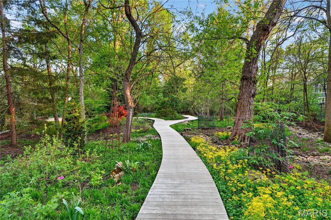
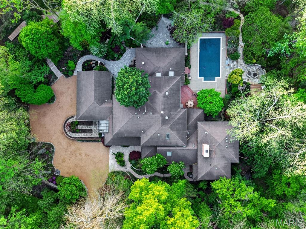
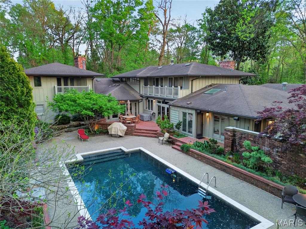
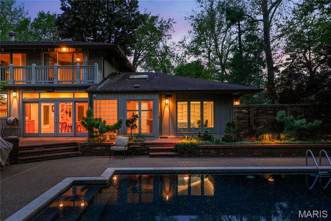
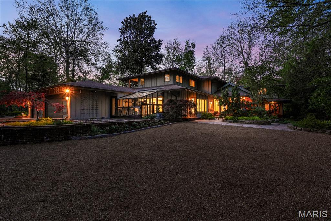
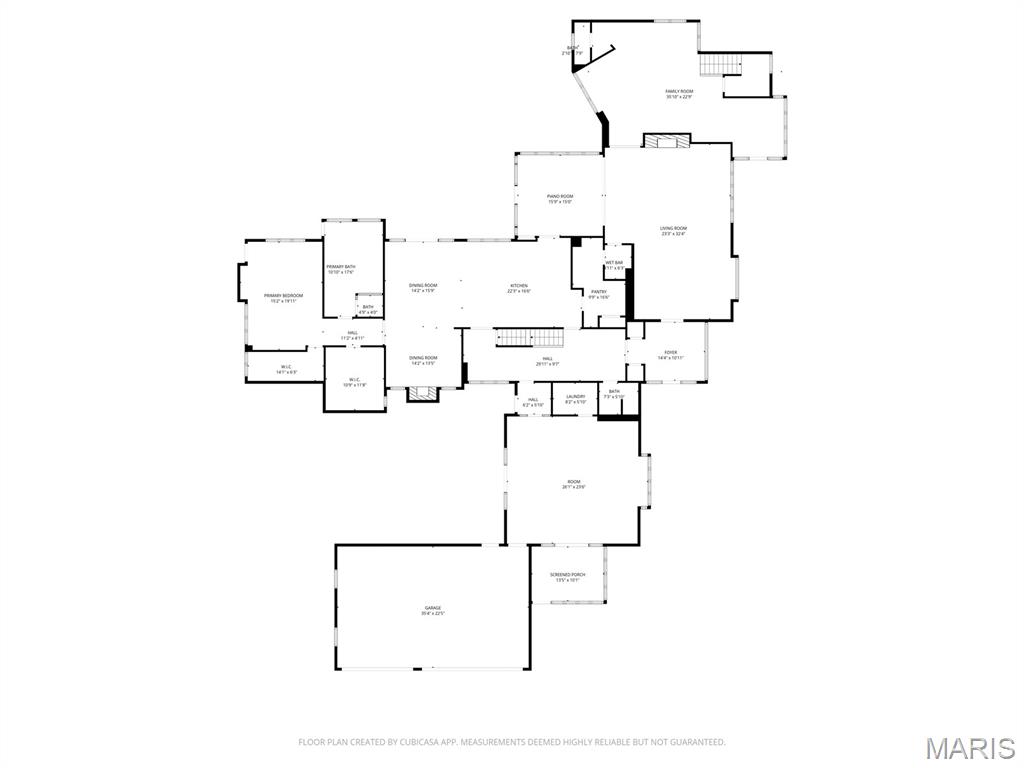
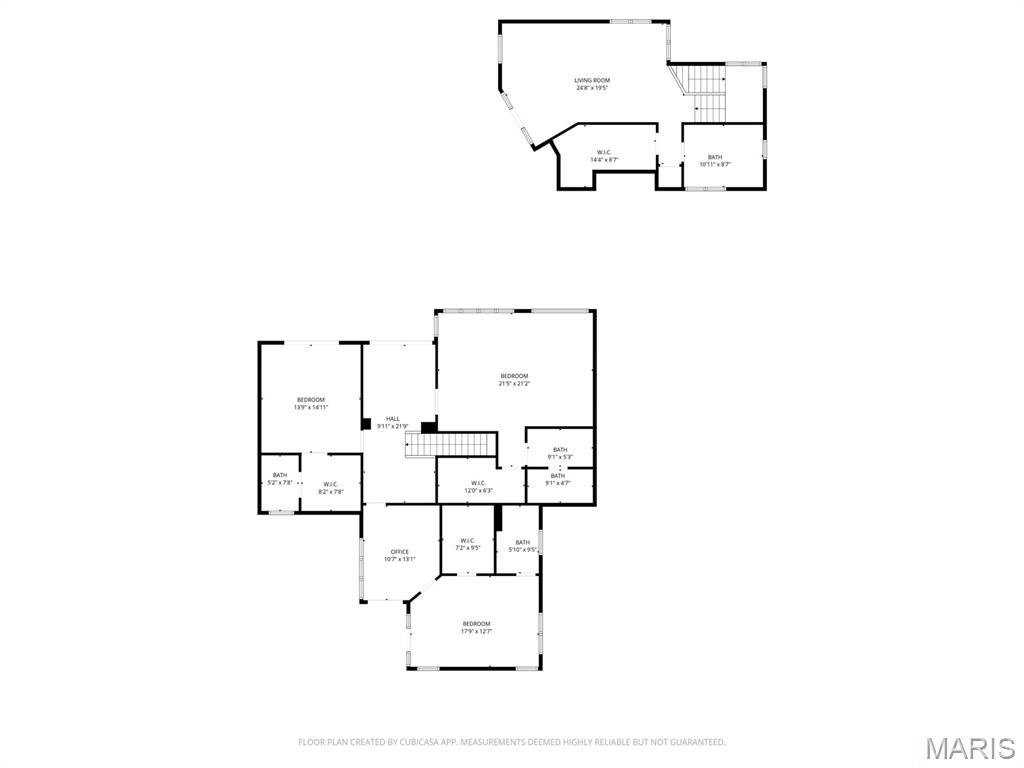
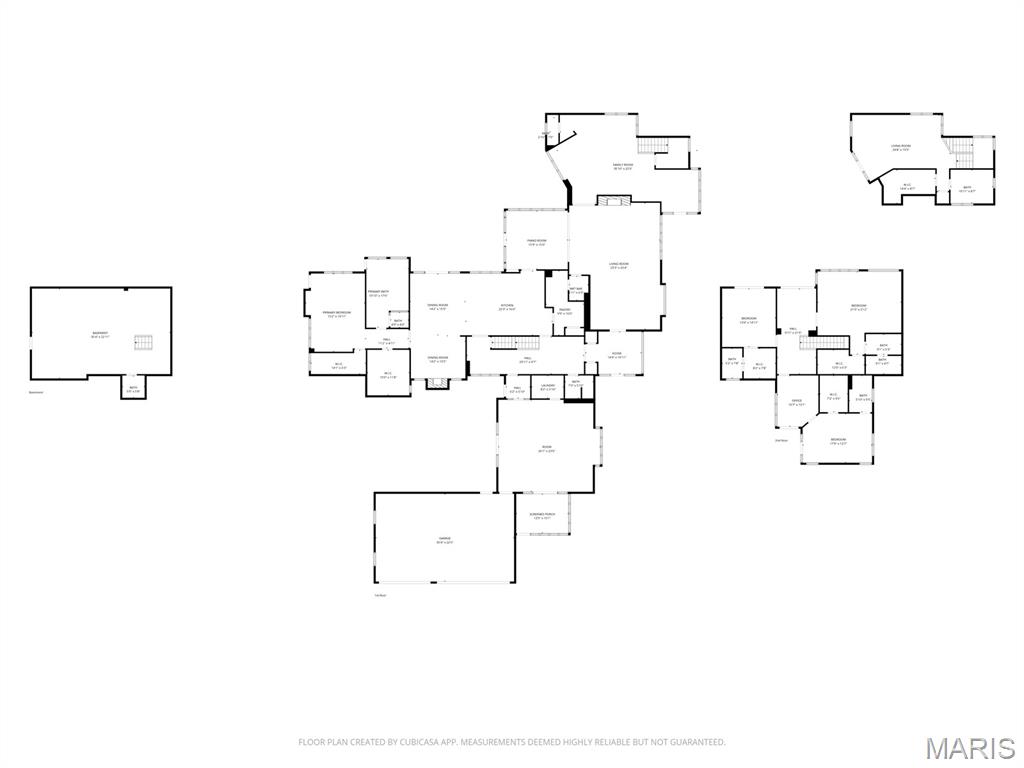
Welcome to this striking contemporary residence set on 2.265 private acres, offering more than 7,400 square feet of refined living space. Designed for both comfort and functionality, the home features five spacious bedrooms, each with its own en suite bath. A light-filled foyer opens to a sophisticated Library lined with floor-to-ceiling built-ins, overlooking the expansive Great Room with fireplace and walk-in wet bar. The open layout creates an effortless flow into the formal Dining Room and a well-appointed Kitchen featuring a center island, premium appliances, a walk-in pantry with freezer, and a bright Breakfast Room with access to the saltwater pool, curated gardens and multiple patios. The kitchen is equipped with two ovens, one with a gas cooktop the other with a warming tray, as well as two dishwashers. A cozy Hearth Room adjoins the kitchen, providing an inviting additional place to relax. Large windows throughout capture natural light and serene views from nearly every room. The main-level Primary Suite offers a retreat with access to a private courtyard featuring a lovely water feature. Two generous walk-in closets, a spa-inspired bath with heated flooring, and direct access to the pool terrace make the space both practical and cozy. The pool feels like a private oasis - heated saltwater, softly glowing underwater lights, and a built-in sound system that extends throughout the home for a seamless atmosphere. Upstairs, three additional bedrooms each include walk-in closets and private baths; one features its own sitting room, covered balcony, and added privacy. A central hallway leads to an elevated balcony overlooking the grounds. An adjacent wing extends the home’s flexibility with a spacious family room, separate exterior entrance, and private upper-level suite complete with en suite bath, laundry, walk-in closet, and its own balcony—ideal for guests, multigenerational living, or a dedicated work-from-home space. A versatile Bonus Room connects to a brand new 14x10 Hummert greenhouse which offers a professionally designed, high-performance growing environment. Thoughtfully engineered for efficient climate control and airflow, it provides an ideal setting for year-round gardening, whether for dedicated cultivation or personal enjoyment. As you arrive at this special property take a moment to feel the outside world quietly fall away, replaced by a sense of privacy, beauty, and calm. This is not simply a landscape—it is a fully realized garden experience, professionally designed to immerse the homeowner in serenity and refined luxury. The grounds are composed entirely of curated gardens, forming a continuous tapestry of lush plantings and intentional design. Meandering pathways guide you through a sequence of destinations, each offering framed views, layered textures, and moments of quiet discovery. A reimagined multigenerational pool and terrace anchor the setting, while an elegant boardwalk connects sun-filled gardens with shaded woodland retreats. A mature tree canopy provides cooling refuge, and each area unfolds with purpose, balance, and restraint. Every detail has been thoughtfully orchestrated to enhance daily living—an environment designed not only for beauty, but for how it feels to experience it. A rare and complete pleasure garden, where luxury is defined by experience, privacy, and intention. This space is an unbelievable place to call home!
Features & Amenities
Interior
-
Other Interior Features
Bookcases, Breakfast Bar, Ceiling Fan(s), Double Vanity, Entrance Foyer, Granite Counters, High Ceilings, In-Law Floorplan, Kitchen Island, Open Floorplan, Vaulted Ceiling(s), Wet Bar, Pantry
-
Total Bedrooms
5
-
Bathrooms
5
-
1/2 Bathrooms
3
-
Above Grade Finished Area
7433.0
-
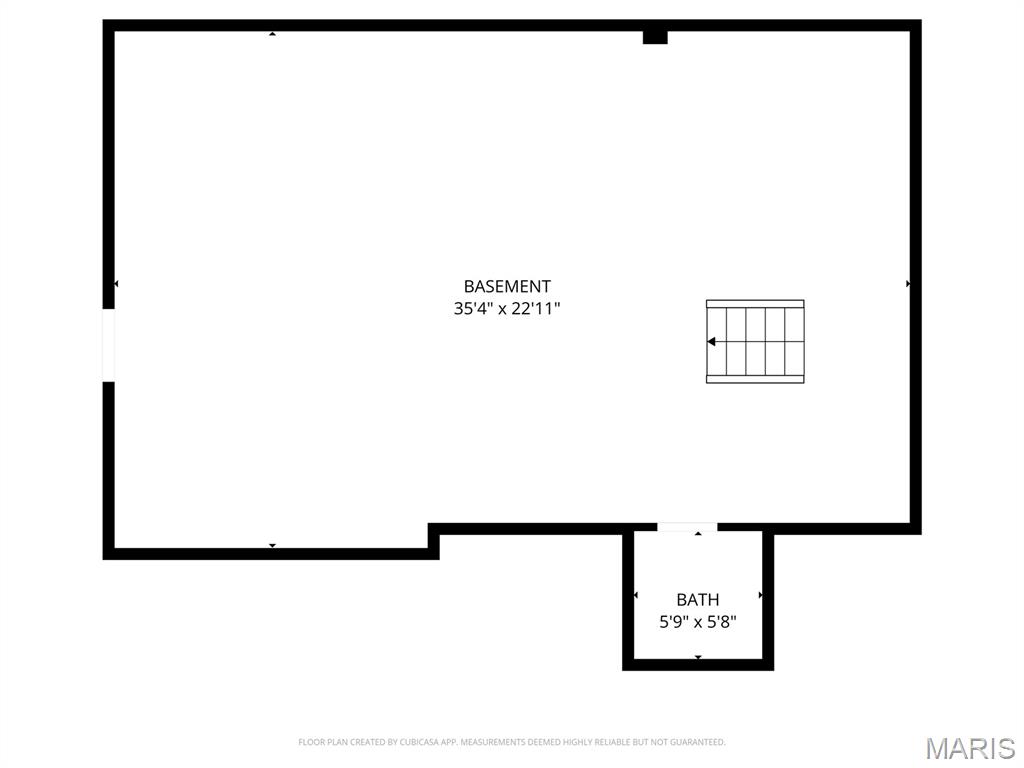
Basement YN
YES
-
Cooling YN
YES
-
Cooling
Central Air, Zoned
-
Fireplace YN
YES
-
Heating YN
YES
-
Heating
Natural Gas, Zoned
-
Main Level Bedrooms
1
-
Pet friendly
N/A
Exterior
-
Garage
Yes
-
Garage spaces
3
-
Construction Materials
Brick Veneer, Wood Siding
-
Other Exterior Features
Balcony, Fire Pit, Garden, Lighting, Private Yard, Storage
-
Parking
Additional Parking, Driveway, Garage, Garage Door Opener, Gravel, Private, Storage
-
Patio and Porch Features
Deck, Patio, Terrace
-
Pool
Yes
-
Pool Features
In Ground, Outdoor Pool
Area & Lot
-
Lot Features
Back Yard, Garden, Landscaped, Many Trees, Private, Secluded, Native Plants
-
Lot Size(acres)
2.265
-
Lot Size(square feet)
98663.4
-
Property Type
Residential
-
Property Sub Type
Single Family Residence
-
Architectural Style
Contemporary
Price
-
Sales Price
$3,195,000
-
Tax Amount
$35,369
-
Sq. Footage
7, 433
-
Price/SqFt
$429
HOA
-
Association
No
School District
-
Elementary School
Reed Elem.
-
Middle School
Ladue Middle
-
High School
Ladue Horton Watkins High
Property Features
-
New Construction
NO
-
Ownership
Private
-
Sewer
Public Sewer
-
Water Source
Public
Schedule a Showing
Showing scheduled successfully.
Mortgage calculator
Estimate your monthly mortgage payment, including the principal and interest, property taxes, and HOA. Adjust the values to generate a more accurate rate.
Your payment
Principal and Interest:
$
Property taxes:
$
HOA fees:
$
Total loan payment:
$
Total interest amount:
$
Location
County
St. Louis
Elementary School
Reed Elem.
Middle School
Ladue Middle
High School
Ladue Horton Watkins High
Listing Courtesy of Andrew Dielmann , Dielmann Sotheby's International Realty
RealHub Information is provided exclusively for consumers' personal, non-commercial use, and it may not be used for any purpose other than to identify prospective properties consumers may be interested in purchasing. All information deemed reliable but not guaranteed and should be independently verified. All properties are subject to prior sale, change or withdrawal. RealHub website owner shall not be responsible for any typographical errors, misinformation, misprints and shall be held totally harmless.

FOUNDER
Colleen Brown
Call Colleen today to schedule a private showing.

* Listings on this website come from the FMLS IDX Compilation and may be held by brokerage firms other than the owner of this website. The listing brokerage is identified in any listing details. Information is deemed reliable but is not guaranteed. If you believe any FMLS listing contains material that infringes your copyrighted work please click here to review our DMCA policy and learn how to submit a takedown request.© 2024 FMLS.
Related Properties

Ladue
1601 S Warson Road
7 Beds
5 Baths
7,352 Sq.Ft.
$3,500,000
MLS#: 26027876
