

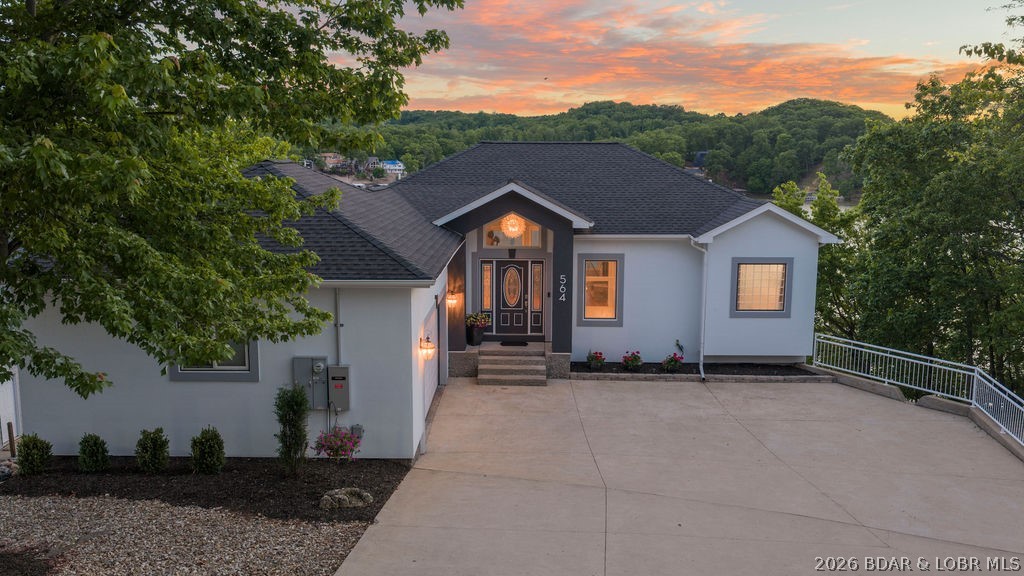
Property
Beds
5
Full Baths
3
1/2 Baths
2
Year Built
2006
Sq.Footage
2,891
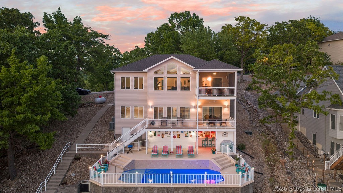
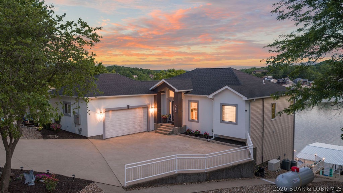
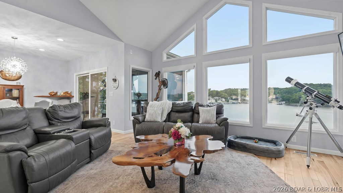
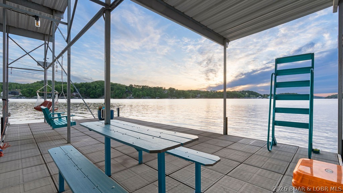
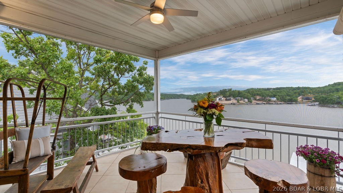
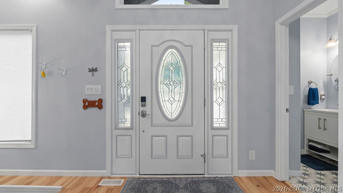
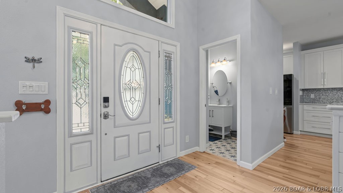
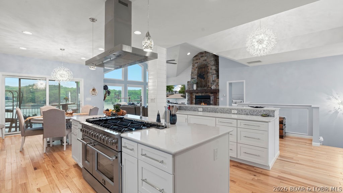
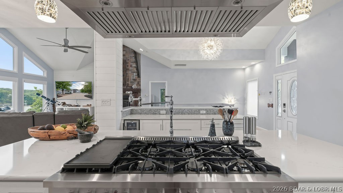
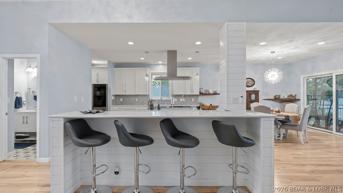
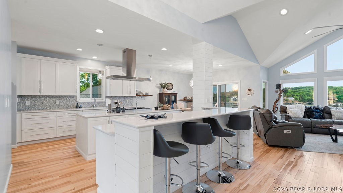
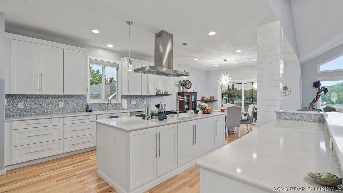
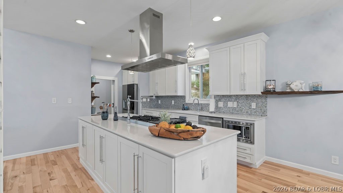
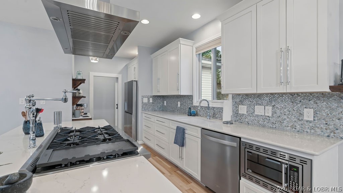
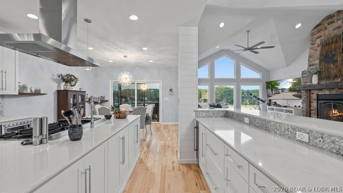
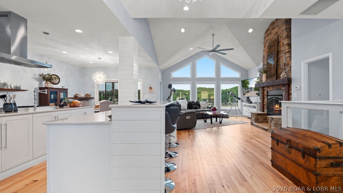
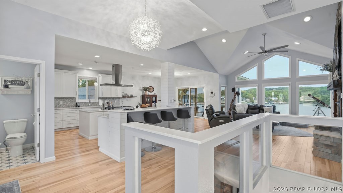
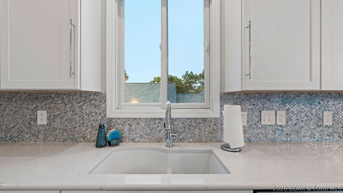
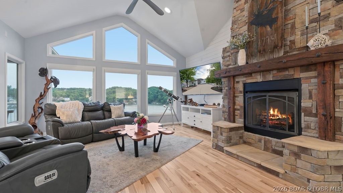
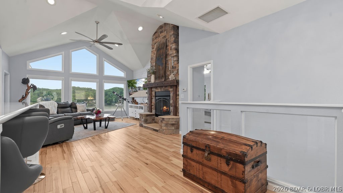
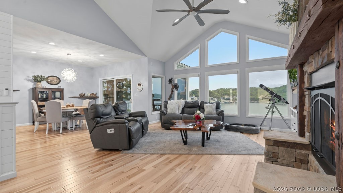
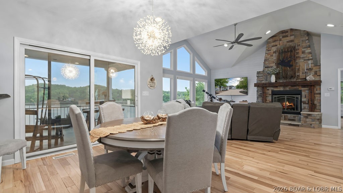
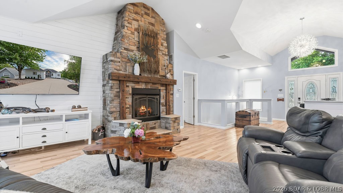
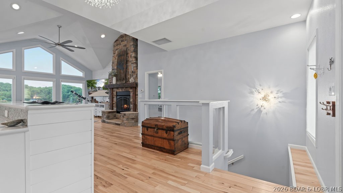
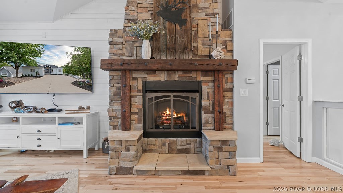
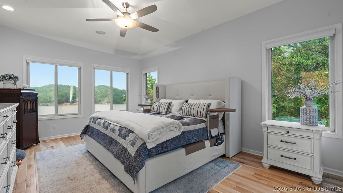
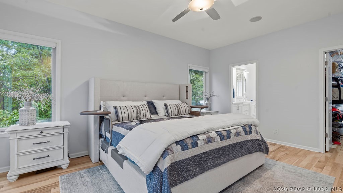
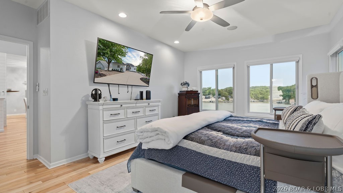
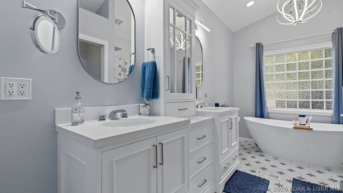
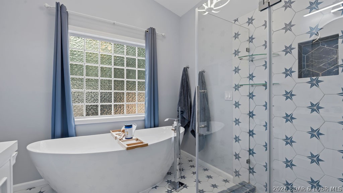
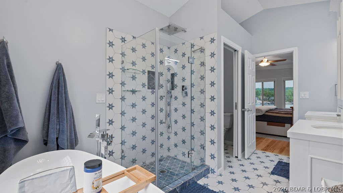
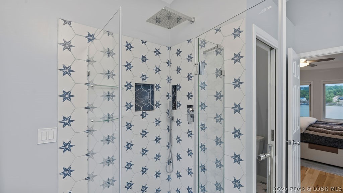
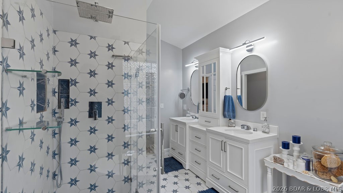
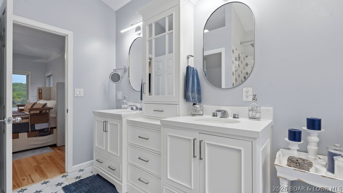
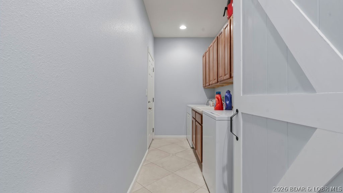
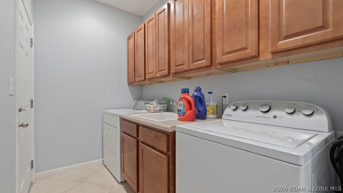
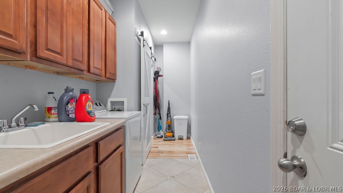
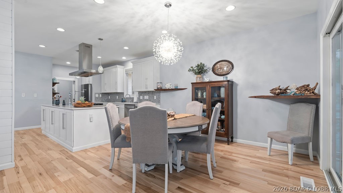
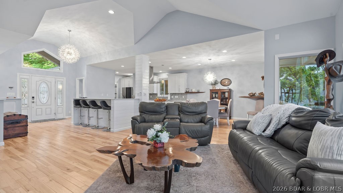
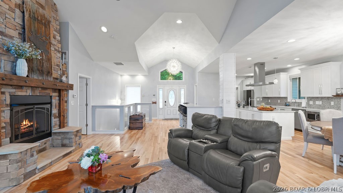
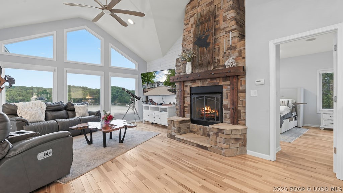
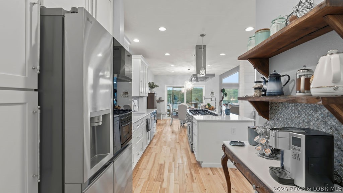
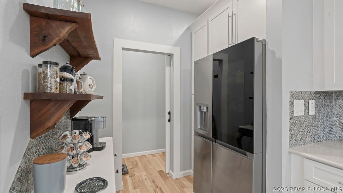
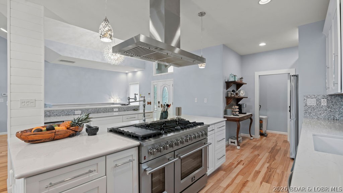
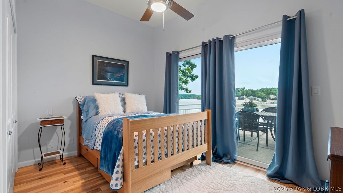
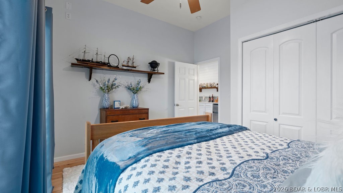
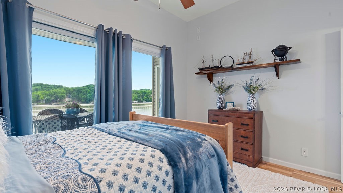
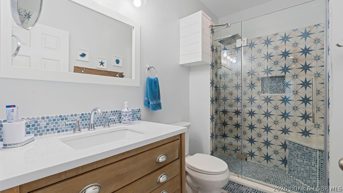
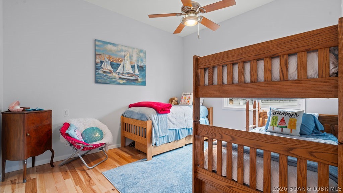
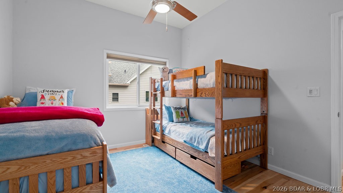
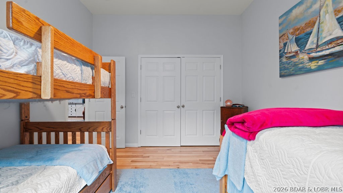
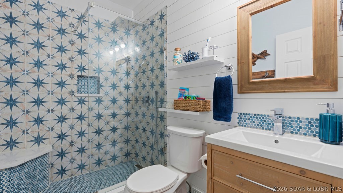
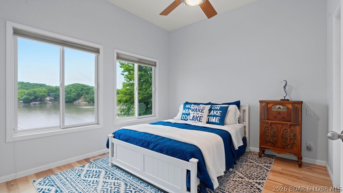
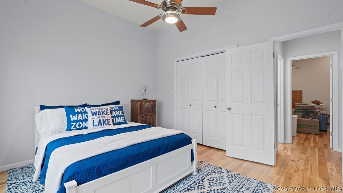
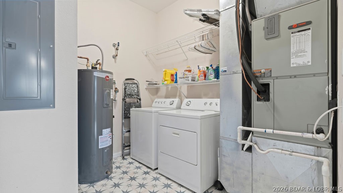
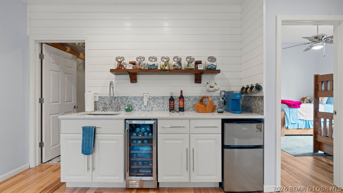
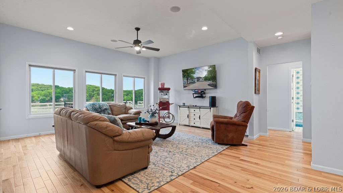
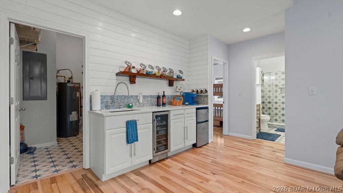
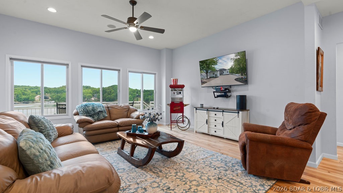
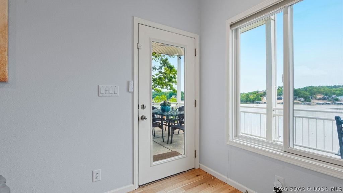
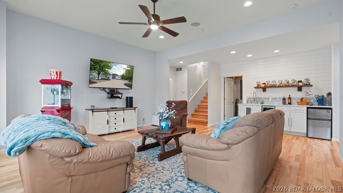
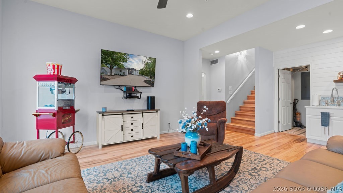
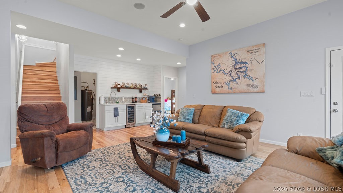
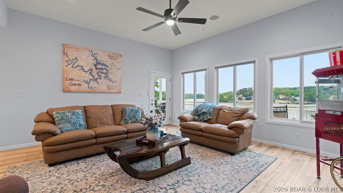
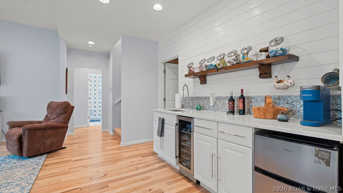
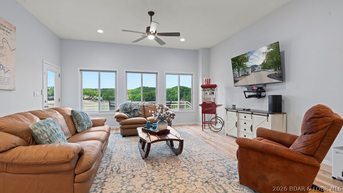
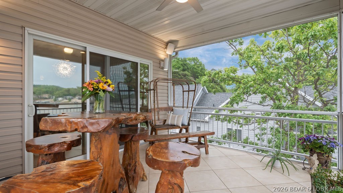
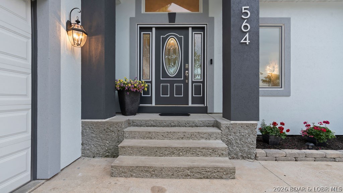
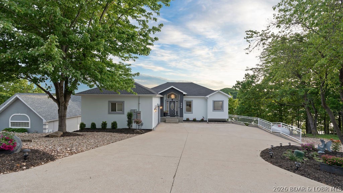
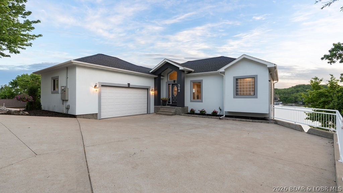
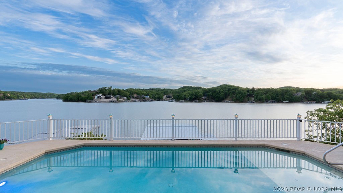
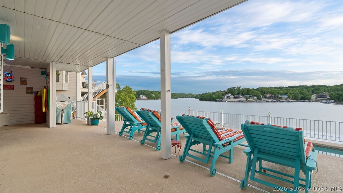
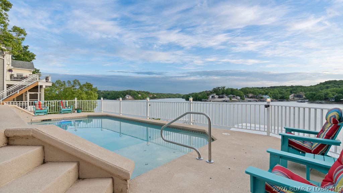
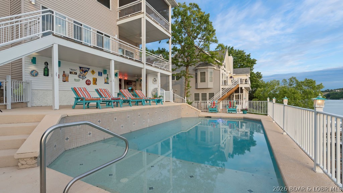
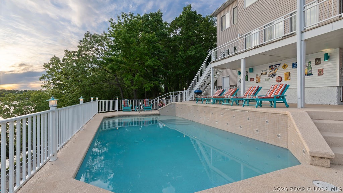
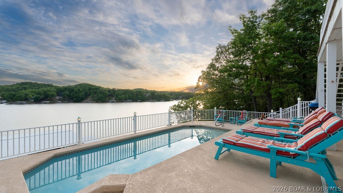
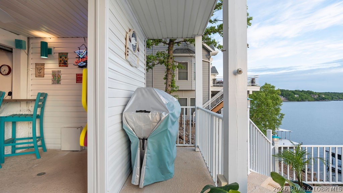
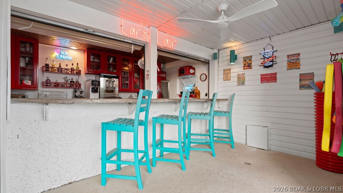
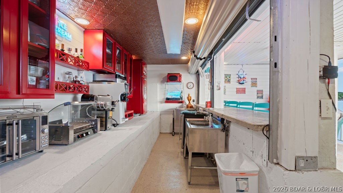
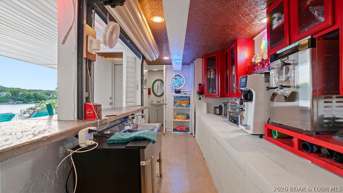
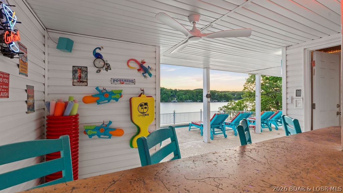
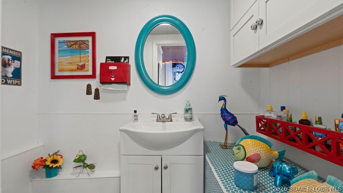
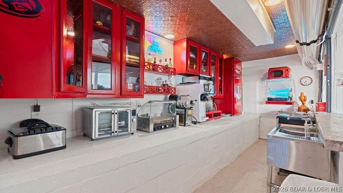
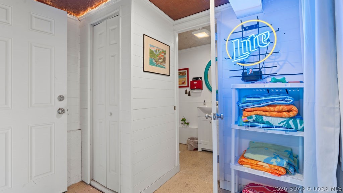
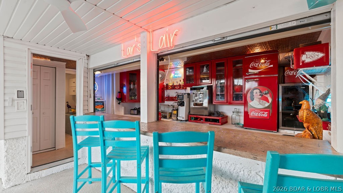
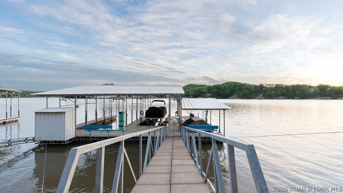
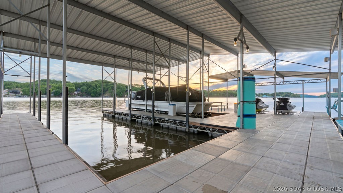
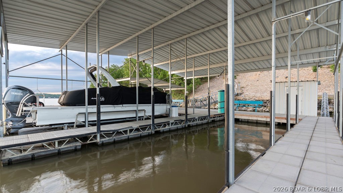
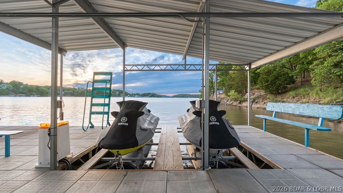
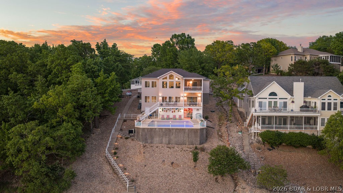
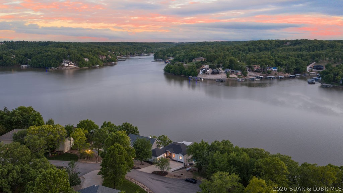
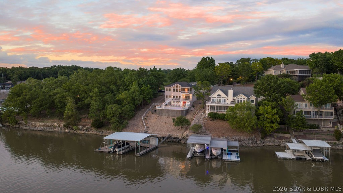
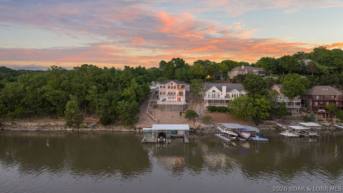
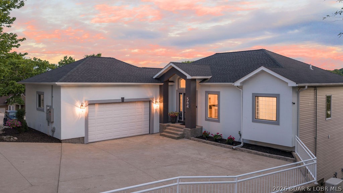
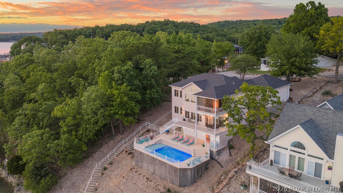
Experience luxury lakefront living at the 31 Mile Marker in Linn Creek, MO. This beautifully updated 5-bedroom, 3 full bath, and 2 half bath home offers the perfect blend of comfort and modern convenience. The home has been extensively renovated, featuring all-new appliances (just 1-2 years old), a stunning kitchen with new cabinetry and pull-out drawers, and a dual-fuel range. Generac system installed, which completely services the first floor of the home. Super screens are in the screened in deck off the kitchen. The open living space is designed for both relaxation and entertaining, complete with a propane fireplace, automatic blinds, tinted windows, and upgraded super screens. Laundry room on both levels. Step outside to enjoy low-maintenance concrete decks with durable powder-coated railings. The home is also wired for surround sound. The spacious master suite features a walk-in shower and walk-in closet, and soaking tub while main-level living adds everyday convenience. Additional updates include a roof replacement just 2 years ago, Windows have been tinted only one year ago. Heated private pool with waterfalls. Covered built in custom bar area with its own bathroom.
Features & Amenities
Interior
-
Other Interior Features
Wet Bar, Tray Ceiling(s), Ceiling Fan(s), Coffered Ceiling(s), Pantry, Vaulted Ceiling(s), Walk-In Closet(s)
-
Total Bedrooms
5
-
Bathrooms
3
-
1/2 Bathrooms
2
-
Basement YN
YES
-
Cooling YN
YES
-
Cooling
Ceiling Fan(s), Central Air
-
Fireplace YN
YES
-
Heating YN
YES
-
Heating
Electric, Heat Pump
-
Pet friendly
N/A
Exterior
-
Garage
Yes
-
Garage spaces
2
-
Construction Materials
Synthetic Stucco
-
Other Exterior Features
Storage, Tennis Court(s)
-
Parking
Concrete, Attached, Garage
-
Patio and Porch Features
Deck, Patio, Screened
-
Pool
Yes
-
Pool Features
Outdoor Pool, Community, Private
-
Waterfront YN
YES
Area & Lot
-
Lot Features
Sloped, Views, Waterfront
-
Lot Size(acres)
0.34
-
Property Type
Residential
-
Property Sub Type
Single Family Residence
-
Architectural Style
Two Story
Price
-
Sales Price
$1,600,000
-
Tax Amount
$2,770
-
Zoning
Residential
-
Sq. Footage
2, 891
-
Price/SqFt
$553
HOA
-
Association
Yes
-
Association Fee
$215
-
Association Fee Frequency
Monthly
-
Association Fee Includes
N/A
School District
-
Elementary School
Camdenton
-
Middle School
N/A
-
High School
N/A
Property Features
-
Accessibility Features
Accessible Full Bath, Therapeutic Whirlpool
-
Association Amenities
Cable TV
-
Foundation Details
Slab
-
Ownership
Fee Simple,
Schedule a Showing
Showing scheduled successfully.
Mortgage calculator
Estimate your monthly mortgage payment, including the principal and interest, property taxes, and HOA. Adjust the values to generate a more accurate rate.
Your payment
Principal and Interest:
$
Property taxes:
$
HOA fees:
$
Total loan payment:
$
Total interest amount:
$
Location
County
Camden
Elementary School
Camdenton
Middle School
High School
Listing Courtesy of GIBSON & GREIN GIBSON, ANDY , Keller Williams L.O. Realty
RealHub Information is provided exclusively for consumers' personal, non-commercial use, and it may not be used for any purpose other than to identify prospective properties consumers may be interested in purchasing. All information deemed reliable but not guaranteed and should be independently verified. All properties are subject to prior sale, change or withdrawal. RealHub website owner shall not be responsible for any typographical errors, misinformation, misprints and shall be held totally harmless.

FOUNDER
Colleen Brown
Call Colleen today to schedule a private showing.

* Listings on this website come from the FMLS IDX Compilation and may be held by brokerage firms other than the owner of this website. The listing brokerage is identified in any listing details. Information is deemed reliable but is not guaranteed. If you believe any FMLS listing contains material that infringes your copyrighted work please click here to review our DMCA policy and learn how to submit a takedown request.© 2024 FMLS.
Related Properties
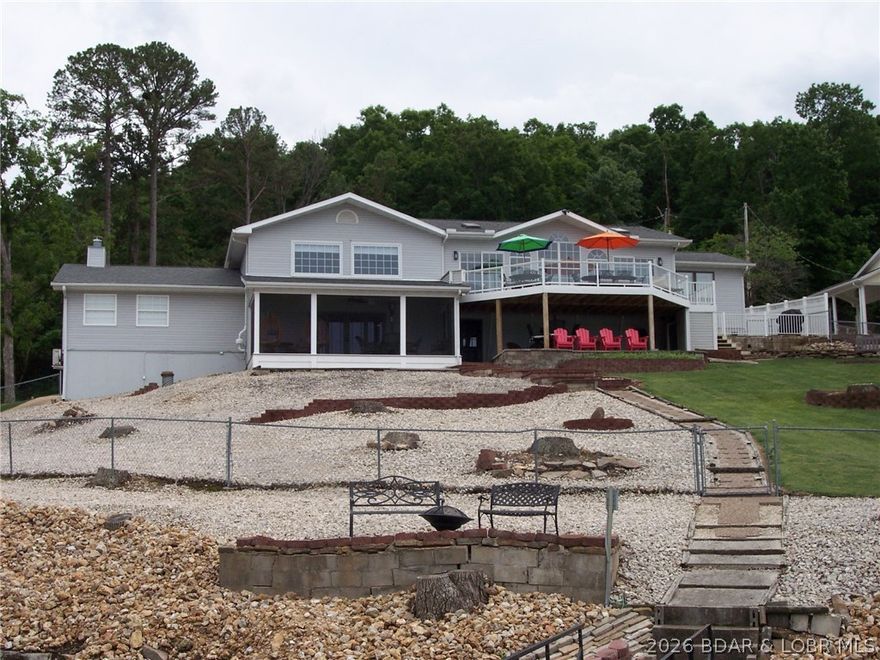
Linn Creek
633 Storm Cove Drive
4 Beds
3 Baths
4,654 Sq.Ft.
$1,425,000
MLS#: 3587636
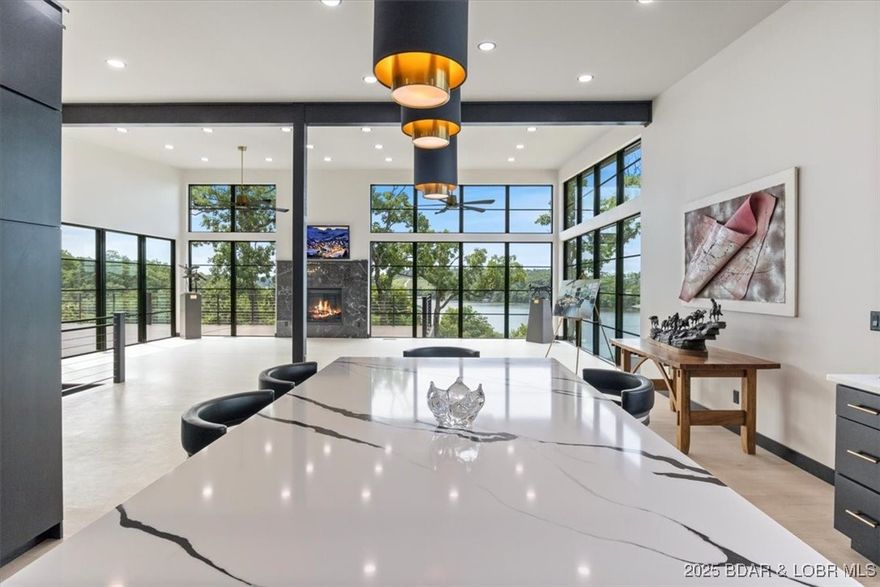
Linn Creek
85 Sylvan Views Avenue
3 Beds
3 Baths
3,636 Sq.Ft.
$1,525,000
MLS#: 3578211
