
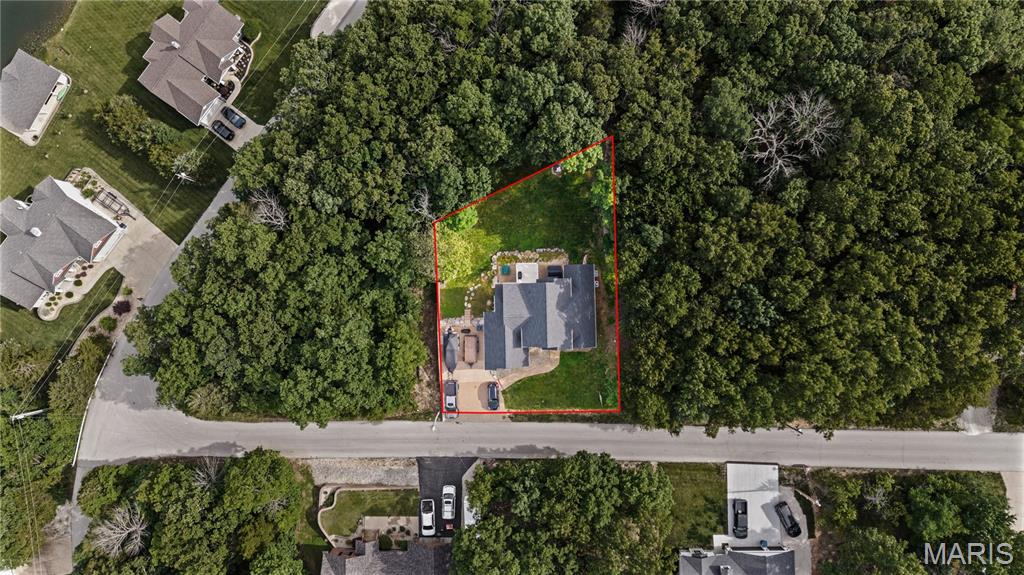
Property
Beds
5
Full Baths
3
1/2 Baths
1
Year Built
2009
Sq.Footage
3,505
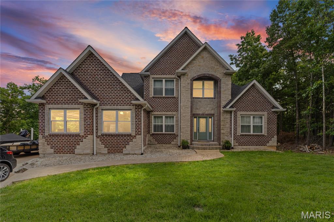
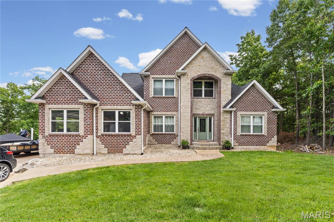
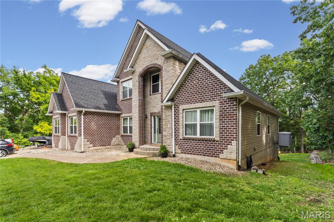
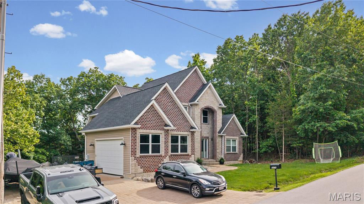
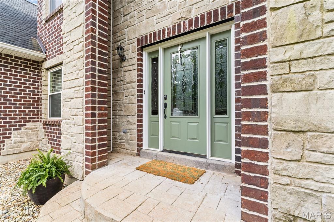
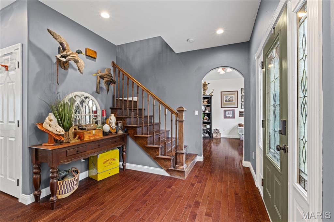
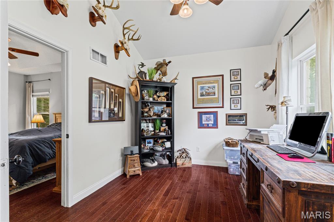
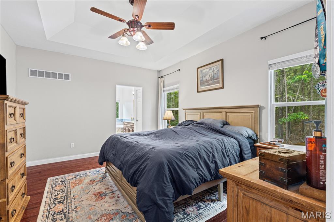
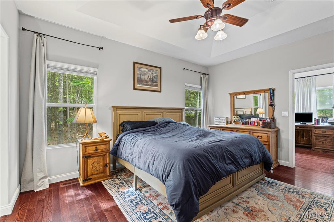
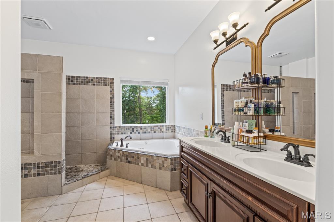
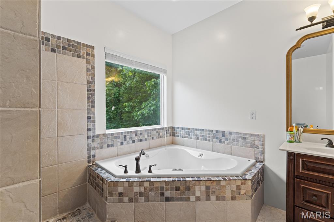
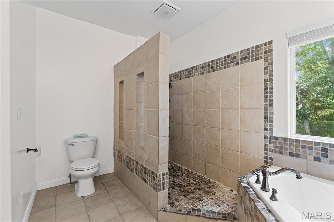
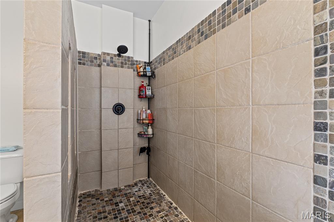
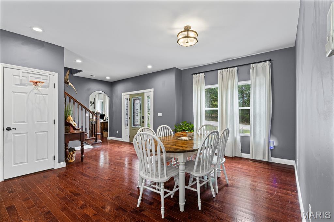
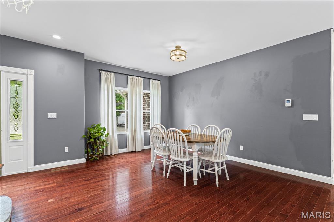
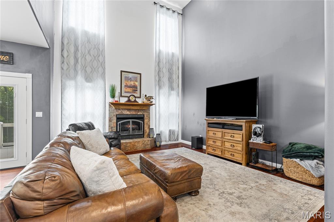
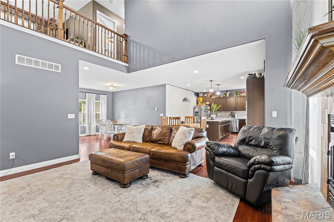
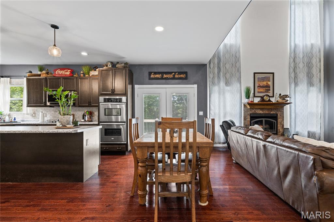
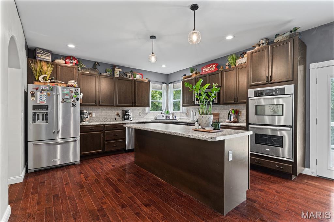
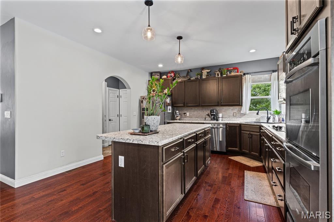
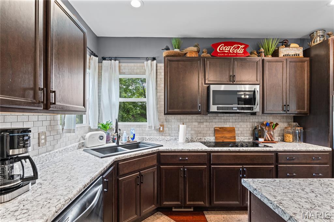
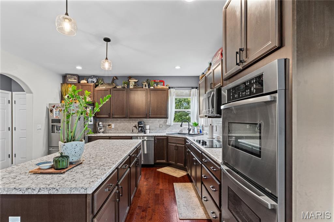
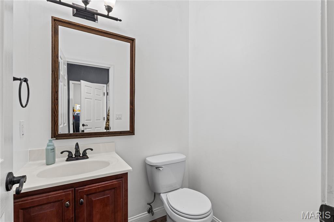
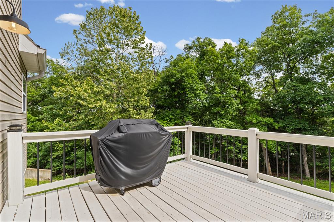
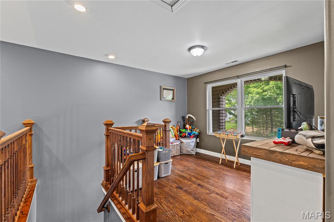
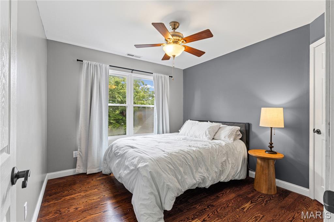
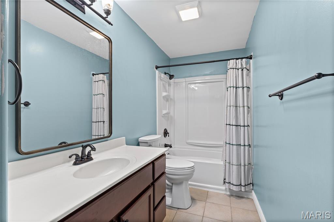
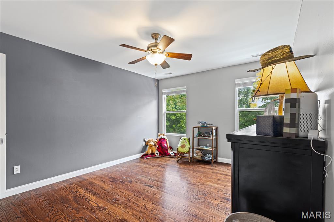
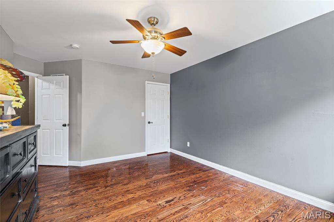
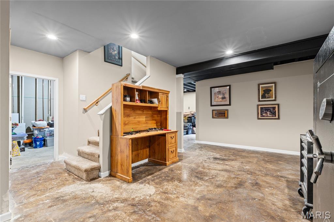
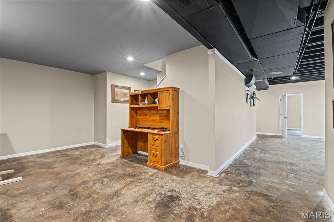
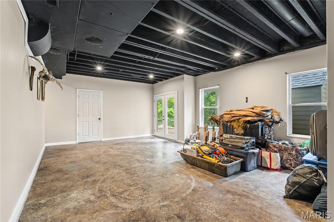
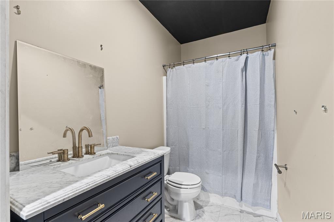
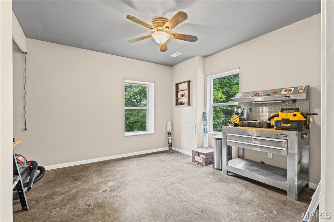
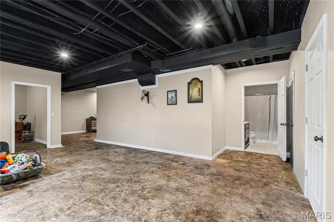
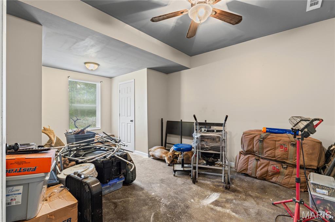
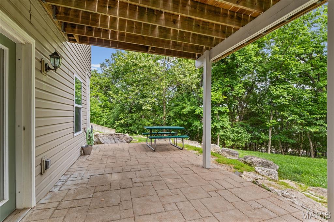
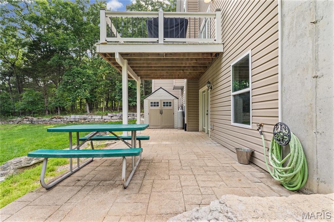
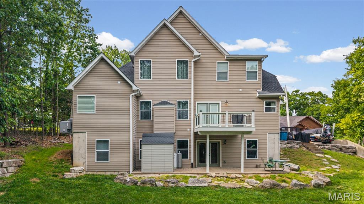
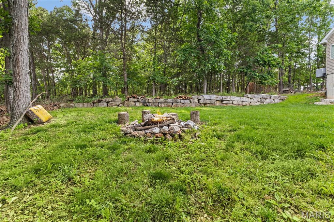
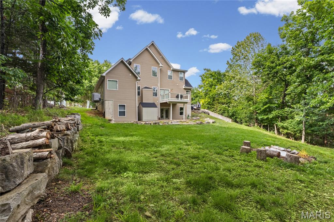
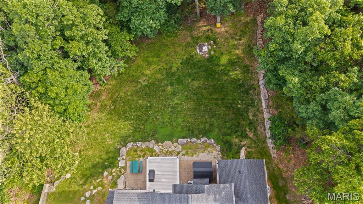
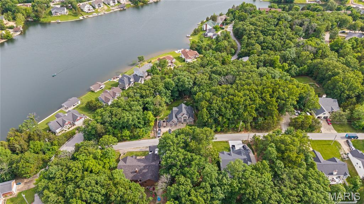
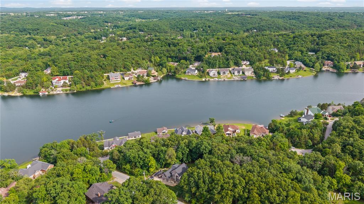
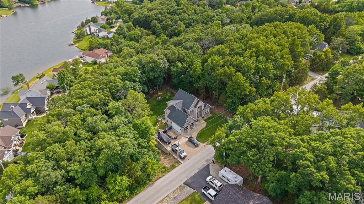
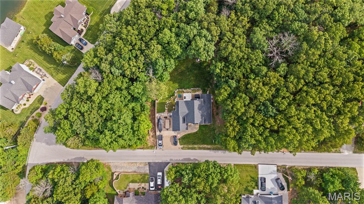
Welcome to 5604 Katys Way in the highly sought-after Raintree Plantation community! This spacious custom home offers over 3,500 square feet of beautifully designed living space with 5 bedrooms and 3.5 bathrooms, perfectly blending comfort, style, and functionality. Step inside to soaring vaulted ceilings, an open-concept floor plan, and abundant natural light throughout. The heart of the home features a large entertainer’s kitchen with ample cabinetry, generous counter space, pantry storage, and seamless flow into the dining and living areas. Cozy up by the fireplace or enjoy peaceful wooded views from the back deck. The spacious primary suite offers a relaxing retreat with a large en-suite bath, while the finished walk-out lower level provides additional living space ideal for guests, recreation, or a home office setup. Situated on a private lot backing to trees in the gated Raintree Plantation community, residents enjoy resort-style amenities including multiple lakes, golf course, country club, pool, beach, boating, fishing, tennis courts, and more. If you’ve been searching for space, privacy, and lake community living all within commuting distance to St. Louis, this is the one!
Features & Amenities
Interior
-
Total Bedrooms
5
-
Bathrooms
3
-
1/2 Bathrooms
1
-
Above Grade Finished Area
2273.0
-
Basement YN
YES
-
Cooling YN
YES
-
Cooling
Ceiling Fan(s), Central Air, Electric
-
Fireplace YN
YES
-
Heating YN
YES
-
Heating
Electric, Forced Air
-
Main Level Bedrooms
1
-
Pet friendly
N/A
Exterior
-
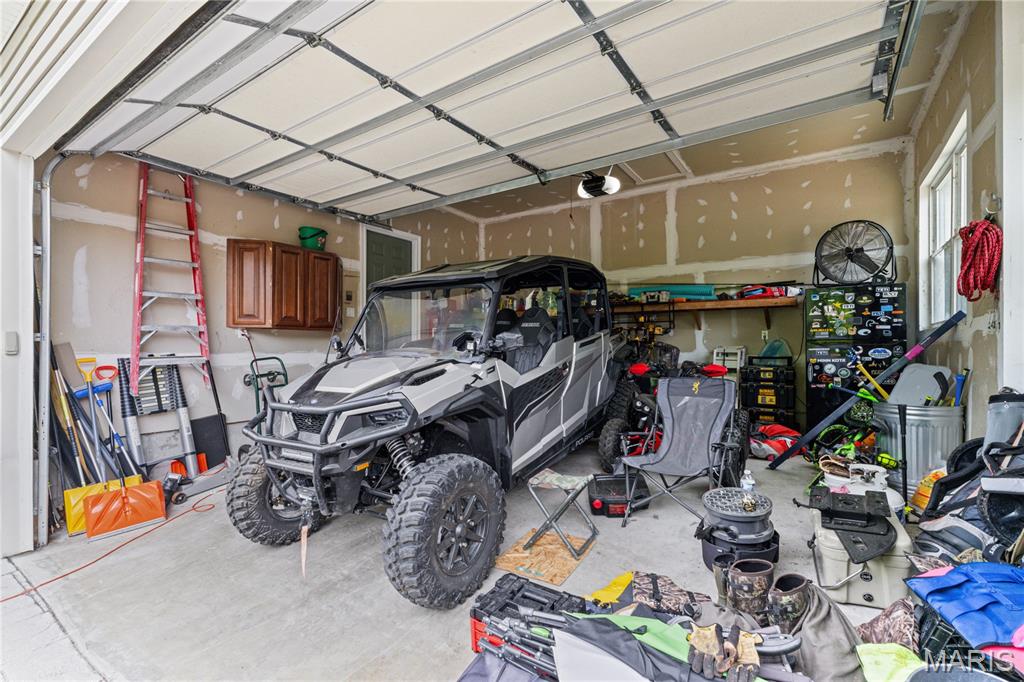
Garage
Yes
-
Garage spaces
2
-
Construction Materials
Brick, Stone, Vinyl Siding
-
Other Exterior Features
Fire Pit
-
Pool
Yes
-
Pool Features
Community, Fenced, In Ground, Outdoor Pool
-
Waterfront YN
NO
Area & Lot
-
Lot Features
Back Yard, Few Trees, Front Yard, Gentle Sloping
-
Lot Size(acres)
0.2615
-
Lot Size(square feet)
11390.94
-
Property Type
Residential
-
Property Sub Type
Single Family Residence
-
Architectural Style
Traditional
Price
-
Sales Price
$474,900
-
Tax Amount
$2,984
-
Sq. Footage
3, 505
-
Price/SqFt
$135
HOA
-
Association
Yes
-
Association Fee
$813
-
Association Fee Frequency
Annually
-
Association Fee Includes
N/A
School District
-
Elementary School
Hillsboro Elem.
-
Middle School
Hillsboro Jr. High
-
High School
Hillsboro High
Property Features
-
New Construction
NO
-
Association Amenities
Beach Access, Fitness Center, Gated, Golf Course, Picnic Area, Pool, Security, Tennis Court(s)
Schedule a Showing
Showing scheduled successfully.
Mortgage calculator
Estimate your monthly mortgage payment, including the principal and interest, property taxes, and HOA. Adjust the values to generate a more accurate rate.
Your payment
Principal and Interest:
$
Property taxes:
$
HOA fees:
$
Total loan payment:
$
Total interest amount:
$
Location
County
Jefferson
Elementary School
Hillsboro Elem.
Middle School
Hillsboro Jr. High
High School
Hillsboro High
Listing Courtesy of Tyler Scott , RE/MAX Best Choice
RealHub Information is provided exclusively for consumers' personal, non-commercial use, and it may not be used for any purpose other than to identify prospective properties consumers may be interested in purchasing. All information deemed reliable but not guaranteed and should be independently verified. All properties are subject to prior sale, change or withdrawal. RealHub website owner shall not be responsible for any typographical errors, misinformation, misprints and shall be held totally harmless.

FOUNDER
Colleen Brown
Call Colleen today to schedule a private showing.

* Listings on this website come from the FMLS IDX Compilation and may be held by brokerage firms other than the owner of this website. The listing brokerage is identified in any listing details. Information is deemed reliable but is not guaranteed. If you believe any FMLS listing contains material that infringes your copyrighted work please click here to review our DMCA policy and learn how to submit a takedown request.© 2024 FMLS.
Related Properties

Hillsboro
758 Blake Drive
3 Beds
2 Baths
1,360 Sq.Ft.
$400,444
MLS#: 26029751
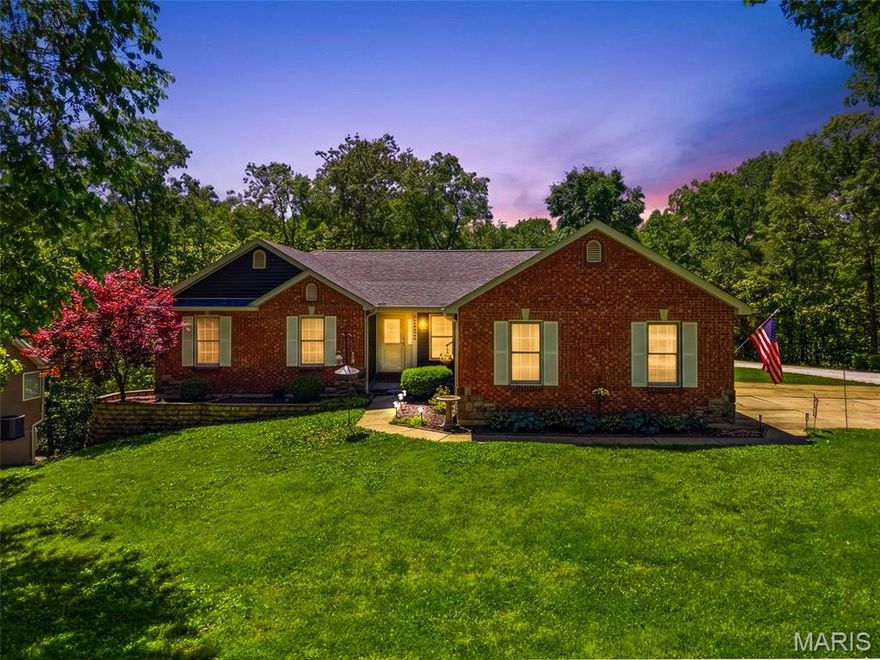
Hillsboro
6042 Richmond Drive
4 Beds
3 Baths
2,576 Sq.Ft.
$399,900
MLS#: 26018469

Hillsboro
9841 Ridgecrest Drive
3 Beds
2 Baths
1,646 Sq.Ft.
$474,900
MLS#: 26027239

Hillsboro
9480 Easy Street
3 Beds
2 Baths
1,776 Sq.Ft.
$399,900
MLS#: 26024639

Hillsboro
5171 Waters Edge Drive
3 Beds
2 Baths
2,671 Sq.Ft.
$399,900
MLS#: 26021948
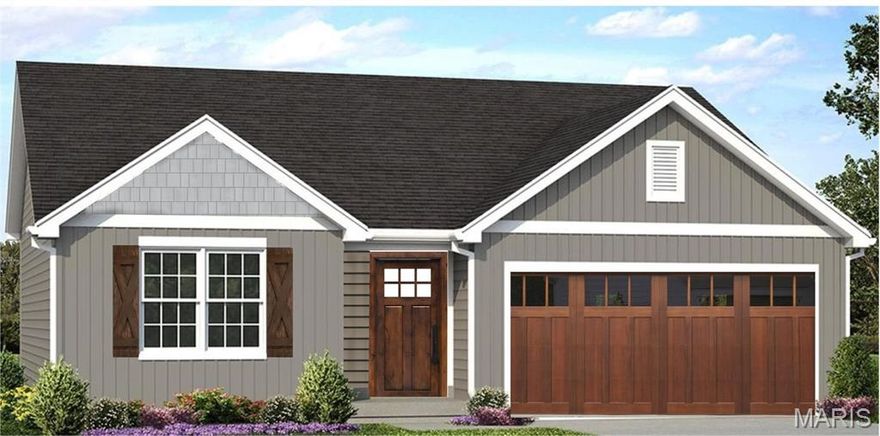
Hillsboro
9555 Easy Street
3 Beds
2 Baths
1,600 Sq.Ft.
$389,999
MLS#: 26009542
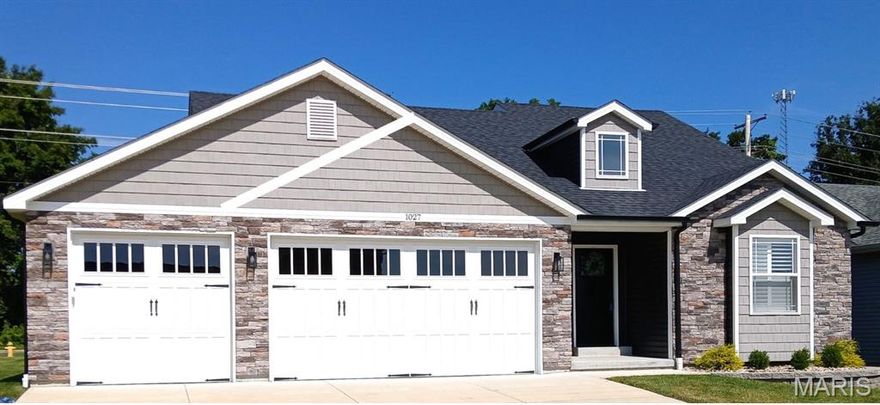
Hillsboro
9551 Easy Street
3 Beds
2 Baths
1,600 Sq.Ft.
$434,999
MLS#: 26009536
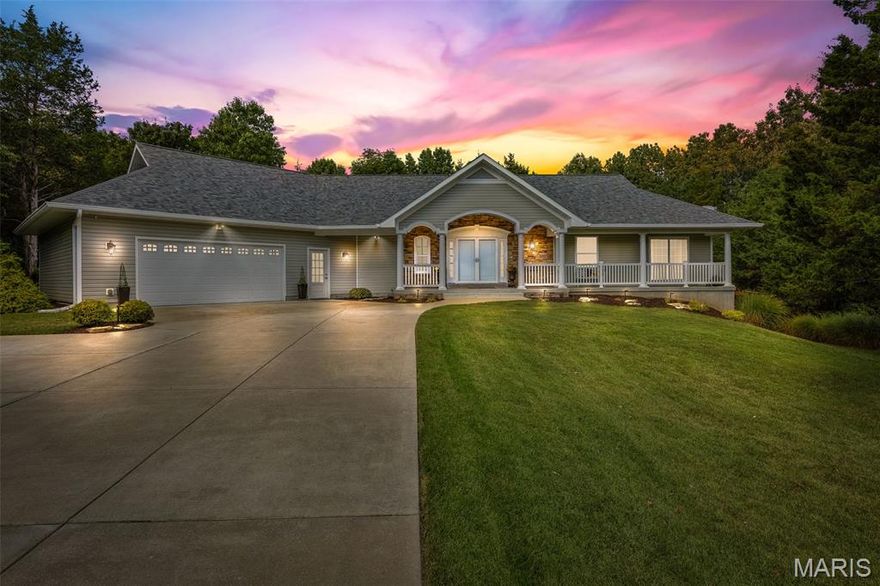
Hillsboro
5753 Forest Drive
3 Beds
3 Baths
2,231 Sq.Ft.
$549,900
MLS#: 26014334
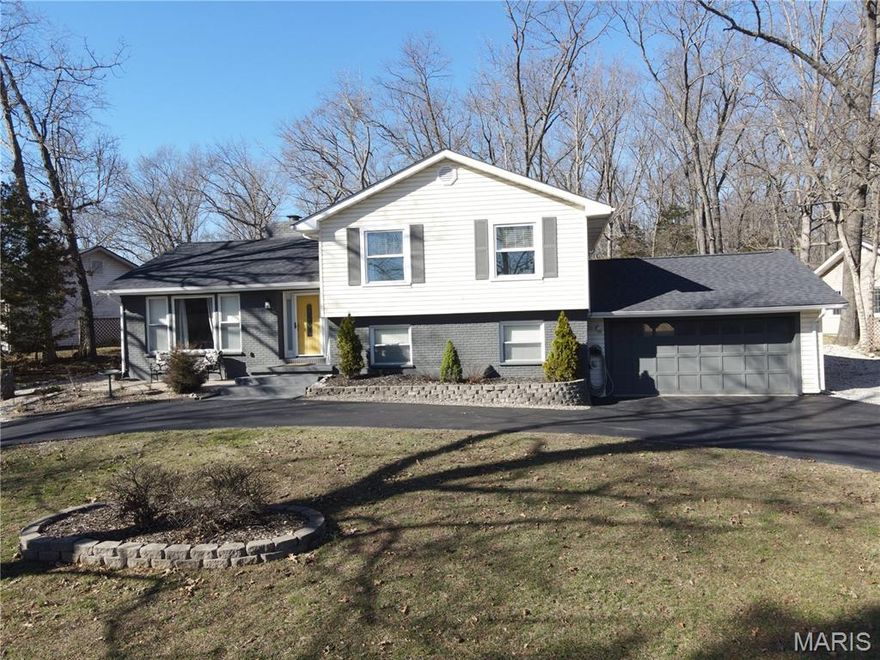
Hillsboro
5697 Lake Tishomingo Road
4 Beds
2 Baths
1,850 Sq.Ft.
$385,000
MLS#: 26013489
