
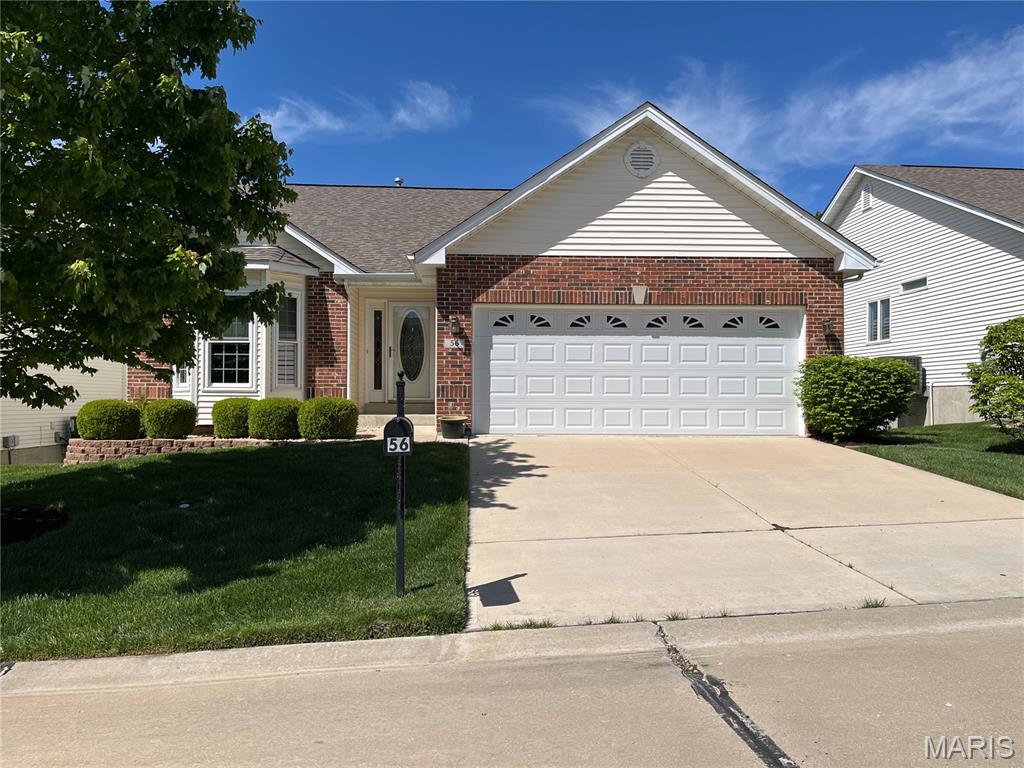
Property
Beds
2
Full Baths
3
1/2 Baths
None
Year Built
2004
Sq.Footage
2,657
Welcome to this beautifully maintained “Detached” Villa. Step inside to be greeted by gleaming hardwood floors in the entryway, setting the tone for the rest of the home. The spacious great room features soaring vaulted ceilings, an inviting gas fireplace, and an abundance of natural light that pours in through large windows, creating a warm and welcoming atmosphere. The kitchen offers an abundance of oversized solid wood cabinetry, generous solid surface counter space, and a sunny breakfast room highlighted by a charming wall of bay windows—perfect for enjoying your morning coffee or casual meals. The primary bedroom suite is a peaceful retreat with a large walk-in closet and a private en suite bath featuring dual sinks, separate shower, and ample storage. An additional office/bedroom on the main level provides space for business, crafts or guests. A conveniently located main floor laundry room and mudroom just off the garage add to the home’s functional layout. The finished walkout basement expands your living space with a large recreation room, an additional bedroom, full bath, and abundant storage. Step outside to the screened-in porch and attached deck—perfect for relaxing while enjoying view. Move in and make it yours today!
Features & Amenities
Interior
-
Other Interior Features
Bookcases, Breakfast Bar, Double Vanity, Eat-in Kitchen, Entrance Foyer, High Ceilings, High Speed Internet, Open Floorplan, Pantry, Storage, Vaulted Ceiling(s), Walk-In Closet(s), Wet Bar
-
Total Bedrooms
2
-
Bathrooms
3
-
Above Grade Finished Area
1539.0
-
Basement YN
YES
-
Cooling YN
YES
-
Cooling
Ceiling Fan(s), Central Air, Electric
-
Fireplace YN
YES
-
Heating YN
YES
-
Heating
Forced Air, Natural Gas
-
Main Level Bedrooms
1
-
Pet friendly
N/A
Exterior
-
Garage
Yes
-
Garage spaces
2
-
Construction Materials
Brick Veneer, Concrete, Vinyl Siding
-
Parking
Driveway, Garage, Garage Door Opener, Garage Faces Front, Inside Entrance, Kitchen Level
-
Patio and Porch Features
Covered, Deck, Enclosed, Patio, Screened
-
Pool
No
-
Waterfront YN
NO
Area & Lot
-
Lot Features
Back Yard, Few Trees, Front Yard, Interior Lot, Landscaped, Rectangular Lot, Sprinklers In Front, Sprinklers In Rear
-
Lot Size(acres)
0.0605
-
Lot Size(square feet)
2635.38
-
Property Type
Residential
-
Property Sub Type
Single Family Residence
-
Architectural Style
Ranch
Price
-
Sales Price
$375,000
-
Tax Amount
$4,067
-
Sq. Footage
2, 657
-
Price/SqFt
$141
HOA
-
Association
Yes
-
Association Fee
$310
-
Association Fee Frequency
Monthly
-
Association Fee Includes
N/A
School District
-
Elementary School
Progress South Elem.
-
Middle School
Ft. Zumwalt South Middle
-
High School
Ft. Zumwalt South High
Property Features
-
New Construction
NO
-
Accessibility Features
Accessible Bedroom, Accessible Central Living Area, Accessible Closets, Accessible Common Area, Accessible Doors, Accessible Electrical and Environmental Controls, Accessible Entrance, Accessible Hallway(s), Accessible Kitchen, Accessible Kitchen Appliances, Accessible Washer/Dryer, Central Living Area, Reinforced Floors, Grip-Accessible Features
-
Association Amenities
Picnic Area, Management
-
Foundation Details
Concrete Perimeter, Permanent
-
Ownership
Private
-
Senior Community YN
NO
-
Sewer
Public Sewer
-
Water Source
Public
Schedule a Showing
Showing scheduled successfully.
Mortgage calculator
Estimate your monthly mortgage payment, including the principal and interest, property taxes, and HOA. Adjust the values to generate a more accurate rate.
Your payment
Principal and Interest:
$
Property taxes:
$
HOA fees:
$
Total loan payment:
$
Total interest amount:
$
Location
County
St. Charles
Elementary School
Progress South Elem.
Middle School
Ft. Zumwalt South Middle
High School
Ft. Zumwalt South High
Listing Courtesy of Sherri Strick , Coldwell Banker Realty - Gundaker
RealHub Information is provided exclusively for consumers' personal, non-commercial use, and it may not be used for any purpose other than to identify prospective properties consumers may be interested in purchasing. All information deemed reliable but not guaranteed and should be independently verified. All properties are subject to prior sale, change or withdrawal. RealHub website owner shall not be responsible for any typographical errors, misinformation, misprints and shall be held totally harmless.

FOUNDER
Colleen Brown
Call Colleen today to schedule a private showing.

* Listings on this website come from the FMLS IDX Compilation and may be held by brokerage firms other than the owner of this website. The listing brokerage is identified in any listing details. Information is deemed reliable but is not guaranteed. If you believe any FMLS listing contains material that infringes your copyrighted work please click here to review our DMCA policy and learn how to submit a takedown request.© 2024 FMLS.
Related Properties

St Peters
329 Kimberly Lane
5 Beds
3 Baths
2,988 Sq.Ft.
$440,000
MLS#: 26029142

St Peters
4844 Greenburg Drive
3 Beds
3 Baths
1,752 Sq.Ft.
$350,000
MLS#: 26028916
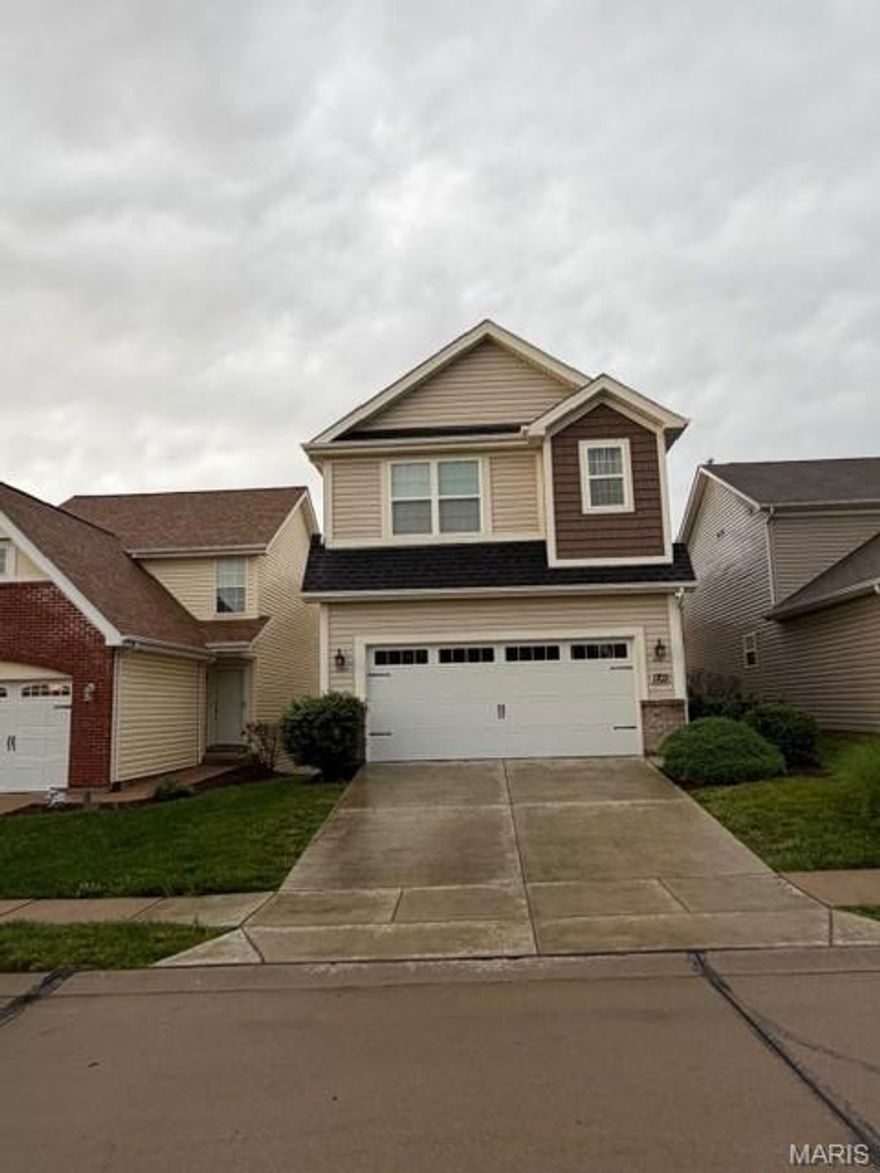
St Peters
1703 Coupru Court
4 Beds
3 Baths
2,554 Sq.Ft.
$430,000
MLS#: 26032262

St Peters
3025 Imperial Drive
3 Beds
2 Baths
1,386 Sq.Ft.
$340,000
MLS#: 26031502

St Peters
1826 Elm Tree Street
3 Beds
2 Baths
1,460 Sq.Ft.
$315,000
MLS#: 26029538

St Peters
2113 Maple Glen Court
3 Beds
2 Baths
2,040 Sq.Ft.
$300,000
MLS#: 26016775
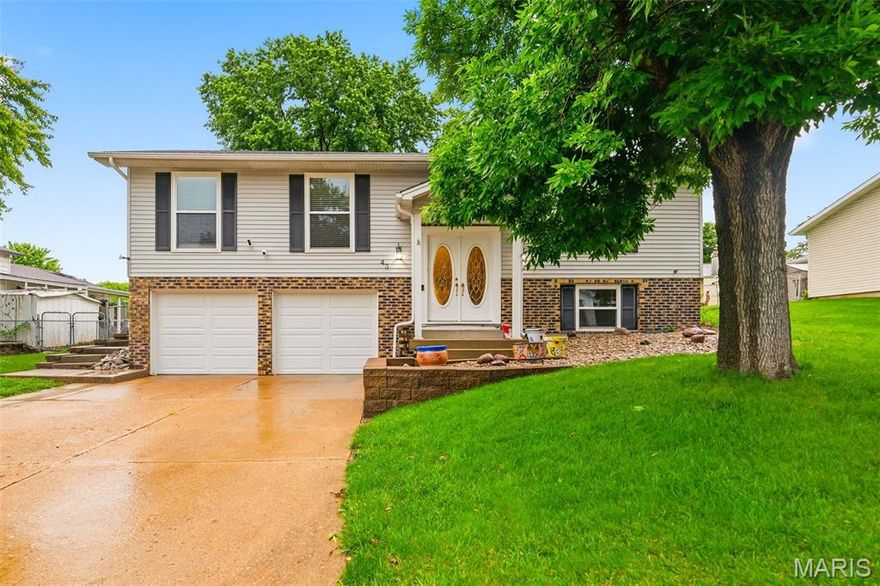
St Peters
43 Kimberly Lane
3 Beds
2 Baths
2,016 Sq.Ft.
$310,000
MLS#: 26028438

St Peters
204 Jacobs Way
3 Beds
2 Baths
1,793 Sq.Ft.
$435,000
MLS#: 26030014

St Peters
6 El Perro Drive
3 Beds
2 Baths
1,204 Sq.Ft.
$320,000
MLS#: 26031258

St Peters
229 Thoroughbred Trail
3 Beds
2 Baths
2,580 Sq.Ft.
$399,900
MLS#: 26029583
