
Loft, Ranch, Rustic
5596 Shelby 336
Shelbina, MO 63468
MLS#: 26022515
$499,900
Property
Beds
3
Full Baths
2
1/2 Baths
2
Year Built
2017
Sq.Footage
5,300
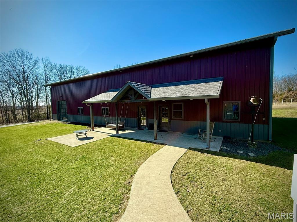
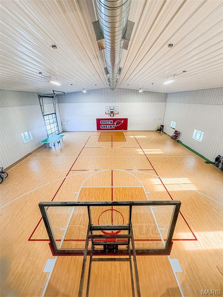
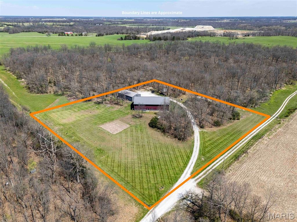
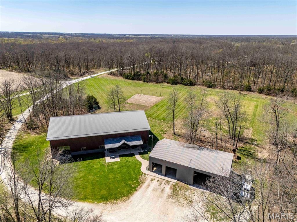
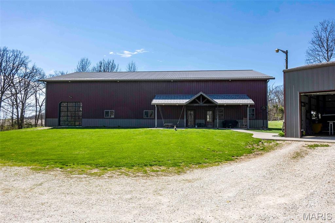
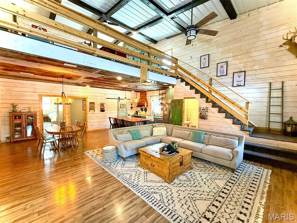
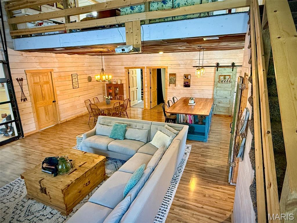
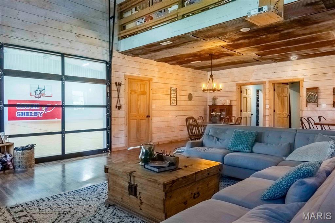
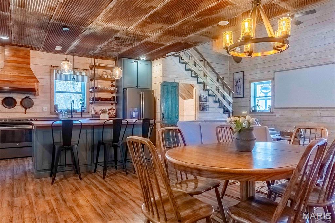
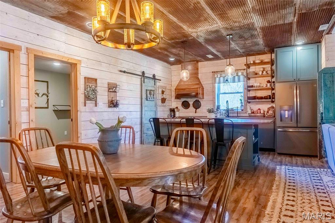
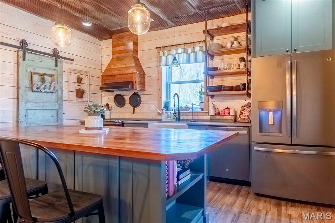
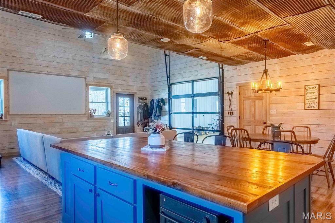
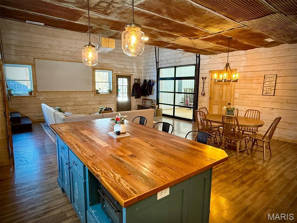
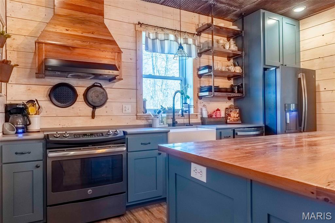
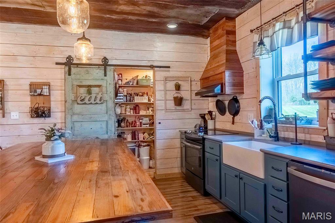
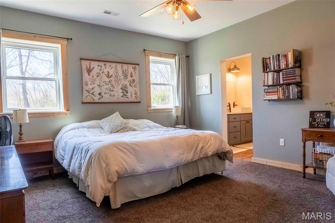
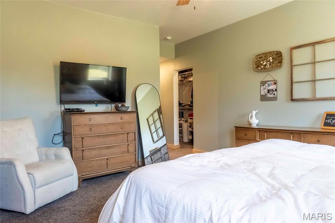
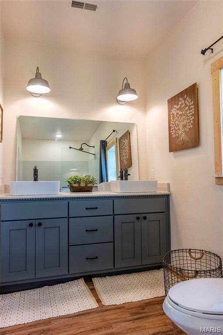
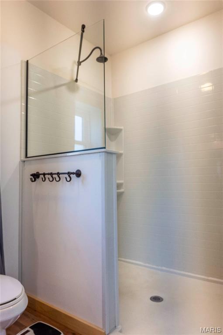
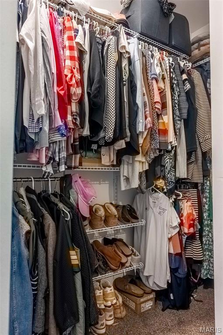
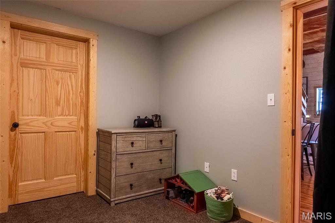
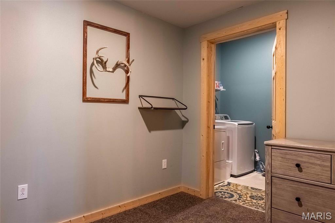
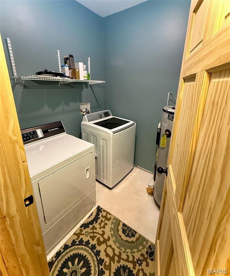
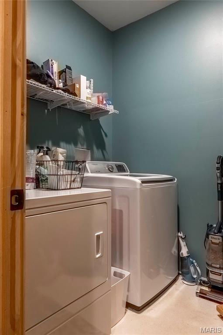
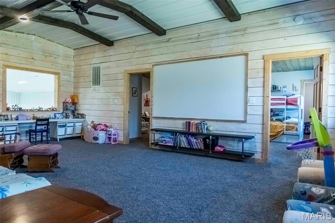
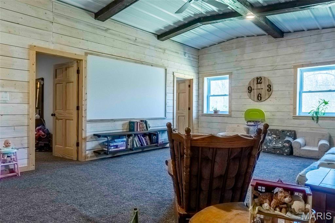
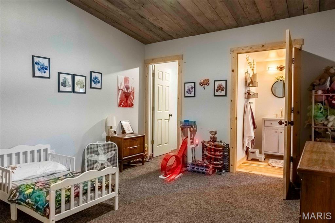
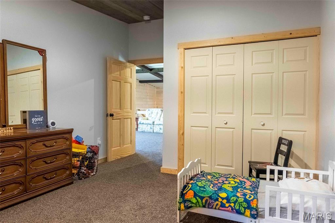
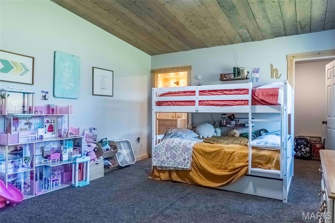
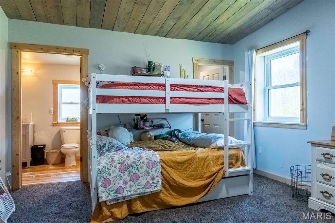
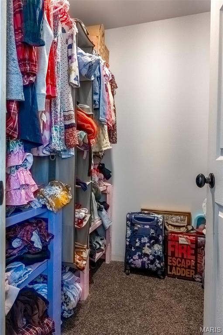
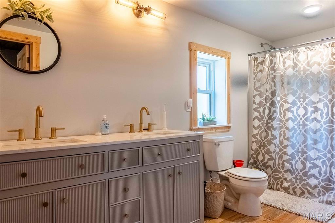
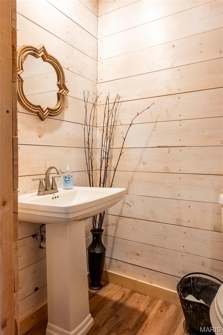
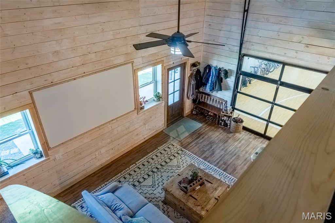
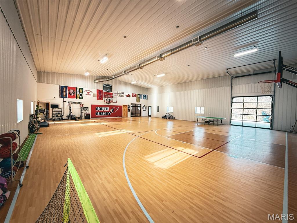
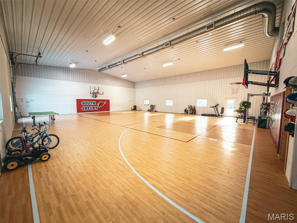
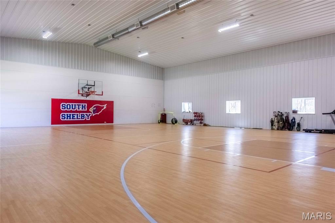
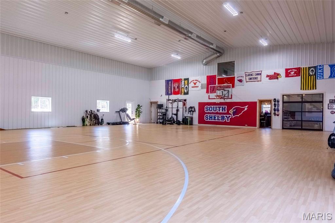
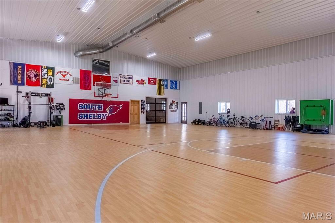
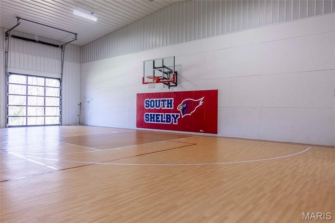
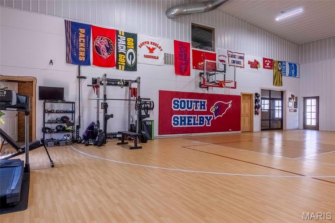
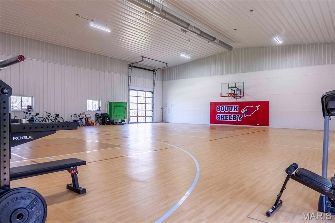
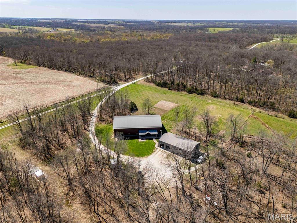
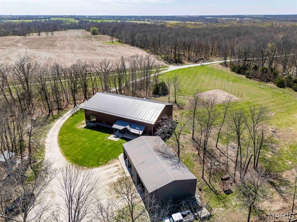
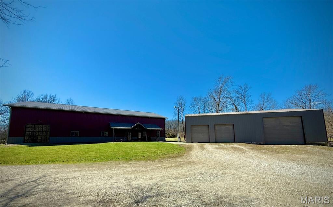
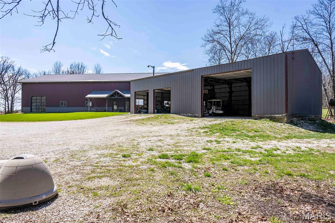
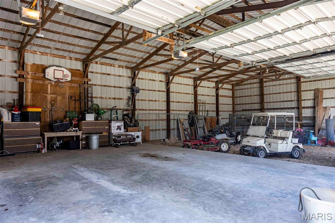
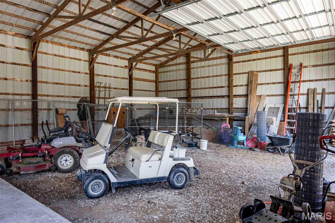
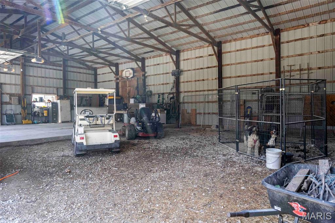
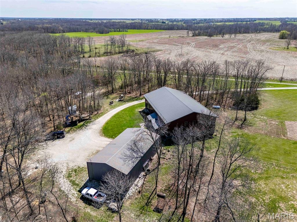
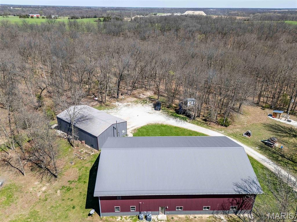
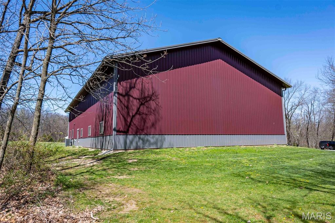
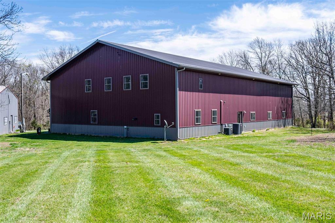
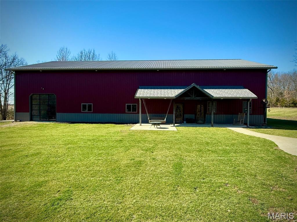
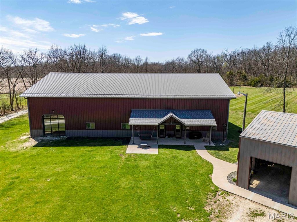
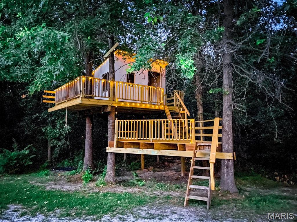
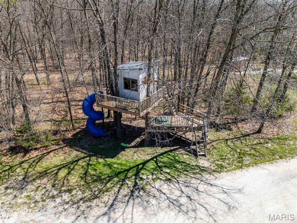
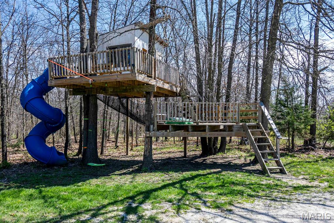
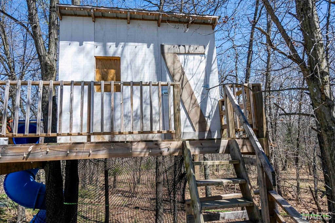
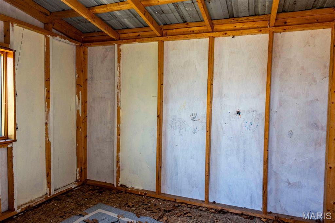
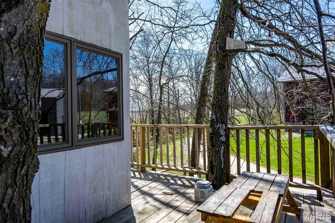
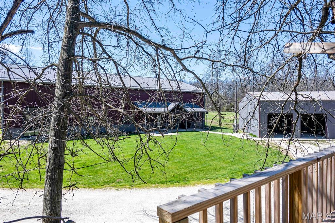
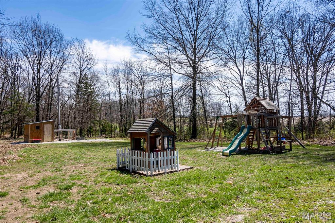
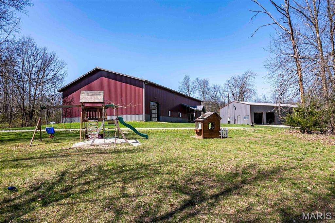
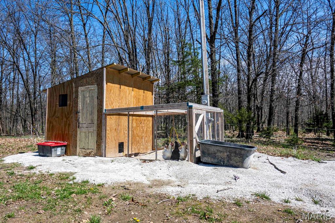
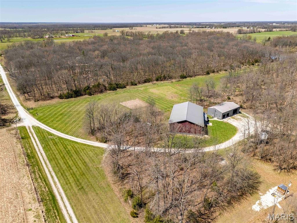
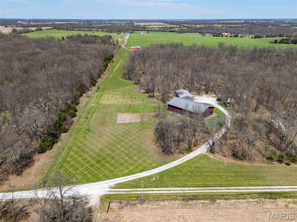
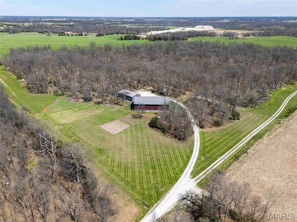
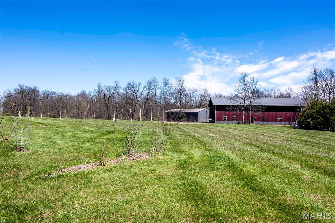
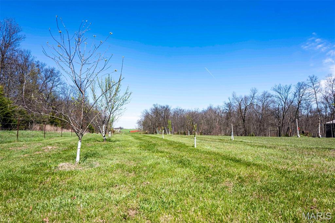
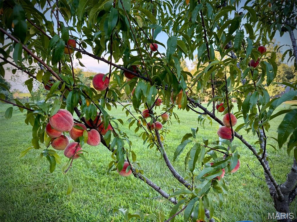
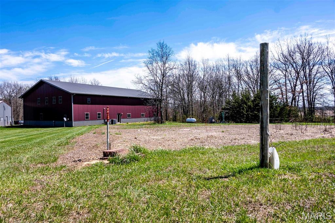
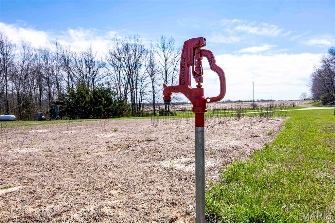
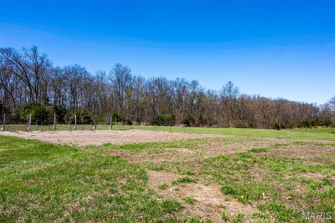
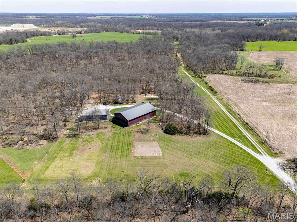
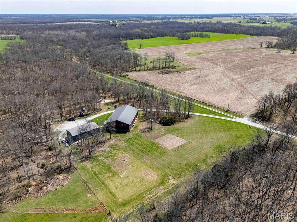
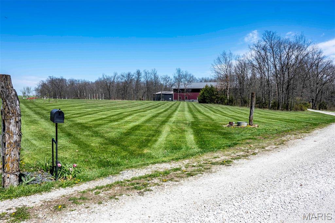
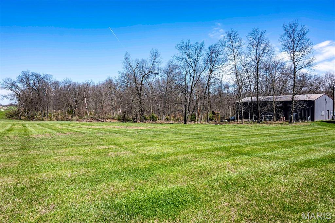
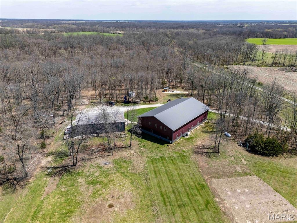
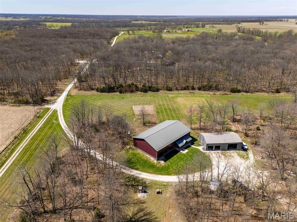
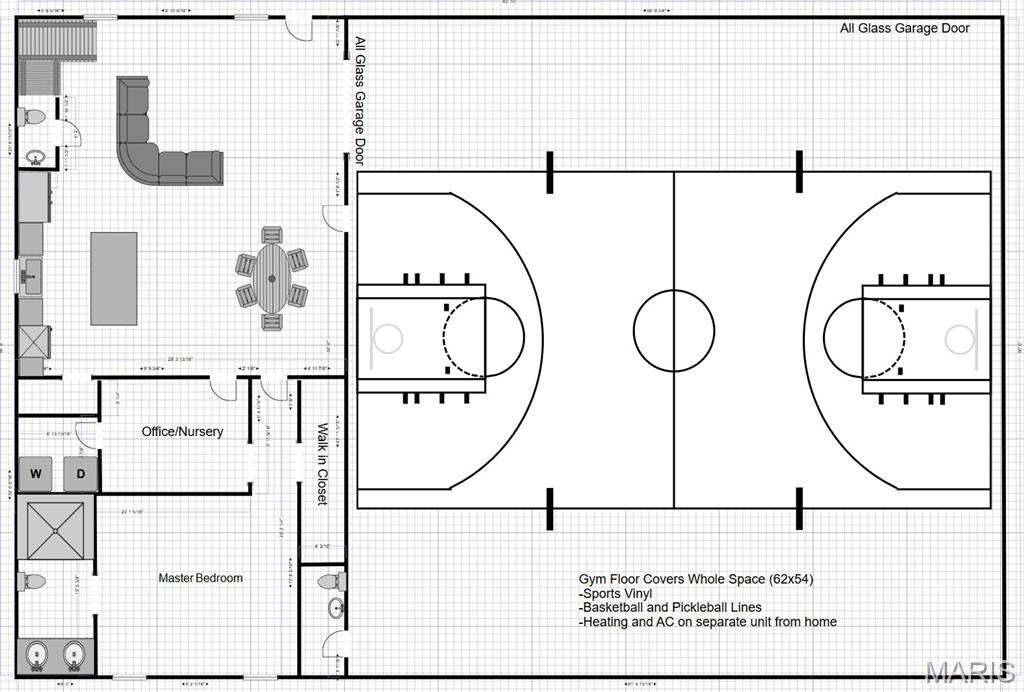
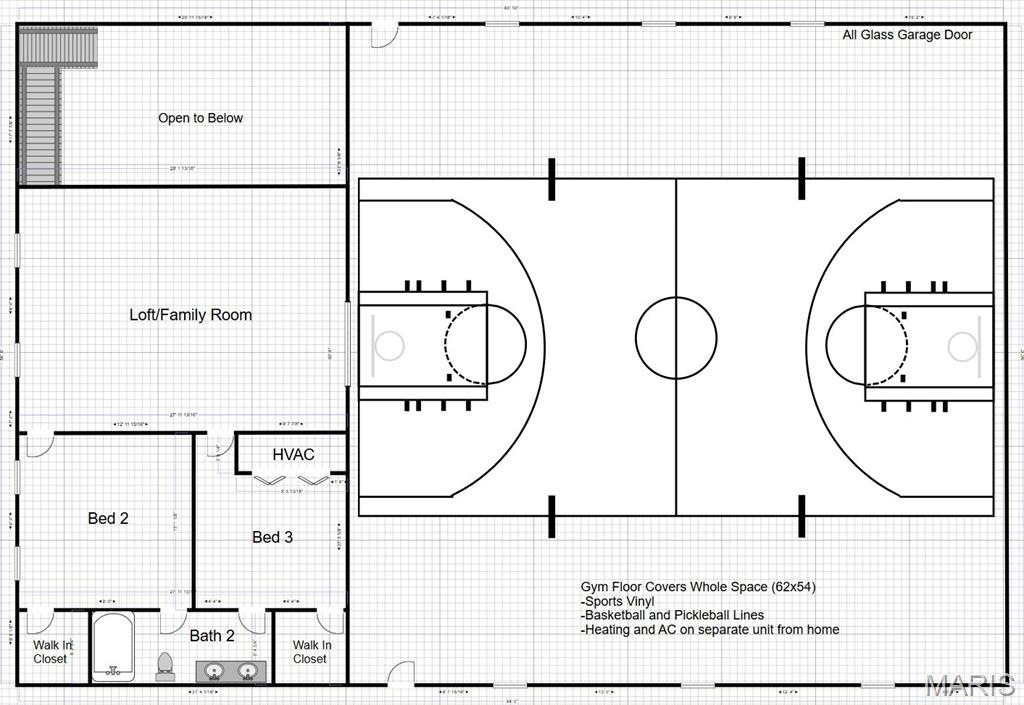
Welcome to a one-of-a-kind property offering the perfect blend of comfort, recreation, and opportunity. Whether you're searching for your forever home, a live-work setup, or even a luxury hunting retreat, this exceptional 3-bedroom, 4-bathroom residence just outside Shelbina, Missouri, delivers. With approximately 2,100 sq ft of beautifully finished living space, the home welcomes you with warm wood finishes and an inviting open-concept design. The stunning great room flows seamlessly into the kitchen, where a spacious island creates the perfect gathering place for family and friends. Overlooking it all, a loft adds both character and functionality, enhancing the home’s open yet cozy feel. The main floor features a spacious and comfortable master suite complete with a private bath and walk-in closet. A versatile utility room offers potential for a home office or additional bedroom, giving you flexibility to fit your needs. Upstairs, the expansive loft serves as an ideal entertainment area, game room, or additional living space. Two generously sized bedrooms and a shared bathroom complete the upper level, providing plenty of room for family or guests. And then—something truly special! Attached to the home is an incredible 3,200 sq ft indoor basketball/pickleball gym, complete with its own efficient HVAC system. Featuring sports vinyl flooring, competition-grade hoops, soaring ceilings, and excellent lighting, this space is built for year-round enjoyment. Two full glass garage doors—one opening to the outdoors and another connecting directly to the living area—create a seamless indoor/outdoor entertainment experience. Not into sports? This space easily transforms into a workshop, business space, vehicle storage, car detailing bay, or even an in-home daycare facility—the possibilities are endless. Outside, a 60’x35’ metal building with three garage doors and partial concrete flooring provides ample room for equipment, storage, or a full-scale shop. The 4± acres have been thoughtfully utilized for gardening and an orchard, both with access to water, making them ideal for hobby farming or self-sufficiency. To top it all off, a beautifully designed treehouse adds charm and fun for all ages. Located just minutes from town, this rare property offers the privacy of country living with convenient access to amenities. For the outdoors lover, multiple hunting and fishing opportunities are close by, including Arrow-Wood Nature Area, Salt River, Shelbina Lake, and Mark Twain Lake!
Features & Amenities
Interior
-
Total Bedrooms
3
-
Bathrooms
2
-
1/2 Bathrooms
2
-
Above Grade Finished Area
5300.0
-
Basement YN
NO
-
Cooling YN
YES
-
Cooling
Central Air
-
Fireplace YN
NO
-
Heating YN
YES
-
Heating
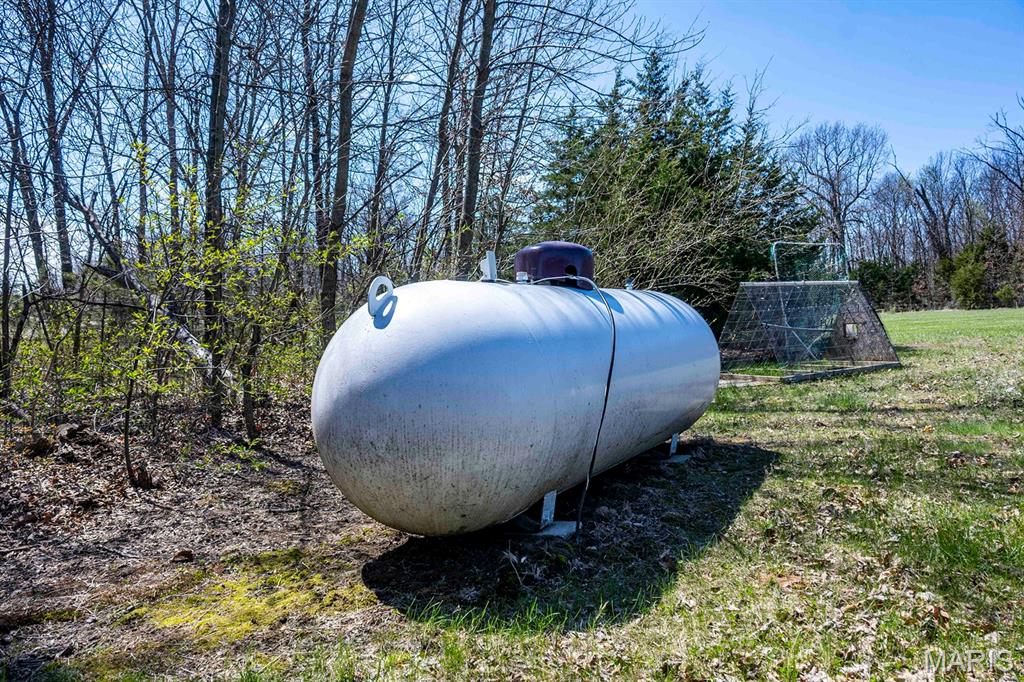
Electric, Propane
-
Main Level Bedrooms
1
-
Pet friendly
N/A
Exterior
-
Garage
Yes
-
Garage spaces
3
-
Construction Materials
Concrete, Metal Siding
-
Other Exterior Features
Basketball Court, Playground, Rain Gutters, Storage
-
Parking
Additional Parking, Garage, Garage Door Opener, Workshop in Garage
-
Patio and Porch Features
Covered, Front Porch
-
Pool
No
-
Waterfront YN
NO
Area & Lot
-
Lot Features
Farm, Front Yard, Level, Private, Secluded
-
Lot Size(acres)
4.34
-
Lot Size(square feet)
189050.4
-
Property Type
Residential
-
Property Sub Type
Single Family Residence
-
Architectural Style
Loft, Ranch, Rustic
Price
-
Sales Price
$499,900
-
Tax Amount
$2,239
-
Sq. Footage
5, 300
-
Price/SqFt
$94
HOA
-
Association
No
School District
-
Elementary School
Shelbina Elem.
-
Middle School
South Shelby Middle School
-
High School
South Shelby High
Property Features
-
New Construction
NO
-
Accessibility Features
Accessible Entrance
-
Ownership
Private
-
Senior Community YN
NO
-
Sewer
Septic Tank
-
Water Source
Public
Schedule a Showing
Showing scheduled successfully.
Mortgage calculator
Estimate your monthly mortgage payment, including the principal and interest, property taxes, and HOA. Adjust the values to generate a more accurate rate.
Your payment
Principal and Interest:
$
Property taxes:
$
HOA fees:
$
Total loan payment:
$
Total interest amount:
$
Location
County
Shelby
Elementary School
Shelbina Elem.
Middle School
South Shelby Middle School
High School
South Shelby High
Listing Courtesy of Robert Evans , Trophy Properties & Auction
RealHub Information is provided exclusively for consumers' personal, non-commercial use, and it may not be used for any purpose other than to identify prospective properties consumers may be interested in purchasing. All information deemed reliable but not guaranteed and should be independently verified. All properties are subject to prior sale, change or withdrawal. RealHub website owner shall not be responsible for any typographical errors, misinformation, misprints and shall be held totally harmless.

FOUNDER
Colleen Brown
Call Colleen today to schedule a private showing.

* Listings on this website come from the FMLS IDX Compilation and may be held by brokerage firms other than the owner of this website. The listing brokerage is identified in any listing details. Information is deemed reliable but is not guaranteed. If you believe any FMLS listing contains material that infringes your copyrighted work please click here to review our DMCA policy and learn how to submit a takedown request.© 2024 FMLS.
Related Properties

Shelbina
213 W Wood Street
3 Beds
2 Baths
4,464 Sq.Ft.
$457,000
MLS#: 26000427
