Features & Amenities

Interior

  • Total Bedrooms

    N/A

  • Bathrooms

    N/A

  • Above Grade Finished Area

    13413.0

  • Basement YN

    NO

  • Cooling YN

    YES

  • Cooling

    Central Air, Electric

  • Fireplace YN

    NO

  • Heating YN

    YES

  • Heating

    Forced Air, Varies by Unit, Electric, Natural Gas

  • Pet friendly

    N/A

Exterior

  • Garage

    No

  • Construction Materials

    Brick

  • Parking

    Assigned, On Street, Secured

  • Pool

    No

  • Waterfront YN

    NO

Area & Lot

  • Property Type

    Residential Income

  • Property Sub Type

    Multi Family

Price

  • Sales Price

    $2,100,000

  • Tax Amount

    $20,893

  • Sq. Footage

    13, 413

  • Price/SqFt

    $156

HOA

  • Association

    No

School District

  • Elementary School

    Ford-Ford Br. Elem. Comm. Ed.

  • Middle School

    Langston Middle

  • High School

    Sumner High

Property Features

  • Association Amenities

    Recreation Facilities

  • Sewer

    Public Sewer

  • Water Source

    Public

Schedule a Showing

Showing scheduled successfully.

<
>
IN PERSON
VIA CHAT

What is 3 + 4 ?


Change time

Mortgage calculator

Estimate your monthly mortgage payment, including the principal and interest, property taxes, and HOA. Adjust the values to generate a more accurate rate.

Your payment

Principal and Interest:

$

Property taxes:

$

HOA fees:

$

Total loan payment:

$

Total interest amount:

$

Location

County

St Louis City-MO

Elementary School

Ford-Ford Br. Elem. Comm. Ed.

Middle School

Langston Middle

High School

Sumner High

Listing Courtesy of G. David Voges , Berkshire Hathaway HomeServices Advantage

RealHub Information is provided exclusively for consumers' personal, non-commercial use, and it may not be used for any purpose other than to identify prospective properties consumers may be interested in purchasing. All information deemed reliable but not guaranteed and should be independently verified. All properties are subject to prior sale, change or withdrawal. RealHub website owner shall not be responsible for any typographical errors, misinformation, misprints and shall be held totally harmless.

Agent Colleen Brown

FOUNDER

Colleen Brown

Call Colleen today to schedule a private showing.


* Listings on this website come from the FMLS IDX Compilation and may be held by brokerage firms other than the owner of this website. The listing brokerage is identified in any listing details. Information is deemed reliable but is not guaranteed. If you believe any FMLS listing contains material that infringes your copyrighted work please click here to review our DMCA policy and learn how to submit a takedown request.© 2024 FMLS.
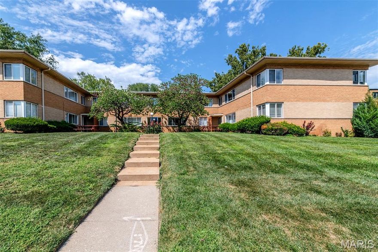
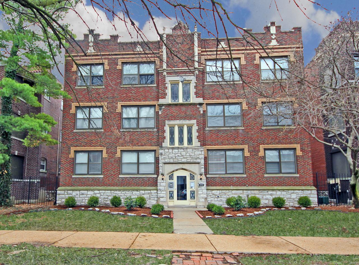
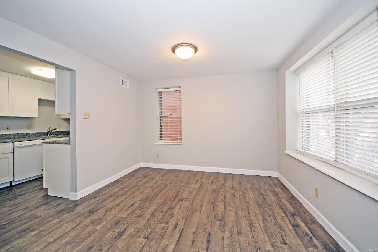
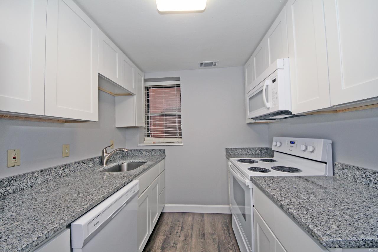
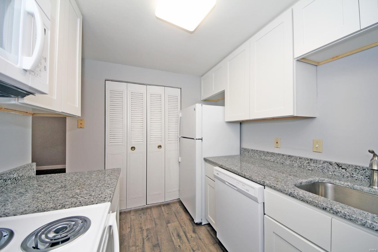
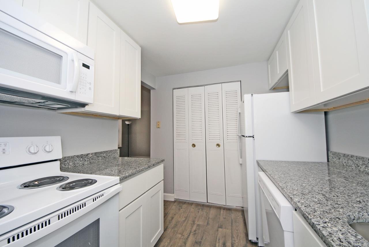
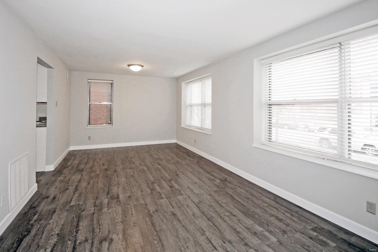
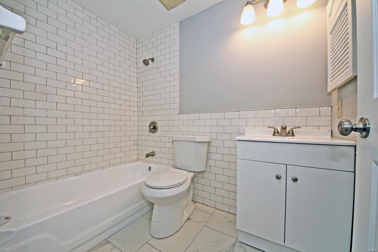
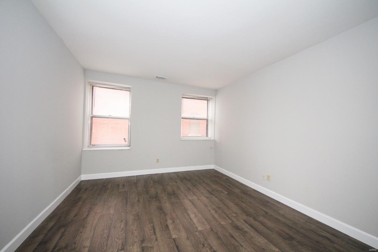
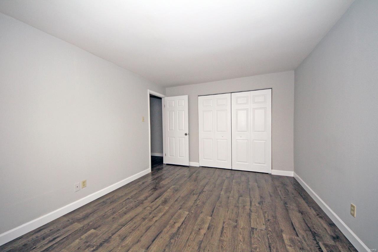
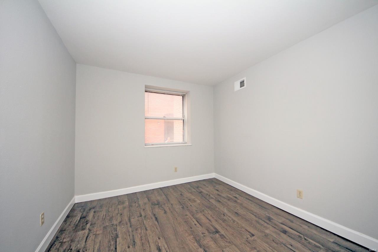
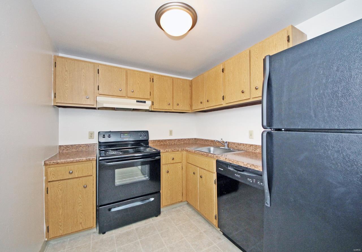
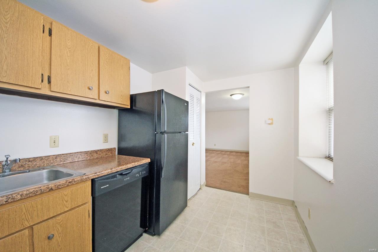
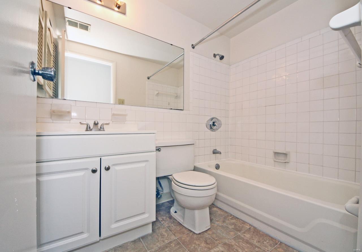
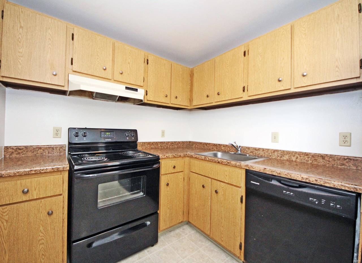
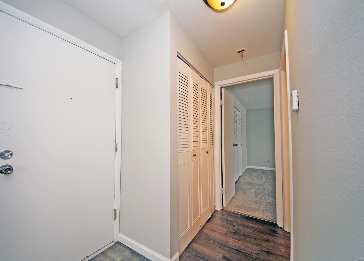
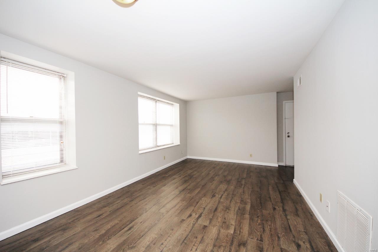
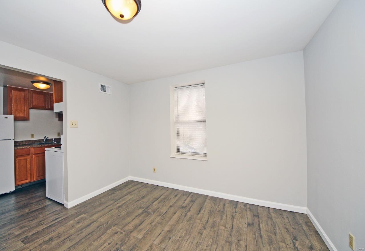
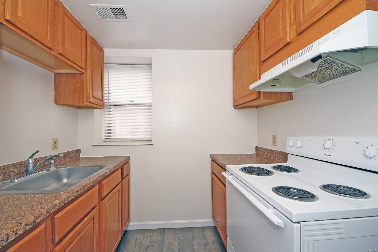
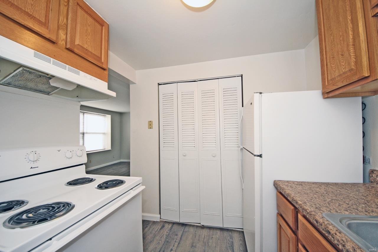
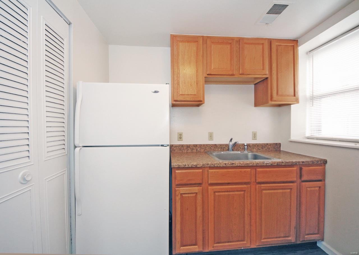
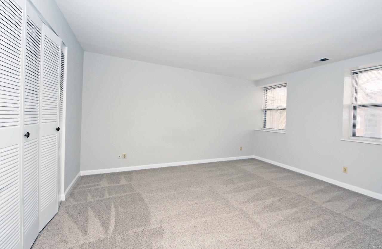
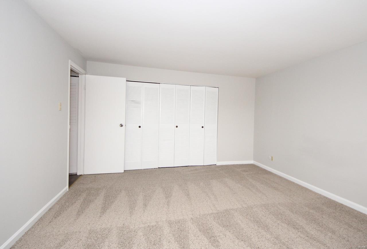
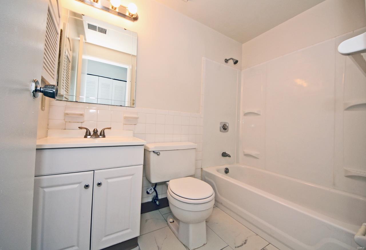
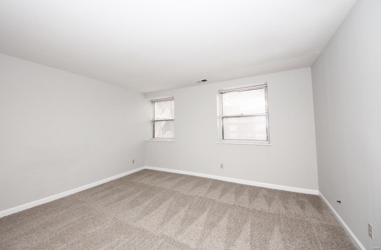
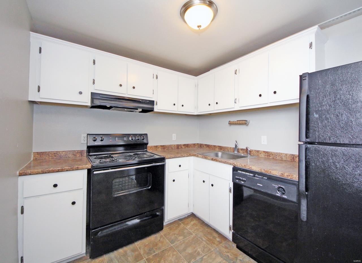
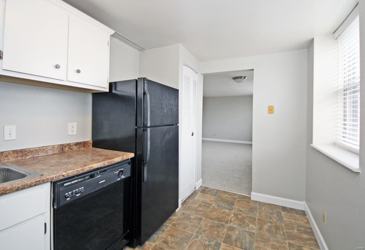
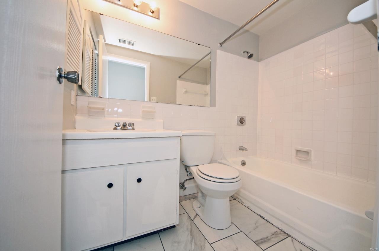
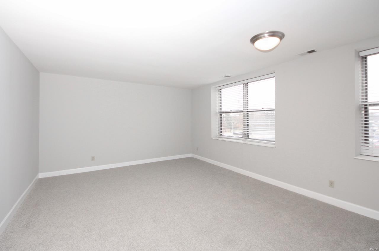
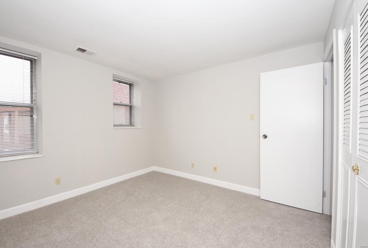
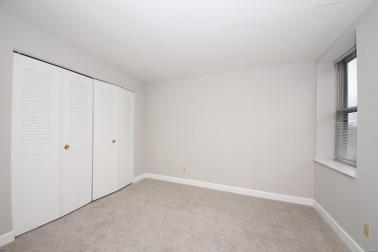
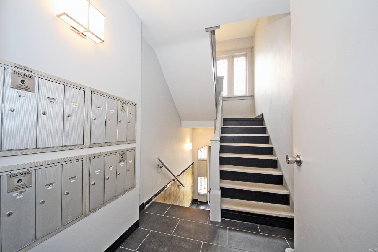
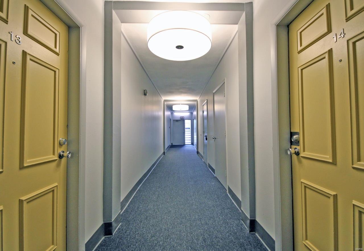
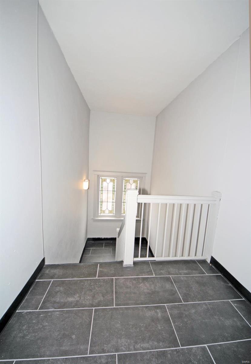
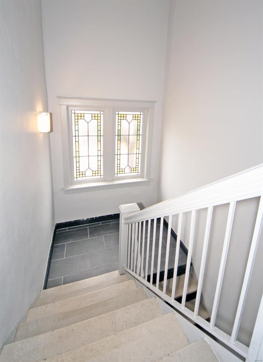
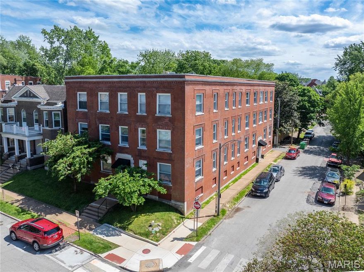
This architecturally significant 18 unit apartment building in the historical DeBaliviere Place Neighborhood of the Central West End was built in 1928. Competitively priced, this is an excellent opportunity to currently earn a 6.22% return based on current rent roll with actual rents & 2017 operating expenses! This quality building consists of 12 2-bedroom units and 6 1-bedroom units with many of the units having updated kitchens & baths. Each large & well designed unit has individual central air, electric forced air heat, & water heaters. It has renovated common halls, coin-operated laundry facilities on each floor, gated parking with 22 assigned parking spaces & ample street parking. Because this building is part of the Debaliviere Place Association, residents of the building have access to the association's  pool. This highly sought after property is steps from Forest Park & Metrolink continues to attract & maintain superior tenant quality & performs at a high occupancy level.

5590 Pershing Drive

Message successfully sent.

What would you like to know?

What is 3 + 4 ?

I agree to receive email communication and understand I can unsubscribe at any time.

I agree to be contacted by Colleen Brown via call, email, and text for real estate services. To opt out, you can reply 'stop' at any time or reply 'help' for assistance. You can also click the unsubscribe link in the emails. Message and data rates may apply. Message frequency may vary. Privacy Policy

Related Properties

New on site 4 days ago
Fantastic opportunity to own a fully occupied 12 faily building in Richmond Heights. Units have wood flooring, neutral paint, and renovated kitchens & bathrooms. Some units have in-unit laundry. Storage in the basement. New roof in November 2023. Excellent location close to major highways, shopping, parks, and restaurants. Please see the attached memorandum for income and expenses. Property can be viewed with an accepted contract.
#26032393

St Louis

7361 Dale Avenue

None Beds

None Baths

15,207 Sq.Ft.

$2,350,000

MLS#: 26032393
Rare opportunity to purchase a fully renovated 12-unit multifamily property located in the highly desirable Shaw neighborhood of St. Louis, one of the city’s most sought-after rental markets. Built in 1907, this historic building is walkable to Tower Grove Park and the Missouri Botanical Garden and is conveniently located near major employment centers, universities, parks, hospitals, shopping, and dining. The property consists of six 1-bedroom units and six 2-bedroom units, providing a balanced and attractive unit mix for investors.

All twelve units have been renovated, including complete bathroom updates, updated plumbing, in-unit laundry, replacement of plaster walls with drywall, conversion to all-electric systems. Eight of the units feature the most recent high-end finishes, which include luxury vinyl flooring, upgraded kitchen cabinets with granite countertops. The building also retains attractive historic features, including original marble walls, a skylight, and original tile flooring in the entry areas. Tenants also benefit from rear porches and a courtyard area.

Extensive capital improvements include a TPO roof, new windows, complete tuckpointing, new PVC stacks, water lines. The building was converted to an all-electric system, water heaters were replaced, making this a turnkey investment with minimal deferred maintenance. HVAC line sets and thermostat wiring have been run throughout the property, making future system replacements easier and more efficient. Current rents demonstrate strong historical occupancy and long-term tenancy, while still providing clear upside. Based on Rentometer data, average market rents for one-bedroom units are $1,304, based on 21 one-bedroom apartments within 0.75 miles over the last year. Average market rents for two-bedroom units are $1,406, based on 9 two-bedroom apartments within 0.75 miles over the last year.

This property offers the opportunity to raise rents and add value with minimal additional cost. The basements have a large footprint, tall ceilings, and easy access for potential egress windows and entry doors, creating the possibility of adding additional apartments. There are only a handful of 10+ unit apartment buildings in Shaw, and they rarely reach the open market. Seller will review offers on Monday, June 1st at 5:00 PM. Please include a response deadline of Tuesday, June 2nd at 5:00 PM.
#26030407

St Louis

3670 Russell Boulevard

None Beds

None Baths

11,676 Sq.Ft.

$1,750,000

MLS#: 26030407

A rare opportunity to acquire a multi-property portfolio in one of St. Louis's most dynamic and rapidly evolving neighborhoods — The Grove. Situated between Interstates I-44 and I-64 and along the highly anticipated Tower Grove Connector Route, this portfolio offers investors significant upside through value-add repositioning, renovation, or a combination of both strategies. 1433 S. Vandeventer — A 2-story mixed-use building totaling 6,400 SF on a 7,163 SF lot, currently at about a 40% occupancy with strong value-add potential. First floor commercial store fronts and second floor apartments. 1443 S. Vandeventer — A 2 building lot, mixed-use property with a duplex totaling approximately 6,400 SF of living space on a 5,952 SF lot. Currently totally vacant and partially renovated. Corner unit features a restaurant space, outdoor seating, built out kitchen, bar, and unfinished basement. 1435R S. Vandeventer — A 4,199 SF recently overlayed parking lot — a low-maintenance income or amenity parcel. 1322/1324 S. Boyle — A 2-story, partially renovated 4-family building at 50% occupancy with 3,384 SF on a 4,148 SF lot plus parking. Renovations are in progress.
#26028263

St Louis

1443 S Vandeventer Avenue

None Beds

None Baths

18,785 Sq.Ft.

$2,400,000

MLS#: 26028263
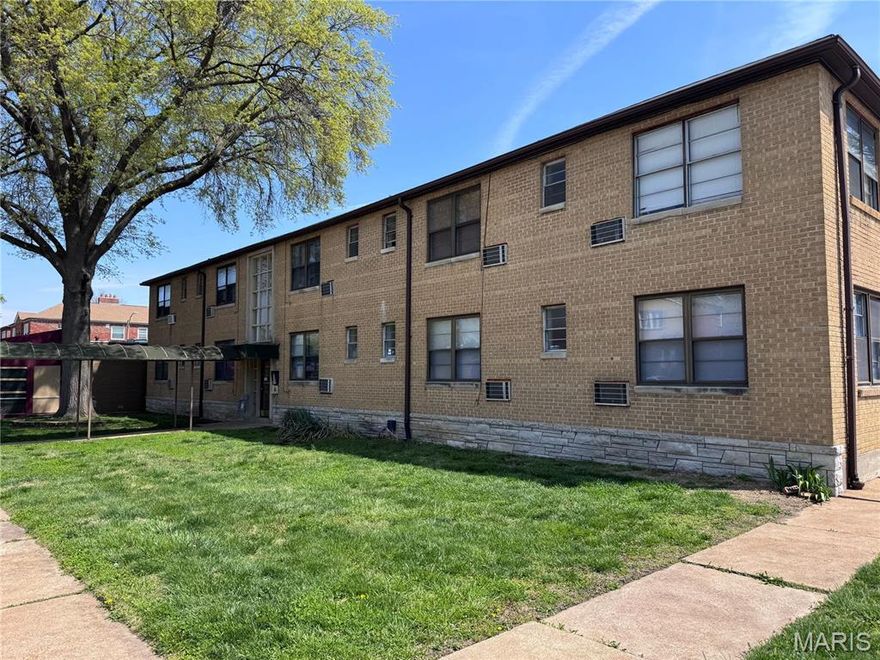
Don't miss this exceptional, fully occupied 20-unit all 1-bedroom units complex just steps from the highly sought-after St. Louis Hills neighborhood, only blocks from Lindenwood and Tilles Park. This all-brick property features individually metered, all-electric units with hardwood floors, ensuring easy maintenance and turnover. Additional income of around $6,000 annually from coin laundry and extra basement storage with a half bath boosts ROI. The building is turn-key, with a new architectural shingle pitched roof, ample parking, and a stable tenant base with potential for rent increases. Tenants enjoy the convenience of being within walking distance to public transit, shopping, and popular dining spots like Trattoria Marcella, Pietro’s, and Afghan Kabob House. Perfect for investors seeking a low-maintenance, income-producing asset in a sought-after neighborhood. Owner is a licensed real estate broker in Missouri.
#26025692

St Louis

3508 Watson Road

None Beds

None Baths

13,092 Sq.Ft.

$1,795,000

MLS#: 26025692

 - property

Send a message

Message successfully sent.

Your message

What is 3 + 4 ?

Reason for contacting?

I agree to receive email communication and understand I can unsubscribe at any time.

I agree to be contacted by Colleen Brown via call, email, and text for real estate services. To opt out, you can reply 'stop' at any time or reply 'help' for assistance. You can also click the unsubscribe link in the emails. Message and data rates may apply. Message frequency may vary. Privacy Policy

Sign Out

Virtual Assistant

Would you like to take the next step with this property? We can help you schedule a showing or virtual tour, or send you more details.

Yes, I would like more information.

Thank You for Your Reply, One of Our Agents will contact you as soon as possible

No, maybe later.

Thank you, you can always contact me via email, phone number or through the contact form.

Realhub AI

Lucy - Your AI-Powered Realtor

Update Your Temporary Password

Personalize your search

Enter your email and we'll notify you immediately when new listings match what you're looking for.

or enter email address

Already have an account ? Login here

Continue your home search

I agree to receive communications and understand I can unsubscribe at any time.

I agree to be contacted by Colleen Brown via call, email, and text for real estate services. To opt out, you can reply 'stop' at any time or reply 'help' for assistance. You can also click the unsubscribe link in the emails. Message and data rates may apply. Message frequency may vary. Privacy Policy

Already have an account ? Login here

We use cookies

We use cookies primarily for analytics to enhance your experience. By accepting, you agree to our use of these cookies. You can manage your preferences or learn more about our cookies policy.