















Property
Beds
2
Full Baths
2
1/2 Baths
None
Year Built
1975
Sq.Footage
1,380
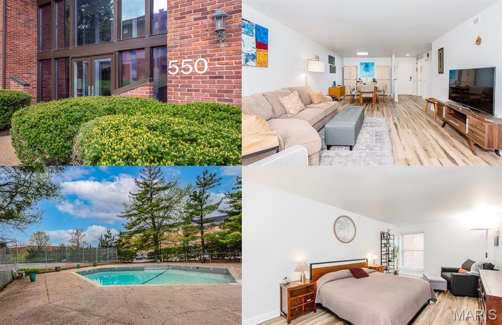
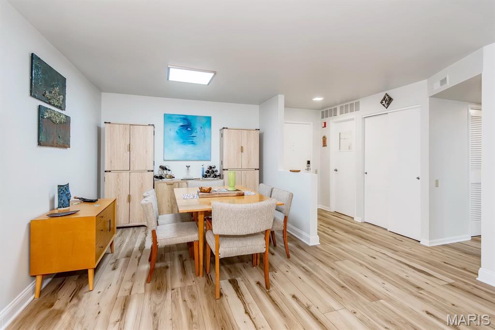
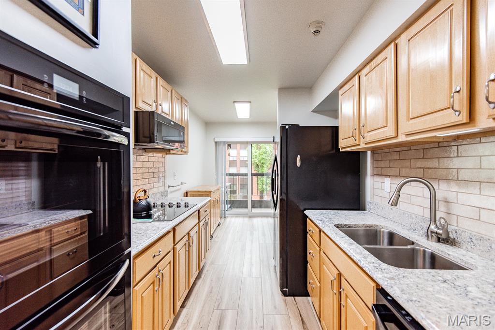
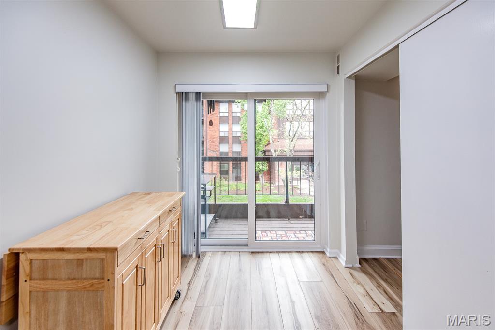
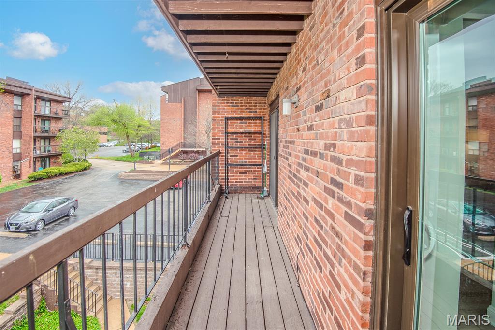
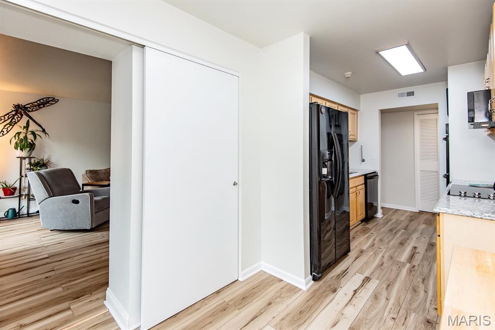
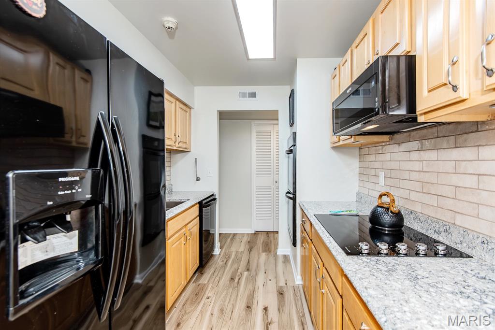
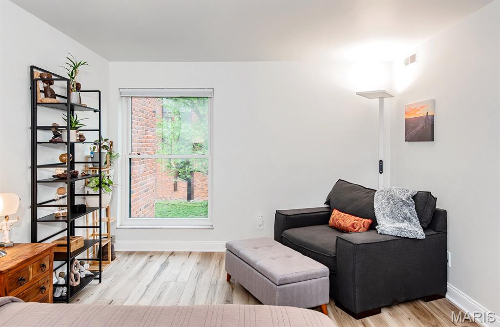
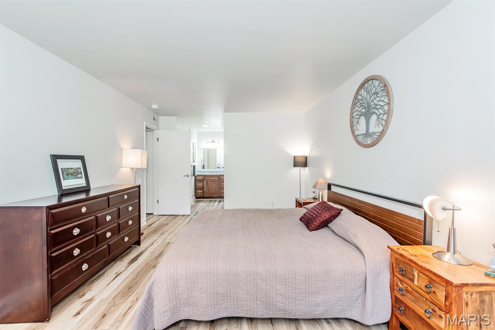
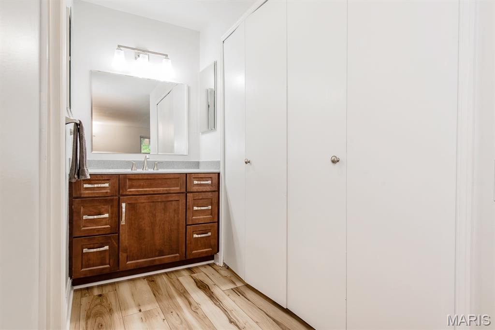
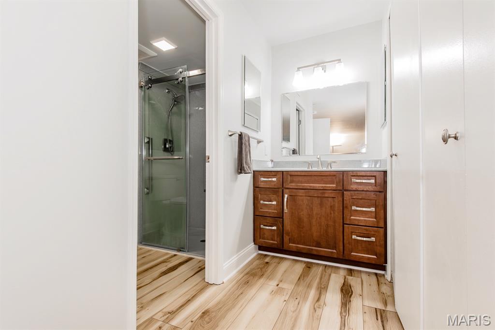
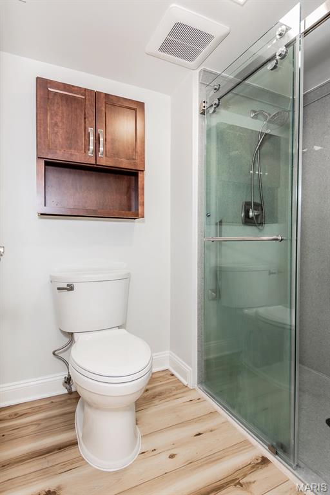
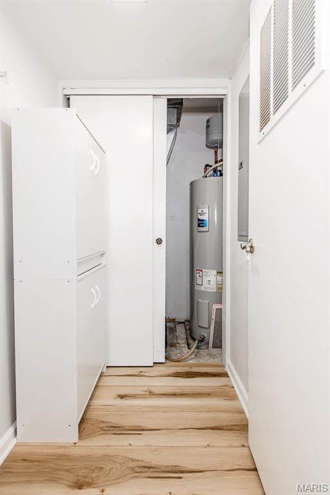
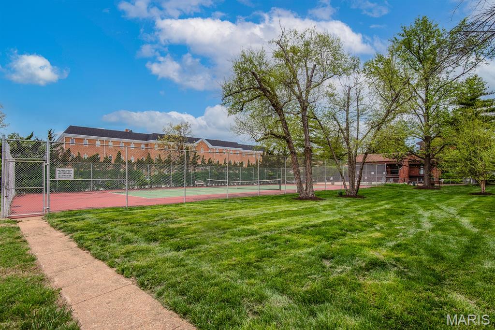
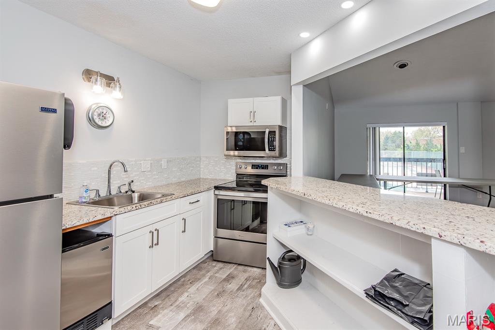
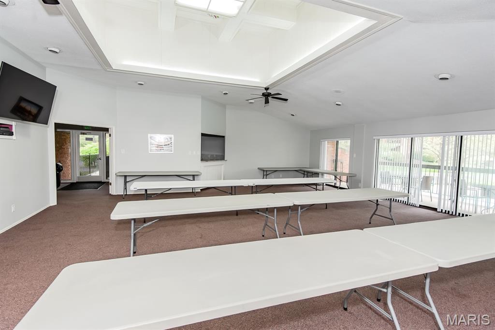
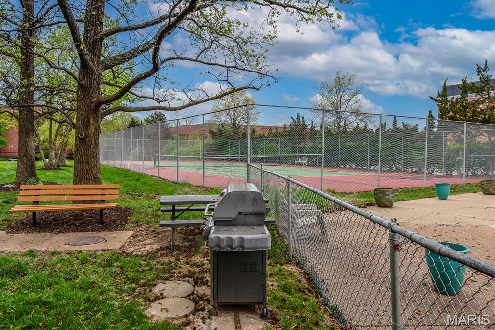
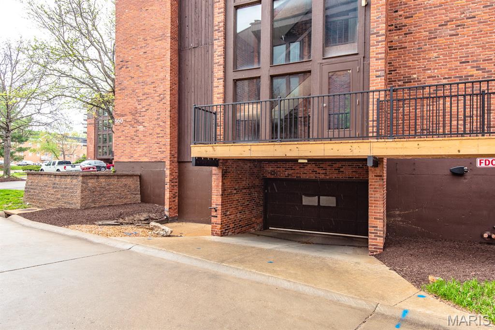
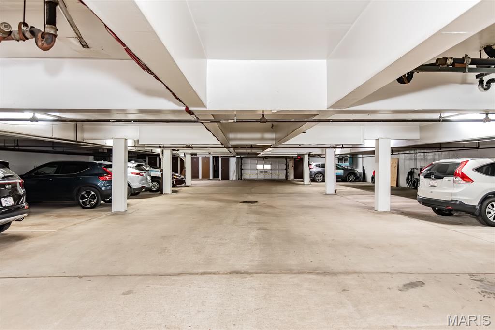
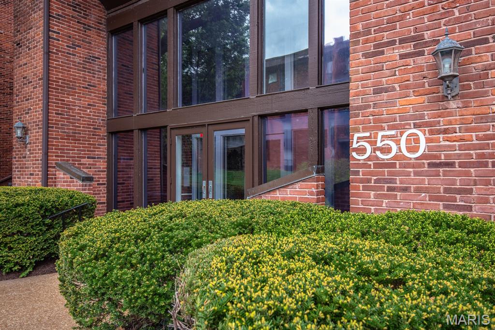
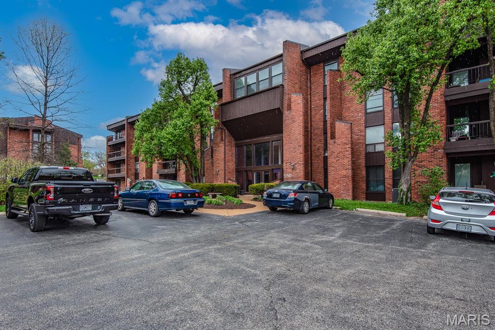
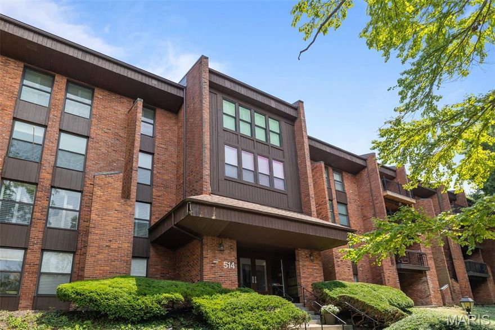
Discover modern style and care-free community living in the sought-after Coeur de Royale! This beautifully updated 2-bed, 2 full bath home offers newer flooring, over 1380 sqft of livable space with plenty of storage, in-unit laundry, secure garage parking, HUGE primary walk-in closet, a big private balcony, great amenities and so much more! An inviting atmosphere as you enter the foyer to the building - the elevator leads you to the unit. The open floor plan blends contemporary design with functionality - big dining area as you enter followed by the large living room. Living room area features sliding door to the balcony and lots of natural sunlight. Modern kitchen with granite countertops, great appliances, double wall oven, a pantry and has a second access to the balcony. You'll love the luxurious primary suite with a large walk-in closet and a beautiful bathroom. A versatile second bedroom can serve as a home office or guest space. Across you'll find the second full bath. Storage & utility room by the entrance of the unit, hallway has a convenient laundry space with shelving. Enjoy ample storage, a dedicated locker and an assigned garage space! Community amenities include a pool, tennis courts, and an elegant clubhouse with a kitchen, library, a sauna and BBQ grills. All this for area low association dues! Convenient to restaurants, shopping, highways, parks & Creve Coeur golf course+++ Move-in ready for YOU. Schedule your private tour today, you'll LOVE this place!
Features & Amenities
Interior
-
Total Bedrooms
2
-
Bathrooms
2
-
Above Grade Finished Area
1380.0
-
Basement YN
NO
-
Cooling YN
YES
-
Cooling
Central Air
-
Fireplace YN
NO
-
Heating YN
YES
-
Heating
Electric
-
Main Level Bedrooms
2
-
Pet friendly
N/A
Exterior
-
Garage
Yes
-
Garage spaces
1
-
Construction Materials
Brick, Brick Veneer
-
Pool
No
Area & Lot
-
Lot Features
Level
-
Property Type
Residential
-
Property Sub Type
Condominium
-
Architectural Style
Other, Traditional
Price
-
Sales Price
$249,900
-
Tax Amount
$2,330
-
Sq. Footage
1, 380
-
Price/SqFt
$181
HOA
-
Association
Yes
-
Association Fee
$420
-
Association Fee Frequency
Monthly
-
Association Fee Includes
N/A
School District
-
Elementary School
Bellerive Elem.
-
Middle School
Northeast Middle
-
High School
Parkway North High
Property Features
-
New Construction
NO
-
Association Amenities
Management
-
Sewer
Public Sewer
-
Water Source
Public
Schedule a Showing
Showing scheduled successfully.
Mortgage calculator
Estimate your monthly mortgage payment, including the principal and interest, property taxes, and HOA. Adjust the values to generate a more accurate rate.
Your payment
Principal and Interest:
$
Property taxes:
$
HOA fees:
$
Total loan payment:
$
Total interest amount:
$
Location
County
St. Louis
Elementary School
Bellerive Elem.
Middle School
Northeast Middle
High School
Parkway North High
Listing Courtesy of Christoph Dewald , EXP Realty, LLC
RealHub Information is provided exclusively for consumers' personal, non-commercial use, and it may not be used for any purpose other than to identify prospective properties consumers may be interested in purchasing. All information deemed reliable but not guaranteed and should be independently verified. All properties are subject to prior sale, change or withdrawal. RealHub website owner shall not be responsible for any typographical errors, misinformation, misprints and shall be held totally harmless.

FOUNDER
Colleen Brown
Call Colleen today to schedule a private showing.

* Listings on this website come from the FMLS IDX Compilation and may be held by brokerage firms other than the owner of this website. The listing brokerage is identified in any listing details. Information is deemed reliable but is not guaranteed. If you believe any FMLS listing contains material that infringes your copyrighted work please click here to review our DMCA policy and learn how to submit a takedown request.© 2024 FMLS.
Related Properties
Creve Coeur
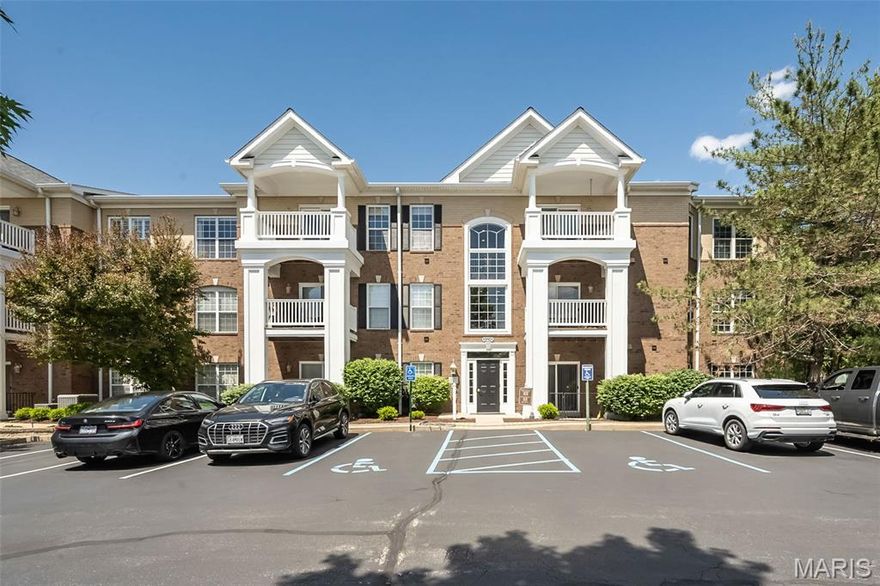
13101 Mill Crossing Court 300
2 Beds
2 Baths
1,155 Sq.Ft.
$280,000
MLS#: 26027756

Creve Coeur
585 Coeur De Royale Drive 207
2 Beds
2 Baths
1,500 Sq.Ft.
$249,900
MLS#: 26003652
Creve Coeur
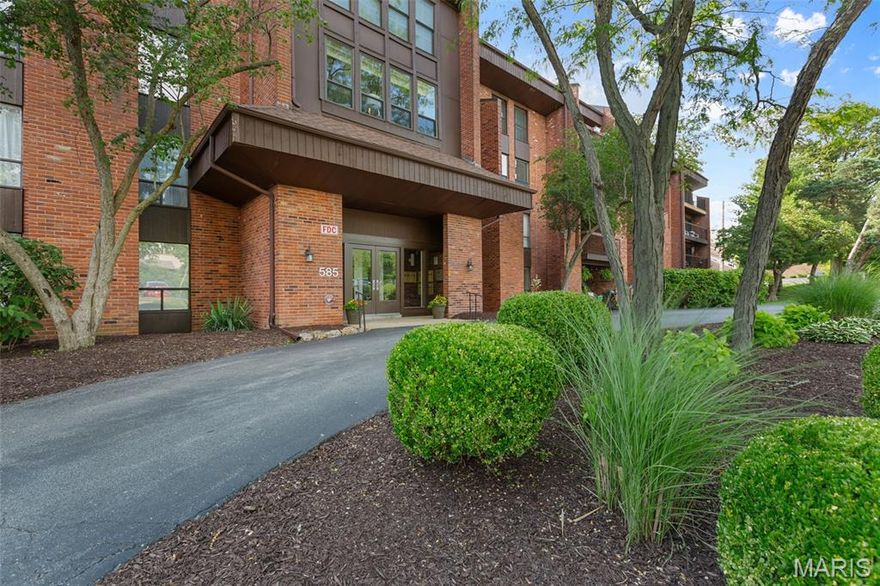
585 Coeur De Royale Drive 301
2 Beds
2 Baths
1,680 Sq.Ft.
$200,000
MLS#: 26026142

Creve Coeur
11920 Old Ballas Road 205
2 Beds
2 Baths
1,849 Sq.Ft.
$285,000
MLS#: 26024276
Creve Coeur
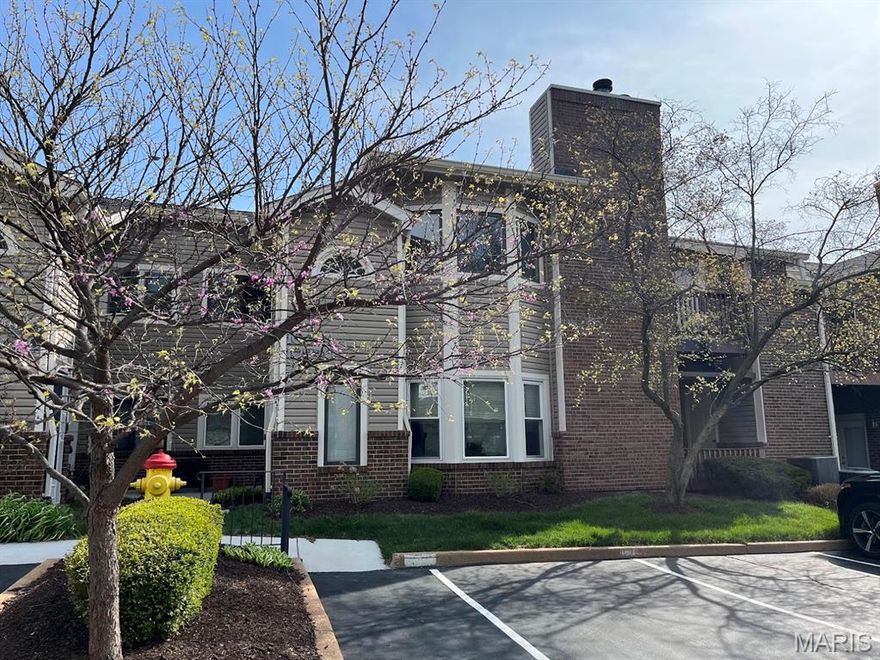
10942 Vauxhall Drive
2 Beds
2 Baths
1,366 Sq.Ft.
$223,800
MLS#: 26020585
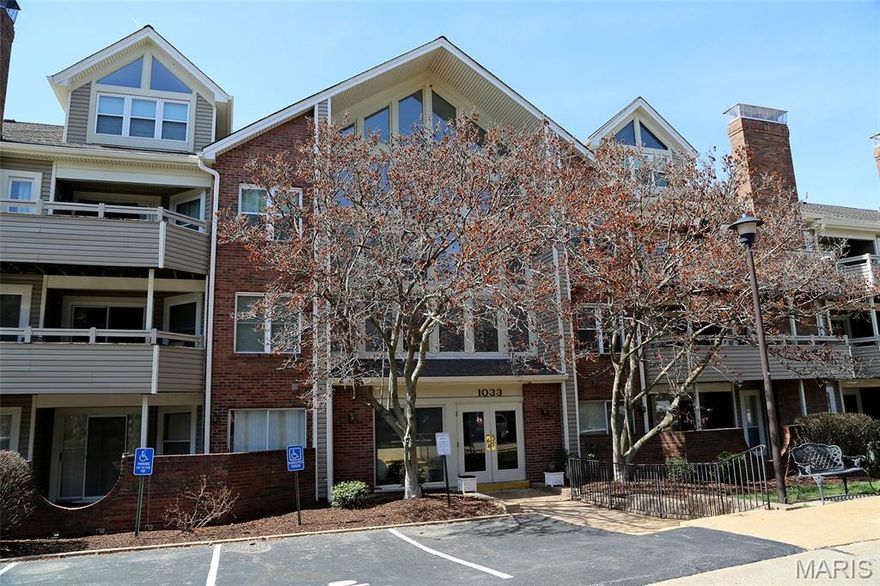
Creve Coeur
1033 Wilton Royal Drive 209
2 Beds
2 Baths
1,337 Sq.Ft.
$224,900
MLS#: 26016206
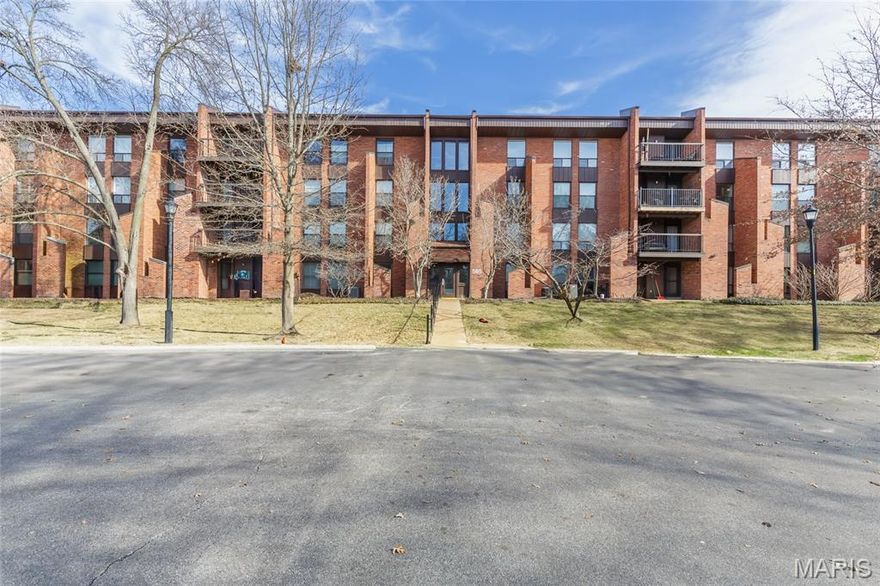
Creve Coeur
585 Coeur De Royale Drive 201
3 Beds
2 Baths
1,680 Sq.Ft.
$245,000
MLS#: 26000174
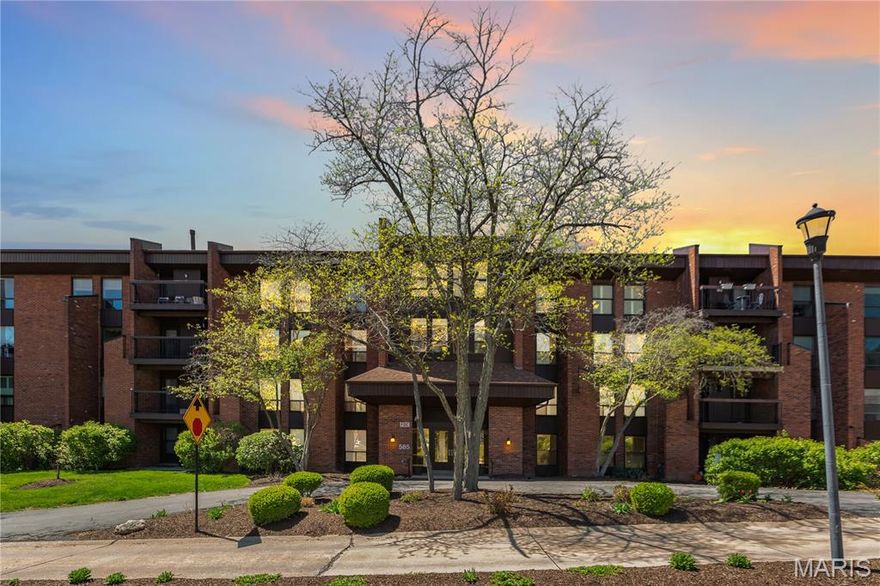
Creve Coeur
585 Coeur De Royale Drive 206
1 Beds
1 Baths
1,710 Sq.Ft.
$209,900
MLS#: 25081923
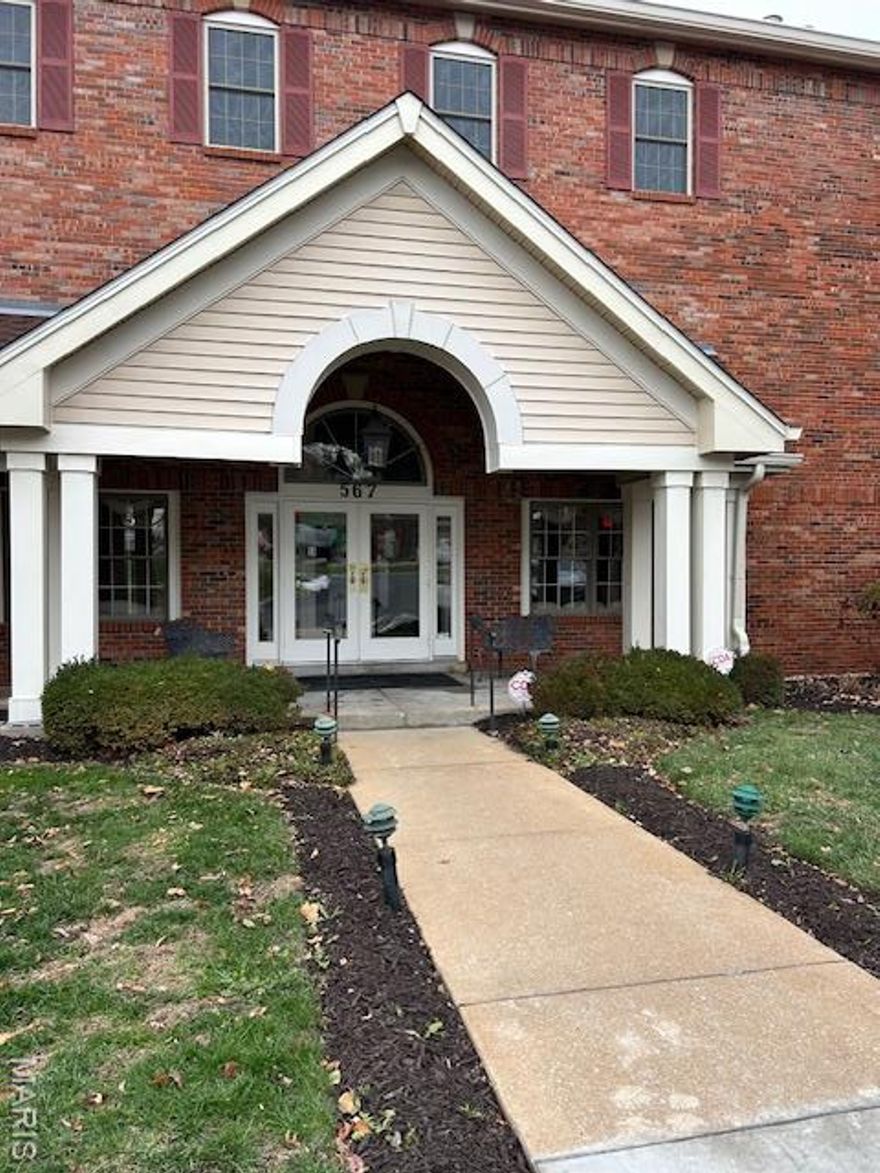
Creve Coeur
567 Sarah Lane 301
2 Beds
2 Baths
2,004 Sq.Ft.
$274,900
MLS#: 25077594
Creve Coeur
514 Coeur De Royale Drive 202
3 Beds
2 Baths
1,680 Sq.Ft.
$275,000
MLS#: 25052868
