
Property
Beds
3
Full Baths
2
1/2 Baths
None
Year Built
1972
Sq.Footage
1,426
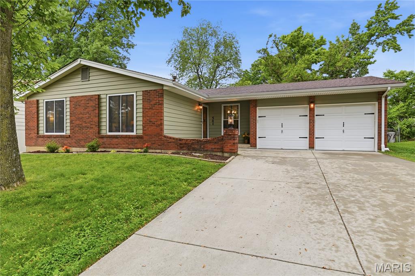
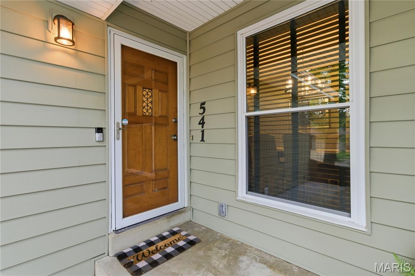
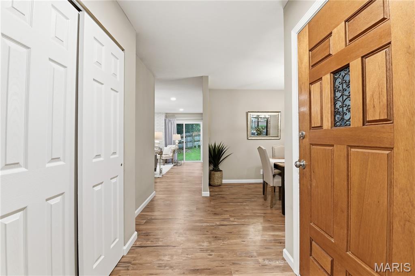
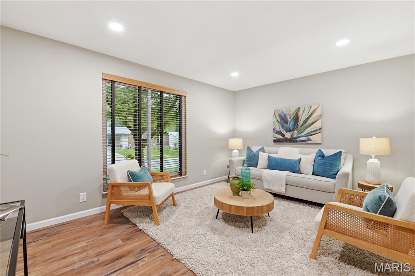
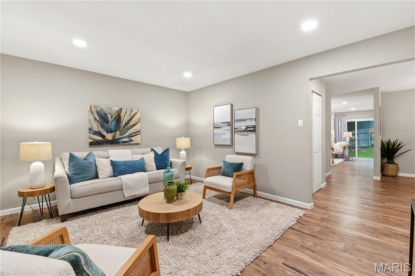
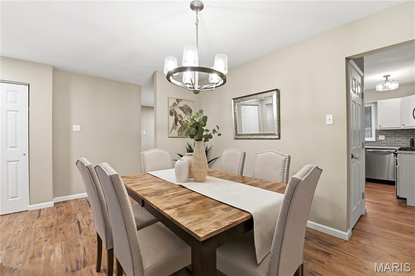
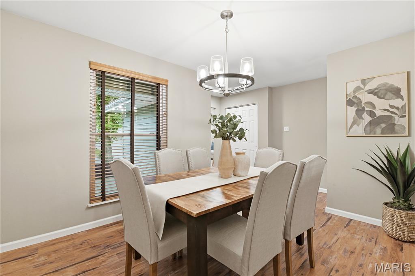
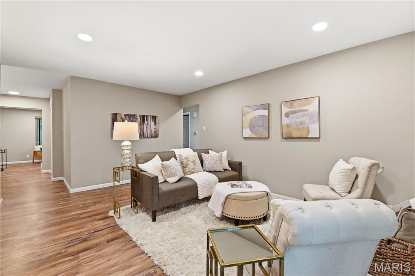
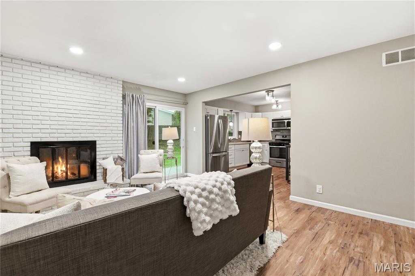
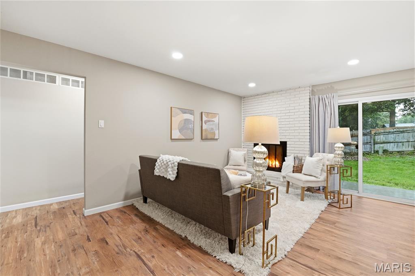
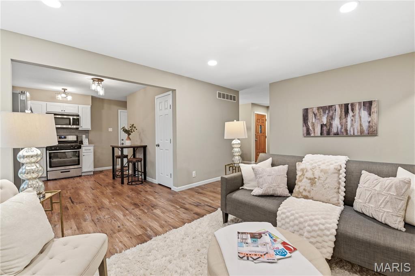
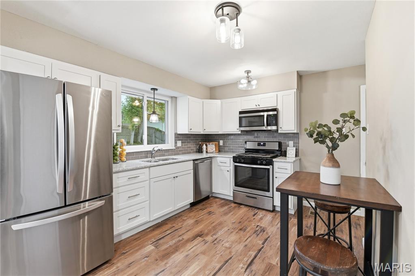
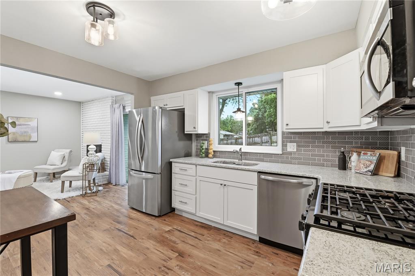
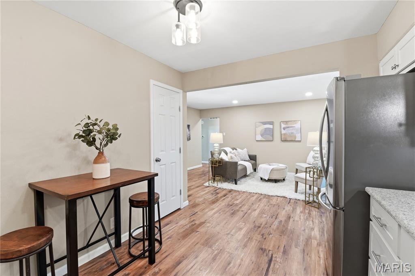
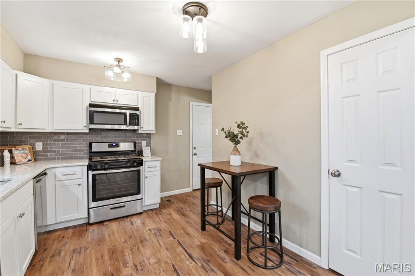
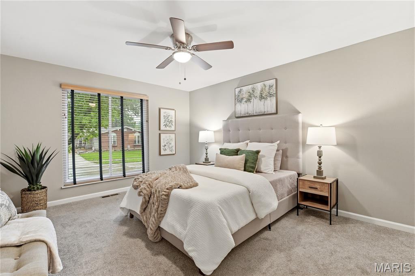
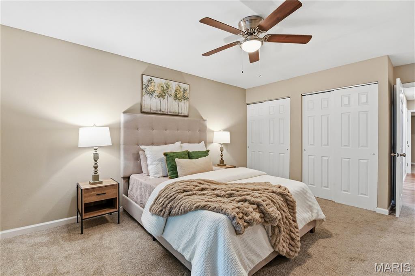
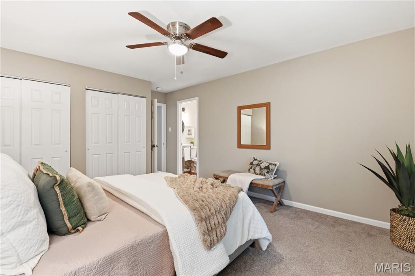
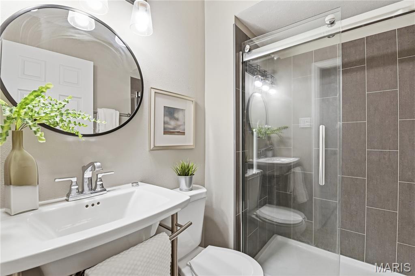
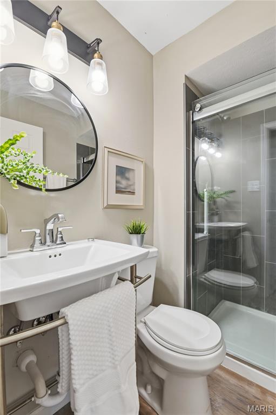
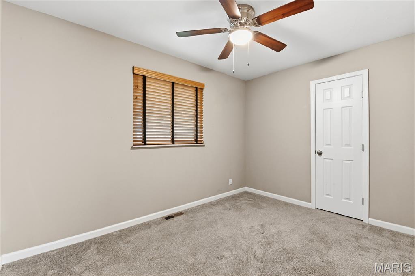
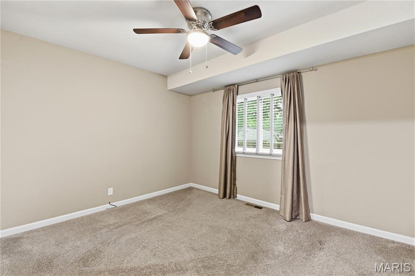
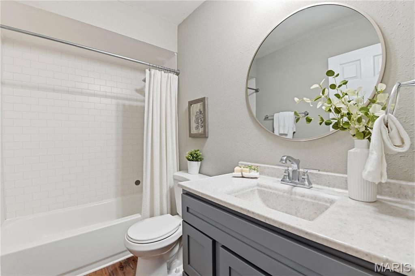
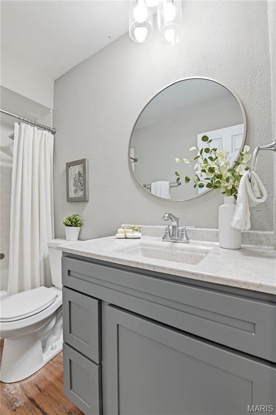
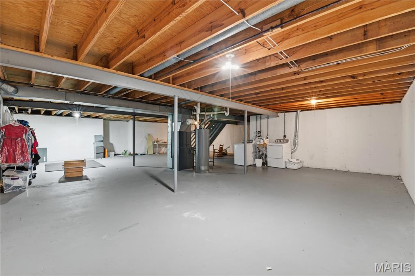
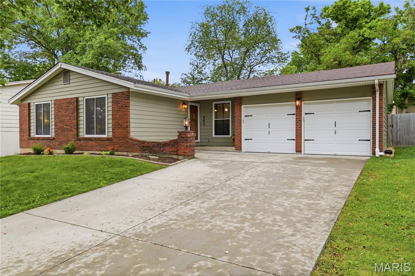
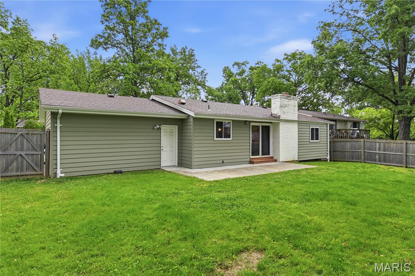
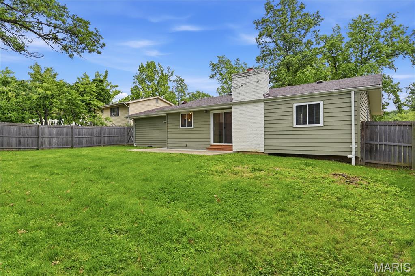
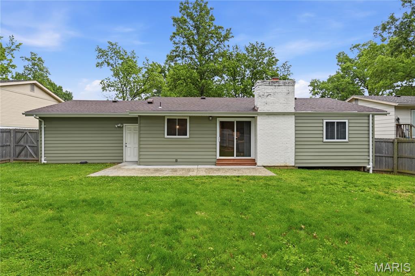
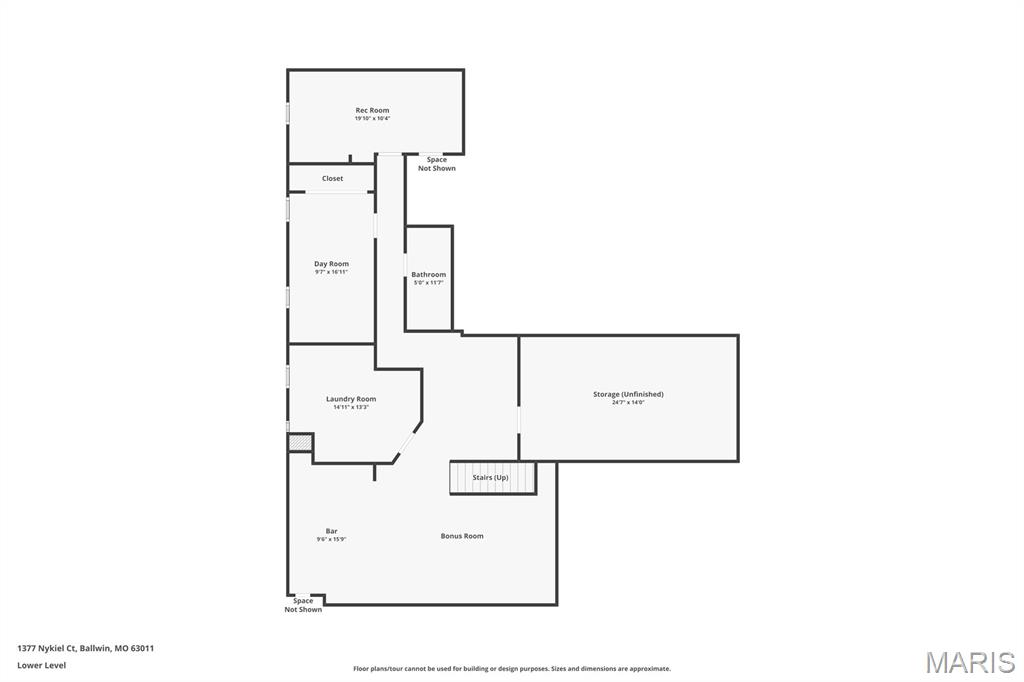
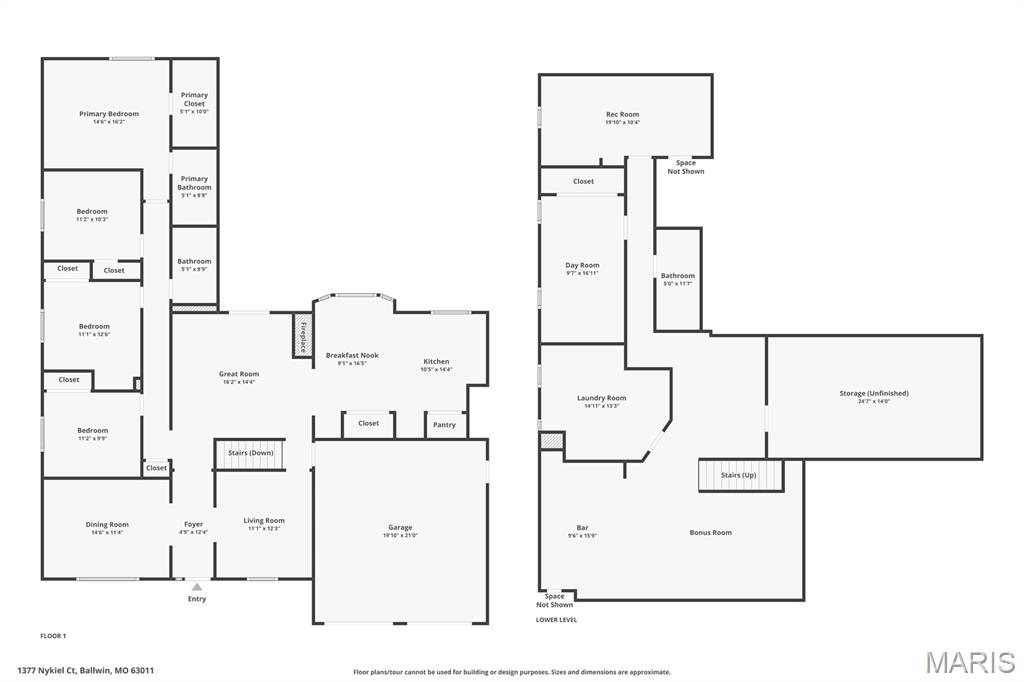
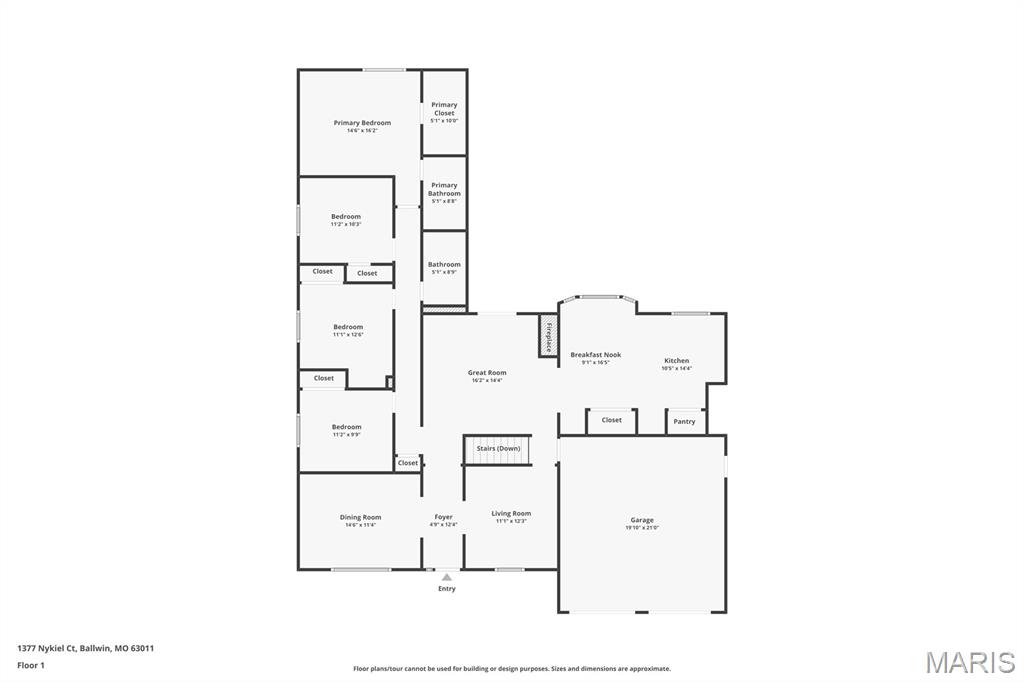
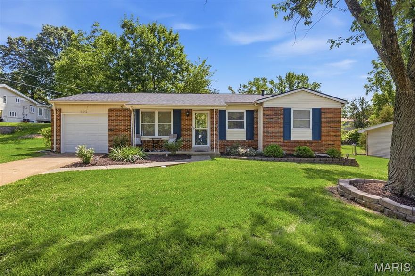
Fabulous, fully renovated, and truly move-in ready, this exceptional 3-bedroom, 2-bath home offers the perfect blend of modern elegance, quality craftsmanship, and functional design. Recent exterior improvements include updated gutters and a new French drain system for added peace of mind. Inside, you’ll find an inviting open-concept floor plan featuring luxury vinyl plank flooring throughout the living, dining, kitchen, and family room areas. The beautifully updated kitchen seamlessly connects to the main living spaces, creating an ideal layout for both everyday living and entertaining. Highlights include stainless steel appliances, a gas range, white shaker cabinetry, granite countertops, custom backsplash, pantry, and refrigerator that stays! Custom wood blinds throughout add warmth and style. The cozy family room features a recently updated (new liner 5/26) wood-burning fireplace and sliding glass doors leading to an oversized patio and level, fenced backyard—perfect for relaxing or entertaining outdoors. The spacious primary suite includes a handsome updated bath, while two additional bedrooms and a second renovated full bath complete the main level. The lower level offers excellent potential and is ready for your finishing touches. Washer & Dryer Included! Outstanding location near Hwy 141, I-44, I-64, and I-270, with access to sought-after Parkway South schools. Truly a turnkey opportunity—just move in and enjoy!
Features & Amenities
Interior
-
Total Bedrooms
3
-
Bathrooms
2
-
Above Grade Finished Area
1426.0
-
Basement YN
YES
-
Cooling YN
YES
-
Cooling
Central Air, Electric
-
Fireplace YN
YES
-
Heating YN
YES
-
Heating
Forced Air, Natural Gas
-
Main Level Bedrooms
3
-
Pet friendly
N/A
Exterior
-
Garage
Yes
-
Garage spaces
2
-
Construction Materials
Brick, Vinyl Siding
-
Other Exterior Features
Private Yard
-
Patio and Porch Features
Front Porch, Patio
-
Pool
No
Area & Lot
-
Lot Features
Back Yard, Front Yard
-
Lot Size(acres)
0.1702
-
Lot Size(square feet)
7413.91
-
Property Type
Residential
-
Property Sub Type
Single Family Residence
-
Architectural Style
Ranch, Traditional
Price
-
Sales Price
$349,900
-
Tax Amount
$4,003
-
Sq. Footage
1, 426
-
Price/SqFt
$245
HOA
-
Association
No
School District
-
Elementary School
Hanna Woods Elem.
-
Middle School
South Middle
-
High School
Parkway South High
Property Features
-
New Construction
NO
-
Foundation Details
Concrete Perimeter
-
Ownership
Private
-
Sewer
Public Sewer
-
Water Source
Public
Schedule a Showing
Showing scheduled successfully.
Mortgage calculator
Estimate your monthly mortgage payment, including the principal and interest, property taxes, and HOA. Adjust the values to generate a more accurate rate.
Your payment
Principal and Interest:
$
Property taxes:
$
HOA fees:
$
Total loan payment:
$
Total interest amount:
$
Location
County
St. Louis
Elementary School
Hanna Woods Elem.
Middle School
South Middle
High School
Parkway South High
Listing Courtesy of Sue Kelly , Compass Realty Group
RealHub Information is provided exclusively for consumers' personal, non-commercial use, and it may not be used for any purpose other than to identify prospective properties consumers may be interested in purchasing. All information deemed reliable but not guaranteed and should be independently verified. All properties are subject to prior sale, change or withdrawal. RealHub website owner shall not be responsible for any typographical errors, misinformation, misprints and shall be held totally harmless.

FOUNDER
Colleen Brown
Call Colleen today to schedule a private showing.

* Listings on this website come from the FMLS IDX Compilation and may be held by brokerage firms other than the owner of this website. The listing brokerage is identified in any listing details. Information is deemed reliable but is not guaranteed. If you believe any FMLS listing contains material that infringes your copyrighted work please click here to review our DMCA policy and learn how to submit a takedown request.© 2024 FMLS.
Related Properties
Manchester
502 Wicklow Drive
3 Beds
2 Baths
1,873 Sq.Ft.
$325,000
MLS#: 26031943

Manchester
821 Courtland Place
3 Beds
2 Baths
2,003 Sq.Ft.
$390,000
MLS#: 26018422

Manchester
719 La Bonne Parkway
4 Beds
3 Baths
1,484 Sq.Ft.
$375,000
MLS#: 26020118

Manchester
747 La Feil Drive
4 Beds
3 Baths
1,480 Sq.Ft.
$375,000
MLS#: 26001901
