Features & Amenities

Interior

  • Other Interior Features

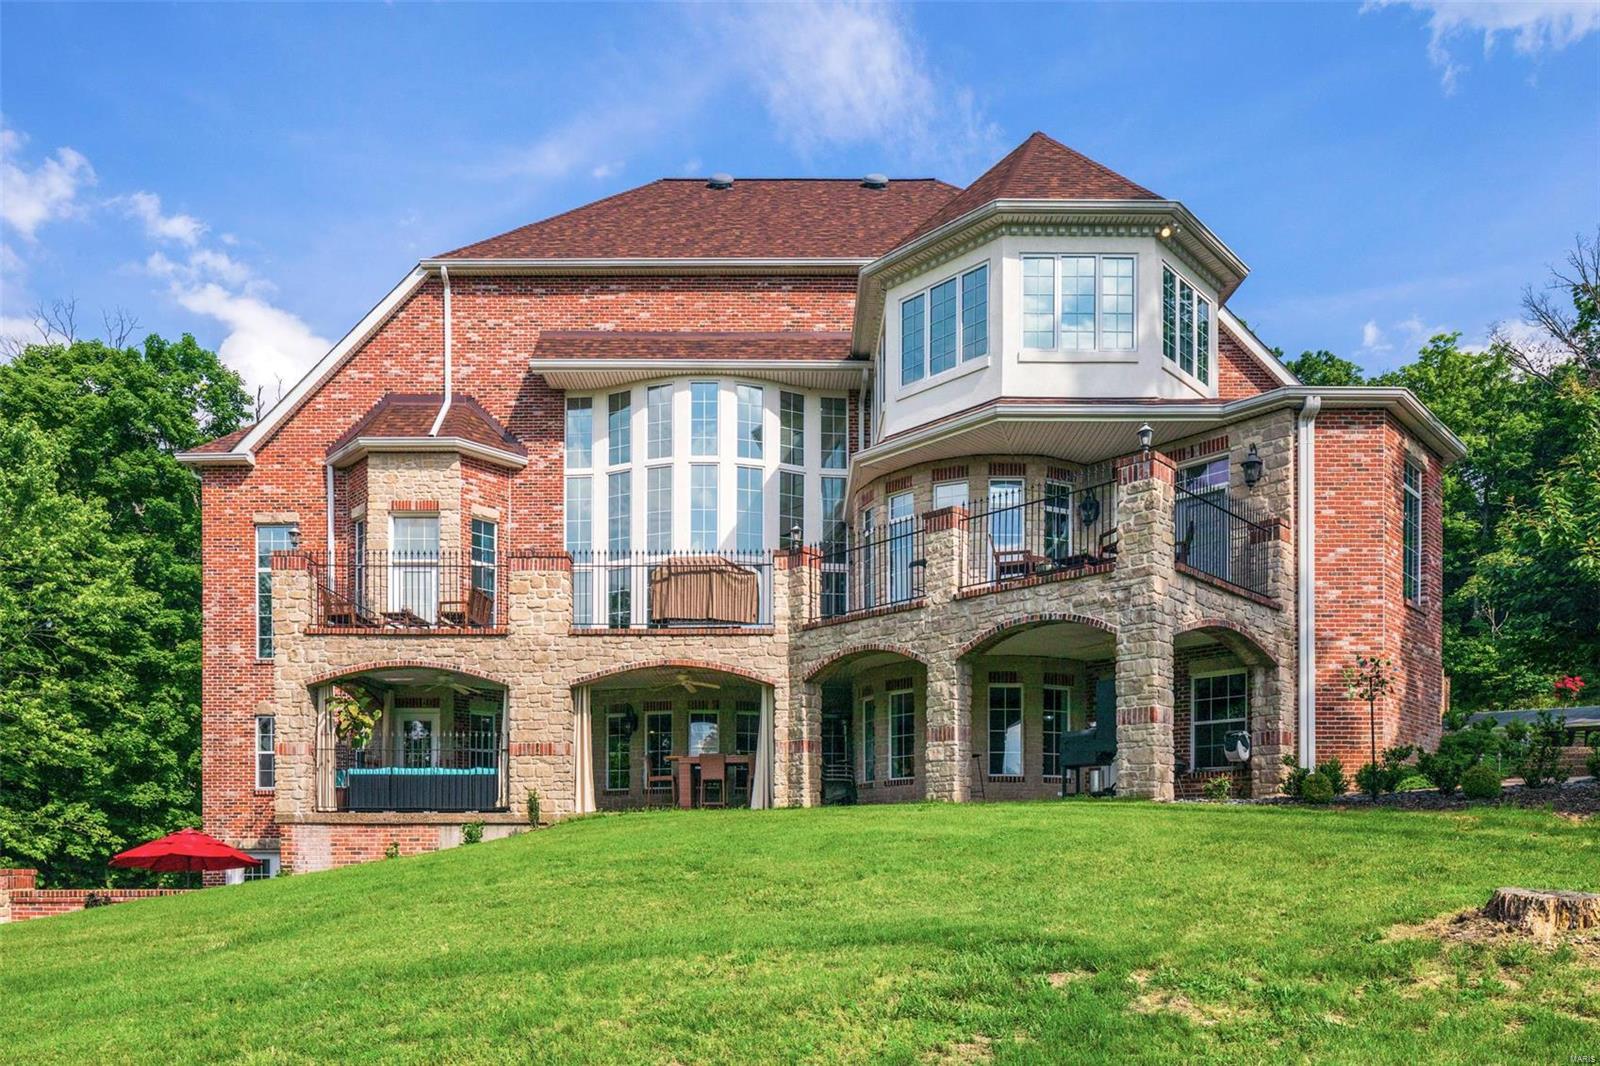
    Bookcases, Cathedral Ceiling(s), Walk-In Closet(s), Kitchen Island, Eat-in Kitchen, Granite Counters, Pantry

  • Total Bedrooms

    5

  • Bathrooms

    5

  • 1/2 Bathrooms

    3

  • Above Grade Finished Area

    6589.0

  • Basement YN

    YES

  • Cooling YN

    YES

  • Cooling

    Central Air, Electric

  • Fireplace YN

    YES

  • Heating YN

    YES

  • Heating

    Forced Air, Radiant Floor, Electric

  • Main Level Bedrooms

    1

  • Pet friendly

    N/A

Exterior

  • Garage

    Yes

  • Garage spaces

    3

  • Construction Materials

    Brick

  • Other Exterior Features

    Balcony

  • Parking

    Attached, Electric Vehicle Charging Station(s), Garage, Garage Door Opener, Off Street

  • Pool

    Yes

  • Pool Features

    Private, Indoor

  • Waterfront YN

    NO

Area & Lot

  • Lot Features

    On Golf Course

  • Lot Size(acres)

    2.28

  • Lot Size(square feet)

    99317.0

  • Property Type

    Residential

  • Property Sub Type

    Single Family Residence

  • Architectural Style

    Other, Contemporary, Traditional

Price

  • Sales Price

    $925,000

  • Tax Amount

    $9,835

  • Sq. Footage

    6, 589

  • Price/SqFt

    $140

HOA

  • Association

    No

School District

  • Elementary School

    Prairie Dell Elem.

  • Middle School

    Union Middle

  • High School

    Union High

Property Features

  • Ownership

    Private

  • Sewer

    Septic Tank

  • Water Source

    Private, Well

Schedule a Showing

Showing scheduled successfully.

<
>
IN PERSON
VIA CHAT

What is 3 + 4 ?


Change time

Mortgage calculator

Estimate your monthly mortgage payment, including the principal and interest, property taxes, and HOA. Adjust the values to generate a more accurate rate.

Your payment

Principal and Interest:

$

Property taxes:

$

HOA fees:

$

Total loan payment:

$

Total interest amount:

$

Location

County

Franklin-MO

Elementary School

Prairie Dell Elem.

Middle School

Union Middle

High School

Union High

Listing Courtesy of Angela D Stokes , Keller Williams Southwest

RealHub Information is provided exclusively for consumers' personal, non-commercial use, and it may not be used for any purpose other than to identify prospective properties consumers may be interested in purchasing. All information deemed reliable but not guaranteed and should be independently verified. All properties are subject to prior sale, change or withdrawal. RealHub website owner shall not be responsible for any typographical errors, misinformation, misprints and shall be held totally harmless.

Agent Colleen Brown

FOUNDER

Colleen Brown

Call Colleen today to schedule a private showing.


* Listings on this website come from the FMLS IDX Compilation and may be held by brokerage firms other than the owner of this website. The listing brokerage is identified in any listing details. Information is deemed reliable but is not guaranteed. If you believe any FMLS listing contains material that infringes your copyrighted work please click here to review our DMCA policy and learn how to submit a takedown request.© 2024 FMLS.
Overlooking the 16th hole on Birch Golf Course, this meticulously maintained home has everything you could ever need with many upgrades and energy saving factors! The top two west facing levels have tinted windows, 5 bedrooms and 8 bathrooms, main floor master & En Suite with heated floors and defogging mirrors. Main floor laundry, indoor pool with fireplace. Lower level entertaining area has a media room with sofa recliners that stay, pool table also stays with home. 5 Fireplaces! The wine celler is ready for your final touches. This home boasts 4 levels! WOW! Office furniture stays with the home as well! So many outdoor entertaining areas to enjoy. The list goes on and on! Showings start Friday 5/28 at 5pm. Additional Rooms: Wine Cellar

535 Overlook Drive

Message successfully sent.

What would you like to know?

What is 3 + 4 ?

I agree to receive email communication and understand I can unsubscribe at any time.

I agree to be contacted by Colleen Brown via call, email, and text for real estate services. To opt out, you can reply 'stop' at any time or reply 'help' for assistance. You can also click the unsubscribe link in the emails. Message and data rates may apply. Message frequency may vary. Privacy Policy

Related Properties

Set on 4.84+/- picturesque acres with a stunning shared pond, this exceptional estate offers 5,000+/- square feet of beautifully finished living space designed for both everyday comfort and unforgettable entertaining. From the moment you arrive, you’ll appreciate the privacy, space, and resort-style amenities that make this property truly one of a kind.

The outdoor living experience is unmatched, featuring a massive in-ground saltwater pool and an impressive pool house complete with a kitchenette and full bath. It's the perfect setup for hosting summer gatherings, weekend guests, or simply enjoying your own private retreat.

Inside, the thoughtfully designed main residence offers 5 spacious bedrooms and 3.5 baths, blending functionality with upscale finishes throughout. The recently updated kitchen is a standout feature, showcasing solid surface countertops, custom cabinetry, and stainless steel appliances. Expansive living and entertaining areas provide plenty of room for family and guests alike.

The fully finished basement adds incredible versatility with a large bar area, a full bath, and two oversized bedrooms or bonus spaces ideal for a home theater, gym, game room, office, or guest suites.

Car enthusiasts, hobbyists, and those needing extra storage will love the attached 3-car garage along with the heated detached 3-car garage featuring its own half bath — offering endless possibilities for workshop space, recreational vehicles, or additional entertaining.

A rare combination of luxury, space, and lifestyle amenities, this remarkable property delivers the perfect blend of country serenity and modern convenience.
#26027734

Union

495 Grandview Farms Drive

5 Beds

3 Baths

5,060 Sq.Ft.

$850,000

MLS#: 26027734
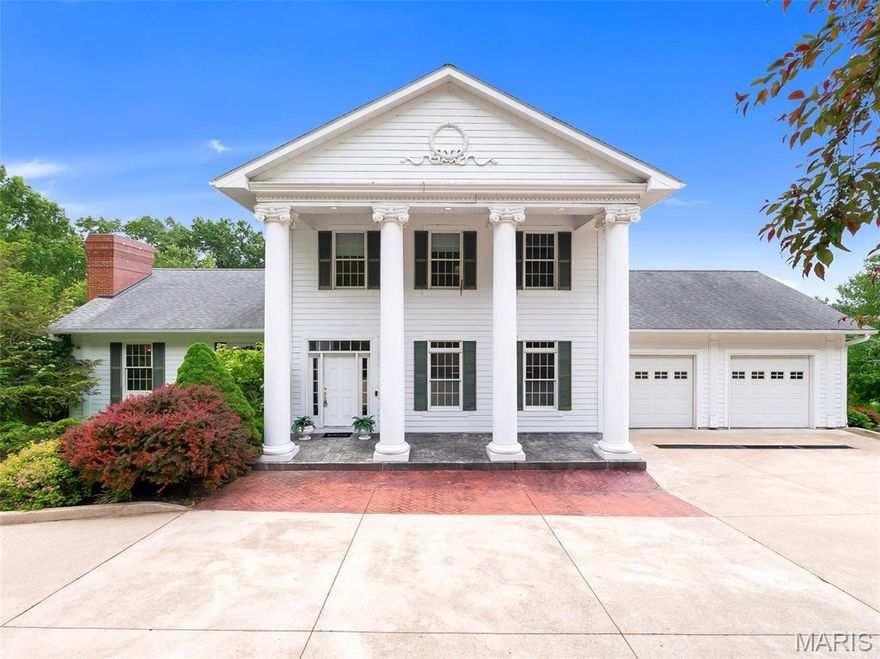
Situated on OVER 2+ acres and NEW ROOF on it's way! 5 bedrooms, 4 bathrooms, 3 fireplaces, 2 stories, 1 finished basement & the WOW factor at every turn! This beautiful Colonial Revival’s grand, estate-like presence offers unmatched views and total privacy. Picturesque columns line the covered porch, & gleaming wood floors pull you into the foyer where a sitting & living room await you. A family room leads to the eat-in kitchen with a breakfast nook & built-in curio; a dining room follows, and a full bath & laundry room complete the main floor. Upstairs, the massive primary suite has a unique bathroom with a laundry shoot, and a Juliette balcony to soak in the stunning vista. 2 bedrooms & a full bath with a lavish tub are down the hall. The remarkable LL hosts a family & rec room, office, 2 bedrooms– including another master with ensuite bath– eat-in kitchen & sunroom– a hospitable home of its own. Exquisitely maintained grounds with a 15-zone toro irrigation system and underground utilities with curbed/concrete streets surround the property, painting a storybook-like setting to admire. On Birch Creek Golf Club with a lighted concrete golf cart path that takes you right to the course & countless other amenities, you’ll want for nothing as you bask in the beauty of this perfectly-placed home– 2 minutes from interstate 44, and a 15-minute drive to the charming shopping and entertainment options in Washington. The location offers both the advantages of county living (close proximity to schools, emergency services, amenities) with the space and seclusion of a rural escape. Bonus: Exterior siding is James Hardie smooth plank fiber cement, and 580 Fairway Drive (1.28 acre neighboring property) & a 2026 individual weekday membership to the Birch Creek Golf Club are also included in the sale!
#25029272

Union

590 Fairway Drive

5 Beds

4 Baths

6,664 Sq.Ft.

$830,000

MLS#: 25029272

 - property

Send a message

Message successfully sent.

Your message

What is 3 + 4 ?

Reason for contacting?

I agree to receive email communication and understand I can unsubscribe at any time.

I agree to be contacted by Colleen Brown via call, email, and text for real estate services. To opt out, you can reply 'stop' at any time or reply 'help' for assistance. You can also click the unsubscribe link in the emails. Message and data rates may apply. Message frequency may vary. Privacy Policy

Sign Out

Virtual Assistant

Would you like to take the next step with this property? We can help you schedule a showing or virtual tour, or send you more details.

Yes, I would like more information.

Thank You for Your Reply, One of Our Agents will contact you as soon as possible

No, maybe later.

Thank you, you can always contact me via email, phone number or through the contact form.

Realhub AI

Lucy - Your AI-Powered Realtor

Update Your Temporary Password

Personalize your search

Enter your email and we'll notify you immediately when new listings match what you're looking for.

or enter email address

Already have an account ? Login here

Continue your home search

I agree to receive communications and understand I can unsubscribe at any time.

I agree to be contacted by Colleen Brown via call, email, and text for real estate services. To opt out, you can reply 'stop' at any time or reply 'help' for assistance. You can also click the unsubscribe link in the emails. Message and data rates may apply. Message frequency may vary. Privacy Policy

Already have an account ? Login here

We use cookies

We use cookies primarily for analytics to enhance your experience. By accepting, you agree to our use of these cookies. You can manage your preferences or learn more about our cookies policy.