Features & Amenities

Interior

  • Other Interior Features

    Elevator

  • Total Bedrooms

    2

  • Bathrooms

    2

  • Above Grade Finished Area

    1710.0

  • Basement YN

    YES

  • Cooling YN

    YES

  • Cooling

    Ceiling Fan(s), Central Air

  • Fireplace YN

    NO

  • Heating YN

    YES

  • Heating

    Forced Air

  • Main Level Bedrooms

    2

  • Pet friendly

    N/A

Exterior

  • Garage

    Yes

  • Garage spaces

    1

  • Construction Materials

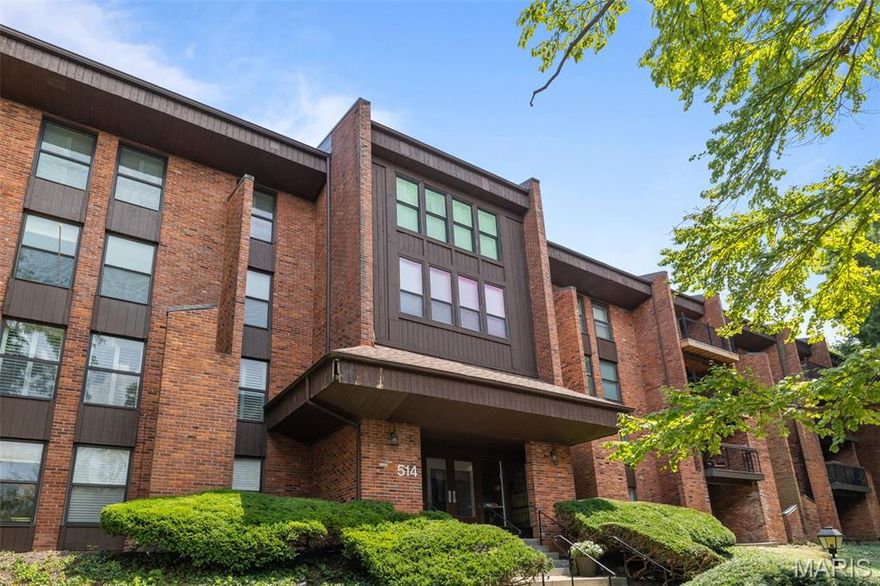
    Brick

  • Other Exterior Features

    Balcony

  • Parking

    Additional Parking, Attached, Basement, Covered

  • Patio and Porch Features

    Deck

  • Pool

    No

Area & Lot

  • Lot Features

    Close to Clubhouse

  • Lot Size(acres)

    0.05

  • Lot Size(square feet)

    2178.0

  • Property Type

    Residential

  • Property Sub Type

    Condominium

  • Architectural Style

    Mid-Rise 3or4 Story

Price

  • Sales Price

    $299,000

  • Tax Amount

    $3,106

  • Sq. Footage

    1, 710

  • Price/SqFt

    $174

HOA

  • Association

    Yes

  • Association Fee

    $526

  • Association Fee Frequency

    Monthly

  • Association Fee Includes

    N/A

School District

  • Elementary School

    Bellerive Elem.

  • Middle School

    Northeast Middle

  • High School

    Parkway North High

Property Features

  • New Construction

    NO

  • Association Amenities

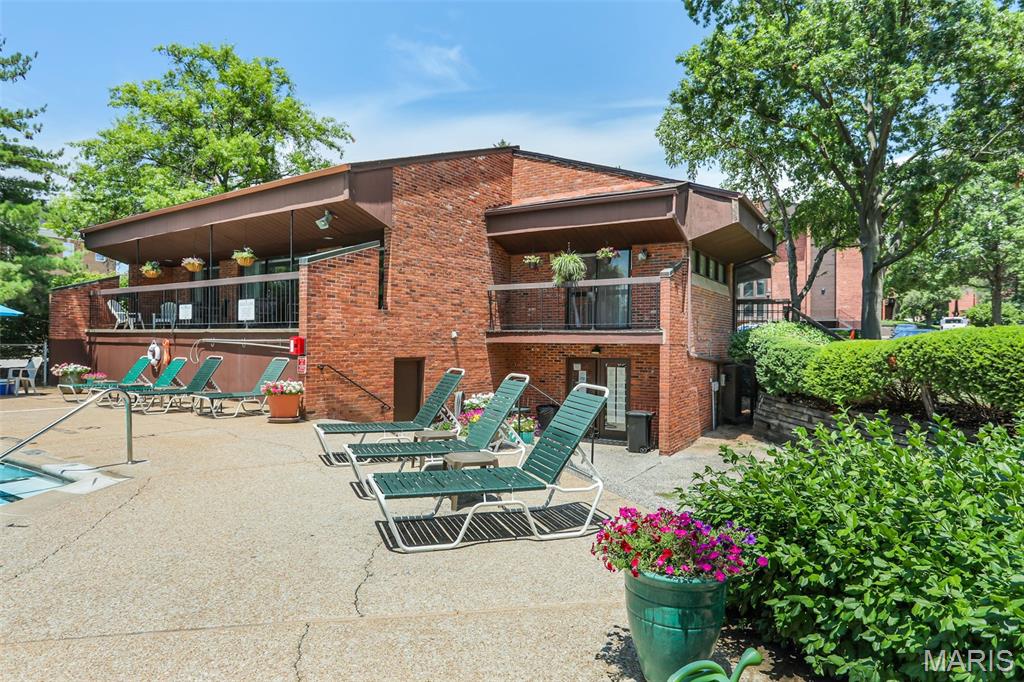
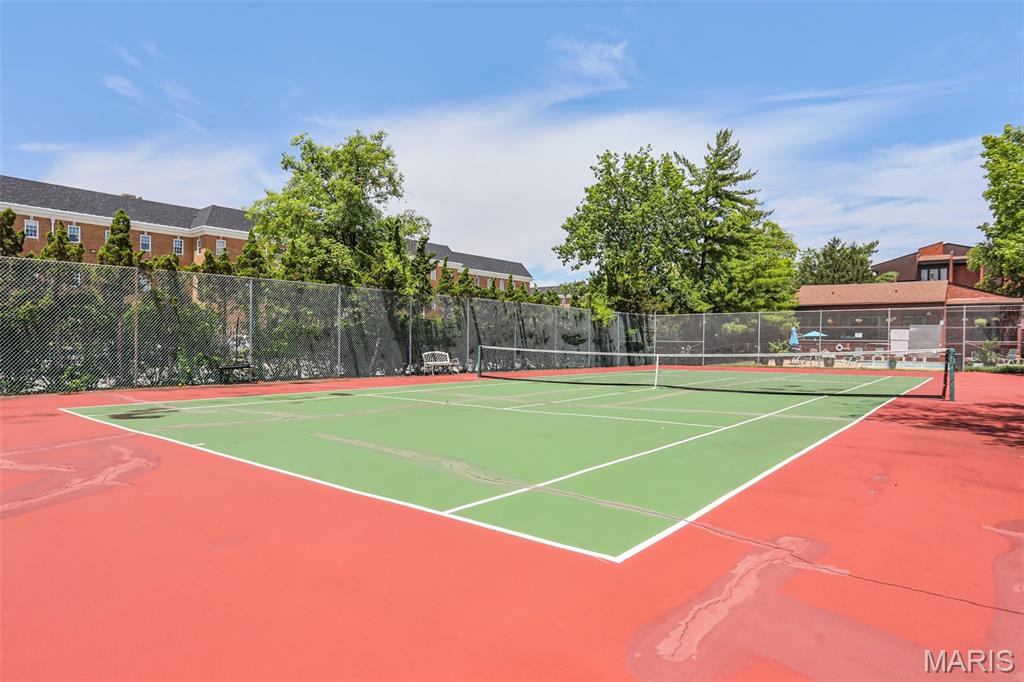
    Clubhouse, Elevator(s), Pool, Security, Storage, Tennis Court(s)

  • Ownership

    Private

  • Senior Community YN

    NO

  • Sewer

    Public Sewer

  • Water Source

    Public

Schedule a Showing

Showing scheduled successfully.

<
>
IN PERSON
VIA CHAT

What is 3 + 4 ?


Change time

Mortgage calculator

Estimate your monthly mortgage payment, including the principal and interest, property taxes, and HOA. Adjust the values to generate a more accurate rate.

Your payment

Principal and Interest:

$

Property taxes:

$

HOA fees:

$

Total loan payment:

$

Total interest amount:

$

Location

County

St. Louis

Elementary School

Bellerive Elem.

Middle School

Northeast Middle

High School

Parkway North High

Listing Courtesy of Michael Luntz , Nettwork Global

RealHub Information is provided exclusively for consumers' personal, non-commercial use, and it may not be used for any purpose other than to identify prospective properties consumers may be interested in purchasing. All information deemed reliable but not guaranteed and should be independently verified. All properties are subject to prior sale, change or withdrawal. RealHub website owner shall not be responsible for any typographical errors, misinformation, misprints and shall be held totally harmless.

Agent Colleen Brown

FOUNDER

Colleen Brown

Call Colleen today to schedule a private showing.


* Listings on this website come from the FMLS IDX Compilation and may be held by brokerage firms other than the owner of this website. The listing brokerage is identified in any listing details. Information is deemed reliable but is not guaranteed. If you believe any FMLS listing contains material that infringes your copyrighted work please click here to review our DMCA policy and learn how to submit a takedown request.© 2024 FMLS.
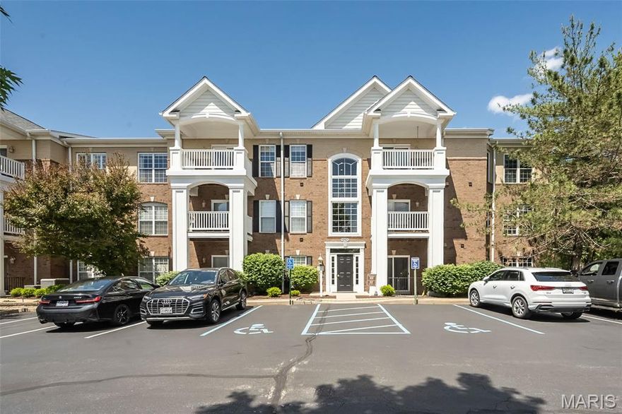
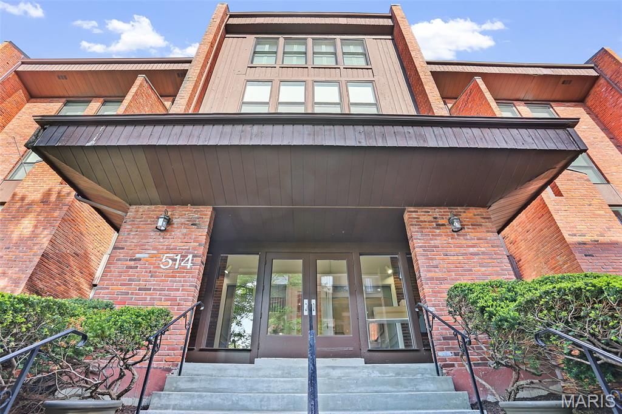
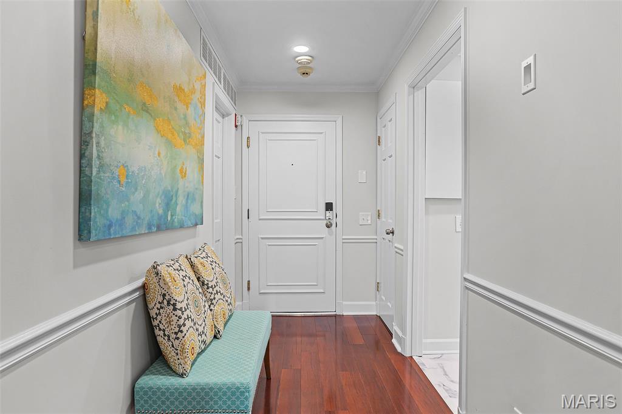
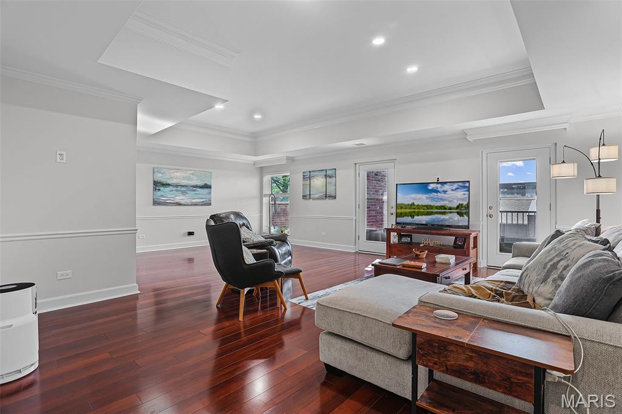
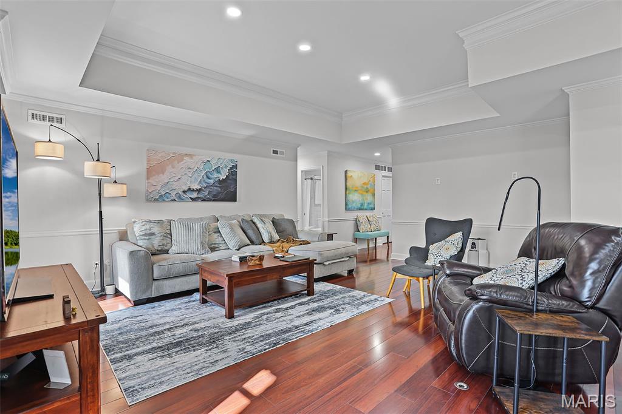
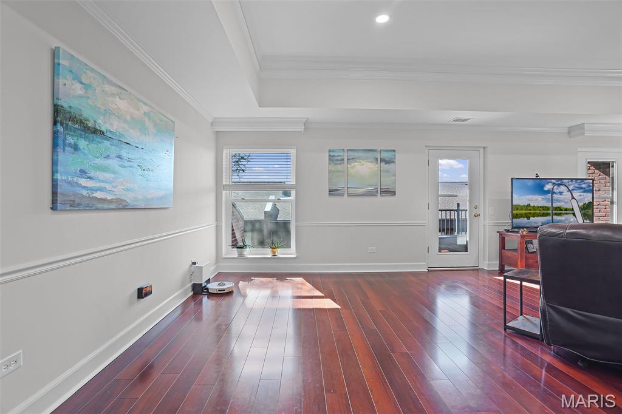
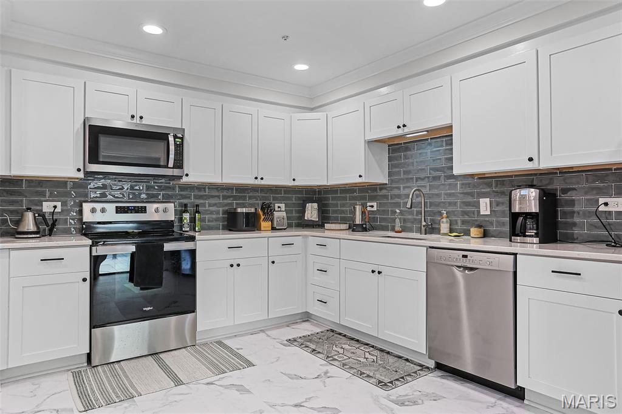
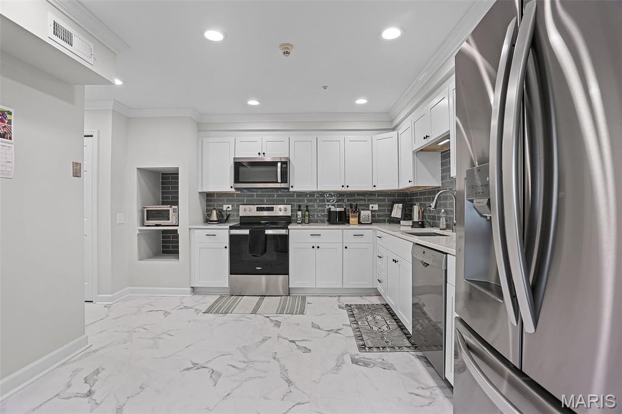
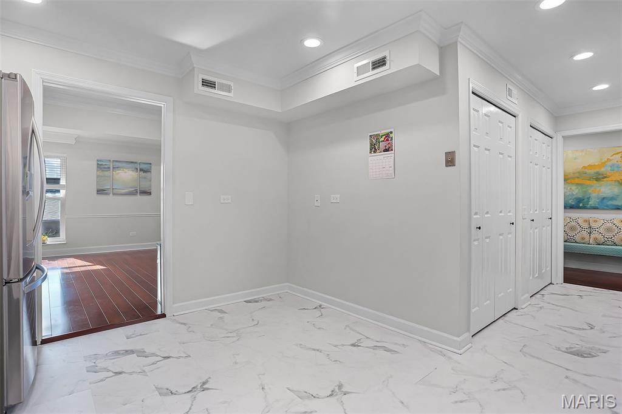
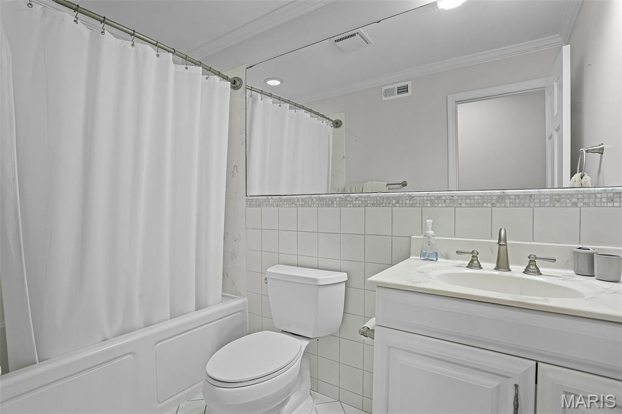
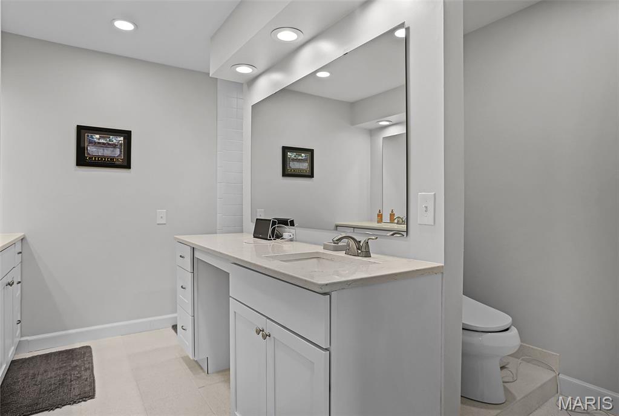
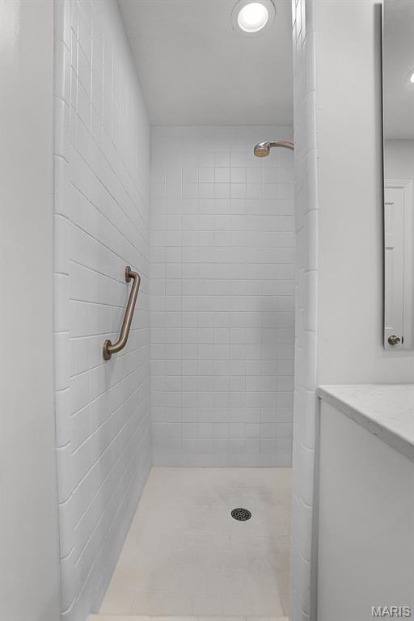
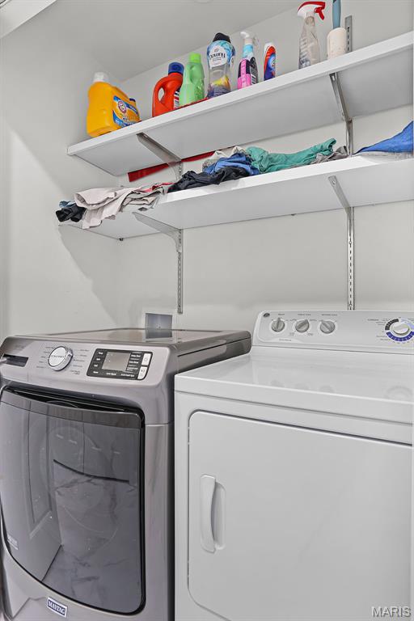
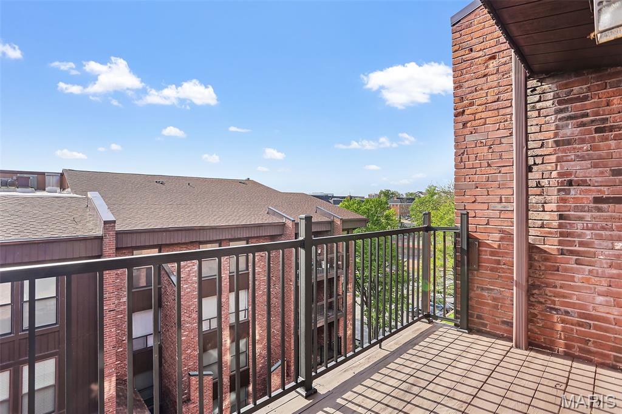
Open, Bright and Spacious top floor condo in a prime Creve Coeur location.  Everything has been updated with higher end finishes.   Kitchen with stainless appliances, granite tops and tons of cabinet space and both bathrooms recently remodeled and the the condo was originally a 3 bedroom converted to 2 large bedrooms with walk in closet.    Some new Windows, New Electrical Panel, New Deck, New Flooring and so much more.   Coffered ceilings give the top level unit a large feel and is one of the only condo's with this feature.   Crown molding and wood flooring throughout and in unit laundry as well.  Underground garage parking, community pool, clubhouse and tennis courts.   Elevator in the building, storage space in the garage for the unit and secure entry building.   This condo has it all!

514 Coeur De Royale Drive 403

Message successfully sent.

What would you like to know?

What is 3 + 4 ?

I agree to receive email communication and understand I can unsubscribe at any time.

I agree to be contacted by Colleen Brown via call, email, and text for real estate services. To opt out, you can reply 'stop' at any time or reply 'help' for assistance. You can also click the unsubscribe link in the emails. Message and data rates may apply. Message frequency may vary. Privacy Policy

Related Properties

Professional photos will be uploaded by Thursday!
Welcome to top-tier, resort-style living in this 2-bedroom, 2-bath luxury upper-level
condominium located in prestigious Mill Crossing in Creve Coeur!
It is conveniently located near beautiful Creve Coeur Lake with easy access to
highways, dining, shopping, and schools. This home sits on serene, meticulously
maintained grounds inside a gated community complete with all the amenities: heated
pool, clubhouse, fitness, sauna, business center, and more. You will enjoy the comfort
and security of elevator access to your private parking spot in the underground garage,
including a sizable private storage room.
Boasting tall ceilings, crown molding, gas fireplace and hardwood floors, this freshly
painted, bright living space continues to give, offering doors off the main living space
with custom horizontal motorized blinds that open to the covered balcony, perfect for
relaxing while you take in the top-floor views.
The stunning kitchen includes upgraded stainless-steel appliances, new lighting,
a gorgeous backsplash, and a breakfast bar. Private laundry with washer and dryer
included, and ample storage.
The primary suite with tray ceiling offers a suite bath complete with a walk-in closet,
upgraded double vanity, jet tub, and separate shower.
Do not miss your opportunity to see this lovingly maintained gem of a condominium!
#26027756

Creve Coeur

13101 Mill Crossing Court 300

2 Beds

2 Baths

1,155 Sq.Ft.

$280,000

MLS#: 26027756

TWO (2) ASSIGNED GARAGE PARKING SPACES are included with this condo. Updates include: Engineered hardwood flooring; HVAC; Water Heater; Electrical Panel; Kitchen; Bathrooms; Shutters; Custom Closets; Recessed Lighting. Your large eat-in kitchen features a plenty of cabinet space, granite counter tops, double wall ovens, spacious pantry, and full size washer/dryer closet. Just in time for you to enjoyed the private covered deck and community pool and tennis courts. Located in the heart of Creve Coeur, you're just steps away from restaurants, Dierbergs, Trader Joe's; Starbucks; Creve Coeur Golf Club; Panera; I-270. Can't beat the location and condo amenities (indoor parking, outdoor pool, tennis courts, community center).
#26003652

Creve Coeur

585 Coeur De Royale Drive 207

2 Beds

2 Baths

1,500 Sq.Ft.

$249,900

MLS#: 26003652

Centrally located in the heart of Creve Coeur, this freshly updated 2BD/2BA condo offers an expansive 1,849 sq ft of comfortable, move-in ready living. Set in a private 15-unit building, the unit features an open floor plan with a bright living and dining area highlighted by a wall of bay windows overlooking a private tree-lined backdrop. Updates in 2022 include new flooring, fresh paint throughout, lighting fixtures, ceiling fans, stainless steel appliances, faucets, toilets, and hardware. The spacious primary suite offers a large walk-in closet and a luxury bath with separate soaking tub and shower. Additional highlights include a generous second bedroom, abundant storage throughout, in-unit laundry (washer and dryer to stay), and a secure building with elevator access. Enjoy two assigned garage parking spaces, EV charger capability, and a private storage unit. The building has been recently improved with a new roof (2024), fresh exterior paint (2024), and a new garage door (2025). Convenient to shopping, dining, and easy highway access.
#26024276

Creve Coeur

11920 Old Ballas Road 205

2 Beds

2 Baths

1,849 Sq.Ft.

$285,000

MLS#: 26024276
Price reduced
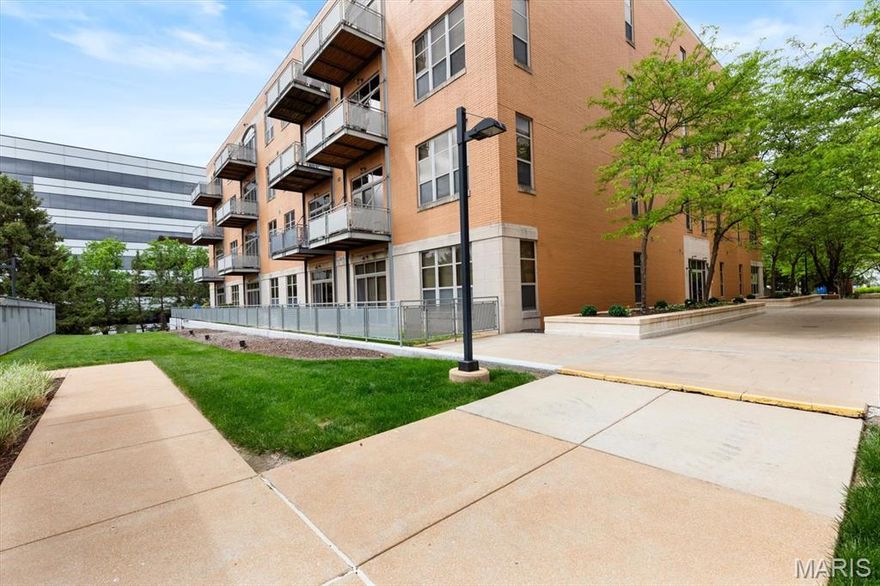
PRICE REDUCED*BOM/no fault of seller, see agent remarks* This condo unit is the perfect combo of chic sophistication and tranquil suburban luxury with an an incredible top-floor view, offering a calm and peaceful sanctuary. Nestled in the heart of Creve Coeur, this location is a dream, positioned just minutes from elite medical centers including Barnes-Jewish West County Hospital, Missouri Baptist, and Mercy Hospital St. Louis and CityPlace. Additionally, the close proximity to shopping, dining, entertainment, and top-rated schools and parks makes this an enviable address for any lifestyle, along with getting everywhere fairly quickly. You are greeted by rich hardwood flooring that flows seamlessly throughout an expansive, open-concept floor plan. The soaring ceilings immediately elevate the sense of space, while dimmer switches and high-end light fixtures allow you to customize the ambiance.  The entry hall and laundry room (w/d can stay!) are thoughtfully designed with abundant interior storage, ensuring that the home remains as organized as it is beautiful. The kitchen is perfectly designed for those who love to cook and entertain. It features an expansive center island with built-in electricity, an ideal hub for meal prep, casual weeknight meals, or hosting a spread for guests. The workspace is beautifully illuminated by under-cabinet lighting, highlighting the sleek stainless steel appliances (refrigerator can stay!), elegant cabinetry, and custom California Closets shelving. Whether you are a culinary enthusiast or a casual host, this open kitchen ensures you are always part of the conversation.  The living room is a masterclass in character and charm. Built-in sconces add a touch of drama to the space, complementing the log fireplace across the room that provides both physical warmth in the winter and a flickering glow for year-round ambiance. To the left of the fireplace, a custom nook offers a versatile canvas: create your own home library, a gallery wall for fine art, or a sophisticated workspace. Architectural interest is piqued by transom windows that invite natural light to dance across the room. Step through the glass doors onto your private deck to witness the property’s most breathtaking feature: a panoramic horizon view. Enjoy a sunrise coffee or a vibrant evening sunset, along with a front-row seat in July as fireworks light up the sky all the way from Chesterfield. Enter the primary suite through a stunning frosted glass door with wood accents, revealing a space that feels like a high-end urban loft. This massive retreat features incredibly tall ceilings and plantation shutters that offer the perfect balance of sunlight and privacy. Transom windows allow light to flow in from the main living area, maintaining a bright and airy feel. The primary bathroom is a spa-like escape, boasting a double vanity with extensive counter space, a tiled shower with built-in bench seat, and a large jetted tub for ultimate relaxation. Organization reaches new heights in the primary closet, which features an extensive California Closets system including dedicated hanging sections, custom drawers, and an entire section for shoe display. The 2nd bedroom is equally impressive, offering the flexibility needed for a modern lifestyle. The closet has a built-in shelving system,  serving perfectly as a high-functioning home office or a welcoming guest suite. Practicality is rounded out by the laundry room across the hall. Beyond the unit, the community amenities are second to none. Residents benefit from secure building access, a sparkling swimming pool, and a dedicated picnic area with fire pit and barbecue grills. The clubhouse is the community’s social heart, featuring a fitness room, and an event space equipped with a mini kitchen. The immediate area has unmatched convenience for outdoor recreation, just minutes from the 320 acre Creve Coeur Lake Park, and miles of paved trails connecting to the Katy Trail.
#26017123

Creve Coeur

630 Emerson Road 404

2 Beds

2 Baths

1,691 Sq.Ft.

$350,000

MLS#: 26017123
Price reduced
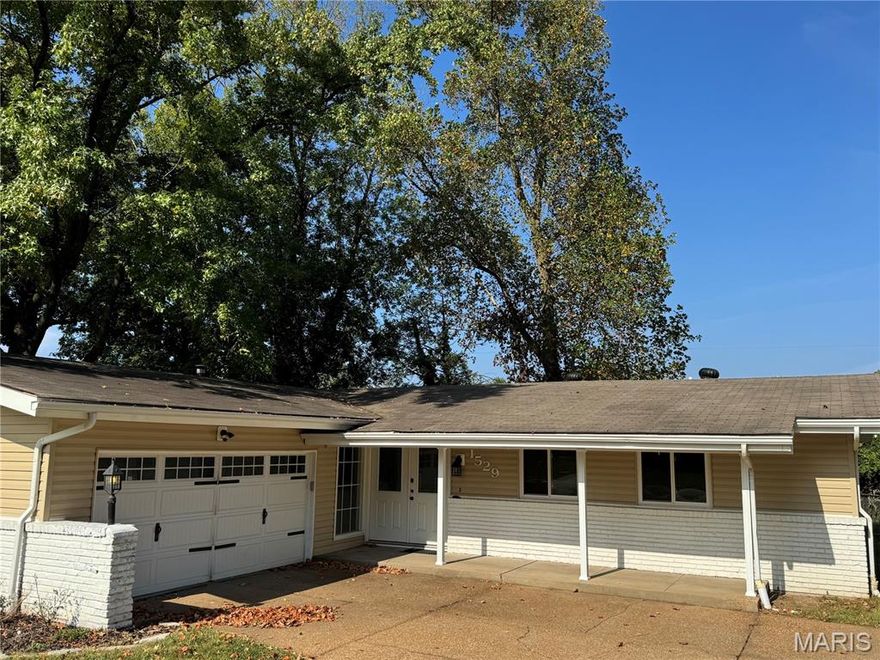
Don’t miss this beautifully remodeled 3-bedroom, 2-bath ranch home! The spacious kitchen is a true showpiece, featuring stainless steel appliances, 42-inch soft-close cabinets, a custom walk-in pantry door, and granite countertops that pair perfectly with subway tile backsplashes and window sills. Designed for gatherings, the open floor plan boasts soaring ceilings, LED can lighting, and plenty of room to entertain. The living room centers around a stunning shiplap fireplace with a high-efficiency insert and a one-of-a-kind mantle, crafted from a single 125-year-old Missouri white oak barn beam. Retreat to the master suite, where a spa-inspired bath awaits with double sinks and a custom modern shower. Every detail has been thoughtfully updated, including new electrical wiring, outlets, central heating/air conditioner, hot water heater, fence and gutter guards all less than 5 years old.
#26022704

Creve Coeur

1529 Tryon Drive

3 Beds

2 Baths

2,226 Sq.Ft.

$350,000

MLS#: 26022704
Welcome Home to Coeur de Royale!

Buyer Bonuses: Seller is willing to negotiate a credit toward condo fees at closing for a period of time, and has updated all electrical to code!

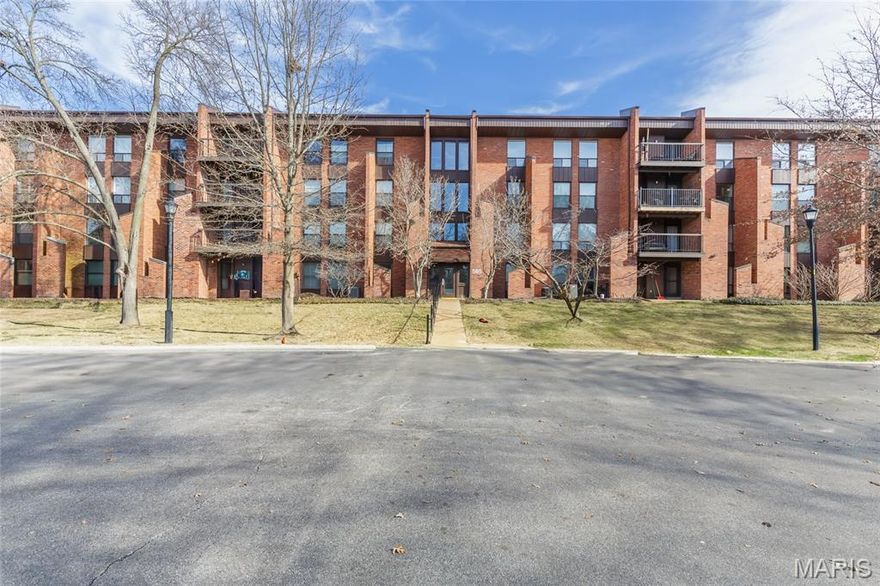
Discover the perfect blend of comfort, style, and convenience in this beautifully renovated condo located in the heart of Creve Coeur. This light-filled, meticulously updated 1,680 sq. ft. home features an open floor plan designed for both everyday living and entertaining. The stunning kitchen showcases custom cabinetry, granite countertops, backsplash, under-cabinet lighting, and stainless steel appliances. Luxury vinyl flooring, fresh paint, and new 6-panel doors throughout add a modern, move-in-ready feel. This spacious condo offers 2 generous bedrooms, 2 full baths, plus a versatile bonus room ideal for a home office, den, or potential third bedroom. The primary suite features walk-in closets and an updated step-in shower, while the second bath includes a relaxing jetted soaking tub for a spa-like retreat. Additional highlights include abundant closet space, in-unit laundry, newer windows, secure underground garage parking, elevator access, dedicated storage, updated electric per HOA requirements, assessments paid through 2026, and an HVAC system replaced approximately 6 years ago. Step outside to your private deck overlooking a serene setting—perfect for morning coffee or evening relaxation. Enjoy resort-style amenities including a clubhouse, pool, and tennis courts, all conveniently located just minutes from shopping, dining, major highways, and within the highly rated Parkway School District. Don’t miss this opportunity to own a move-in-ready condo in one of Creve Coeur’s most desirable communities. Schedule your private tour today!
#26000174

Creve Coeur

585 Coeur De Royale Drive 201

3 Beds

2 Baths

1,680 Sq.Ft.

$245,000

MLS#: 26000174
Price reduced
AWESOME CONDO - SECURE BUILDING-CENTRAL LOCATION-GARAGE PARKING WITH OPENER
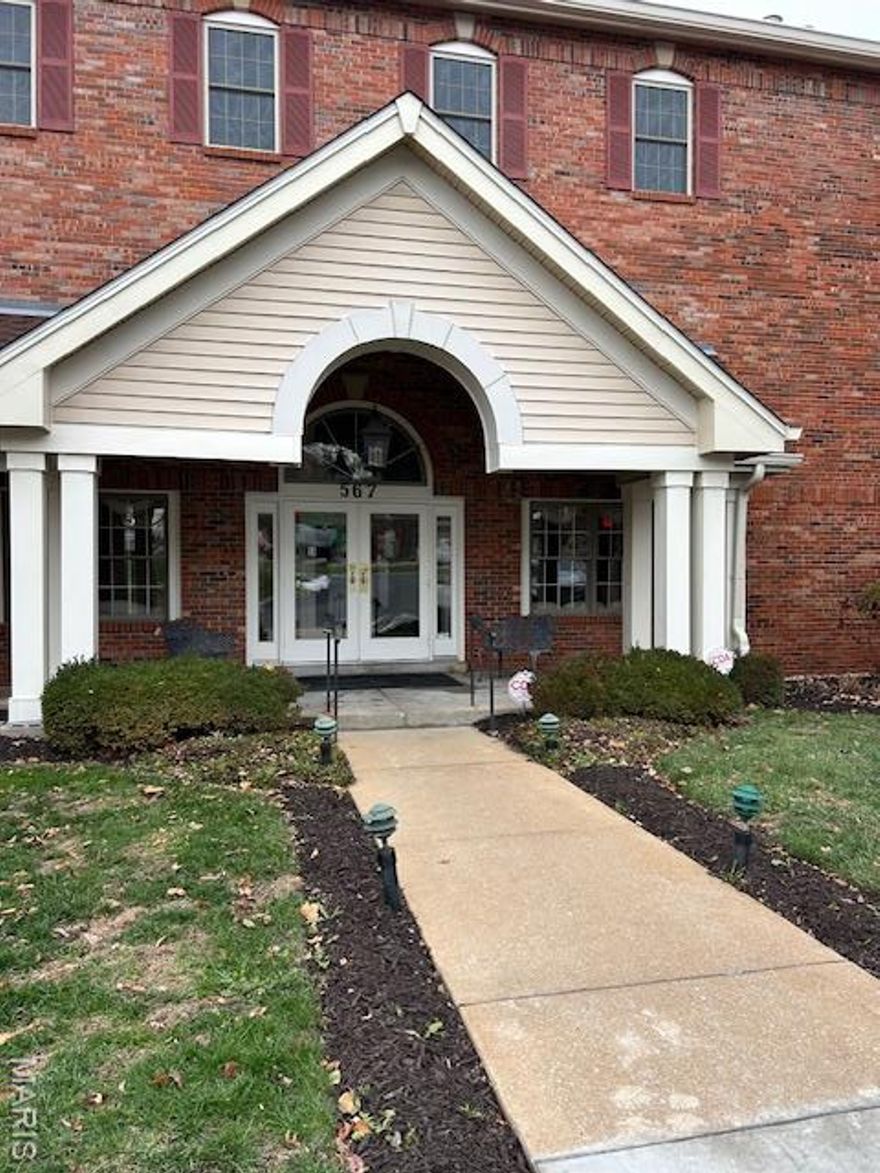
Welcome to 567 Sarah Lane unit #301!! Located in the HEART of Creve Coeur by the Creve Coeur Golf Course, this very centrally located condo is empty and can close any time.  This is known as a secure building, with a security vestibule where mail and packages can be delivered.  The "house phone" can be used to call the unit intended and get "Buzzed" up.  The elevator goes from the garage to the 3rd floor making it easy to get your groceries in.  This third floor unit had real Hardwood installed, features coffered ceilings, some recessed lighting, front view, great natural light, rarely used appliances (all as seen to stay) and a washer and dryer.  The primary bathroom has a step in tub, separate shower, walk in closet, as well as a separate commode with a door.  This 3rd floor (top floor) unit has high ceilings but yet is warm and inviting.  The convenience of having a trash Shute down the hall and having recycle bins in the garage makes it so you don't have to go out in the rain or cold to empty the trash or recycle.  Each floor has a large storage area and each unit has its own locked (large) storage closet.  Ours has shelves and a cedar closet.  Agent is related to seller  UNIT TO BE SOLD "AS-IS" - SELLER TO MAKE NO REPAIRS AND MAKES NO GUARANTEES OR WARRANTY
#25077594

Creve Coeur

567 Sarah Lane 301

2 Beds

2 Baths

2,004 Sq.Ft.

$274,900

MLS#: 25077594
Exceptional Value in Creve Coeur!  - Welcome to this fully renovated 3 bed, 2 bath condo in the desirable Coeur De Royale community — now priced at $275,000! Enjoy quartz countertops, stainless steel appliances, updated baths, luxury vinyl plank flooring, fresh paint, and private balcony living. With elevator access, in-unit laundry, assigned parking, and resort-style amenities (pool, tennis, clubhouse, BBQs), this is the most affordable renovated 3-bedroom condo in Parkway Schools. Move-in ready, low-maintenance, and minutes from West County shopping, dining, and golf. Don’t miss this rare opportunity!"
#25052868

Creve Coeur

514 Coeur De Royale Drive 202

3 Beds

2 Baths

1,680 Sq.Ft.

$275,000

MLS#: 25052868

 - property

Send a message

Message successfully sent.

Your message

What is 3 + 4 ?

Reason for contacting?

I agree to receive email communication and understand I can unsubscribe at any time.

I agree to be contacted by Colleen Brown via call, email, and text for real estate services. To opt out, you can reply 'stop' at any time or reply 'help' for assistance. You can also click the unsubscribe link in the emails. Message and data rates may apply. Message frequency may vary. Privacy Policy

Sign Out

Virtual Assistant

Would you like to take the next step with this property? We can help you schedule a showing or virtual tour, or send you more details.

Yes, I would like more information.

Thank You for Your Reply, One of Our Agents will contact you as soon as possible

No, maybe later.

Thank you, you can always contact me via email, phone number or through the contact form.

Realhub AI

Lucy - Your AI-Powered Realtor

Update Your Temporary Password

Personalize your search

Enter your email and we'll notify you immediately when new listings match what you're looking for.

or enter email address

Already have an account ? Login here

Continue your home search

I agree to receive communications and understand I can unsubscribe at any time.

I agree to be contacted by Colleen Brown via call, email, and text for real estate services. To opt out, you can reply 'stop' at any time or reply 'help' for assistance. You can also click the unsubscribe link in the emails. Message and data rates may apply. Message frequency may vary. Privacy Policy

Already have an account ? Login here

We use cookies

We use cookies primarily for analytics to enhance your experience. By accepting, you agree to our use of these cookies. You can manage your preferences or learn more about our cookies policy.