Features & Amenities

Interior

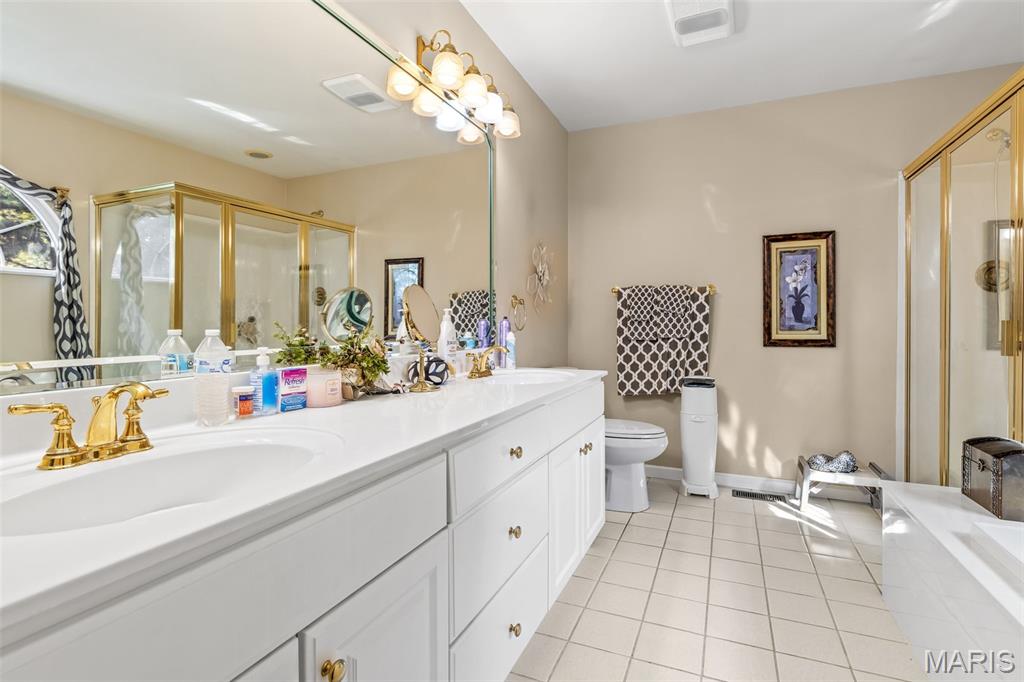
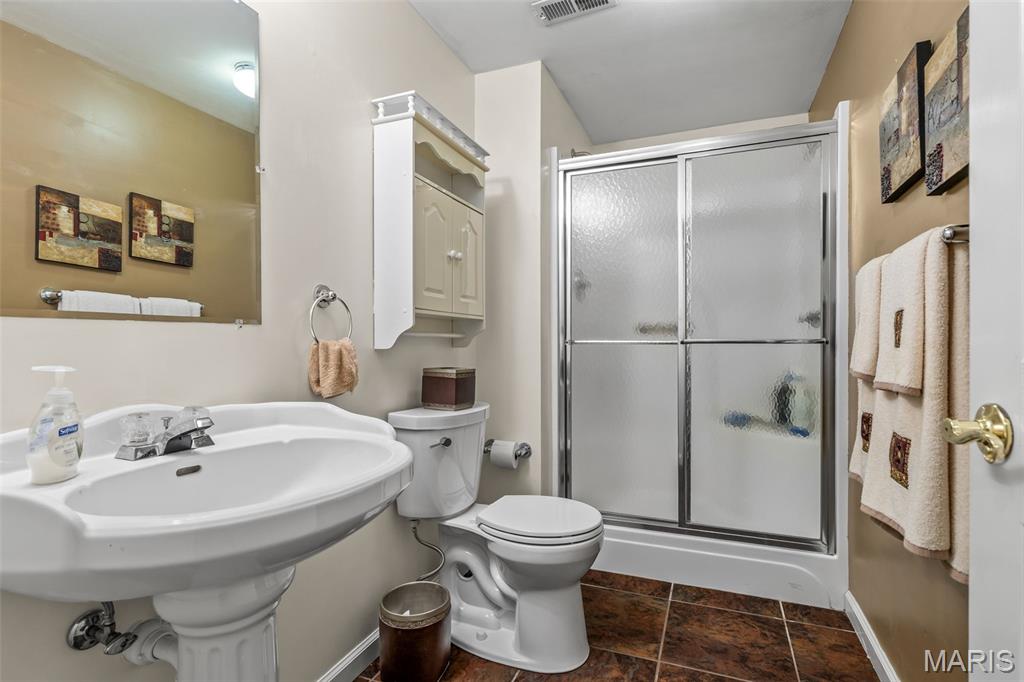
  • Other Interior Features

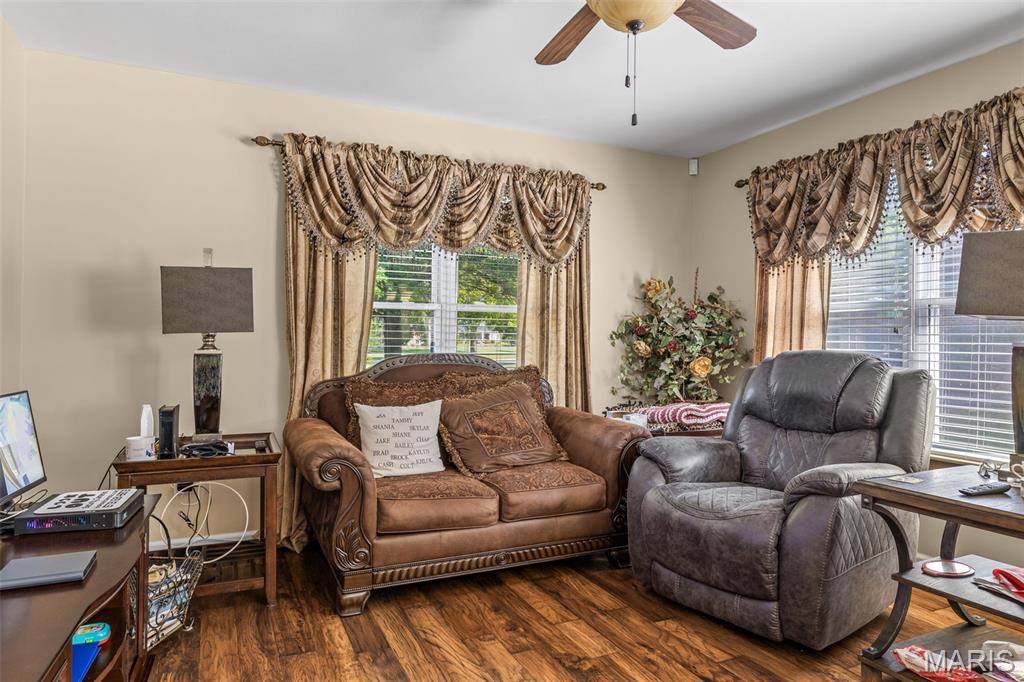
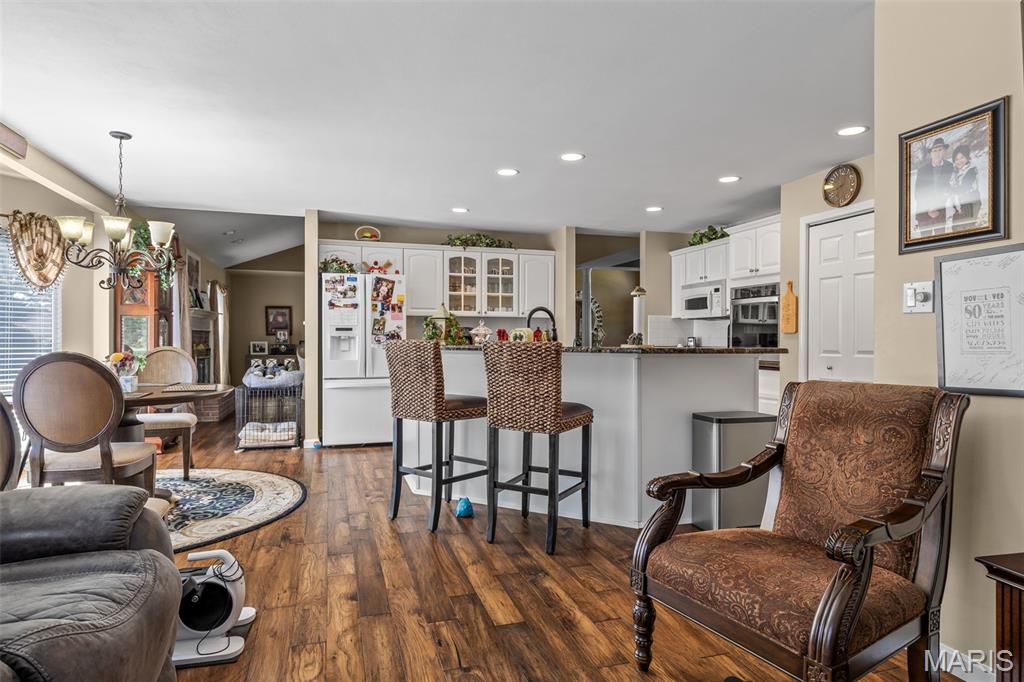
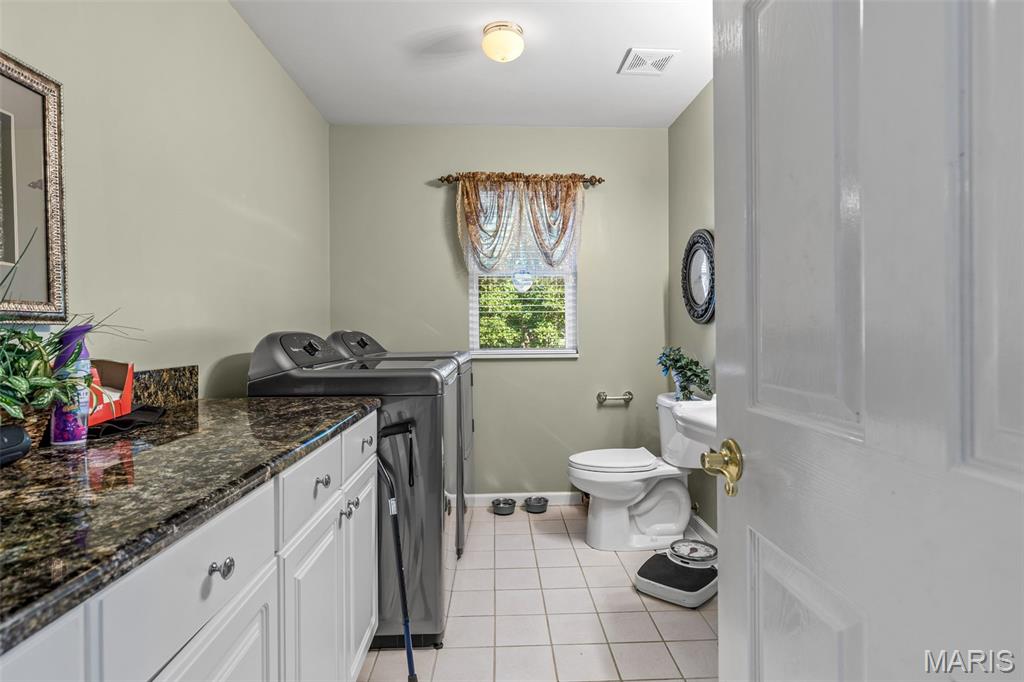
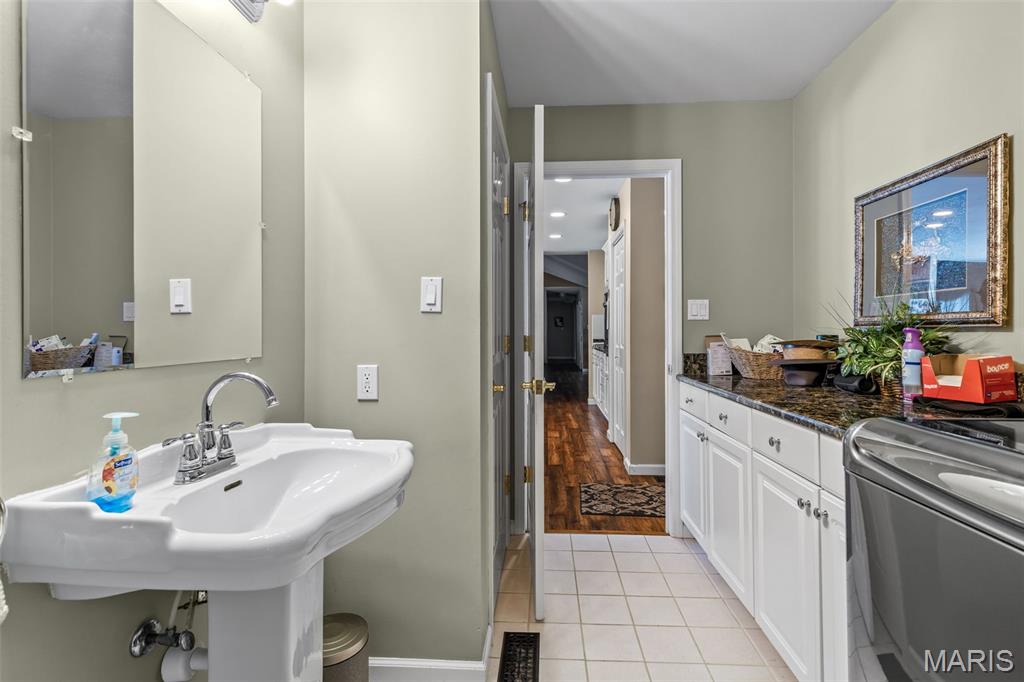
    Breakfast Bar, Ceiling Fan(s), Central Vacuum

  • Total Bedrooms

    3

  • Bathrooms

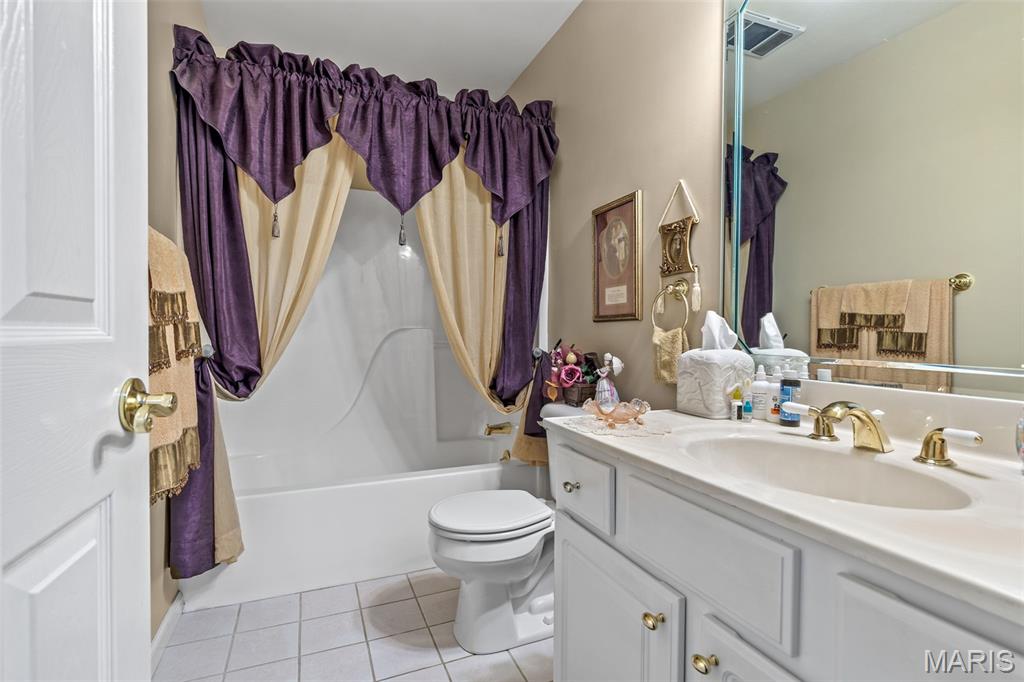
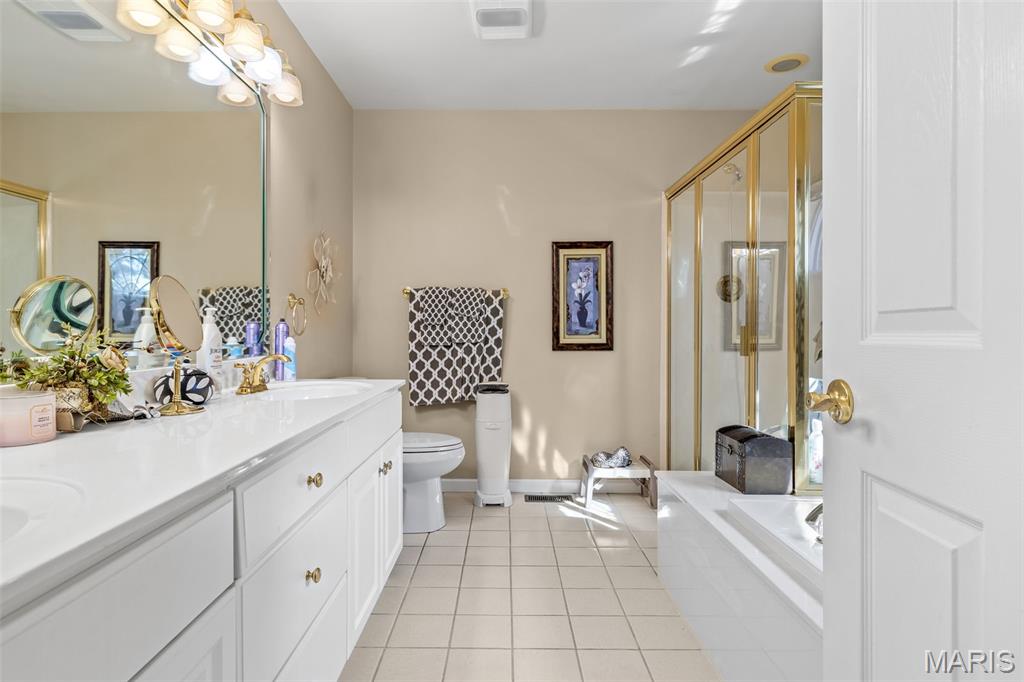
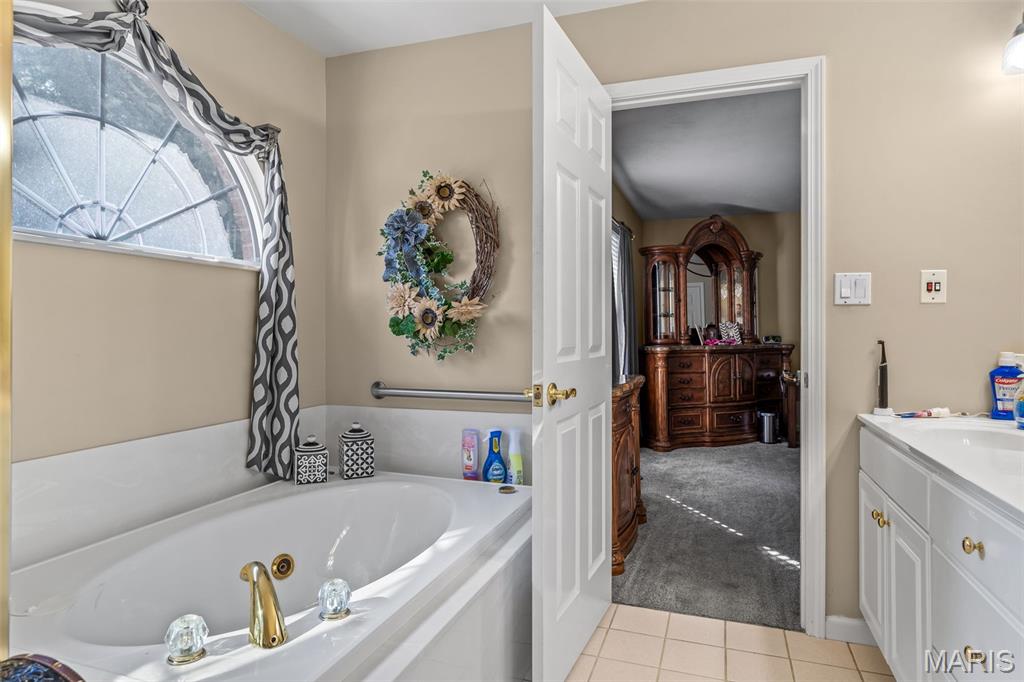
    2

  • 1/2 Bathrooms

    1

  • Above Grade Finished Area

    2324.0

  • Basement YN

    YES

  • Cooling YN

    YES

  • Cooling

    Ceiling Fan(s), Central Air

  • Fireplace YN

    YES

  • Heating YN

    YES

  • Heating

    Forced Air, Natural Gas

  • Main Level Bedrooms

    3

  • Pet friendly

    N/A

Exterior

  • Garage

    Yes

  • Garage spaces

    2

  • Construction Materials

    Blown-In Insulation

  • Other Exterior Features

    Rain Gutters

  • Parking

    Concrete

  • Patio and Porch Features

    Front Porch, Patio

  • Pool

    No

  • Waterfront YN

    NO

Area & Lot

  • Lot Features

    Corner Lot

  • Lot Size(acres)

    0.539

  • Lot Size(square feet)

    23478.84

  • Property Type

    Residential

  • Property Sub Type

    Single Family Residence

  • Architectural Style

    Ranch

Price

  • Sales Price

    $550,000

  • Tax Amount

    $2,409

  • Sq. Footage

    2, 324

  • Price/SqFt

    $236

HOA

  • Association

    No

School District

  • Elementary School

    Farmington R-VII

  • Middle School

    Farmington Middle

  • High School

    Farmington Sr. High

Property Features

  • New Construction

    NO

  • Senior Community YN

    NO

  • Sewer

    Public Sewer

  • Water Source

    Public

Schedule a Showing

Showing scheduled successfully.

<
>
IN PERSON
VIA CHAT

What is 3 + 4 ?


Change time

Mortgage calculator

Estimate your monthly mortgage payment, including the principal and interest, property taxes, and HOA. Adjust the values to generate a more accurate rate.

Your payment

Principal and Interest:

$

Property taxes:

$

HOA fees:

$

Total loan payment:

$

Total interest amount:

$

Location

County

St. Francois

Elementary School

Farmington R-VII

Middle School

Farmington Middle

High School

Farmington Sr. High

Listing Courtesy of Wanda Sucharski , Coldwell Banker Hulsey

RealHub Information is provided exclusively for consumers' personal, non-commercial use, and it may not be used for any purpose other than to identify prospective properties consumers may be interested in purchasing. All information deemed reliable but not guaranteed and should be independently verified. All properties are subject to prior sale, change or withdrawal. RealHub website owner shall not be responsible for any typographical errors, misinformation, misprints and shall be held totally harmless.

Agent Colleen Brown

FOUNDER

Colleen Brown

Call Colleen today to schedule a private showing.


* Listings on this website come from the FMLS IDX Compilation and may be held by brokerage firms other than the owner of this website. The listing brokerage is identified in any listing details. Information is deemed reliable but is not guaranteed. If you believe any FMLS listing contains material that infringes your copyrighted work please click here to review our DMCA policy and learn how to submit a takedown request.© 2024 FMLS.
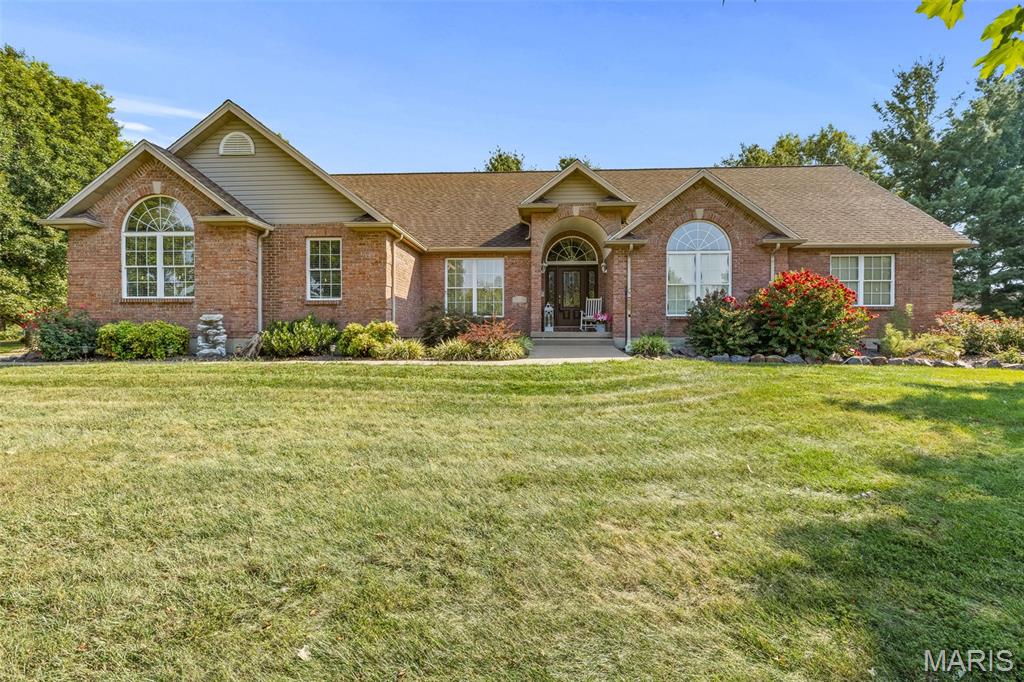
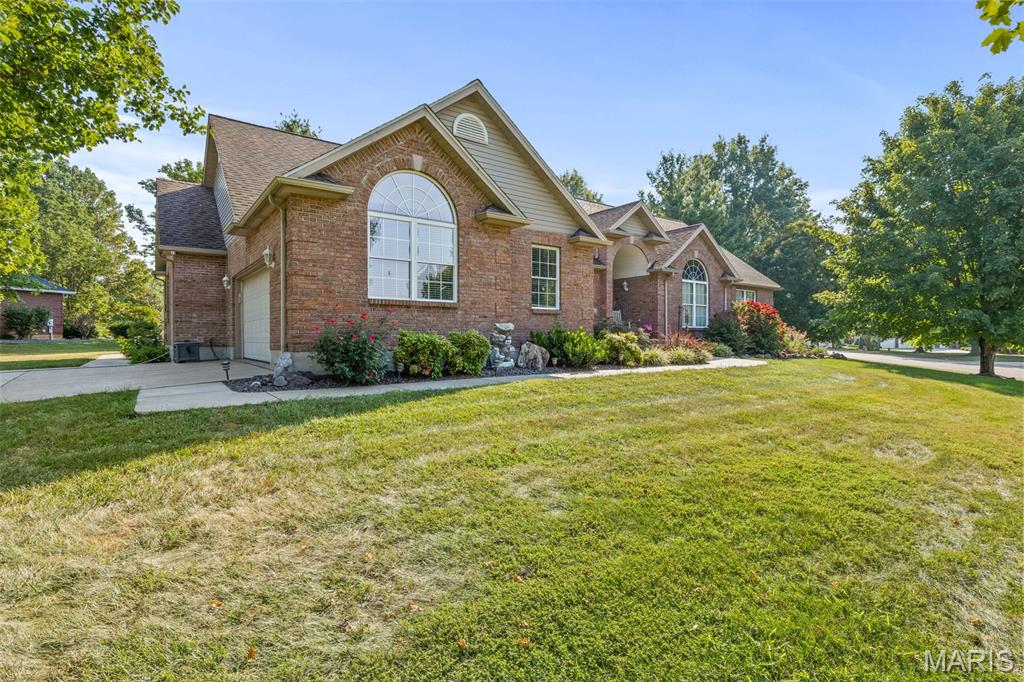
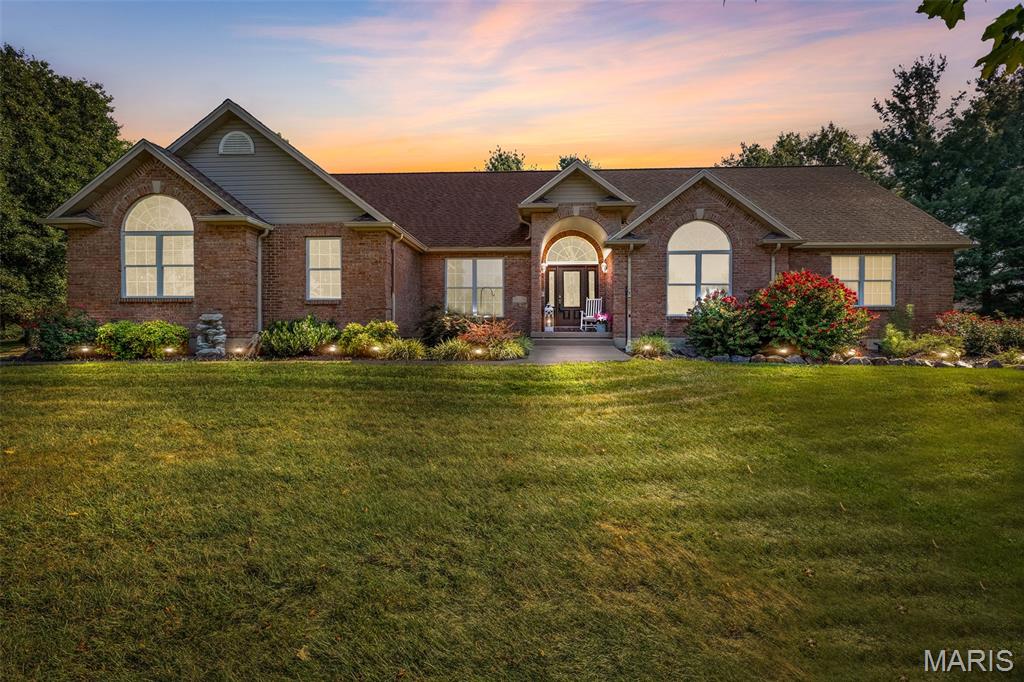
All-Brick Ranch on a Corner Lot – Spacious, Stylish & Full of Potential
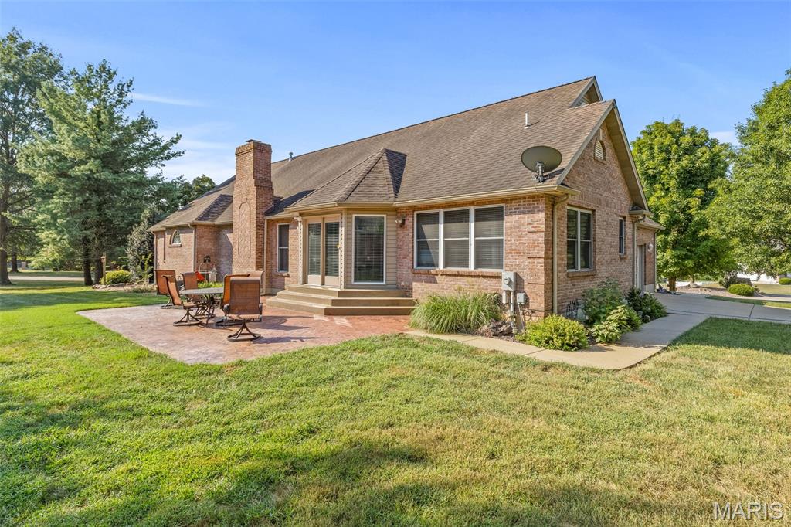
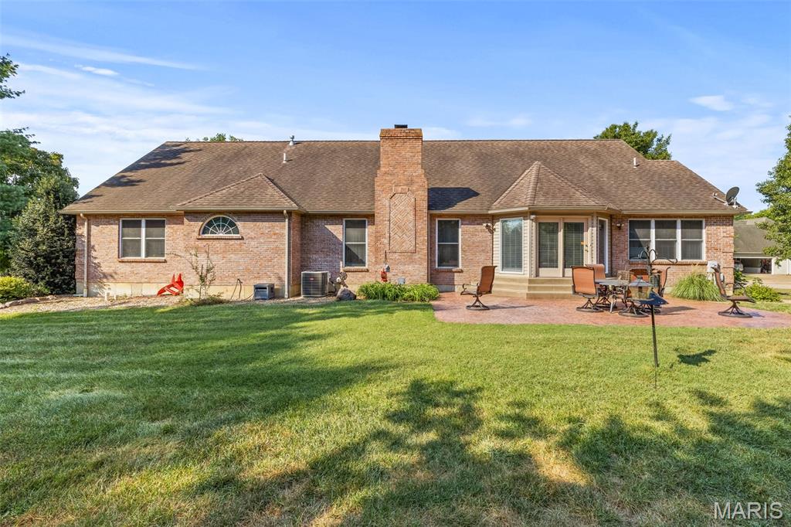
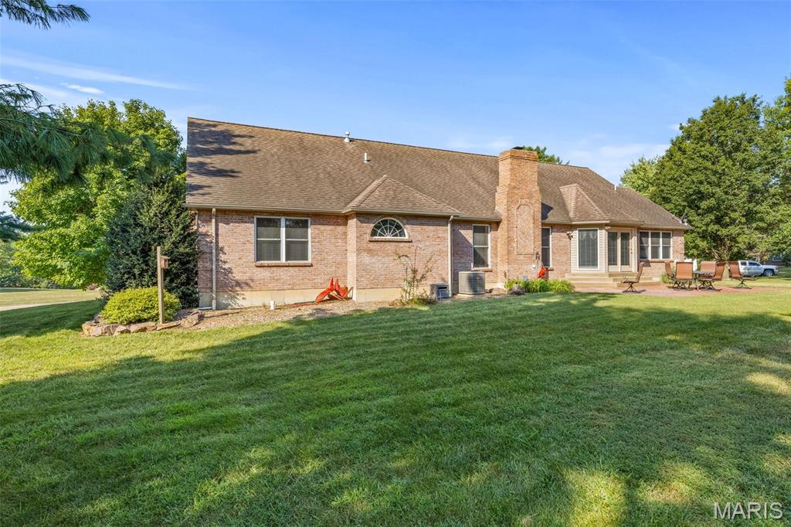
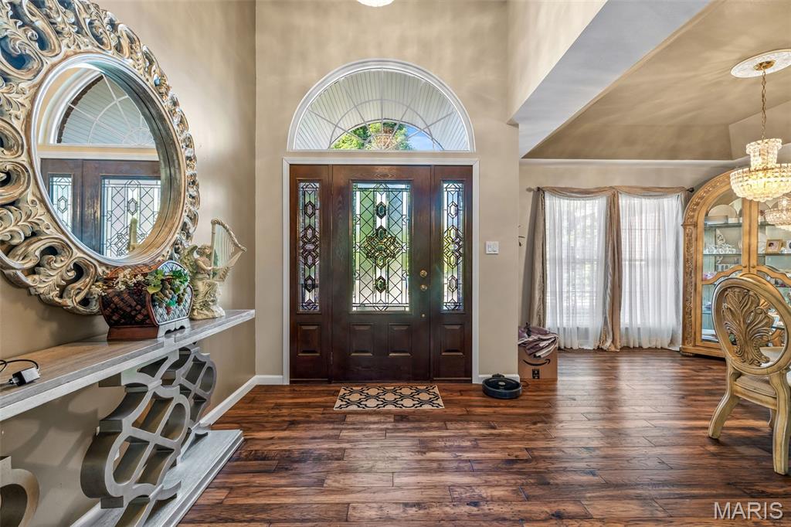
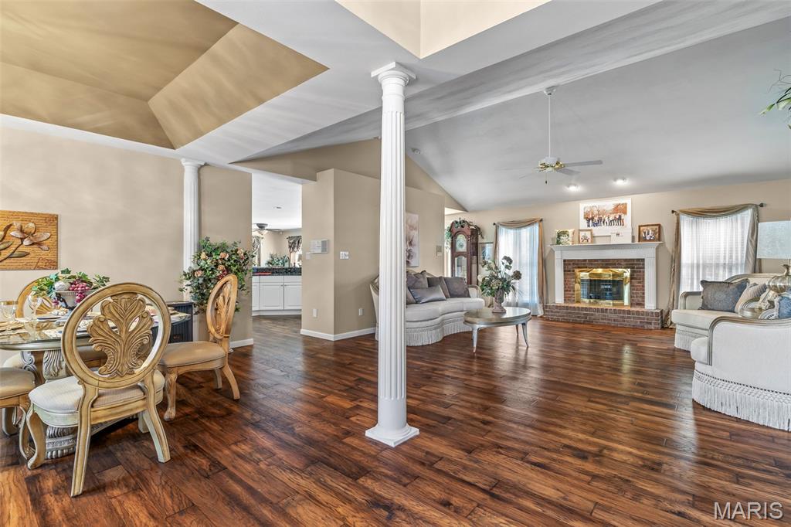
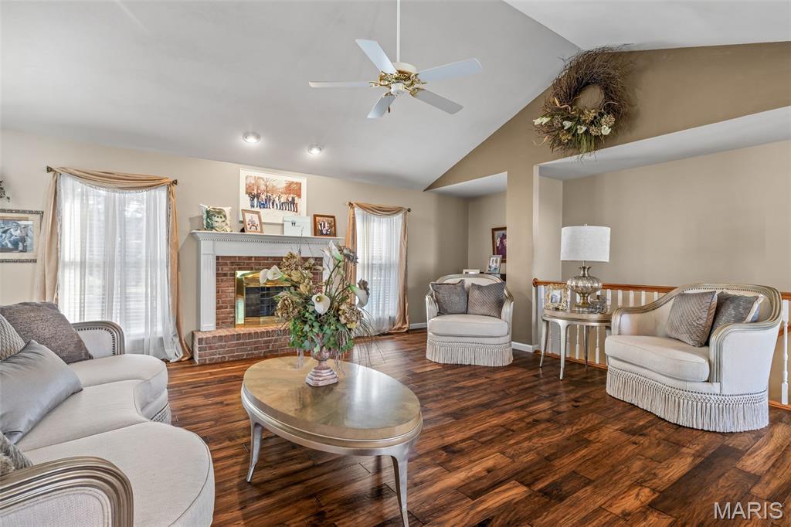
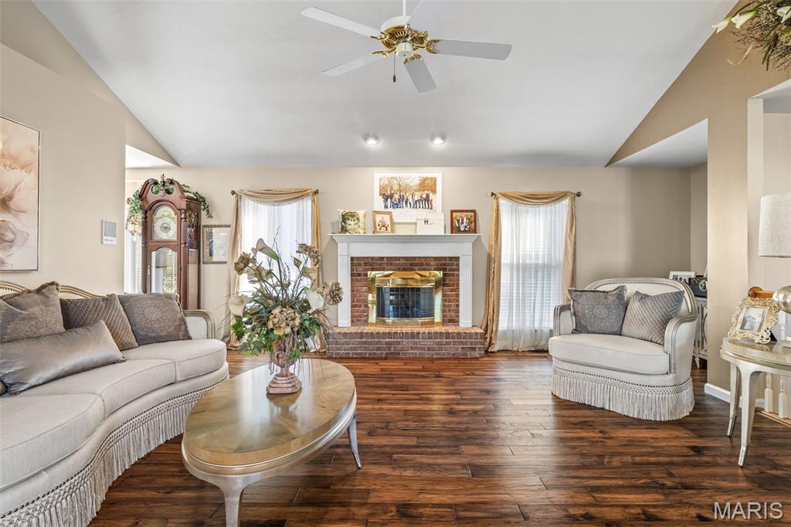
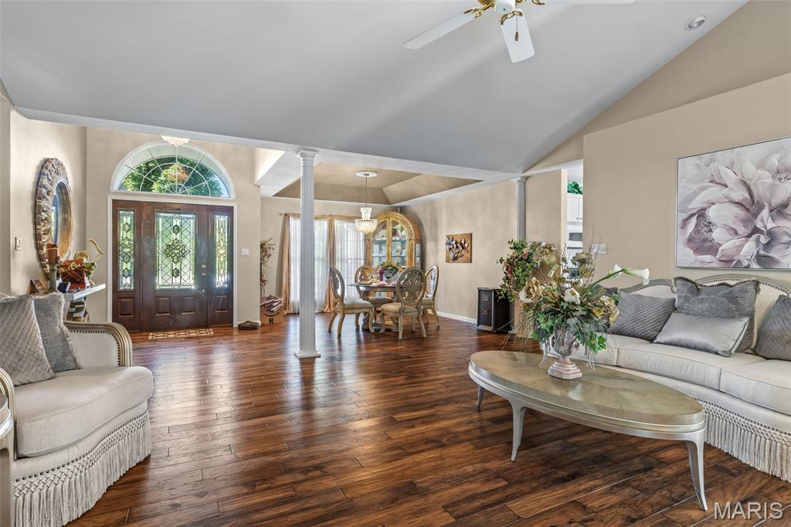
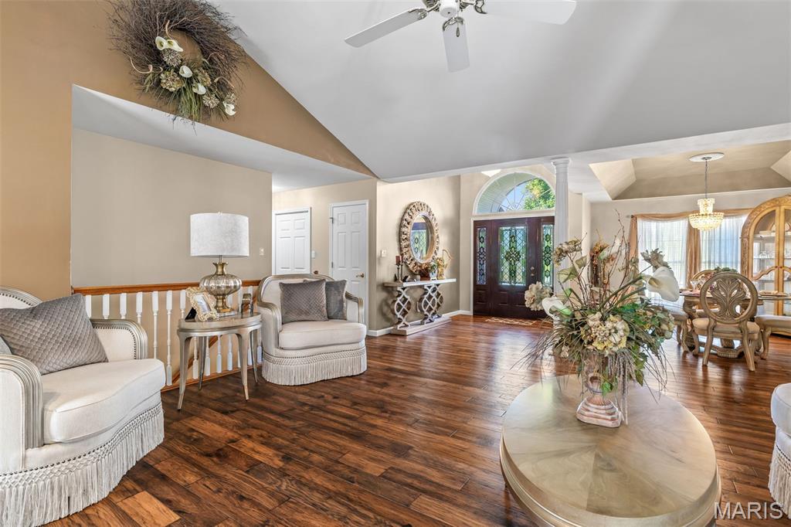
Welcome home to this beautiful all-brick ranch perfectly situated on a desirable corner lot. This property blends timeless curb appeal with generous living spaces, and room to grow inside and out.
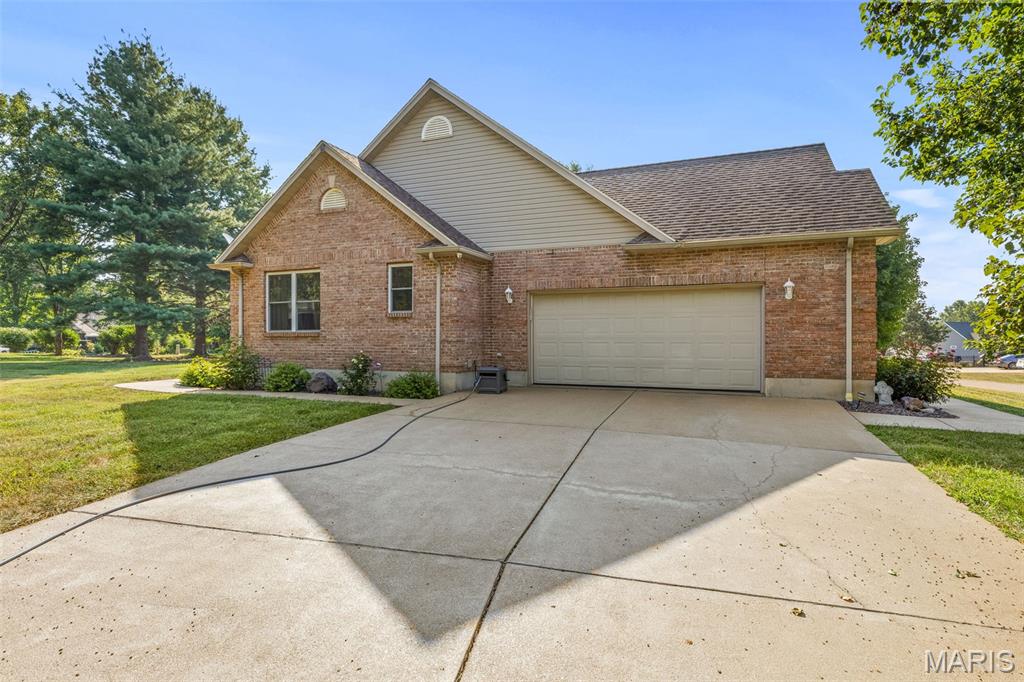
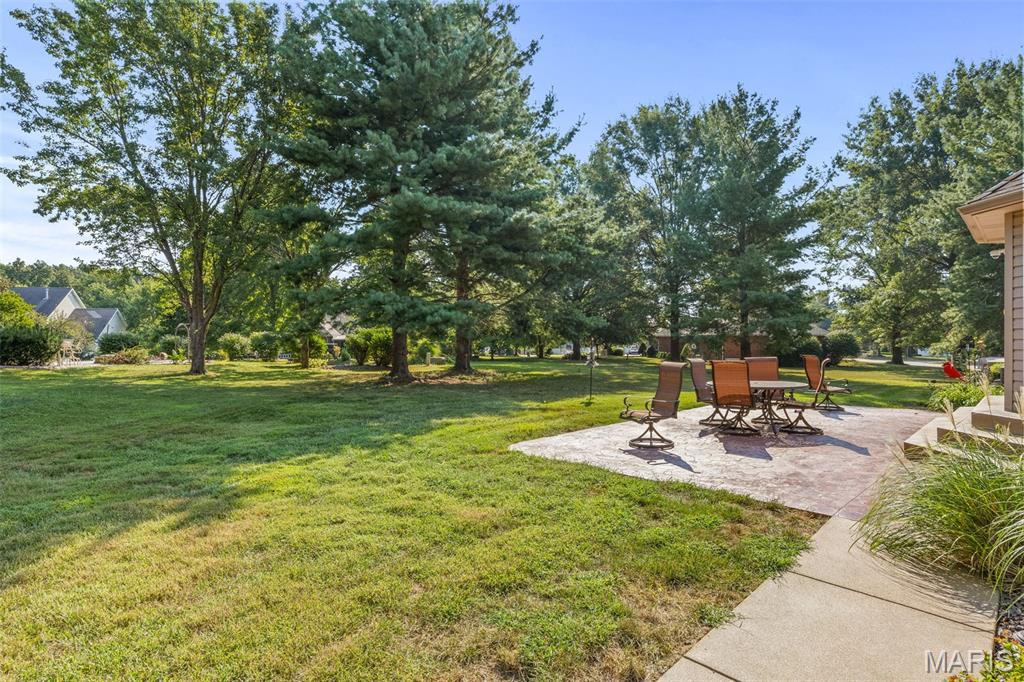
From the moment you pull up, you’ll appreciate the manicured lawn, inviting entry, and two-car garage for convenience and storage. Out back, you’ll fall in love with the oversized 28’ x 20’ stamped concrete patio, an entertainer’s dream, perfect for summer cookouts, morning coffee, or unwinding in the evening breeze.
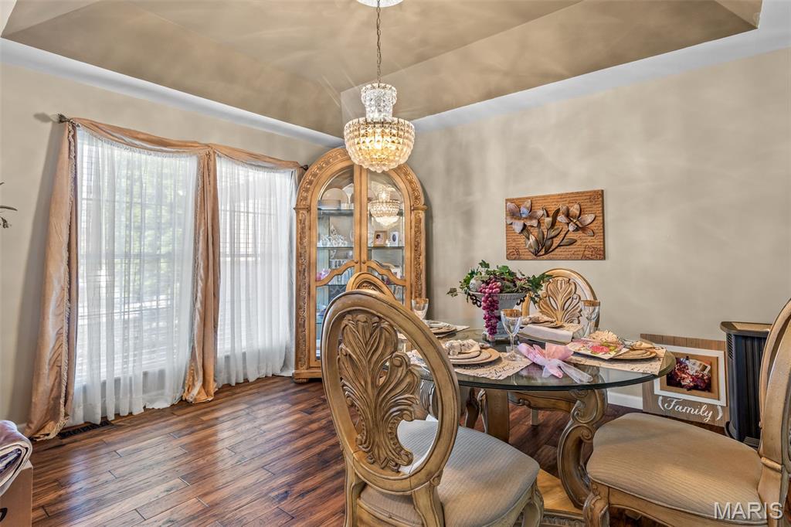
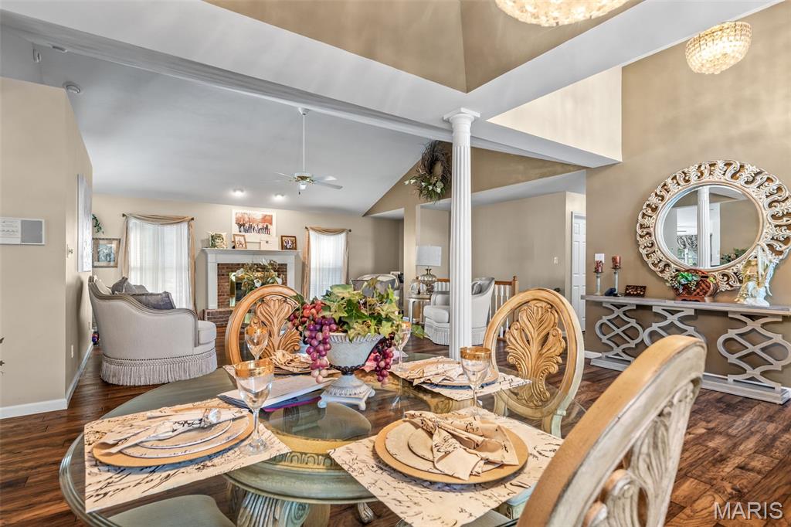
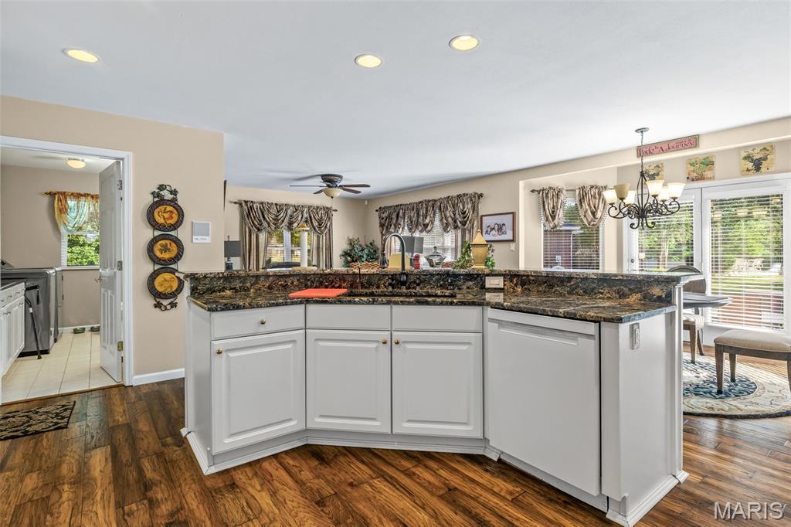
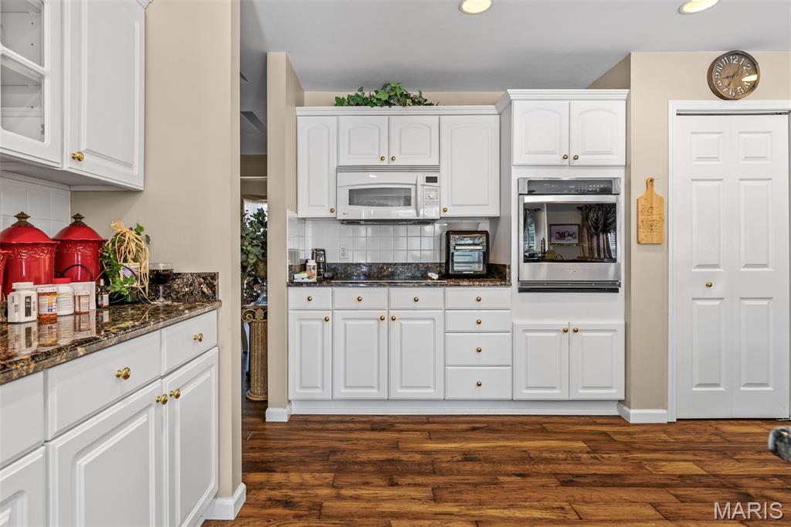
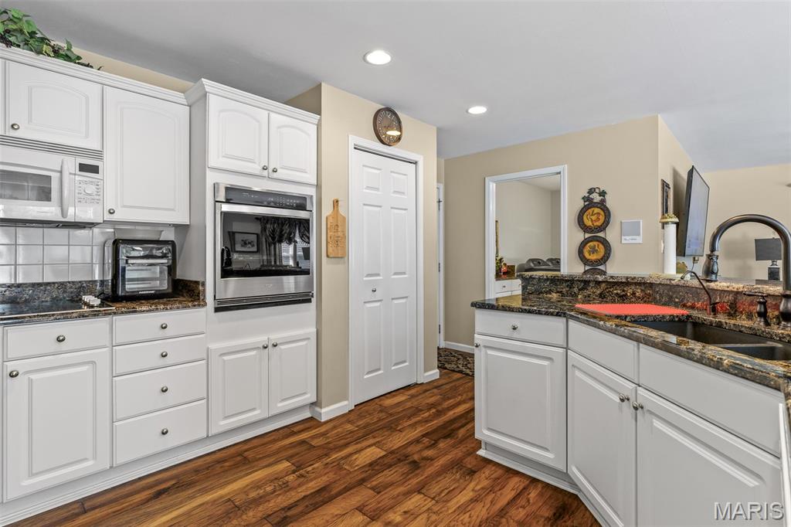
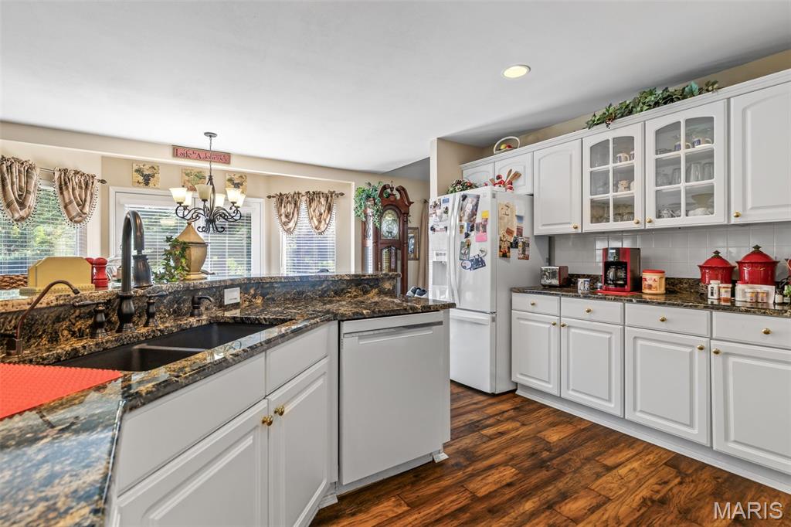
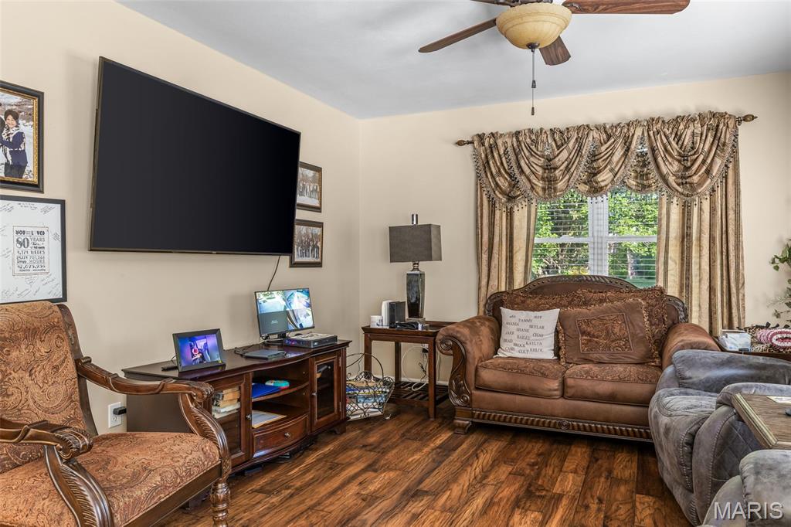
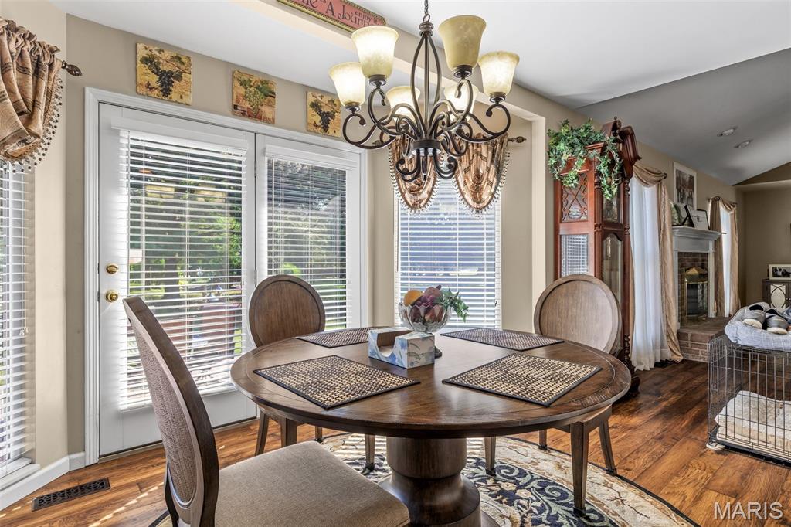
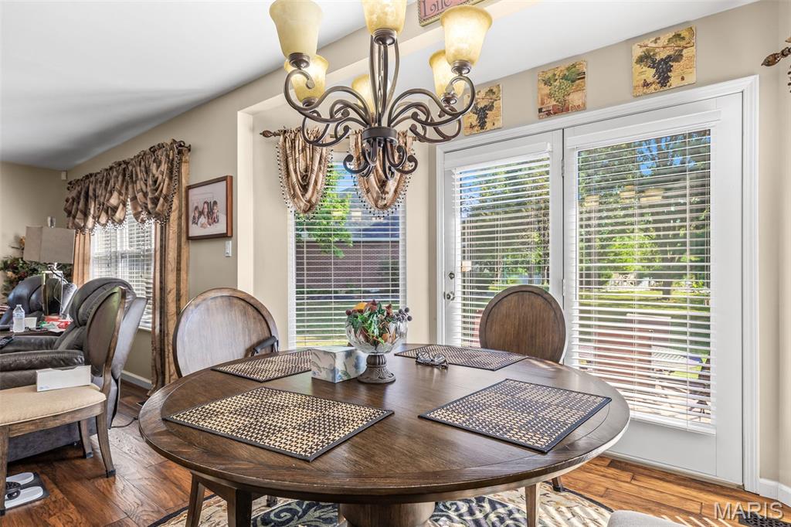
Step inside to a bright, welcoming kitchen complete with a breakfast room for casual dining. The adjoining family room creates a warm gathering space for everyday living that offers flexibility for a playroom, reading nook, or sitting area.
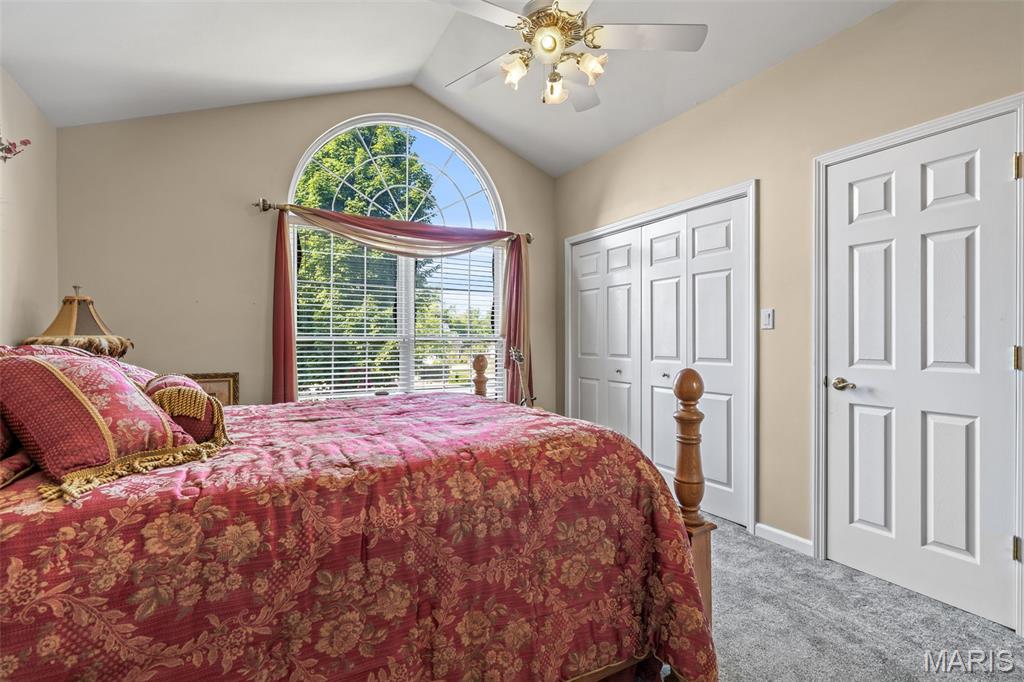
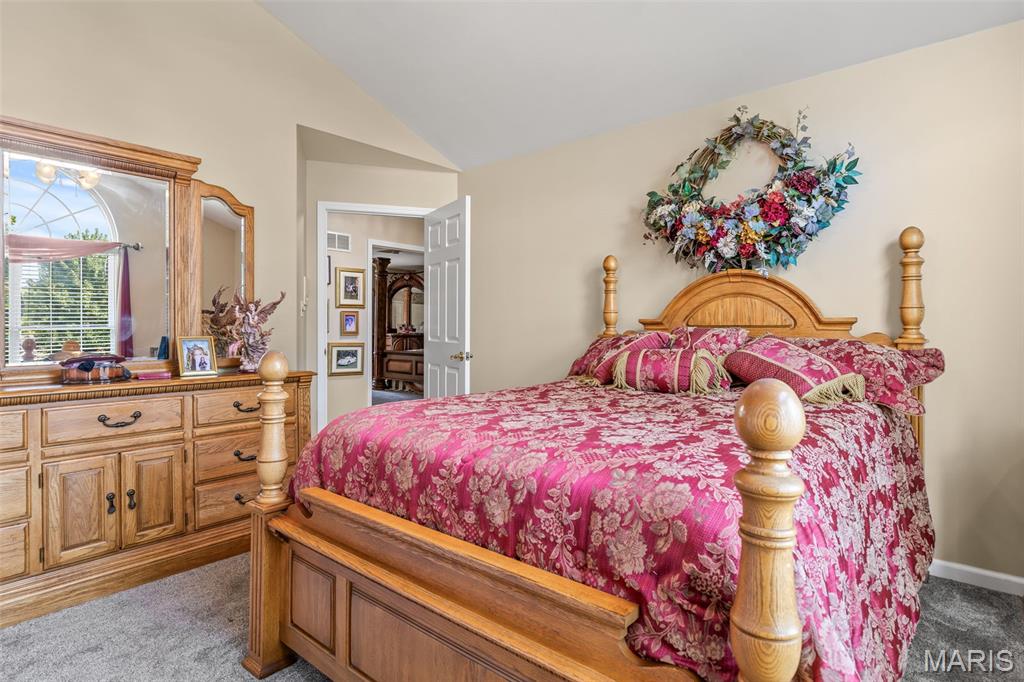
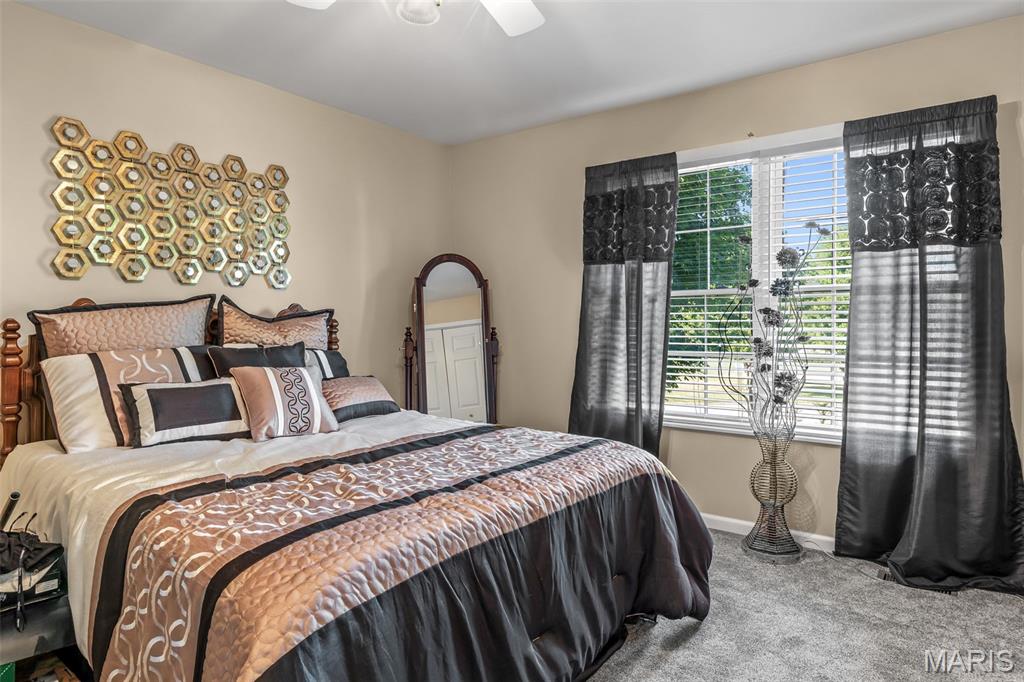
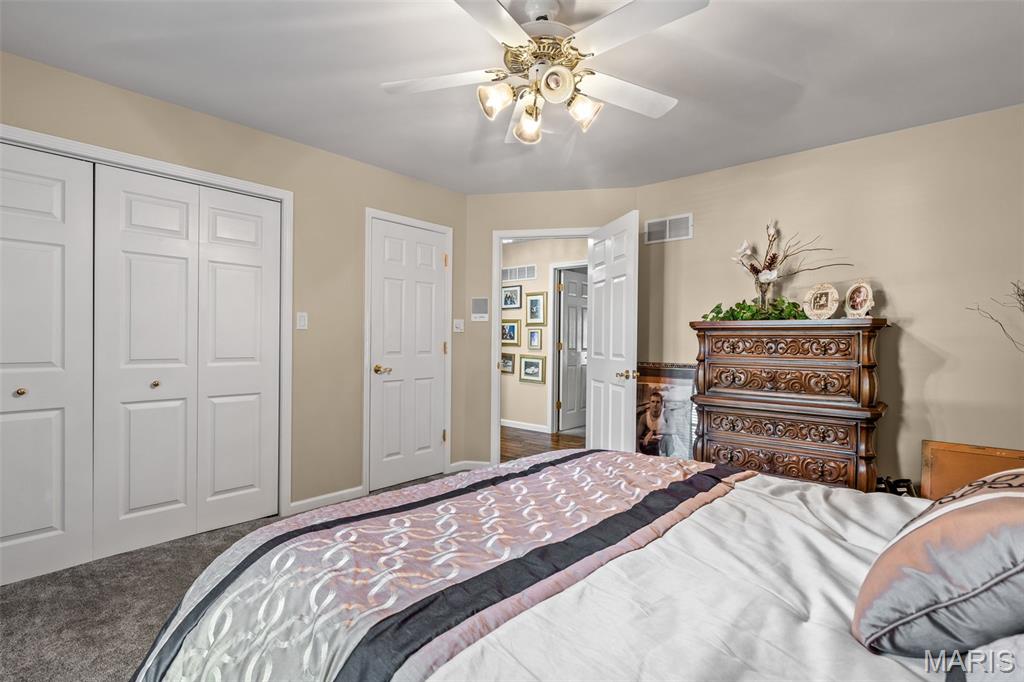
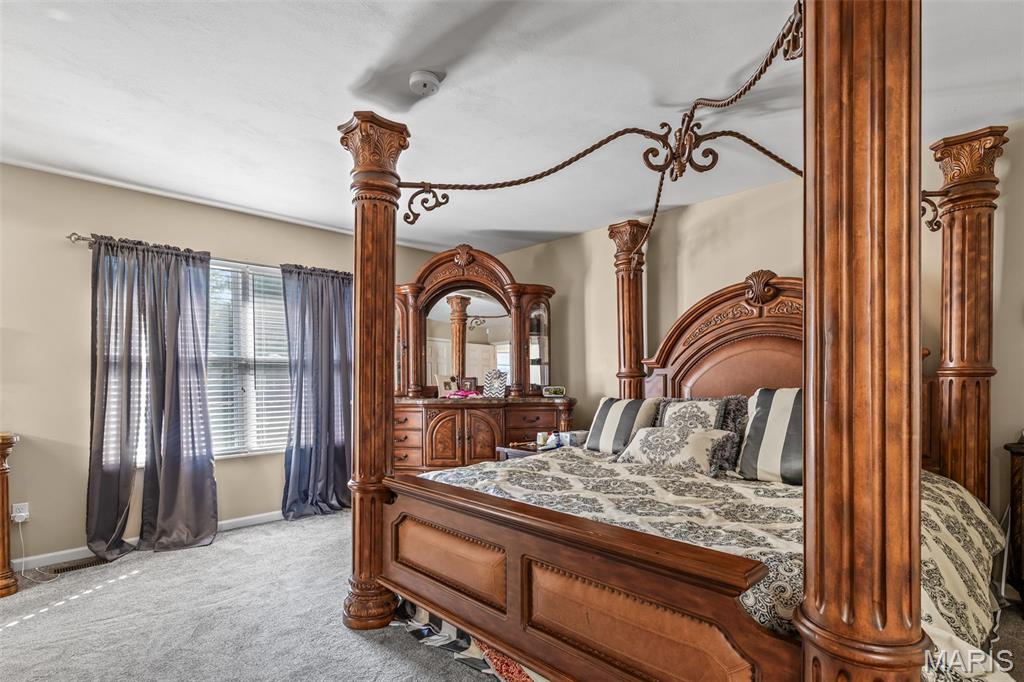
The main level features three comfortable bedrooms with ample closet space and natural light with 4 Half Moon windows through out. 
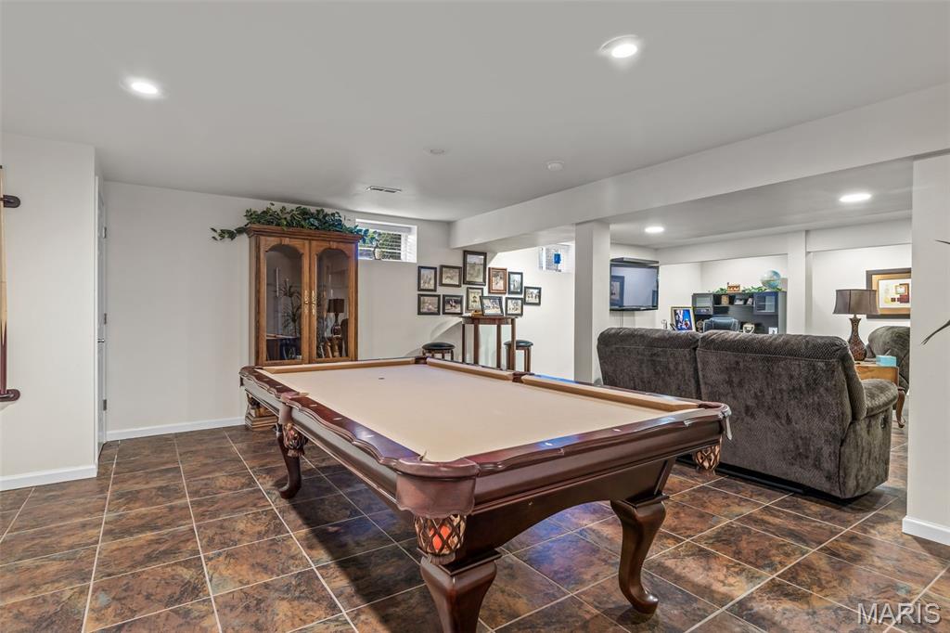
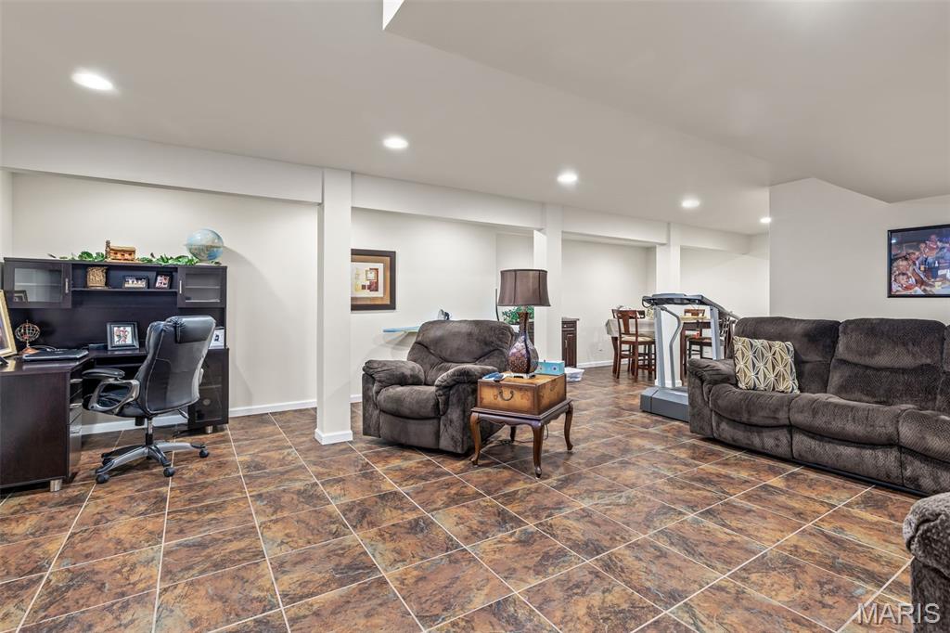
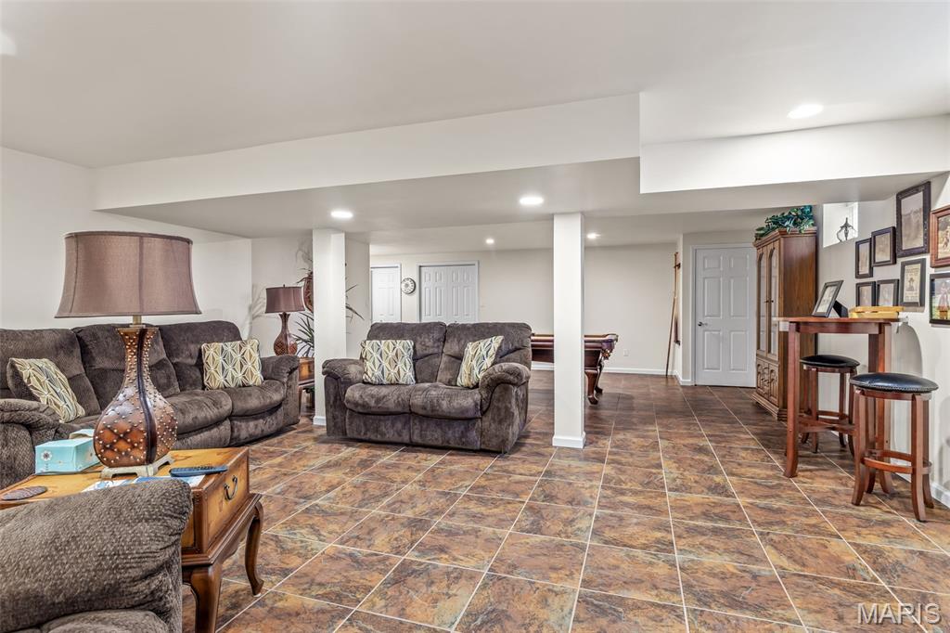
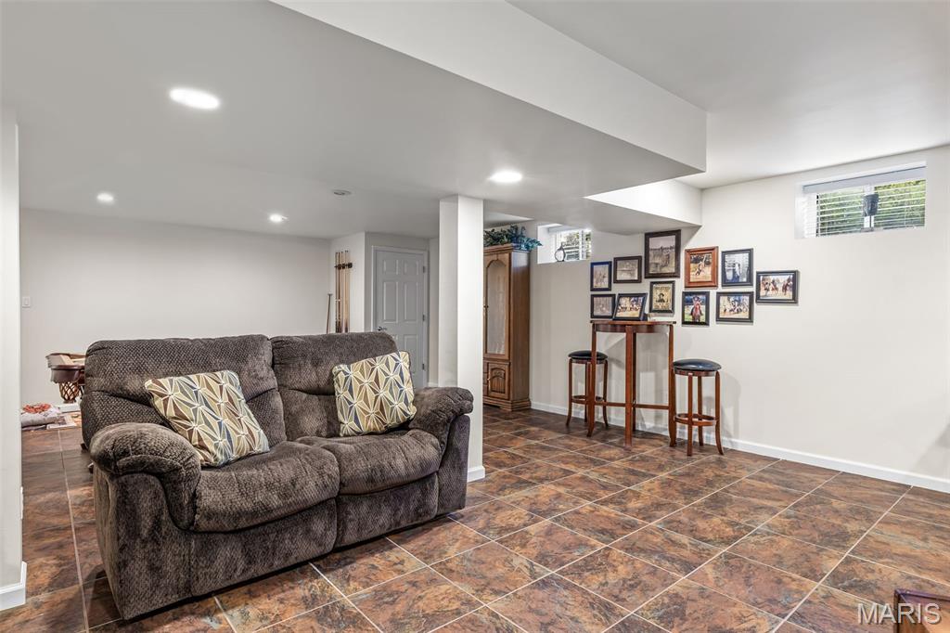
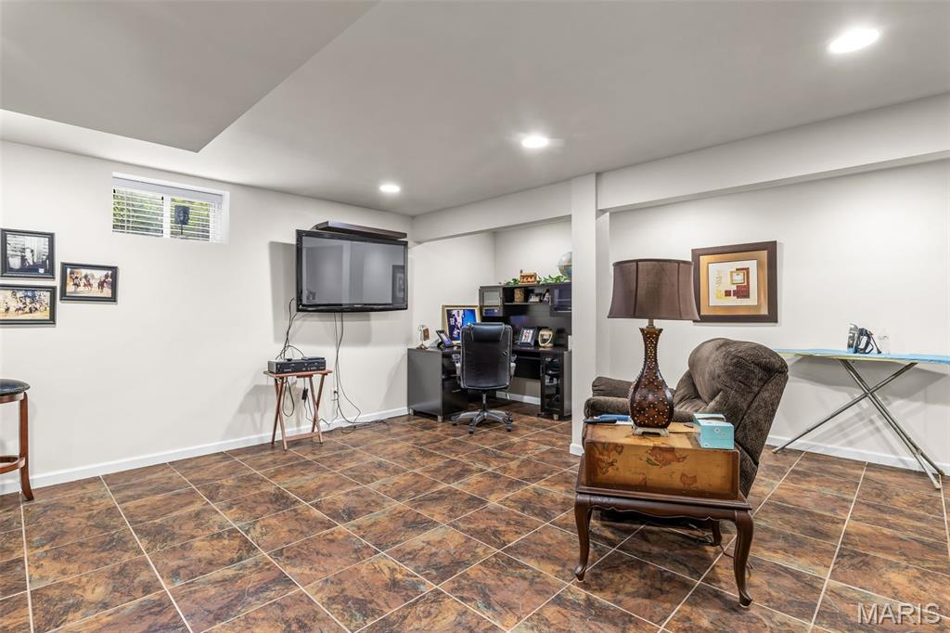
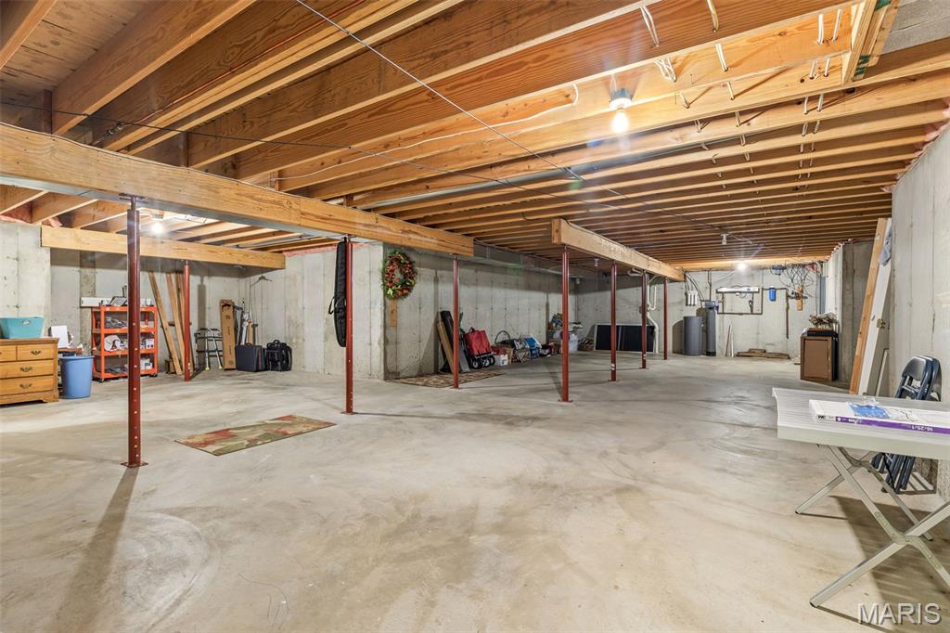
Downstairs, the finished basement opens to a spacious recreational room ideal for movie nights, hobbies, or hosting guests. Several unfinished areas offer endless potential to add extra sleeping quarters, a home office, gym, or playroom to fit your lifestyle.
With solid brick construction, a versatile floor plan, and indoor-outdoor spaces built for making memories, this ranch offers a rare combination of charm, comfort, and opportunity.
Don’t miss your chance to own this beautiful home.

501 Hawthorne Drive

Message successfully sent.

What would you like to know?

What is 3 + 4 ?

I agree to receive email communication and understand I can unsubscribe at any time.

I agree to be contacted by Colleen Brown via call, email, and text for real estate services. To opt out, you can reply 'stop' at any time or reply 'help' for assistance. You can also click the unsubscribe link in the emails. Message and data rates may apply. Message frequency may vary. Privacy Policy

Related Properties

New on site 3 days ago
Spacious, stylish, and designed for everyday living! This 4 bed, 3 bath home offers an open floor plan with vaulted ceilings, an electric fireplace, and an abundance of windows stretching across the back of the home, filling the space with natural light. The kitchen comes complete with appliances, a breakfast area, and flows seamlessly into the dining and living spaces—perfect for entertaining. The main level features 3 bedrooms and 2 full baths, including a spacious primary suite with a soaking tub and separate shower. The partially finished lower level adds even more living space with a large family room, 4th bedroom, full bath, and plenty of storage. Step outside to enjoy the back deck overlooking the backyard, plus the convenience of a 3-car garage. This home offers the perfect blend of comfort, space, and functionality!
#26032155

Farmington

733 Magnolia Drive

4 Beds

3 Baths

3,500 Sq.Ft.

$525,000

MLS#: 26032155

Spacious 4 bedroom 2 bath country home situated on 5 m/l  private acres! This all electric home features a large 20 X 20 great room perfect for entertaining, relaxing, or family gatherings. Enjoy peaceful country living with a pool , hot tub, and plenty of outdoor space to roam. Private location with room to enjoy nature while still having all the comforts of home!
#26030093

Farmington

5220 Hurryville Road

4 Beds

2 Baths

1,740 Sq.Ft.

$500,000

MLS#: 26030093

Price reduced
Beautifully maintained home located in the desirable Farmington School District, offering space, comfort, and scenic surroundings. Situated on a beautiful, level 3 acres, this property provides the perfect blend of open space and privacy. The inviting living room features a cozy propane fireplace and large rear-facing windows that showcase peaceful views—perfect for enjoying wildlife, outdoor gatherings, or quiet evenings. The main level includes 3 bedrooms and 2 full baths, highlighted by a spacious primary suite with a large walk-in closet and private bath. The finished walk-out basement adds incredible flexibility with an additional bedroom and full bath, offering the potential for a separate living space or in-law suite—with room to expand into a full kitchen area if desired. Car enthusiasts or hobbyists will love the impressive 30x50 detached garage, already plumbed for an additional bathroom and featuring an oversized door ideal for RV storage.
Step outside and enjoy a beautiful setting complete with multiple mature fruit trees (apple, pear, peach, & cherry), creating the perfect backdrop for gardening, wild life watching, outdoor entertaining, or relaxing around a fire pit. Located in a highly sought-after area—this is truly a must-see property. Schedule your showing before it’s gone!
#26025291

Farmington

1036 Ridgewood Farms Road

4 Beds

3 Baths

3,000 Sq.Ft.

$450,000

MLS#: 26025291

Brand new construction offering the perfect blend of style, space, and functionality! This 3 bed, 2 bath home features approximately 1,900 square feet and sits on two lots, providing exceptional outdoor space with endless possibilities for entertaining and relaxing.
Step inside to a bright, open floor plan designed for today’s lifestyle, with luxury vinyl plank flooring flowing throughout the entire main level for both durability and style. The spacious living area seamlessly connects to the kitchen and dining spaces, creating an ideal setup for gatherings.
The primary suite is a true retreat, featuring a beautiful coffered ceiling and a spacious bathroom with a 5-foot Onyx shower.
You’ll also appreciate the generously sized laundry room, offering convenience and extra storage space.
The full basement includes an egress window and roughed-in plumbing for a third bathroom, giving you the perfect opportunity to expand your living space with ease.
Located in a beautifully established subdivision, this home offers the rare combination of brand new construction with the charm and stability of a well-developed neighborhood.
Don’t miss this opportunity to enjoy new construction with room to grow—inside and out!
#26024530

Farmington

1133 Bell Mountain Drive

3 Beds

2 Baths

1,900 Sq.Ft.

$460,000

MLS#: 26024530

Price reduced
This sprawling brick estate in the Bogey Creek Association offers an incredible amount of space situated on a most impressive 2.16 acre lot. The grand two story foyer and dramatic floor to ceiling windows ensure that the entire home feels bright and airy while the massive open floor plan provides five bedrooms and four bathrooms for plenty of elbow room. The main level primary suite serves as a true private retreat featuring a tray ceiling and a spa like bathroom equipped with a soaking tub and a separate shower.

The heart of the home features a chef's kitchen with custom cabinetry, granite countertops, and a walk-in pantry, flowing seamlessly into a breakfast area and a sun-drenched great room with a cozy gas fireplace. A formal dining room with elegant wainscoting and a main floor laundry room with ample storage add to the functional luxury of the main level. Upstairs, a catwalk overlooks the living space and leads to generously sized bedrooms with plenty of closet space.

Outside, the property transforms into a high end private resort featuring a sparkling in ground pool and an expansive composite deck that overlooks the lush and meticulously maintained acreage. There is also a spacious patio area at the ground level which is perfect for hosting summer gatherings or simply enjoying the peace and quiet of the oversized lot. The fully finished walk out basement offers over 2,300 square feet of additional living area which is ideal for a home theater or a game room.

With a three car garage and an expansive driveway providing ample parking, this property offers all the storage and recreation space you could ever need. The home sits at the end of a quiet cul-de-sac and backs directly to the golf course providing a beautiful backdrop for everyday living. This estate is a rare find for anyone looking for luxury and scale in one of the most premier neighborhood settings in the area.
#26024418

Farmington

122 Zieba Court

5 Beds

4 Baths

4,363 Sq.Ft.

$640,000

MLS#: 26024418
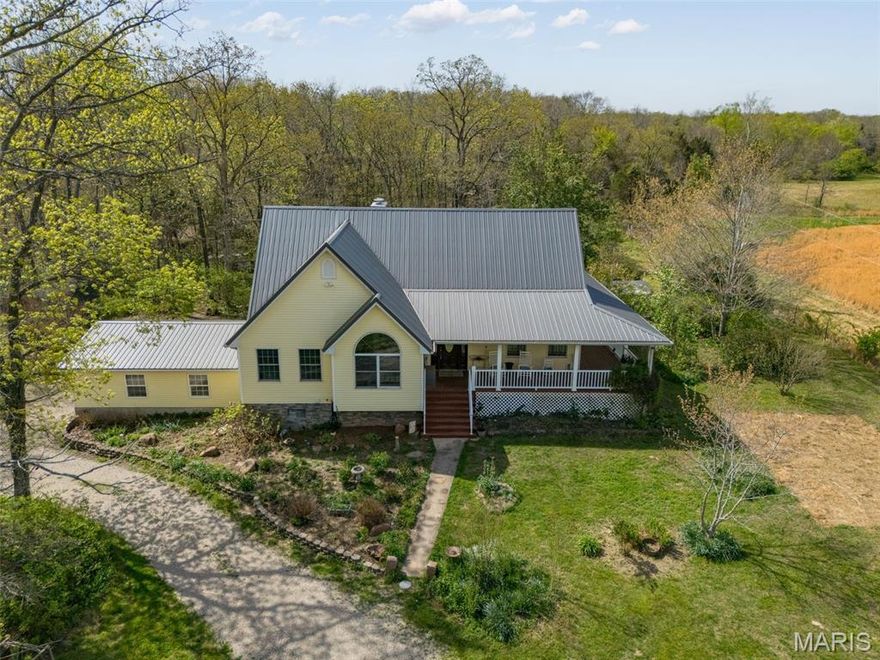
Welcome home to this inviting 5-bedroom, 3-bath property set on 4.72+/- acres just off Madison Rd. The beautiful drive in from the main road immediately sets the scene—mature trees, established landscaping, and open green space create a peaceful approach as the home sits comfortably back from the road.  Inside, you’ll find hardwood floors, an updated kitchen with quartz countertops, and a convenient main-floor laundry. The spacious main-level bedroom features its own en-suite bath and a large walk-in closet, offering a private and comfortable retreat. The acreage surrounding the home includes a variety of plants, trees, and thoughtful landscaping, adding to the natural beauty and enhancing the property’s country charm without requiring extensive upkeep.  This parcel will be divided from the original 19.72 acres if purchased as the 4.72+/- acres option, giving buyers a manageable piece of land with the feel of true rural living.
A warm, welcoming home with space, character, and a beautiful setting — ready for its next owner. Could also possibly purchase house and 10 acres for $550,000
#26021775

Farmington

5050 Madison

5 Beds

3 Baths

3,706 Sq.Ft.

$525,000

MLS#: 26021775
NEW CONSTRUCTION IN WEATHERBY ESTATES, FARMINGTON SCHOOL DISTRICT:
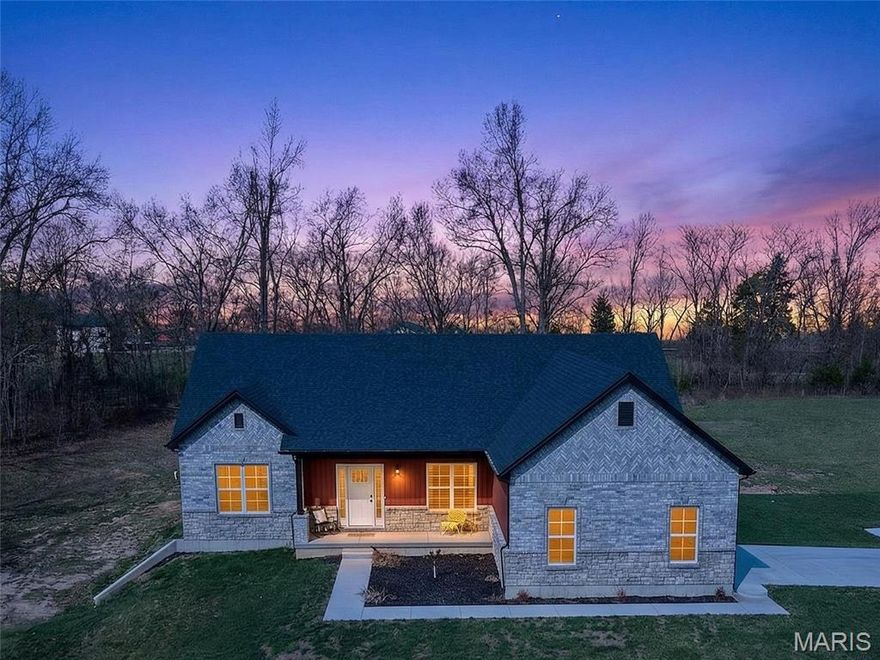
Located just minutes from Farmington, this 2,495 sq. ft. custom-built home is packed with features. Not only is there an open floor plan, but you're sure to love the large rooms, elegant vaulted and coffered ceilings, cozy gas fireplace, formal dining room perfect for gatherings, beautiful kitchen with stainless steel range, refrigerator over range microwave and dishwasher, split bedrooms for added privacy and a large master suite with a soaking tub, separate shower and a big walk-in closet. The full walk-out basement is a blank canvas for whatever your imagination desires. There's a family room, game room, exercise/workout room, trophy room or that home theater you've always wanted already finished out, and plenty of unfinished area too. There's a 2-car attached garage that's finished out, drywalled, textured and painted. Outside offers a large covered front porch and some beautiful craftmanship with eye-catching brick and stone masonry. This peaceful setting sits on 3 level acres adjacent to Twins Oak Winery. This home offers the space, style, and setting you've been looking for-without sacrificing convenience!
#26021018

Farmington

3525 Weatherby Lane

3 Beds

2 Baths

2,495 Sq.Ft.

$509,900

MLS#: 26021018
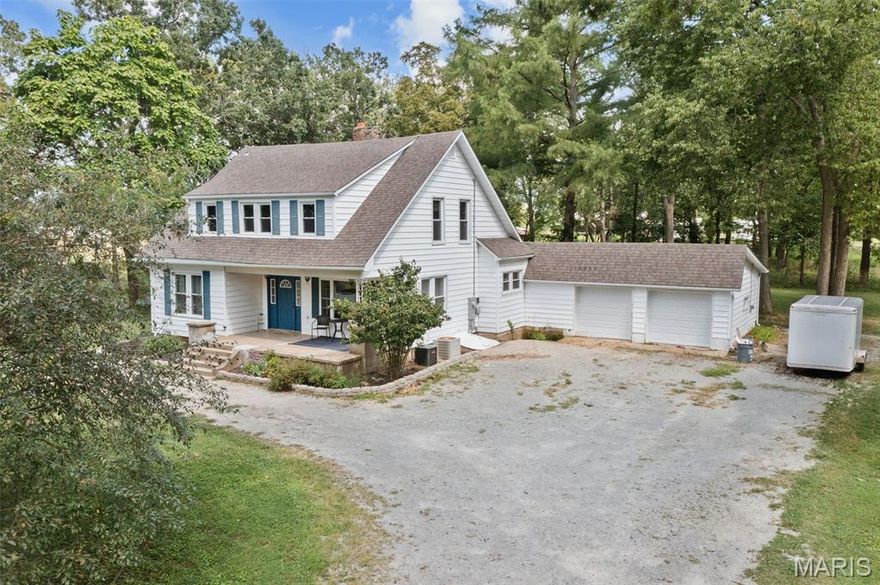
Welcome to your dream farmhouse retreat! Completely renovated  charming 5 bedroom completely renovated farmhouse is perfectly situated on 10 m/l acres just a few miles from downtown Farmington, offering the ideal blend of country living and modern convenience. This spacious home features a warm and inviting interior with plenty of natural light, making it ideal for family gatherings or cozy nights in. The expansive grounds provide endless possibilities for gardening, entertaining and outdoor adventures. Great location and super private!
#26019016

Farmington

5961 Busiek Road

5 Beds

2 Baths

3,202 Sq.Ft.

$599,000

MLS#: 26019016
Price reduced
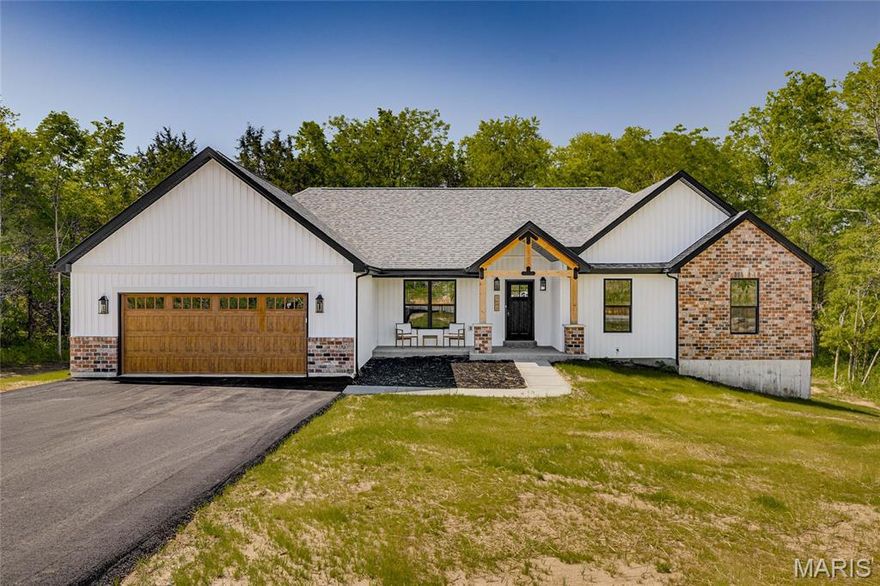
Looking for a 4 bed, 2 bath home in the Farmington School District? Congratulations, you just found it.

With over 2,100 sq ft of living space plus an unfinished walk-out basement, there is plenty of room to spread out now and even more potential for later. The basement is already roughed in for a bathroom, so you can finish it when you’re feeling ambitious.

Sitting on 3 level acres, you get space to breathe while still being just minutes from town. Best of both worlds without the long gravel road commitment.

Inside, the open floor plan is made for real life and entertaining, featuring quartz countertops, a large island, walk-in pantry, and a built-in pot filler because carrying heavy pots is overrated. Custom lighting, coffered ceilings, and black tinted windows bring all the modern farmhouse vibes.

The split bedroom layout gives everyone their own space, with three bedrooms and a full bath on one side and a private primary suite on the other. The primary bathroom really delivers with TWO separate vanities, each with its own sink, lighting, and mirror, so no one is fighting for counter space. You also get a soaking tub, separate shower, and two walk-in closets, because sharing is overrated.

You’ll also find a laundry room with cabinet storage and a utility sink, plus an attached 2-car garage to keep life convenient.

Four bedrooms, over 3 acres, and room to grow… this one is not going to sit around waiting forever.
#26016448

Farmington

3403 Weatherby Lane

4 Beds

2 Baths

2,117 Sq.Ft.

$545,000

MLS#: 26016448
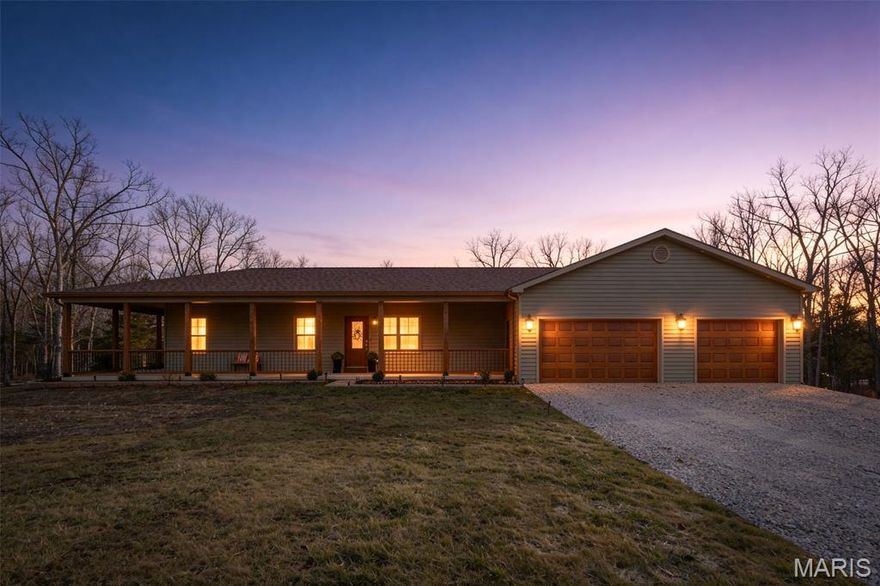
Have you been looking for that perfect, newer ranch style home in the country with acreage? This pristine, newer ranch home sits on over 5 gorgeous acres and checks almost every box you can think of. Enjoy relaxing mornings on the wraparound porch, a spacious oversized garage, a soaker tub in the master bathroom, and a stunning, kitchen. Homes like this don’t come along often — and the homeowner cut no corners when he built this beautiful home. Schedule your showing today and prepare to fall in love! This home will not disappoint.  Located just 1 hour from St. Louis, 30 minutes from Ste Genevieve and less than 15 minutes from Farmington.
#26008495

Farmington

1026 Chestnut Acres Lane

3 Beds

3 Baths

2,456 Sq.Ft.

$479,900

MLS#: 26008495

 - property

Send a message

Message successfully sent.

Your message

What is 3 + 4 ?

Reason for contacting?

I agree to receive email communication and understand I can unsubscribe at any time.

I agree to be contacted by Colleen Brown via call, email, and text for real estate services. To opt out, you can reply 'stop' at any time or reply 'help' for assistance. You can also click the unsubscribe link in the emails. Message and data rates may apply. Message frequency may vary. Privacy Policy

Sign Out

Virtual Assistant

Would you like to take the next step with this property? We can help you schedule a showing or virtual tour, or send you more details.

Yes, I would like more information.

Thank You for Your Reply, One of Our Agents will contact you as soon as possible

No, maybe later.

Thank you, you can always contact me via email, phone number or through the contact form.

Realhub AI

Lucy - Your AI-Powered Realtor

Update Your Temporary Password

Personalize your search

Enter your email and we'll notify you immediately when new listings match what you're looking for.

or enter email address

Already have an account ? Login here

Continue your home search

I agree to receive communications and understand I can unsubscribe at any time.

I agree to be contacted by Colleen Brown via call, email, and text for real estate services. To opt out, you can reply 'stop' at any time or reply 'help' for assistance. You can also click the unsubscribe link in the emails. Message and data rates may apply. Message frequency may vary. Privacy Policy

Already have an account ? Login here

We use cookies

We use cookies primarily for analytics to enhance your experience. By accepting, you agree to our use of these cookies. You can manage your preferences or learn more about our cookies policy.