Features & Amenities

Interior

  • Other Interior Features

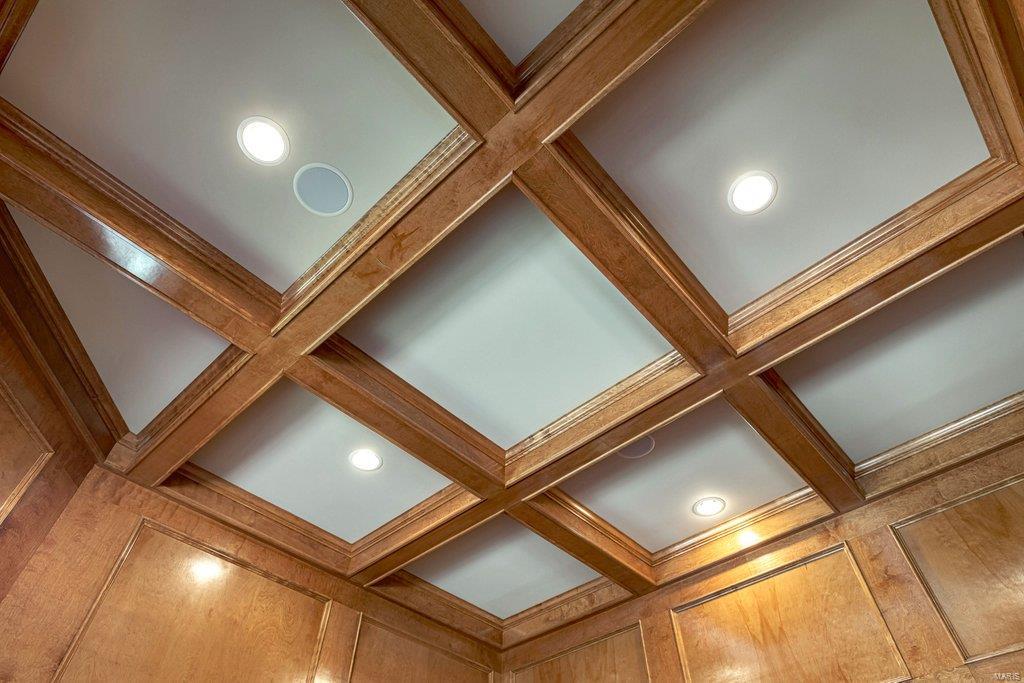
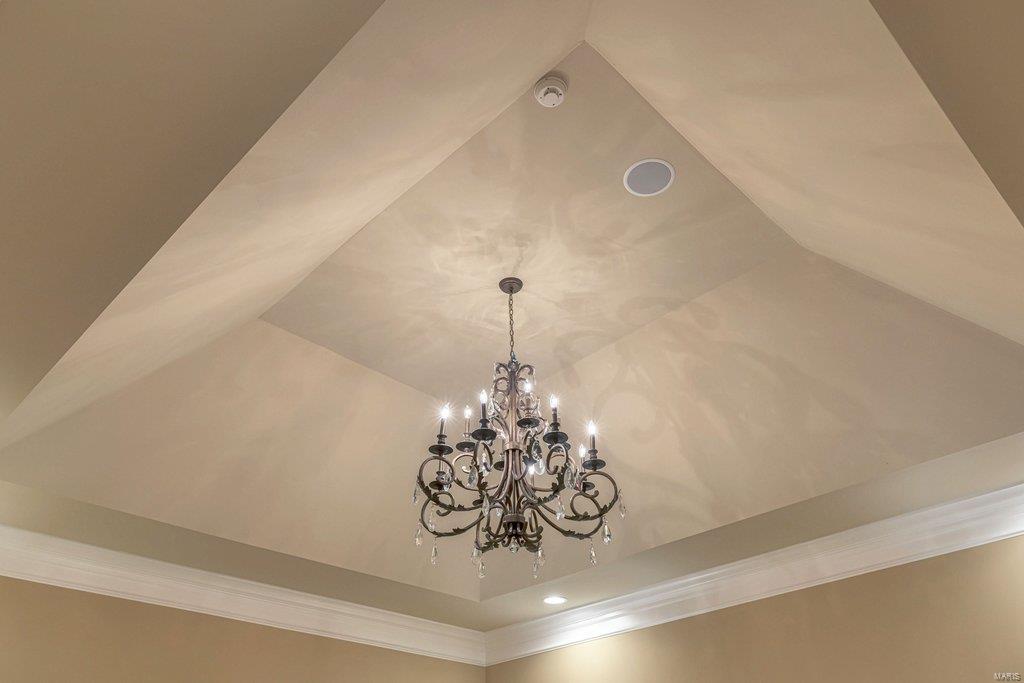
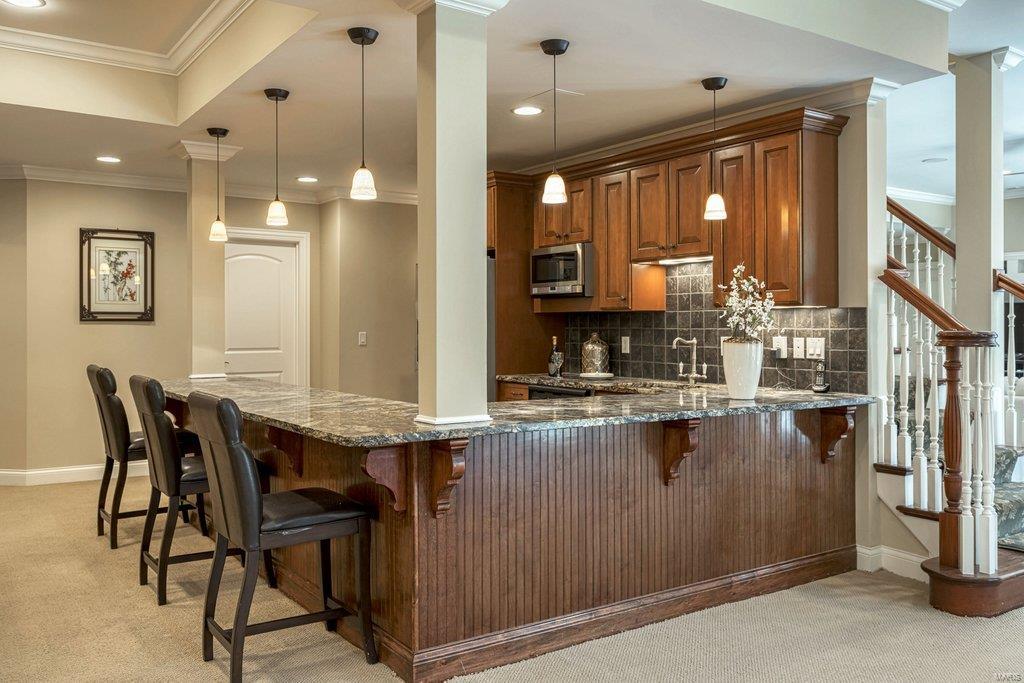
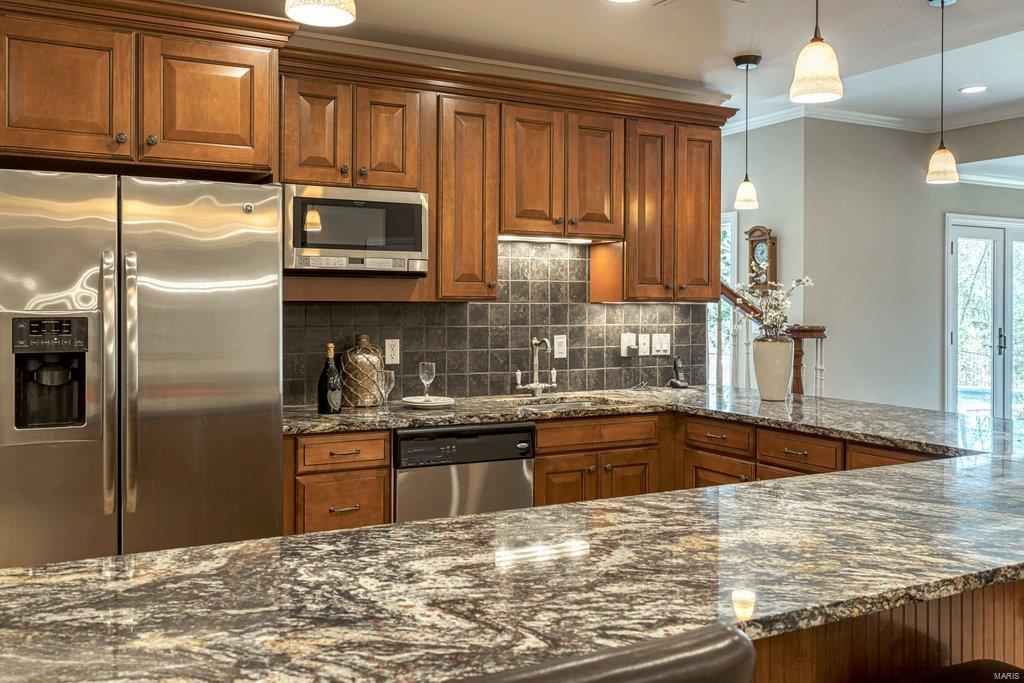
    Breakfast Bar, Kitchen Island, Granite Counters, Sound System, Double Vanity, Central Vacuum, Bookcases, Coffered Ceiling(s), High Ceilings, Walk-In Closet(s), Bar, Pantry

  • Total Bedrooms

    5

  • Bathrooms

    5

  • 1/2 Bathrooms

    3

  • Above Grade Finished Area

    6083.0

  • Basement YN

    YES

  • Cooling YN

    YES

  • Cooling

    Ceiling Fan(s), Central Air, Electric, Geothermal

  • Fireplace YN

    YES

  • Heating YN

    YES

  • Heating

    Electric, Forced Air, Geothermal

  • Main Level Bedrooms

    1

  • Pet friendly

    N/A

Exterior

  • Garage

    Yes

  • Garage spaces

    4

  • Construction Materials

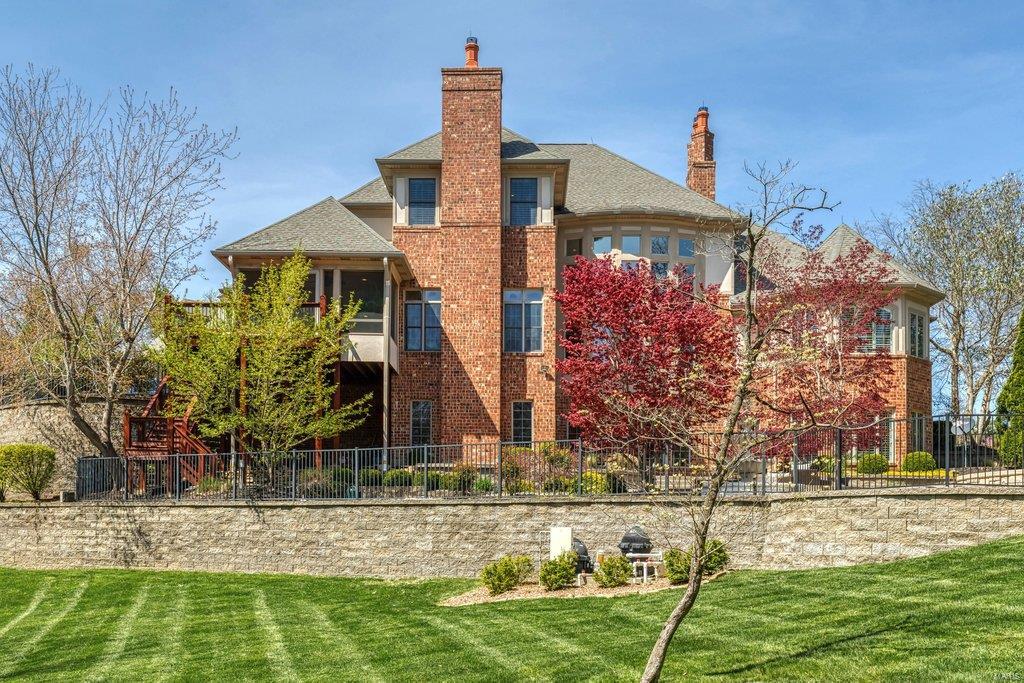
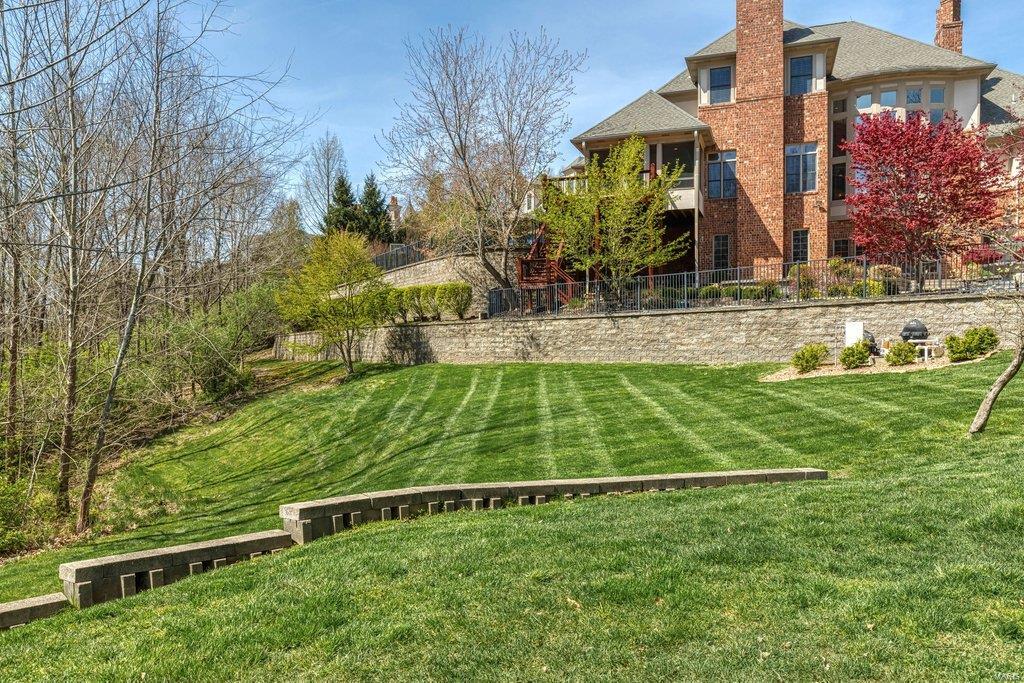
    Brick

  • Parking

    Attached, Circular Driveway, Garage, Garage Door Opener, Oversized, Off Street

  • Patio and Porch Features

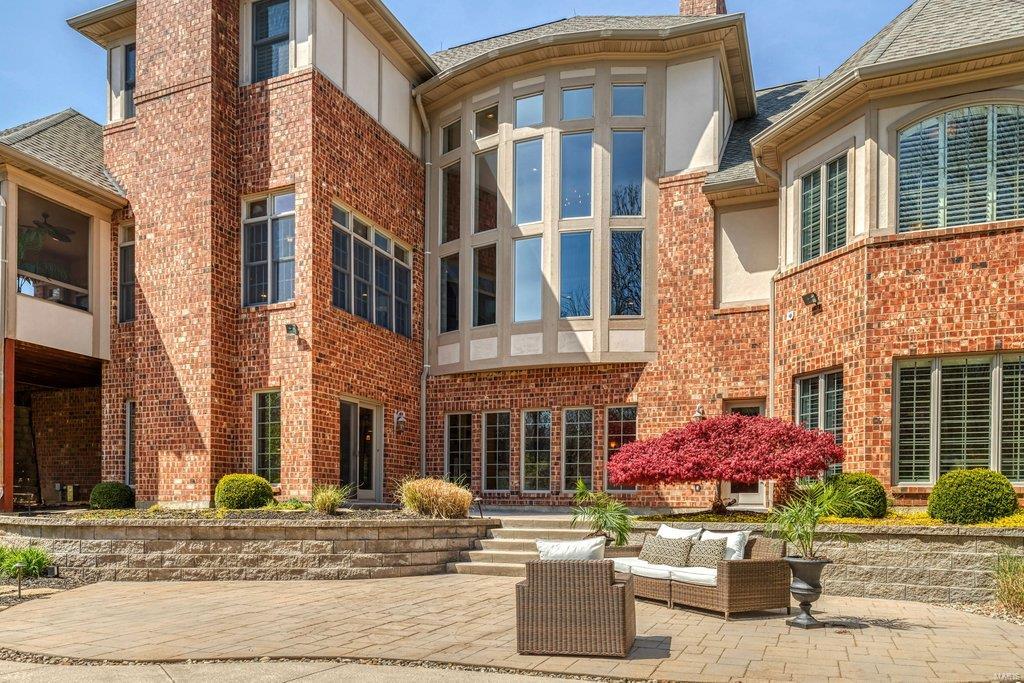
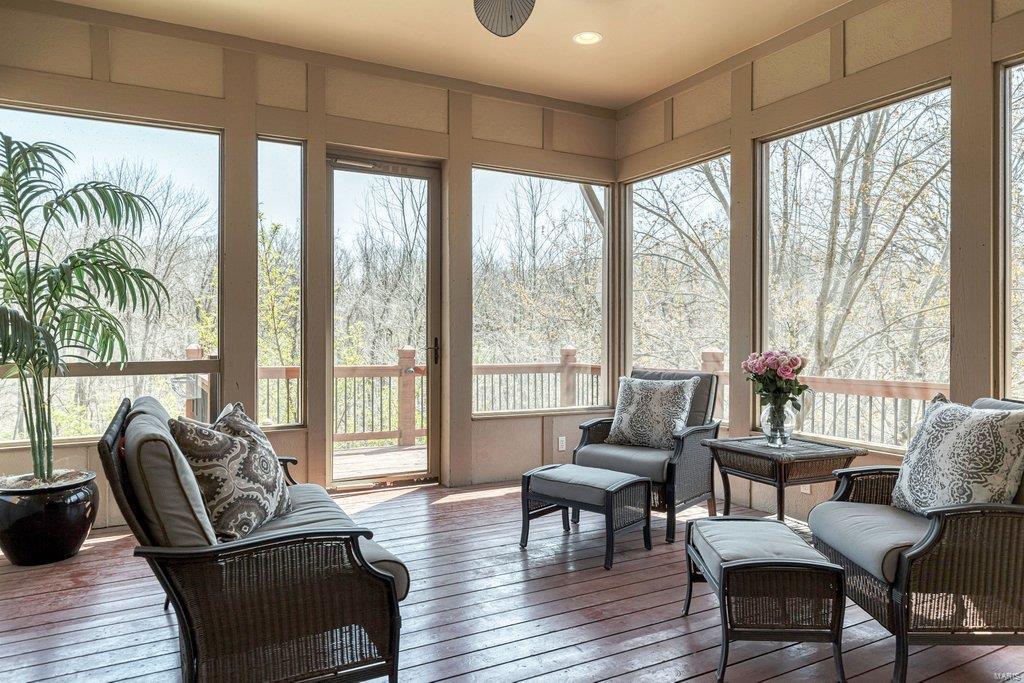
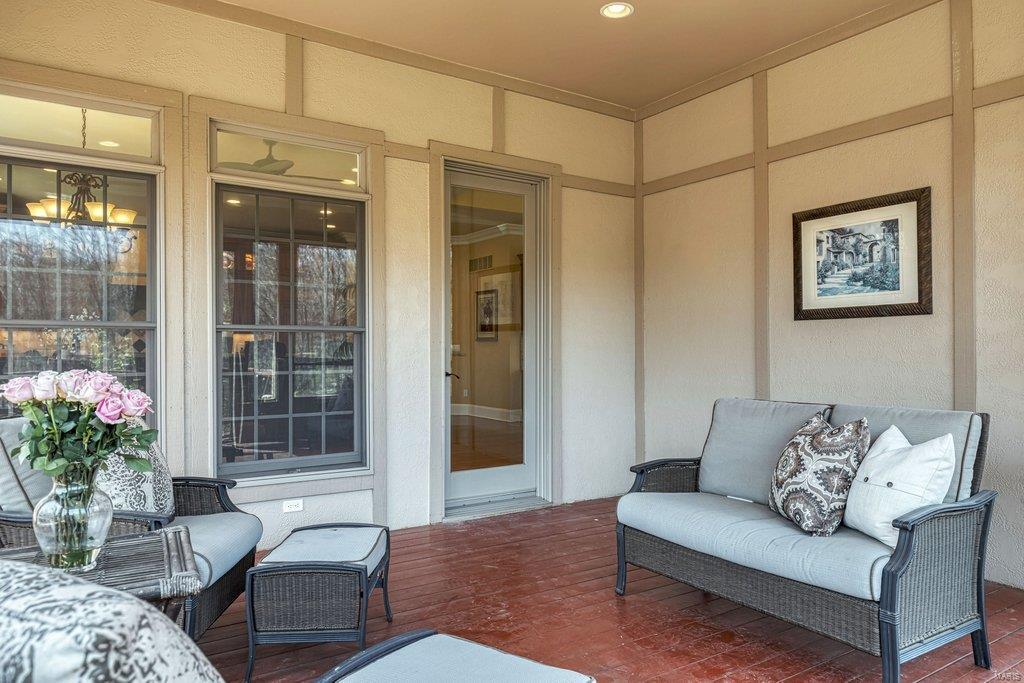
    Deck, Patio, Covered, Screened

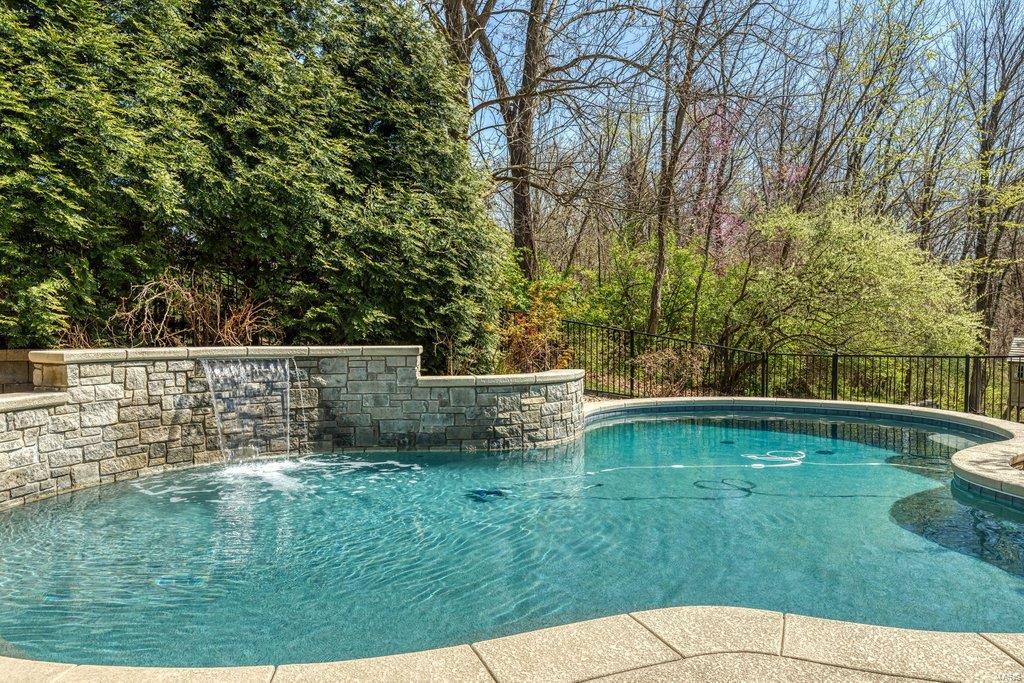
  • Pool


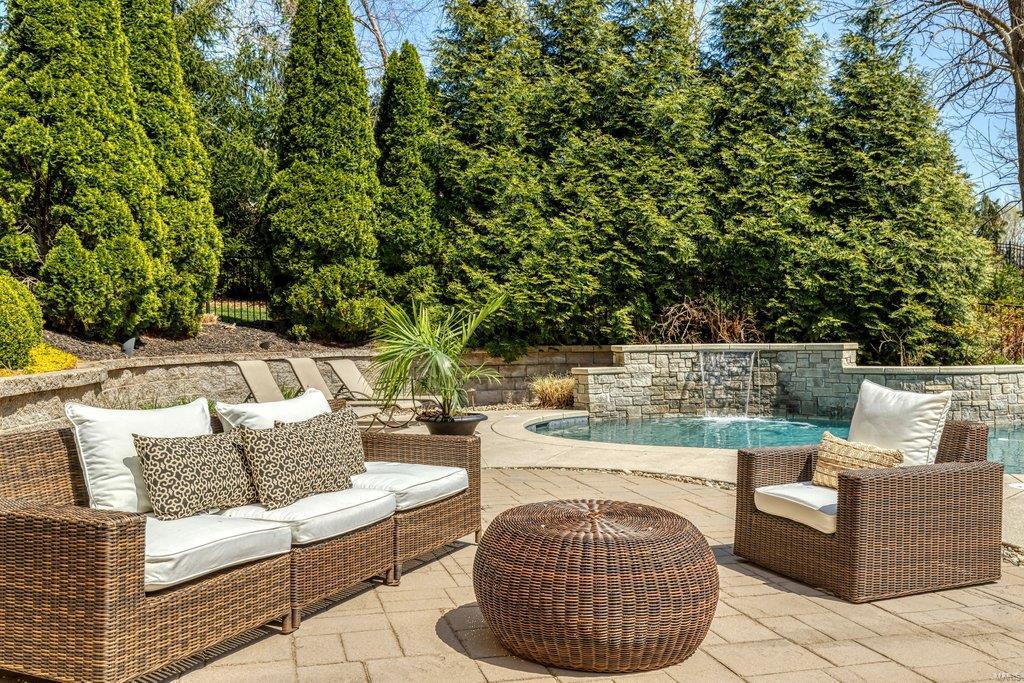
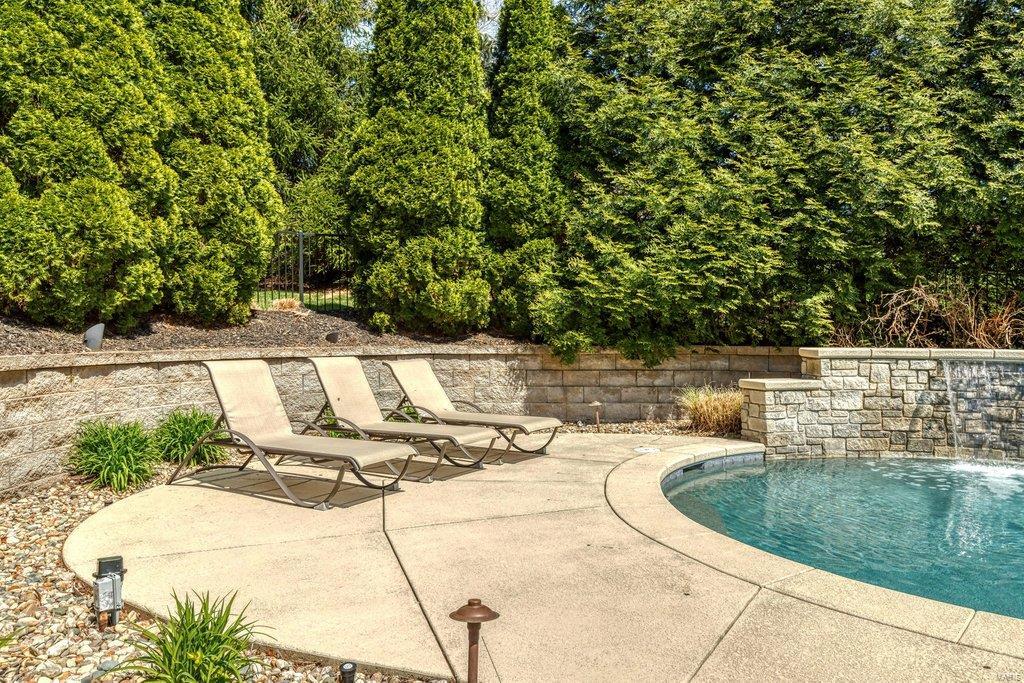
    Yes

  • Pool Features

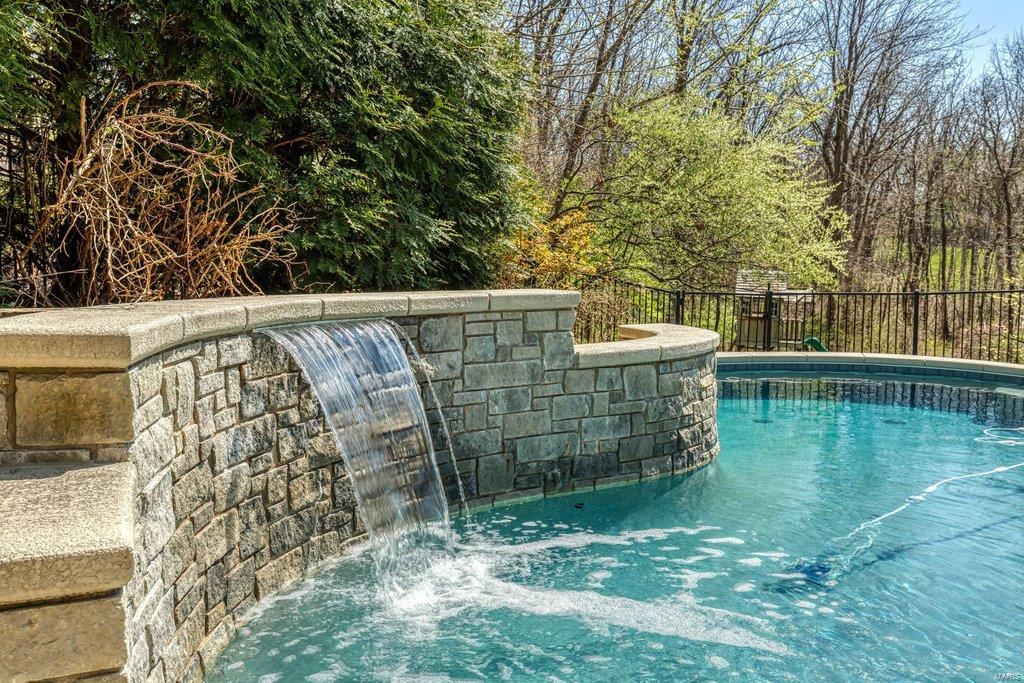
    Private, In Ground

  • Waterfront YN

    NO

Area & Lot

  • Lot Features

    Cul-De-Sac, Sprinklers In Front, Sprinklers In Rear

  • Lot Size(acres)

    3.0

  • Lot Size(square feet)

    130680.0

  • Property Type

    Residential

  • Property Sub Type

    Single Family Residence

  • Architectural Style

    Traditional, Other

Price

  • Sales Price

    $2,595,000

  • Tax Amount

    $27,409

  • Sq. Footage

    8, 953

  • Price/SqFt

    $289

HOA

  • Association

    No

School District

  • Elementary School

    Wild Horse Elem.

  • Middle School

    Crestview Middle

  • High School

    Marquette Sr. High

Property Features

  • Ownership

    Private

  • Sewer

    Public Sewer

  • Water Source

    Public

Schedule a Showing

Showing scheduled successfully.

<
>
IN PERSON
VIA CHAT

What is 3 + 4 ?


Change time

Mortgage calculator

Estimate your monthly mortgage payment, including the principal and interest, property taxes, and HOA. Adjust the values to generate a more accurate rate.

Your payment

Principal and Interest:

$

Property taxes:

$

HOA fees:

$

Total loan payment:

$

Total interest amount:

$

Location

County

St. Louis-MO

Elementary School

Wild Horse Elem.

Middle School

Crestview Middle

High School

Marquette Sr. High

Listing Courtesy of Mary Beth Benes , Coldwell Banker Realty - Gundaker

RealHub Information is provided exclusively for consumers' personal, non-commercial use, and it may not be used for any purpose other than to identify prospective properties consumers may be interested in purchasing. All information deemed reliable but not guaranteed and should be independently verified. All properties are subject to prior sale, change or withdrawal. RealHub website owner shall not be responsible for any typographical errors, misinformation, misprints and shall be held totally harmless.

Agent Colleen Brown

FOUNDER

Colleen Brown

Call Colleen today to schedule a private showing.


* Listings on this website come from the FMLS IDX Compilation and may be held by brokerage firms other than the owner of this website. The listing brokerage is identified in any listing details. Information is deemed reliable but is not guaranteed. If you believe any FMLS listing contains material that infringes your copyrighted work please click here to review our DMCA policy and learn how to submit a takedown request.© 2024 FMLS.
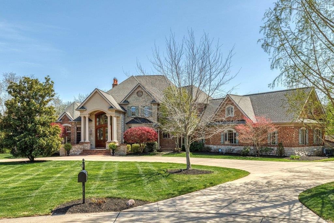
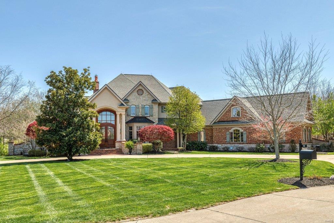
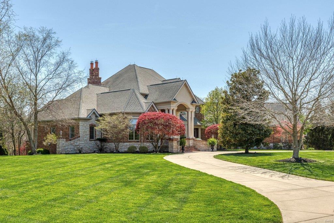
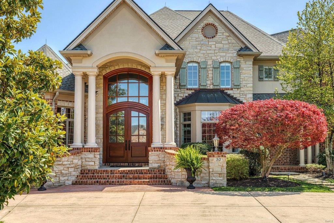
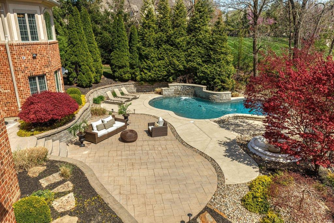
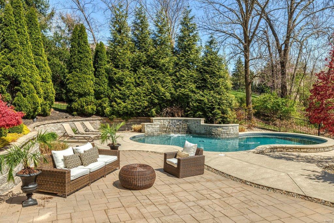
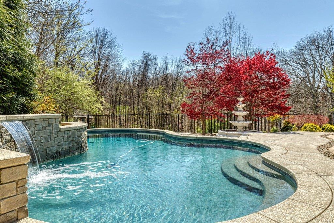
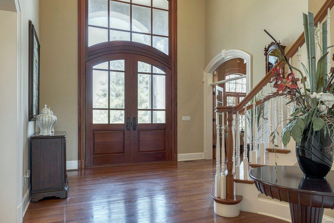
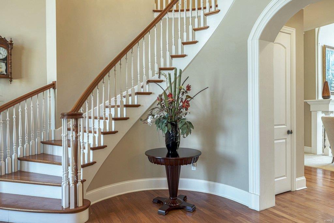
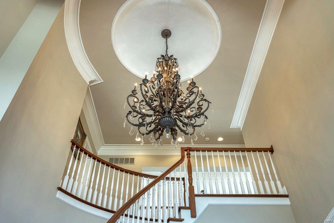
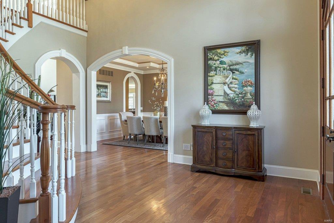
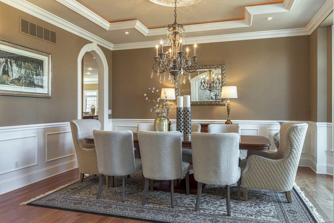
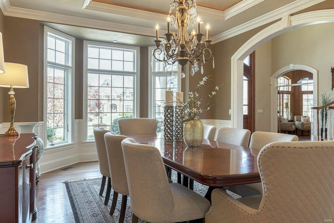
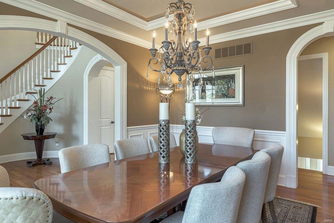
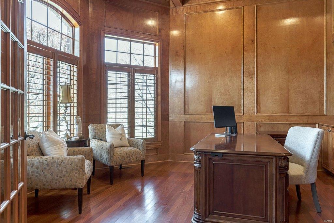
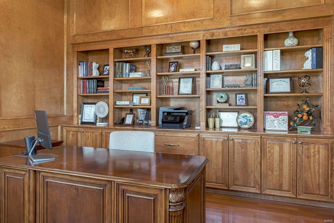
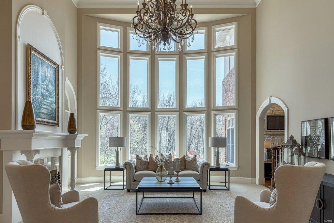
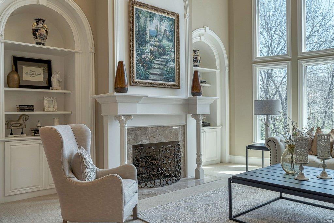
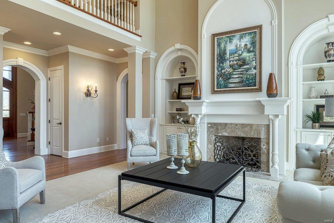
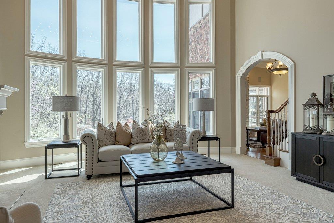
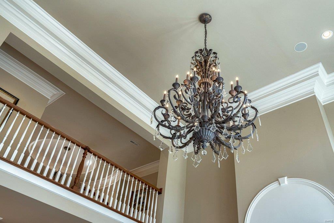
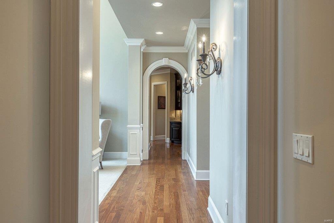
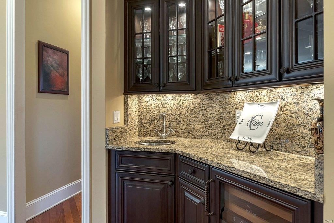
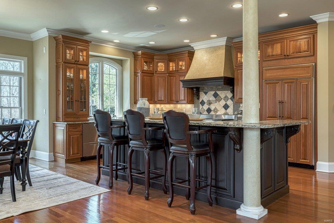
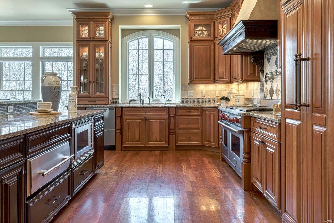
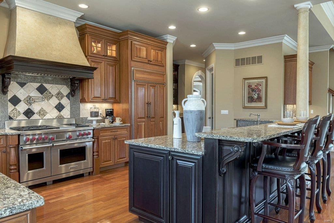
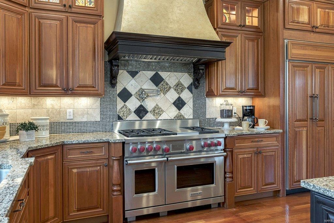
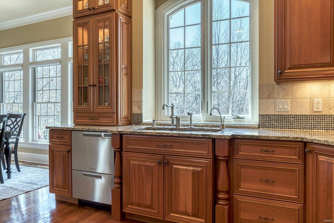
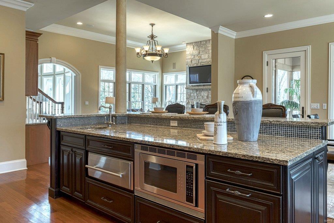
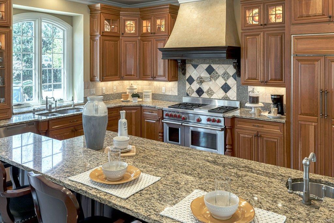
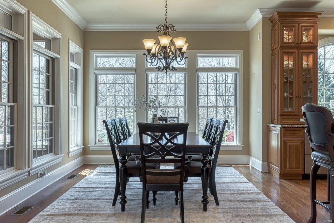
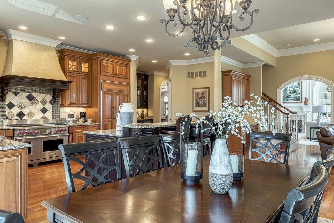
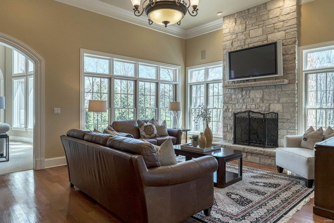
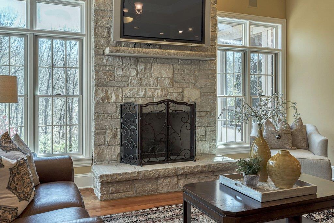
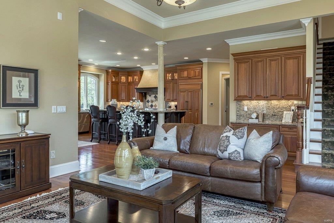
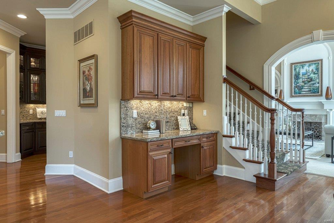
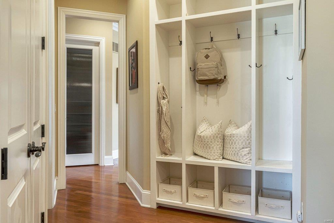
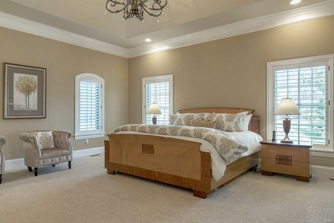
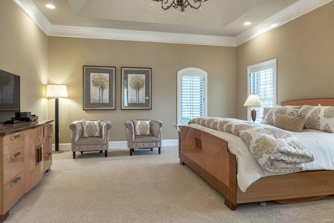
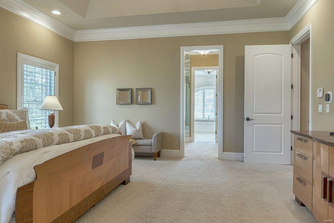
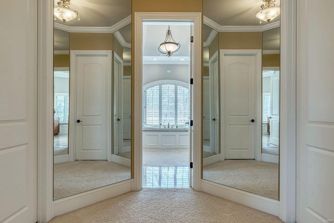
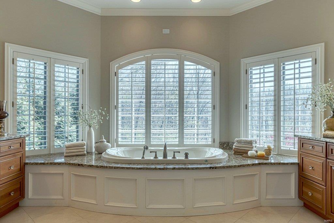
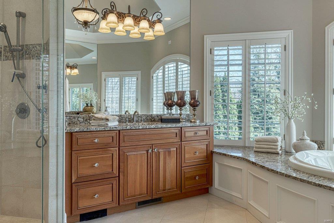
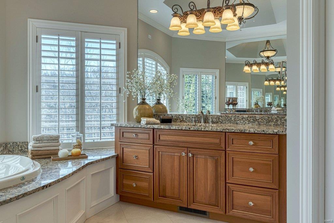
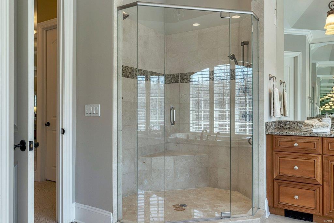
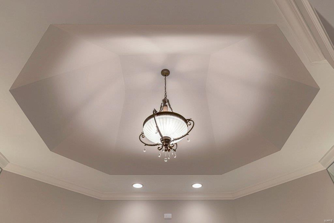
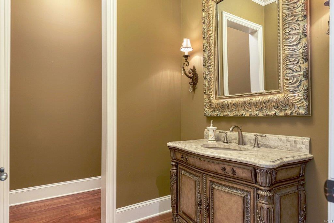
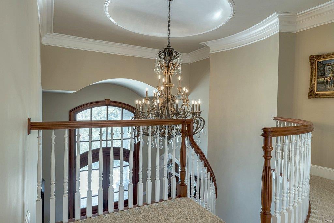
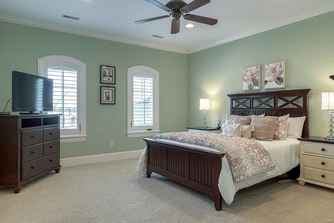
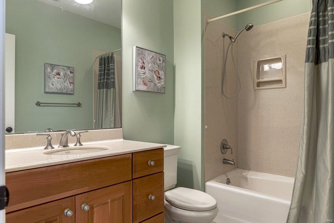
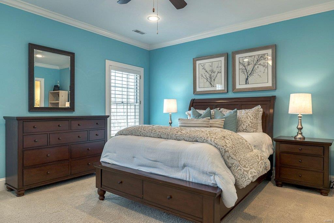
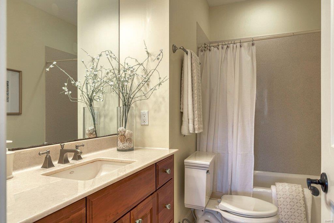
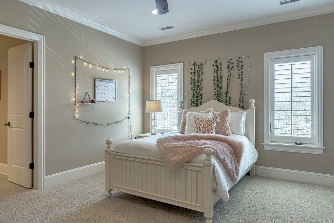
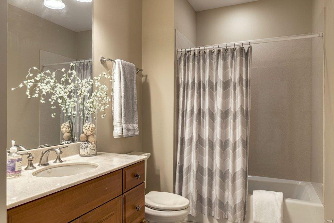
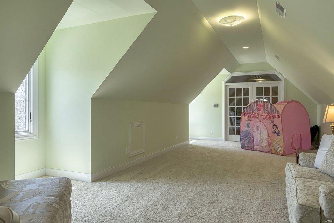
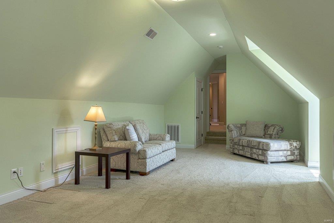
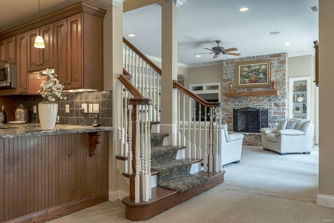
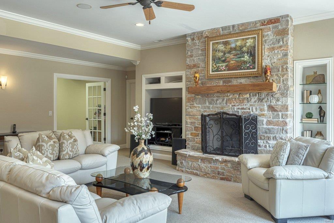
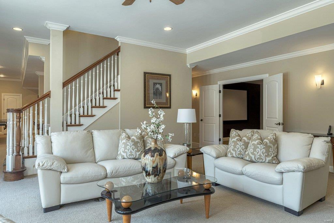
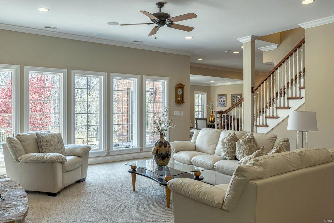
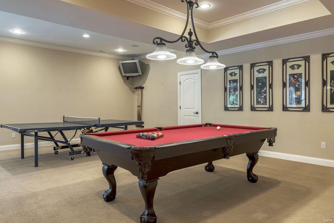
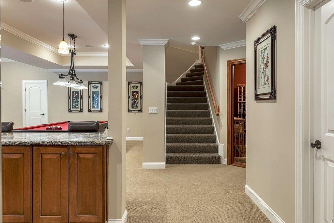
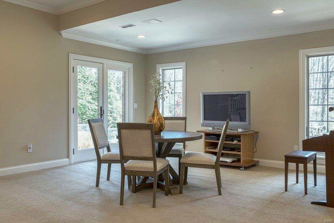
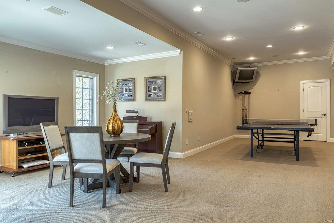
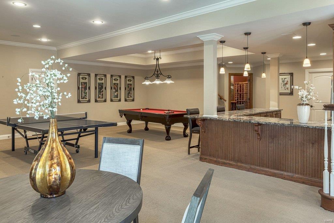
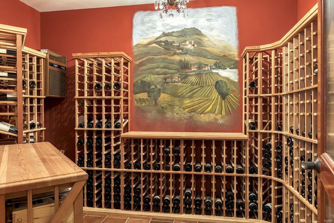
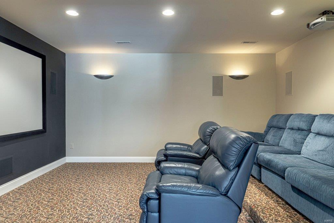
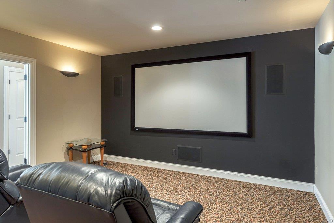
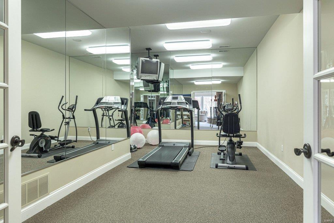
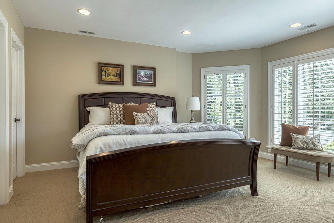
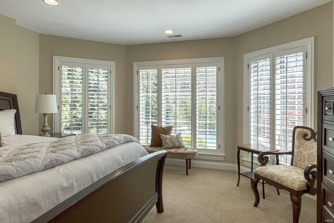
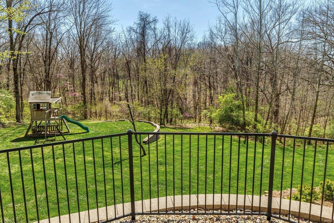
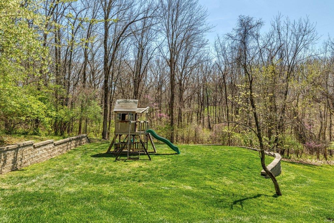
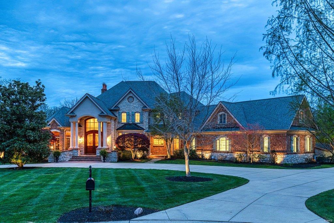
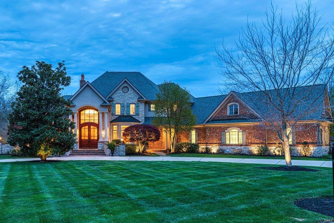
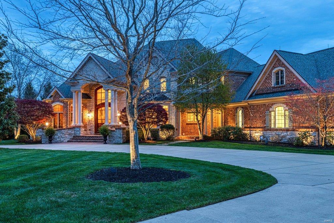
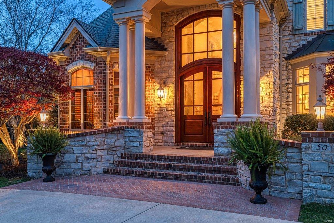
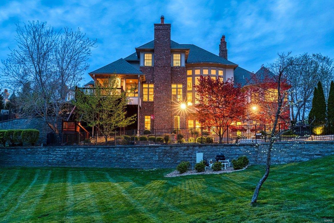
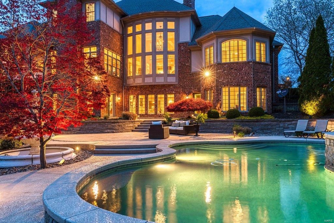
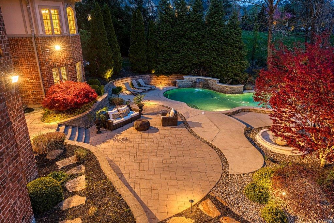
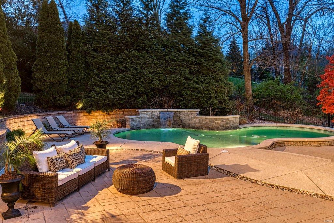
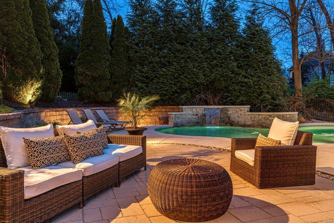
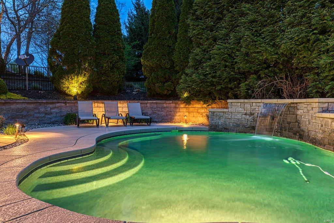
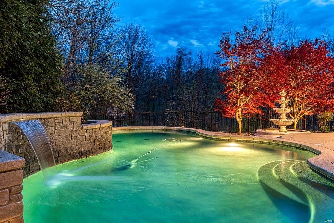
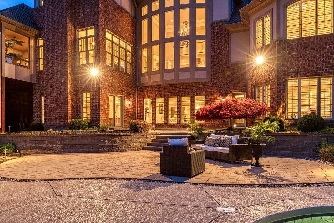
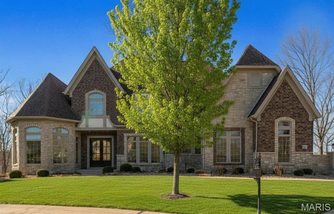
Superior craftsmanship & distinctive design elements define the architectural integrity of this European-styled Estate home. 2-Sty foyer with domed ceiling & dramatic sweeping staircase leads to library-paneled study, elegant dining room & stunning great room with architectural pillars, 2-sty bow window & marble fireplace flanked by built-in bookcases. State-of-the-art kitchen featuring cherry cabinetry, granite countertops, commercial grade appliances, 11’ center island & wet bar adjoins light-filled breakfast room & hearth room highlighted by floor-to-ceiling stone fireplace. Coffered master bedroom suite with beautifully appointed bath offers an appealing retreat. Front & rear staircases access 3 additional ensuite bedrooms, bonus room & 2nd laundry. Lower Level includes recreation room with wet bar, game room, media room, family room with 3rd fireplace, workout room & guest suite. Situated on a wooded 3-ac lot with deck, patio & resort style pool surrounded by landscaped gardens. Additional Rooms: Wine Cellar

50 Pacland Estates Drive

Message successfully sent.

What would you like to know?

What is 3 + 4 ?

I agree to receive email communication and understand I can unsubscribe at any time.

I agree to be contacted by Colleen Brown via call, email, and text for real estate services. To opt out, you can reply 'stop' at any time or reply 'help' for assistance. You can also click the unsubscribe link in the emails. Message and data rates may apply. Message frequency may vary. Privacy Policy

Related Properties

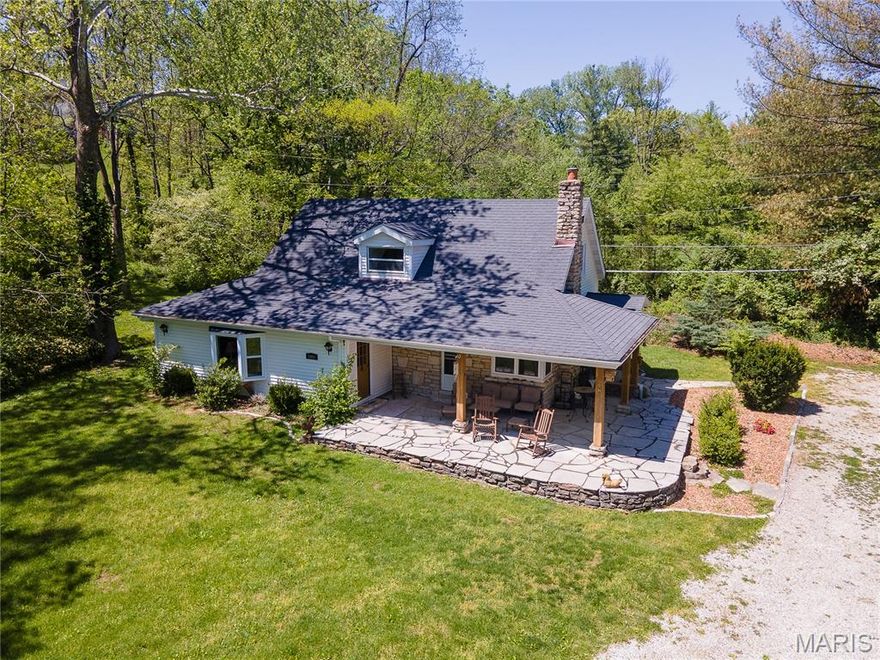
Tucked behind a canopy of mature trees, this extraordinary 6.51-acre sanctuary sits squarely in one of Town and Country's most coveted corridors, providing ultimate privacy and endless opportunities. Whether you envision a world-class equestrian estate or a bespoke private residence, the land delivers the canvas—and the infrastructure—to make it happen.
 
Equine amenities are already in place, including a 6-stall barn with paddocks, a wash stall, and tack room (with bathroom), plus a spacious equipment shed. A charming 2-story farmhouse with 4 bedrooms and 2 bathrooms offers comfortable accommodations while you plan your vision.
 
Horse lovers will appreciate the direct, road-free access to Queeny Park—564 acres of trails for riding, hiking, and exploring right at your doorstep. Despite the serene, countryside feel, the location keeps you effortlessly connected to major highways, top-rated schools, medical facilities, and premier dining and shopping.
 
Discerning buyers will recognize just how rarely a parcel like this comes to market. A video tour is available to showcase everything this remarkable property has to offer.
#26023693

Chesterfield

1004 Weidman Road

4 Beds

2 Baths

1,707 Sq.Ft.

$2,950,000

MLS#: 26023693
Prestigious homes in this highly coveted Chesterfield neighborhood rarely come to market, and this one is extraordinary. Nestled at the quiet end of a private cul-de-sac, 1401 Fox Hill Farms Court spans nearly 7,900 square feet of living space across 1.5 stories offering the rare combination of seclusion, sophistication, and effortless luxury that discerning buyers wait years to find.

Imagine waking each morning to panoramic views of rolling hills and mature woods. The main floor is thoughtfully crafted for both everyday living and grand entertaining, anchored by a chef's kitchen with an oversized island and sun-filled breakfast room that opens to a hearth room with a cozy fireplace. A gracious dining room, two half-baths, and a sophisticated wet bar make hosting effortless. For those who work from home, the main-floor office is a showstopper in its own right with soaring 12-foot ceilings and an abundance of natural light which make it as inspiring as it is functional. The primary suite completes the main level as a serene retreat, featuring coffered ceilings, built-ins, an oversized walk-in closet, spacious walk-in shower, soaking tub, and generous double vanities.

Upstairs, three private en-suite bedrooms each offer large walk-in closets with custom systems and the kind of thoughtful storage rarely found at this level. The fully finished walk-out lower level is a world unto itself complete with a private entrance, full in-law or guest suite, spacious family room, wet bar, wine cellar, and a 56' x 30' top-of-the-line gym that rivals any high-end facility. No membership required.

The home is equipped with a premium sound system as well as comprehensive home automation which can be controlled remotely, plus a backup generator for peace of mind. With five suites, seven baths, three fireplaces, a three-car garage, and nearly an acre of wooded privacy, this estate delivers on every level.

Beyond the front door, you're living in one of West County's most sought-after communities and tucked away from the bustle, yet minutes from Chesterfield's premier dining, shopping, and recreation. This is more than a home. It's a lifestyle.
#26008688

Chesterfield

1401 Fox Hill Farms Court

5 Beds

4 Baths

7,880 Sq.Ft.

$2,349,000

MLS#: 26008688

 - property

Send a message

Message successfully sent.

Your message

What is 3 + 4 ?

Reason for contacting?

I agree to receive email communication and understand I can unsubscribe at any time.

I agree to be contacted by Colleen Brown via call, email, and text for real estate services. To opt out, you can reply 'stop' at any time or reply 'help' for assistance. You can also click the unsubscribe link in the emails. Message and data rates may apply. Message frequency may vary. Privacy Policy

Sign Out

Virtual Assistant

Would you like to take the next step with this property? We can help you schedule a showing or virtual tour, or send you more details.

Yes, I would like more information.

Thank You for Your Reply, One of Our Agents will contact you as soon as possible

No, maybe later.

Thank you, you can always contact me via email, phone number or through the contact form.

Realhub AI

Lucy - Your AI-Powered Realtor

Update Your Temporary Password

Personalize your search

Enter your email and we'll notify you immediately when new listings match what you're looking for.

or enter email address

Already have an account ? Login here

Continue your home search

I agree to receive communications and understand I can unsubscribe at any time.

I agree to be contacted by Colleen Brown via call, email, and text for real estate services. To opt out, you can reply 'stop' at any time or reply 'help' for assistance. You can also click the unsubscribe link in the emails. Message and data rates may apply. Message frequency may vary. Privacy Policy

Already have an account ? Login here

We use cookies

We use cookies primarily for analytics to enhance your experience. By accepting, you agree to our use of these cookies. You can manage your preferences or learn more about our cookies policy.