
Property
Beds
3
Full Baths
2
1/2 Baths
None
Year Built
1953
Sq.Footage
2,207
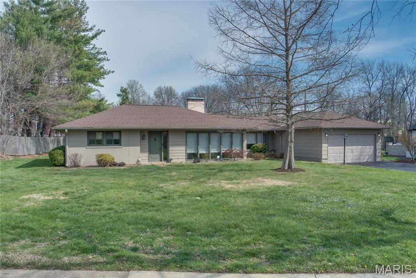
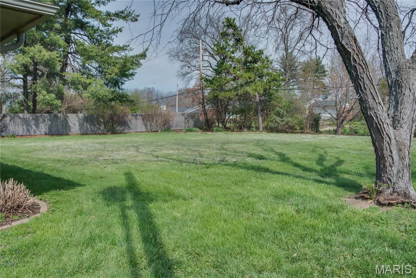
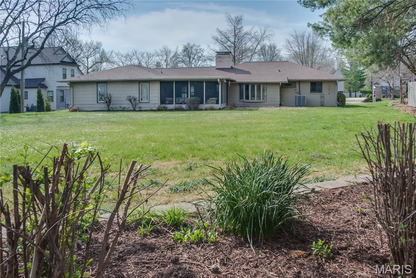
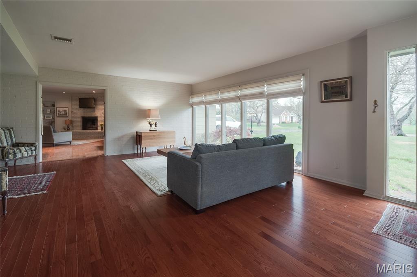
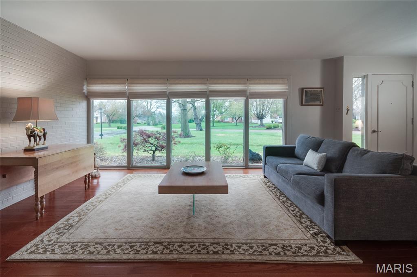
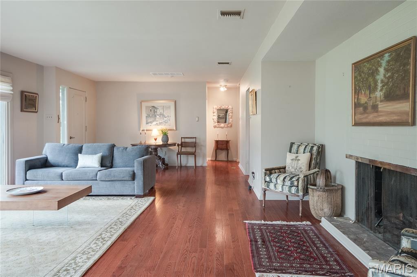
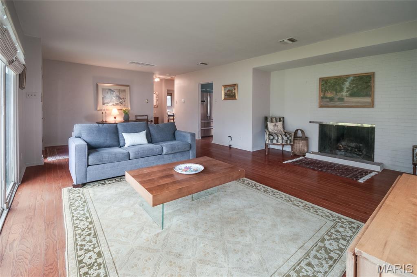
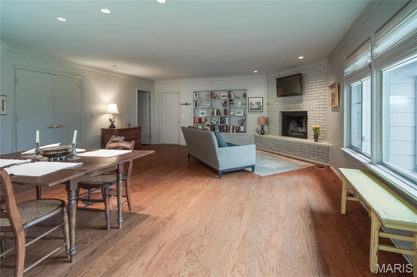
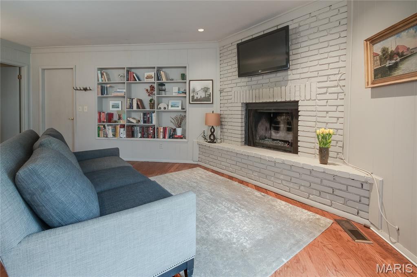
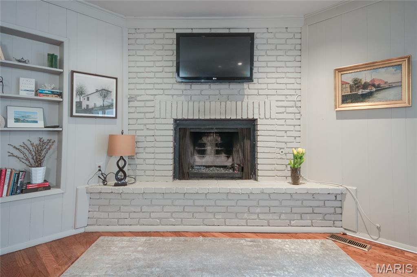
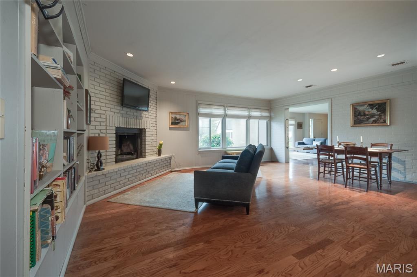
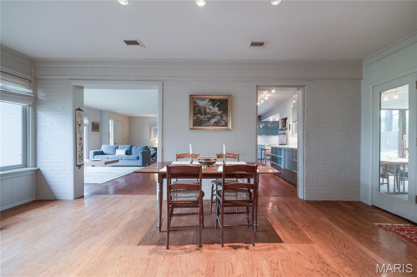
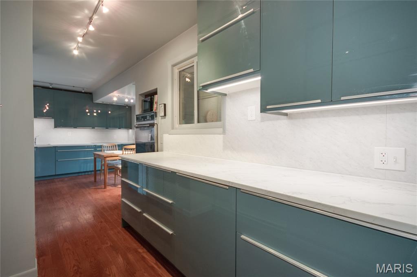
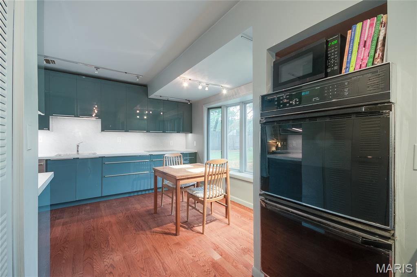
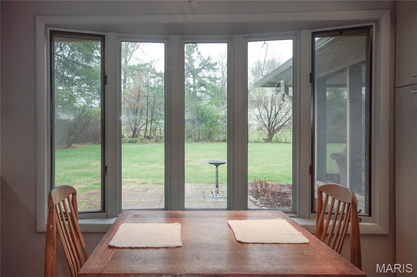
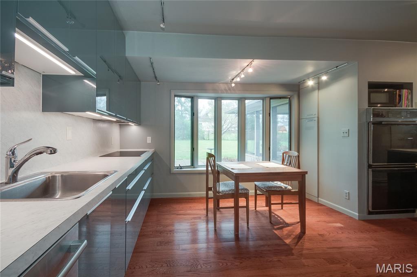
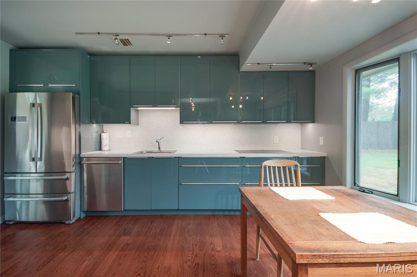
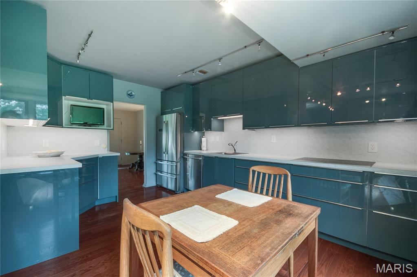
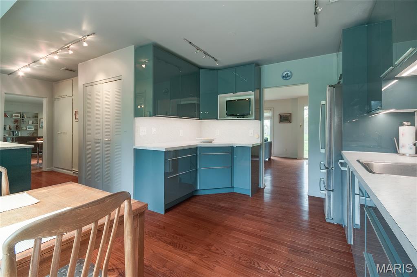
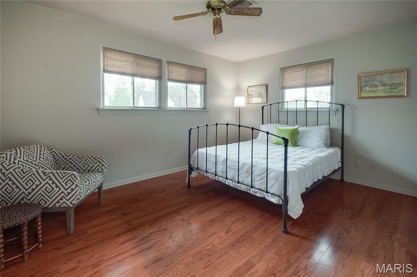
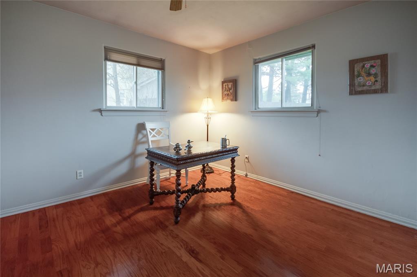
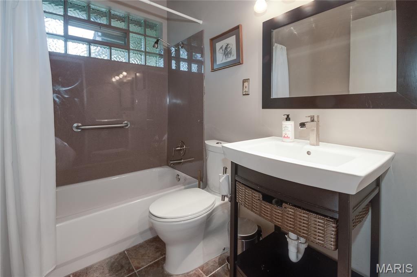
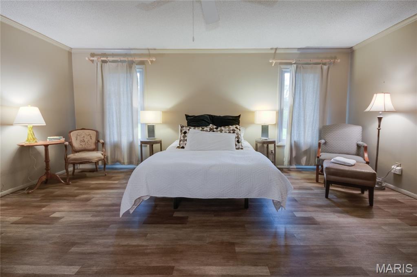
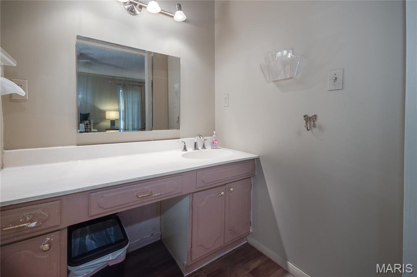
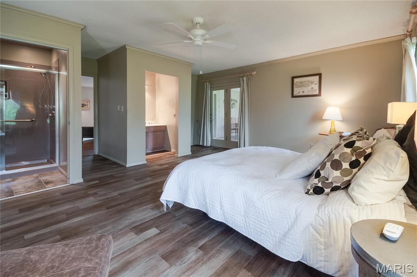
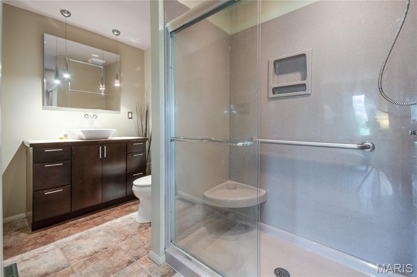
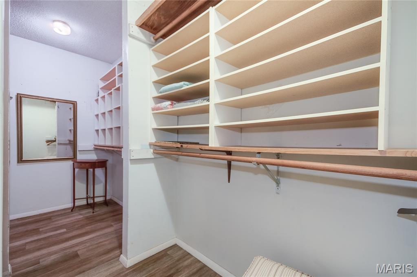
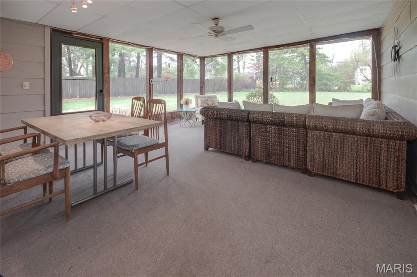
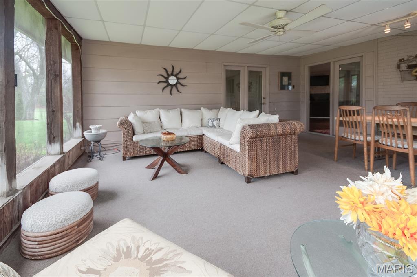
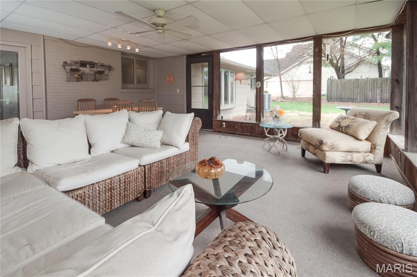
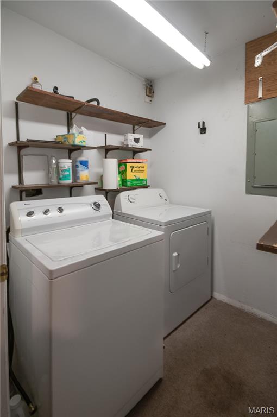
Welcome to 5 Stacy, a mid-century modern located in the desirable Heather Hill neighborhood. 3 bedrooms and two updated baths. A spacious living room features a wood burning fireplace and floor to ceiling windows over wood floors. Next is a split dining area and hearth room with a second gas fireplace. The hearth room leads to the fabulous screen porch, and the adjacent closet has a rough-in for a wet bar. Also adjacent to the dining area and screened porch entrance is a butler’s pantry for easy access to the kitchen. Highlighting family or guest privacy, two bedrooms are west and the primary is east that features handsome LVP floors, a spacious updated bath and a large walk-in closet you’ll also find a private double French Door entrance to the screen porch that over looks the level expansive private yard. Laundry is only steps away from the primary. The kitchen is another showpiece, handsome blue lacquered European styled cabinets, dramatic low voltage lighting, and under cabinet task lighting show off the sleek stainless-steel appliances and highlight an inviting work area. There is room for an eat-in area opposite the bow window that provides a view and lots of natural light. The warmth is evident with 3 heating systems, radiant heated floors, a conventional HVAC attic system and a commercial HVAC provide zoned comfort in all seasons. A unique garage set up provides a storage or work area that opens to the 2 car garage. No basement. Walking distance to Stacy Park for city activities, playgrounds, ball fields, walking paths, Great Rivers Greenway extension and Old Bonhomme Elementary. Recent commercial developments dramatically increased the shopping and dining options. Close to Clayton and airport.
Features & Amenities
Interior
-
Other Interior Features
Bookcases, Double Vanity, Eat-in Kitchen, Open Floorplan, Walk-In Closet(s)
-
Total Bedrooms
3
-
Bathrooms
2
-
Above Grade Finished Area
2207.0
-
Basement YN
NO
-
Cooling YN
YES
-
Cooling
Central Air, Zoned
-
Fireplace YN
YES
-
Heating YN
YES
-
Heating
Electric, Radiant, Zoned
-
Main Level Bedrooms
3
-
Pet friendly
N/A
Exterior
-
Garage
Yes
-
Garage spaces
2
-
Construction Materials
Brick
-
Pool
No
Area & Lot
-
Lot Features
Level
-
Lot Size(acres)
0.5396
-
Lot Size(square feet)
23504.98
-
Property Type
Residential
-
Property Sub Type
Single Family Residence
-
Architectural Style
Ranch
Price
-
Sales Price
$635,000
-
Tax Amount
$7,177
-
Sq. Footage
2, 207
-
Price/SqFt
$287
HOA
-
Association
Yes
-
Association Fee
$200
-
Association Fee Frequency
Annually
-
Association Fee Includes
N/A
School District
-
Elementary School
Old Bonhomme Elem.
-
Middle School
Ladue Middle
-
High School
Ladue Horton Watkins High
Property Features
-
New Construction
NO
-
Association Amenities
Other
-
Sewer
Public Sewer
-
Water Source
Public
Schedule a Showing
Showing scheduled successfully.
Mortgage calculator
Estimate your monthly mortgage payment, including the principal and interest, property taxes, and HOA. Adjust the values to generate a more accurate rate.
Your payment
Principal and Interest:
$
Property taxes:
$
HOA fees:
$
Total loan payment:
$
Total interest amount:
$
Location
County
St. Louis
Elementary School
Old Bonhomme Elem.
Middle School
Ladue Middle
High School
Ladue Horton Watkins High
Listing Courtesy of Diane Patershuk , ReeceNichols Real Estate
RealHub Information is provided exclusively for consumers' personal, non-commercial use, and it may not be used for any purpose other than to identify prospective properties consumers may be interested in purchasing. All information deemed reliable but not guaranteed and should be independently verified. All properties are subject to prior sale, change or withdrawal. RealHub website owner shall not be responsible for any typographical errors, misinformation, misprints and shall be held totally harmless.

FOUNDER
Colleen Brown
Call Colleen today to schedule a private showing.

* Listings on this website come from the FMLS IDX Compilation and may be held by brokerage firms other than the owner of this website. The listing brokerage is identified in any listing details. Information is deemed reliable but is not guaranteed. If you believe any FMLS listing contains material that infringes your copyrighted work please click here to review our DMCA policy and learn how to submit a takedown request.© 2024 FMLS.
