
Modern, Ranch, Traditional
4951 State Highway Kk
Friedheim, MO 63747
MLS#: 26022105
$429,000
Property
Beds
3
Full Baths
3
1/2 Baths
None
Year Built
2005
Sq.Footage
3,710
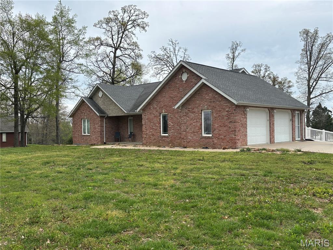
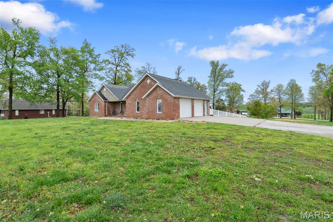
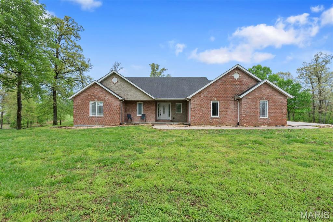
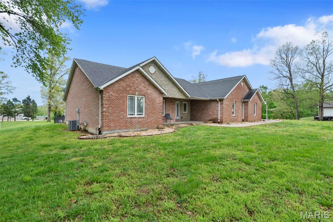
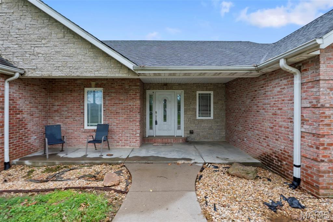
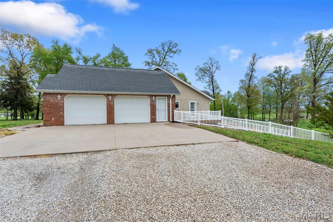
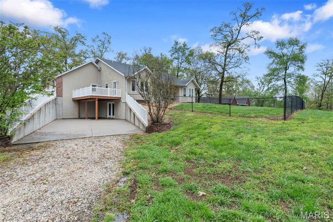
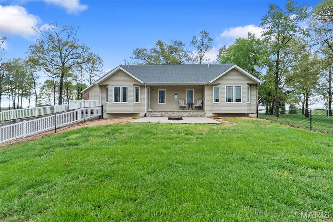
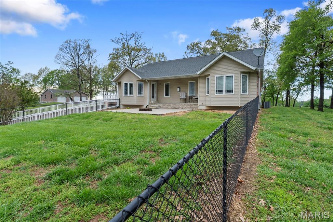
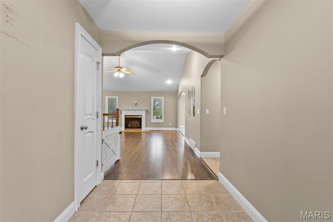
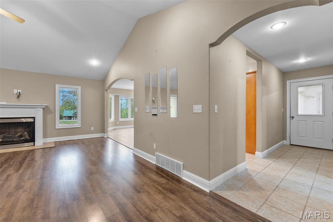
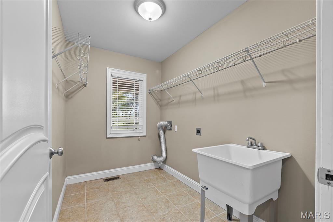
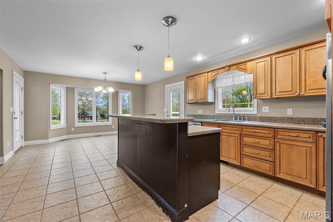
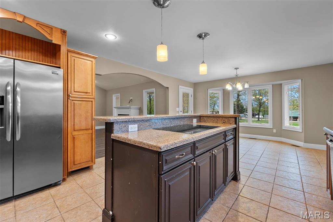
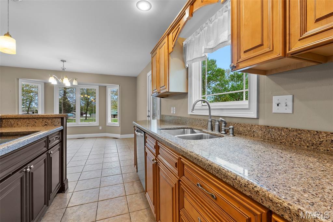
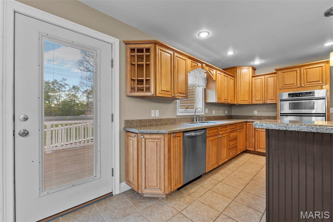
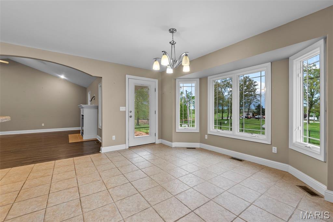
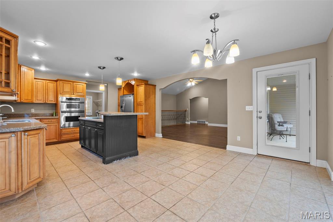
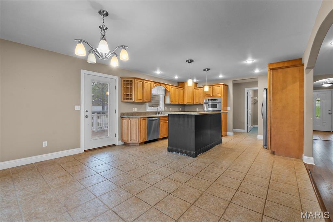
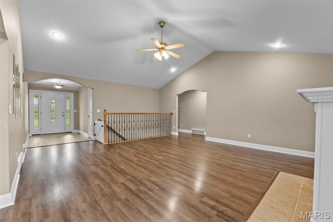
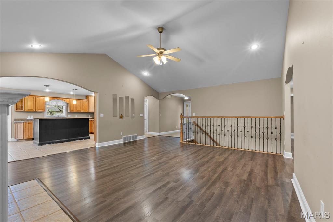
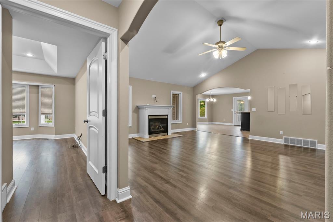
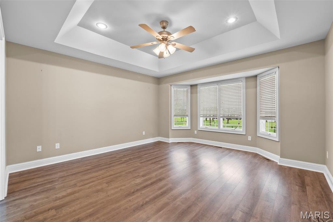
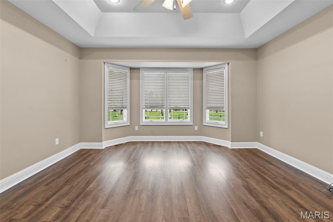
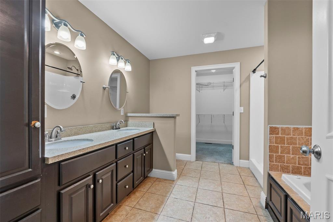
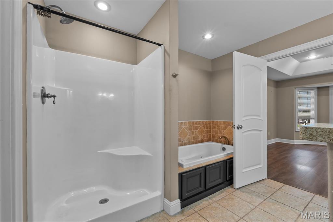
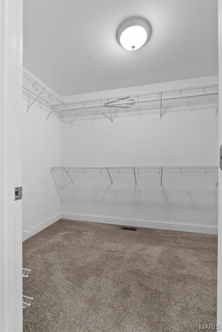
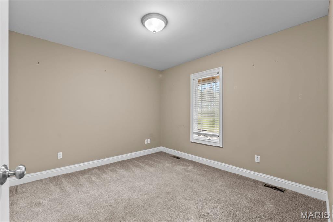
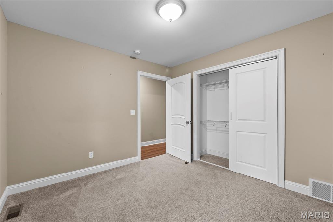
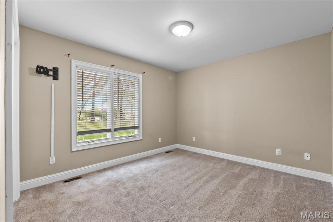
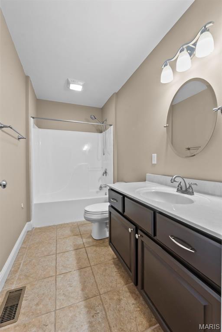
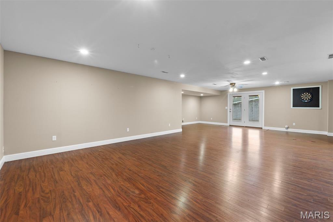
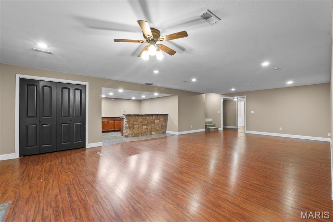
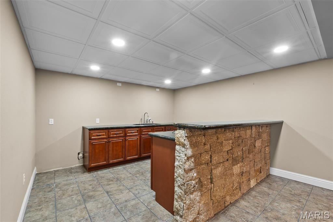
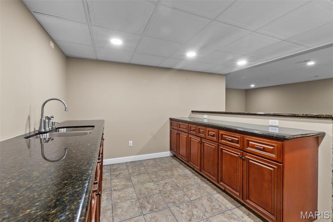
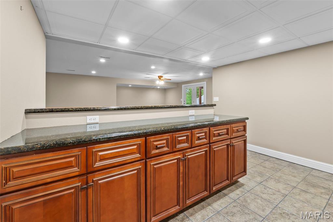
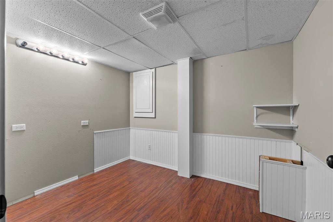
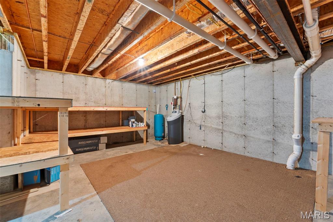
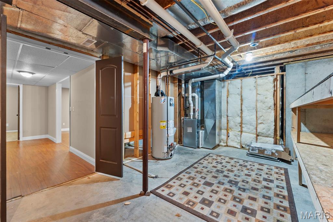
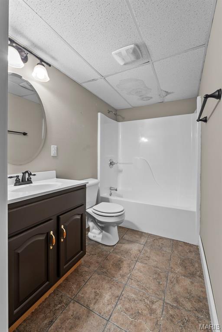
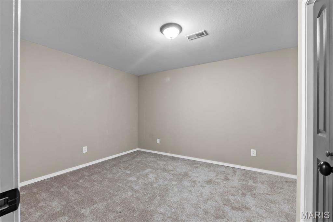
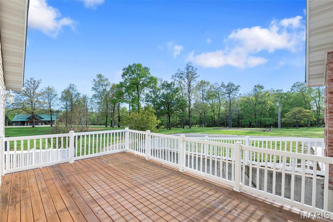
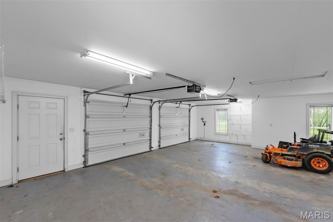
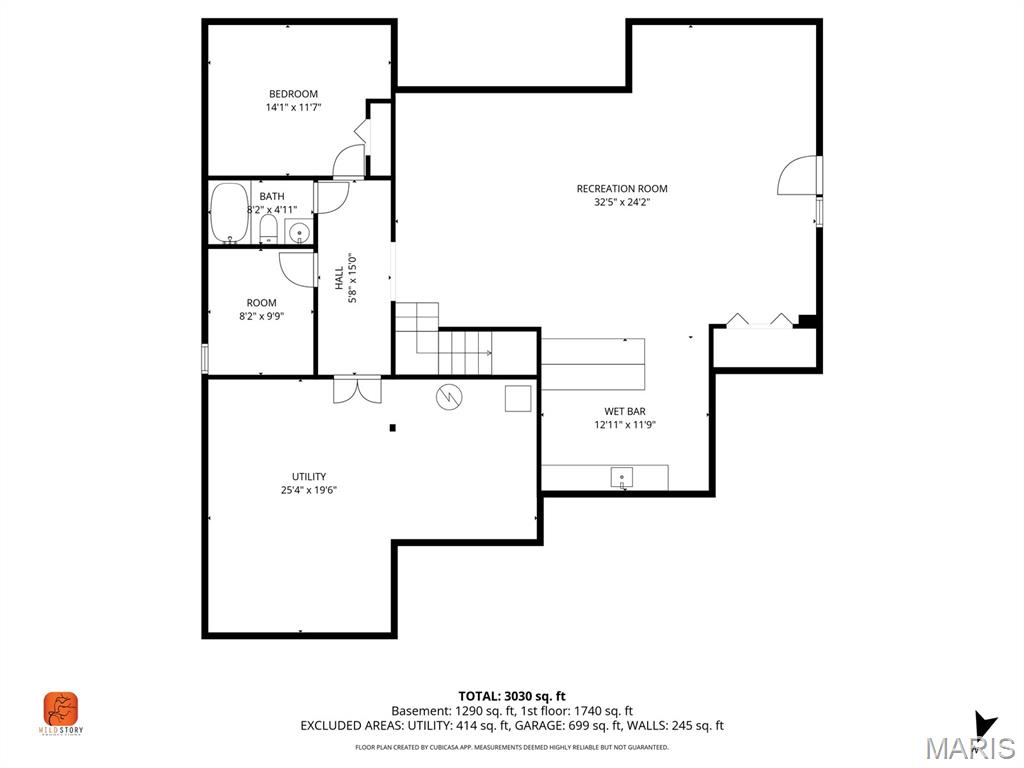
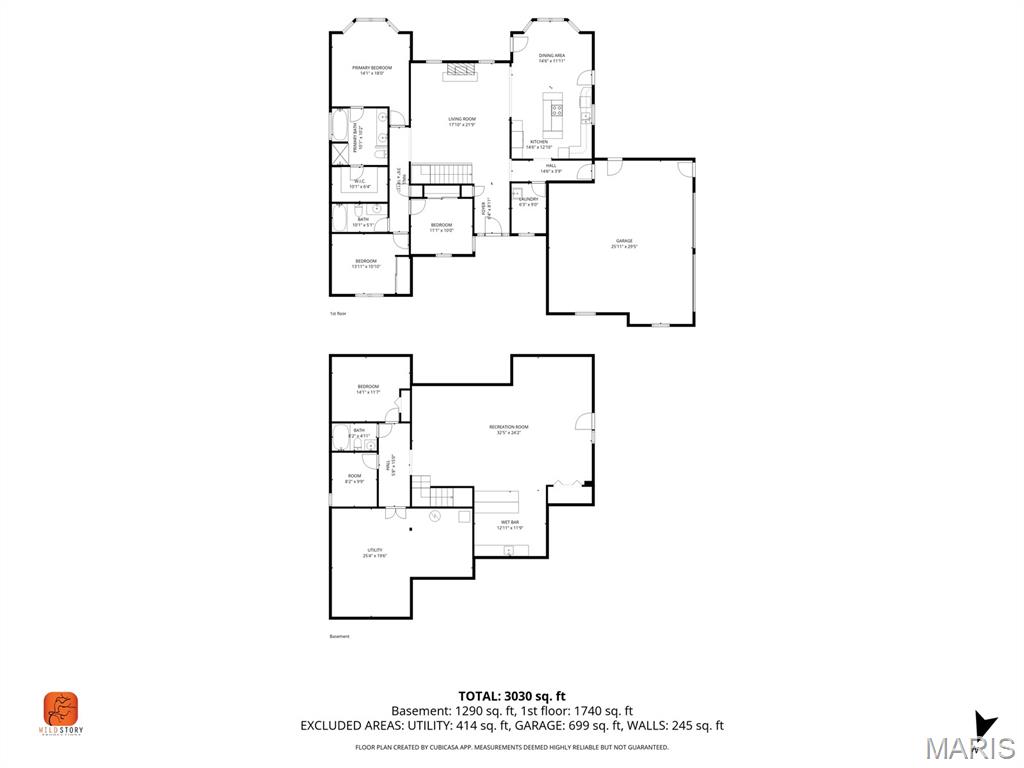
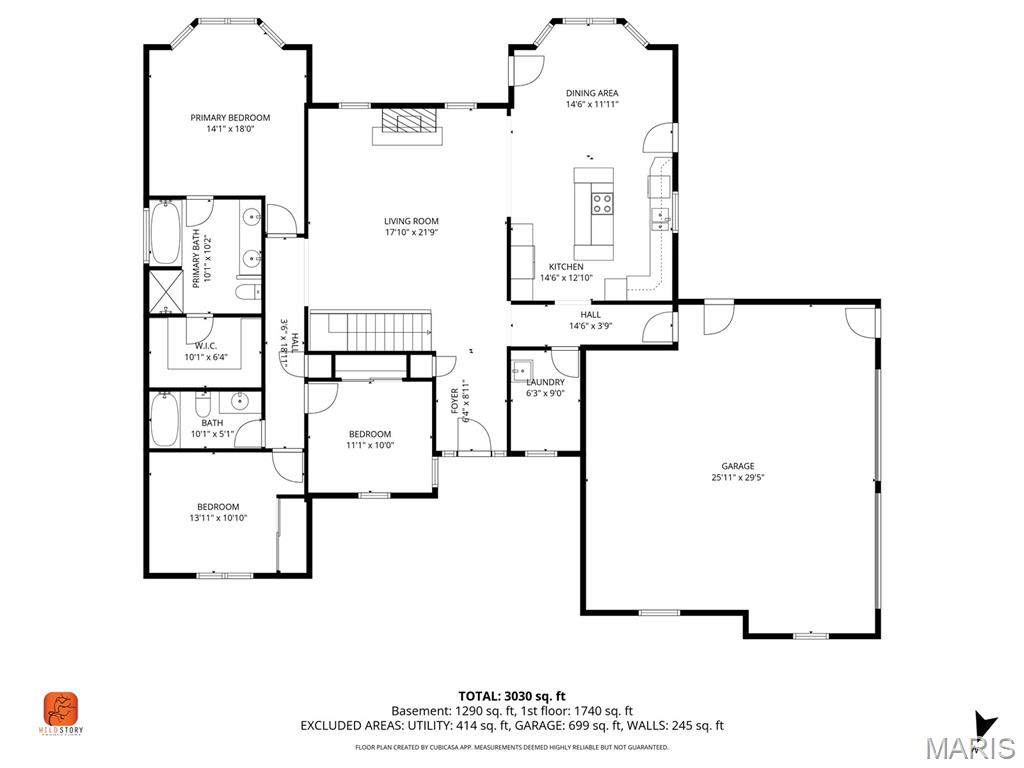
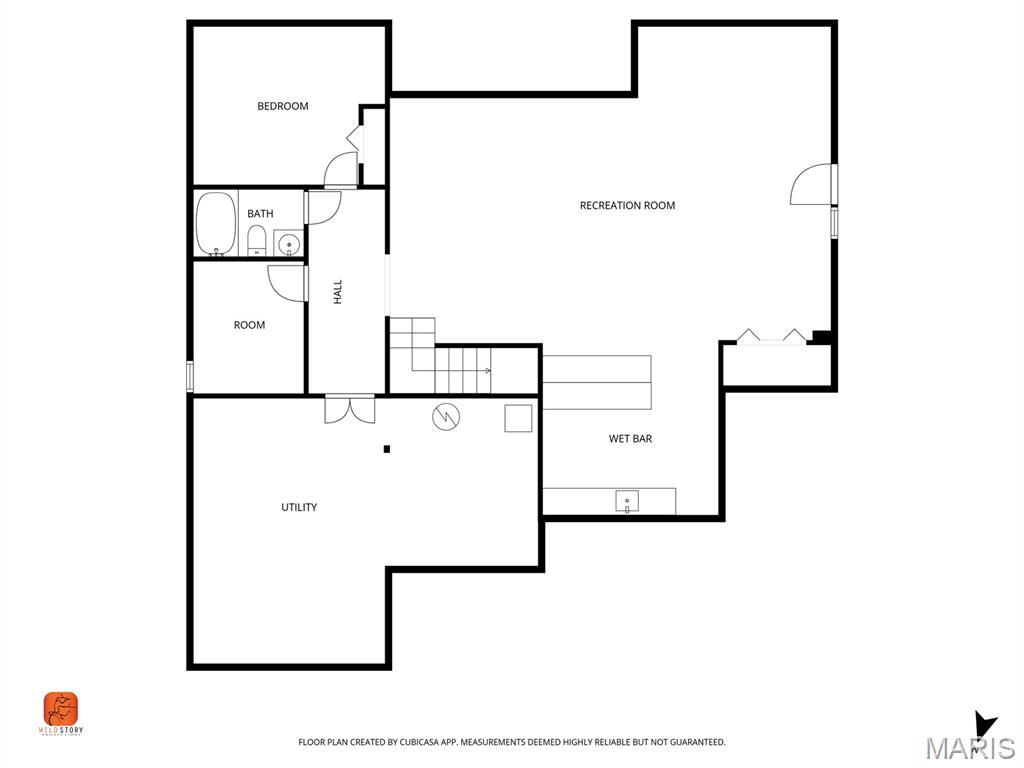
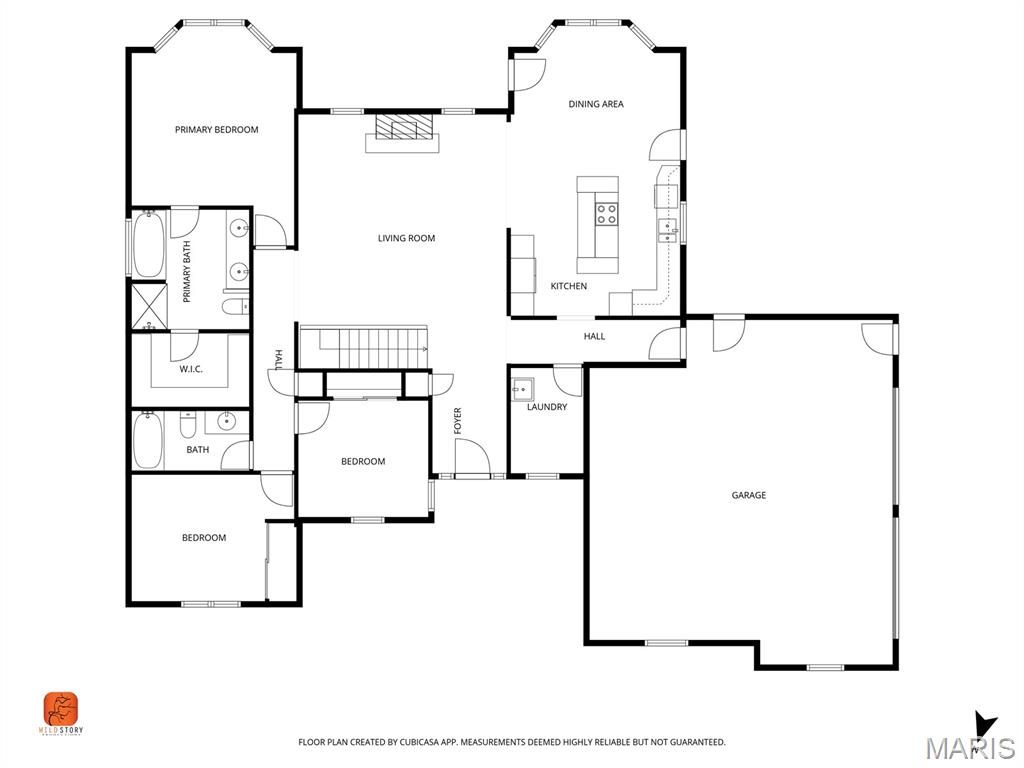
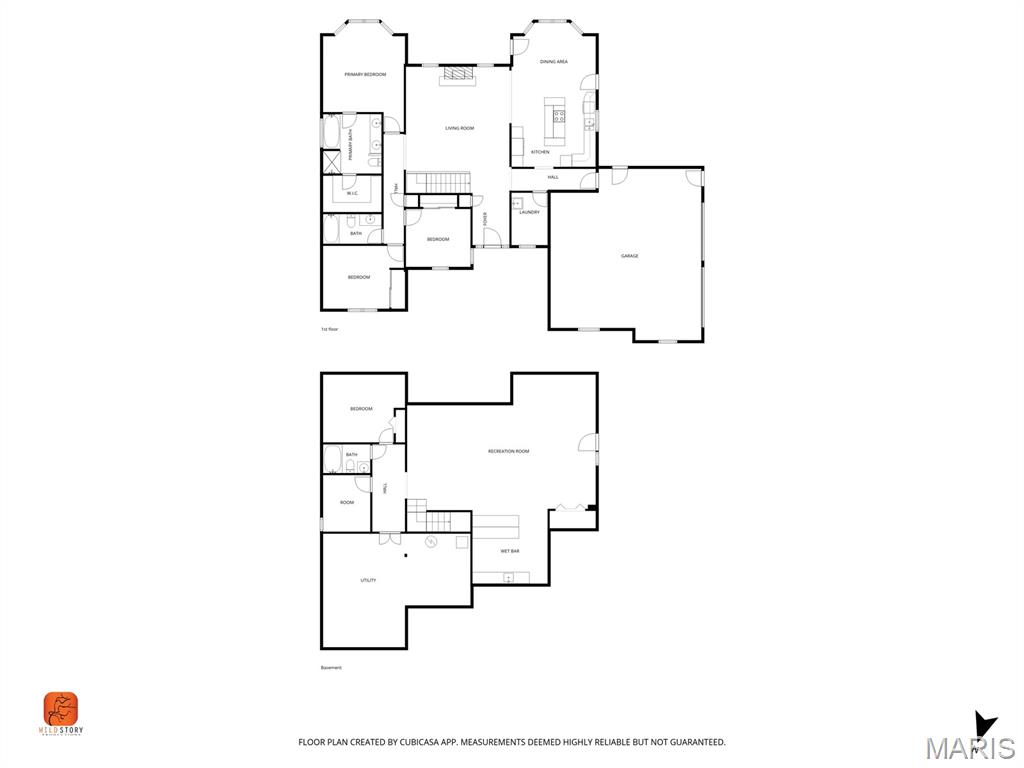
Beautifully maintained all brick home built in 2005, offering 3 bedrooms, 3 baths, and a thoughtfully designed layout that blends comfort, functionality, and style. From the moment you enter, you’ll appreciate the inviting living space highlighted by vaulted ceilings and a propane fireplace perfect for both ambiance and an additional heat source. The kitchen is designed for gathering, featuring an oversized island with a Frigidaire induction cooktop & stainless steel appliances. Convenient main-level laundry with utility sink is located just off the attached 2-car garage for everyday ease. The primary suite offers a relaxing retreat with tray ceilings, a spacious walk-in closet, and a well appointed bath complete with a jetted tub and separate walk-in shower. The fully finished walk-out basement expands your living and entertaining space with a wet bar, full bath, and an additional room ideal for guests or a home office, along with unfinished storage space for added convenience. Step outside to enjoy a fenced area plus invisible fencing throughout the property, along with abundant exterior outlets and water access, perfect for outdoor living and flexibility. Ideally located just minutes from I-55, this home offers both accessibility and comfort in one exceptional package.
Features & Amenities
Interior
-
Other Interior Features
Ceiling Fan(s), Kitchen Island, Tray Ceiling(s), Vaulted Ceiling(s), Walk-In Closet(s), Wet Bar
-
Total Bedrooms
3
-
Bathrooms
3
-
Above Grade Finished Area
1873.0
-
Basement YN
YES
-
Cooling YN
YES
-
Cooling
Ceiling Fan(s), Central Air, Electric
-
Fireplace YN
YES
-
Heating YN
YES
-
Heating
Forced Air, Propane
-
Main Level Bedrooms
3
-
Pet friendly
N/A
Exterior
-
Garage
Yes
-
Garage spaces
2
-
Construction Materials
Brick
-
Parking
Attached, Oversized
-
Pool
No
-
Waterfront YN
NO
Area & Lot
-
Lot Features
Level, Open Lot
-
Lot Size(acres)
2.0
-
Lot Size(square feet)
87120.0
-
Property Type
Residential
-
Property Sub Type
Single Family Residence
-
Architectural Style
Modern, Ranch, Traditional
Price
-
Sales Price
$429,000
-
Tax Amount
$1,645
-
Sq. Footage
3, 710
-
Price/SqFt
$115
HOA
-
Association
No
School District
-
Elementary School
Oak Ridge Elem.
-
Middle School
Oak Ridge High
-
High School
Oak Ridge High
Property Features
-
New Construction
NO
-
Accessibility Features
Accessible Entrance
-
Sewer
Septic Tank
-
Water Source
Private, Well
Schedule a Showing
Showing scheduled successfully.
Mortgage calculator
Estimate your monthly mortgage payment, including the principal and interest, property taxes, and HOA. Adjust the values to generate a more accurate rate.
Your payment
Principal and Interest:
$
Property taxes:
$
HOA fees:
$
Total loan payment:
$
Total interest amount:
$
Location
County
Cape Girardeau
Elementary School
Oak Ridge Elem.
Middle School
Oak Ridge High
High School
Oak Ridge High
Listing Courtesy of Kelly Brown , Ritter Real Estate
RealHub Information is provided exclusively for consumers' personal, non-commercial use, and it may not be used for any purpose other than to identify prospective properties consumers may be interested in purchasing. All information deemed reliable but not guaranteed and should be independently verified. All properties are subject to prior sale, change or withdrawal. RealHub website owner shall not be responsible for any typographical errors, misinformation, misprints and shall be held totally harmless.

FOUNDER
Colleen Brown
Call Colleen today to schedule a private showing.

* Listings on this website come from the FMLS IDX Compilation and may be held by brokerage firms other than the owner of this website. The listing brokerage is identified in any listing details. Information is deemed reliable but is not guaranteed. If you believe any FMLS listing contains material that infringes your copyrighted work please click here to review our DMCA policy and learn how to submit a takedown request.© 2024 FMLS.
