Features & Amenities

Interior

  • Total Bedrooms

    4

  • Bathrooms

    3

  • 1/2 Bathrooms

    1

  • Above Grade Finished Area

    2262.0

  • Basement YN

    YES

  • Cooling YN

    YES

  • Cooling

    Central Air

  • Fireplace YN

    YES

  • Heating YN

    YES

  • Heating

    Forced Air, Natural Gas

  • Pet friendly

    N/A

Exterior

  • Garage

    Yes

  • Garage spaces

    2

  • Construction Materials

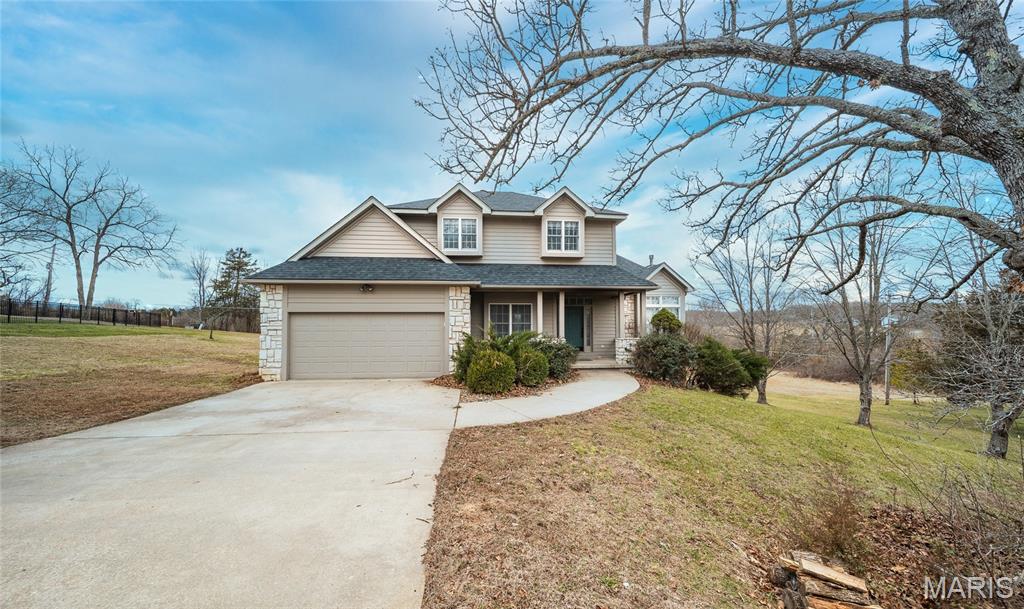
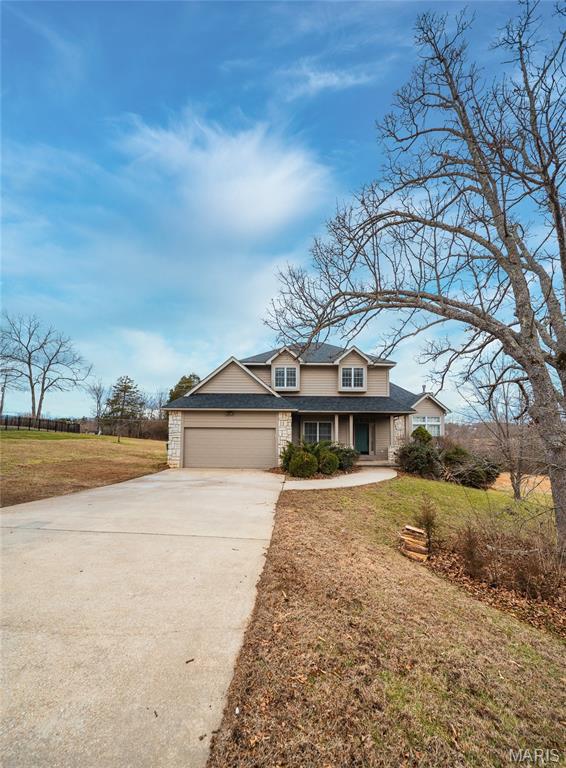
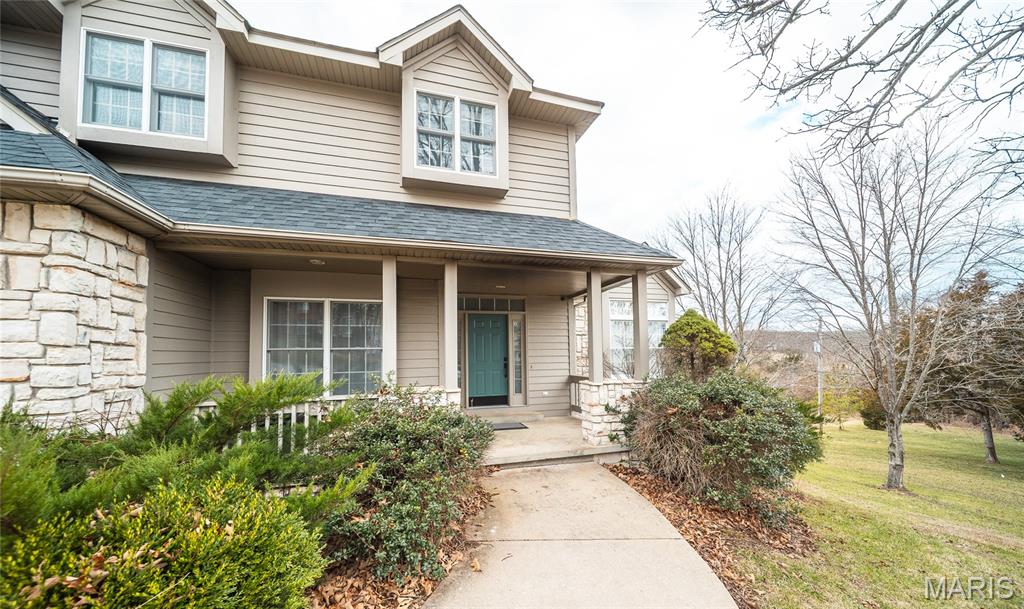

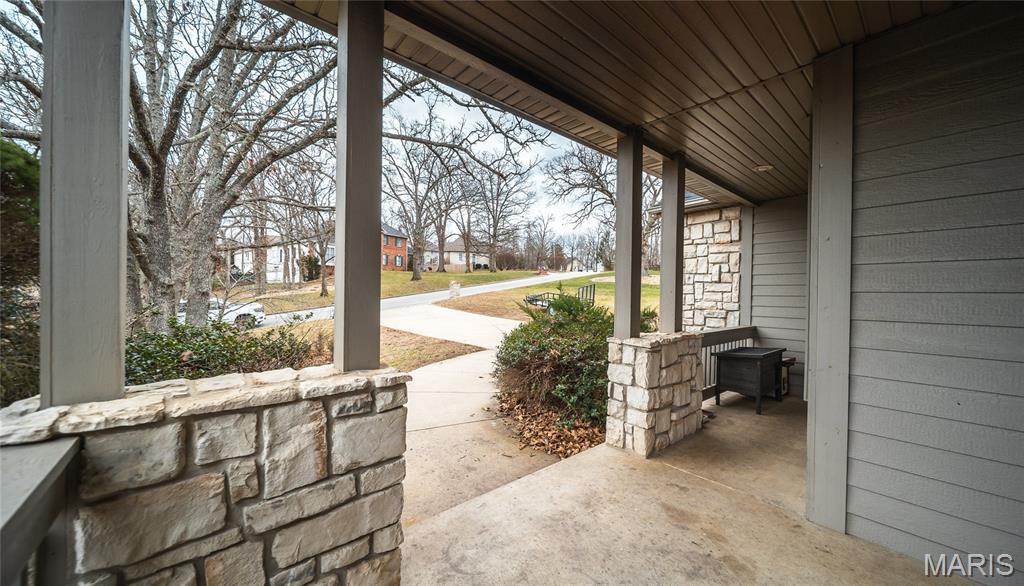
    Brick, Cement Siding, Stone

  • Parking

    Concrete

  • Pool

    No

  • View

    Pasture

Area & Lot

  • Lot Features

    Few Trees, Landscaped, Level

  • Lot Size(acres)

    0.53

  • Lot Size(square feet)

    23086.8

  • Property Type

    Residential

  • Property Sub Type

    Single Family Residence

  • Architectural Style

    Traditional

Price

  • Sales Price

    $549,000

  • Tax Amount

    $2,725

  • Sq. Footage

    3, 317

  • Price/SqFt

    $165

HOA

  • Association

    No

School District

  • Elementary School

    Col. John B. Wyman Elem.

  • Middle School

    Rolla Jr. High

  • High School

    Rolla Sr. High

Property Features

  • New Construction

    NO

  • Foundation Details

    Concrete Perimeter

  • Sewer

    Public Sewer

  • Water Source

    Public

Schedule a Showing

Showing scheduled successfully.

<
>
IN PERSON
VIA CHAT

What is 3 + 4 ?


Change time

Mortgage calculator

Estimate your monthly mortgage payment, including the principal and interest, property taxes, and HOA. Adjust the values to generate a more accurate rate.

Your payment

Principal and Interest:

$

Property taxes:

$

HOA fees:

$

Total loan payment:

$

Total interest amount:

$

Location

County

Phelps

Elementary School

Col. John B. Wyman Elem.

Middle School

Rolla Jr. High

High School

Rolla Sr. High

Listing Courtesy of Danielle Jordan , Real Broker LLC

RealHub Information is provided exclusively for consumers' personal, non-commercial use, and it may not be used for any purpose other than to identify prospective properties consumers may be interested in purchasing. All information deemed reliable but not guaranteed and should be independently verified. All properties are subject to prior sale, change or withdrawal. RealHub website owner shall not be responsible for any typographical errors, misinformation, misprints and shall be held totally harmless.

Agent Colleen Brown

FOUNDER

Colleen Brown

Call Colleen today to schedule a private showing.


* Listings on this website come from the FMLS IDX Compilation and may be held by brokerage firms other than the owner of this website. The listing brokerage is identified in any listing details. Information is deemed reliable but is not guaranteed. If you believe any FMLS listing contains material that infringes your copyrighted work please click here to review our DMCA policy and learn how to submit a takedown request.© 2024 FMLS.
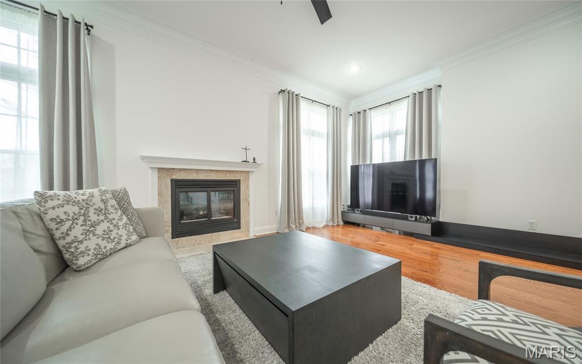
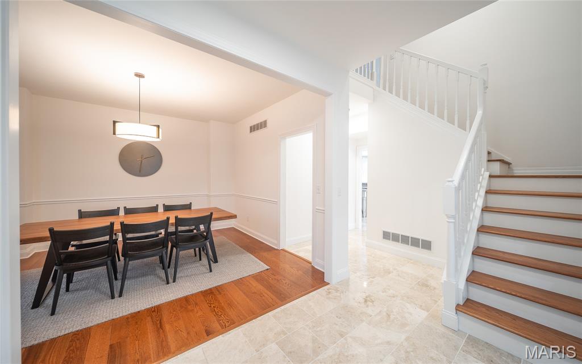
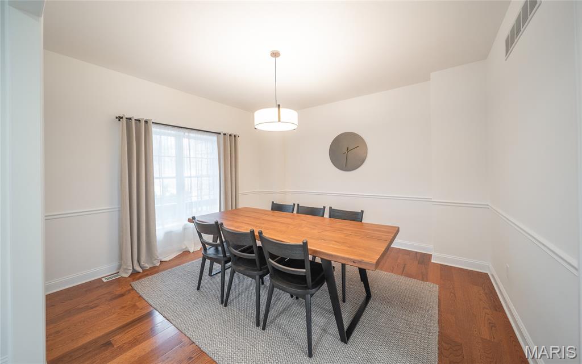
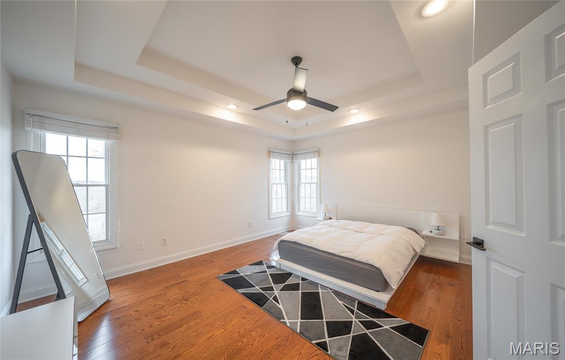
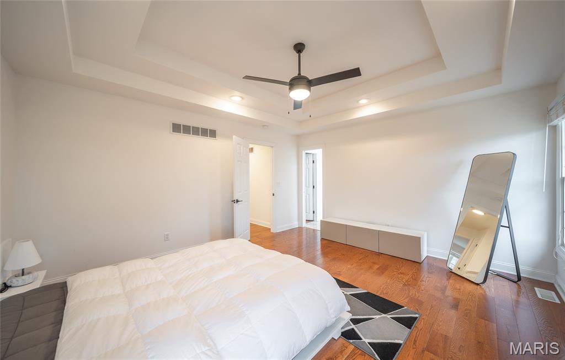
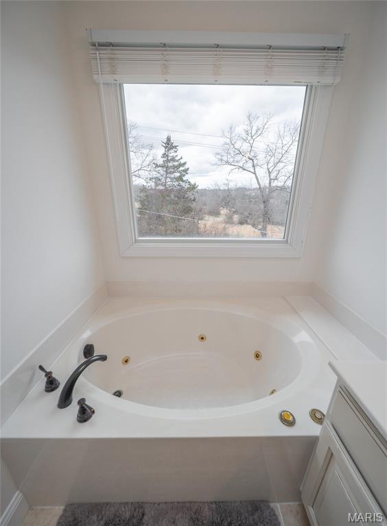
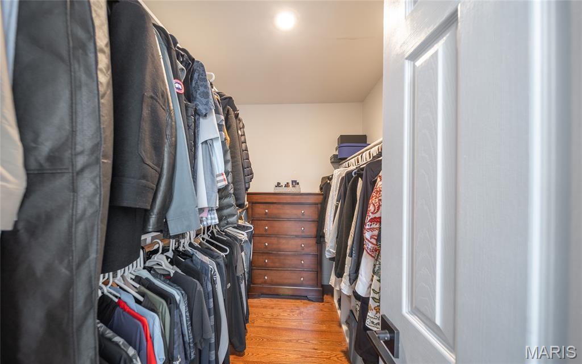
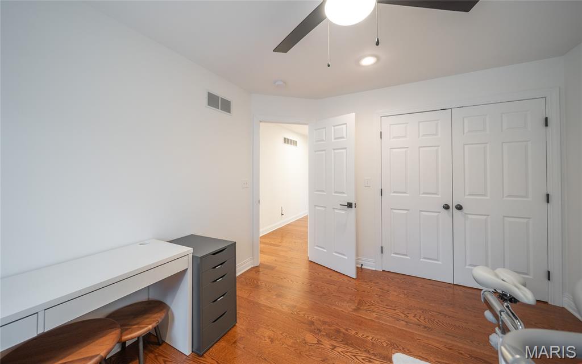
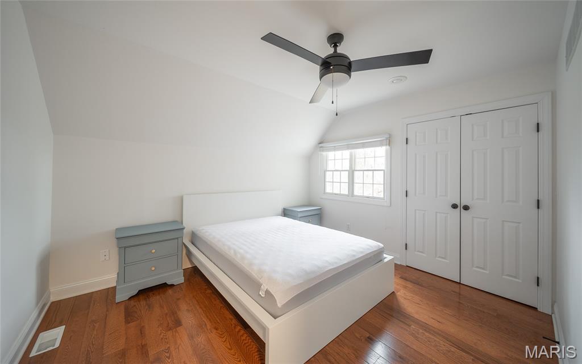
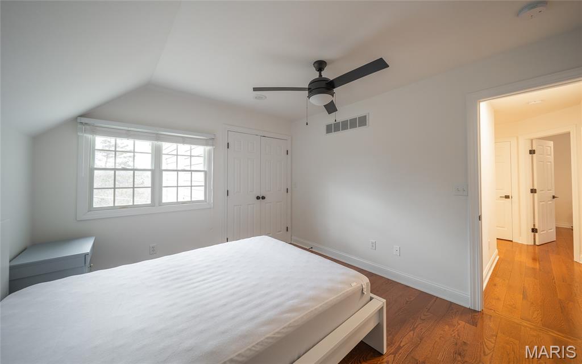
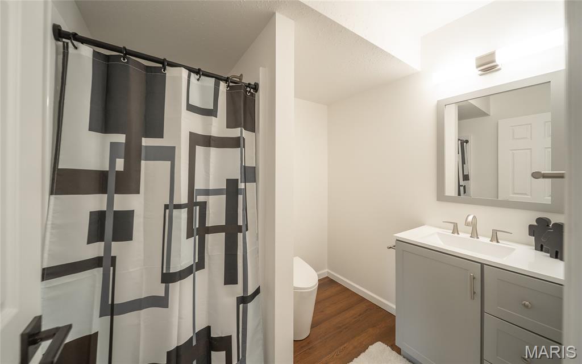
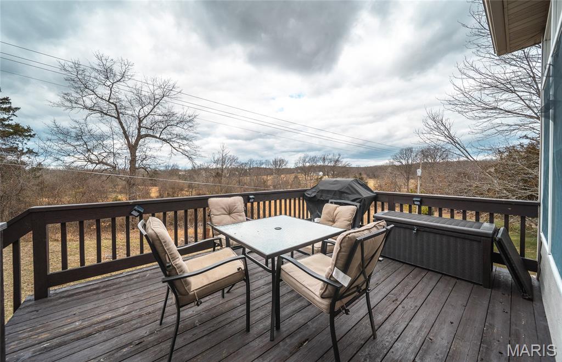
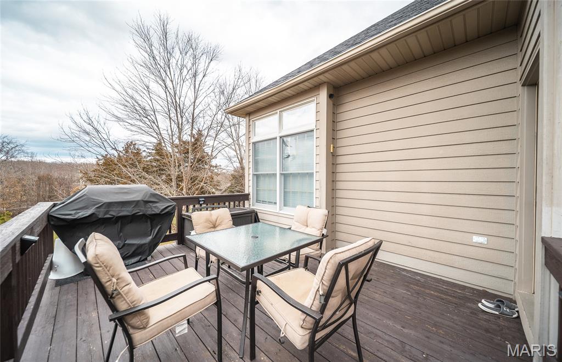
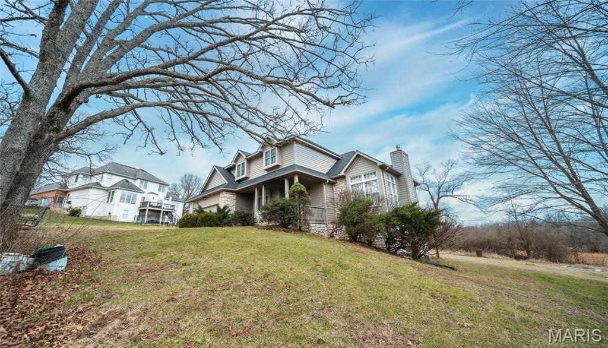
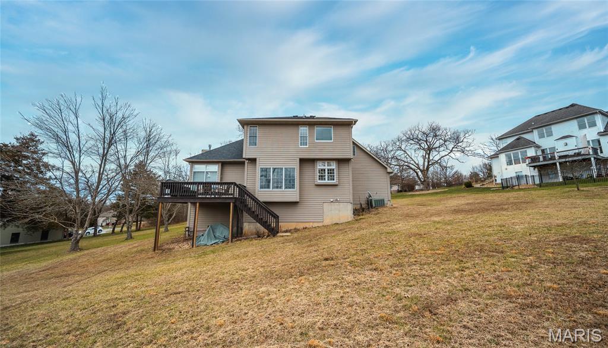
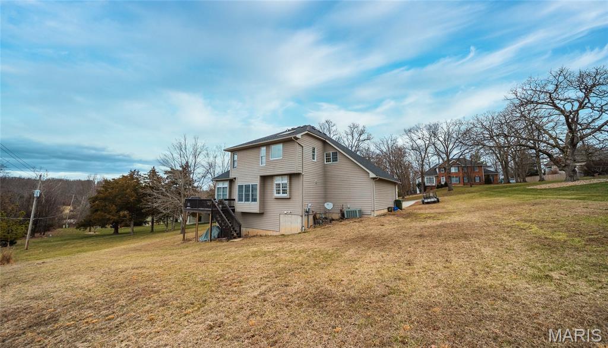
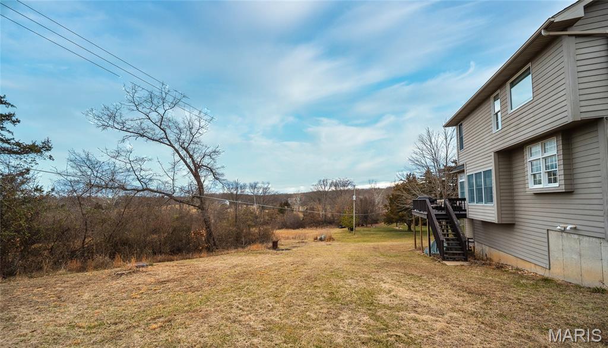
Welcome to this beautifully updated two-story home in the sought-after Oak Knoll South subdivision. Set on a large lot with peaceful pasture views, this 4-bedroom, 3.5-bath residence combines timeless finishes with modern updates in a desirable location close to town and walking trails.
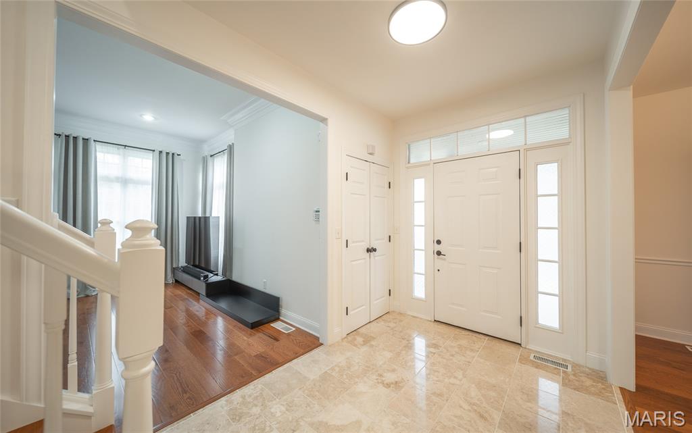
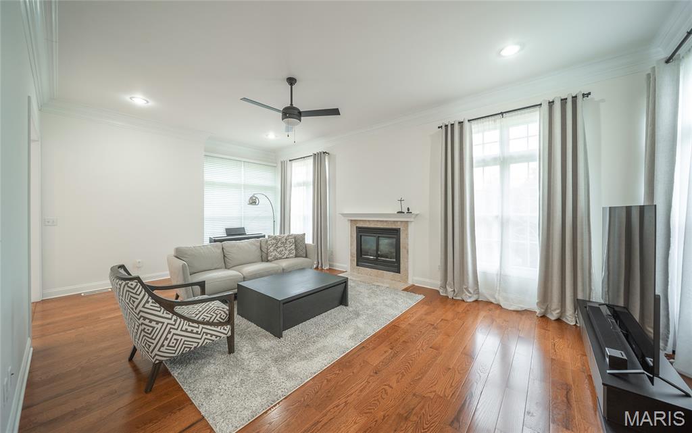
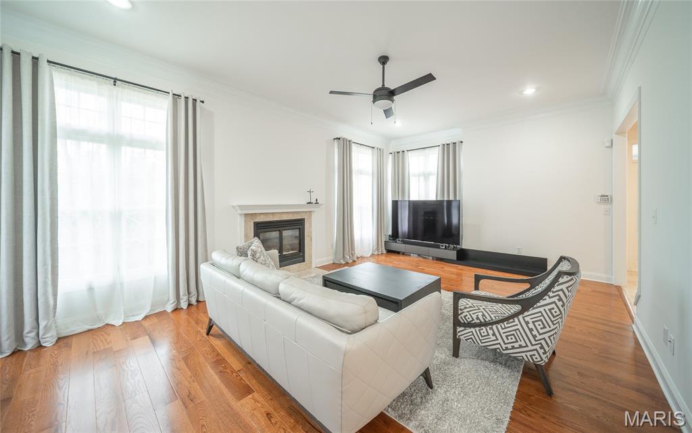
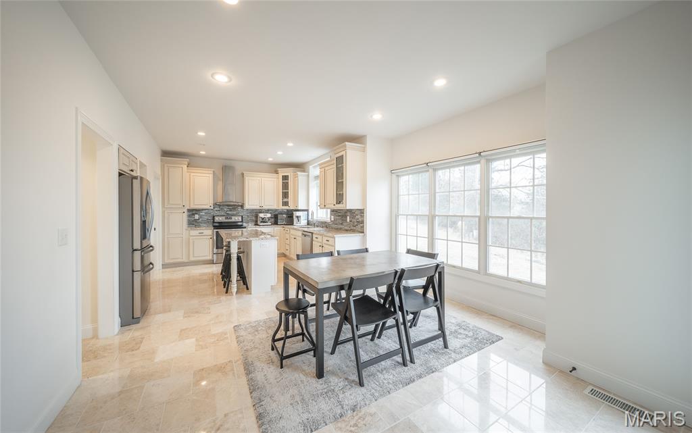
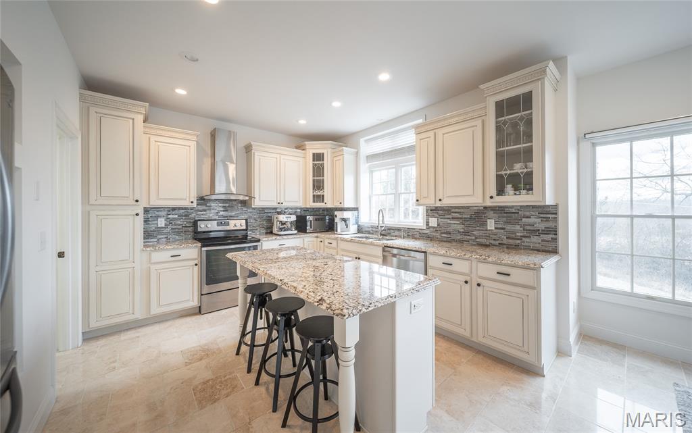
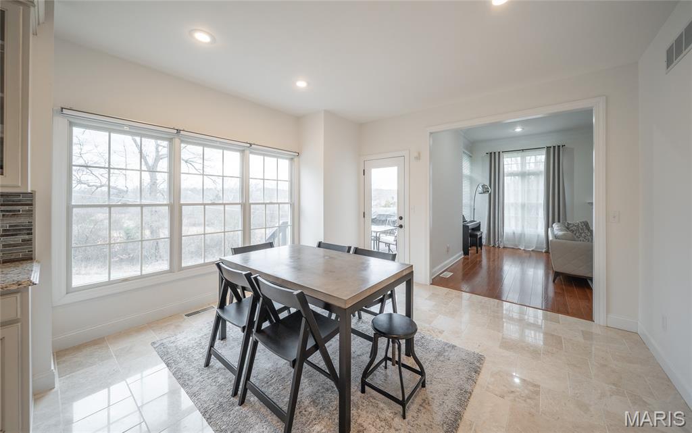
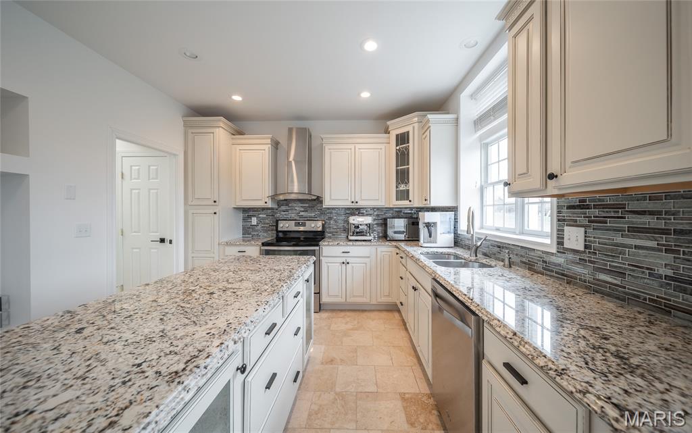
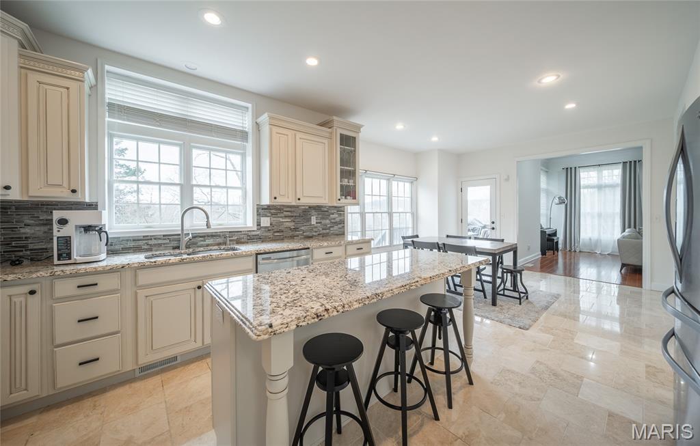
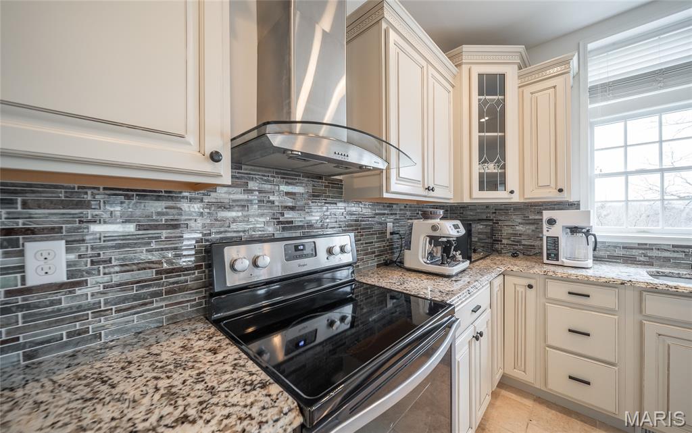
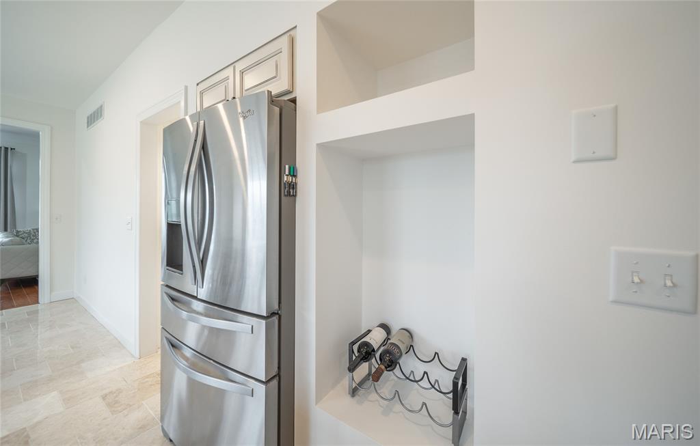
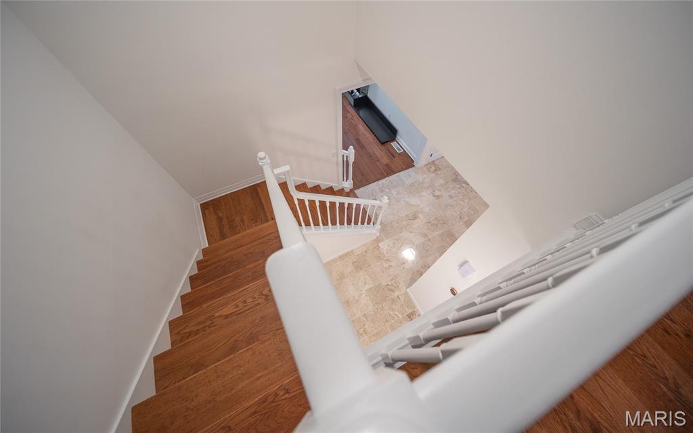
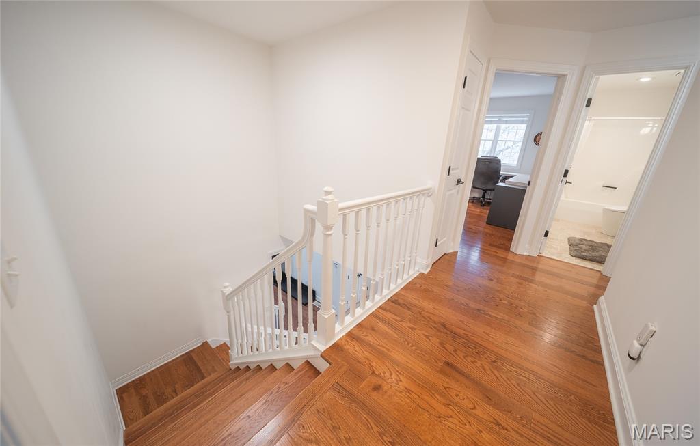
Inside, tall ceilings and rich hardwood floors flow throughout the main living areas, creating an inviting and light-filled atmosphere. The thoughtfully designed kitchen features custom cabinetry, granite countertops, and stainless steel appliances, perfect for both everyday living and entertaining. The adjoining living space boasts a cozy gas fireplace, adding warmth and character.
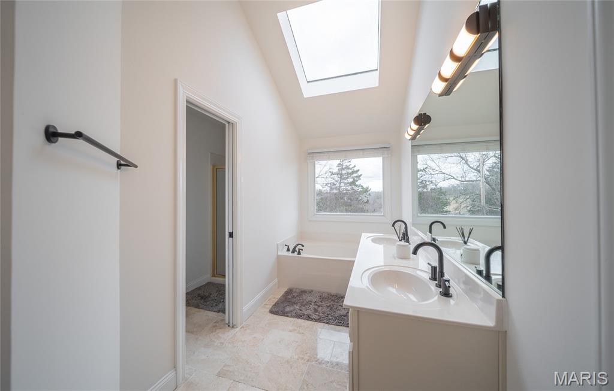
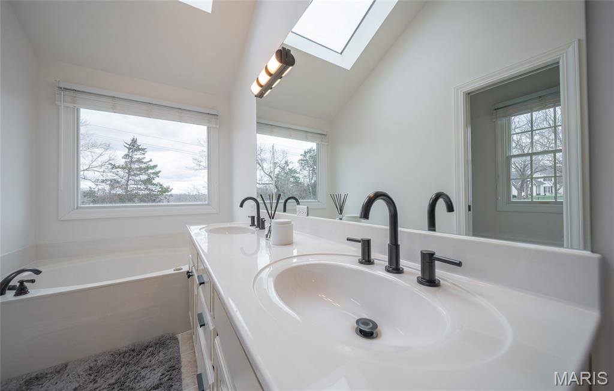
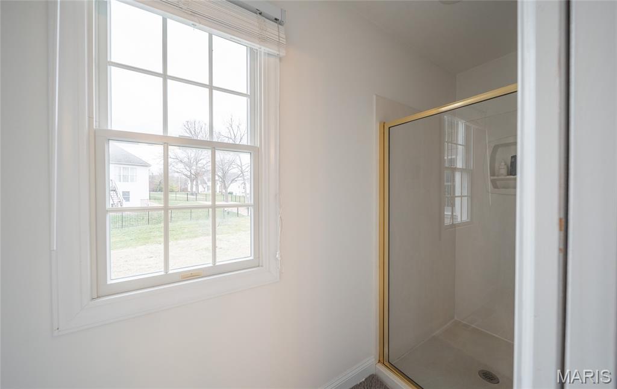
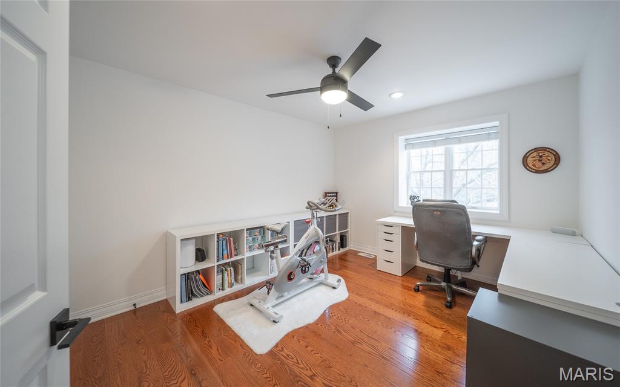
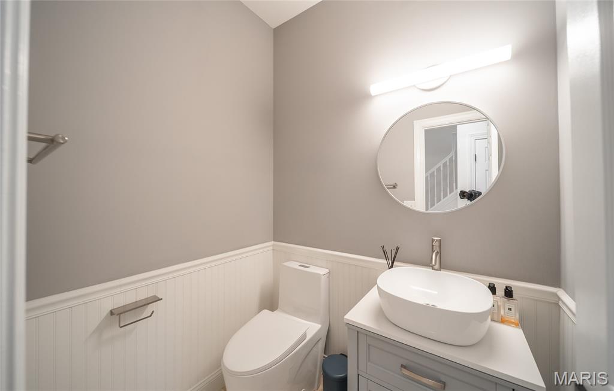
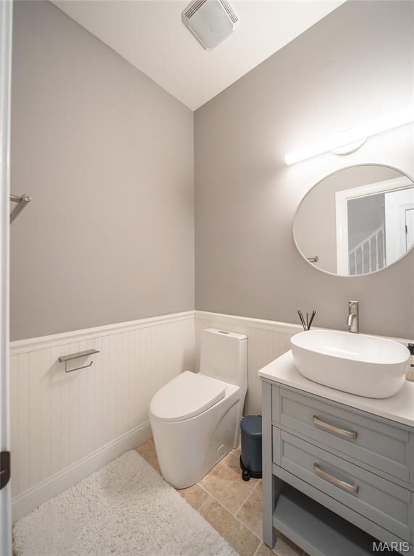

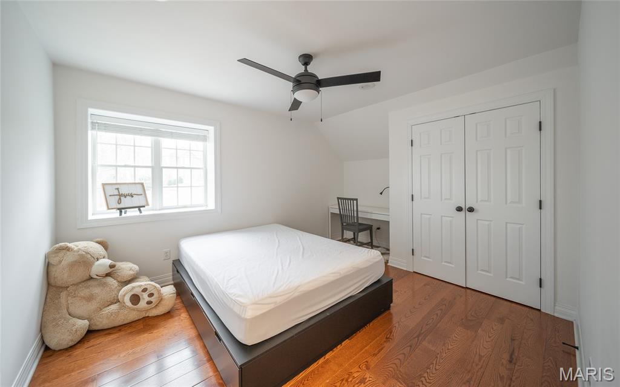
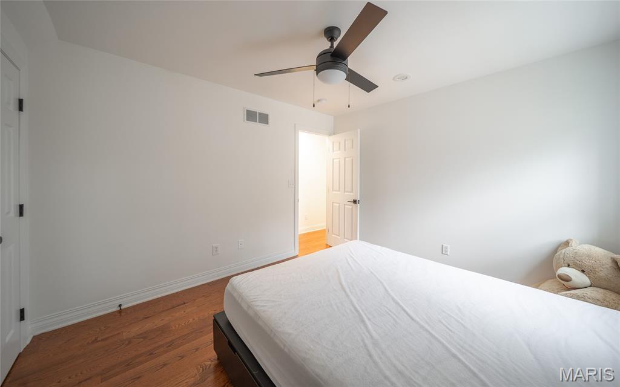
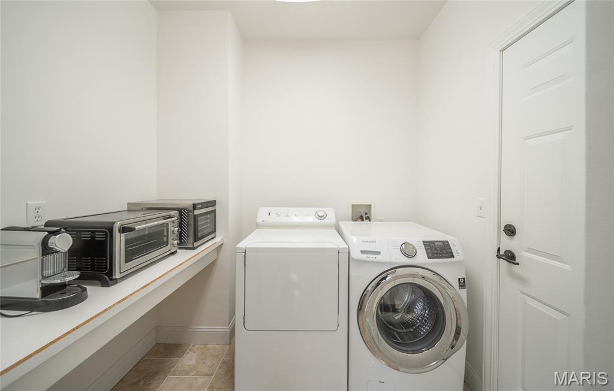
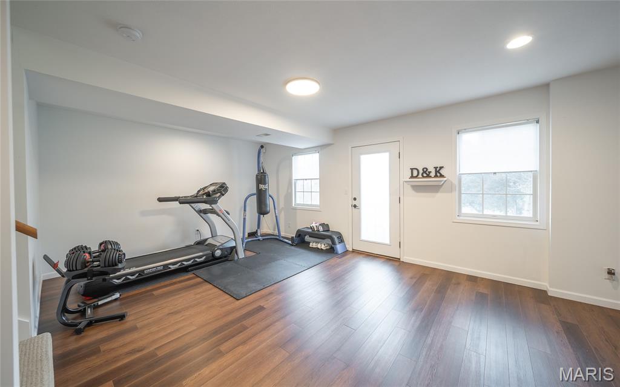
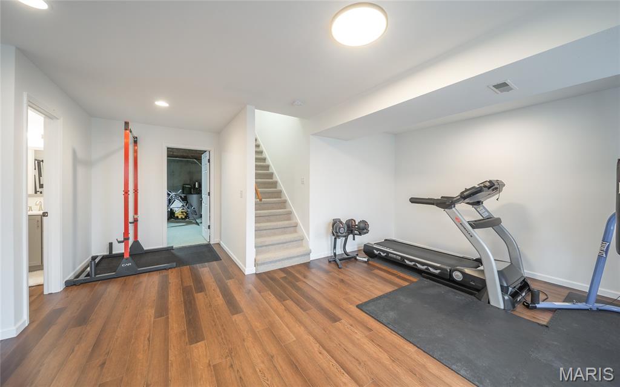
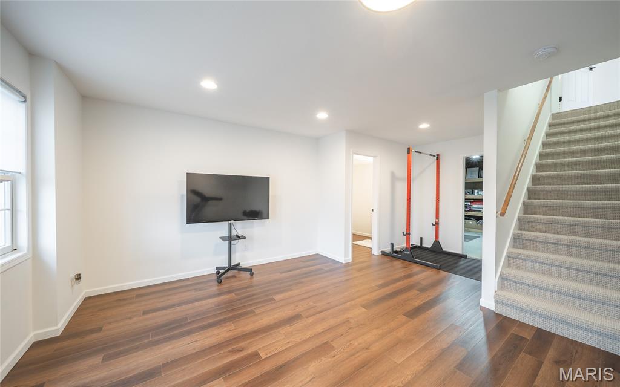
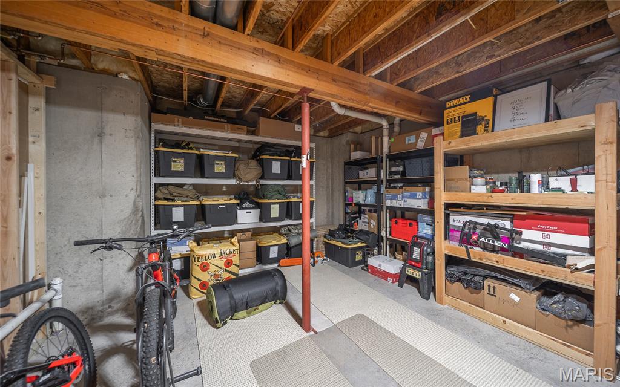
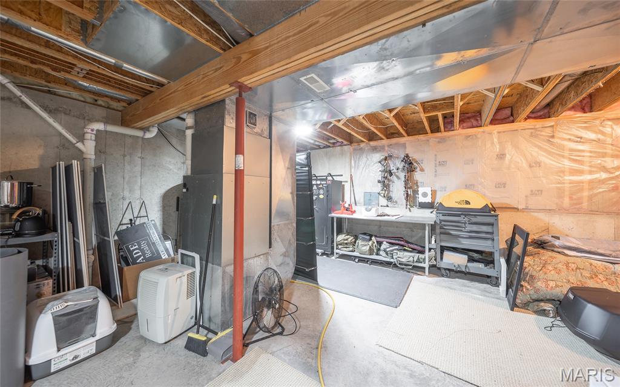
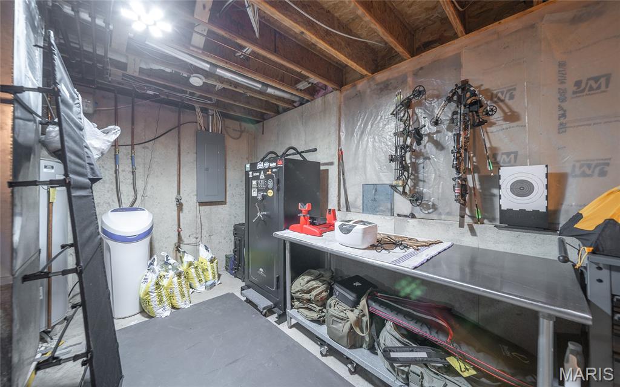
The home offers updated bathrooms, generous bedroom sizes, and a finished walkout basement that provides additional living space for a rec room, home office, or guest suite. Recent upgrades include a new roof, water heater, and water softener, offering peace of mind for years to come.
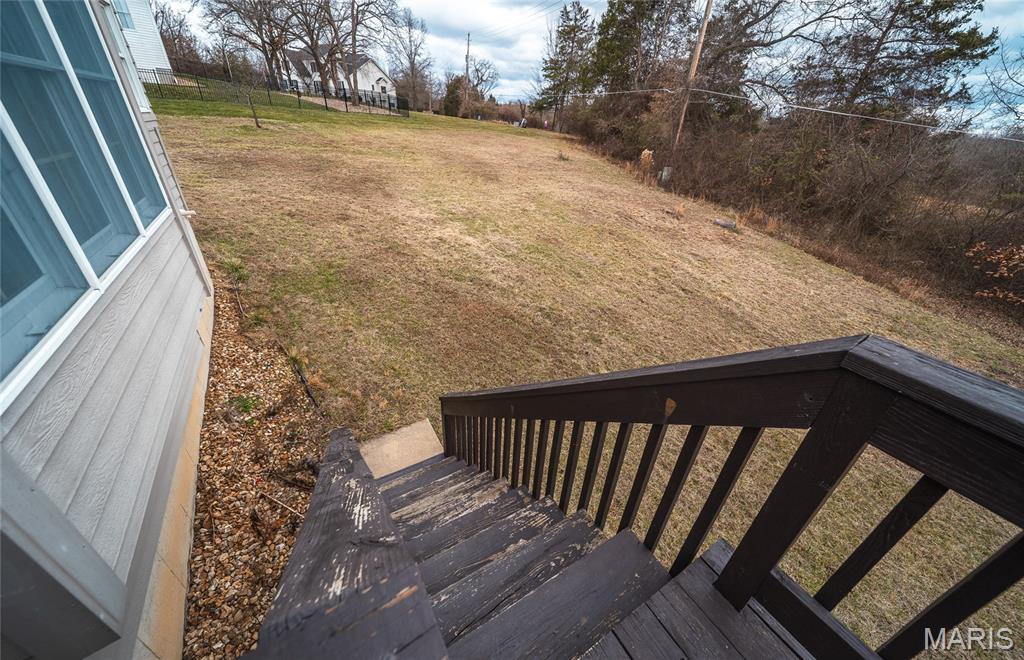
Enjoy the privacy and scenic views from the expansive backyard while still being conveniently located near trails, amenities, and town conveniences. Call today to schedule your private showing!

495 Countryside Drive

Message successfully sent.

What would you like to know?

What is 3 + 4 ?

I agree to receive email communication and understand I can unsubscribe at any time.

I agree to be contacted by Colleen Brown via call, email, and text for real estate services. To opt out, you can reply 'stop' at any time or reply 'help' for assistance. You can also click the unsubscribe link in the emails. Message and data rates may apply. Message frequency may vary. Privacy Policy

Related Properties

MANY POTENTIAL USES!! THE MAIN WEARHOUSE/FACTORY BUILDING HAS OVER 22,000 SQ FT (M/L). ITS LOCATED ON 8.3 M/L ACRES. THERE IS A SEPARATE STORAGE BUILDING WITH 2 OVERHEAD DOORS. THIS PROPERTY ALSO FEATURES A BUILDING THAT CAN BE USED FOR OFFICES OR EVEN A HOME. 
CALL TODAY TO SCHEDULE YOUR PRIVATE SHOWING! Location: Industrial Area, Rural
#26027992

Rolla

12405 County Road 3120

4 Beds

2 Baths

1,881 Sq.Ft.

$449,900

MLS#: 26027992
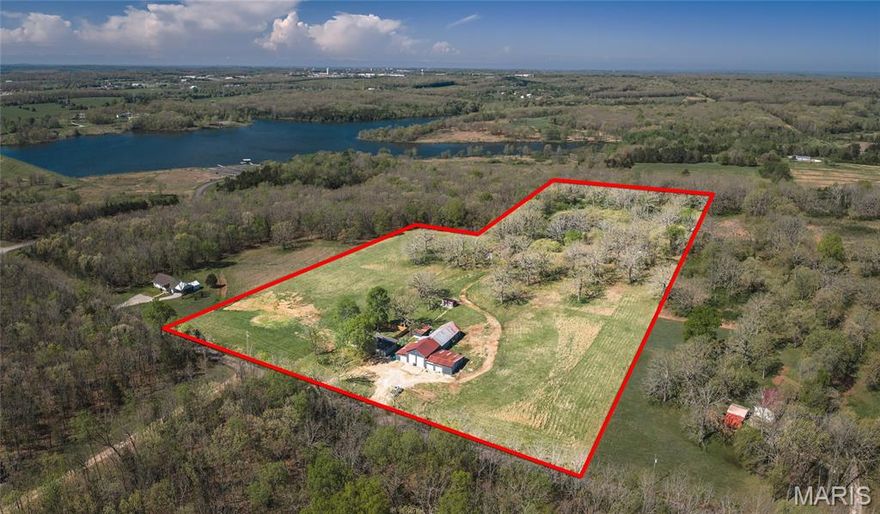
Escape to the peace and privacy of rural Missouri with this beautifully updated 5-bedroom, 3-bath home nestled on nearly 15 acres of a perfect blend of open ground and wooded landscape. Backing up to the Little Prairie Conservation Area, this property offers a rare opportunity to enjoy nature, wildlife, and wide-open space right in your own backyard. Inside, the home has been thoughtfully upgraded to combine modern comfort with timeless style. The kitchen is a true centerpiece, featuring soft-close Shaker cabinets, quartz countertops, a fireclay undermount sink, stainless steel appliances, and a functional island cooktop—ideal for gathering and entertaining. Recessed lighting and fresh interior finishes create a bright, welcoming atmosphere throughout. The living room invites you to unwind by the wood-burning fireplace with insert, while the spacious layout provides room for everyone. Bathrooms have been tastefully updated with tile flooring and Bluetooth exhaust fans, and the walk-in Jacuzzi tub offers a spa-like retreat. The finished walk-up basement expands your living space with a family room, additional bedroom, and bathroom—perfect for guests or multi-generational living. Step outside and experience everything this property has to offer—from the stocked pond and fenced areas to the barn, chicken coop, and detached shop building ready for hobbies or storage. A brand-new septic system and new privacy fence add even more value and peace of mind. With a drilled well, lagoon, and major system updates already in place, this property is ready for you to enjoy. If you’ve been dreaming of space, privacy, and a true country lifestyle, this is it—schedule your private showing today!
#26015946

Rolla

13515 County Road 2190

5 Beds

3 Baths

2,395 Sq.Ft.

$465,000

MLS#: 26015946
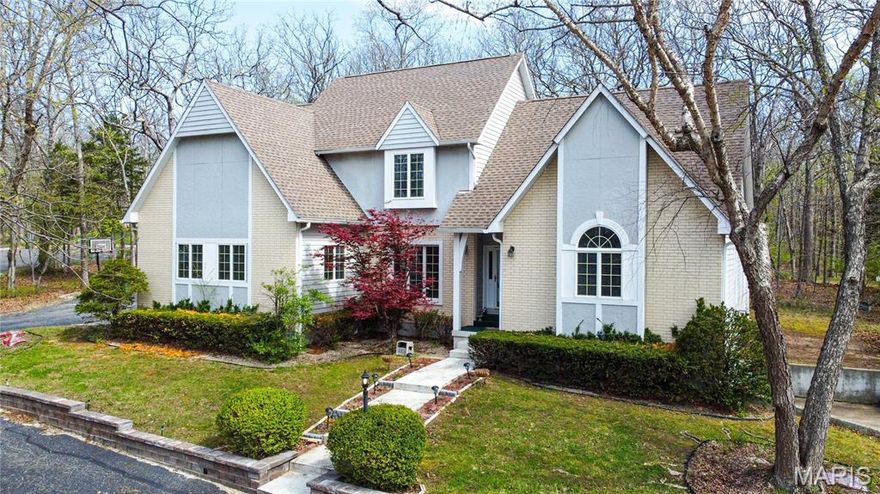
Spacious 6BR/4.5BA home on corner lot in prestigious Oak Knoll subdivision.  5345 sq ft break down (main & upper-3495, finished LL-958, storage rms LL-892). Home has main floor master bedroom, master bath with Jacuzzi, separate shower & walk-in closet; cathedral ceilings in living room with beautiful hardwood floors.  Kitchen has cooking island w/sunny eat-in breakfast room w/skylights and view of the deck & mature wooded lot.  Main floor has formal dining room, laundry, office/den, & bonus room.  Upper level has 4 BR, 2 full BA, walk-in closets, & 2 finished storage rooms.  Full walk-out basement with a 1 full BA, rec room, bedroom, & additional unfinished storage rooms great for storage or recreation.  Custom-built shelving and cabinets in main office, second office, and upper level bedroom.  3 car garage-644 sq ft--has shelving and circle driveway. Brand new roof is being installed.
#26018714

Rolla

900 Country Lane

6 Beds

4 Baths

4,453 Sq.Ft.

$595,000

MLS#: 26018714
Price reduced
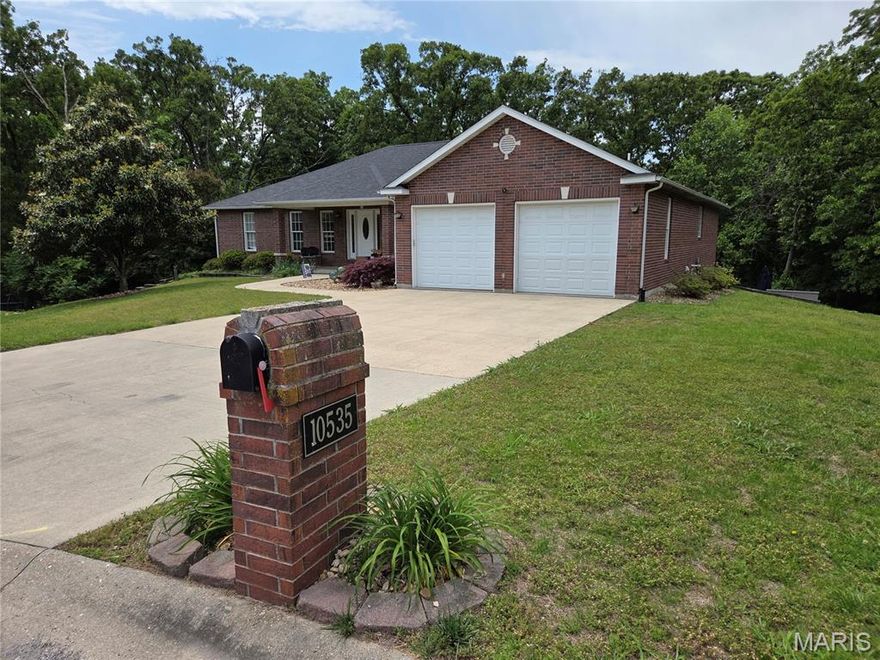
Nestled on a quiet cul-de-sac in a highly sought-after subdivision, this meticulously maintained brick ranch offers an exceptional combination of space, comfort, privacy and timeless style. Thoughtfully designed for both everyday living and effortless entertaining, this home has far more space than first meets the eye, unfolding into over 4100 square feet with 6 bedrooms, 3 full baths, and 1 half bath. The main level features hardwood flooring throughout the primary bedroom and main living areas, a vaulted living room ceiling, main-level laundry, and a natural gas fireplace that adds warmth and character. The kitchen is both stylish and functional, showcasing rich cherry-finished cabinetry, granite countertops, and stainless-steel appliances, including a new microwave and new refrigerator. Just off the kitchen, the 19'x14' deck overlooks the beautiful in-ground pool and private, tree-lined backyard with no visable rear neighbors, creating the perfect setting for relaxing or entertaining. The spacious primary suite offers a tray ceiling, two walk-in closets, an additional linen closet, and a well appointed bath with double vanities, a jetted tub, and separate shower. Four of the six bedrooms feature walk-in closets, adding to the home's impressive storage and functionality. The finished walkout basement expands the living space with a large family room/game room, a second natural gas fireplace, two additional bedrooms, and a full bath. The lower level opens to patio space by the pool, further enhancing the home's inviting Indoor-outdoor appeal.  Its generous layout offers exceptional flexibility for recreation, media space, or hosting large gatherings with ease. Additional highlights include a brand new roof, an attached 23'x23' 2-car garage, an 18x18 John Deere garage, and an impressive 33'x14' storage room offering remarkable space, a private setting, and beautifully integrated indoor and outdoor living, this is a standout offering in a premier location.
#26011819

Rolla

10535 Limestone Lane

6 Beds

3 Baths

4,149 Sq.Ft.

$575,000

MLS#: 26011819
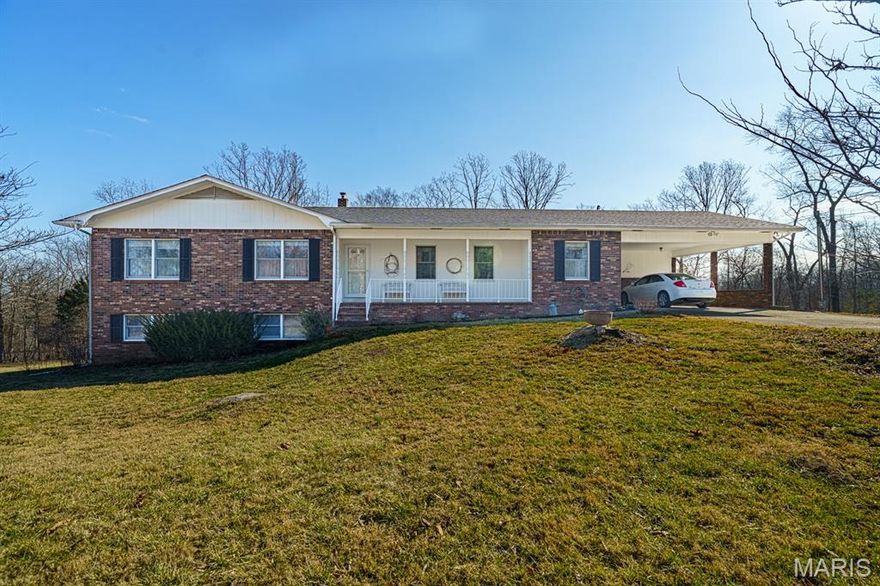
One owner home tucked away in the woods!  Well maintained and loved ranch home on a full partially finished walkout basement on over 40 acres.    Winding drive through the trees welcomes you.  Covered front porch.  Formal living room, formal dining room, kitchen has lots of cabinets plus pantry cabinets and big enough for a table, huge laundry room also with lots of cabinets, family room and 3 bedrooms, 2 full baths all on the main level.  Master bedroom has it's own private bath.  Lower level has a family room with tons of windows for natural light, a 4th bedroom, a 3rd full bath and a large unfinished area for workshop, storage, kitchenette, etc plus a cellar type room great for storm shelter.  This is a well built home with 6" walls, Victor wood furnace with wood to get you started for next winter, whole house humidifier all helping to keep the utility costs low!  New roof!  Large deck at the back of the house overlooks the back yard and the garden area.  Over 40 acres of mostly trees is great for privacy and hunting!  Plus a creek!!  This is a great property at the end of a cul-de-sac with just a few neighbors.
#26010015

Rolla

15799 County Road 7200

4 Beds

3 Baths

2,759 Sq.Ft.

$599,900

MLS#: 26010015
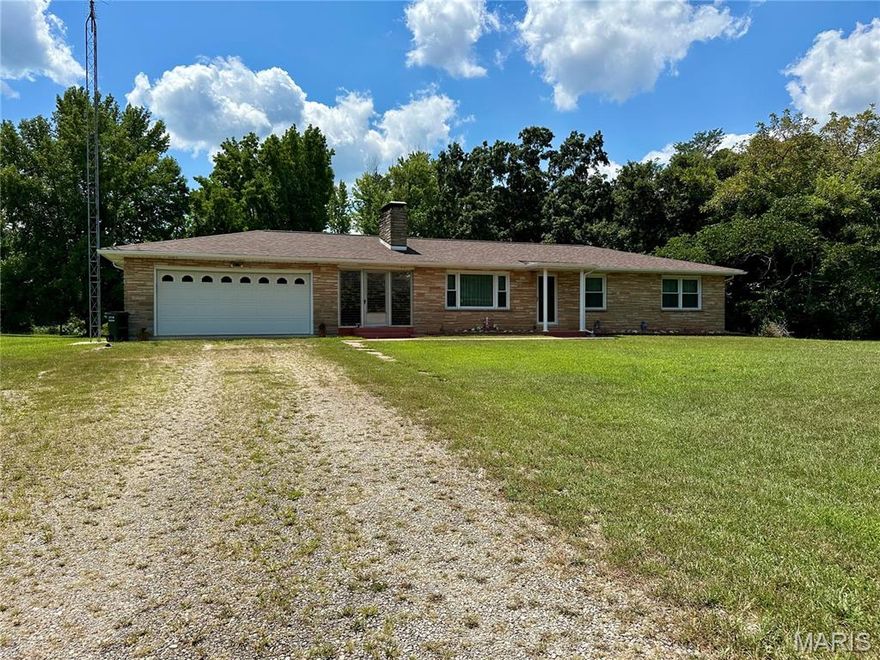
Charming 3-Bedroom Stone Home on Acreage – In Town!
Don't miss this rare opportunity to own a solid stone exterior home featuring 3 bedrooms, 1 bathroom, and some beautiful hardwood floors. Situated on a spacious lot with ample acreage, this property offers the perfect blend of privacy and convenience — just minutes from downtown!
Full unfinished basement – ideal for storage or future expansion
Classic hardwood floors – warm and timeless charm
Stone exterior – durable and low-maintenance
Room to grow – enjoy outdoor space for gardening, recreation, or just privacy.
This home is a great fit for anyone seeking a peaceful setting with easy access to local amenities.
#25053351

Rolla

1854 Osage Drive

3 Beds

1 Baths

1,372 Sq.Ft.

$450,000

MLS#: 25053351

 - property

Send a message

Message successfully sent.

Your message

What is 3 + 4 ?

Reason for contacting?

I agree to receive email communication and understand I can unsubscribe at any time.

I agree to be contacted by Colleen Brown via call, email, and text for real estate services. To opt out, you can reply 'stop' at any time or reply 'help' for assistance. You can also click the unsubscribe link in the emails. Message and data rates may apply. Message frequency may vary. Privacy Policy

Sign Out

Virtual Assistant

Would you like to take the next step with this property? We can help you schedule a showing or virtual tour, or send you more details.

Yes, I would like more information.

Thank You for Your Reply, One of Our Agents will contact you as soon as possible

No, maybe later.

Thank you, you can always contact me via email, phone number or through the contact form.

Realhub AI

Lucy - Your AI-Powered Realtor

Update Your Temporary Password

Personalize your search

Enter your email and we'll notify you immediately when new listings match what you're looking for.

or enter email address

Already have an account ? Login here

Continue your home search

I agree to receive communications and understand I can unsubscribe at any time.

I agree to be contacted by Colleen Brown via call, email, and text for real estate services. To opt out, you can reply 'stop' at any time or reply 'help' for assistance. You can also click the unsubscribe link in the emails. Message and data rates may apply. Message frequency may vary. Privacy Policy

Already have an account ? Login here

We use cookies

We use cookies primarily for analytics to enhance your experience. By accepting, you agree to our use of these cookies. You can manage your preferences or learn more about our cookies policy.