
Property
Beds
4
Full Baths
2
1/2 Baths
None
Year Built
1969
Sq.Footage
2,806
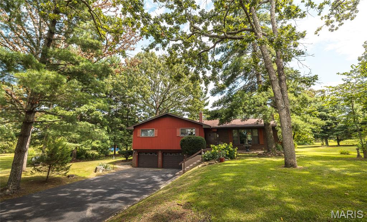
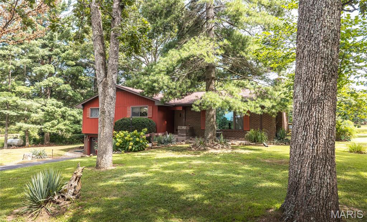
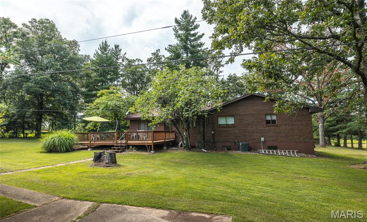
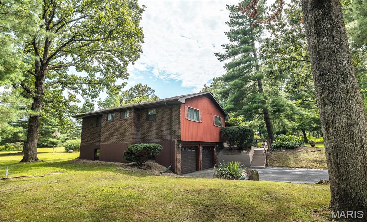
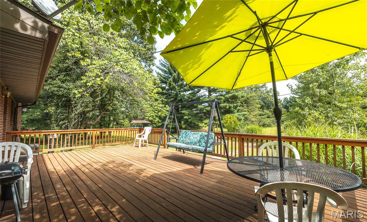
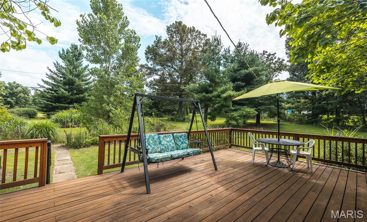
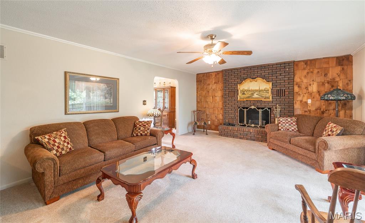
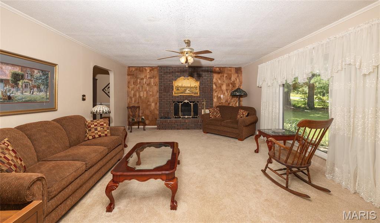
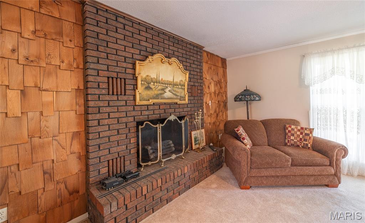
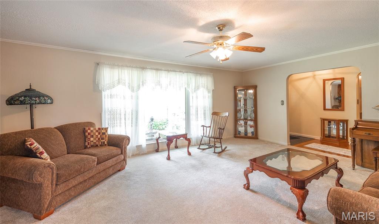
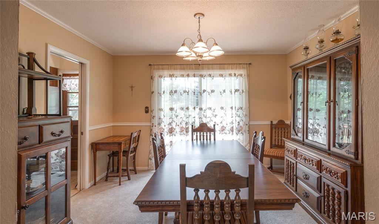
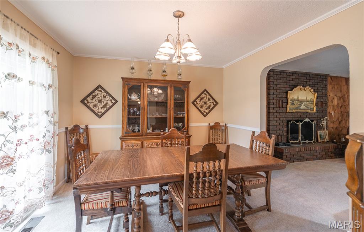
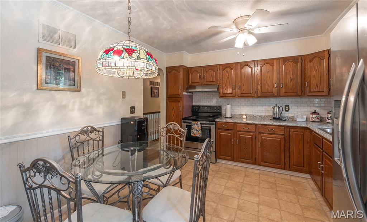
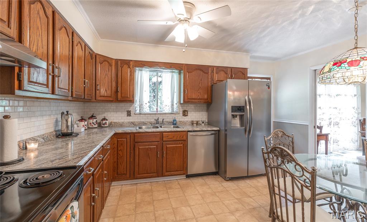
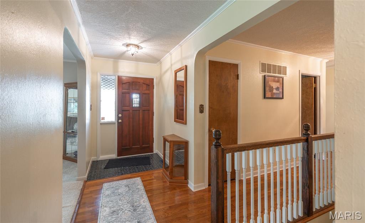
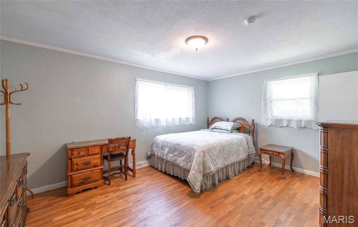
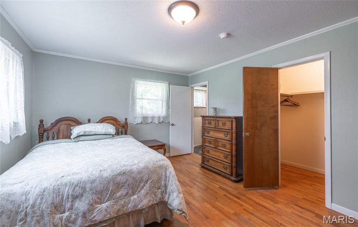
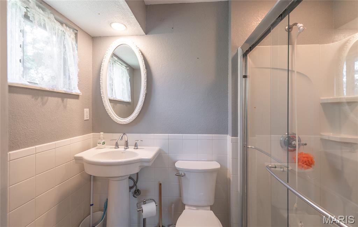
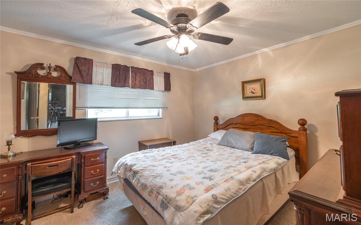
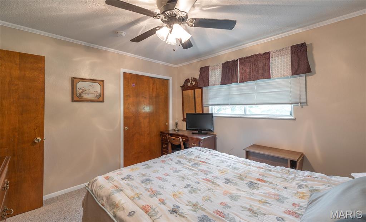
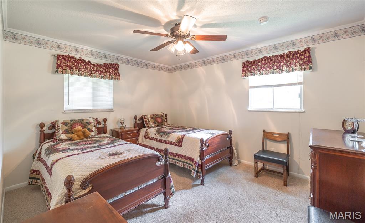
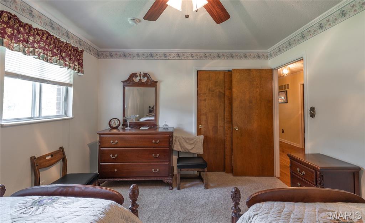
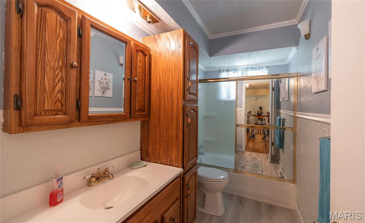
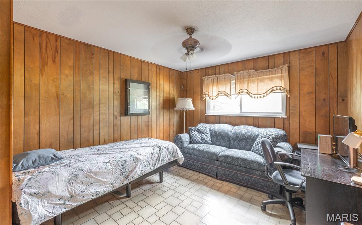
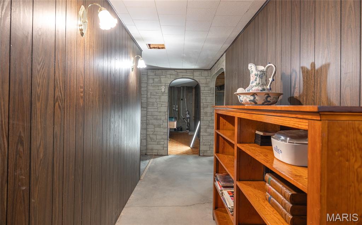
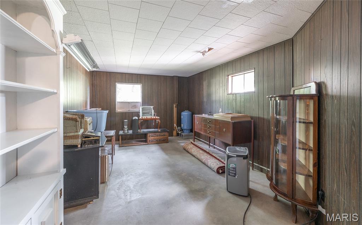
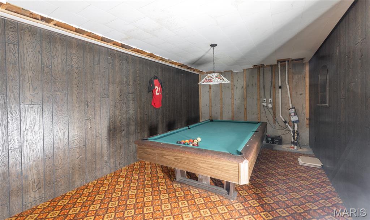
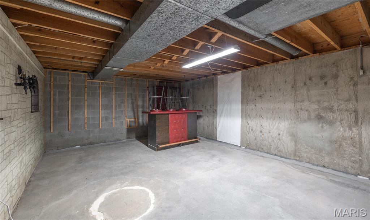
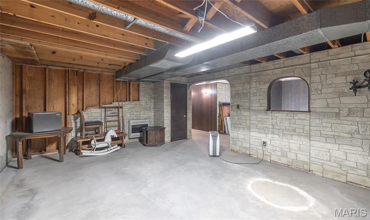
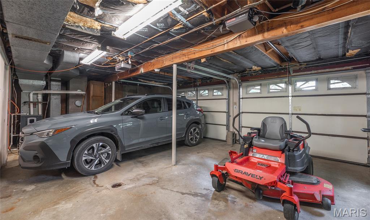
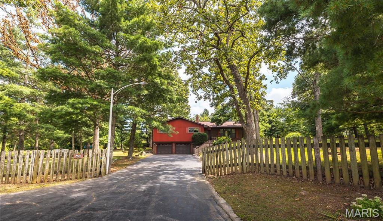
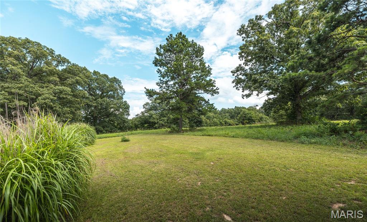
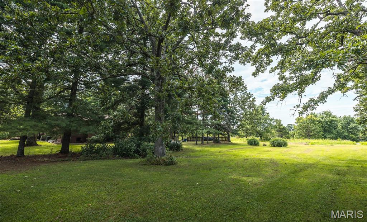
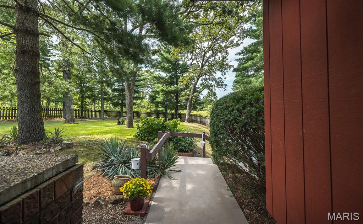
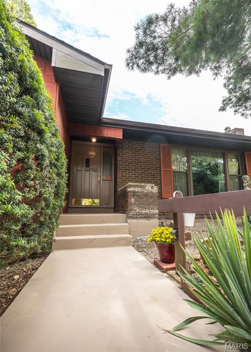
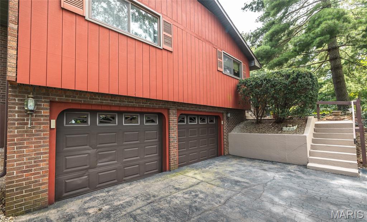
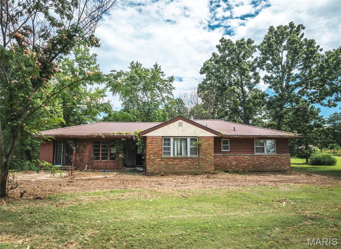
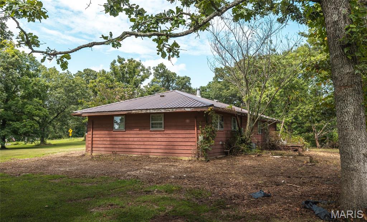
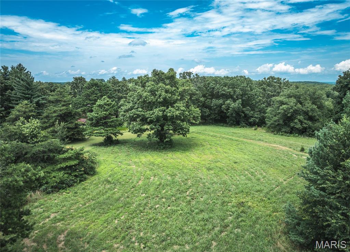
Don’t miss this rare opportunity to own a beautiful 6.1-acre property featuring a well-maintained 4 bed/2 bath home which offers 1,754 square feet of living space on the main floor. Enjoy the warmth of hardwood floors, tile, and carpet throughout, as well as a cozy wood-burning fireplace in the main living area. Basement includes 1051 sq feet, a laundry room, large family/rec room, and a non-conforming bedroom or office (no closet). Woods Basement System installed a sump pump in 2018 for added protection. Enjoy the outdoors with mature shade trees, and a deck out back to enjoy coffee, tea, the birds and other wildlife. It is the perfect spot for outdoor relaxation. An asphalt drive leads to a spacious 2 car garage. Also included is a second home (1,673 sq ft) on the property, currently uninhabitable due to water and mold damage—potential for teardown, rebuild, or renovation. Whether you're looking for a multi-family setup, rental income opportunity, or a peaceful retreat with room to grow, this property has all the right elements. Recreational opportunities are abundant with the Mark Twain National Forest located within a 5-minute drive as well as several creeks, hiking trails, fishing areas, campgrounds and also a golf course close by. Schedule your viewing now!
Features & Amenities
Interior
-
Total Bedrooms
4
-
Bathrooms
2
-
Above Grade Finished Area
1754.0
-
Basement YN
YES
-
Cooling YN
YES
-
Cooling
Ceiling Fan(s), Central Air
-
Fireplace YN
YES
-
Heating YN
YES
-
Heating
Forced Air, Propane
-
Main Level Bedrooms
4
-
Pet friendly
N/A
Exterior
-
Garage
Yes
-
Garage spaces
2
-
Construction Materials
Brick, Wood Siding
-
Parking
Additional Parking, Asphalt, Carport, Garage Door Opener
-
Patio and Porch Features
Deck
-
Pool
No
-
Waterfront YN
NO
Area & Lot
-
Lot Features
Back Yard
-
Lot Size(acres)
6.1
-
Lot Size(square feet)
265716.0
-
Property Type
Residential
-
Property Sub Type
Single Family Residence
-
Architectural Style
Traditional
Price
-
Sales Price
$259,500
-
Tax Amount
$778
-
Sq. Footage
2, 806
-
Price/SqFt
$92
HOA
-
Association
No
School District
-
Elementary School
Viburnum Elem.
-
Middle School
Viburnum High
-
High School
Viburnum High
Property Features
-
New Construction
NO
-
Ownership
Private
-
Senior Community YN
NO
-
Sewer
Septic Tank
-
Water Source
Private, Well
Schedule a Showing
Showing scheduled successfully.
Mortgage calculator
Estimate your monthly mortgage payment, including the principal and interest, property taxes, and HOA. Adjust the values to generate a more accurate rate.
Your payment
Principal and Interest:
$
Property taxes:
$
HOA fees:
$
Total loan payment:
$
Total interest amount:
$
Location
County
Iron
Elementary School
Viburnum Elem.
Middle School
Viburnum High
High School
Viburnum High
Listing Courtesy of Gail Blair , Platinum Realty of St. Louis
RealHub Information is provided exclusively for consumers' personal, non-commercial use, and it may not be used for any purpose other than to identify prospective properties consumers may be interested in purchasing. All information deemed reliable but not guaranteed and should be independently verified. All properties are subject to prior sale, change or withdrawal. RealHub website owner shall not be responsible for any typographical errors, misinformation, misprints and shall be held totally harmless.

FOUNDER
Colleen Brown
Call Colleen today to schedule a private showing.

* Listings on this website come from the FMLS IDX Compilation and may be held by brokerage firms other than the owner of this website. The listing brokerage is identified in any listing details. Information is deemed reliable but is not guaranteed. If you believe any FMLS listing contains material that infringes your copyrighted work please click here to review our DMCA policy and learn how to submit a takedown request.© 2024 FMLS.
