
Property
Beds
4
Full Baths
2
1/2 Baths
1
Year Built
1958
Sq.Footage
3,523
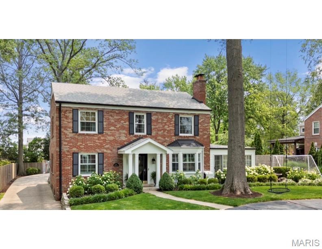
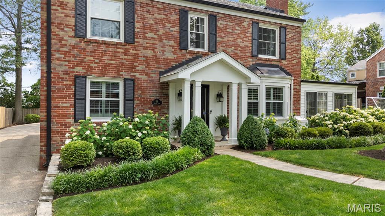
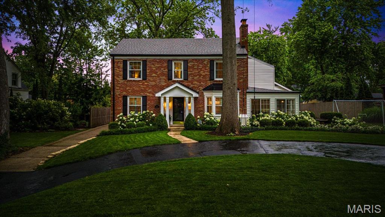
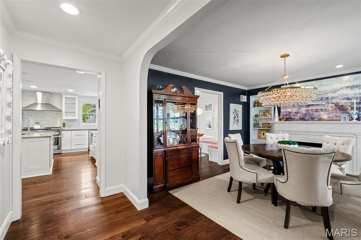
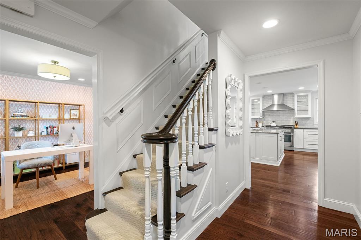
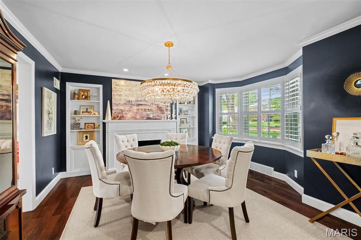
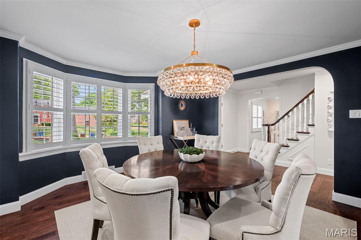
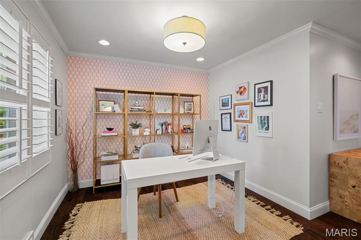
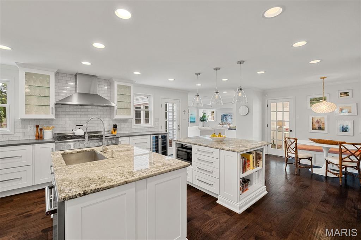
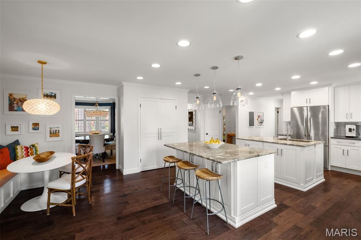

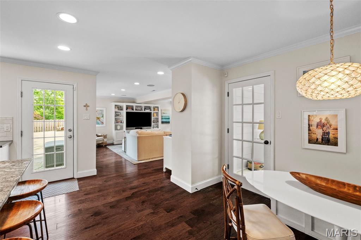
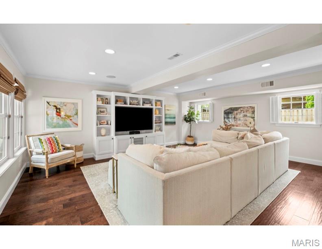
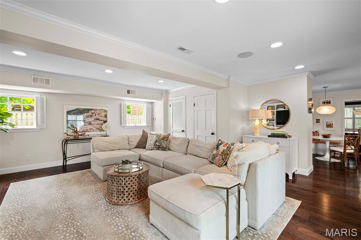
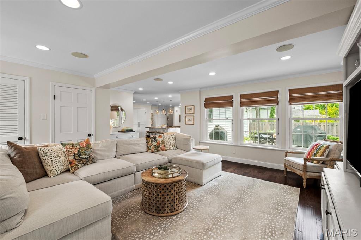
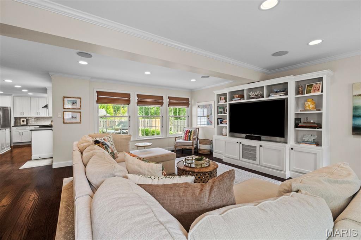
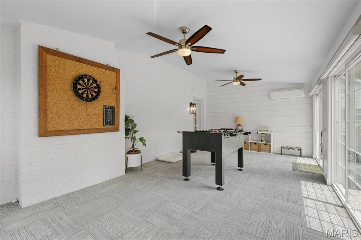
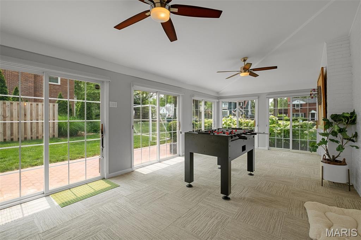
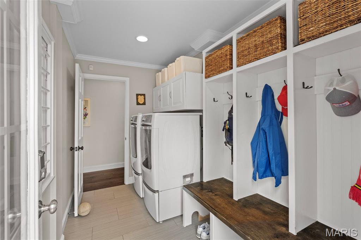
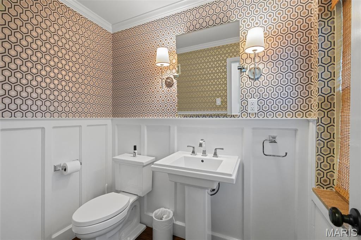
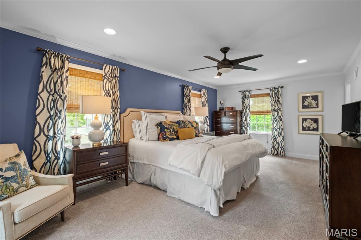
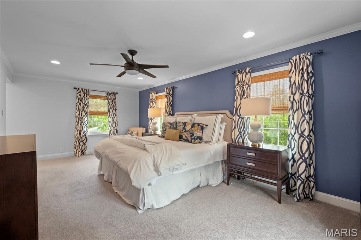
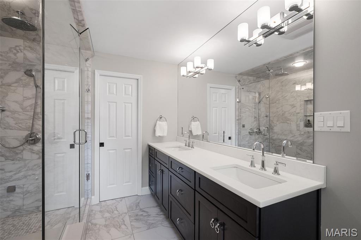
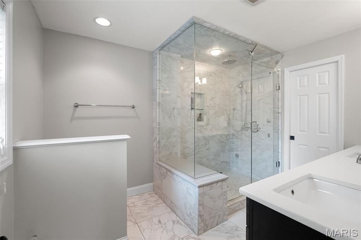
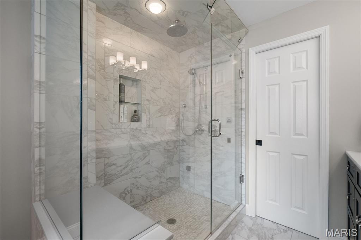
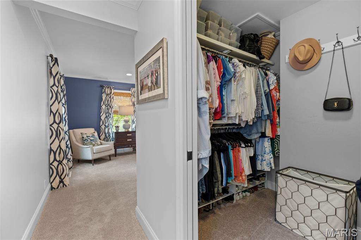
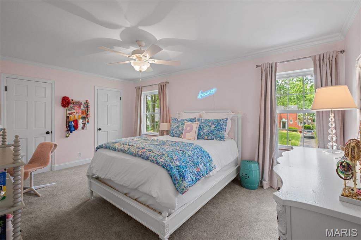
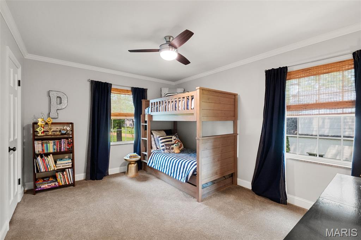
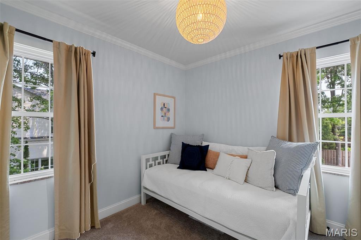
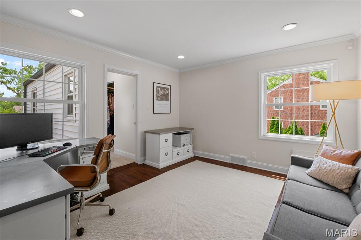
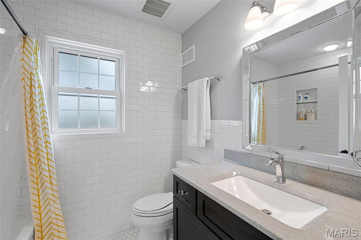
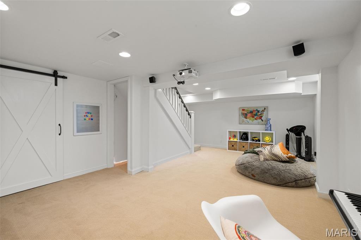
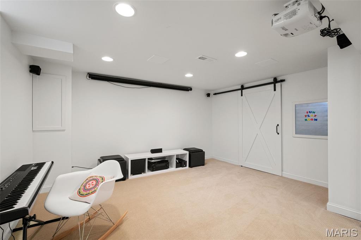
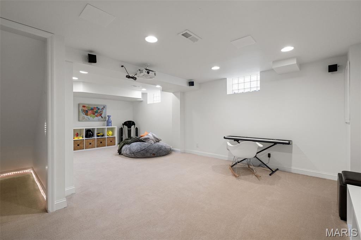
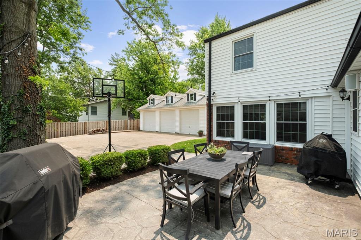
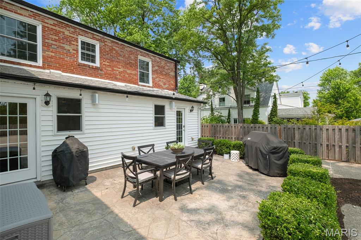
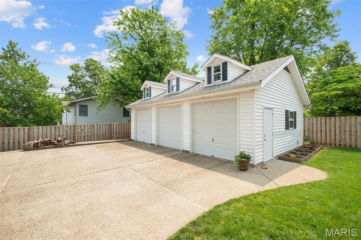
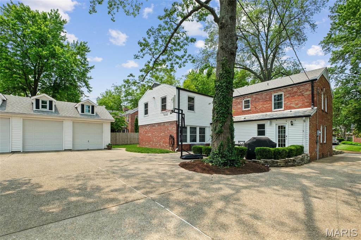
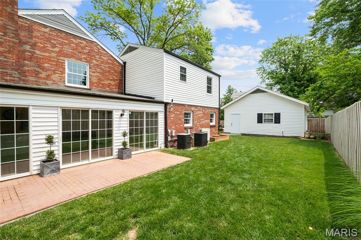
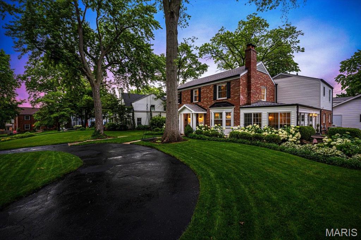
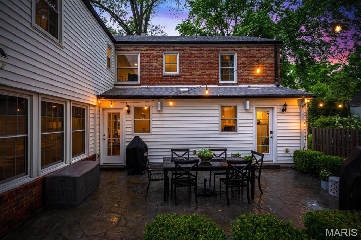
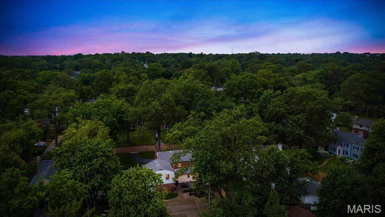
Welcome to this beautifully renovated home in the highly desirable Chevy Chase neighborhood, nestled within the award-winning Ladue School District. Every detail has been thoughtfully updated to blend timeless style with modern comfort. Step into the heart of the home—a chef’s dream kitchen featuring double islands, a gas range, and a cozy breakfast nook. The spacious, open-concept family room flows seamlessly from the kitchen and leads directly to the private backyard and patio, making it perfect for both entertaining and everyday living. The main floor offers a well-appointed dining room with a gas fireplace, a bright and airy sunroom, a dedicated home office, and a convenient laundry/mudroom. Upstairs, the luxurious primary suite is your personal oasis with a spacious bedroom, spa-like steam shower, and double vanity. Three additional bedrooms and a versatile landing area ideal for a second home office or playroom complete the upper level. The finished basement is built for fun, featuring a large rec space—perfect for movie nights and ample storage space. A rare 3-car garage and a beautifully landscaped, private backyard complete this exceptional offering.
Features & Amenities
Interior
-
Other Interior Features
Bookcases, Built-in Features, Ceiling Fan(s), Crown Molding, Double Vanity, Eat-in Kitchen, Granite Counters, Kitchen Island, Open Floorplan, Pantry, Recessed Lighting, Smart Thermostat, Sound System, Walk-In Closet(s), Wired for Data, Wired for Sound
-
Total Bedrooms
4
-
Bathrooms
2
-
1/2 Bathrooms
1
-
Above Grade Finished Area
3195.0
-
Basement YN
YES
-
Cooling YN
YES
-
Cooling
Ceiling Fan(s), Central Air, Electric, Exhaust Fan, Wall Unit(s)
-
Fireplace YN
YES
-
Heating YN
YES
-
Heating
Forced Air, Natural Gas
-
Pet friendly
N/A
Exterior
-
Garage
Yes
-
Garage spaces
3
-
Construction Materials
Brick, Vinyl Siding
-
Other Exterior Features
Garden, Lighting
-
Parking
Additional Parking, Asphalt, Concrete, Covered, Detached, Driveway, Garage, Garage Door Opener, Lighted, Oversized
-
Patio and Porch Features
Patio
-
Pool
No
-
Waterfront YN
NO
Area & Lot
-
Lot Features
Landscaped, Sprinklers In Front, Sprinklers In Rear
-
Lot Size(acres)
0.28
-
Property Type
Residential
-
Property Sub Type
Single Family Residence
-
Architectural Style
Colonial
Price
-
Sales Price
$989,900
-
Tax Amount
$10,061
-
Sq. Footage
3, 523
-
Price/SqFt
$280
HOA
-
Association
Yes
-
Association Fee
$250
-
Association Fee Frequency
Annually
-
Association Fee Includes
N/A
School District
-
Elementary School
Old Bonhomme Elem.
-
Middle School
Ladue Middle
-
High School
Ladue Horton Watkins High
Property Features
-
New Construction
NO
-
Association Amenities
None
-
Foundation Details
Concrete Perimeter
-
Ownership
Private
-
Senior Community YN
NO
-
Sewer
Public Sewer
-
Water Source
Public
Schedule a Showing
Showing scheduled successfully.
Mortgage calculator
Estimate your monthly mortgage payment, including the principal and interest, property taxes, and HOA. Adjust the values to generate a more accurate rate.
Your payment
Principal and Interest:
$
Property taxes:
$
HOA fees:
$
Total loan payment:
$
Total interest amount:
$
Location
County
St. Louis
Elementary School
Old Bonhomme Elem.
Middle School
Ladue Middle
High School
Ladue Horton Watkins High
Listing Courtesy of Erin Mellow Coyne , Janet McAfee Inc.
RealHub Information is provided exclusively for consumers' personal, non-commercial use, and it may not be used for any purpose other than to identify prospective properties consumers may be interested in purchasing. All information deemed reliable but not guaranteed and should be independently verified. All properties are subject to prior sale, change or withdrawal. RealHub website owner shall not be responsible for any typographical errors, misinformation, misprints and shall be held totally harmless.

FOUNDER
Colleen Brown
Call Colleen today to schedule a private showing.

* Listings on this website come from the FMLS IDX Compilation and may be held by brokerage firms other than the owner of this website. The listing brokerage is identified in any listing details. Information is deemed reliable but is not guaranteed. If you believe any FMLS listing contains material that infringes your copyrighted work please click here to review our DMCA policy and learn how to submit a takedown request.© 2024 FMLS.
Related Properties

Ladue
23 Rio Vista Drive
4 Beds
3 Baths
3,640 Sq.Ft.
$1,050,000
MLS#: 26030396
