

Property
Beds
3
Full Baths
2
1/2 Baths
None
Year Built
1970
Sq.Footage
1,266
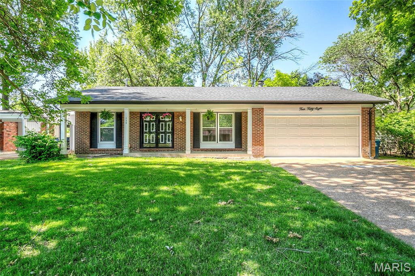
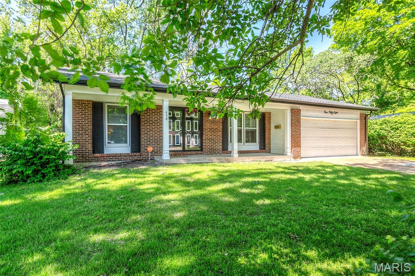
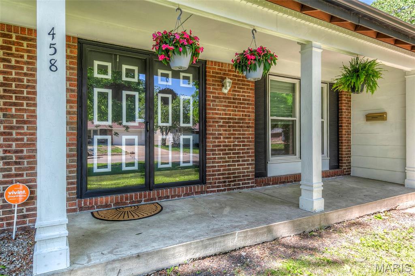
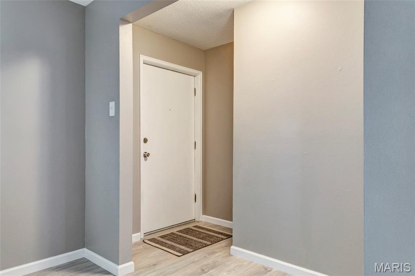
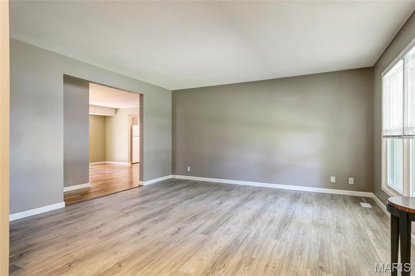
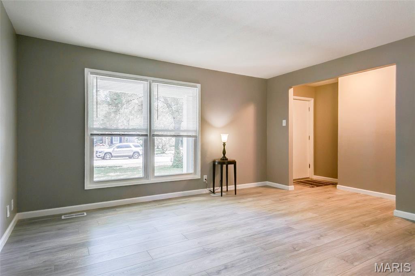
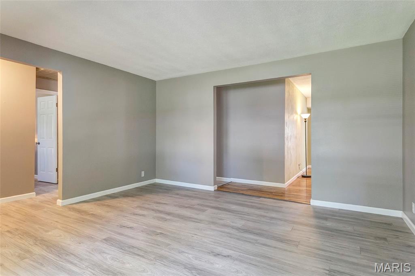
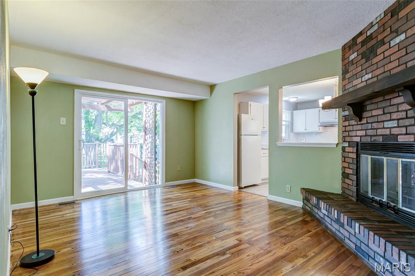
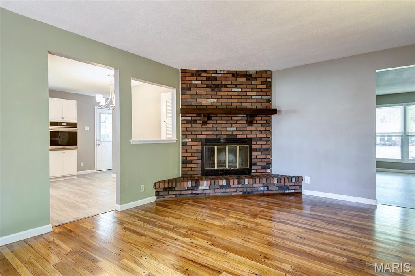
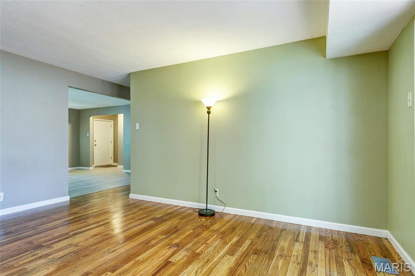
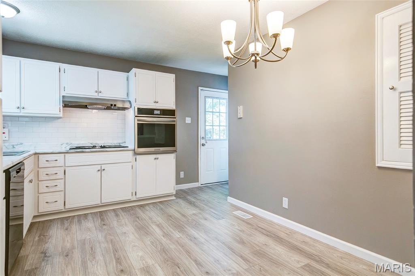
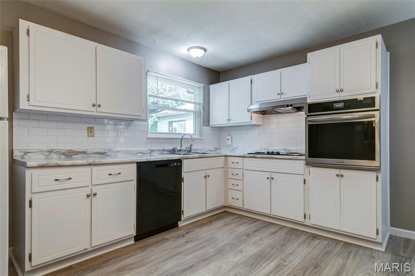
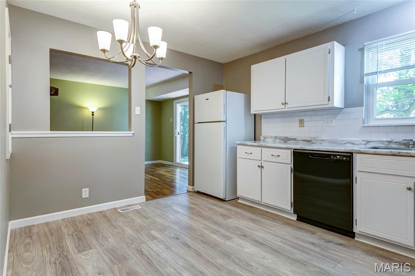
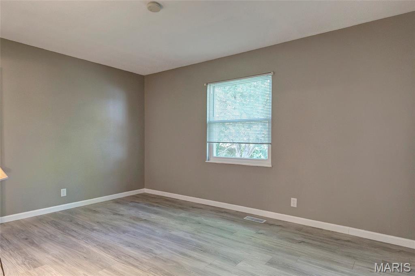
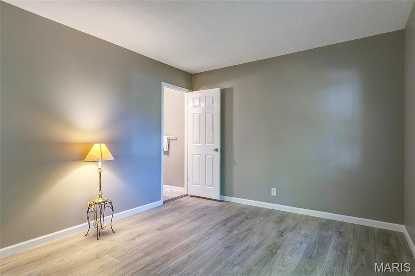
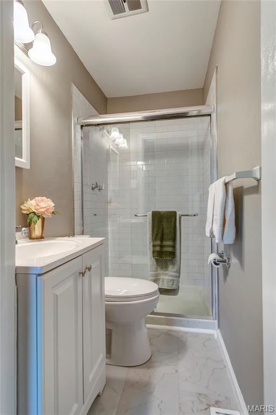
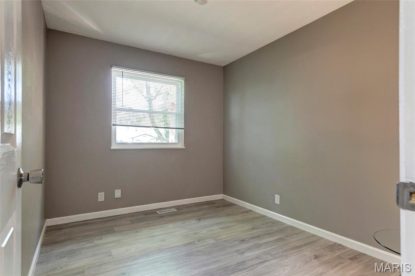
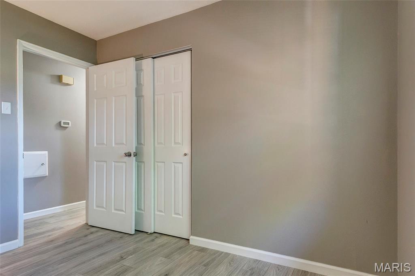
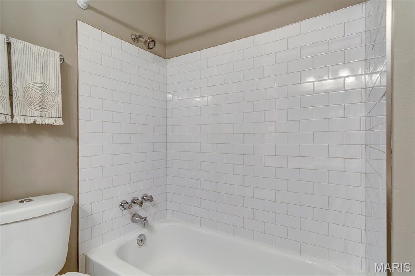
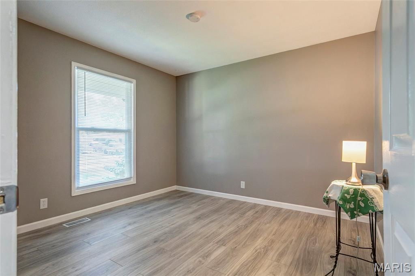
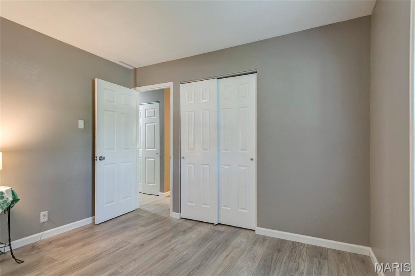
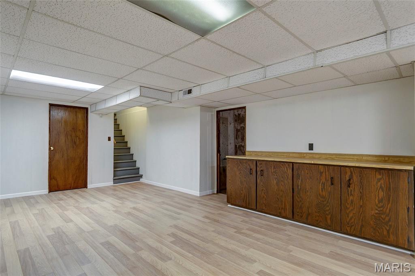
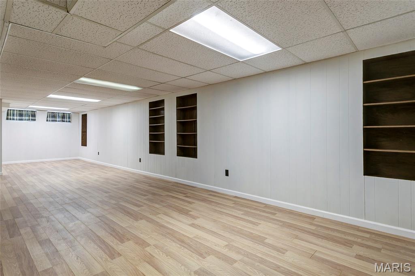
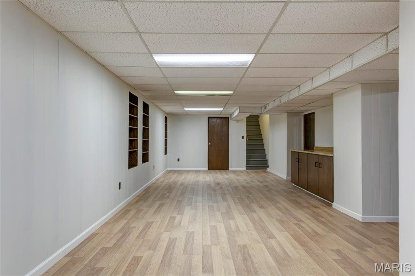
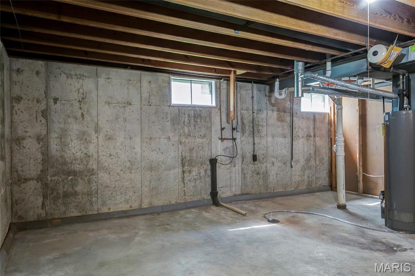
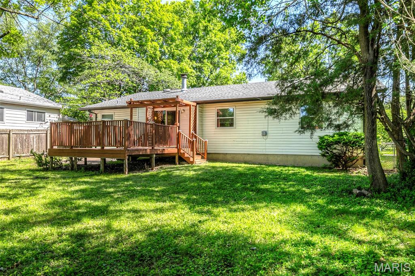
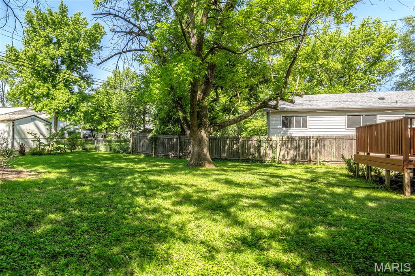
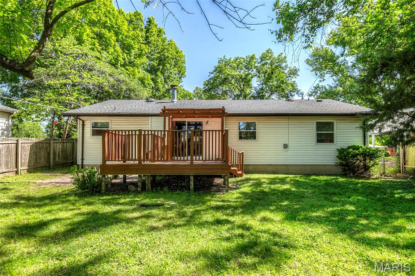
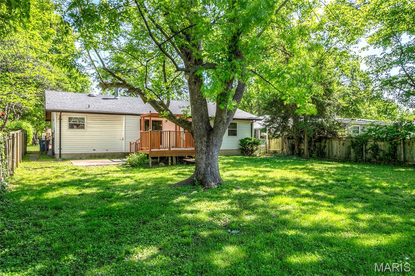
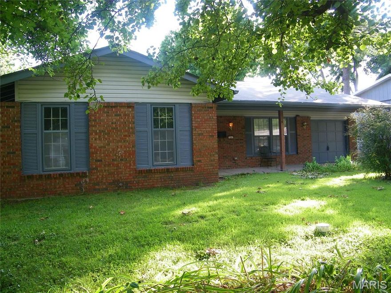
Welcome to 458 Queen Ann Drive! Great floor plan -- nice and open, but not too open! 3 BR/2BA/2-Car Garage with finished LL. Classic double-door entry, covered front porch, and full brick facade provide excellent curb appeal. Foyer opens to spacious Family Room, trimmed with new 4" baseboards and luxury vinyl plank flooring. Hearth/Dining Room has refinished peg & plank hardwoods and a corner woodburning fireplace, brick floor to ceiling, with raised hearth. Slider here opens to large deck and fenced yard with patio. Kitchen has new dishwasher, fantastic new wall oven, pretty white cabinetry with pulls, and refrigerator that can stay. Luxury vinyl plank here, too. Primary Bedroom has luxury vinyl plank flooring, full bath with tiled walk-in shower and glass doors -- all brand-new! Hall bath has subway tile and good counter space! Secondary bedrooms also have luxury vinyl plank flooring. Fresh paint everywhere, new six-panel doors, **NEW WINDOWS** throughout home, and excellent mix of finished recreation room in LL and two storage areas. Furnace is 3 years old; Air-Conditioner is 1 year old! Great location with easy highway access. Hazelwood amenities -- including Queen Ann Park (playground, pavilion, greenspace) right around the corner. Come see this solid home that has been tastefully updated and is move-in ready!
Features & Amenities
Interior
-
Other Interior Features
Ceiling Fan(s), Eat-in Kitchen, Entrance Foyer, Laminate Counters, Open Floorplan, Pantry, Storage
-
Total Bedrooms
3
-
Bathrooms
2
-
Above Grade Finished Area
1266.0
-
Basement YN
YES
-
Cooling YN
YES
-
Cooling
Ceiling Fan(s), Central Air
-
Fireplace YN
YES
-
Heating YN
YES
-
Heating
Forced Air, Natural Gas
-
Main Level Bedrooms
3
-
Pet friendly
N/A
Exterior
-
Garage
Yes
-
Garage spaces
2
-
Construction Materials
Brick Veneer, Vinyl Siding
-
Parking
Aggregate
-
Patio and Porch Features
Covered, Deck, Front Porch, Porch
-
Pool
No
-
Waterfront YN
NO
Area & Lot
-
Lot Features
Back Yard, Front Yard, Landscaped, Level
-
Lot Size(acres)
0.2
-
Lot Size(square feet)
8712.0
-
Property Type
Residential
-
Property Sub Type
Single Family Residence
-
Architectural Style
Traditional
Price
-
Sales Price
$259,900
-
Tax Amount
$2,564
-
Sq. Footage
1, 266
-
Price/SqFt
$205
HOA
-
Association
No
School District
-
Elementary School
Mcnair Elem.
-
Middle School
West Middle
-
High School
Hazelwood West High
Property Features
-
New Construction
NO
-
Foundation Details
Concrete Perimeter
-
Senior Community YN
NO
-
Sewer
Public Sewer
-
Water Source
Public
Schedule a Showing
Showing scheduled successfully.
Mortgage calculator
Estimate your monthly mortgage payment, including the principal and interest, property taxes, and HOA. Adjust the values to generate a more accurate rate.
Your payment
Principal and Interest:
$
Property taxes:
$
HOA fees:
$
Total loan payment:
$
Total interest amount:
$
Location
County
St. Louis
Elementary School
Mcnair Elem.
Middle School
West Middle
High School
Hazelwood West High
Listing Courtesy of Cynthia Winkler , RE/MAX Platinum
RealHub Information is provided exclusively for consumers' personal, non-commercial use, and it may not be used for any purpose other than to identify prospective properties consumers may be interested in purchasing. All information deemed reliable but not guaranteed and should be independently verified. All properties are subject to prior sale, change or withdrawal. RealHub website owner shall not be responsible for any typographical errors, misinformation, misprints and shall be held totally harmless.

FOUNDER
Colleen Brown
Call Colleen today to schedule a private showing.

* Listings on this website come from the FMLS IDX Compilation and may be held by brokerage firms other than the owner of this website. The listing brokerage is identified in any listing details. Information is deemed reliable but is not guaranteed. If you believe any FMLS listing contains material that infringes your copyrighted work please click here to review our DMCA policy and learn how to submit a takedown request.© 2024 FMLS.
Related Properties

Hazelwood
7400 Town And Country Place
3 Beds
2 Baths
1,113 Sq.Ft.
$225,000
MLS#: 26030609

Hazelwood
7374 Tannoia Drive
3 Beds
1 Baths
1,489 Sq.Ft.
$229,900
MLS#: 26032188
Hazelwood
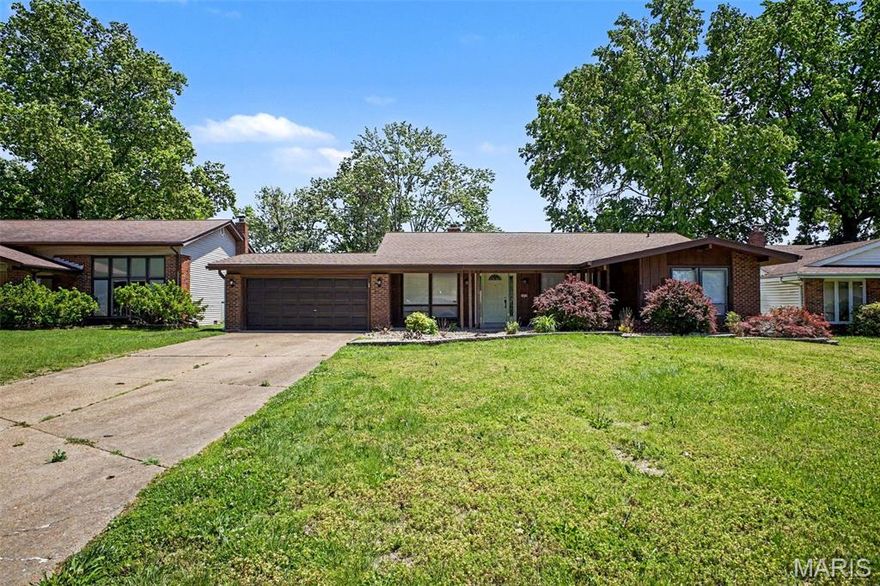
7430 Sir Lords Lane
3 Beds
2 Baths
1,645 Sq.Ft.
$244,900
MLS#: 26029771

Hazelwood
3904 Dunn Road
3 Beds
2 Baths
1,216 Sq.Ft.
$230,000
MLS#: 26024293
Hazelwood
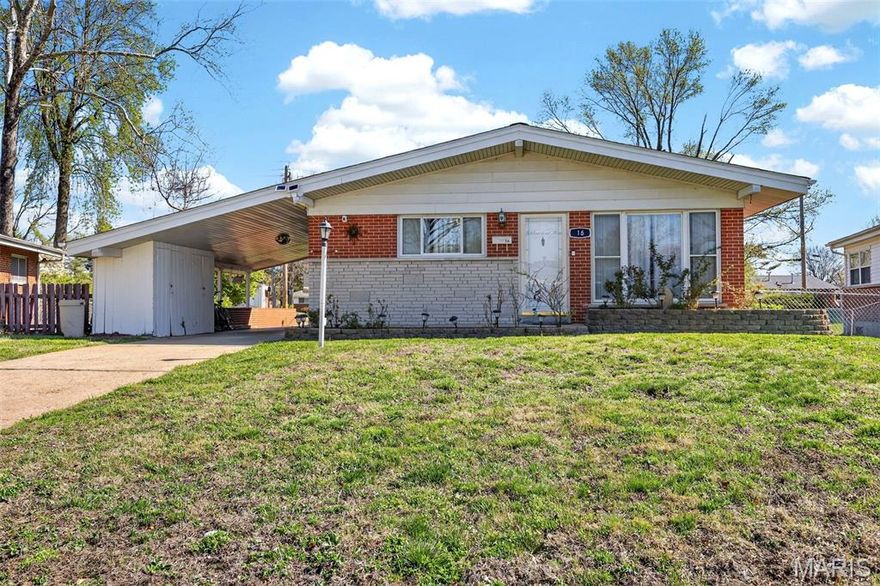
16 Tamma Lane
3 Beds
1 Baths
1,120 Sq.Ft.
$210,000
MLS#: 26018808
Hazelwood
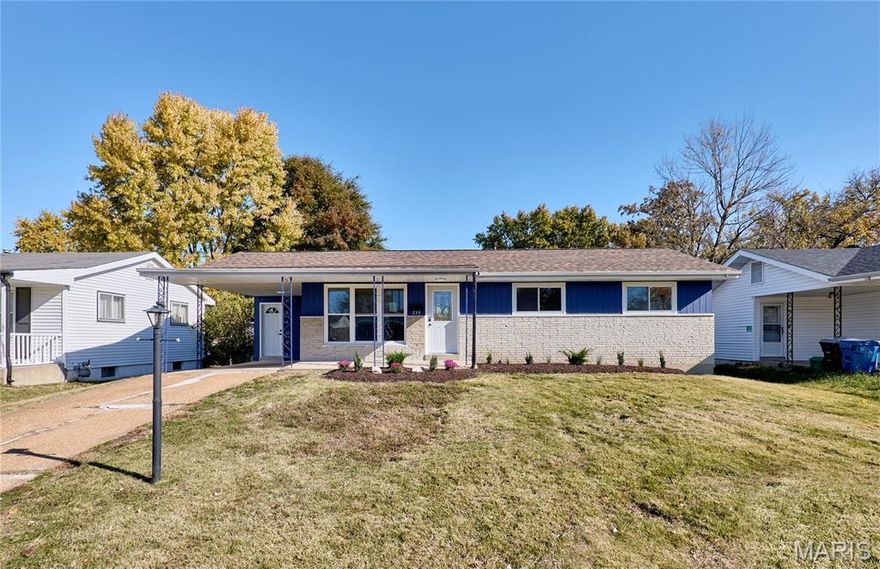
239 Alma Drive
3 Beds
2 Baths
1,160 Sq.Ft.
$224,900
MLS#: 25074098
Hazelwood
574 Coach Light Lane
4 Beds
2 Baths
1,590 Sq.Ft.
$249,000
MLS#: 25029093
