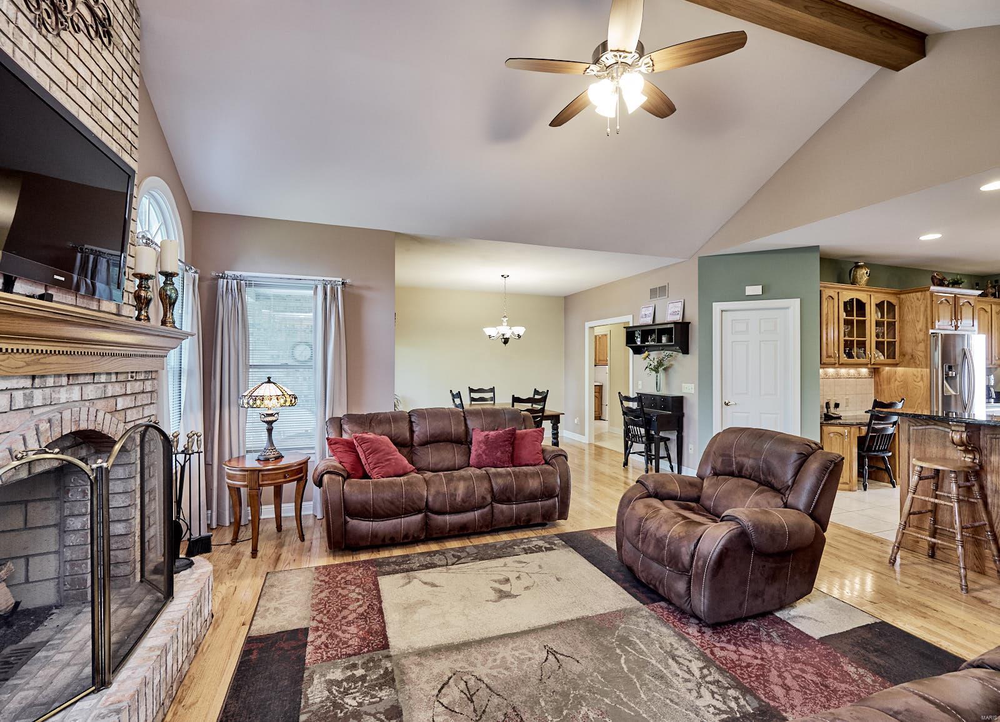
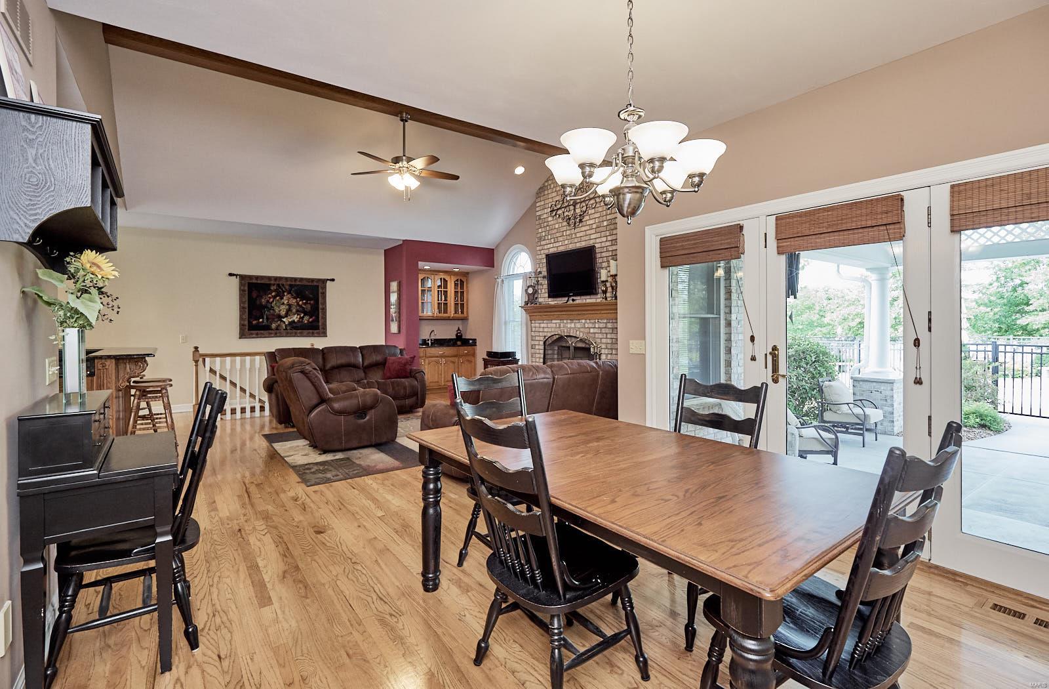
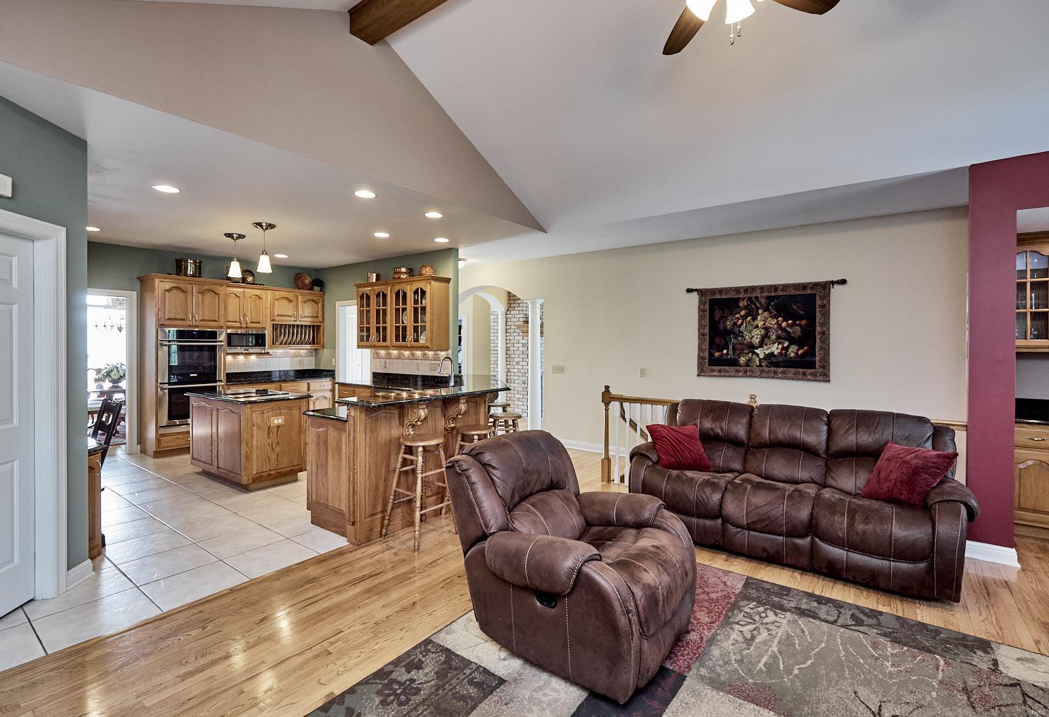
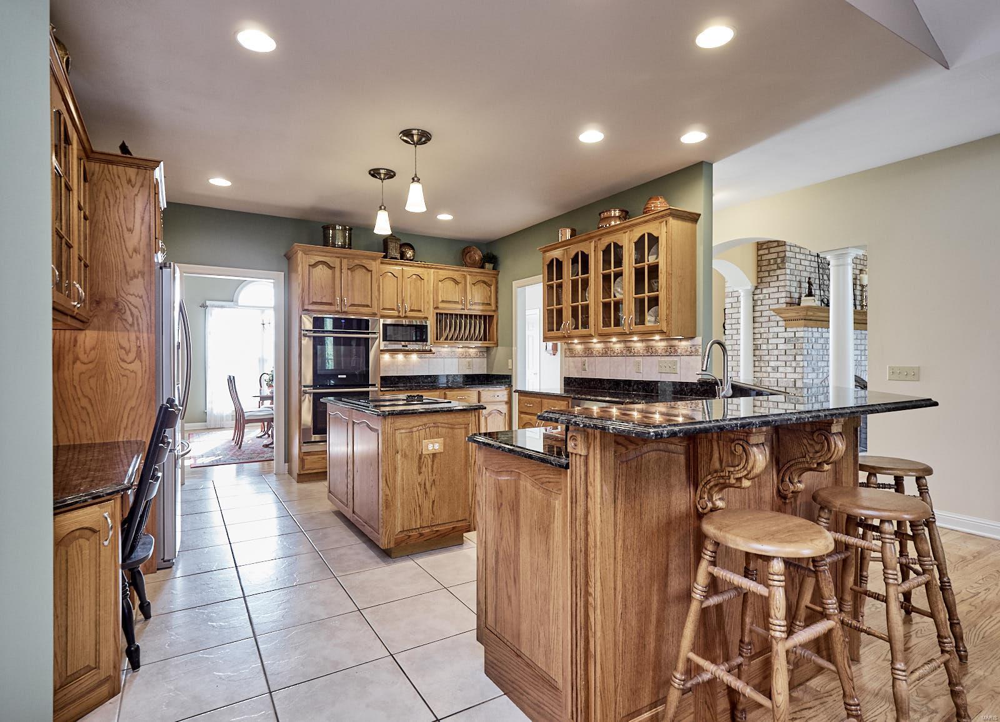
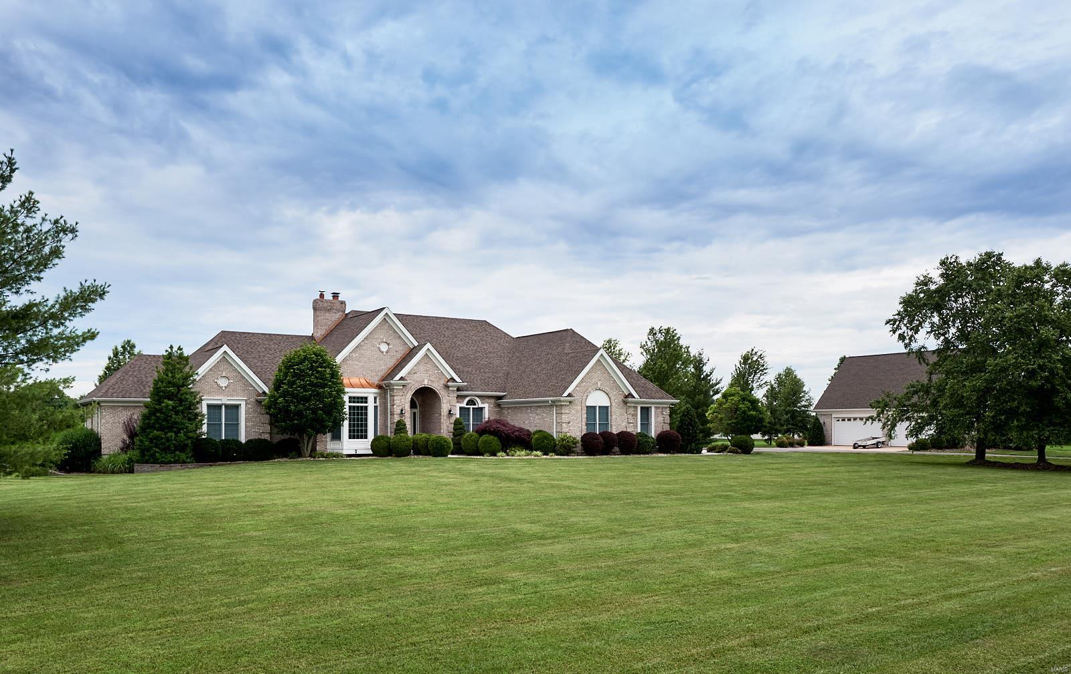
Features & Amenities

Interior

  • Other Interior Features

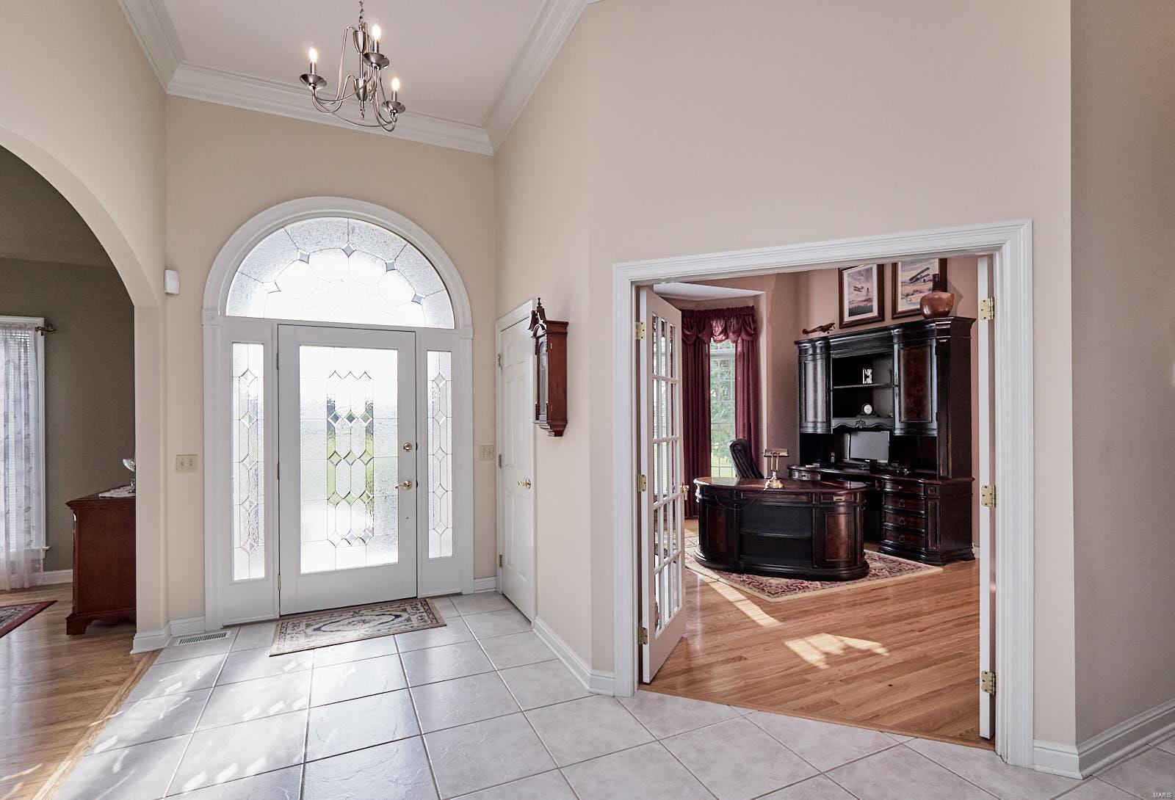
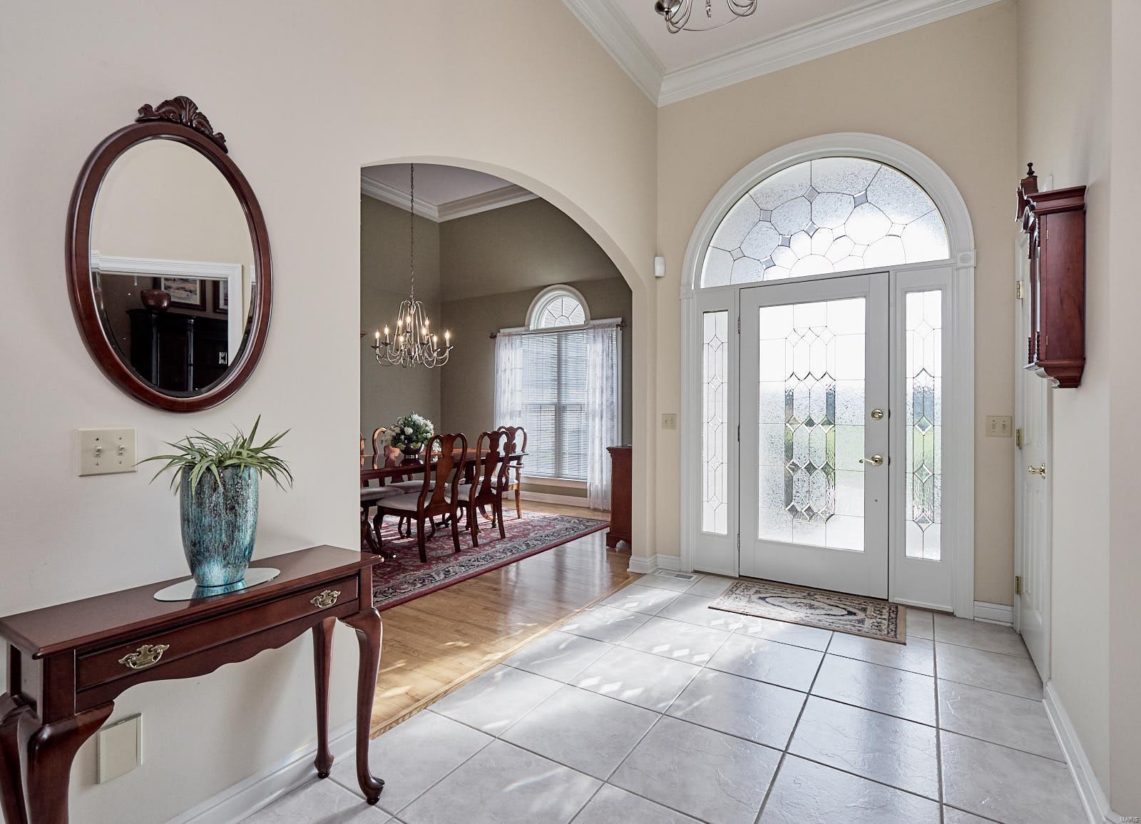
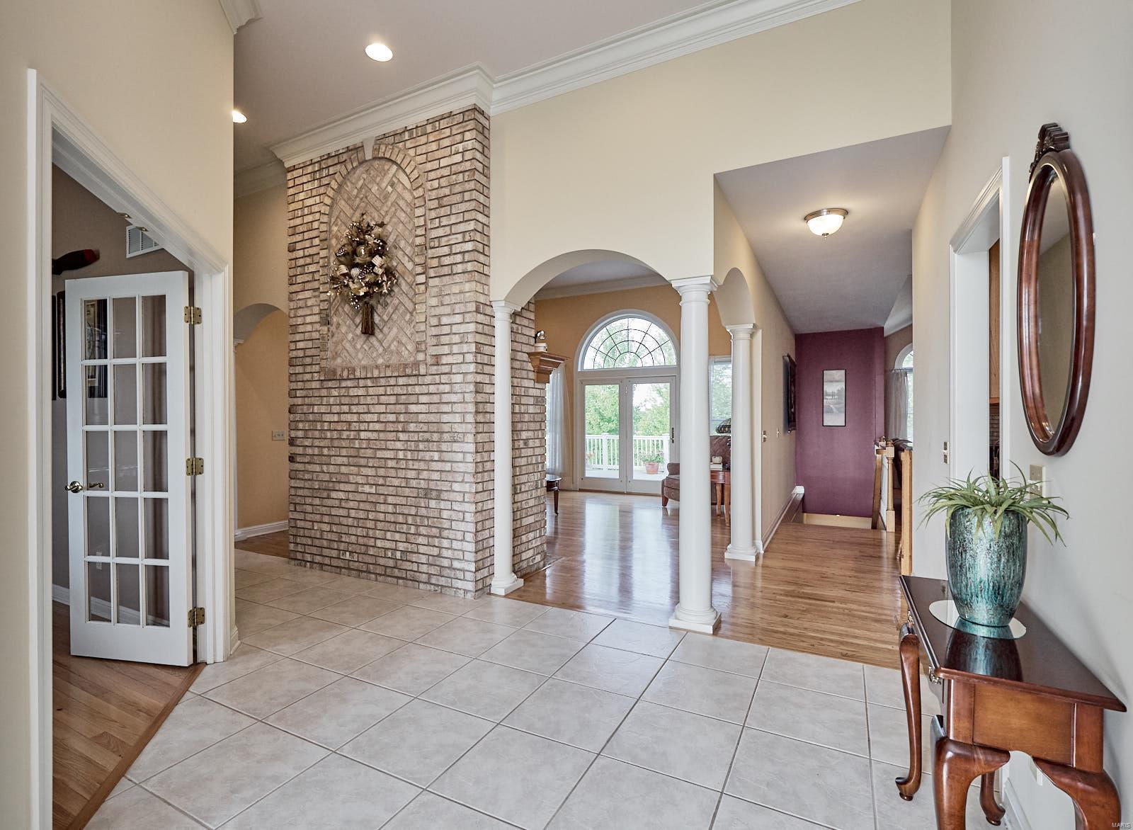
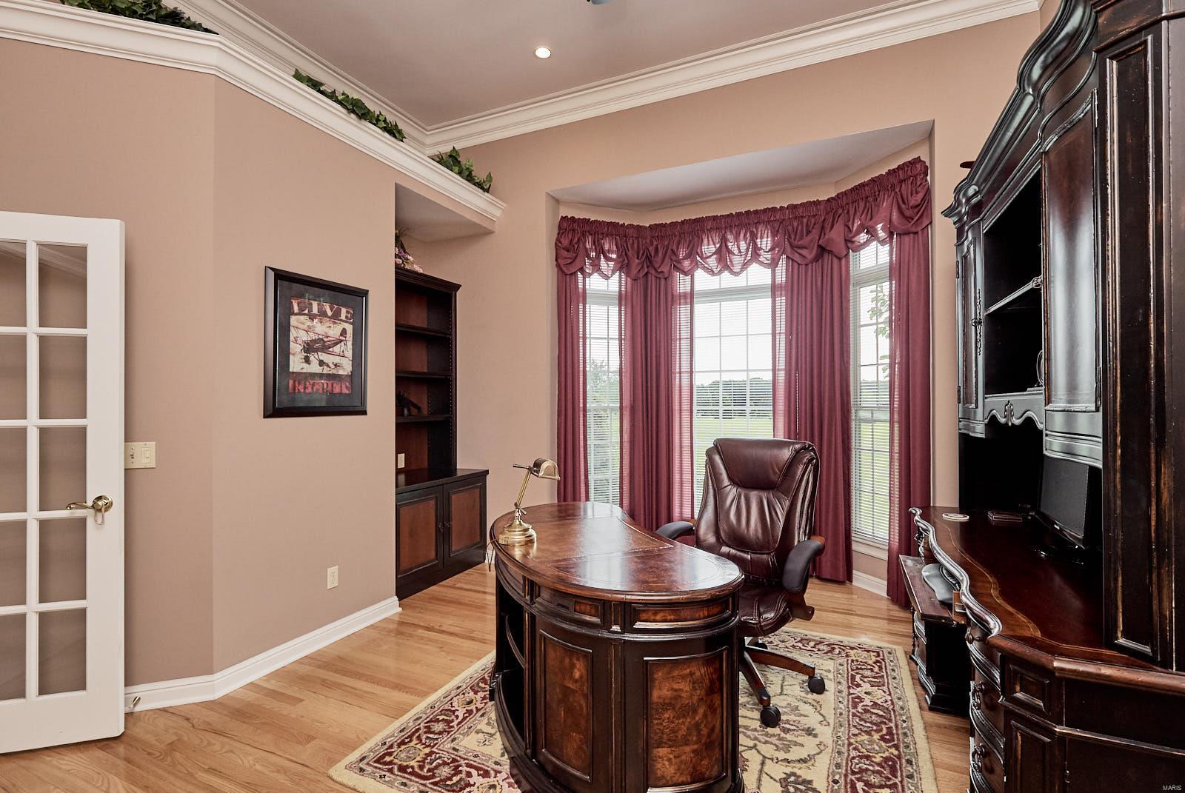
    Central Vacuum, Double Vanity, Bookcases, Cathedral Ceiling(s), Coffered Ceiling(s), Vaulted Ceiling(s), Walk-In Closet(s), Bar, High Ceilings, Breakfast Bar, Kitchen Island, Granite Counters, Entrance Foyer, Pantry

  • Total Bedrooms

    5

  • Bathrooms

    5

  • 1/2 Bathrooms

    1

  • Above Grade Finished Area

    3400.0

  • Basement YN

    YES

  • Cooling YN

    YES

  • Cooling

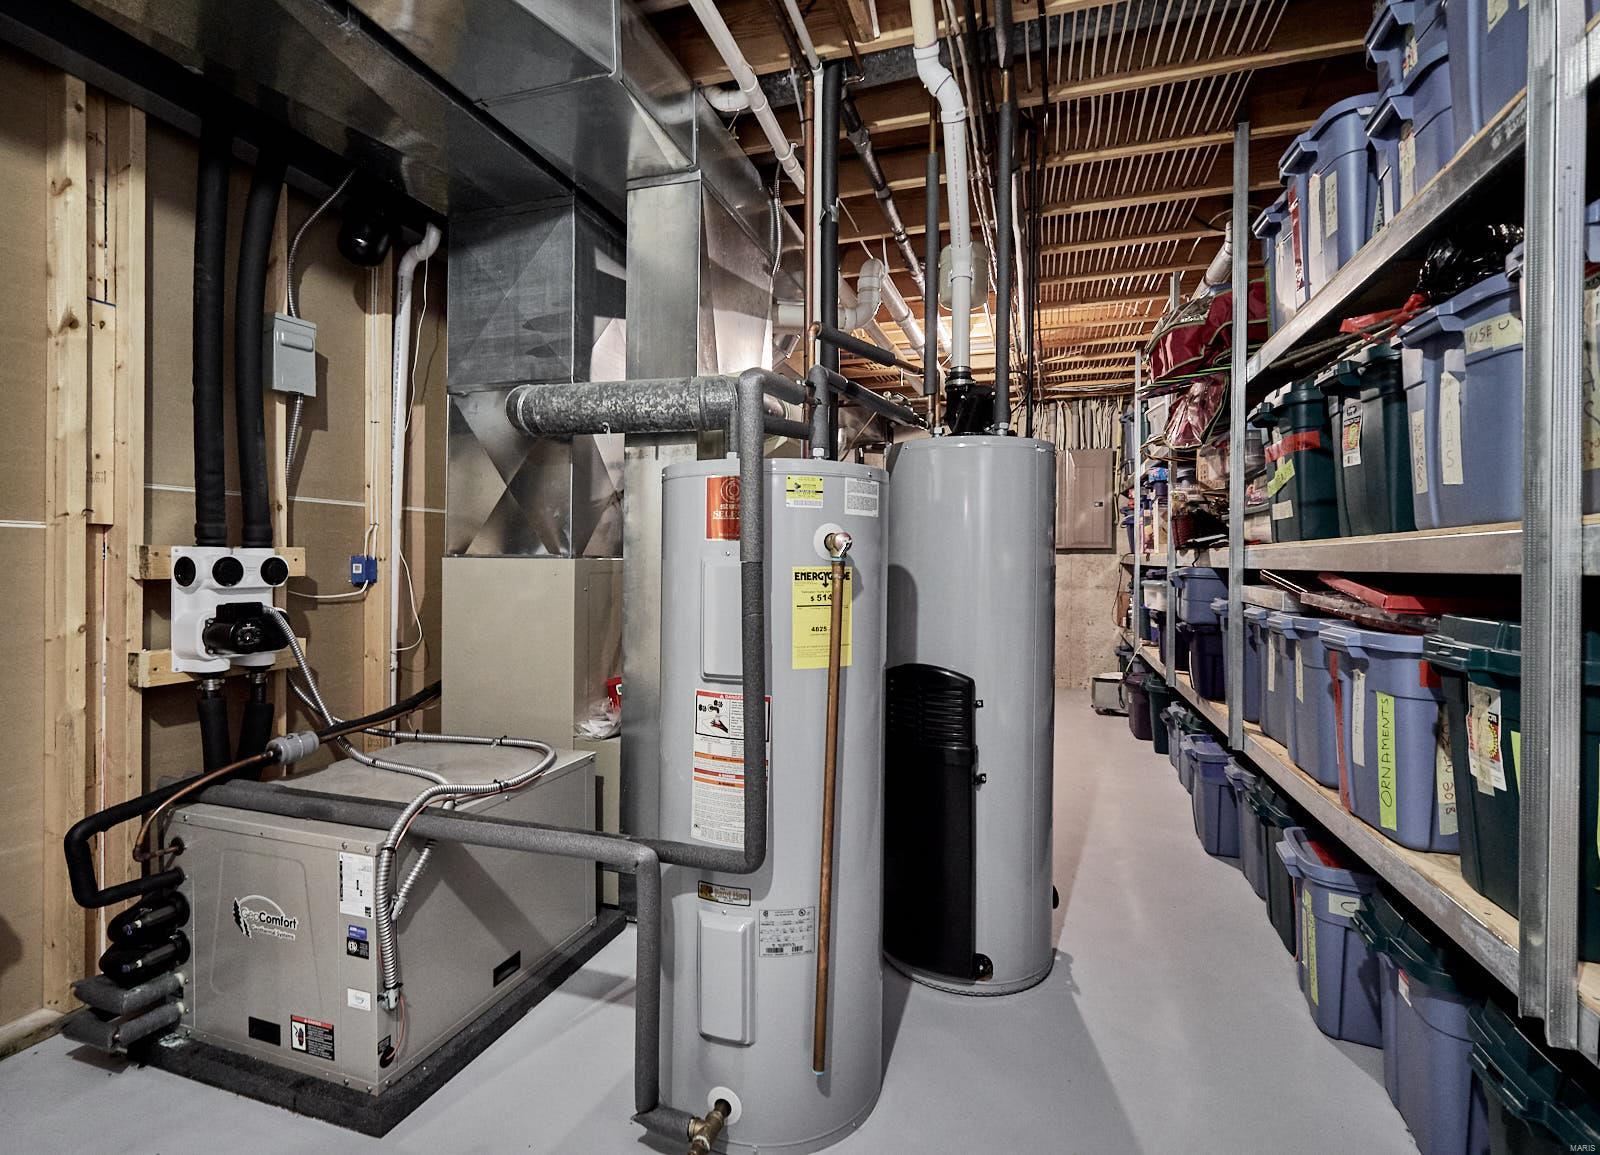
    Ceiling Fan(s), Central Air, Electric, Dual, Geothermal

  • Fireplace YN

    YES

  • Heating YN

    YES

  • Heating

    Fireplace Insert, Forced Air, Geothermal, Electric, Propane

  • Main Level Bedrooms

    4

  • Pet friendly

    N/A

Exterior

  • Garage

    Yes

  • Garage spaces

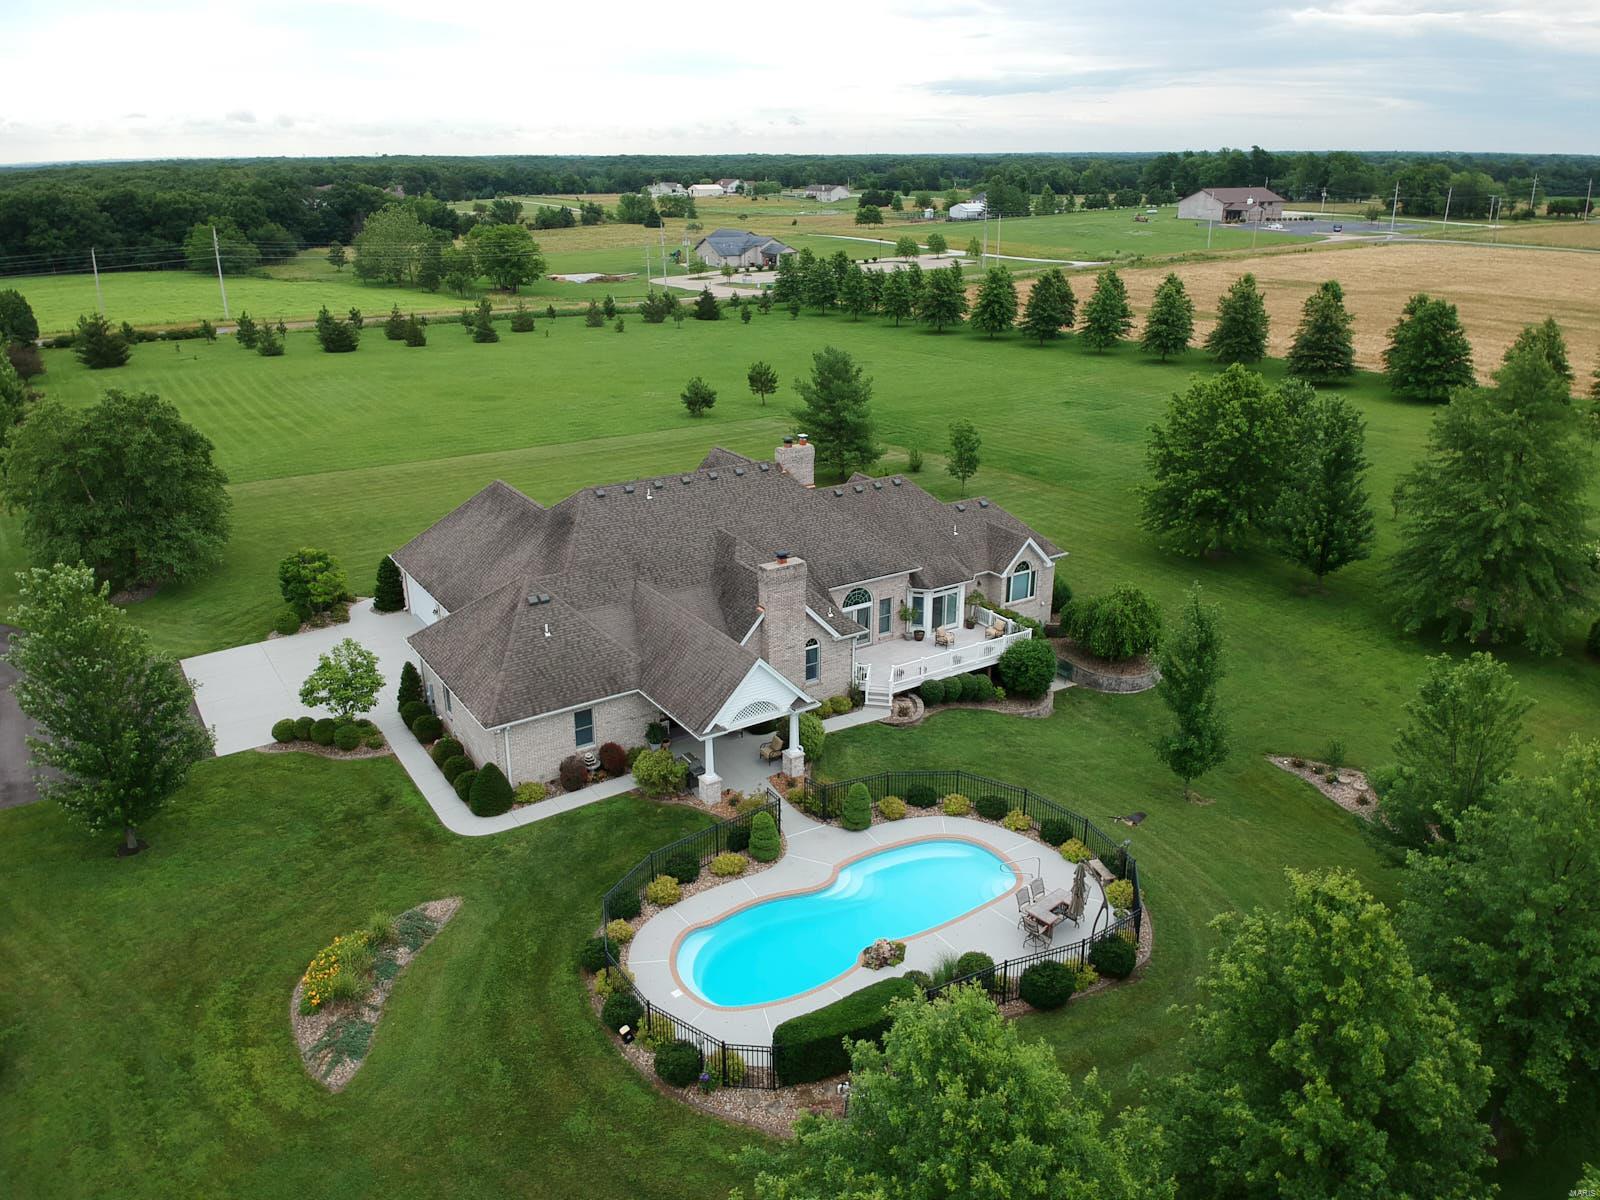
    8

  • Construction Materials

    Brick

  • Parking

    Additional Parking, Attached, Detached, Garage, Garage Door Opener, Oversized, Off Street, Storage, Workshop in Garage

  • Patio and Porch Features

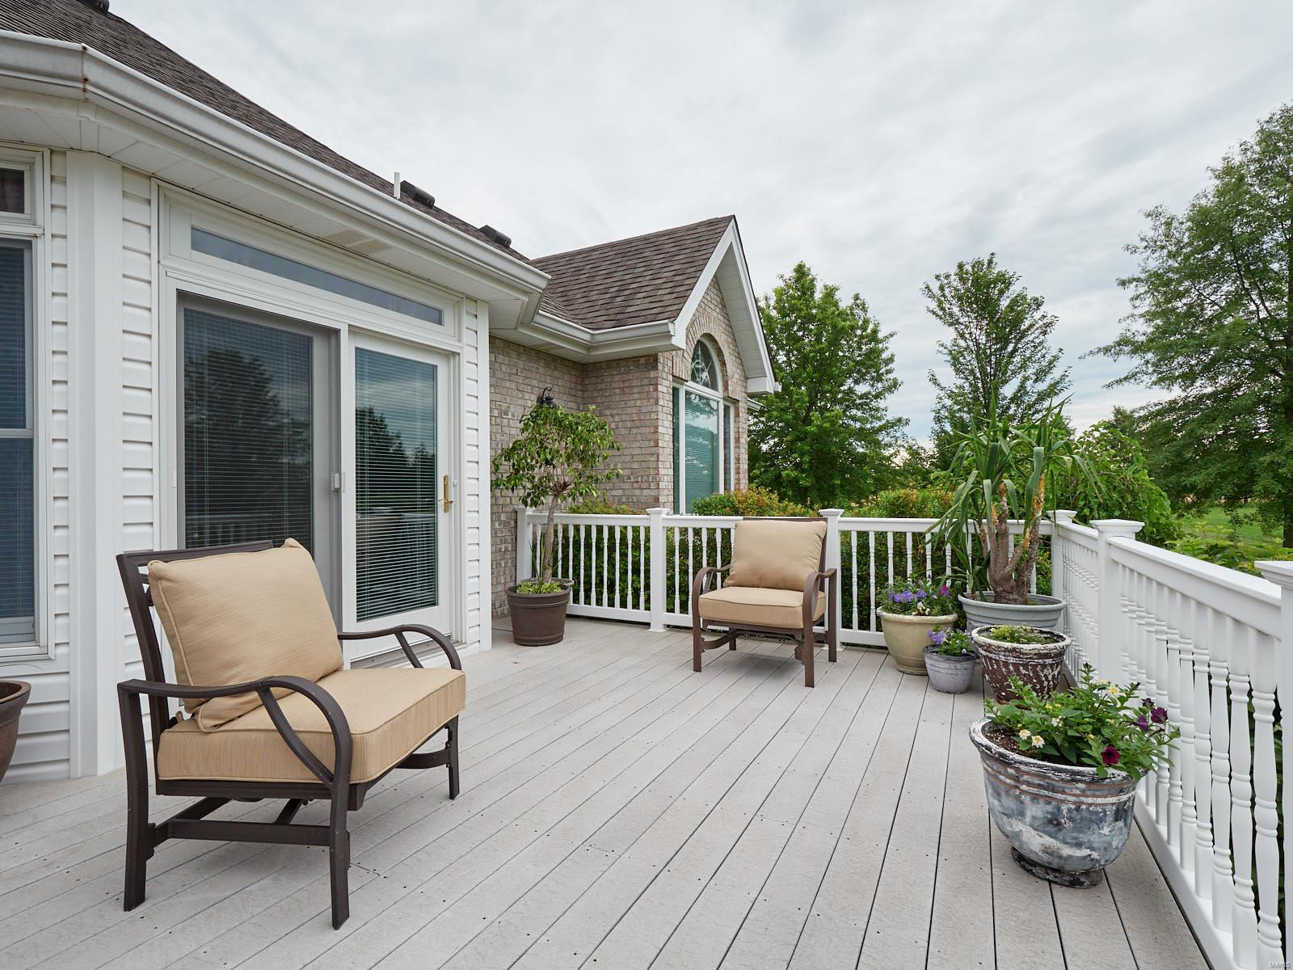
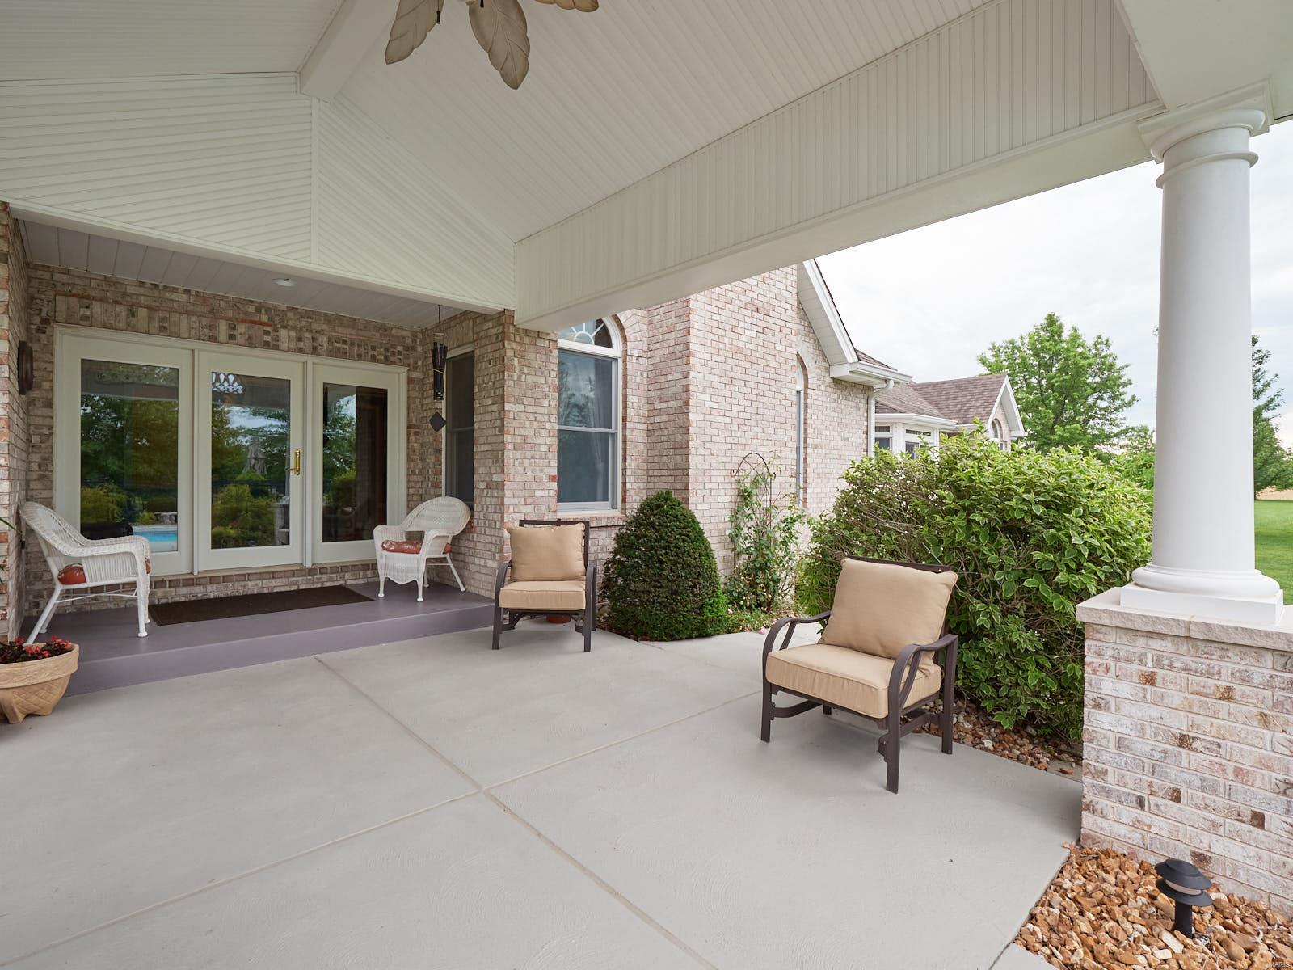
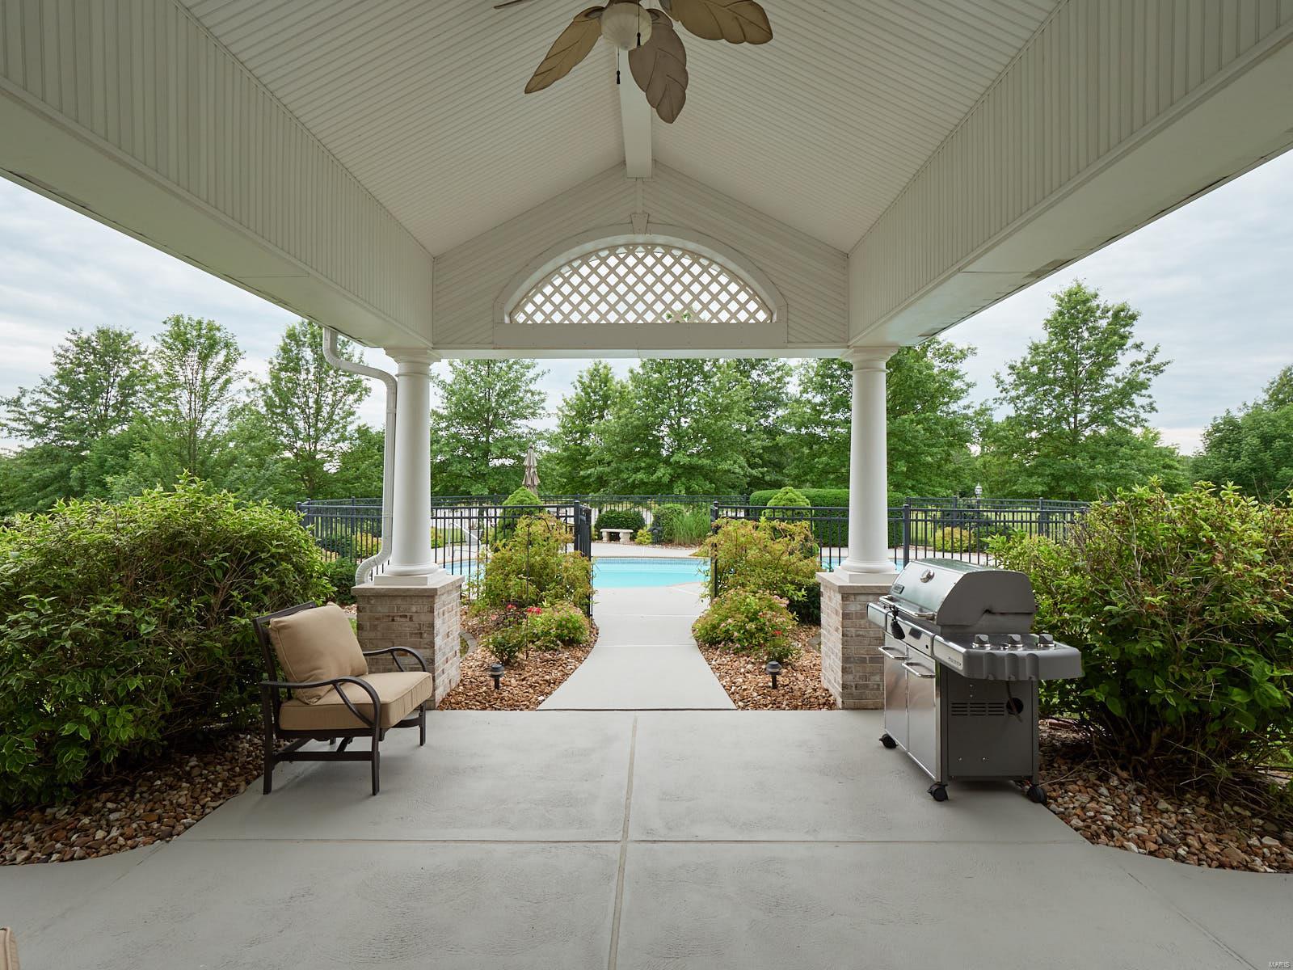
    Covered, Deck, Patio

  • Pool

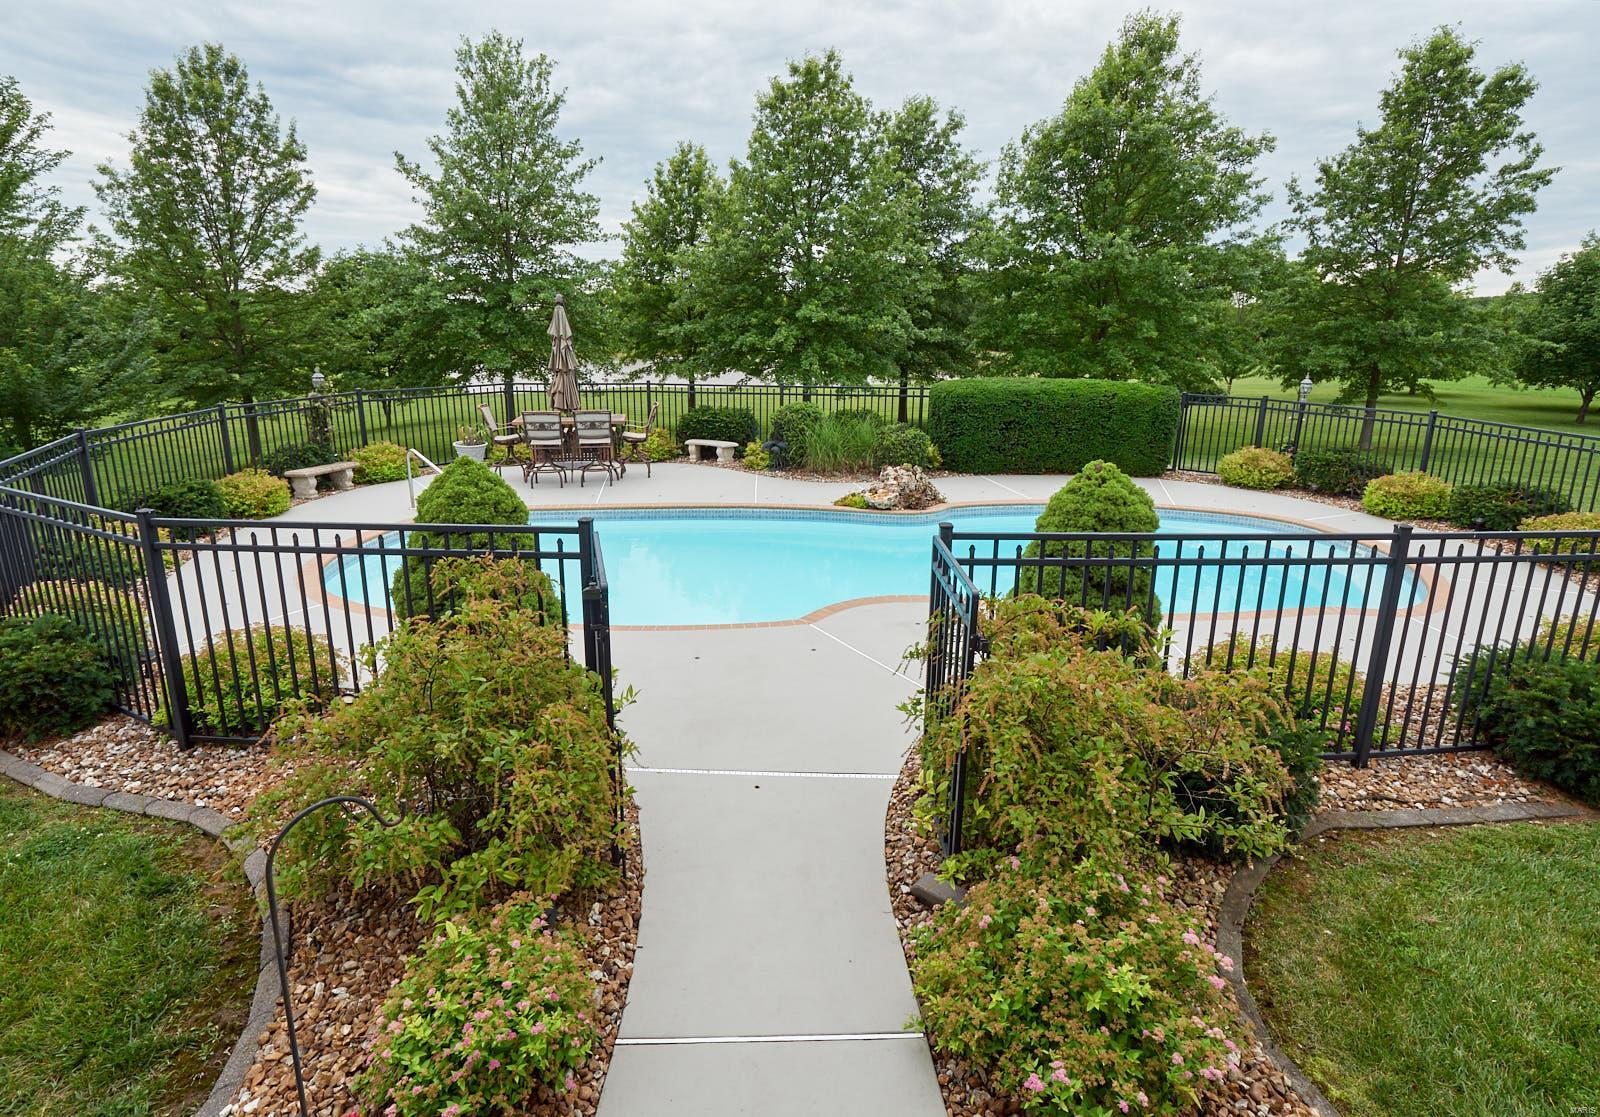
    Yes

  • Pool Features

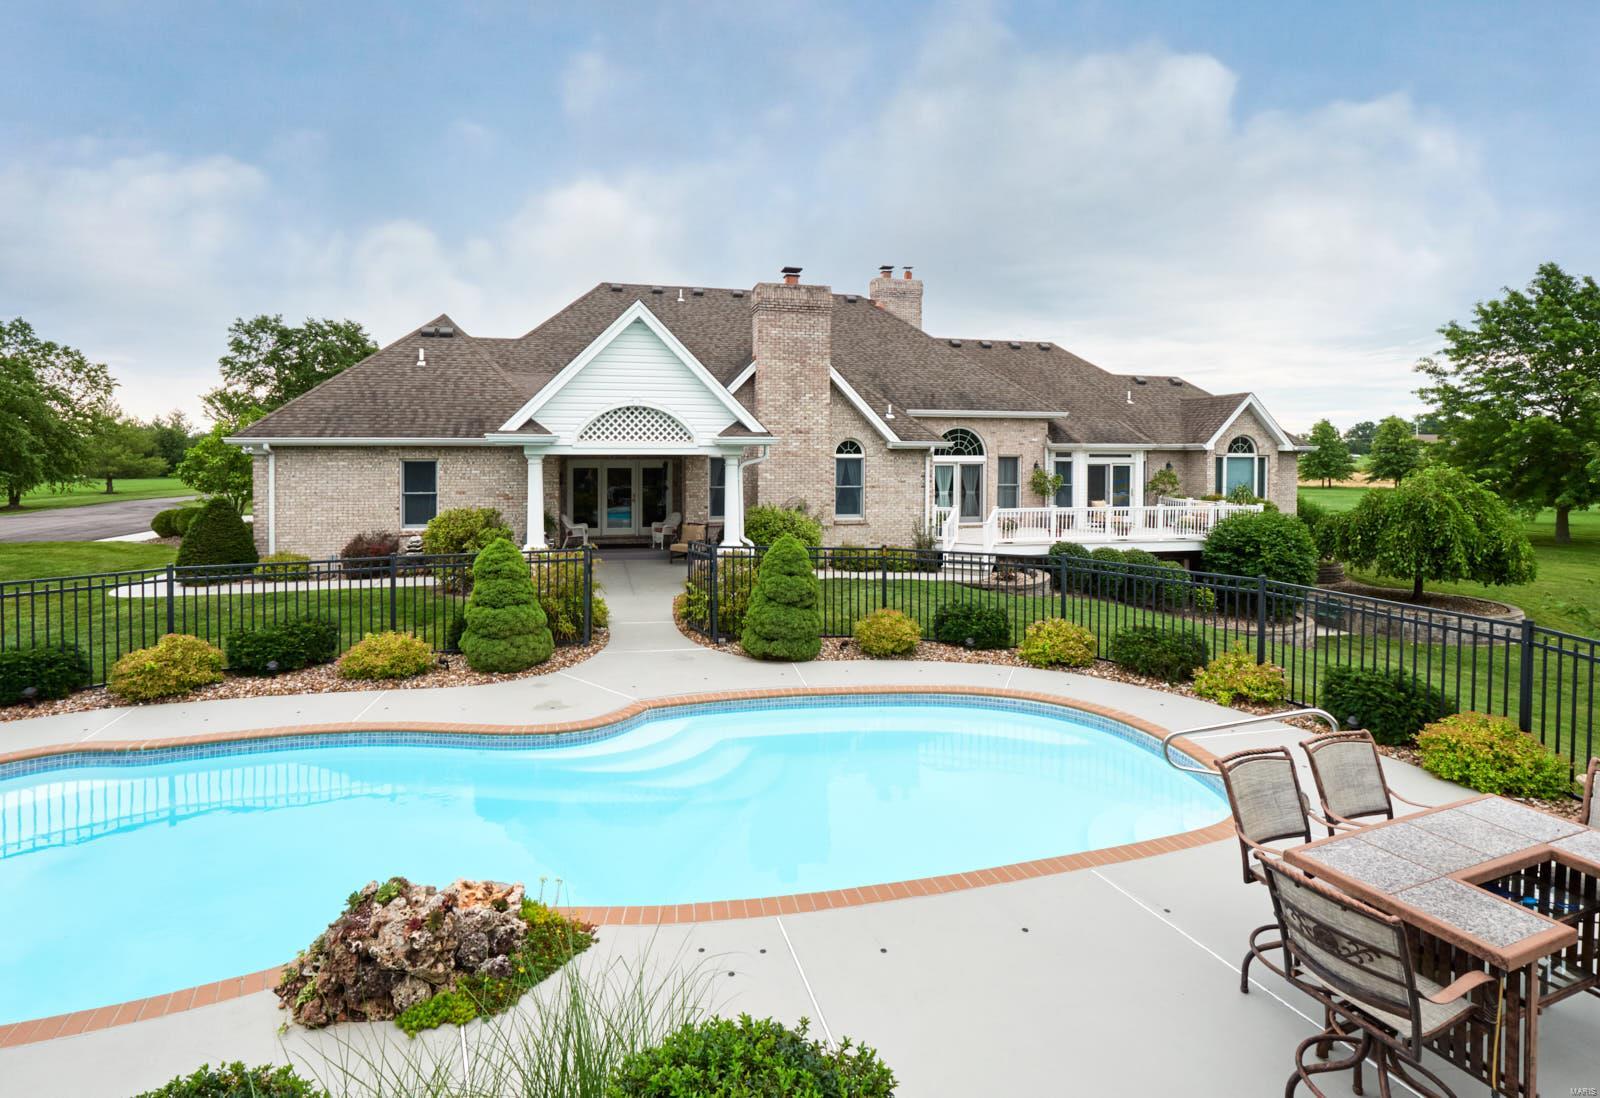
    Private, In Ground

  • Waterfront YN

    YES

Area & Lot

  • Lot Features

    Level, Views, Waterfront

  • Lot Size(acres)

    18.94

  • Lot Size(square feet)

    825026.0

  • Property Type

    Residential

  • Property Sub Type

    Single Family Residence

  • Architectural Style

    Traditional, Ranch

Price

  • Sales Price

    $925,000

  • Tax Amount

    $4,573

  • Sq. Footage

    6, 000

  • Price/SqFt

    $154

HOA

  • Association

    No

School District

  • Elementary School

    Wright City East/West

  • Middle School

    Wright City Middle

  • High School

    Wright City High

Property Features

  • Ownership

    Private

  • Sewer

    Septic Tank

  • Water Source

    Public

Schedule a Showing

Showing scheduled successfully.

<
>
IN PERSON
VIA CHAT

What is 3 + 4 ?


Change time

Mortgage calculator

Estimate your monthly mortgage payment, including the principal and interest, property taxes, and HOA. Adjust the values to generate a more accurate rate.

Your payment

Principal and Interest:

$

Property taxes:

$

HOA fees:

$

Total loan payment:

$

Total interest amount:

$

Location

County

Warren-MO

Elementary School

Wright City East/West

Middle School

Wright City Middle

High School

Wright City High

Listing Courtesy of Kimberly L McClintock , Berkshire Hathaway HomeServices Select Properties

RealHub Information is provided exclusively for consumers' personal, non-commercial use, and it may not be used for any purpose other than to identify prospective properties consumers may be interested in purchasing. All information deemed reliable but not guaranteed and should be independently verified. All properties are subject to prior sale, change or withdrawal. RealHub website owner shall not be responsible for any typographical errors, misinformation, misprints and shall be held totally harmless.

Agent Colleen Brown

FOUNDER

Colleen Brown

Call Colleen today to schedule a private showing.


* Listings on this website come from the FMLS IDX Compilation and may be held by brokerage firms other than the owner of this website. The listing brokerage is identified in any listing details. Information is deemed reliable but is not guaranteed. If you believe any FMLS listing contains material that infringes your copyrighted work please click here to review our DMCA policy and learn how to submit a takedown request.© 2024 FMLS.
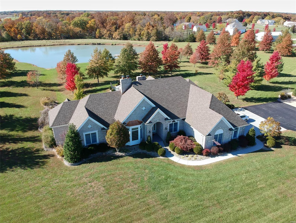
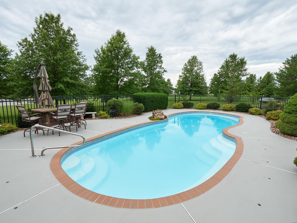
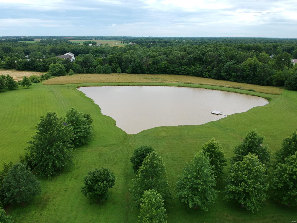
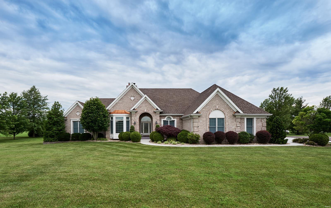
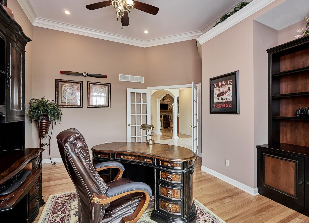
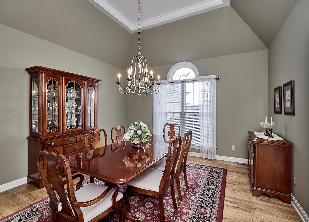
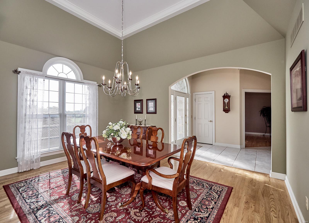
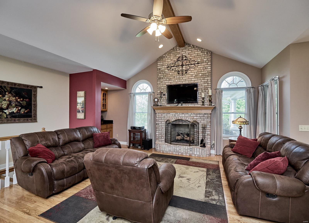
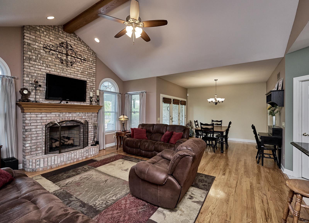
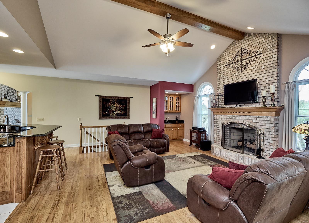
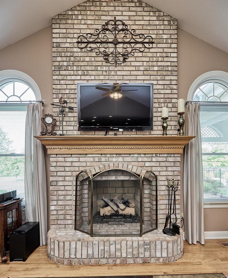
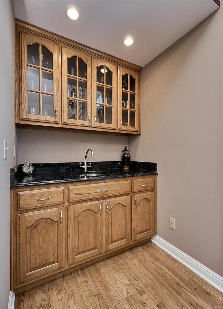
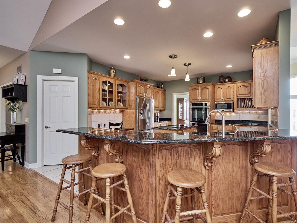
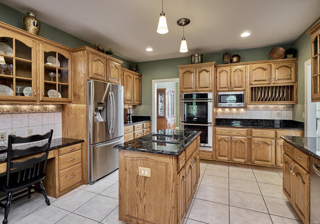
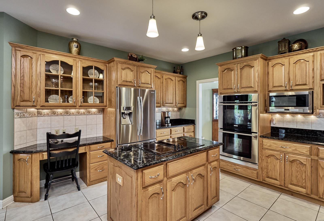
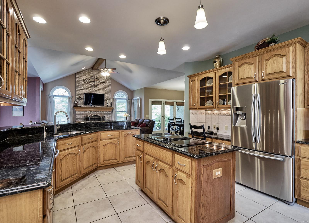
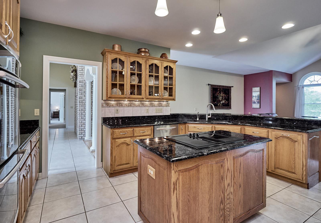
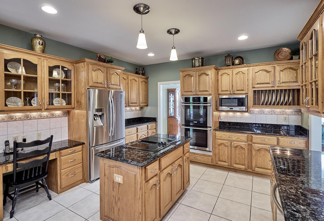
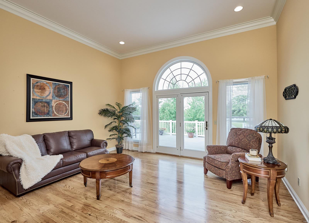
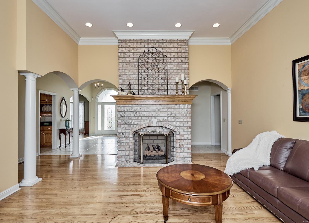
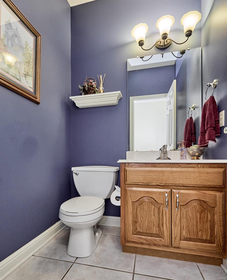
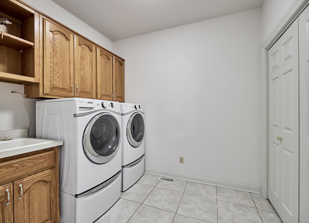
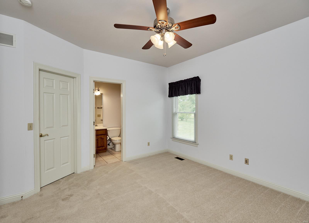
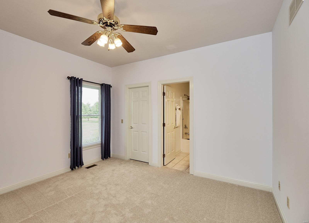
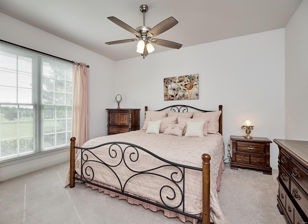
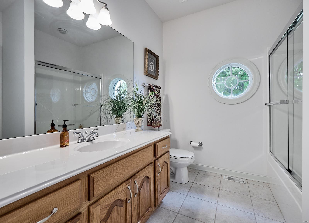
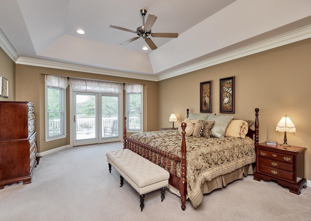
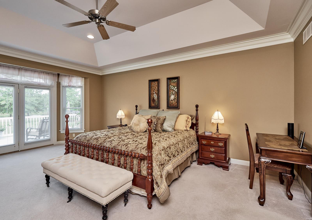
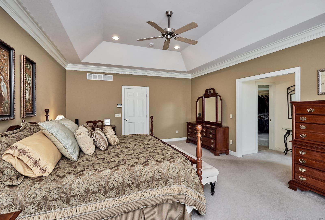
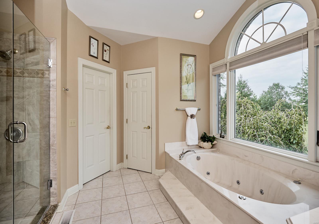
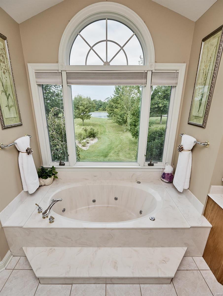
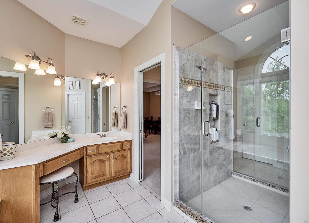
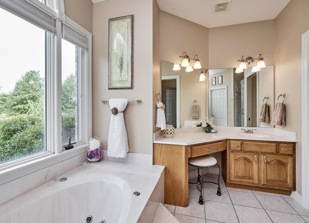
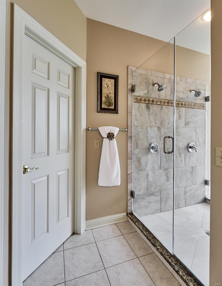

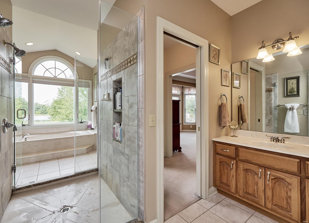
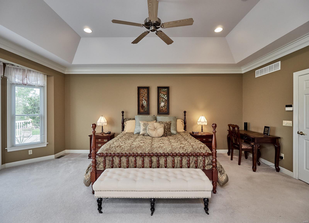
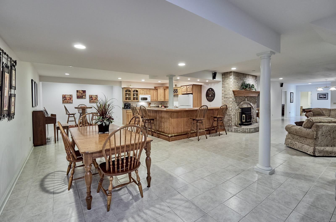
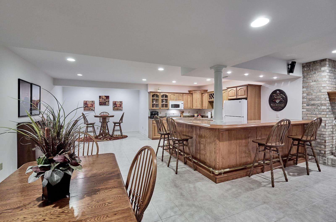
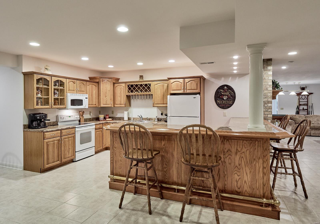
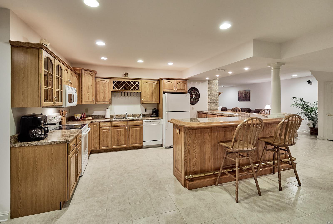
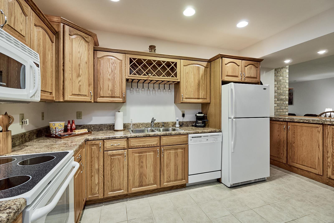
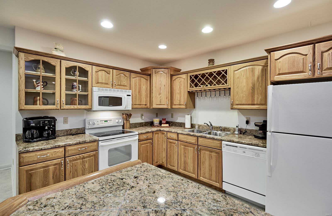
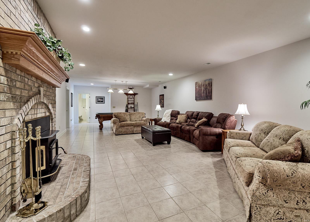
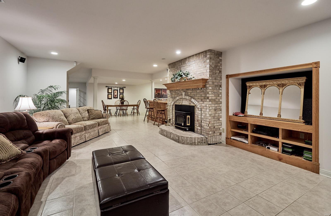
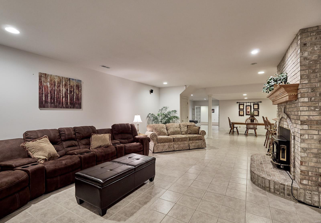
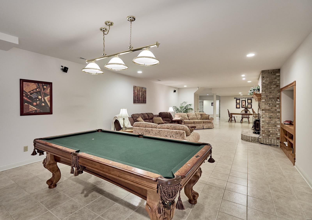
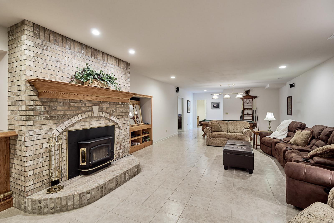
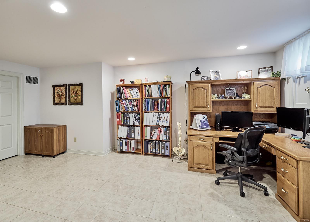
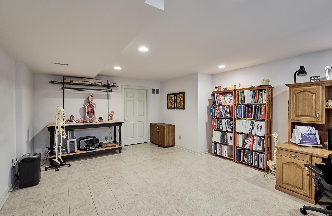
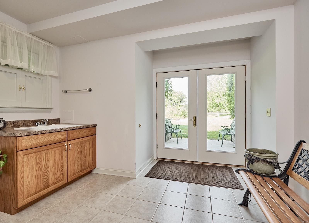
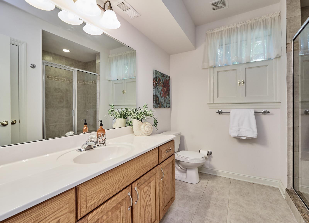
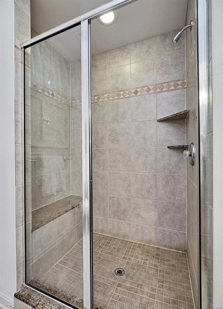
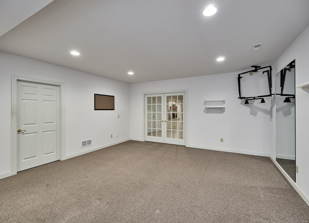
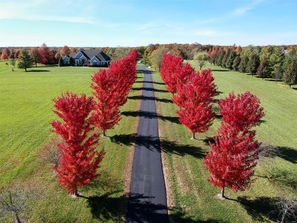
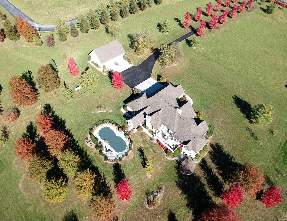
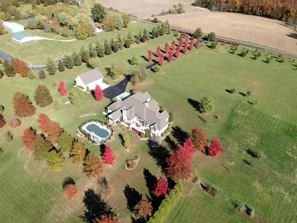
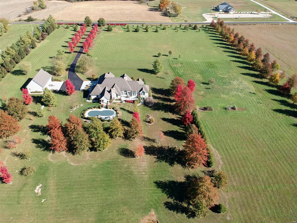
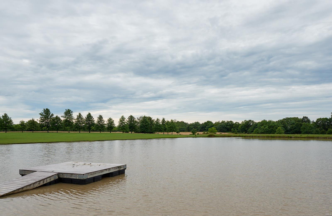
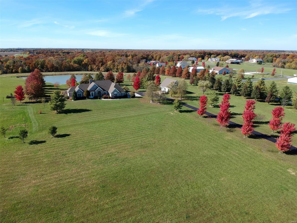
Get ready to fall in Love w/this Luxury Estate being offered for sale for the very first time! This Custom Built Full Brick w/o Ranch w/saltwater in ground pool, stocked lake, 8 car garage, & 18+ acres is Absolutely Stunning!  With complete attention to details this home boasts over 5000 sq ft of living space for all your family needs. Sparkling etched glass entry leads you to all points-whether it’s the Den, formal living rm, dining rm or into the custom kitchen &Hearth rm: each are amazing in themselves! Features such as hardwood flooring, granite counters, 3brick hearth full masonry fireplaces,crown molding, new lighting & new carpet. 3 more BRS on main level, each w/private bth & w/in closet. Your spacious master suite showcases a luxury spa bath w/2 entry custom shower, whirlpool tub, 2 private commode areas, & 2walk in closets! Amazing LL you need to see to believe with kitchen #2, workout rm massive recreation/family rm , 5th BR&bth. This is a beautiful Home,Lake,Pool, & land! Additional Rooms: Mud Room

457 Highway T

Message successfully sent.

What would you like to know?

What is 3 + 4 ?

I agree to receive email communication and understand I can unsubscribe at any time.

I agree to be contacted by Colleen Brown via call, email, and text for real estate services. To opt out, you can reply 'stop' at any time or reply 'help' for assistance. You can also click the unsubscribe link in the emails. Message and data rates may apply. Message frequency may vary. Privacy Policy

Related Properties

New on site 1 day ago
COMING SOON.  Gorgeous 18 Acres plus Custom Built Ranch with Fabulous Upgrades. @ 3,300 Sq Ft on Main.  MASSIVE 3 Car Garage with 9 ft ceilings, 24 ft Deep bays, 7+ ft Garage Doors, Plus Garage has Built in Concrete Entry Ramp for Ease of Access.  Wall of Windows and Oversized Rooms Throughout!   Geothermal Heating and Cooling, 3 Hot Water Heaters, Screened in Porch, Expansive Deck, Private Lake and Horses are Allowed.   Custom Upgrades List to Follow!  Top rated Schools. Call Today for an Appointment.  Showings Begin Friday, May 29th.
#26032287

Foristell

64 Dumont Court

3 Beds

2 Baths

3,300 Sq.Ft.

$925,000

MLS#: 26032287

Coming soon Friday May 15. WATERFRONT home on the calm no-wake end of the big lake at Incline Village! This is one of the largest homes on the water on one of the biggest lots, sporting 165 feet of waterfront on over a 1/3 acre lot.  The secret is out Incline Village is the place to be - Lake Life and only 15 minutes from Wentzville! The popularity of Incline Village has grown tremendously in the last 5 years, now is your chance to own a waterfront home with a dock. You will be able to boat, fish, paddleboard, or kayak from your waterfront backyard! And we have to mention the SUNSETS - amazing sunsets are the perfect way to wind down your day. This sizeable home is patiently awaiting a new family to love it. It has 4 spacious bedrooms and the possibility of more - an enormous flex room on the main level has been used as a home office but could be made into a generous lake bunkhouse with room for sleep and play or it could be a great area for homeschool with an entrance to the low-maintenance deck. There is so much to love - the main floor primary suite with a vaulted beamed ceiling offers a great retreat for owners with a luxury bath with lake views and a sizeable walk-in closet. 18 foot ceilings and a wall of windows welcome guests into the main entertaining area that then flows to the breakfast/kitchen area with ample cabinets, island breakfast bar and a double fireplace between. Just off this area is a big 4-season room with independent heat and cool, giving you someplace to enjoy your lakeview year-round. Also on the main floor is a formal dining that could be a sitting room or home office with the change of a light fixture. There is also an efficient main floor laundry with cabinets & a sink located near the garage. Upstairs is great for kids or guests with a nice size loft complete with a library area with bookshelves, 3 bedrooms and an updated bath with a large shower. Over 4400 square feet to enjoy with dual heat and air systems, a giant 3-car garage, private boat dock and a big flat yard that walks out to the water. What are you waiting for? This one has room for everyone and waterfronts are rare especially on the no-wake end! People love Incline as a full time residence or for week-end fun with several lakes, a clubhouse & party pavilions available to rent, community pool, pickleball, swimming beach and a public golf course. Plus the activities like Band on the Beach events in the summer, the spectacular 4th of July Fireworks Display, golf cart parades, water aerobics, winter bingo, paint & sip events, fishing tournaments and this year a Cardboard Boat Regatta - it is not just a subdivision with beautiful lakes & golf it is a Lifestyle - make it what you want!
#26028525

Foristell

31200 Sweetgum Court

4 Beds

2 Baths

4,404 Sq.Ft.

$859,000

MLS#: 26028525

Welcome to this stunning 3.5-year-old modern ranch offering the perfect blend of timeless design and today’s energy-efficient living. With 3 bedrooms, 2.5 baths, an additional office space, and striking curb appeal, this home makes a lasting impression from the moment you arrive.
Step inside to a thoughtfully designed open-concept floor plan featuring beautiful floors, abundant natural light, and high-end finishes throughout. The show-stopping kitchen is truly the heart of the home, showcasing quartz countertops, 42” cabinetry with crown molding, an extended center island, stainless steel appliances, built-in microwave, gas cooktop with designer vent hood, stylish tile backsplash, and modern black hardware.
The inviting great room features a cozy gas fireplace, custom built-in bookcases, and seamless access to the screened-in porch perfect for relaxing or entertaining. 
The spacious primary suite offers a tray ceiling, recessed lighting, sliding barn door, and a huge walk-in closet. The luxurious primary bath enhances the spa-like feel with beautifully designed finishes and ample space.
The partially finished walk-out lower level features a 10’ pour, providing impressive ceiling height along with additional living space and room to expand. Just off the 3-car garage, a convenient cubby/drop zone keeps life organized, while the spacious 3-car garage and irrigation system add both functionality and value. Why wait to build when you can move right into this like-new home? Schedule your appointment today!!
#26020458

Foristell

504 Hawthorne Ridge Court

3 Beds

2 Baths

3,251 Sq.Ft.

$750,000

MLS#: 26020458
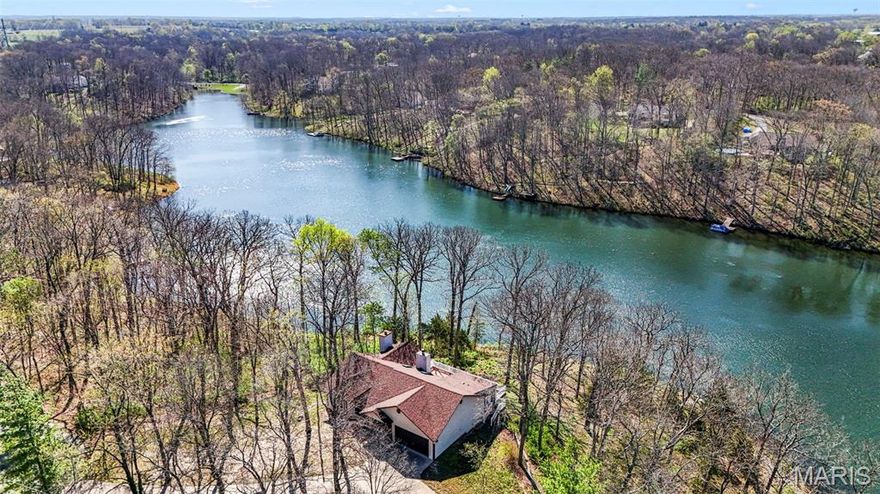
Price reduced
Live every day like you’re on vacation—this is your opportunity.

Exceptional waterfront ranch with stunning views set on a 14-acre lake, featuring nearly 1,000 feet of shoreline and over 10 private, wooded acres with walking trails. This fully renovated home has been updated from top to bottom.

Find gorgeous hand-scraped hickory flooring flowing from the foyer through the vaulted great room, complete with skylights and wood-burning stone fireplace. The open layout leads into a bright breakfast room and an updated kitchen with upgraded cabinetry, stainless steel appliances, tile flooring, and solid stone countertops.

Off the kitchen, a beautiful 17x9 sunroom addition offers a tongue-and-groove vaulted wood ceiling and panoramic views of the wooded property and lake—perfect for relaxing year-round with climate control.

The layout of the home offers spacious primary suite featuring a second fireplace and a luxurious en-suite bath with tile flooring, whirlpool tub, double vanities, and a separate shower. Two additional bedrooms and a fully remodeled bath complete the main level.

The walkout lower level adds even more living space with a fourth bedroom, full bath, laundry room, and ample unfinished space ready for your customization.

Outside, enjoy an expansive composite deck overlooking the water—ideal for entertaining or quiet evenings by the lake.

Additional updates include a new roof (2023), deck (2006), concrete driveway, and siding (2006). Tucked at the end of a cul-de-sac, the property also features a picturesque waterfall and creek, with Indian Camp Creek just a short walk away.

A rare opportunity to own a private waterfront retreat in a truly serene setting.
#26021821

Foristell

26 Madre Court

4 Beds

3 Baths

2,288 Sq.Ft.

$750,000

MLS#: 26021821

Now Under Roof – Move-In Ready - SOD COMING SOON! Why settle for less when you can have it all? The Sycamore Model at The Estates at Schaper Farms offers the ideal blend of space, quality, and setting on a 3.05-acre walk-out lot in the sought-after Wentzville School District. This thoughtfully designed 3 bedroom, 2 bath ranch features 2,097 sq ft of open-concept living with upscale finishes throughout.
The exterior showcases a striking brick and board-and-batten facade with a side-entry oversized 3-car garage (30’ x 24’). Inside, enjoy 10-foot ceilings, 8-foot doors, and transom windows along the back that fill the home with natural light. The kitchen is designed for both function and style, offering 42” staggered cabinets, quartz countertops, a large island, walk-in pantry, soft-close doors, dovetail drawers, and stainless steel appliances including a double oven, ceramic cooktop, cabinet hood, and microwave drawer. LVP flooring runs throughout the main living areas with ceramic tile in the baths.
The private primary suite features dual vanities, a soaking tub, and a walk-in shower. The walk-out lower level includes a slider to the patio, providing easy backyard access and flexibility for future finish or outdoor living. Exceptional quality, generous acreage, and a serene setting—this home truly delivers. Dare to compare.
Join us Fridays 11-5:30 or Saturdays and Sundays 11:00 am-2:00 pm at the OPEN HOUSE and experience this property in person!
#26021769

Foristell

308 Schaper Estates Xing

3 Beds

2 Baths

2,097 Sq.Ft.

$773,095

MLS#: 26021769
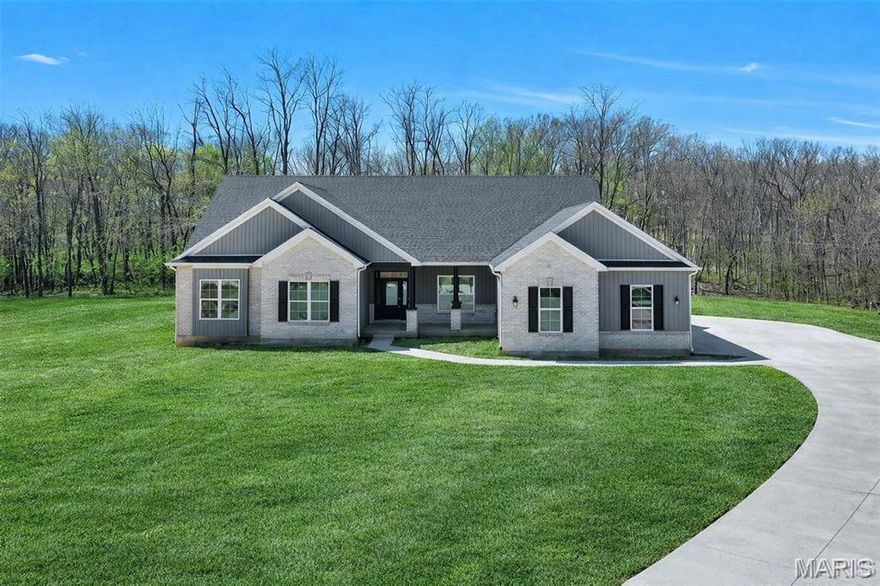
Move-In Ready! SOD COMING SOON!
Welcome to The Dogwood — a striking new 3-bedroom, 2.5-bath ranch home set on 3 private acres at the end of a wooded cul-de-sac in The Estates at Schaper Farms. This beautifully crafted Jaeger Builders home blends refined design with the peaceful acreage lifestyle buyers love.

Offering 2,720 sq ft on the main level, this thoughtfully designed plan features 10-foot ceilings, transom windows, and an open, light-filled layout. The great room flows seamlessly into a stunning kitchen complete with stainless steel appliances, double oven, cabinet hood, microwave drawer, farmhouse sink, soft-close cabinetry, and numerous upgraded finishes already included.

Just off the foyer, a versatile flex room provides the perfect space for a dining area or home office. Step through the slider to a patio overlooking your private, tree-lined lot — ideal for outdoor living and even a future pool if desired.

The walk-out lower level features a nine-foot pour and a rough-in for a future bath, offering excellent potential for additional finished space. Located in the Wentzville School District and conveniently close to highways, restaurants, and shopping.

This home is complete and ready for its new owner — schedule your tour today and experience luxury acreage living at its best. Or join us Fridays 11-5:30 or Saturdays and Sundays 11:00 -2:00 at the OPEN HOUSE and experience this property in person!
#26021777

Foristell

300 Schaper Estates Xing

3 Beds

2 Baths

2,720 Sq.Ft.

$893,375

MLS#: 26021777
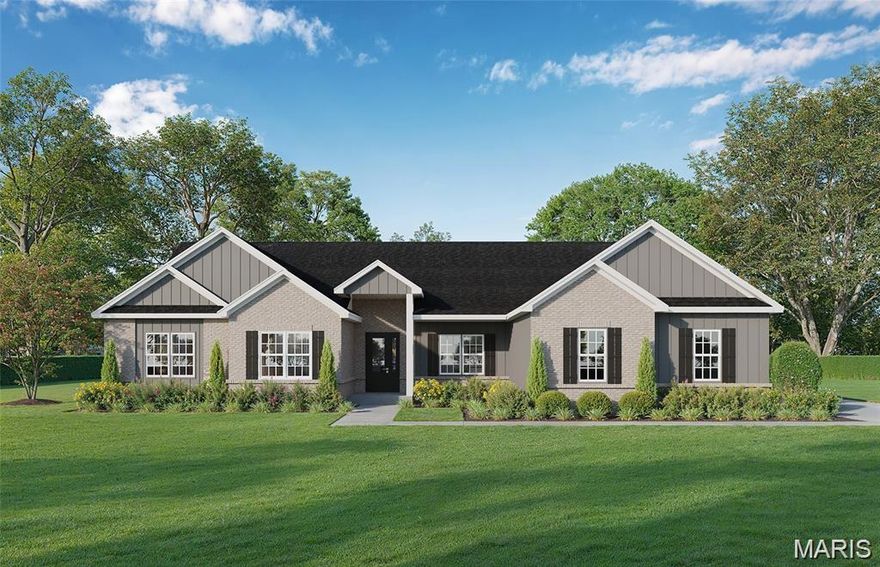
Introducing The Dogwood—a thoughtfully designed To-Be-Built 3-bedroom, 2.5-bath ranch home to be constructed on your choice of a minimum 3+ acre homesite in The Estates at Schaper Farms. Each available lot offers beautiful wooded views at the back and the acreage lifestyle buyers love, paired with the craftsmanship of Jaeger Builders.

This 2,720 sq ft main-level plan features 10' ceilings, transom windows, and an open, light-filled layout. The great room flows seamlessly into an impressive kitchen complete with stainless steel appliances, double oven, cabinet hood, microwave drawer, farmhouse sink, soft-close cabinetry, and an extensive list of upgraded finishes included in the base design. A versatile flex room off the foyer provides an ideal office or dining area.
Sllider leads to a patio overlooking your private, wooded acreage, creating the perfect setting for a future pool or outdoor living space. The walk-out lower level includes a nine-foot pour and a rough-in for a future bath, offering endless possibilities for customization.
Located in the Wentzville School District and convenient to highways, restaurants, and shopping.
Build your dream home with Jaeger Builders at The Estates at Schaper Farms—where luxury acreage meets lifestyle convenience.
#25078514

Foristell

0 The Dogwood@The Ests @ Schaper Farms

3 Beds

2 Baths

2,720 Sq.Ft.

$863,375

MLS#: 25078514
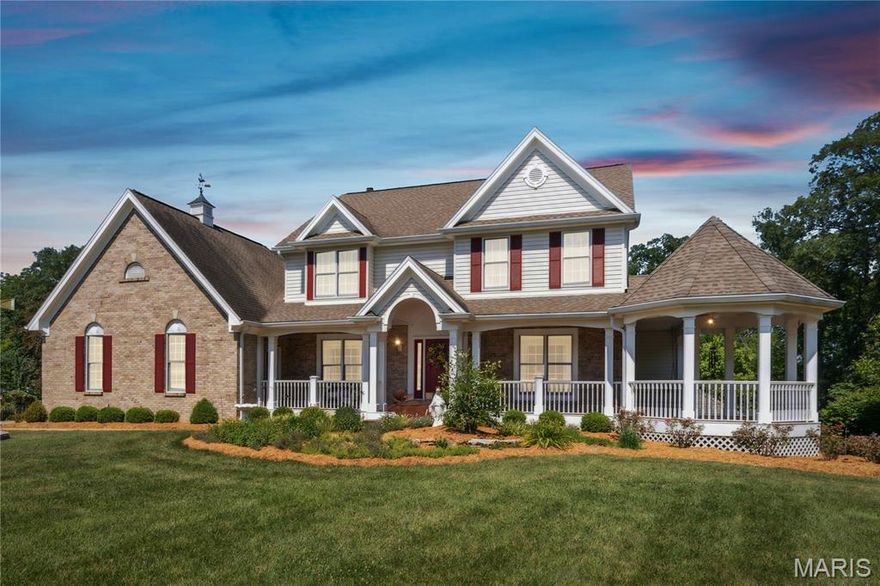
New Upgrades Have Been Made At This Elegant Executive-Style Home on 5.51 Acres with Outbuilding and 14-Acre Stocked Subdivision Lake! This newly updated Southern Living-style home offers luxury and charm in a stunning setting. You are greeted with a wraparound front porch with a gazebo—perfect for relaxing or entertaining. A spacious foyer is flanked by formal living and dining rooms and opens to a large great room with a cozy fireplace. The newly updated kitchen offers quartz countertops, 42” cabinets, a center island, stainless steel appliances, new lighting, and updated hardware. A vaulted sunroom off the breakfast room opens to two covered decks, ideal for enjoying the peaceful surroundings. A mudroom leads to a large main-floor laundry. The main level also includes a guest bedroom and full bath. Upstairs, a welcoming loft leads to the spacious primary suite with two walk-in closets and an updated, luxurious bath. Two additional bedrooms, each with private updated baths, complete the upper level. The finished walkout lower level features a family room with fireplace and wet bar, rec room, full bath, and lots of storage. Upgrades include, new Quartz counters, updated light fixtures and fans plus new flooring in bathrooms! Outside, enjoy a 26x36 outbuilding with an upper-level bonus room. Relax by the charming shed with patio and a koi pond. You will also love access to the 14-acre subdivision lake. This is a truly remarkable home you’ll want to make your own!
#25047548

Foristell

1605 High Sierra Drive

4 Beds

5 Baths

4,416 Sq.Ft.

$950,000

MLS#: 25047548
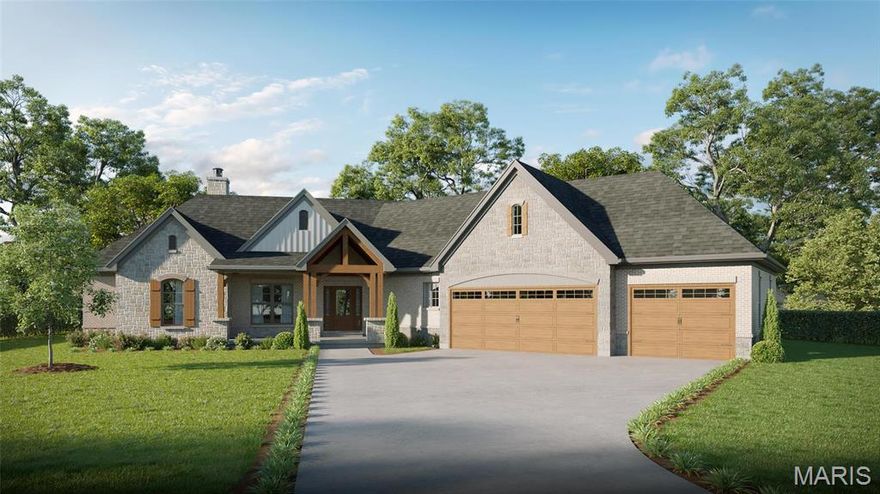
WELCOME HOME to The Estates at Schaper Farms! NEW CONSTRUCTION-Luxury Acreage Homesites in St. Charles County! Wentzville School District! Private 3+ Acre homesites w/a wooded back. THE CYPRESS is a SPLIT RANCH style home with 3 Bedrooms/2.5 baths. Brick w/siding facade. (Optional Elevation w/Cedar Beams above porch & stone front upgrade available) Angled Oversized 3 car garage (31' x 25') Open floor plan w/ 2423 main floor living space! 9 ft pour! Study off entry foyer & a convenient powder room. Kitchen boasts 42" cabinets, quartz countertops, large island, stainless appliances. Master suite includes lux bath w/split vanities, sep tub & walk-in shower. Tons of included features & options available including a back entry style elevation! City maintained CONCRETE streets! Luxury Living in a Country Setting! ADDL FLOOR PLANS AVAILABLE OR BRING YOUR OWN! Display @ 5 Schaper Farms Ct open Wed/Friday 10-2 & Sat/Sun 11-2. Home Build Out Timeframe Estimated @ approx 6 Months to Completion.
#24018521

Foristell

0 Cypress-Ests @ Schaper Farms

3 Beds

2 Baths

2,432 Sq.Ft.

$834,900

MLS#: 24018521

 - property

Send a message

Message successfully sent.

Your message

What is 3 + 4 ?

Reason for contacting?

I agree to receive email communication and understand I can unsubscribe at any time.

I agree to be contacted by Colleen Brown via call, email, and text for real estate services. To opt out, you can reply 'stop' at any time or reply 'help' for assistance. You can also click the unsubscribe link in the emails. Message and data rates may apply. Message frequency may vary. Privacy Policy

Sign Out

Virtual Assistant

Would you like to take the next step with this property? We can help you schedule a showing or virtual tour, or send you more details.

Yes, I would like more information.

Thank You for Your Reply, One of Our Agents will contact you as soon as possible

No, maybe later.

Thank you, you can always contact me via email, phone number or through the contact form.

Realhub AI

Lucy - Your AI-Powered Realtor

Update Your Temporary Password

Personalize your search

Enter your email and we'll notify you immediately when new listings match what you're looking for.

or enter email address

Already have an account ? Login here

Continue your home search

I agree to receive communications and understand I can unsubscribe at any time.

I agree to be contacted by Colleen Brown via call, email, and text for real estate services. To opt out, you can reply 'stop' at any time or reply 'help' for assistance. You can also click the unsubscribe link in the emails. Message and data rates may apply. Message frequency may vary. Privacy Policy

Already have an account ? Login here

We use cookies

We use cookies primarily for analytics to enhance your experience. By accepting, you agree to our use of these cookies. You can manage your preferences or learn more about our cookies policy.