
Traditional
445 Shetland Valley Court
Chesterfield, MO 63005
MLS#: 26024447
$639,000


Property
Beds
3
Full Baths
3
1/2 Baths
1
Year Built
1999
Sq.Footage
3,419
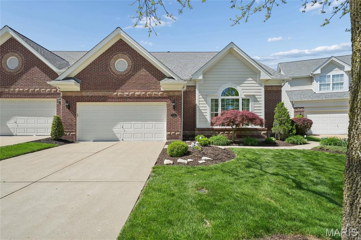
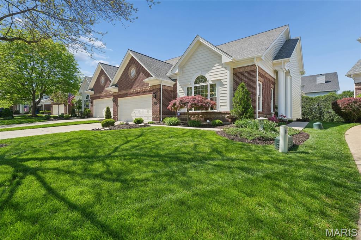
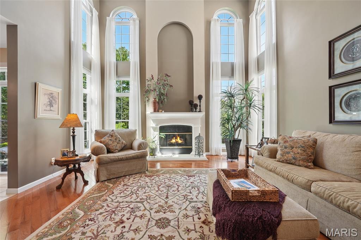
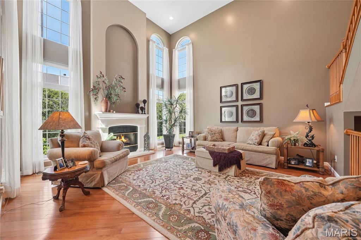
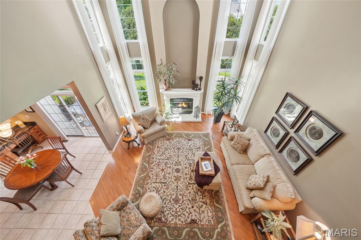
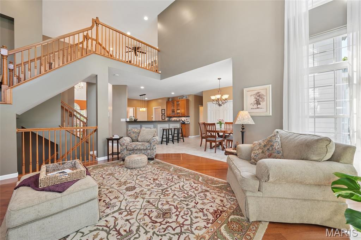
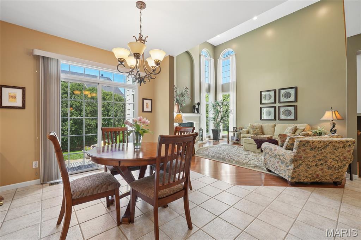
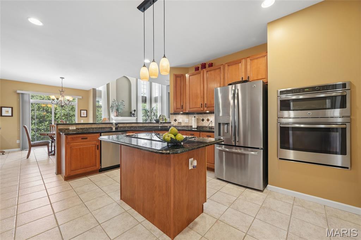
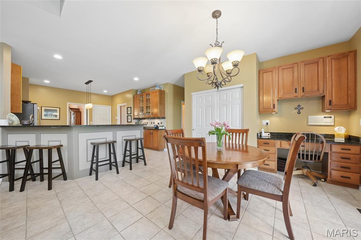
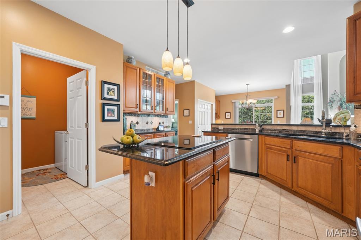
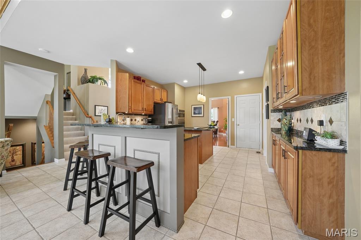
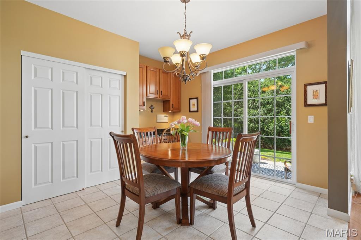
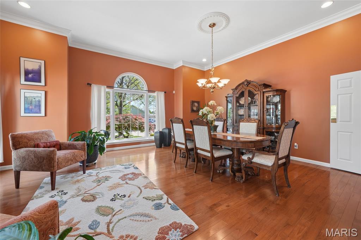
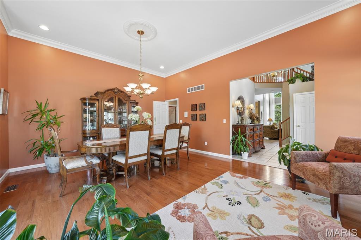
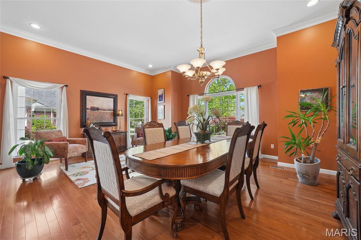
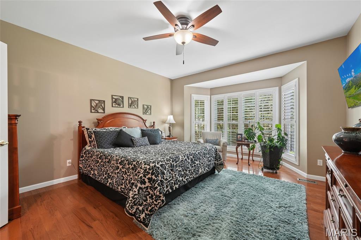
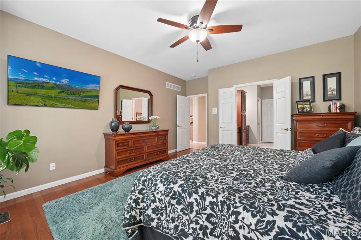
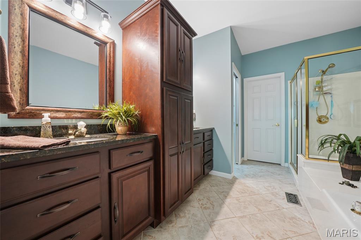
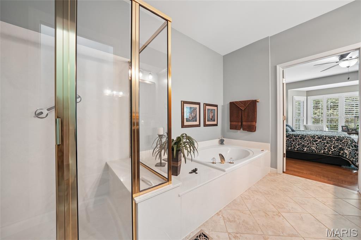
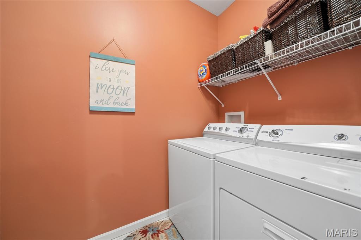
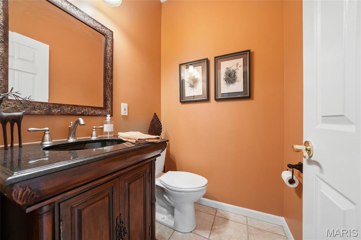
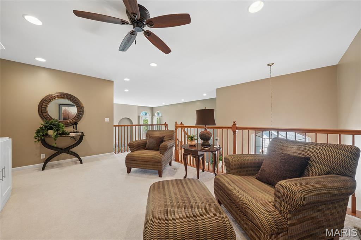
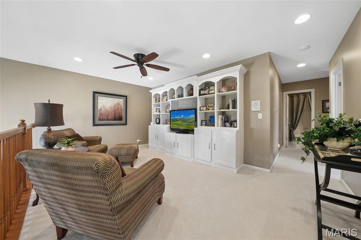
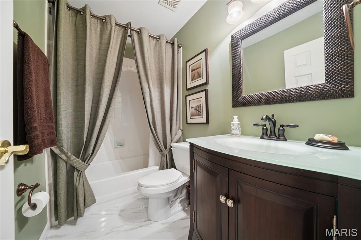
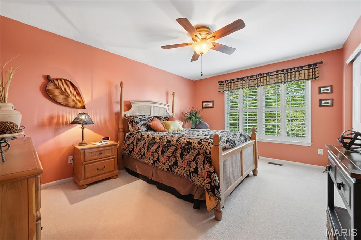
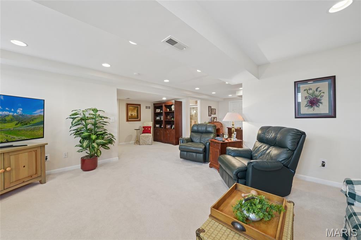
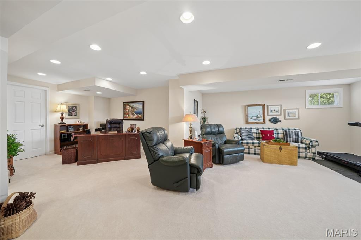
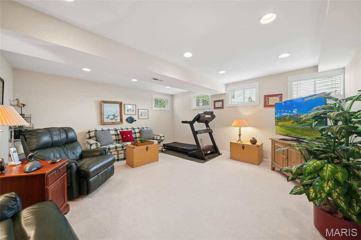
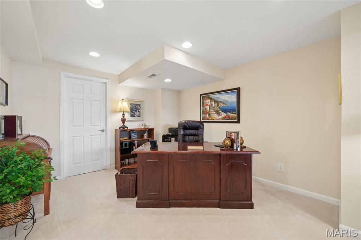
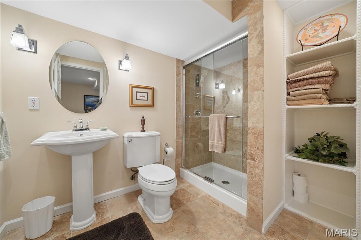
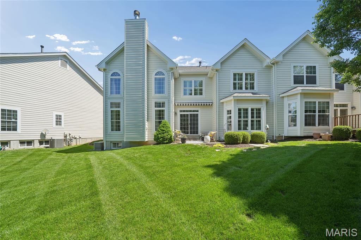
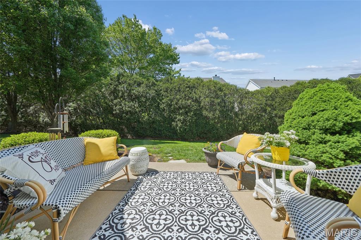
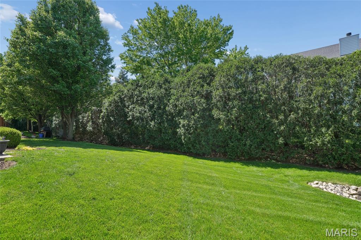
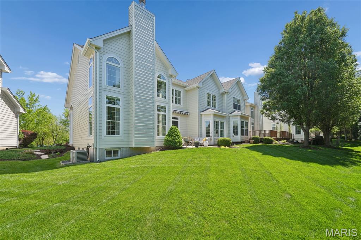
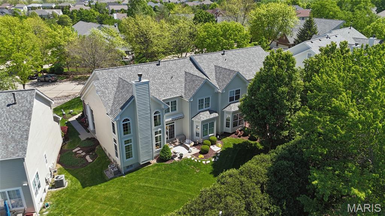
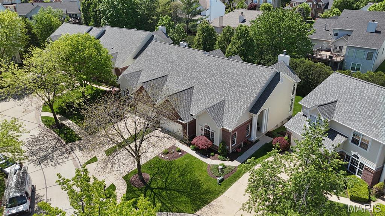
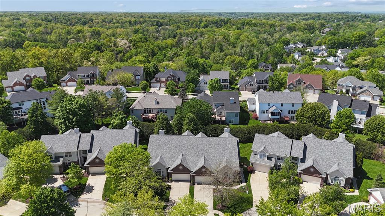
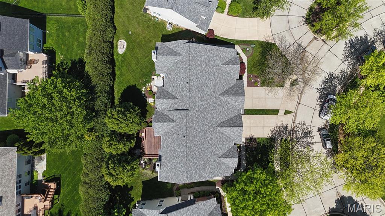
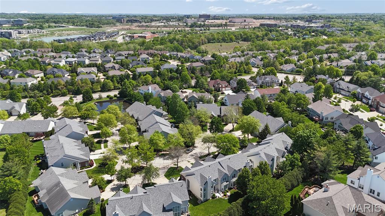
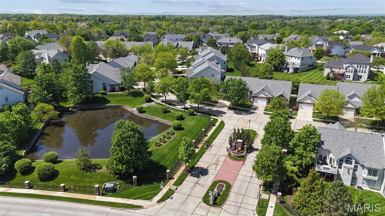
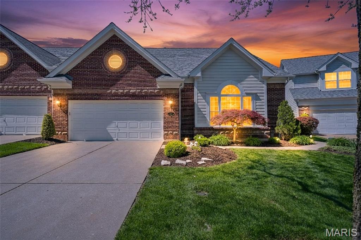
Sophisticated villa living in the heart of Chesterfield! Discover this stunning villa, perfectly situated for a lifestyle of convenience and comfort. Boasting many updates and an open floor plan, this home is designed for both entertaining and effortless daily living. The heart of the home is a magnificent two-story great room, where floor-to-ceiling windows bathe the space in natural light. Rich wood floors flow seamlessly toward a cozy gas fireplace, creating an inviting atmosphere. For formal gatherings, the dining and living room combination impresses with crown molding, soaring ceilings, and expansive windows. The kitchen is as functional as it is beautiful, featuring a center island and sleek smooth cooktop, microwave/convection double oven, tile backsplash and under cabinet lighting. Functional extras include a planning desk and a bright breakfast room that opens directly to your private patio and a tree lined backyard. Retreat to the main floor primary bedroom suite, featuring warm hardwood floors, bay window, plantation shutters and an updated bath. Enjoy dual sinks, a vanity with abundant storage, soaking tub, separate shower and a large walk-in closet. The main level is completed by a half bath and a spacious laundry room with a dedicated closet and extra storage/hanging space. An open staircase leads to the second floor, where a versatile loft overlooks the great room. This space is elevated by a built-in bookcase and entertainment center, perfect for a home library or media hub. Two additional spacious bedrooms—each featuring plantation shutters—share an updated full bath with tiled floor and tub surround. The lower level expands your living space with a family room and a third updated full bath, while still leaving plenty of unfinished area for all your storage needs. Peace of mind comes standard with zoned HVAC, newer windows and a newer roof. Minutes away from shopping and dining, the amphitheater and quick 40/64 access for an easy commute in this convenient Chesterfield location! Welcome home!
Features & Amenities
Interior
-
Other Interior Features
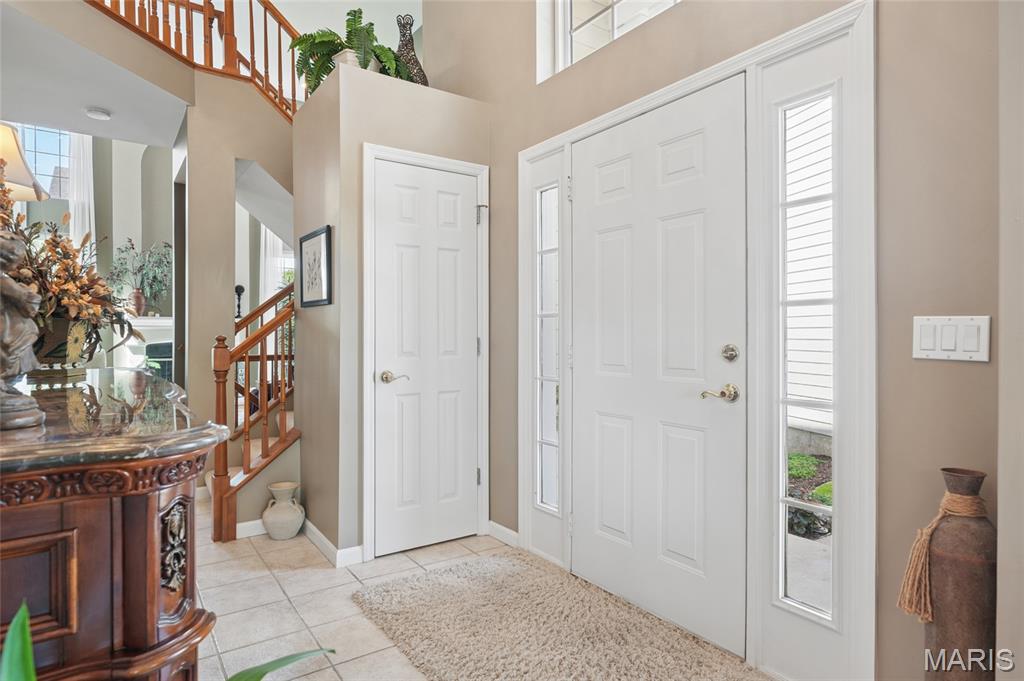
Bookcases, Chandelier, Crown Molding, Double Vanity, Entrance Foyer, Kitchen Island, Open Floorplan, Master Downstairs, Walk-In Closet(s)
-
Total Bedrooms
3
-
Bathrooms
3
-
1/2 Bathrooms
1
-
Above Grade Finished Area
2544.0
-
Basement YN
YES
-
Cooling YN
YES
-
Cooling
Central Air, Electric, Zoned
-
Fireplace YN
YES
-
Heating YN
YES
-
Heating
Natural Gas, Zoned
-
Main Level Bedrooms
1
-
Pet friendly
N/A
Exterior
-
Garage
Yes
-
Garage spaces
2
-
Construction Materials
Brick Veneer, Masonite, Stone Veneer
-
Parking
Attached, Garage Door Opener, Garage Faces Front
-
Patio and Porch Features
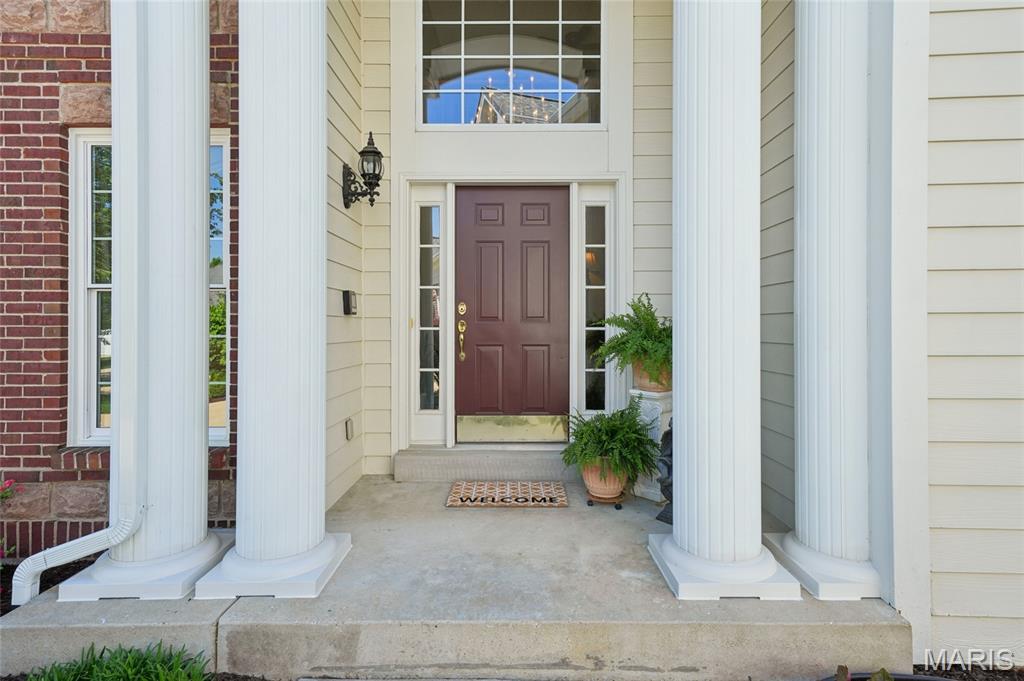
Front Porch, Patio
-
Pool
No
Area & Lot
-
Lot Features
Back Yard, Cul-De-Sac, Landscaped, Sprinklers In Front, Sprinklers In Rear
-
Lot Size(acres)
0.16
-
Lot Size(square feet)
6969.6
-
Property Type
Residential
-
Property Sub Type
Single Family Residence
-
Architectural Style
Traditional
Price
-
Sales Price
$639,000
-
Tax Amount
$6,434
-
Sq. Footage
3, 419
-
Price/SqFt
$186
HOA
-
Association
Yes
-
Association Fee
$375
-
Association Fee Frequency
Monthly
-
Association Fee Includes
N/A
School District
-
Elementary School
Wild Horse Elem.
-
Middle School
Crestview Middle
-
High School
Marquette Sr. High
Property Features
-
New Construction
NO
-
Ownership
Private
-
Sewer
Public Sewer
-
Water Source
Public
Schedule a Showing
Showing scheduled successfully.
Mortgage calculator
Estimate your monthly mortgage payment, including the principal and interest, property taxes, and HOA. Adjust the values to generate a more accurate rate.
Your payment
Principal and Interest:
$
Property taxes:
$
HOA fees:
$
Total loan payment:
$
Total interest amount:
$
Location
County
St. Louis
Elementary School
Wild Horse Elem.
Middle School
Crestview Middle
High School
Marquette Sr. High
Listing Courtesy of Kathy Gettinger , Coldwell Banker Realty - Gundaker
RealHub Information is provided exclusively for consumers' personal, non-commercial use, and it may not be used for any purpose other than to identify prospective properties consumers may be interested in purchasing. All information deemed reliable but not guaranteed and should be independently verified. All properties are subject to prior sale, change or withdrawal. RealHub website owner shall not be responsible for any typographical errors, misinformation, misprints and shall be held totally harmless.

FOUNDER
Colleen Brown
Call Colleen today to schedule a private showing.

* Listings on this website come from the FMLS IDX Compilation and may be held by brokerage firms other than the owner of this website. The listing brokerage is identified in any listing details. Information is deemed reliable but is not guaranteed. If you believe any FMLS listing contains material that infringes your copyrighted work please click here to review our DMCA policy and learn how to submit a takedown request.© 2024 FMLS.
Related Properties
Chesterfield
14954 Claymont Estates Drive
3 Beds
3 Baths
3,305 Sq.Ft.
$599,900
MLS#: 26030860

Chesterfield
1579 Terra Vista Court
3 Beds
3 Baths
2,482 Sq.Ft.
$525,000
MLS#: 26027832

Chesterfield
2134 Woodlet Park Drive
4 Beds
2 Baths
4,137 Sq.Ft.
$650,000
MLS#: 26031775
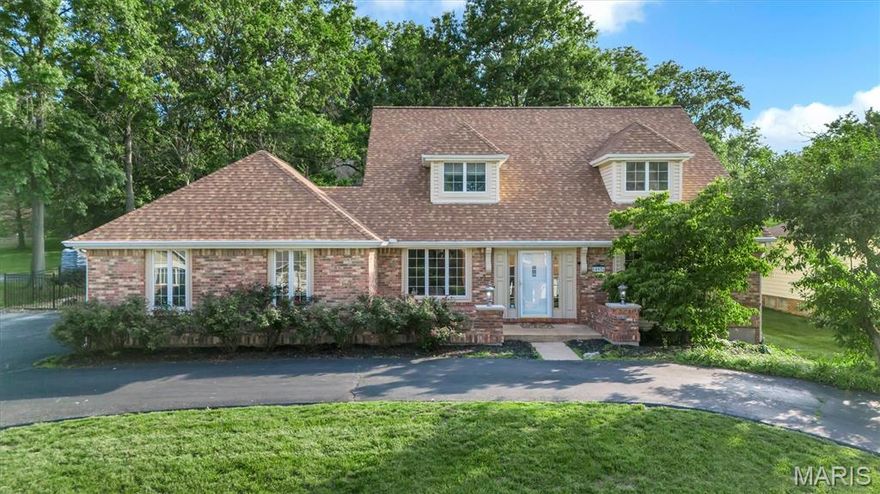
Chesterfield
15976 Downall Green Drive
5 Beds
3 Baths
3,141 Sq.Ft.
$745,000
MLS#: 26032769

Chesterfield
14308 Strawbridge Court
5 Beds
3 Baths
3,710 Sq.Ft.
$725,000
MLS#: 25066292

Chesterfield
540 Oak Creek Meadows Court
5 Beds
4 Baths
4,281 Sq.Ft.
$724,900
MLS#: 26008449

Chesterfield
1907 Dovercliff Court
4 Beds
2 Baths
2,573 Sq.Ft.
$625,000
MLS#: 26025832

Chesterfield
147 Saylesville Drive
4 Beds
3 Baths
3,671 Sq.Ft.
$725,000
MLS#: 26028281
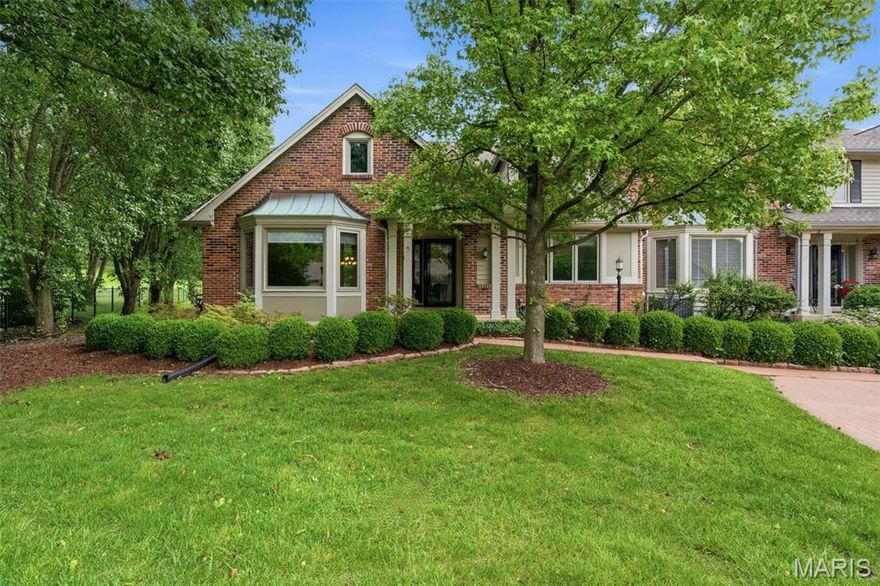
Chesterfield
14300 Open Meadow Court
4 Beds
3 Baths
3,740 Sq.Ft.
$739,000
MLS#: 26029392

Chesterfield
15327 Grantley Drive
4 Beds
2 Baths
3,396 Sq.Ft.
$615,000
MLS#: 26022422
