




Property
Beds
5
Full Baths
3
1/2 Baths
1
Year Built
2020
Sq.Footage
2,784
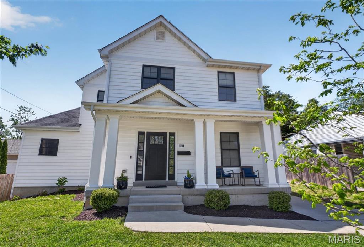
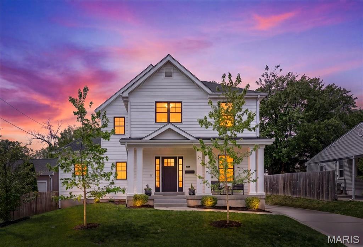
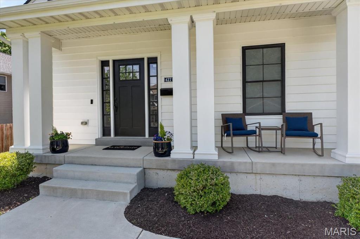
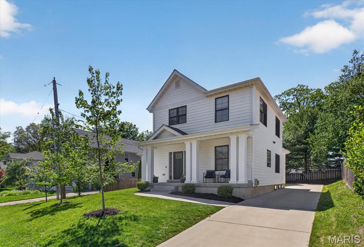
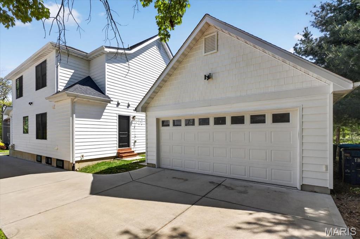
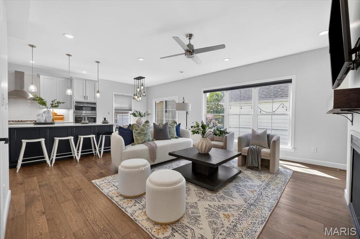
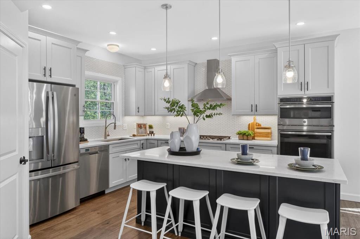
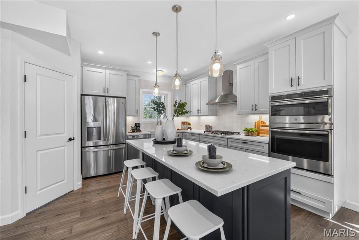
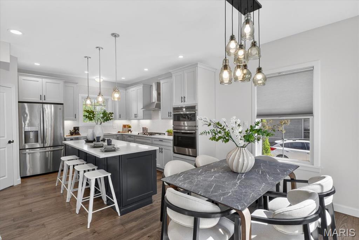
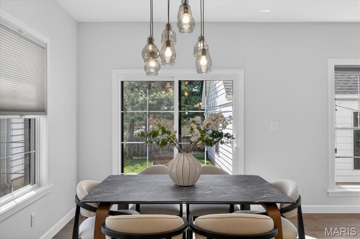
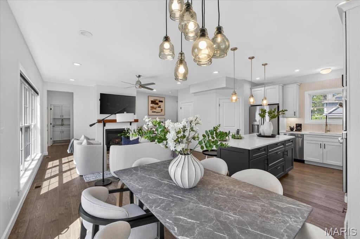
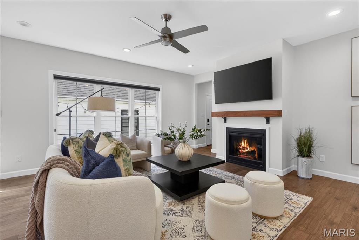
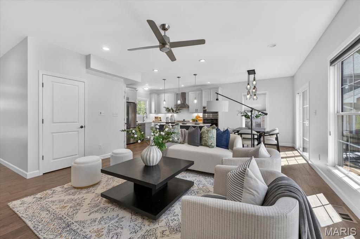
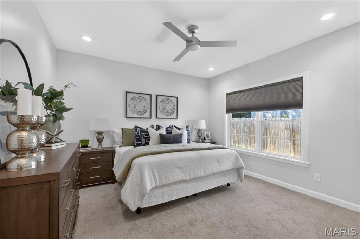
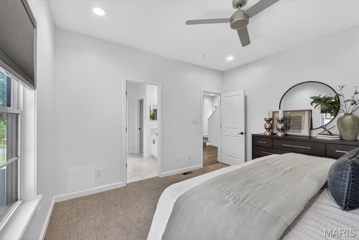
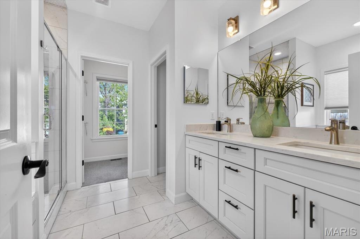
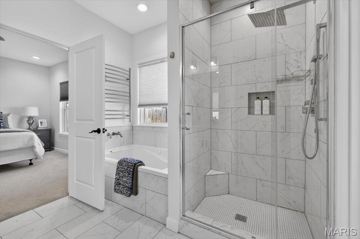
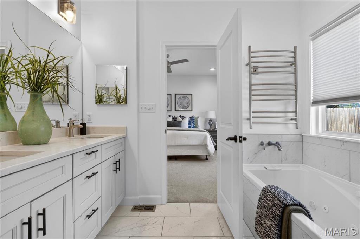
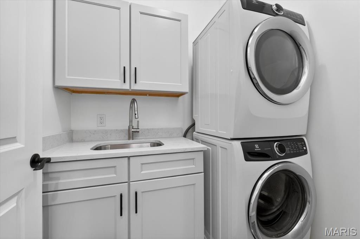
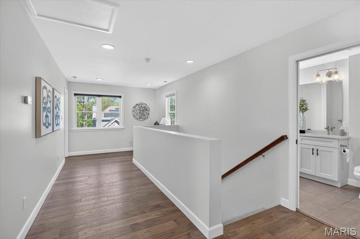
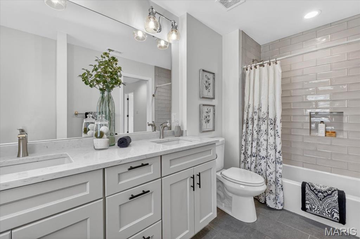
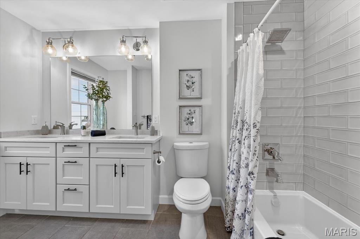
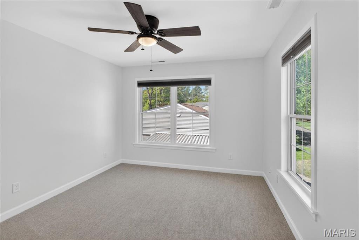
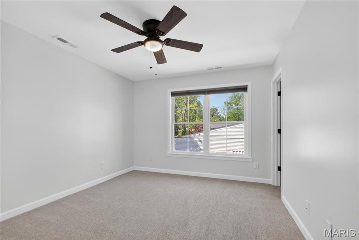
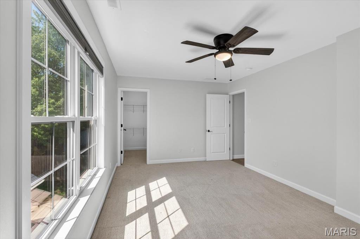
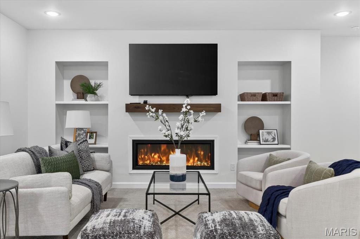
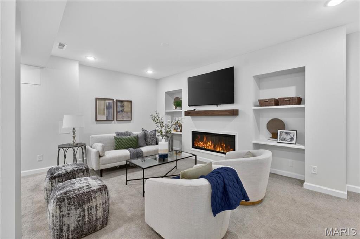
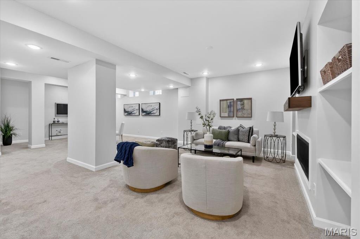
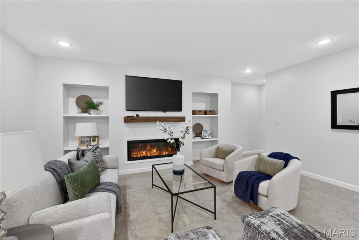
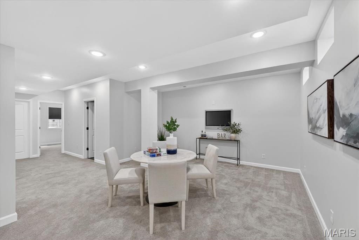
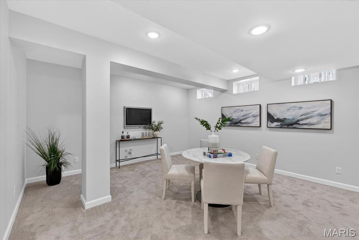
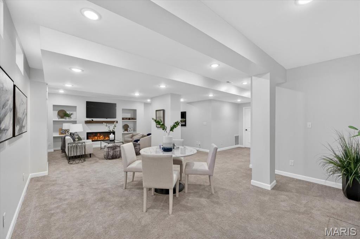
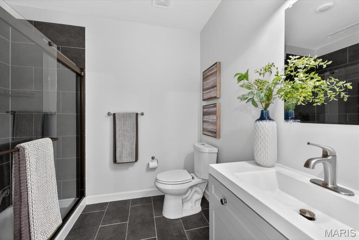
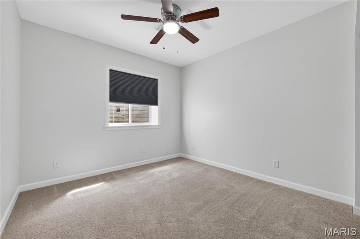
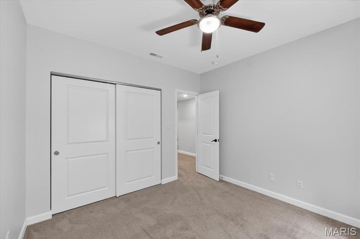
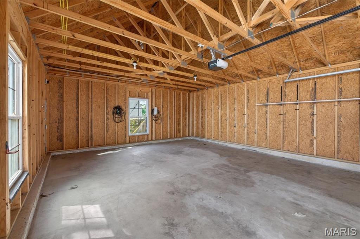
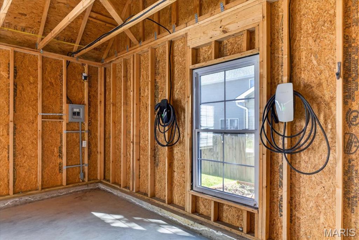
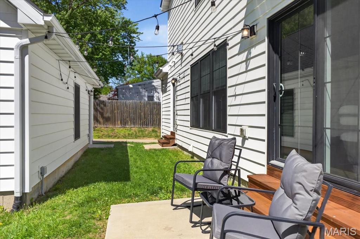
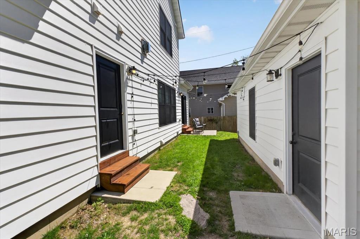
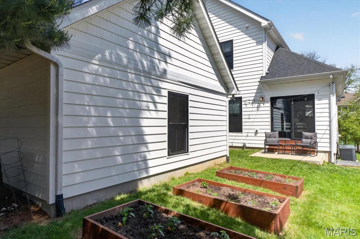
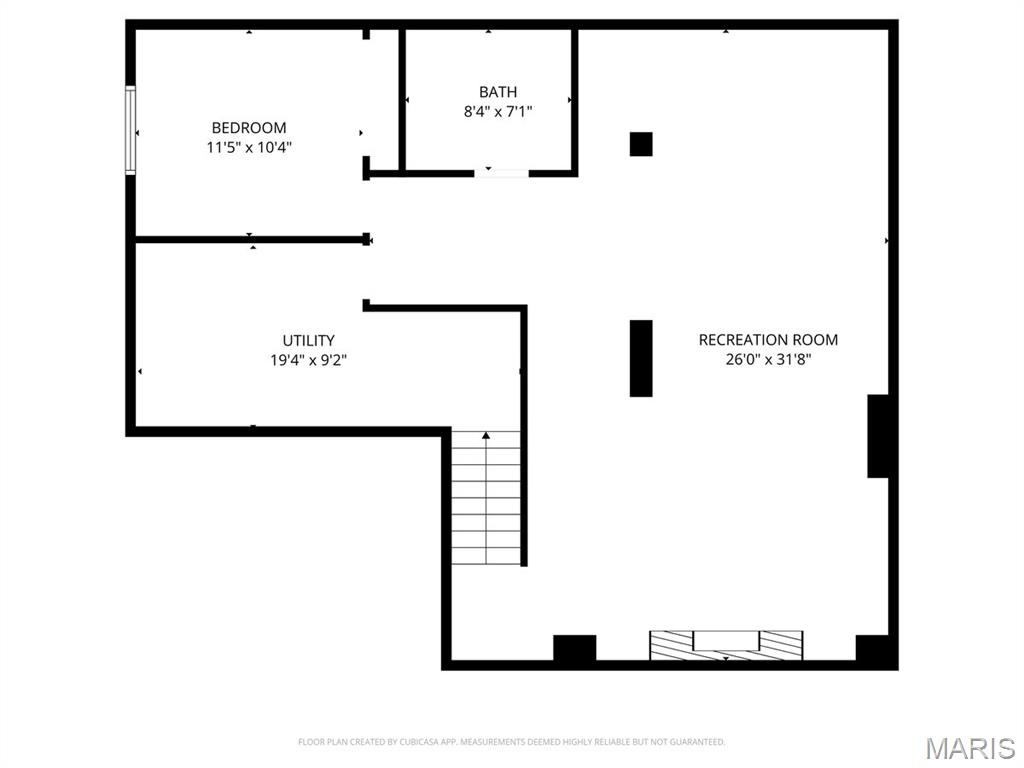
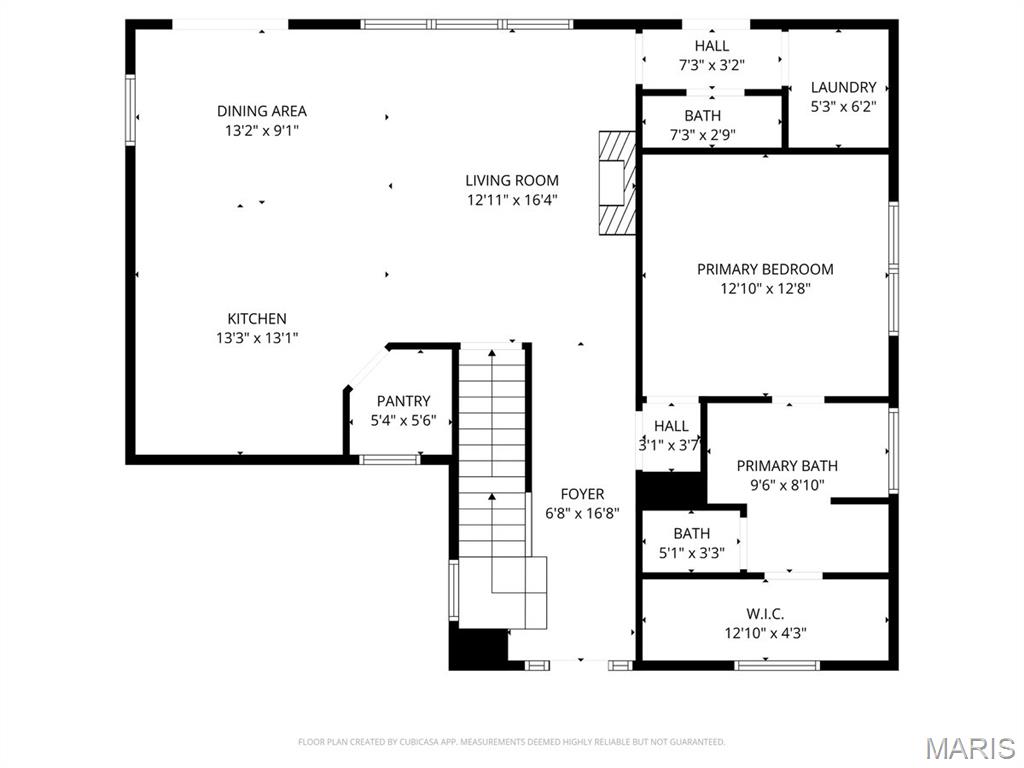
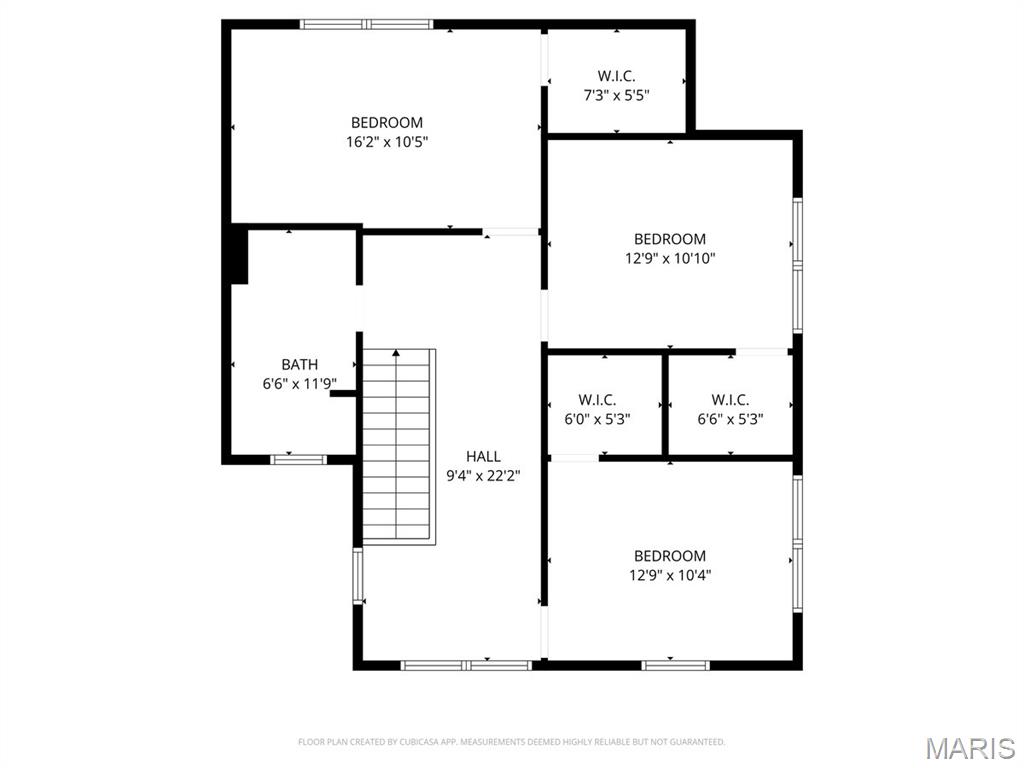
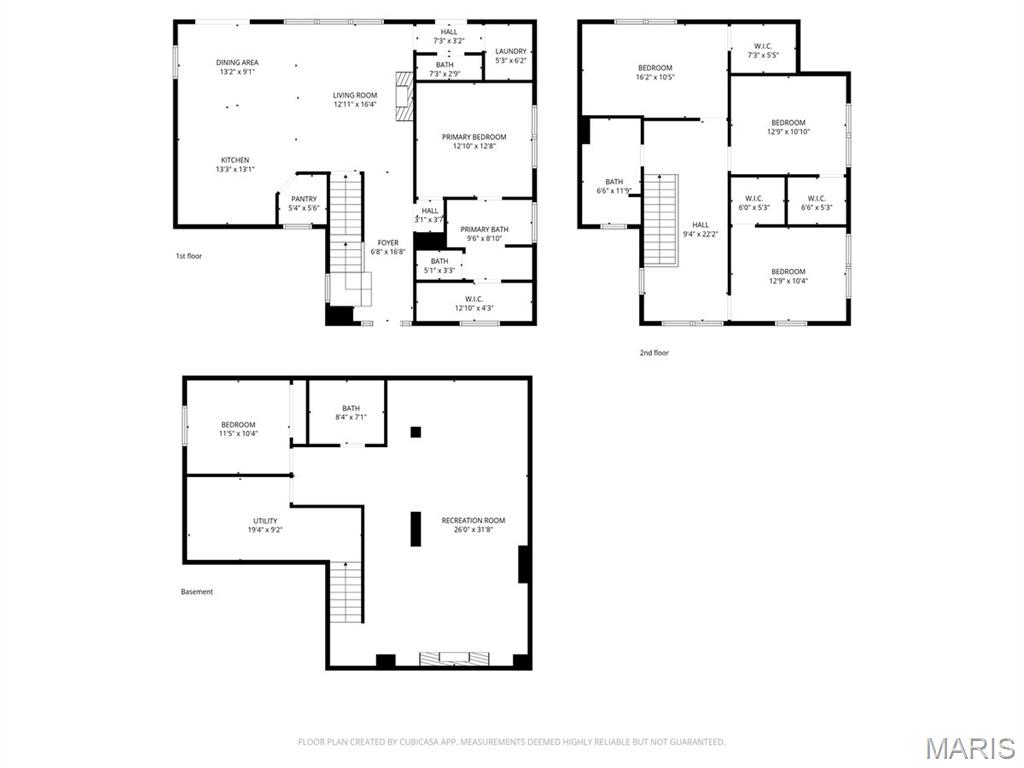
Welcome home to this absolutely stunning 1.5-story, 5-bedroom, 3.5-bath home, perfectly situated in the highly sought after Glendale area. At just 6 years old, this home offers the ideal blend of modern luxury and timeless design. Step inside to an impressive open floor plan filled with natural light and designed for both everyday living and effortless entertaining. The gorgeous chef’s kitchen features 42” cabinetry, sleek quartz countertops, stainless steel appliances, and a built-in wall oven and microwave, creating a space that is as functional as it is beautiful. The main-floor primary suite is a true retreat, showcasing a spa like bathroom complete with double vanity sinks, a separate soaking tub and walk-in shower, a towel warmer, and a private water closet—designed for ultimate comfort and relaxation. Upstairs bedrooms feature spacious walk-in closets, providing exceptional storage. Rich hardwood floors flow throughout the main level and into the upstairs foyer, adding warmth and elegance. Enjoy the convenience of main floor laundry and thoughtfully designed living spaces throughout. The finished lower level is truly exceptional, offering a spacious family room with a cozy gas fireplace, a private 5th bedroom, and a full bath, perfect for guests or extended living. Outside, you’ll find an oversized 2-car detached garage equipped with two electric car chargers, a rare and valuable feature for today’s lifestyle. The yard offers three raised garden beds, perfect for those who enjoy gardening without extensive upkeep. All of this in an unbeatable location, just minutes from parks, shopping, dining, and everything Glendale has to offer. Don’t miss this opportunity to own a beautifully maintained, move-in ready home offering the modern upgrades you’ve been searching for.
Features & Amenities
Interior
-
Other Interior Features
Ceiling Fan(s), Double Vanity, Entrance Foyer, Kitchen Island, Open Floorplan, Pantry, Master Downstairs, Soaking Tub, Walk-In Closet(s)
-
Total Bedrooms
5
-
Bathrooms
3
-
1/2 Bathrooms
1
-
Above Grade Finished Area
2184.0
-
Basement YN
YES
-
Cooling YN
YES
-
Cooling
Ceiling Fan(s), Central Air, Electric
-
Fireplace YN
YES
-
Heating YN
YES
-
Heating
Forced Air, Natural Gas
-
Main Level Bedrooms
1
-
Pet friendly
N/A
Exterior
-
Garage
Yes
-
Garage spaces
2
-
Construction Materials
Vinyl Siding
-
Parking
Additional Parking, Detached, Electric Vehicle Charging Station(s), Garage, Garage Door Opener, Garage Faces Side, Off Street, Private
-
Patio and Porch Features
Covered, Front Porch, Patio
-
Pool
No
-
Waterfront YN
NO
Area & Lot
-
Lot Features
Few Trees, Landscaped, Level
-
Lot Size(acres)
0.14
-
Lot Size(square feet)
6098.4
-
Property Type
Residential
-
Property Sub Type
Single Family Residence
-
Architectural Style
Traditional
Price
-
Sales Price
$899,900
-
Tax Amount
$8,726
-
Sq. Footage
2, 784
-
Price/SqFt
$323
HOA
-
Association
No
School District
-
Elementary School
North Glendale Elem.
-
Middle School
Nipher Middle
-
High School
Kirkwood Sr. High
Property Features
-
New Construction
NO
-
Ownership
Private
-
Senior Community YN
NO
-
Sewer
Public Sewer
-
Water Source
Public
Schedule a Showing
Showing scheduled successfully.
Mortgage calculator
Estimate your monthly mortgage payment, including the principal and interest, property taxes, and HOA. Adjust the values to generate a more accurate rate.
Your payment
Principal and Interest:
$
Property taxes:
$
HOA fees:
$
Total loan payment:
$
Total interest amount:
$
Location
County
St. Louis
Elementary School
North Glendale Elem.
Middle School
Nipher Middle
High School
Kirkwood Sr. High
Listing Courtesy of Barb Murphy , Murphy Realty Group, Inc.
RealHub Information is provided exclusively for consumers' personal, non-commercial use, and it may not be used for any purpose other than to identify prospective properties consumers may be interested in purchasing. All information deemed reliable but not guaranteed and should be independently verified. All properties are subject to prior sale, change or withdrawal. RealHub website owner shall not be responsible for any typographical errors, misinformation, misprints and shall be held totally harmless.

FOUNDER
Colleen Brown
Call Colleen today to schedule a private showing.

* Listings on this website come from the FMLS IDX Compilation and may be held by brokerage firms other than the owner of this website. The listing brokerage is identified in any listing details. Information is deemed reliable but is not guaranteed. If you believe any FMLS listing contains material that infringes your copyrighted work please click here to review our DMCA policy and learn how to submit a takedown request.© 2024 FMLS.
