










Property
Beds
3
Full Baths
2
1/2 Baths
None
Year Built
1956
Sq.Footage
1,917
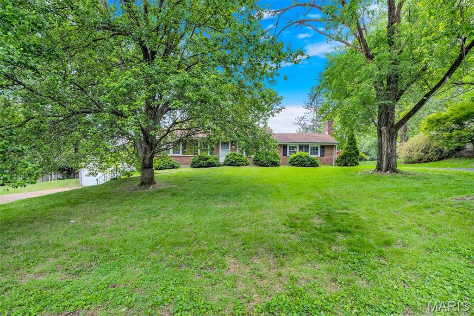
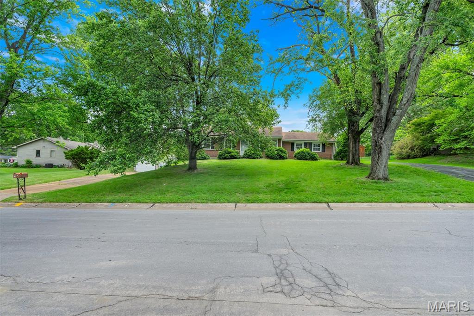
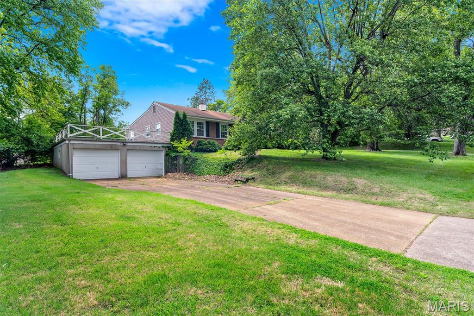
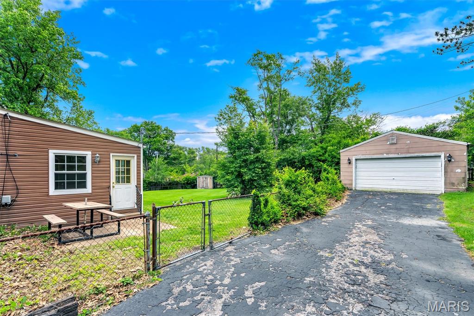
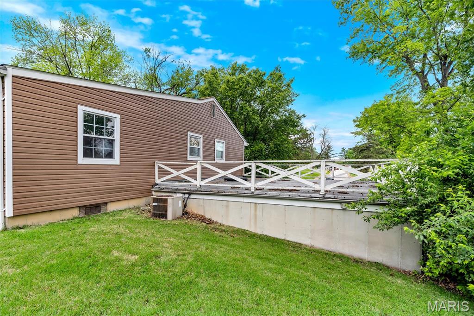
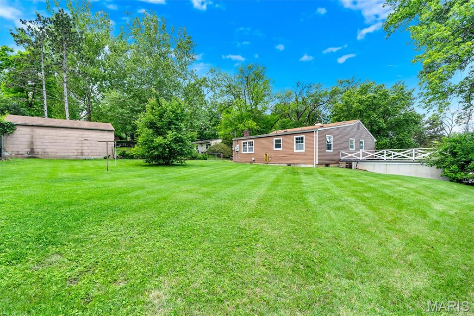
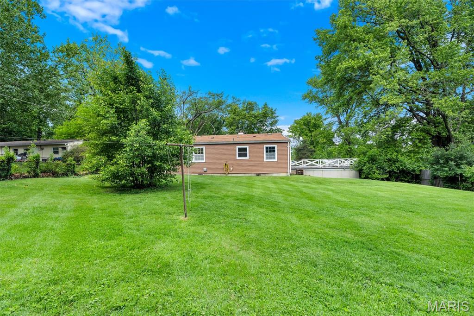
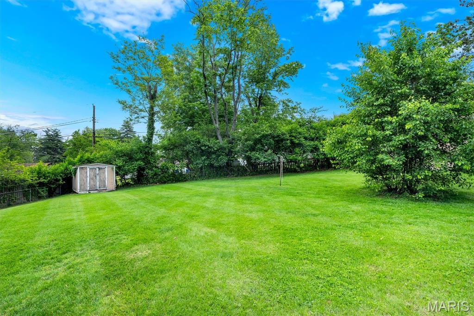
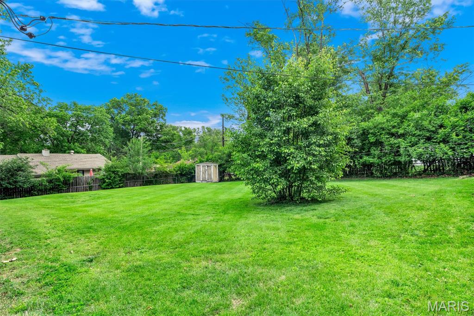
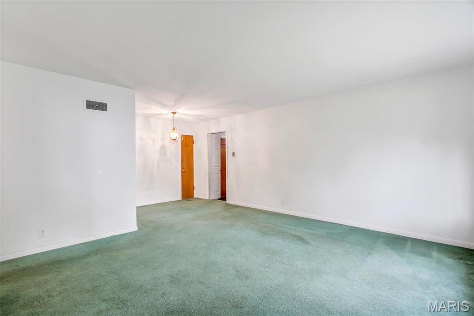
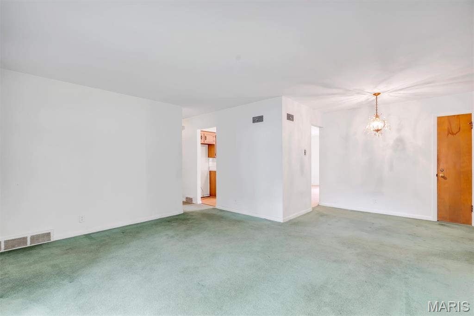
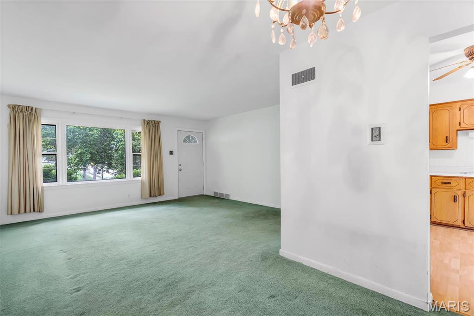
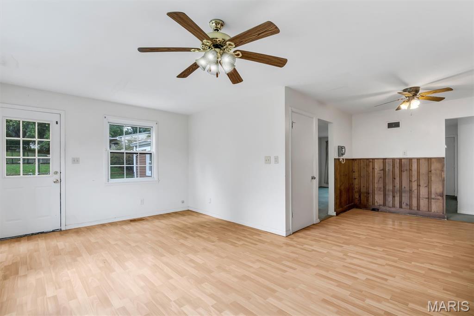
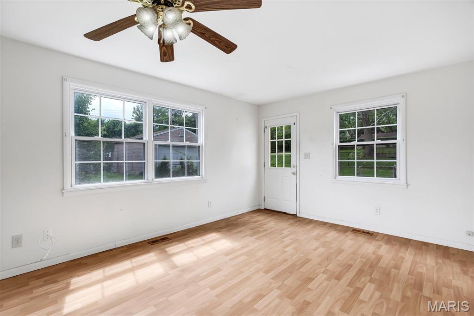
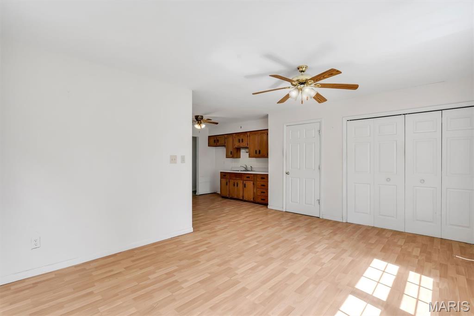
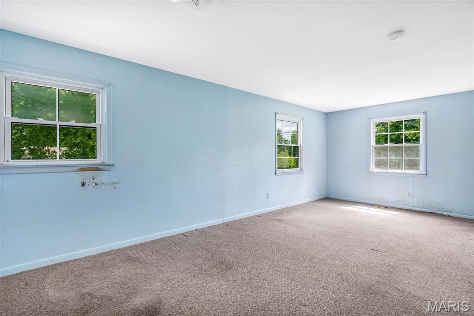
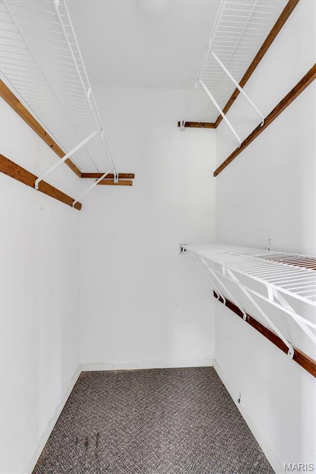
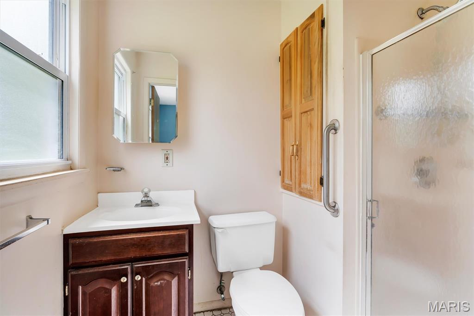
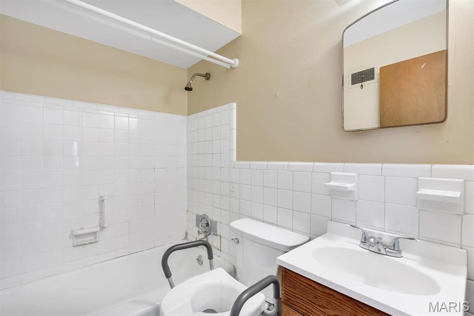
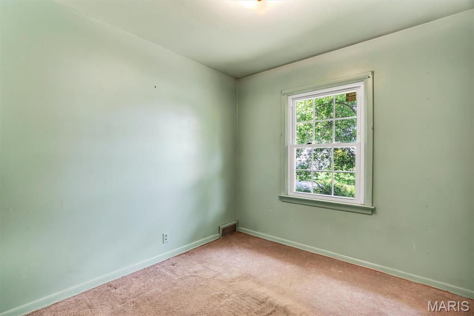
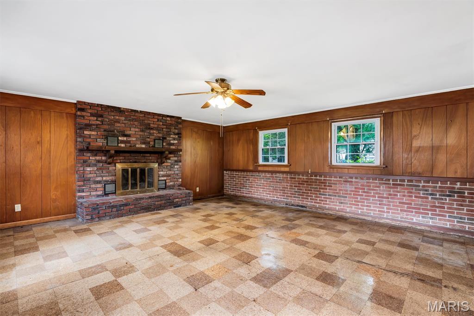
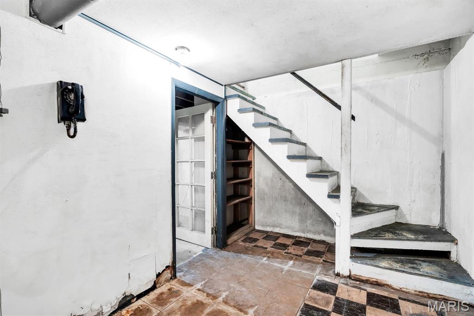
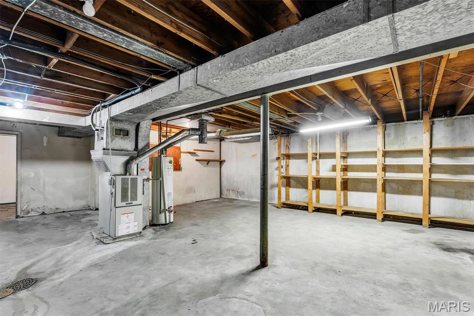
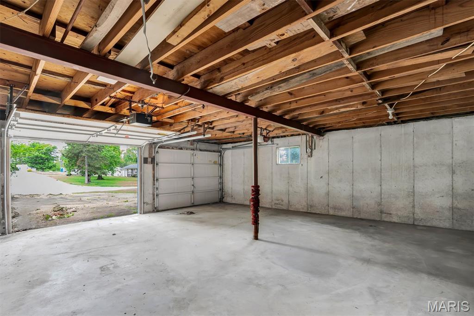
Discover a rare opportunity in Ballwin with this expansive ranch home offering over 1,900 sq ft, situated on a beautiful lot just shy of half an acre. Spacious, well-located, and full of potential, this property is ideal for an investor or a family ready to add sweat equity for HUGE results. Key Features Include: 3 bedrooms, 2 bathrooms, and a lower-level bonus room with a walk-out basement ready for your finishing touches for another curated + usable space. FOUR-car garage total: 2-car tandem attached garage plus detached 2-car garage designed for a workshop, hobby space, business or mancave. Off Street Parking is STELLAR with multi-drive parking areas on both sides of the home and perfect for entertaining. A circle drive could be easily added for additional curb appeal + convenience. Large primary ensuite with potential for a walk-out to the tandem garage rooftop! Add this modern upgrade and spacious design element to your master and create an area for coffee in the mornings or late nights under the stars w/a hot tub option. Multiple level interior living areas including family room+ living room for flexible layouts, entertaining, play area or work-from-home space. Option for an open-concept kitchen is easily obtainable in the large, bright and airy eat-in kitchen area. Laundry area is conveniently located on the main level as well. Park-like yard with mature trees, ideal for barbecues, parties, kids play areas, pets, and a possible pool addition with nice patio seating and fully fenced in. Utility shed is included for lawn equipment, bikes, and recreational gear. Neighborhood + Lifestyle: Centrally located in a Five Star school district near shopping, dining, gyms + recreation. Enjoy walking trails, the river. the farmers market, concerts, fireworks and much more at Blue Bird Park, Vlasis Park, and Castlewood State Park. The Pointe Recreation Center. North Pointe Aquatic Center + Ballwin Golf Course are minutes from home with resident perks for the whole family. Condition + Opportunity: The property is being sold AS-IS; sellers make no expressed warranties or disclosures as they have not occupied the residence. This is a standout opportunity to add value through cosmetic updates, reconfiguration, or larger renovations of YOUR choice to create a dream home! This rare combination of space, location, lot size + FOUR car garage capacity makes the home attractive to any Buyer seeking a true gem with high residual value in the heart of downtown Ballwin. Thank you for your interest, and I look forward to your visiting the property!
Features & Amenities
Interior
-
Other Interior Features
Eat-in Kitchen, Pantry, See Remarks
-
Total Bedrooms
3
-
Bathrooms
2
-
Above Grade Finished Area
1917.0
-
Basement YN
YES
-
Cooling YN
YES
-
Cooling
Central Air
-
Fireplace YN
YES
-
Heating YN
YES
-
Heating
Forced Air
-
Main Level Bedrooms
3
-
Pet friendly
N/A
Exterior
-
Garage
Yes
-
Garage spaces
4
-
Construction Materials
Brick Veneer, Vinyl Siding
-
Other Exterior Features
Private Yard, Storage
-
Parking
Additional Parking, Asphalt, Attached, Concrete, Detached, Driveway, Garage
-
Patio and Porch Features
See Remarks
-
Pool
No
-
Waterfront YN
NO
Area & Lot
-
Lot Features
Back Yard, Corner Lot, Few Trees, Front Yard, Near Public Transit
-
Lot Size(acres)
0.459
-
Lot Size(square feet)
19994.04
-
Property Type
Residential
-
Property Sub Type
Single Family Residence
-
Architectural Style
Ranch, Traditional
Price
-
Sales Price
$314,999
-
Tax Amount
$3,894
-
Sq. Footage
1, 917
-
Price/SqFt
$164
HOA
-
Association
No
School District
-
Elementary School
Ballwin Elem.
-
Middle School
Selvidge Middle
-
High School
Marquette Sr. High
Property Features
-
New Construction
NO
-
Foundation Details
Concrete Perimeter
-
Senior Community YN
NO
-
Sewer
Public Sewer
-
Water Source
Public
Schedule a Showing
Showing scheduled successfully.
Mortgage calculator
Estimate your monthly mortgage payment, including the principal and interest, property taxes, and HOA. Adjust the values to generate a more accurate rate.
Your payment
Principal and Interest:
$
Property taxes:
$
HOA fees:
$
Total loan payment:
$
Total interest amount:
$
Location
County
St. Louis
Elementary School
Ballwin Elem.
Middle School
Selvidge Middle
High School
Marquette Sr. High
Listing Courtesy of Joshua Allen , Wood Brothers Realty
RealHub Information is provided exclusively for consumers' personal, non-commercial use, and it may not be used for any purpose other than to identify prospective properties consumers may be interested in purchasing. All information deemed reliable but not guaranteed and should be independently verified. All properties are subject to prior sale, change or withdrawal. RealHub website owner shall not be responsible for any typographical errors, misinformation, misprints and shall be held totally harmless.

FOUNDER
Colleen Brown
Call Colleen today to schedule a private showing.

* Listings on this website come from the FMLS IDX Compilation and may be held by brokerage firms other than the owner of this website. The listing brokerage is identified in any listing details. Information is deemed reliable but is not guaranteed. If you believe any FMLS listing contains material that infringes your copyrighted work please click here to review our DMCA policy and learn how to submit a takedown request.© 2024 FMLS.
Related Properties

Ballwin
665 Highview Circle Drive
3 Beds
3 Baths
2,570 Sq.Ft.
$354,900
MLS#: 26030054

Ballwin
15583 Clayton Road
3 Beds
2 Baths
1,818 Sq.Ft.
$365,000
MLS#: 26027889
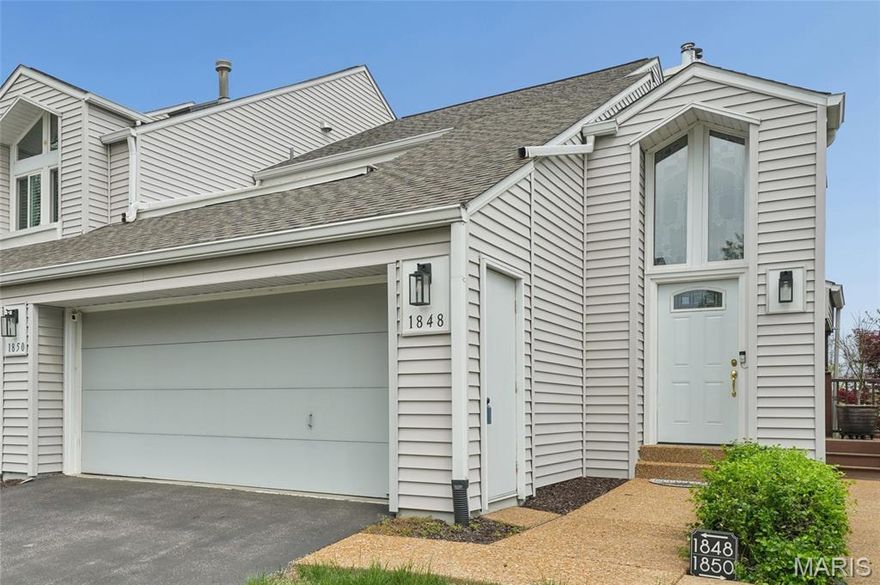
Ballwin
1848 Ridgeview Circle Drive
2 Beds
2 Baths
1,948 Sq.Ft.
$375,000
MLS#: 26023003
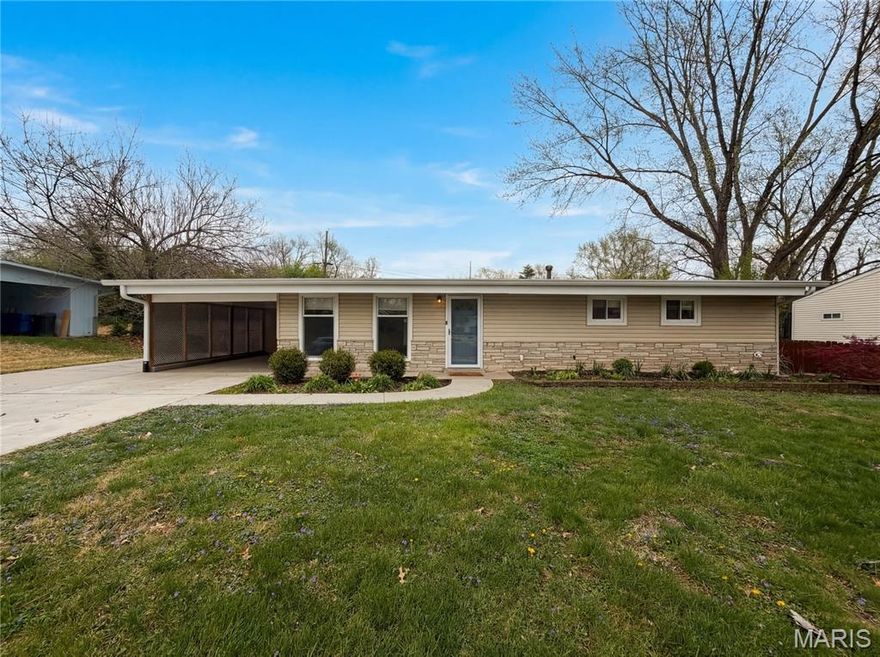
Ballwin
510 Wicklow Drive
3 Beds
2 Baths
1,660 Sq.Ft.
$355,000
MLS#: 26019679
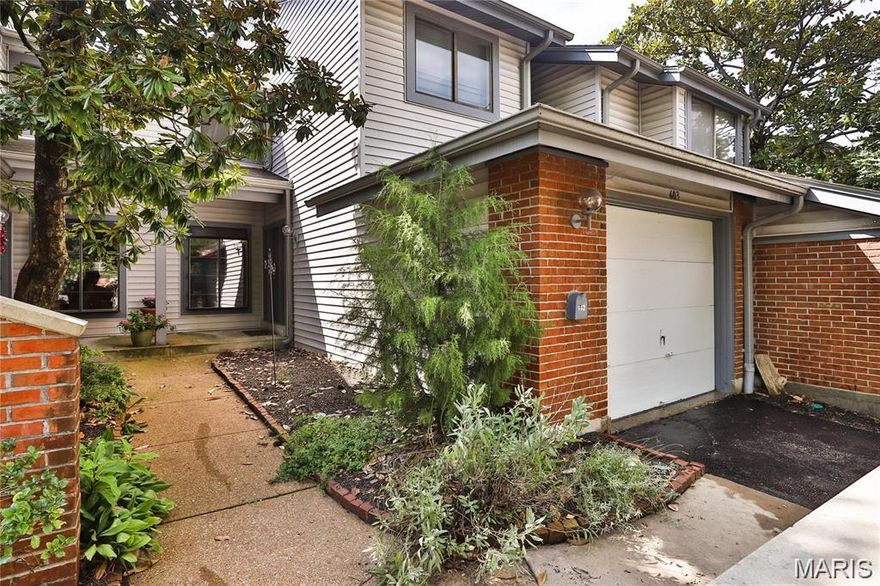
Ballwin
603 Painted Vista Drive
3 Beds
2 Baths
1,881 Sq.Ft.
$269,900
MLS#: 26009919
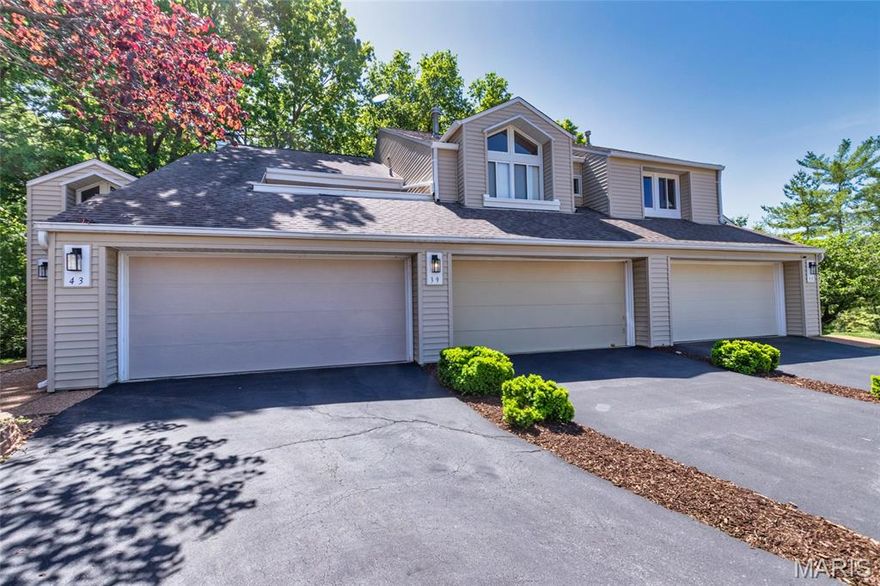
Ballwin
39 Ridgeview Circle Court
3 Beds
2 Baths
1,571 Sq.Ft.
$335,000
MLS#: 26015067
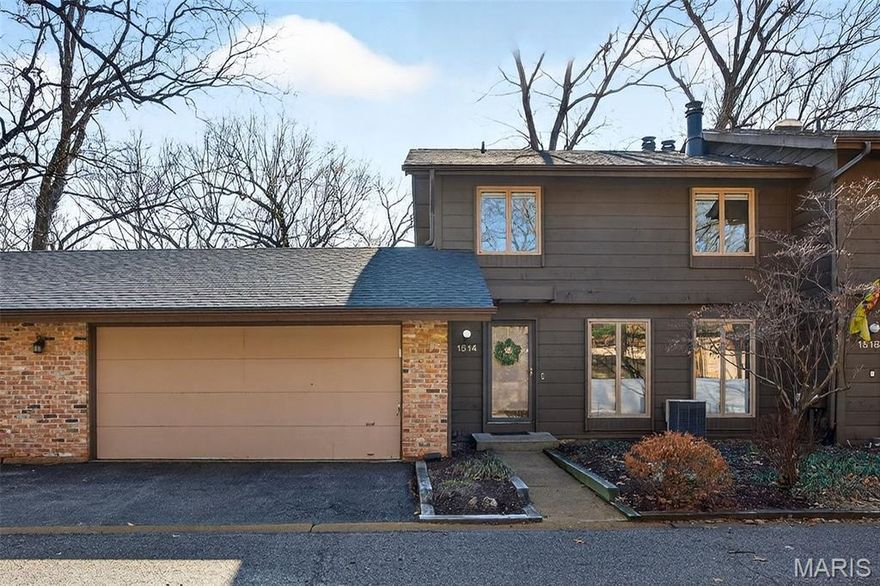
Ballwin
1514 Birnamwood Trail Drive
2 Beds
2 Baths
2,136 Sq.Ft.
$285,000
MLS#: 26013225
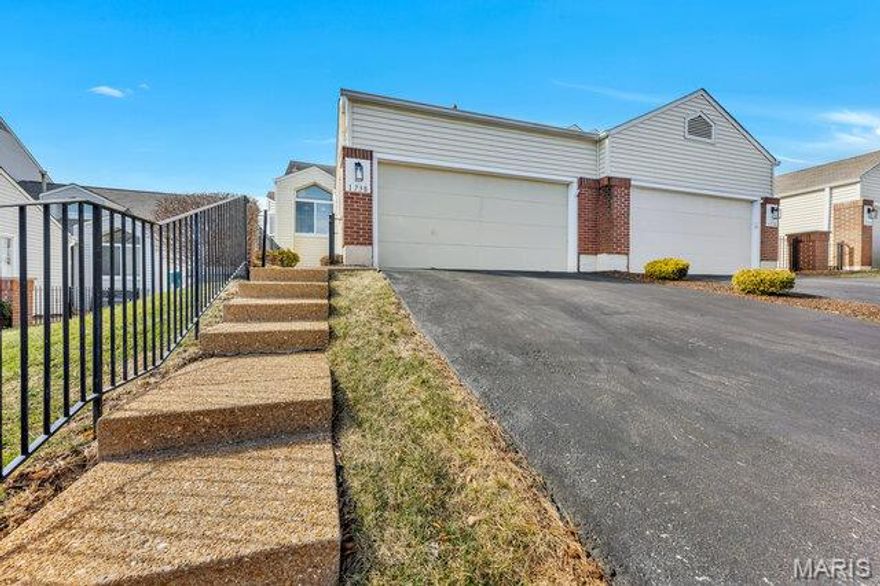
Ballwin
1738 Highview Circle Court
3 Beds
2 Baths
1,453 Sq.Ft.
$345,000
MLS#: 26008966
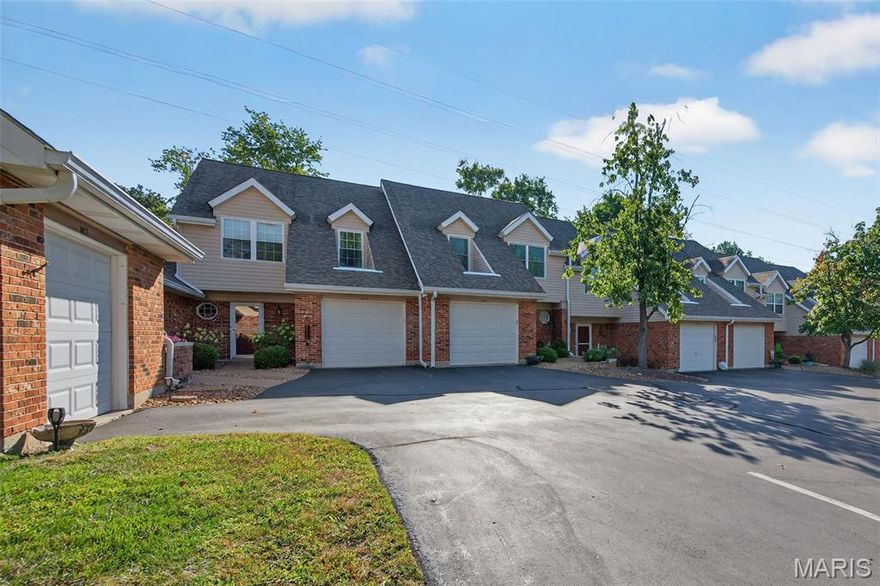
Ballwin
1019 Pocono Trail
3 Beds
2 Baths
1,377 Sq.Ft.
$259,900
MLS#: 26009088
