Features & Amenities

Interior

  • Other Interior Features

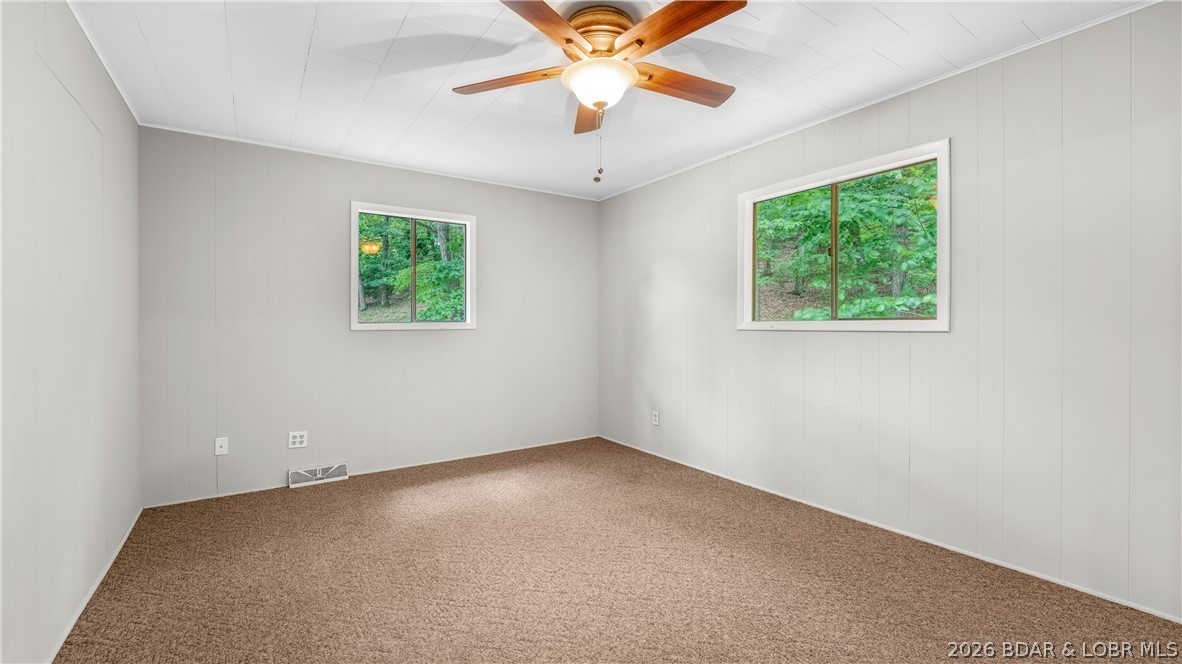
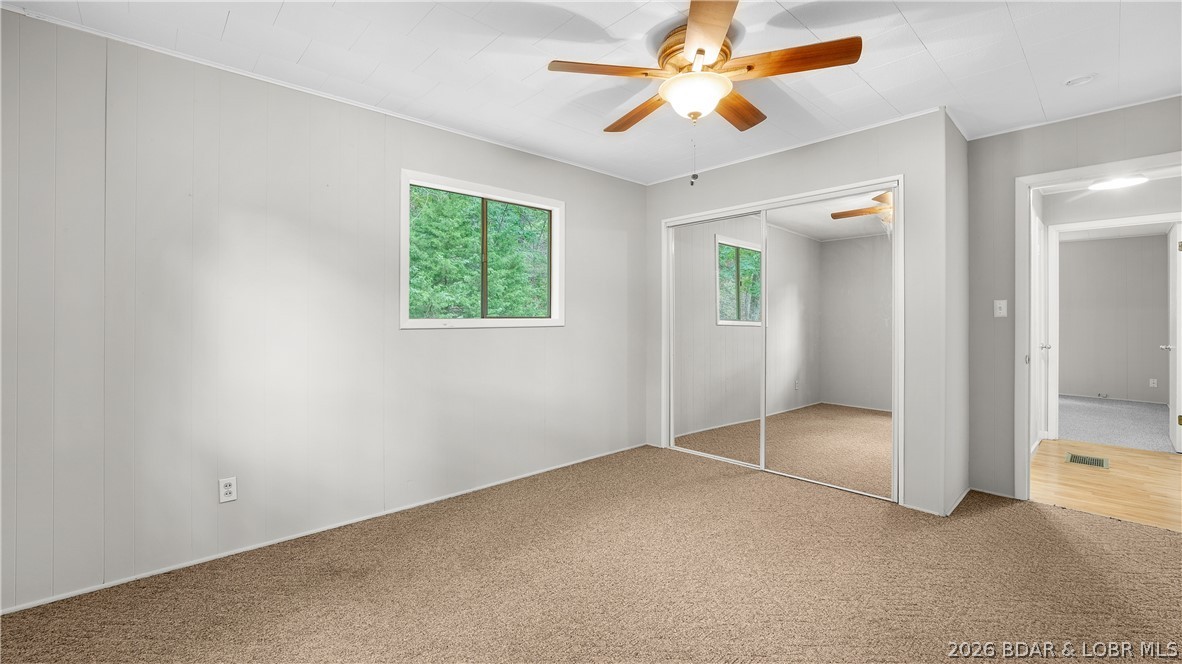
    Ceiling Fan(s)

  • Total Bedrooms

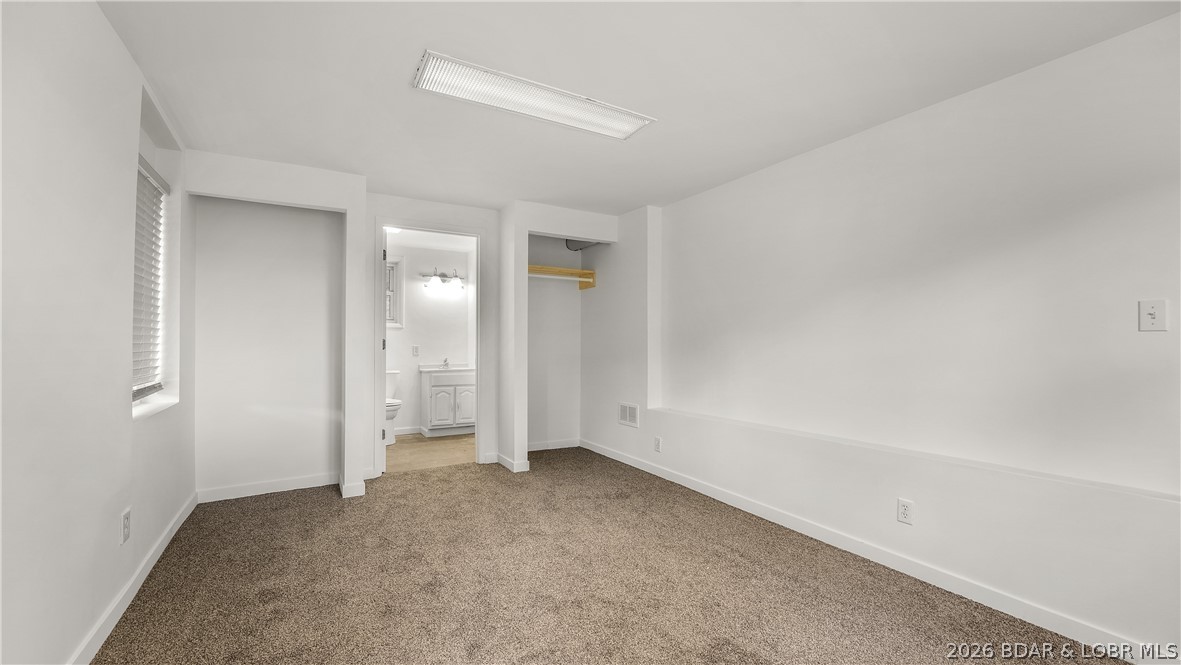
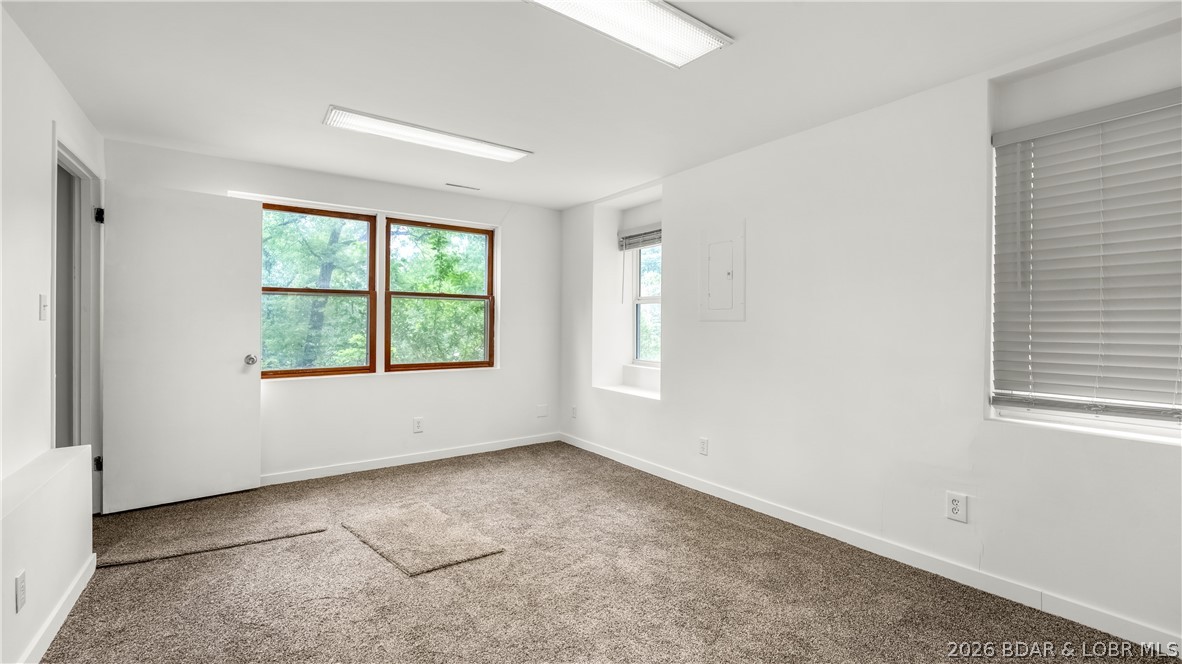
    3

  • Bathrooms

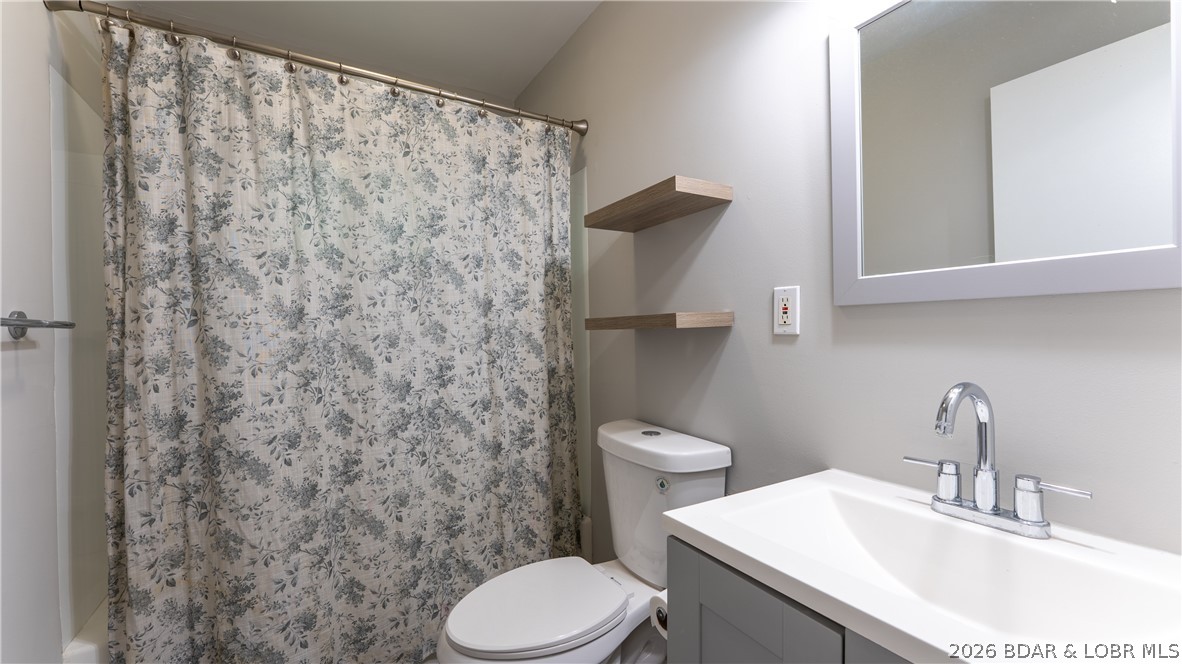
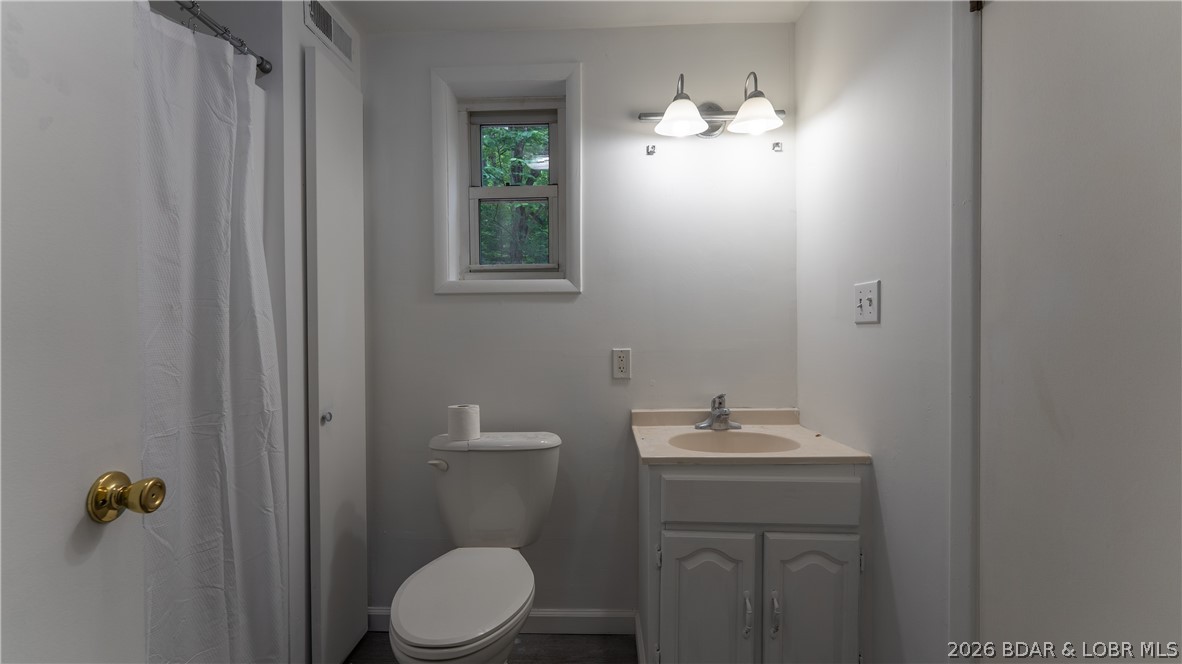
    2

  • 1/2 Bathrooms

    1

  • Basement YN

    YES

  • Cooling YN

    YES

  • Cooling

    Ceiling Fan(s), Central Air

  • Fireplace YN

    NO

  • Heating YN

    YES

  • Heating

    Electric, Forced Air

  • Pet friendly

    N/A

Exterior

  • Garage

    No

  • Construction Materials

    Wood Siding

  • Other Exterior Features

    Storage

  • Parking

    Gravel

  • Patio and Porch Features

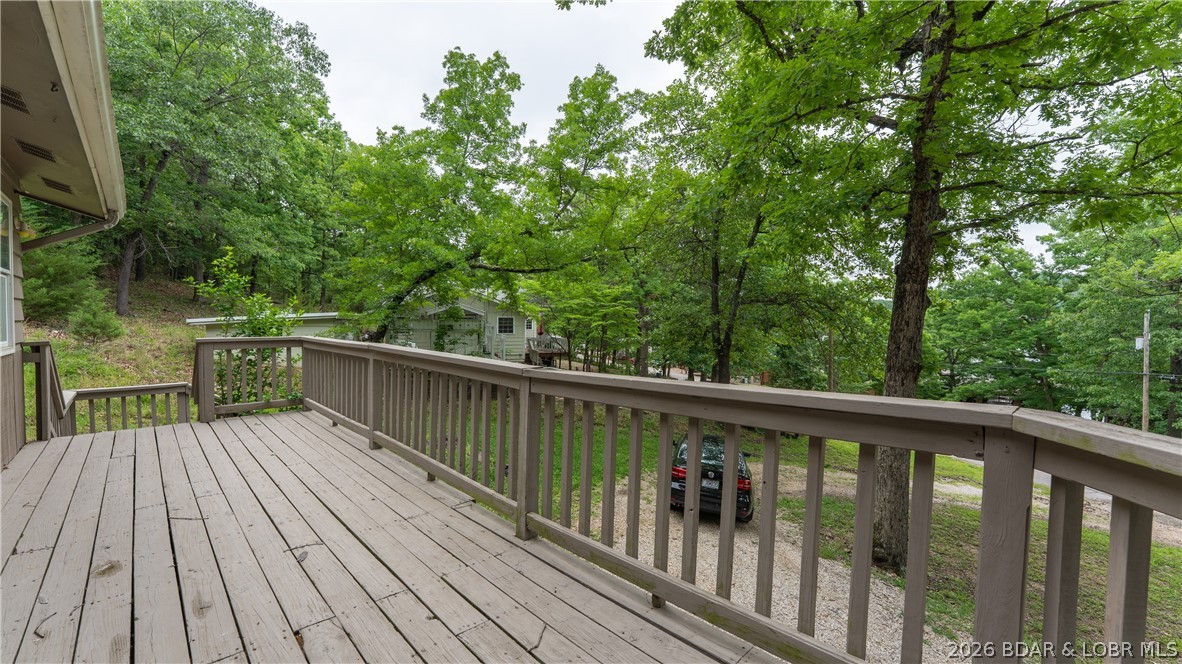
    Deck

  • Pool

    No

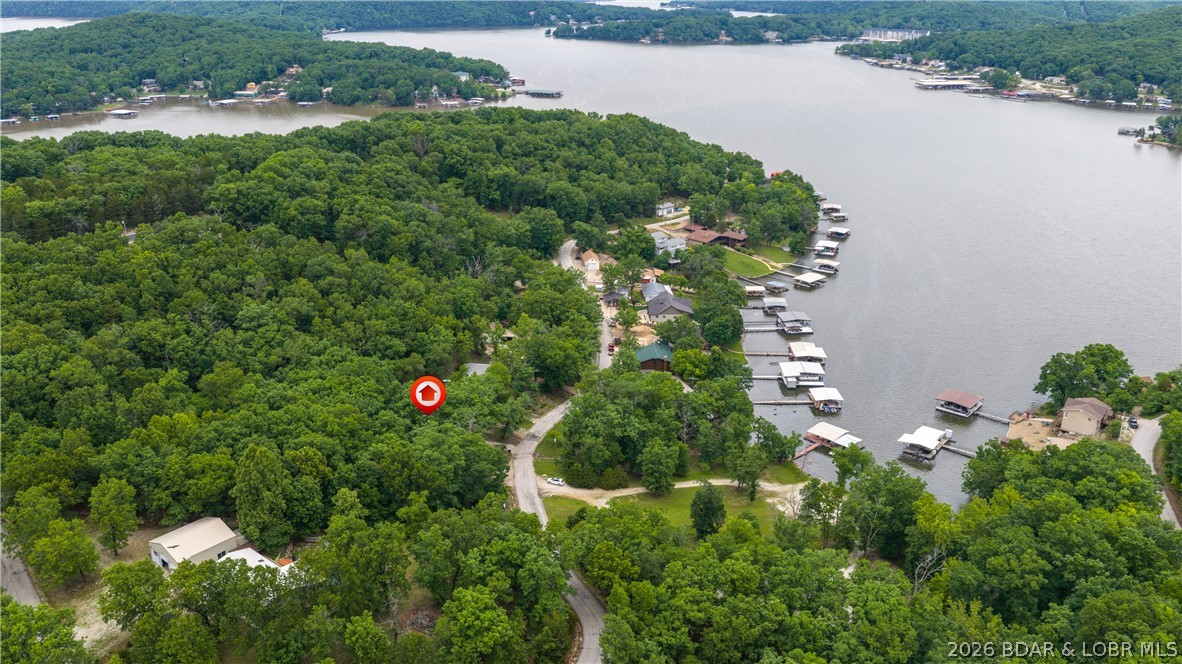
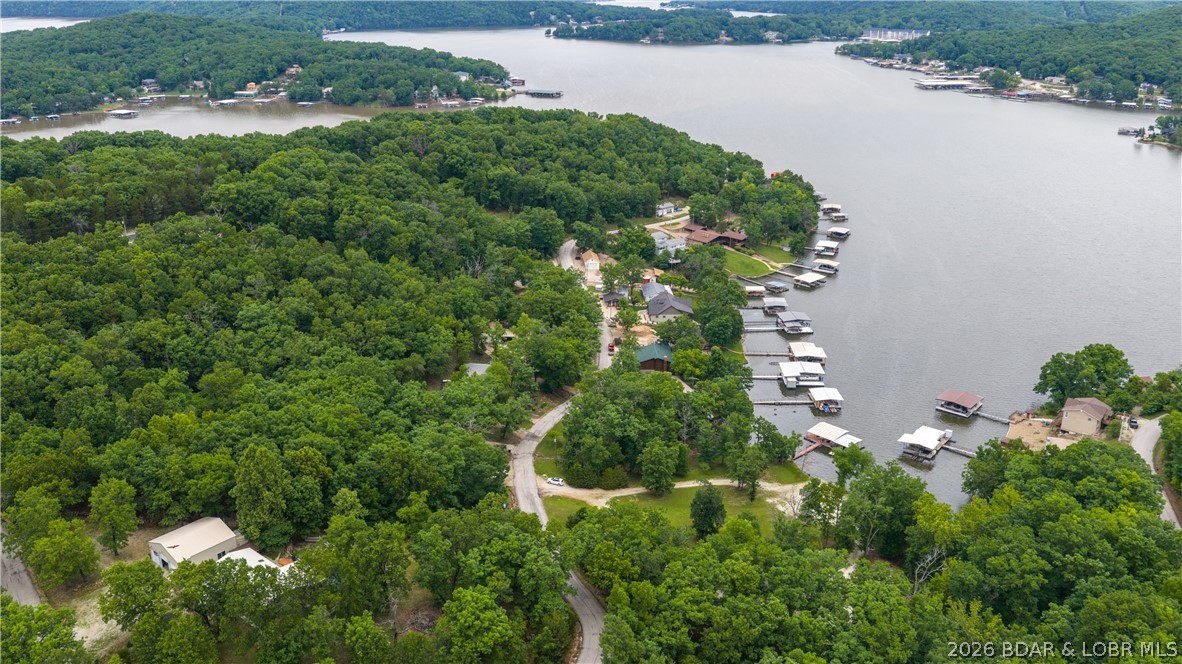
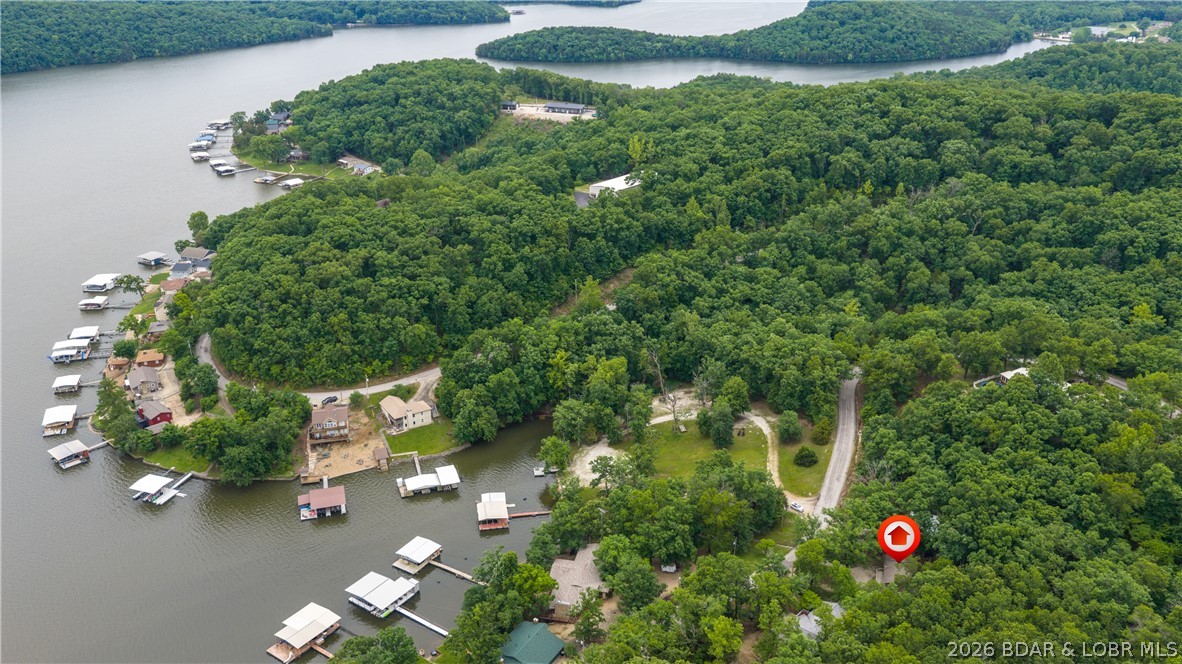
  • Waterfront YN

    YES

  • View

    Lake

Area & Lot

  • Lot Features

    Waterfront

  • Lot Size(acres)

    0.28

  • Property Type

    Residential

  • Property Sub Type

    Single Family Residence

Price

  • Sales Price

    $214,900

  • Tax Amount

    $565.85

  • Zoning

    Residential

  • Sq. Footage

    1, 560

  • Price/SqFt

    $137

HOA

  • Association

    Yes

  • Association Fee

    $75

  • Association Fee Frequency

    Annually

  • Association Fee Includes

    N/A

School District

  • Elementary School

    Camdenton

  • Middle School

    N/A

  • High School

    N/A

Property Features

  • Association Amenities

    Boat Dock

  • Ownership

    Fee Simple,

  • Sewer

    Septic Tank

  • Water Source

    Private, Well

Schedule a Showing

Showing scheduled successfully.

<
>
IN PERSON
VIA CHAT

What is 3 + 4 ?


Change time

Mortgage calculator

Estimate your monthly mortgage payment, including the principal and interest, property taxes, and HOA. Adjust the values to generate a more accurate rate.

Your payment

Principal and Interest:

$

Property taxes:

$

HOA fees:

$

Total loan payment:

$

Total interest amount:

$

Location

County

Camden

Elementary School

Camdenton

Middle School

High School

Listing Courtesy of MATT FORD TEAM , Keller Williams L.O. Realty

RealHub Information is provided exclusively for consumers' personal, non-commercial use, and it may not be used for any purpose other than to identify prospective properties consumers may be interested in purchasing. All information deemed reliable but not guaranteed and should be independently verified. All properties are subject to prior sale, change or withdrawal. RealHub website owner shall not be responsible for any typographical errors, misinformation, misprints and shall be held totally harmless.

Agent Colleen Brown

FOUNDER

Colleen Brown

Call Colleen today to schedule a private showing.


* Listings on this website come from the FMLS IDX Compilation and may be held by brokerage firms other than the owner of this website. The listing brokerage is identified in any listing details. Information is deemed reliable but is not guaranteed. If you believe any FMLS listing contains material that infringes your copyrighted work please click here to review our DMCA policy and learn how to submit a takedown request.© 2024 FMLS.
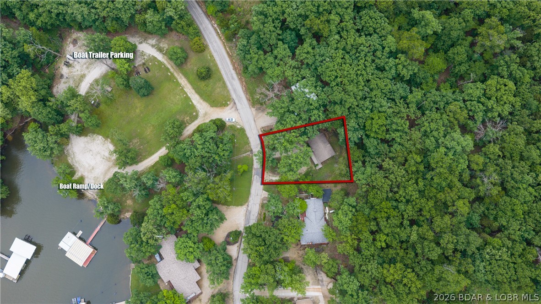
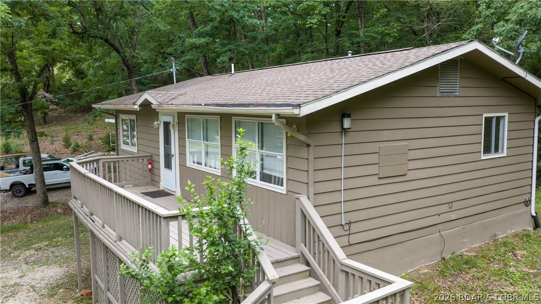
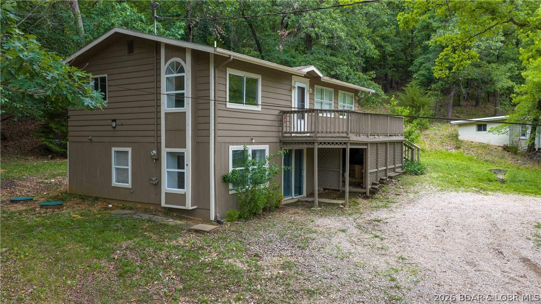
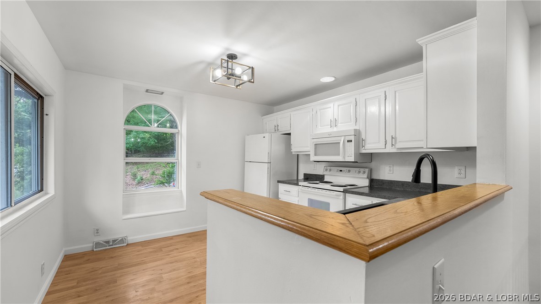
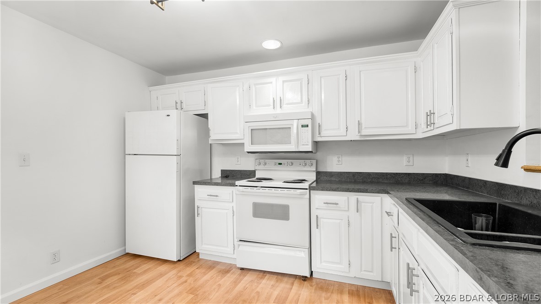
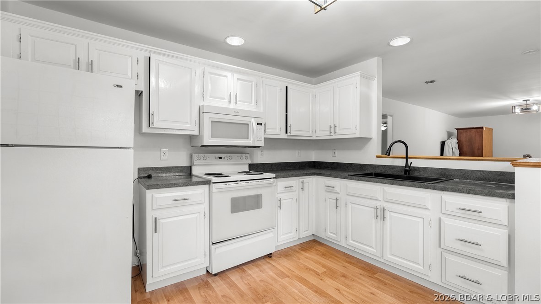
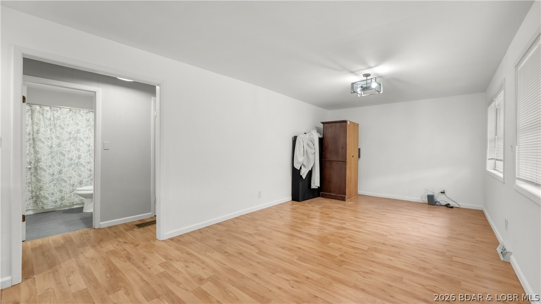
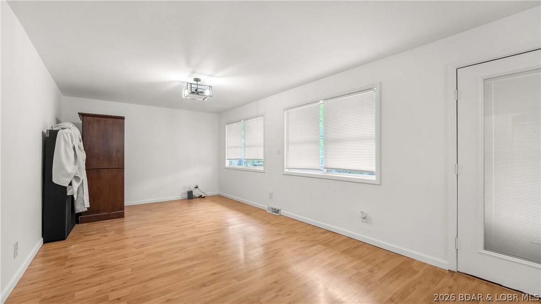
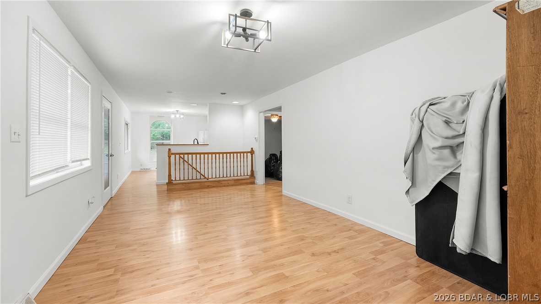
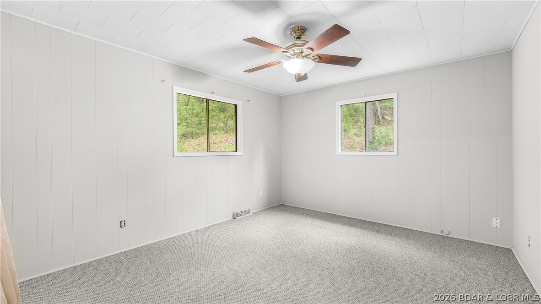
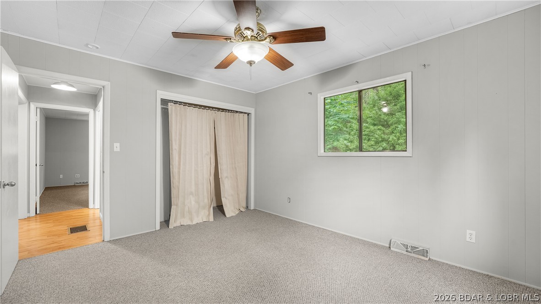
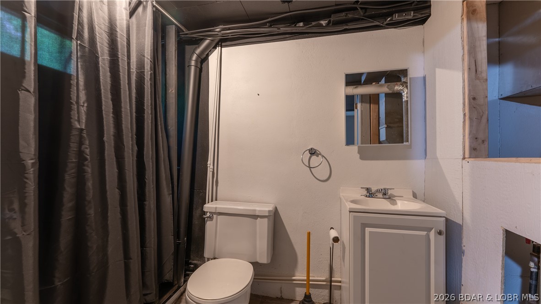
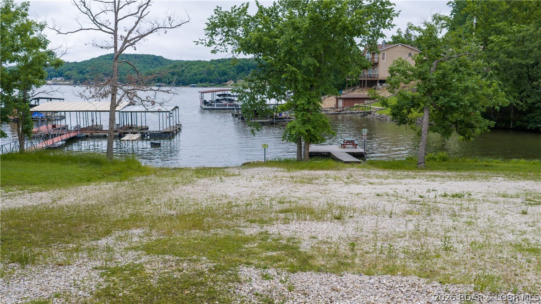
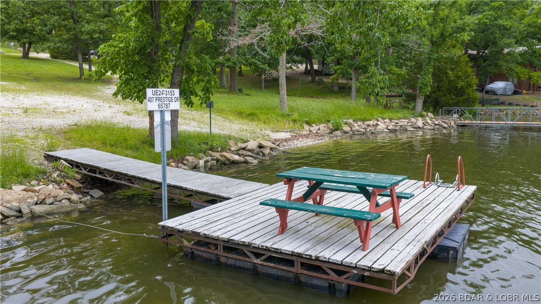
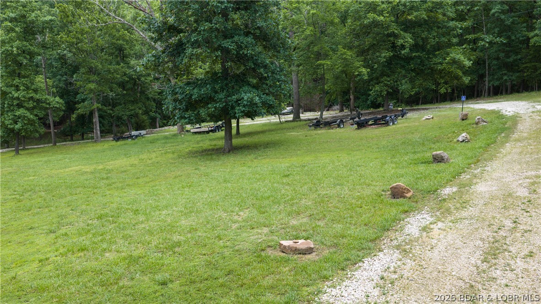
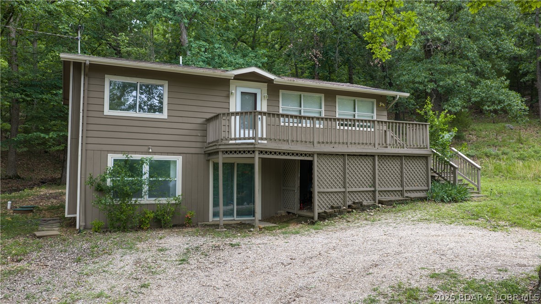
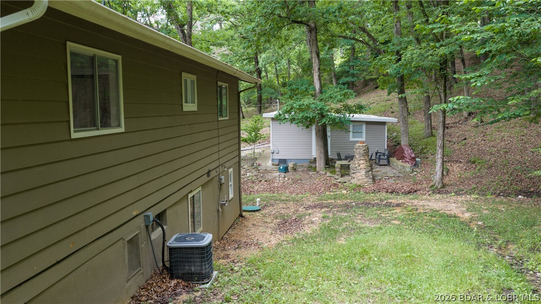
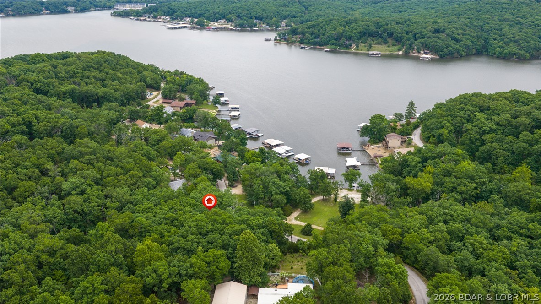
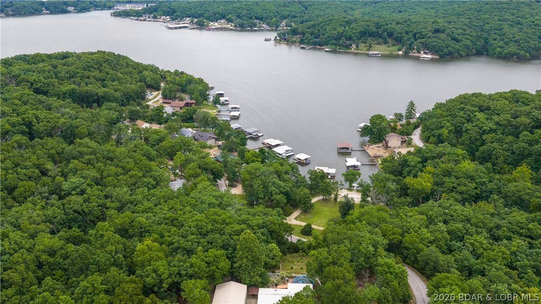
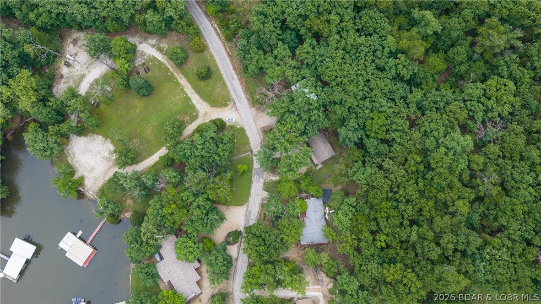
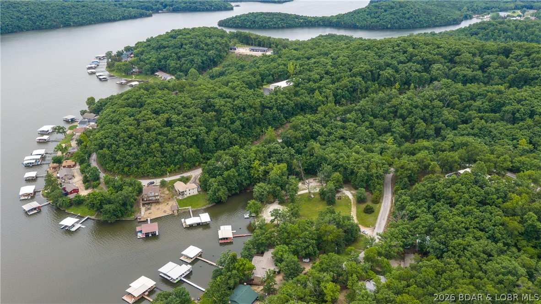
Enjoy lake living in this spacious 3-bedroom, 3-bath home featuring beautiful lake views and plenty of room for family and guests. This well-maintained home offers a comfortable layout with inviting living spaces and great potential to make it your own. Relax and take in the views or spend your days on the water with access to the community dock and convenient community boat trailer parking. Whether you're looking for a weekend retreat, full-time home, or investment opportunity, this property offers the perfect chance to enjoy everything lake life has to offer.

421 Prestige Drive

Message successfully sent.

What would you like to know?

What is 3 + 4 ?

I agree to receive email communication and understand I can unsubscribe at any time.

I agree to be contacted by Colleen Brown via call, email, and text for real estate services. To opt out, you can reply 'stop' at any time or reply 'help' for assistance. You can also click the unsubscribe link in the emails. Message and data rates may apply. Message frequency may vary. Privacy Policy

Related Properties

Price reduced
Freshly remodeled, this charming A-frame instantly feels like a getaway the moment you step inside! Selling turnkey, this home blends tropical-coastal style with a relaxed lake house vibe. Luxury vinyl plank and engineered hardwood flooring run seamlessly throughout, adding both style and durability. Offering 2 bedrooms & 2 full baths, including a main-level ensuite, plus a spacious loft area ideal for additional sleeping or flex space. The inviting sunroom is perfect for relaxing or entertaining, with abundant natural light and comfortable seating that creates a true seaside feel. Situated on nearly half an acre, the property provides added privacy with no neighbors behind or on one side, in a family-friendly neighborhood. The freshly graveled driveway leads to an oversized 2-car detached pull-through garage. Multiple community boat ramps are nearby, including one just across the street, making lake access quick and convenient. Whether you’re looking for a full-time residence, weekend retreat, or investment opportunity, this property offers the perfect combination of comfort, style, and location!
#3584959

Roach

242 Irontown Circle

2 Beds

2 Baths

1,100 Sq.Ft.

$235,000

MLS#: 3584959
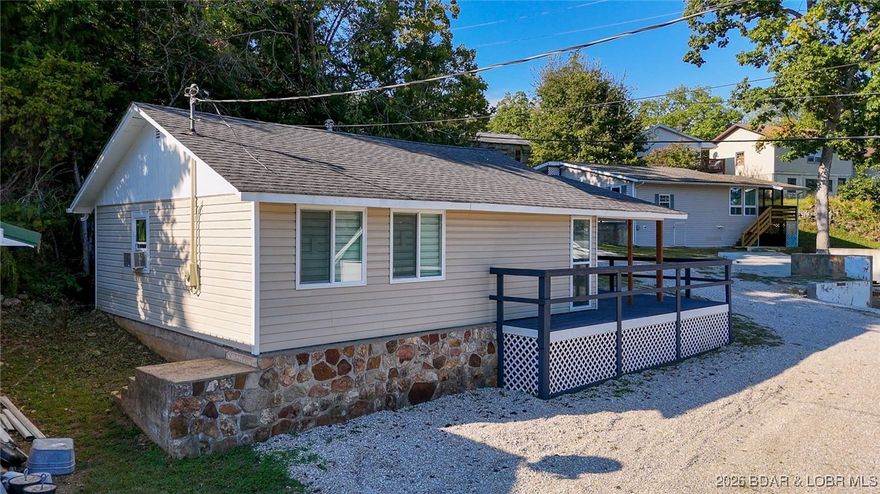
The IDEAL starter setup for your lakefront living! This two bedroom, one bathroom home is DARLING!! Featuring year round lake views, end-of-the-dock slip, and a strong community feel, this home is perfect for the lake getaway you've always dreamed of! New finishes throughout, new appliances, and a blank slate perfect for your final touches! All furnishing in the home are included in the sale. This home is designed for low maintenance, with lake living at the forefront of every aspect! Located just past the mouth of the Little Niangua, enjoy the quiet side of the lake with some amazing fishing in the Niangua arms, or get right into the thick of it with a short boat ride to Nautifish Rum Bar, The Cave, any many more! This home is just a quick drive off of Hwy 54, all of the in-town amenities are within striking distance, making sure your quiet slice of paradise never goes without! The lot on this home extends up to the road, giving the ability to add on, increase parking, or open it up to additional outdoor living space with great views! This one will not last long, so make sure to come take a peek before it's gone!!
#3583444

Roach

53 H and A Lane

2 Beds

1 Baths

520 Sq.Ft.

$195,000

MLS#: 3583444

 - property

Send a message

Message successfully sent.

Your message

What is 3 + 4 ?

Reason for contacting?

I agree to receive email communication and understand I can unsubscribe at any time.

I agree to be contacted by Colleen Brown via call, email, and text for real estate services. To opt out, you can reply 'stop' at any time or reply 'help' for assistance. You can also click the unsubscribe link in the emails. Message and data rates may apply. Message frequency may vary. Privacy Policy

Sign Out

Virtual Assistant

Would you like to take the next step with this property? We can help you schedule a showing or virtual tour, or send you more details.

Yes, I would like more information.

Thank You for Your Reply, One of Our Agents will contact you as soon as possible

No, maybe later.

Thank you, you can always contact me via email, phone number or through the contact form.

Realhub AI

Lucy - Your AI-Powered Realtor

Update Your Temporary Password

Personalize your search

Enter your email and we'll notify you immediately when new listings match what you're looking for.

or enter email address

Already have an account ? Login here

Continue your home search

I agree to receive communications and understand I can unsubscribe at any time.

I agree to be contacted by Colleen Brown via call, email, and text for real estate services. To opt out, you can reply 'stop' at any time or reply 'help' for assistance. You can also click the unsubscribe link in the emails. Message and data rates may apply. Message frequency may vary. Privacy Policy

Already have an account ? Login here

We use cookies

We use cookies primarily for analytics to enhance your experience. By accepting, you agree to our use of these cookies. You can manage your preferences or learn more about our cookies policy.