
Property
Beds
5
Full Baths
4
1/2 Baths
1
Year Built
1922
Sq.Footage
6,013
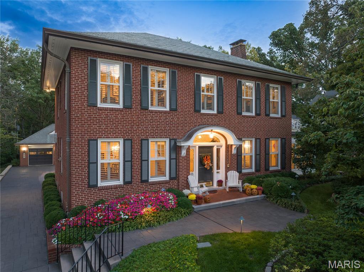
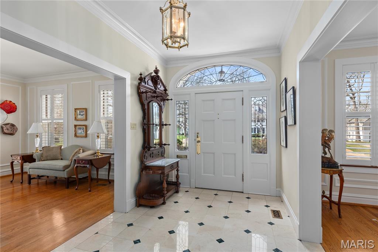
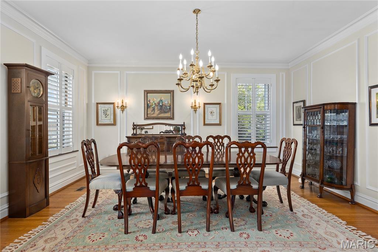
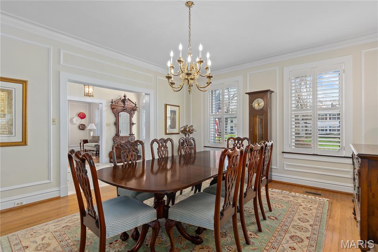
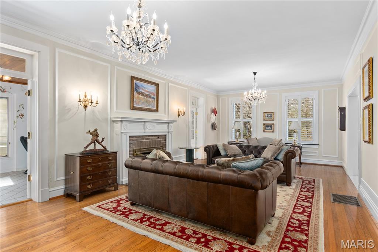
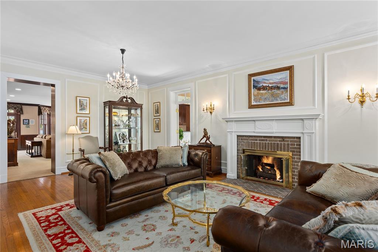
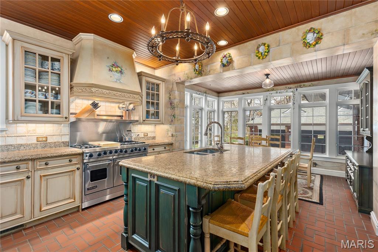
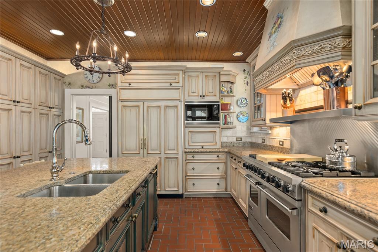
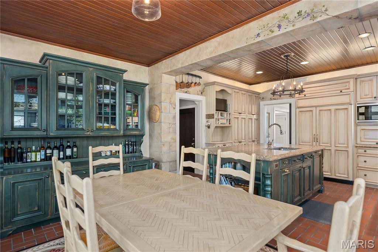
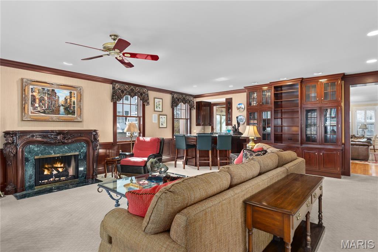
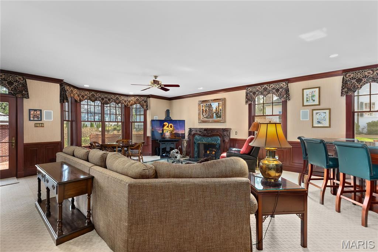
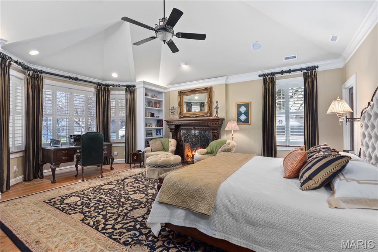
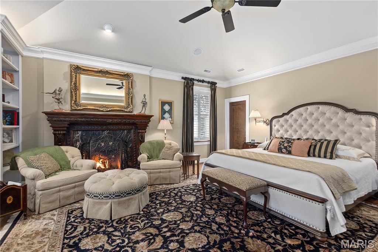
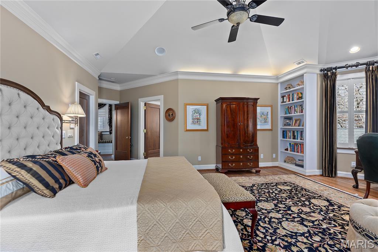
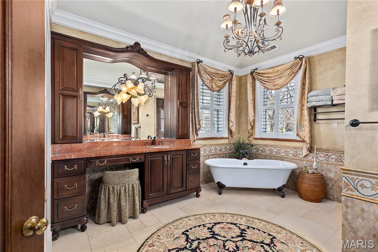
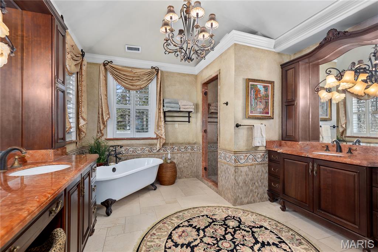
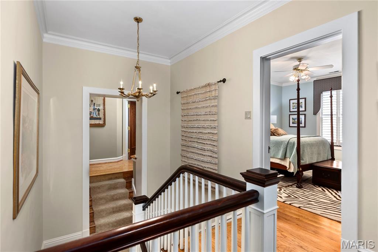
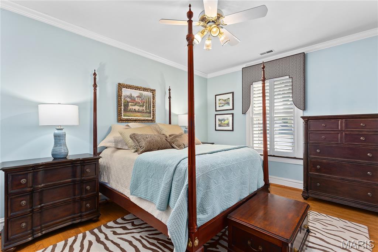
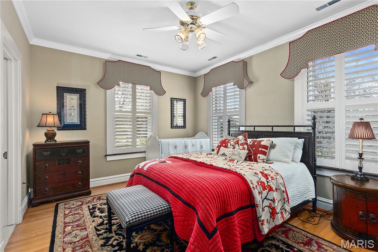
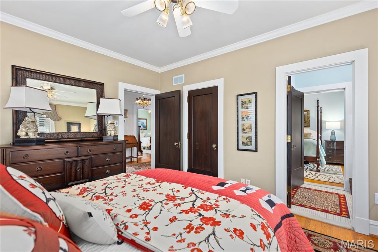
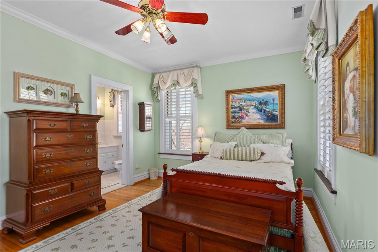
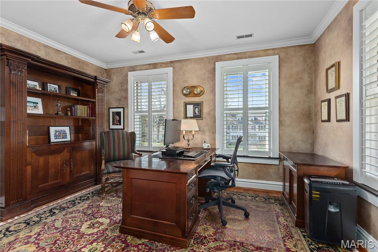
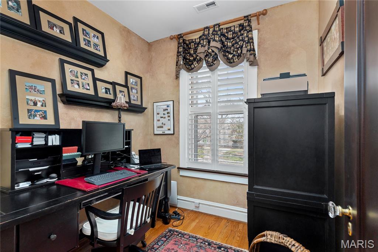
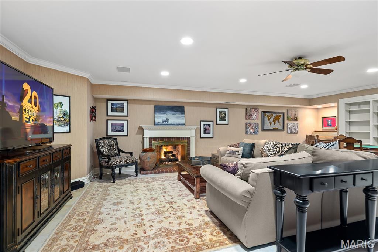
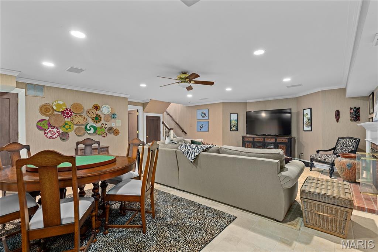
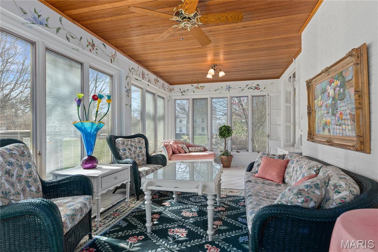
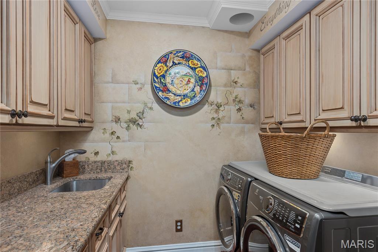
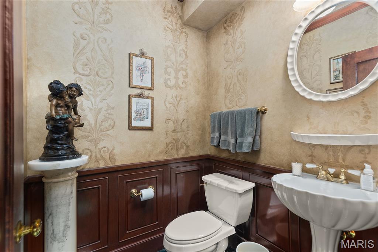
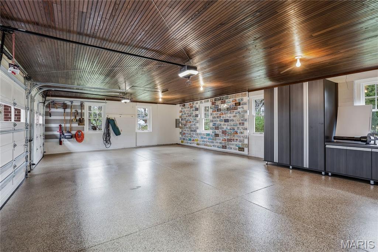
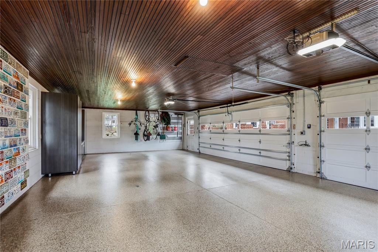
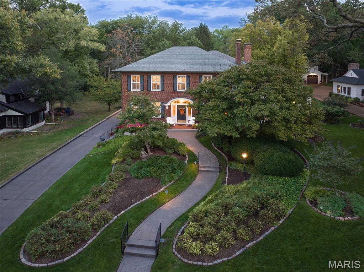
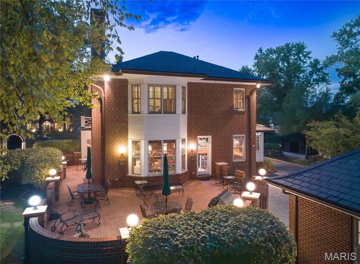
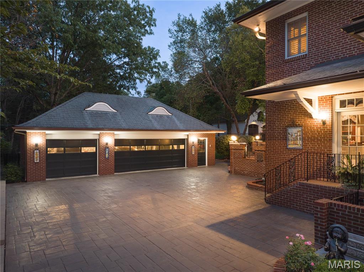
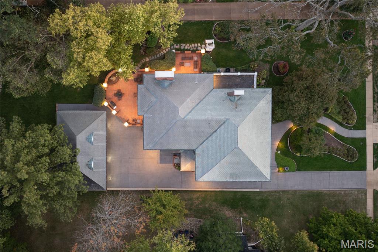
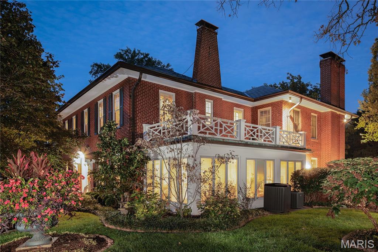
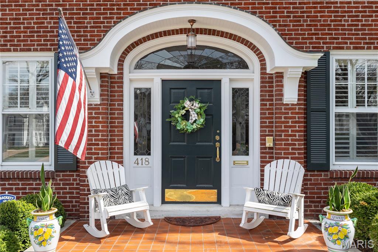
Available for the first time in nearly 50 years by only the 2nd owner, this classic Executive home in Webster Grove's Sherwood Forest subdivision has been reimagined, and expanded with a 3 level addition to meet needs of today's modern lifestyle. Featuring 5 bedrooms and 5 baths, the home offers over 6,000SF of total living area on an expansive and lush half acre, including a wrap-around brick patio and spacious, level back yard. An inviting marble foyer welcomes, with formal living and dining rooms adjacent, as well as a four season sunroom. The rear addition provides luxury details of family room with wet bar, finished 1000+SF lower level with full bath, as well as a custom 2nd level primary suite featuring gas fireplace, vaulted ceiling, bay windows, dual walk-in closets, and spa inspired bath with multiple vanities walk-in shower and soaking tub. 4 additional bedrooms (one currently used as an office) + nursery/craft room/or 2nd office, and 2 shared baths complete the second floor. A timeless Glen Alspaugh Kitchen provides built-in glass front cabinetry, granite countertops, Viking and SubZero integrated appliances, and a light filled breakfast room with tongue and groove wood ceilings. The laundry is equipped with conveniently placed cubbies; a powder room completes main level. Exterior details include World Class landscaping and lighting, bomanite stamped concrete driveway and front walkways, an oversize 3+ car detached garage outfitted with PebbleTec floor coating and built in cabinetry, as well as full charging outlet for electric vehicles + full attic. There are 4 gas/woodburning fireplaces in total, ample unfinished storage space in the lower level and a generous cedar closet. A elegant slate roof defines main house and garage. Surround sound system in Family Room and finished Lower Level, plus audio/intercom throughout the home and patio. Easy access to shopping, eateries, highways, and top schools. Truly a one-of-a-kind property for those with an appreciation for the very finest.
Features & Amenities
Interior
-
Other Interior Features
Bar, Built-in Features, Cedar Closet(s), Chandelier, Crown Molding, Walk-In Closet(s)
-
Total Bedrooms
5
-
Bathrooms
4
-
1/2 Bathrooms
1
-
Above Grade Finished Area
5004.0
-
Basement YN
YES
-
Cooling YN
YES
-
Cooling
Central Air
-
Fireplace YN
YES
-
Heating YN
YES
-
Heating
Forced Air
-
Pet friendly
N/A
Exterior
-
Garage
Yes
-
Garage spaces
3
-
Construction Materials
Brick Veneer
-
Other Exterior Features
Lighting, Private Yard
-
Patio and Porch Features
Patio, Wrap Around
-
Pool
No
Area & Lot
-
Lot Features
Back Yard, Level
-
Lot Size(acres)
0.5234
-
Lot Size(square feet)
22799.3
-
Property Type
Residential
-
Property Sub Type
Single Family Residence
-
Architectural Style
Traditional
Price
-
Sales Price
$1,875,000
-
Tax Amount
$15,180
-
Sq. Footage
6, 013
-
Price/SqFt
$311
HOA
-
Association
No
School District
-
Elementary School
Clark Elem.
-
Middle School
Hixson Middle
-
High School
Webster Groves High
Property Features
-
New Construction
NO
-
Sewer
Public Sewer
-
Water Source
Public
Schedule a Showing
Showing scheduled successfully.
Mortgage calculator
Estimate your monthly mortgage payment, including the principal and interest, property taxes, and HOA. Adjust the values to generate a more accurate rate.
Your payment
Principal and Interest:
$
Property taxes:
$
HOA fees:
$
Total loan payment:
$
Total interest amount:
$
Location
County
St. Louis
Elementary School
Clark Elem.
Middle School
Hixson Middle
High School
Webster Groves High
Listing Courtesy of Wayne Norwood , Janet McAfee Inc.
RealHub Information is provided exclusively for consumers' personal, non-commercial use, and it may not be used for any purpose other than to identify prospective properties consumers may be interested in purchasing. All information deemed reliable but not guaranteed and should be independently verified. All properties are subject to prior sale, change or withdrawal. RealHub website owner shall not be responsible for any typographical errors, misinformation, misprints and shall be held totally harmless.

FOUNDER
Colleen Brown
Call Colleen today to schedule a private showing.

* Listings on this website come from the FMLS IDX Compilation and may be held by brokerage firms other than the owner of this website. The listing brokerage is identified in any listing details. Information is deemed reliable but is not guaranteed. If you believe any FMLS listing contains material that infringes your copyrighted work please click here to review our DMCA policy and learn how to submit a takedown request.© 2024 FMLS.
Related Properties

Webster Groves
441 Park Road
6 Beds
5 Baths
6,964 Sq.Ft.
$2,100,000
MLS#: 26010809
