
Property
Beds
6
Full Baths
4
1/2 Baths
2
Year Built
1994
Sq.Footage
4,139
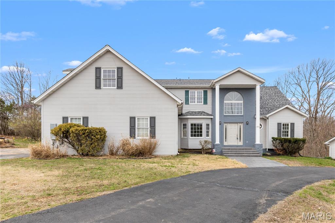
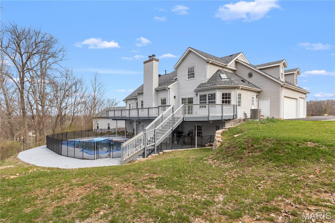
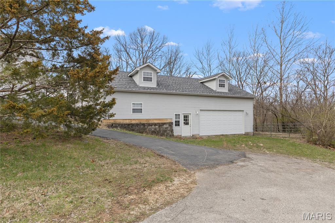
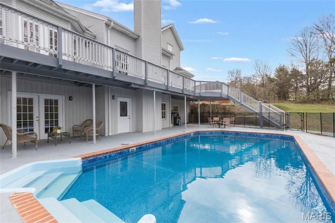
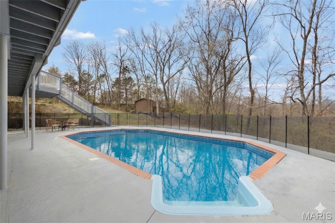
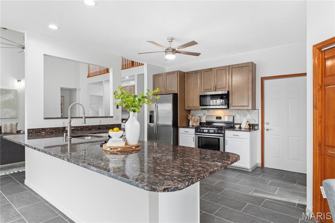
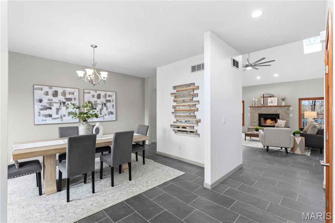
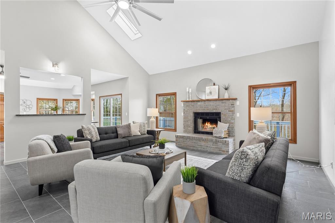
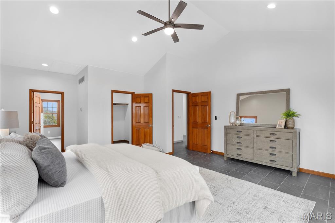
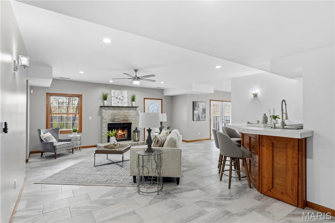
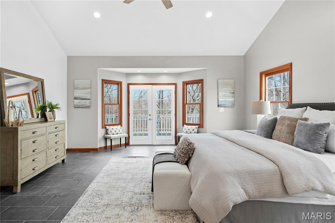
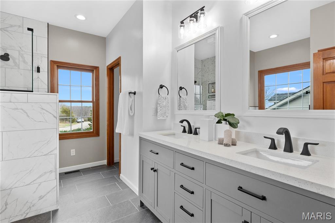
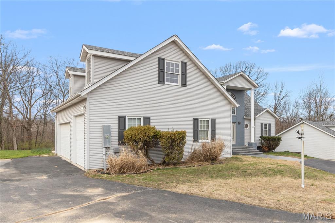
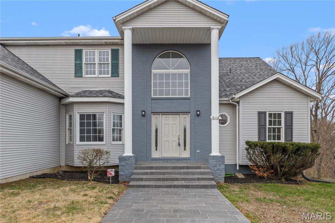
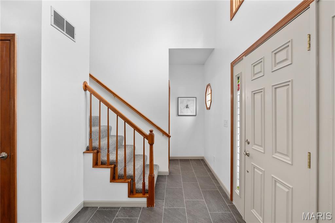
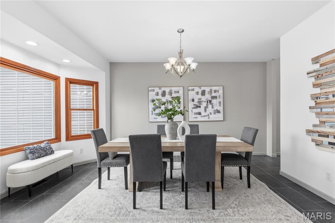
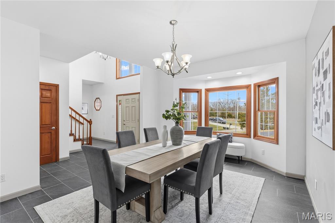
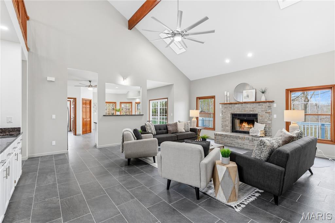
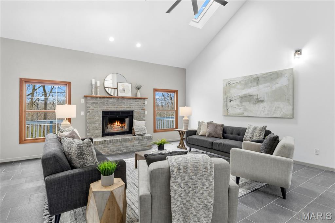
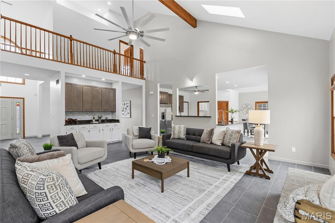
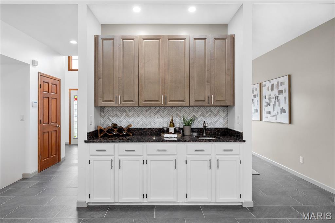
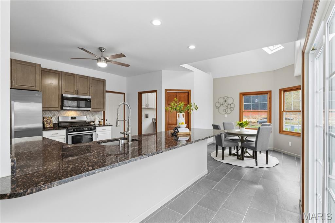
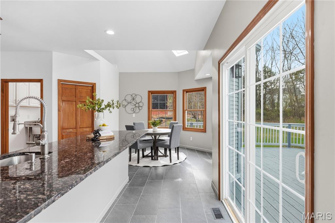
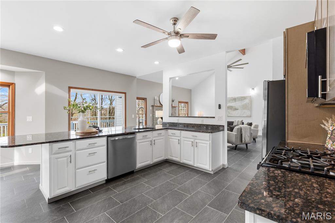
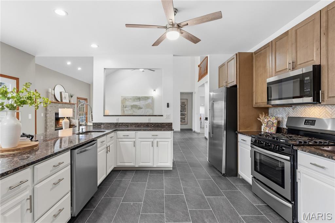
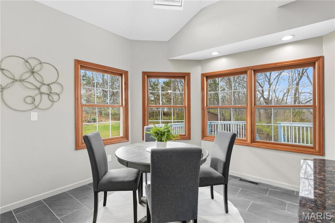
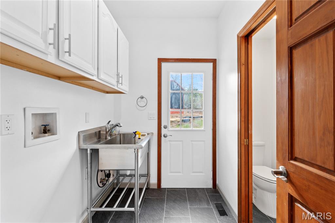
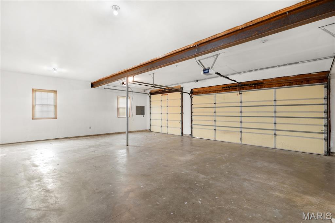
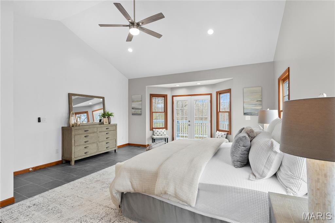
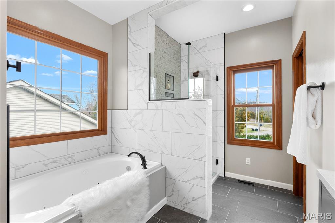
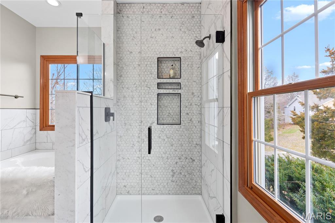
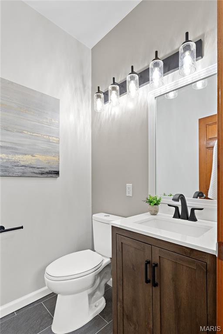
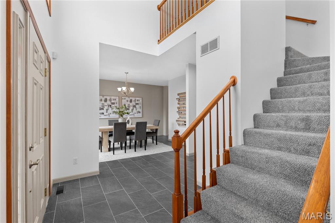
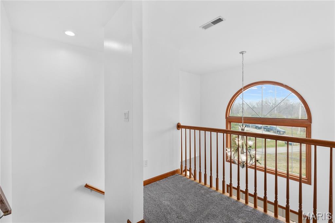
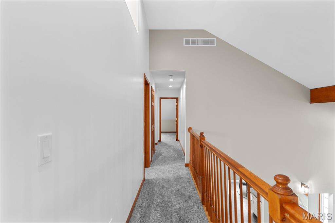
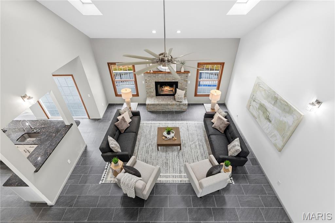
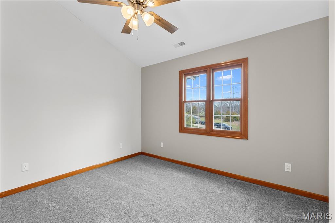
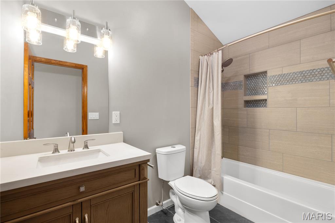
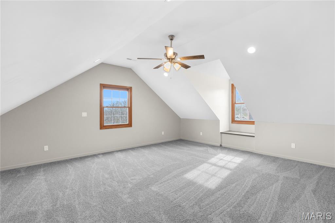

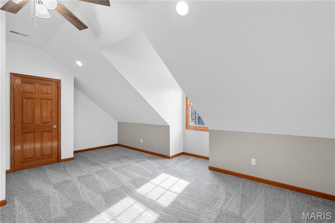
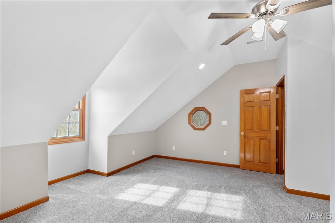
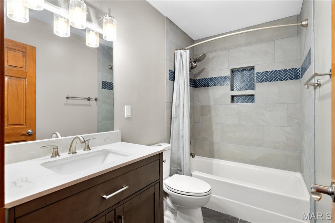
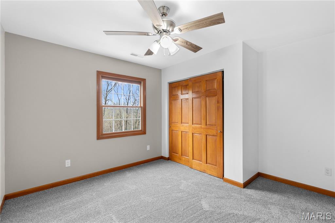
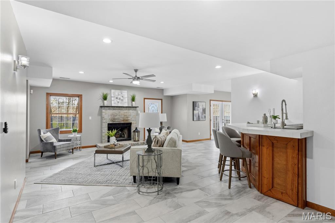
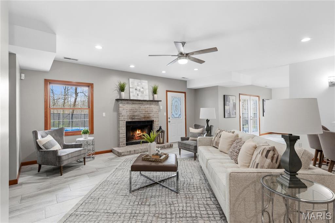
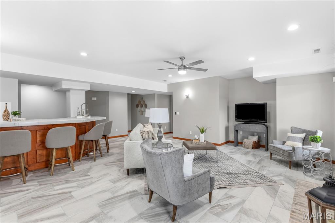
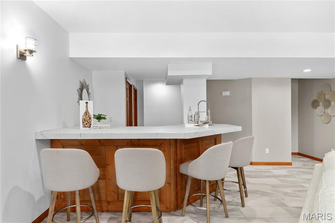
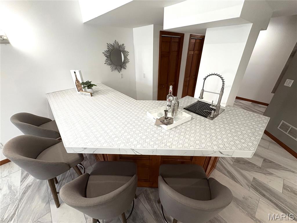
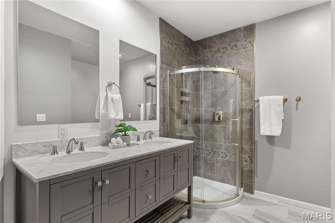
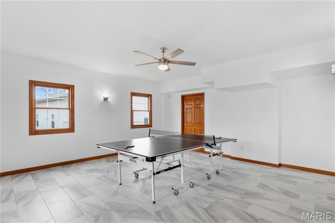
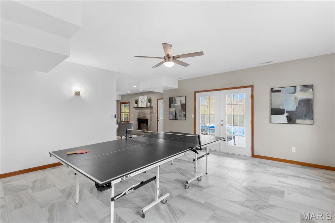
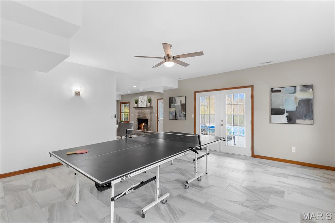
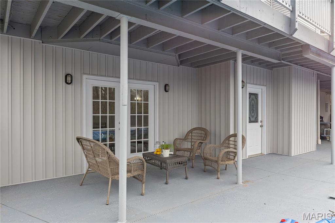
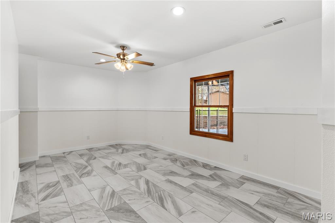
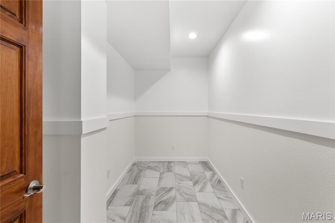
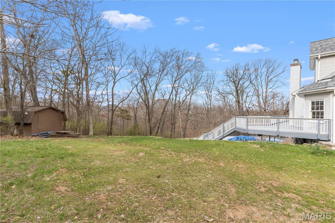
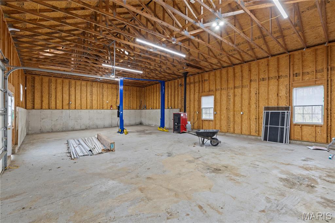
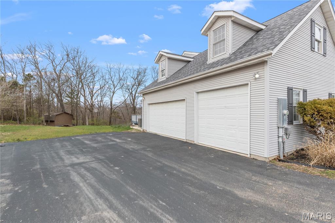
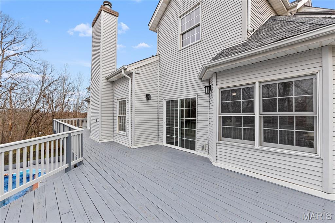
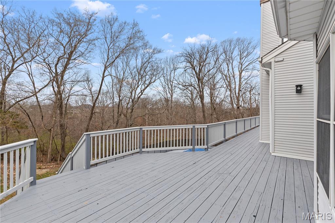
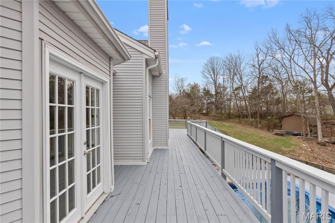
OPEN HOUSE: Saturday May 16th 11-1 and Sunday May 17th 12-2! Welcome home to this beautifully renovated 6 bedroom, 6 bathroom retreat nestled within nearly 3 acres of mature, wooded privacy. From the moment you arrive, the warm and welcoming open layout draws you in with soaring vaulted ceilings with exposed wood beams, rich warm-toned trim, and slate-toned tile floors flowing throughout. Two fireplaces anchor the living spaces, creating that cozy, come-as-you-are feeling that makes this home truly special. The lot features about 600' of frontage to the pond, offering beautiful view during your morning coffee to wrapping up the day watching the sunset over the water. The state-of-the-art kitchen is a showstopper, featuring dark granite countertops, a herringbone tile backsplash, stainless steel appliances, a large island with seating, and a charming breakfast nook giving you everything you need to cook, gather, and entertain. Oversized bedrooms offer generous space and comfort throughout, while the stunning primary suite serves as its own private escape with vaulted ceilings, French doors to the rear deck, a marble-look soaking tub, and a frameless glass shower. First floor laundry and 2 new HVAC systems and new furnace keep everyday living effortless. Head downstairs to the fully finished walkout basement, complete with a full wet bar, rec room, family room, a private bedroom and full bath. All opening directly to your finished backyard and sparkling inground pool. The main floor wraps to a full walk-around deck across the entire rear of the home, where wooded views and fresh air make every morning feel like a getaway. Fullfilling the car lovers dream, the detach garage is built to match the home, featuring a built in car lift, skylights, gables, a wood burning heater, eletric, and a concrete foundation. Accommodating up to 7 cars, the opportunities are endless with this rare find just steps away from the house. This home beautifully blends timeless luxury with a warm countryside appeal that simply cannot be replicated. And HOA fee is voluntary for road dues.
Features & Amenities
Interior
-
Other Interior Features
Bar, Beamed Ceilings, Breakfast Bar, Ceiling Fan(s), Dry Bar, Granite Counters, High Ceilings, Pantry, Master Downstairs
-
Total Bedrooms
6
-
Bathrooms
4
-
1/2 Bathrooms
2
-
Above Grade Finished Area
2769.0
-
Basement YN
YES
-
Cooling YN
YES
-
Cooling
Central Air, Dual, Electric
-
Fireplace YN
YES
-
Heating YN
YES
-
Heating
Forced Air, Natural Gas
-
Main Level Bedrooms
1
-
Pet friendly
N/A
Exterior
-
Garage
Yes
-
Garage spaces
1
-
Construction Materials
Concrete, Frame
-
Other Exterior Features
Balcony, Private Yard
-
Patio and Porch Features
Deck
-
Pool
Yes
-
Pool Features
In Ground, Outdoor Pool, Private
-
Waterfront YN
NO
Area & Lot
-
Lot Features
Back Yard, Near Golf Course, Secluded
-
Lot Size(acres)
2.81
-
Lot Size(square feet)
122403.6
-
Property Type
Residential
-
Property Sub Type
Single Family Residence
-
Architectural Style
Other, Traditional
Price
-
Sales Price
$794,900
-
Tax Amount
$6,810
-
Sq. Footage
4, 139
-
Price/SqFt
$192
HOA
-
Association
Yes
-
Association Fee
$400
-
Association Fee Frequency
Annually
-
Association Fee Includes
N/A
School District
-
Elementary School
Murphy Elem.
-
Middle School
Northwest Valley School
-
High School
Northwest High
Property Features
-
New Construction
NO
-
Association Amenities
None
-
Foundation Details
Concrete Perimeter
-
Ownership
Private
-
Senior Community YN
NO
-
Sewer
Septic Tank
-
Water Source
Public
Schedule a Showing
Showing scheduled successfully.
Mortgage calculator
Estimate your monthly mortgage payment, including the principal and interest, property taxes, and HOA. Adjust the values to generate a more accurate rate.
Your payment
Principal and Interest:
$
Property taxes:
$
HOA fees:
$
Total loan payment:
$
Total interest amount:
$
Location
County
Jefferson
Elementary School
Murphy Elem.
Middle School
Northwest Valley School
High School
Northwest High
Listing Courtesy of Anthony LaRocca , The Hermann London Group LLC
RealHub Information is provided exclusively for consumers' personal, non-commercial use, and it may not be used for any purpose other than to identify prospective properties consumers may be interested in purchasing. All information deemed reliable but not guaranteed and should be independently verified. All properties are subject to prior sale, change or withdrawal. RealHub website owner shall not be responsible for any typographical errors, misinformation, misprints and shall be held totally harmless.

FOUNDER
Colleen Brown
Call Colleen today to schedule a private showing.

* Listings on this website come from the FMLS IDX Compilation and may be held by brokerage firms other than the owner of this website. The listing brokerage is identified in any listing details. Information is deemed reliable but is not guaranteed. If you believe any FMLS listing contains material that infringes your copyrighted work please click here to review our DMCA policy and learn how to submit a takedown request.© 2024 FMLS.
Related Properties
High Ridge
3483 High Ridge Boulevard
10 Beds
4 Baths
12,300 Sq.Ft.
$665,000
MLS#: 26016958
