
Property
Beds
6
Full Baths
3
1/2 Baths
2
Year Built
1903
Sq.Footage
7,358
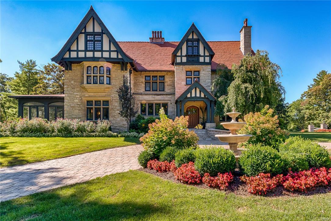
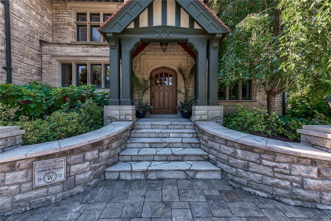
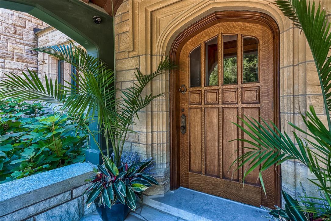
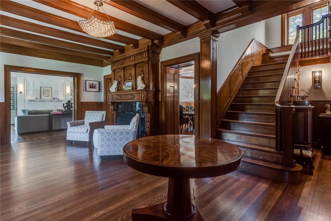
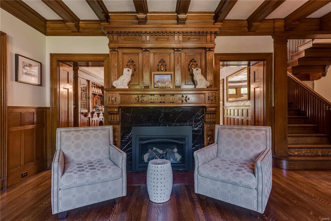
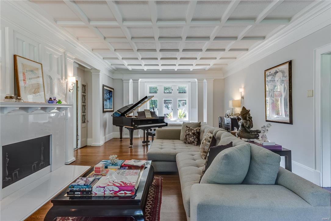
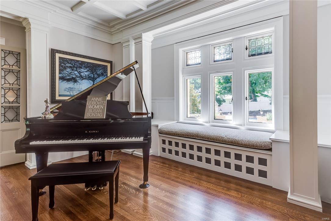
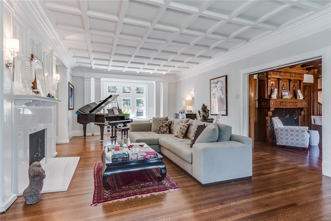
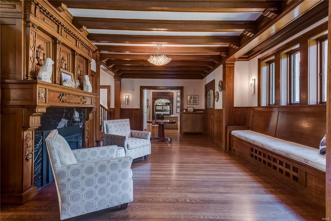
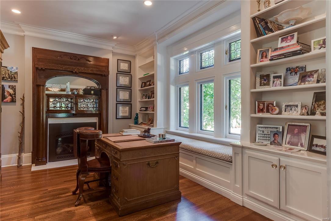
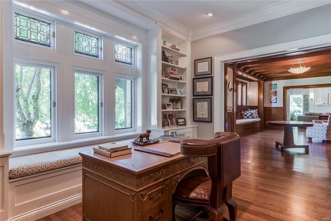
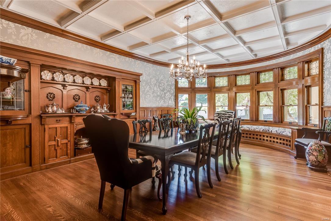
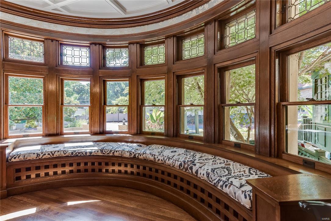
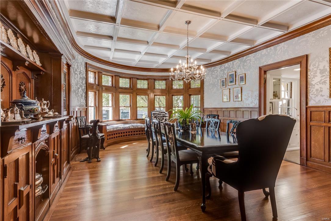
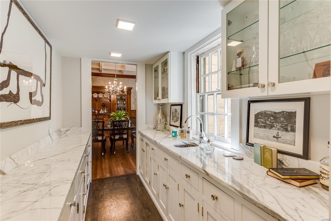
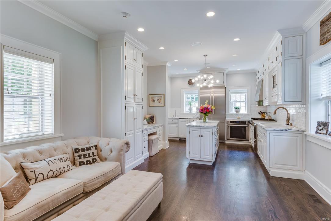
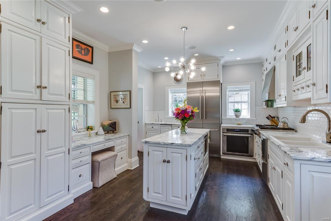
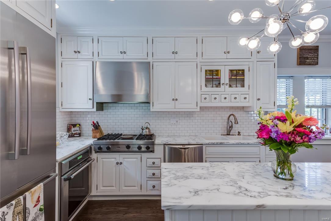
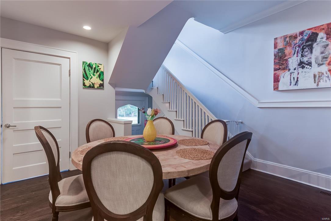
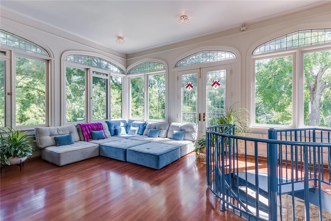
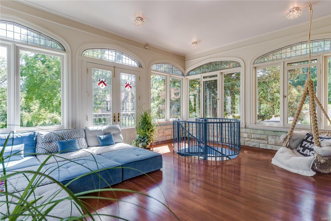
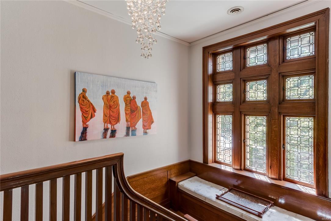
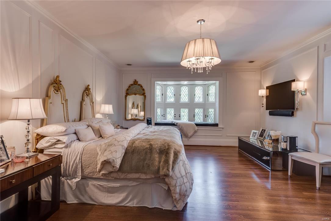
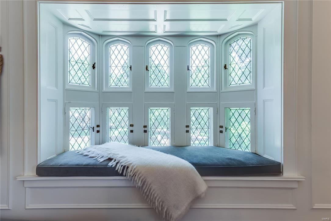
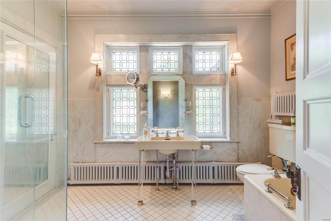
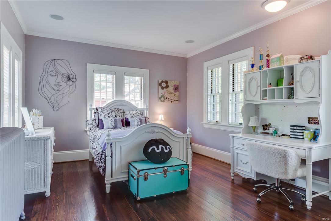
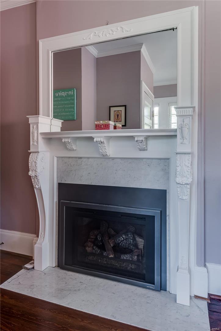
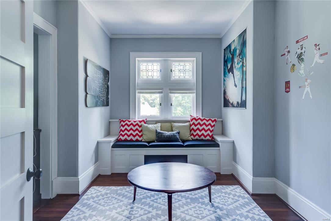
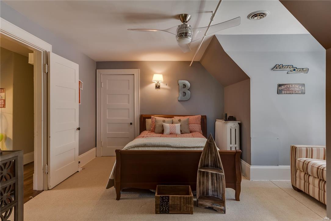
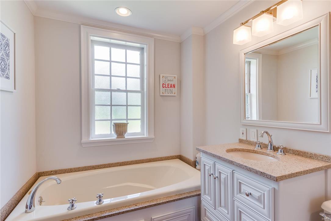
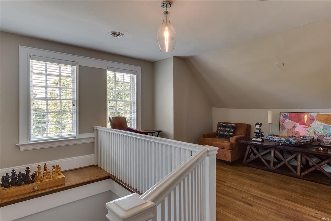
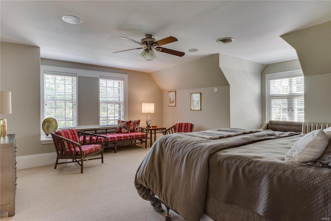
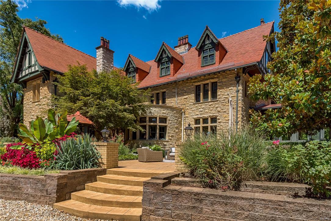
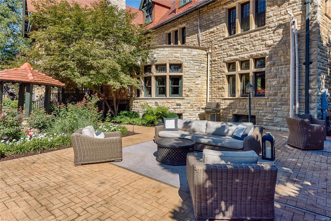
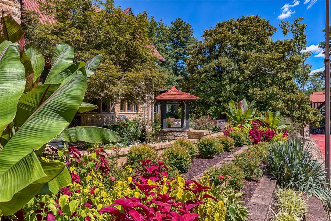
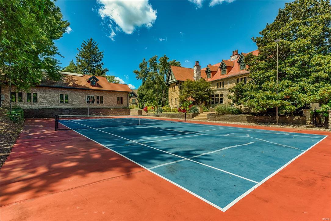
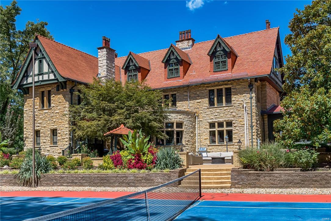
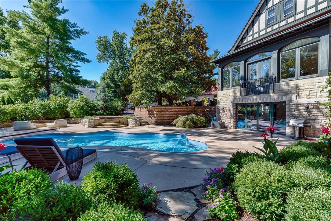
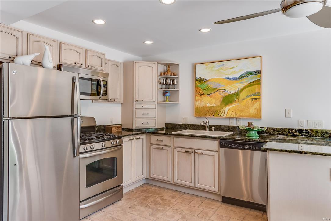
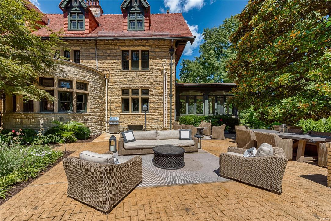
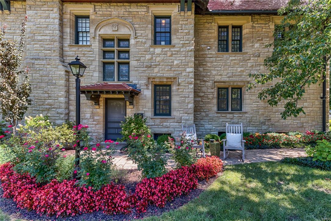
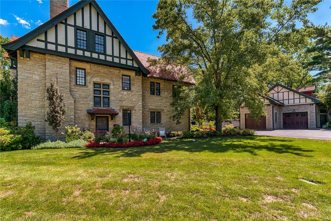
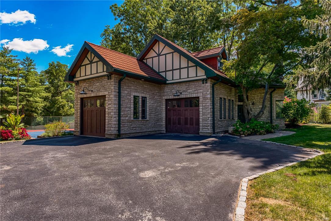
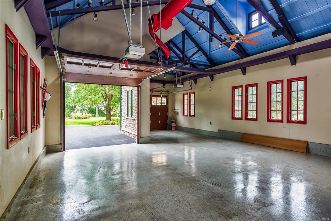
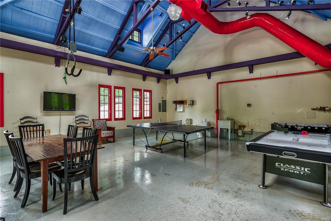
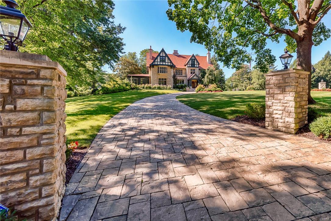
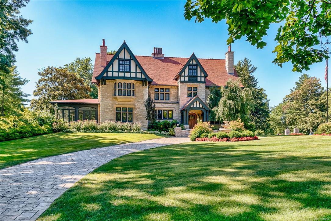
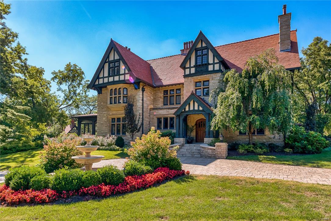
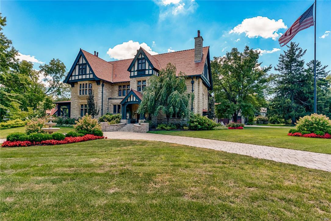
This spectacular Tudor Revival home nestled in the peaceful Webster Park Neighborhood has been meticulously maintained to preserve its historic beauty. Featured on the cover of St. Louis At Home Magazine as one of, "The 10 Most Beautiful Homes In St. Louis." The old world charm intermingles with today's modern conveniences including an immense smart home technology package throughout the home creates a comfortable & stylish lifestyle. Upon entering the grand foyer you will be graced with the impeccable original craft millwork. The main level of this 3 story home features multiple expansive living spaces, gracious formal dining room, & bright updated kitchen. Second & third floors boast 6 individually unique bedrooms & lavishly finished bathrooms. Lush landscaping creates an enchanted setting for the in-ground pool, hot tub, and tennis court. Tranquil & resort like grounds provide an unparalleled atmosphere for outdoor entertaining. Seven car garage w/heated floors & central a/c. Additional Rooms: Mud Room, Sun Room
Features & Amenities
Interior
-
Other Interior Features
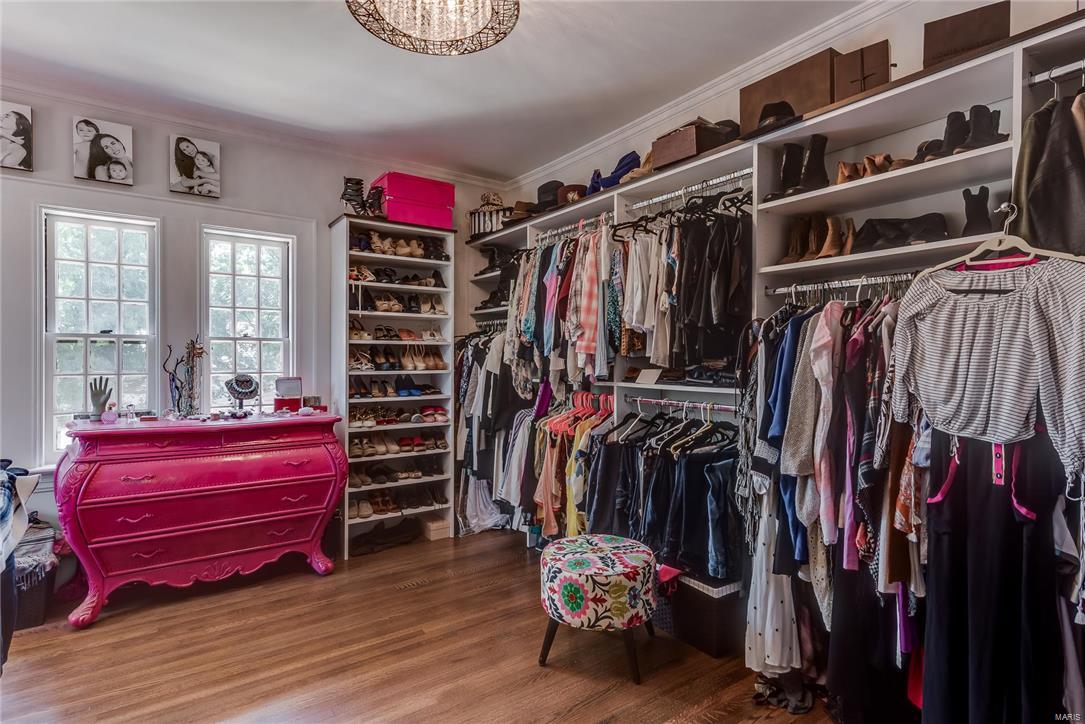
Entrance Foyer, Sauna, High Speed Internet, Kitchen Island, Eat-in Kitchen, Pantry, Bookcases, High Ceilings, Walk-In Closet(s), Bar, Elevator
-
Total Bedrooms
6
-
Bathrooms
3
-
1/2 Bathrooms
2
-
Above Grade Finished Area
7058.0
-
Basement YN
YES
-
Cooling YN
YES
-
Cooling
Central Air, Electric, Zoned
-
Fireplace YN
YES
-
Heating YN
YES
-
Heating
Radiant Floor, Radiant, Zoned, Natural Gas
-
Pet friendly
N/A
Exterior
-
Garage
Yes
-
Garage spaces
7
-
Construction Materials
Brick
-
Parking
Circular Driveway, Detached, Garage, Garage Door Opener, Oversized, Tandem
-
Patio and Porch Features
Patio
-
Pool
Yes
-
Pool Features
Private, In Ground
-
Waterfront YN
NO
Area & Lot
-
Lot Features
Sprinklers In Front, Sprinklers In Rear, Level
-
Lot Size(acres)
1.11
-
Lot Size(square feet)
48352.0
-
Property Type
Residential
-
Property Sub Type
Single Family Residence
-
Architectural Style
Historic, Tudor, Other
Price
-
Sales Price
$1,995,000
-
Tax Amount
$24,795
-
Sq. Footage
7, 358
-
Price/SqFt
$271
HOA
-
Association
Yes
-
Association Fee
$50
-
Association Fee Frequency
Annually
-
Association Fee Includes
N/A
School District
-
Elementary School
Bristol Elem.
-
Middle School
Hixson Middle
-
High School
Webster Groves High
Property Features
-
Foundation Details
Stone
-
Ownership
Private
-
Sewer
Public Sewer
-
Water Source
Public
Schedule a Showing
Showing scheduled successfully.
Mortgage calculator
Estimate your monthly mortgage payment, including the principal and interest, property taxes, and HOA. Adjust the values to generate a more accurate rate.
Your payment
Principal and Interest:
$
Property taxes:
$
HOA fees:
$
Total loan payment:
$
Total interest amount:
$
Location
County
St. Louis
Elementary School
Bristol Elem.
Middle School
Hixson Middle
High School
Webster Groves High
Listing Courtesy of Sarah Tadlock , Keller Williams Realty St. Louis
RealHub Information is provided exclusively for consumers' personal, non-commercial use, and it may not be used for any purpose other than to identify prospective properties consumers may be interested in purchasing. All information deemed reliable but not guaranteed and should be independently verified. All properties are subject to prior sale, change or withdrawal. RealHub website owner shall not be responsible for any typographical errors, misinformation, misprints and shall be held totally harmless.

FOUNDER
Colleen Brown
Call Colleen today to schedule a private showing.

* Listings on this website come from the FMLS IDX Compilation and may be held by brokerage firms other than the owner of this website. The listing brokerage is identified in any listing details. Information is deemed reliable but is not guaranteed. If you believe any FMLS listing contains material that infringes your copyrighted work please click here to review our DMCA policy and learn how to submit a takedown request.© 2024 FMLS.
Related Properties

Webster Groves
441 Park Road
6 Beds
5 Baths
6,964 Sq.Ft.
$2,100,000
MLS#: 26010809
