







Property
Beds
3
Full Baths
2
1/2 Baths
1
Year Built
1996
Sq.Footage
2,449
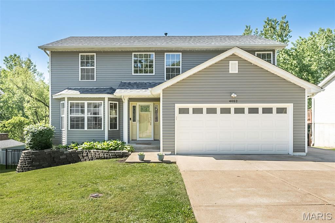
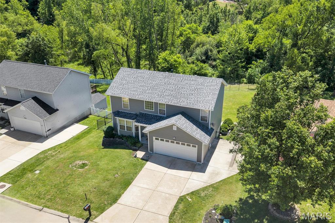
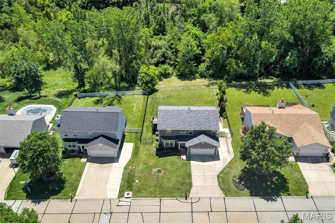
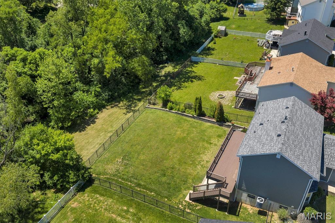
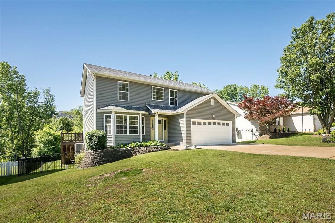
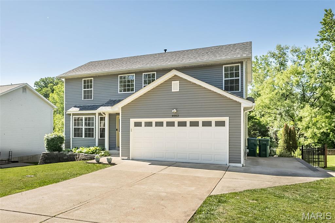
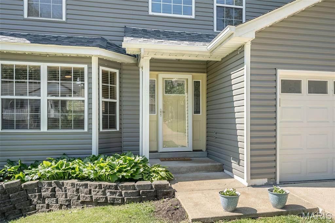
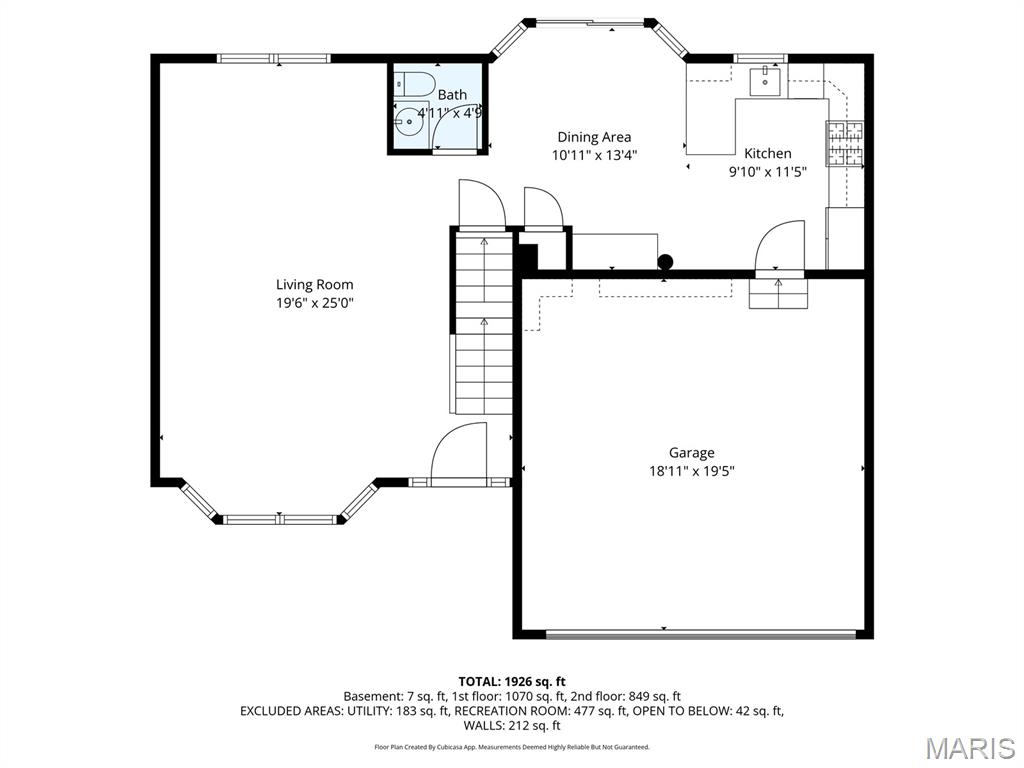
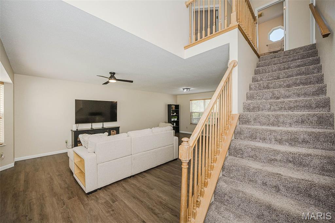
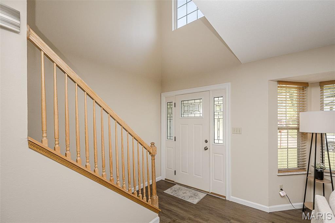
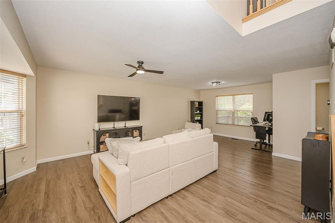
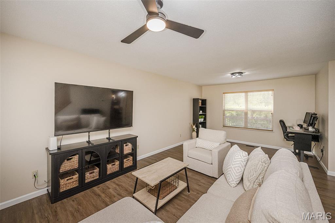
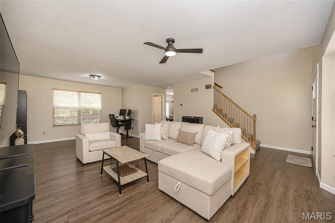
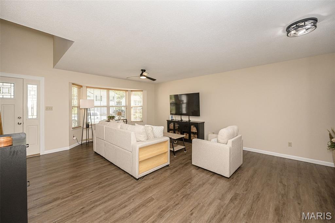
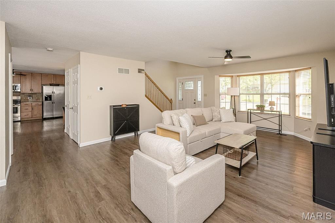
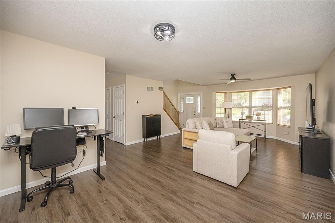
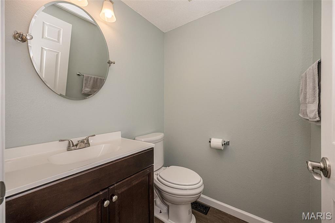
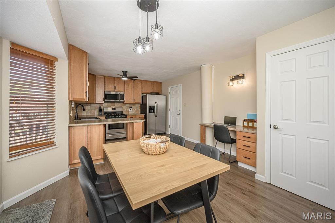
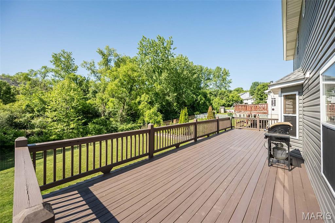
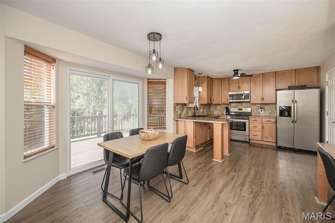
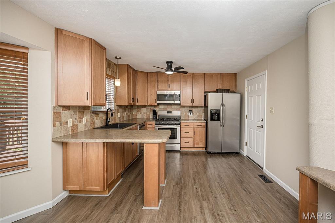
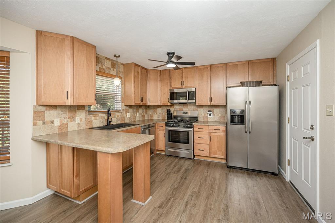
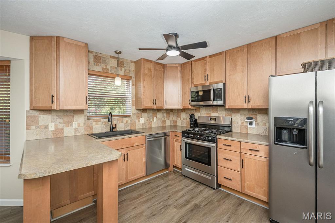
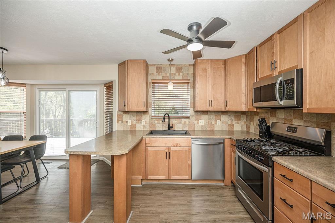
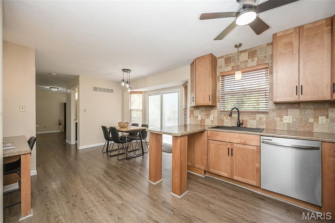
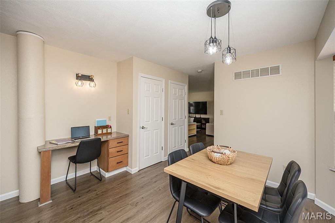
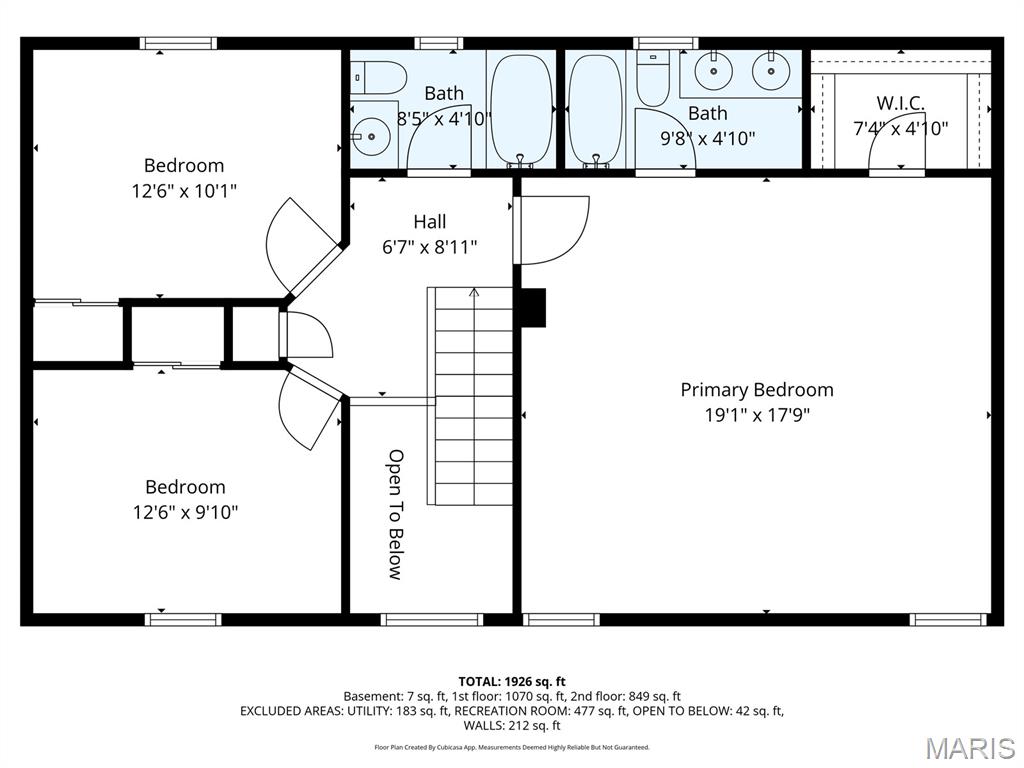
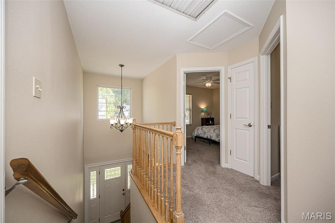
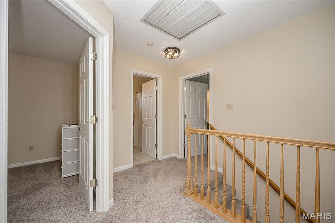
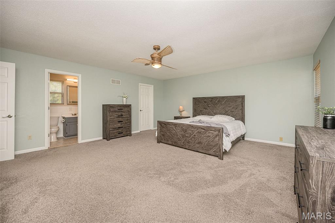
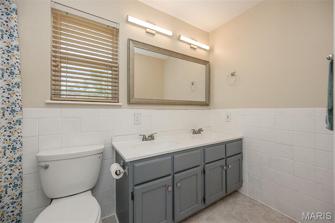
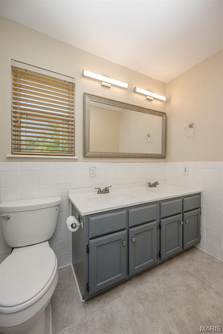
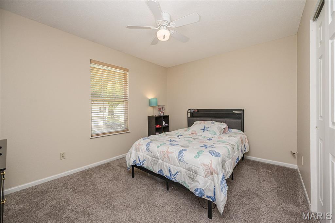
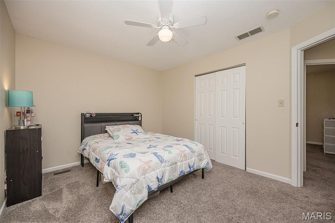
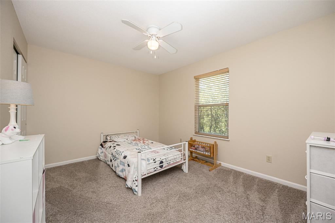
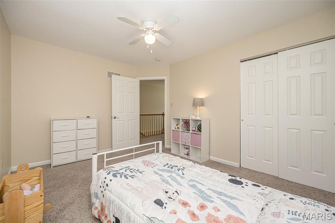
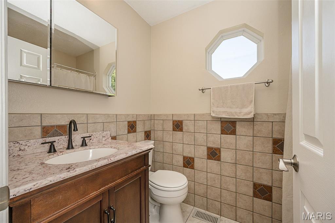
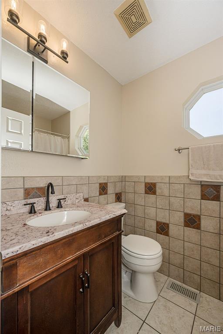
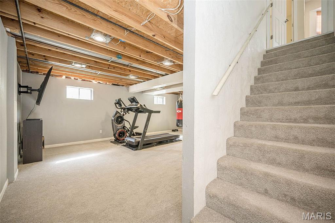
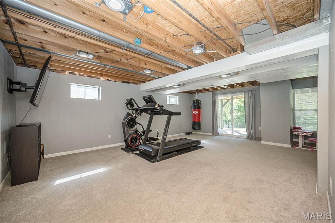
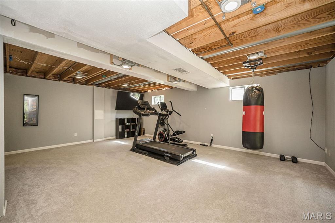
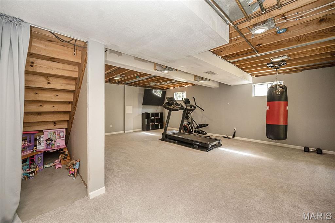
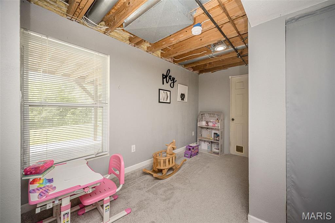
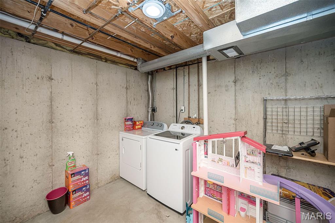
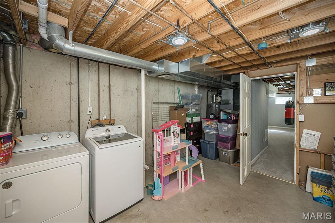
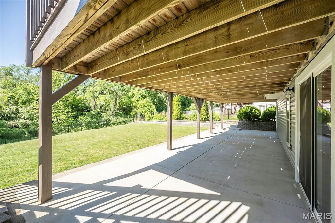
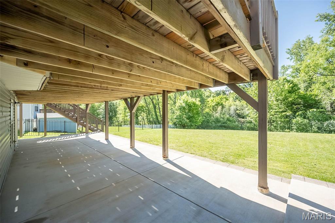
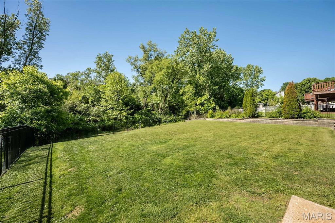
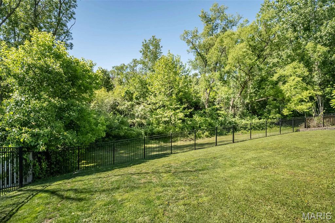
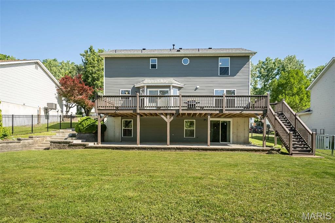
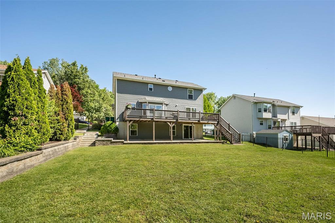
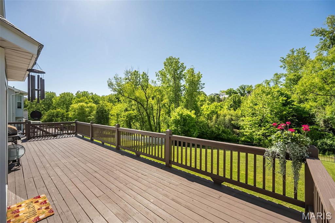
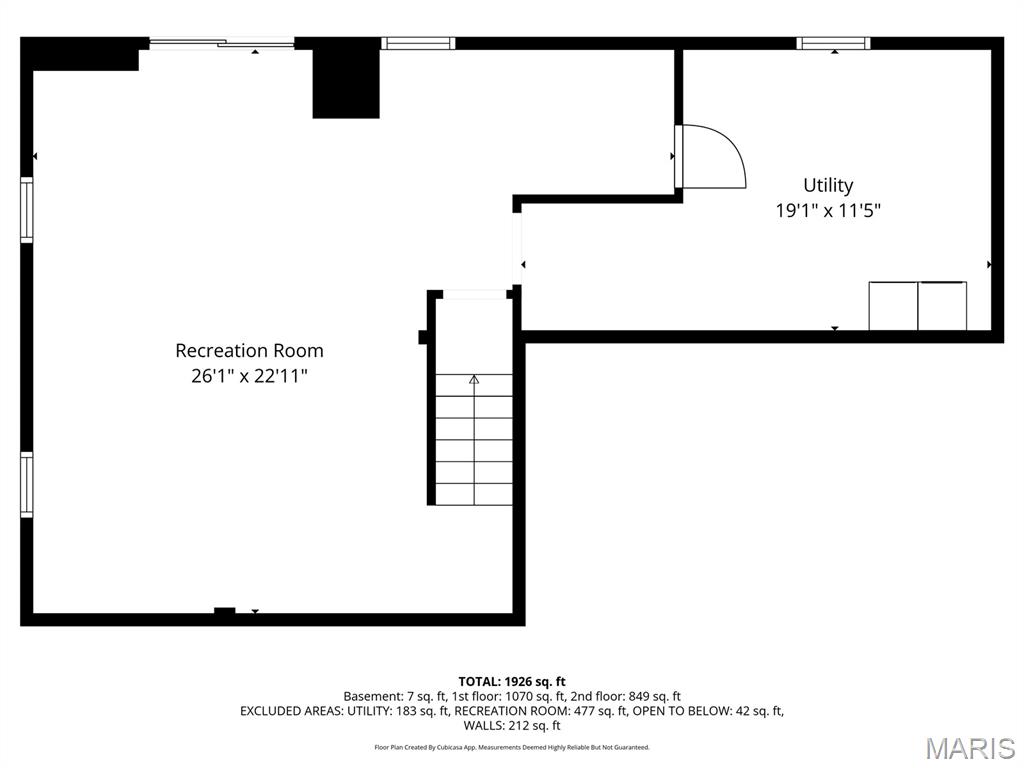
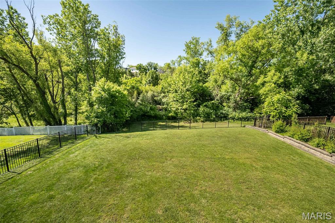
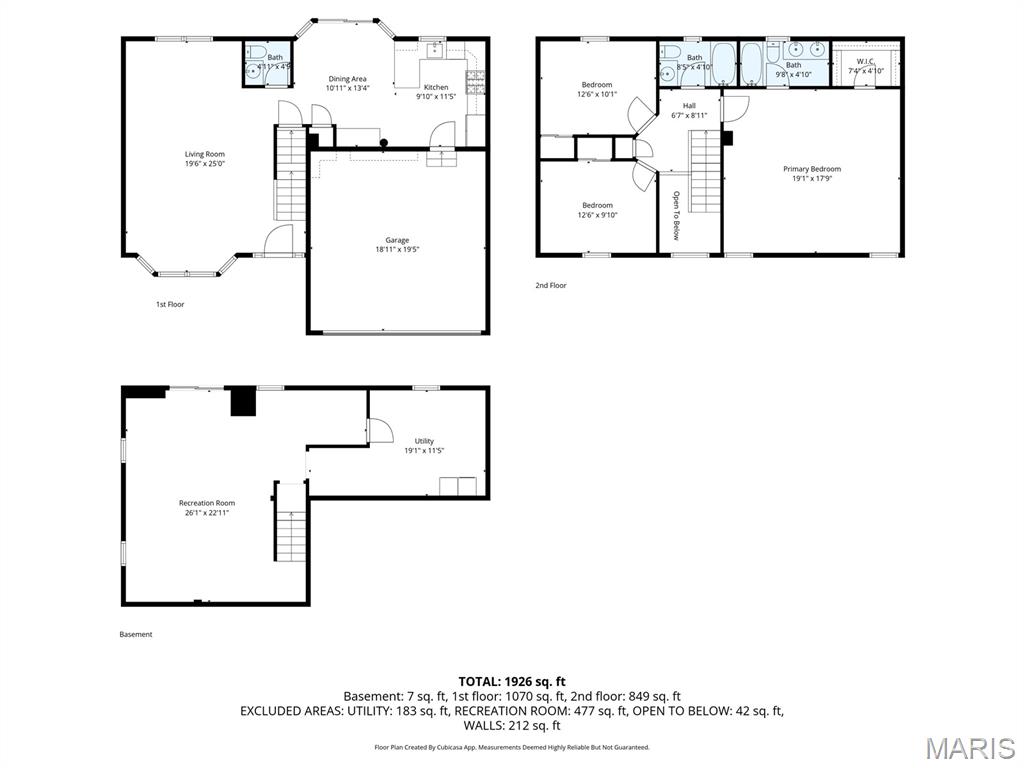
4052 Whitehall Dr. isn’t just a bigger house. It’s the kind of home families move into when life starts getting fuller, louder, and better. The kind where bikes end up scattered in the driveway, soccer balls live in the backyard, and summer nights stretch a little longer because nobody wants to go inside. Tucked against woods and common ground, the backyard feels private in a way that’s getting harder to find. Instead of staring into another row of houses, your kids are chasing fireflies, kicking a ball across open green space, building forts near the trees, and actually playing outside again. There’s room here for the family football game after Thanksgiving dinner, a giant Slip ’N Slide in July, or a fire pit with neighbors while the kids run until dark. And the oversized cedar deck? That’s where this house really comes alive. Morning coffee before the house wakes up. Birthday parties. Burgers on the grill while somebody’s playlist drifts through the backyard. Parents gathered around the table talking long after dinner while kids roast marshmallows nearby. It’s not just outdoor space — it’s the backdrop for the memories your family will talk about years from now. Inside, everything feels like the upgrade your growing family has been craving. More room to spread out. More room to breathe. More room for everybody to have their own space without losing the feeling of togetherness. Whether it’s movie nights in the family room, homework at the kitchen counter, sleepovers downstairs, or holiday chaos that somehow becomes your favorite memories, this home was built for real family life. And unlike so many homes in this price range, the big-ticket work is already DONE. The roof, siding, and gutters are just one year old. New flooring runs throughout the home. Fresh paint, updated lighting, fixtures, and faucets mean you’re not inheriting somebody else’s to-do list. You can move in, unpack, and immediately start living instead of spending every weekend at Home Depot. One of the most unique features is the dedicated side parking pad — perfect for a boat, camper, or travel trailer. This is the kind of house for a family that actually uses weekends. Saturdays at the lake. Camping trips. Last-minute road trips. Bikes loaded up and gone by sunrise. The extra space makes those adventures easy instead of complicated. The neighborhood itself feels like the kind of place people hope their kids grow up in. Walkable streets. Friendly neighbors who actually know each other. Halloween nights with fire pits glowing in driveways while kids run house to house. Annual garage sales that feel more like community events. Quick access to Mastodon State Historic Site’s walking trails and creek adventures when the kids need to burn energy. The Arnold Farmer’s Market, shopping, restaurants, library, and daily conveniences are all nearby without sacrificing the quieter feel of home. Families also love the highly regarded Fox C-6 School District, including Hodge Elementary and Antonia Middle School, known for smaller class sizes, caring teachers, strong after-school programs, and youth sports that help kids build friendships and confidence beyond the classroom. This is the kind of move-up home that changes how a family lives day to day. More freedom. More connection. More space for kids to simply be kids. And years from now, when your children talk about “the house they grew up in,” this feels like the kind of place they’ll remember.
Features & Amenities
Interior
-
Other Interior Features
Ceiling Fan(s), Double Vanity, Eat-in Kitchen, High Speed Internet, Open Floorplan, Walk-In Closet(s)
-
Total Bedrooms
3
-
Bathrooms
2
-
1/2 Bathrooms
1
-
Above Grade Finished Area
1920.0
-
Basement YN
YES
-
Cooling YN
YES
-
Cooling
Central Air
-
Fireplace YN
NO
-
Heating YN
YES
-
Heating
Forced Air
-
Pet friendly
N/A
Exterior
-
Garage
Yes
-
Garage spaces
2
-
Construction Materials
Vinyl Siding
-
Parking
Additional Parking, Boat, Parking Pad
-
Patio and Porch Features
Deck
-
Pool
No
-
Waterfront YN
NO
-
View
Trees/Woods
Area & Lot
-
Lot Size(acres)
0.18
-
Lot Size(square feet)
7840.8
-
Property Type
Residential
-
Property Sub Type
Single Family Residence
-
Architectural Style
Traditional
Price
-
Sales Price
$379,900
-
Tax Amount
$2,405
-
Sq. Footage
2, 449
-
Price/SqFt
$155
HOA
-
Association
Yes
-
Association Fee
$150
-
Association Fee Frequency
Annually
-
Association Fee Includes
N/A
School District
-
Elementary School
Raymond & Nancy Hodge Elem.
-
Middle School
Antonia Middle School
-
High School
Seckman Sr. High
Property Features
-
New Construction
NO
-
Association Amenities
None
-
Sewer
Public Sewer
-
Water Source
Public
Schedule a Showing
Showing scheduled successfully.
Mortgage calculator
Estimate your monthly mortgage payment, including the principal and interest, property taxes, and HOA. Adjust the values to generate a more accurate rate.
Your payment
Principal and Interest:
$
Property taxes:
$
HOA fees:
$
Total loan payment:
$
Total interest amount:
$
Location
County
Jefferson
Elementary School
Raymond & Nancy Hodge Elem.
Middle School
Antonia Middle School
High School
Seckman Sr. High
Listing Courtesy of Sandie Hea , MORE, REALTORS
RealHub Information is provided exclusively for consumers' personal, non-commercial use, and it may not be used for any purpose other than to identify prospective properties consumers may be interested in purchasing. All information deemed reliable but not guaranteed and should be independently verified. All properties are subject to prior sale, change or withdrawal. RealHub website owner shall not be responsible for any typographical errors, misinformation, misprints and shall be held totally harmless.

FOUNDER
Colleen Brown
Call Colleen today to schedule a private showing.

* Listings on this website come from the FMLS IDX Compilation and may be held by brokerage firms other than the owner of this website. The listing brokerage is identified in any listing details. Information is deemed reliable but is not guaranteed. If you believe any FMLS listing contains material that infringes your copyrighted work please click here to review our DMCA policy and learn how to submit a takedown request.© 2024 FMLS.
Related Properties
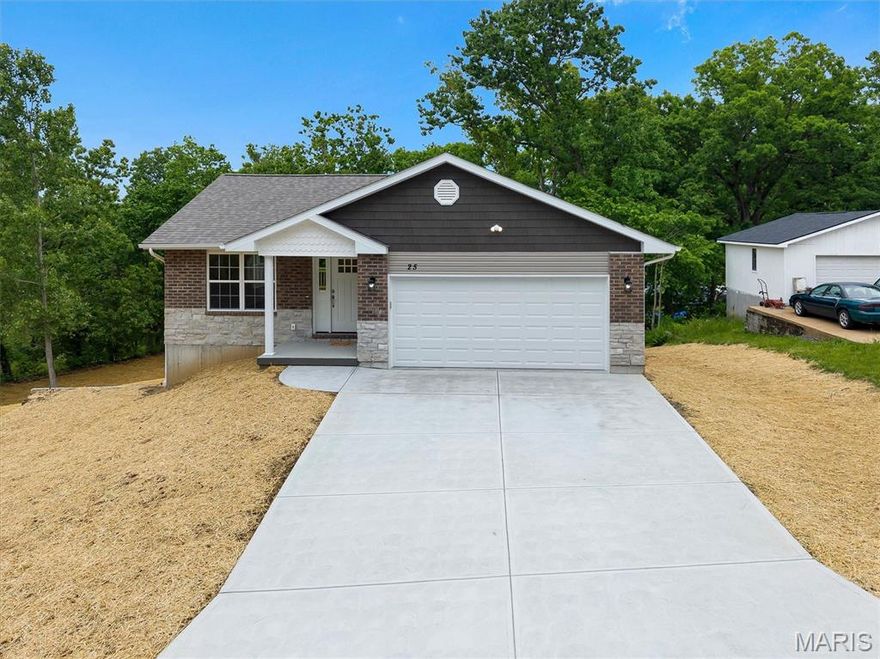
Arnold
25 Milanna Drive
3 Beds
2 Baths
1,350 Sq.Ft.
$359,900
MLS#: 26028107
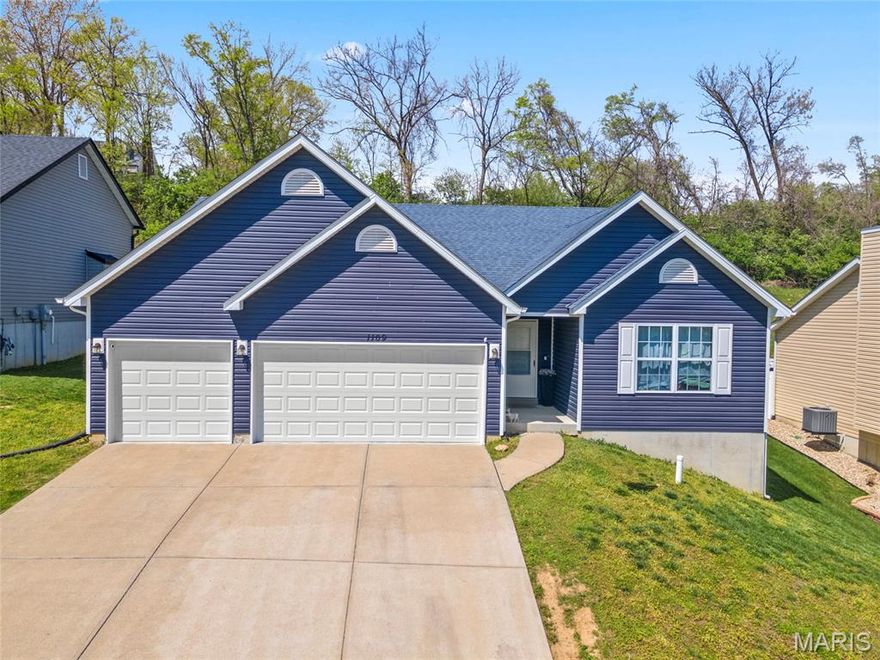
Arnold
1109 Foxwood Estates Drive
3 Beds
2 Baths
1,656 Sq.Ft.
$360,000
MLS#: 26016322
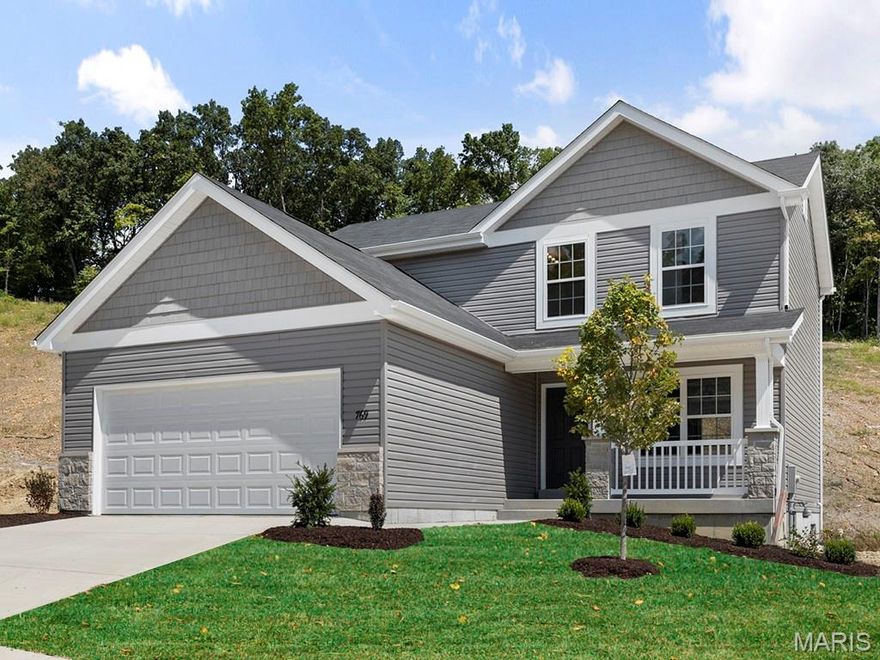
Arnold
4585 Bella Terra Drive
3 Beds
2 Baths
1,728 Sq.Ft.
$423,332
MLS#: 26016479
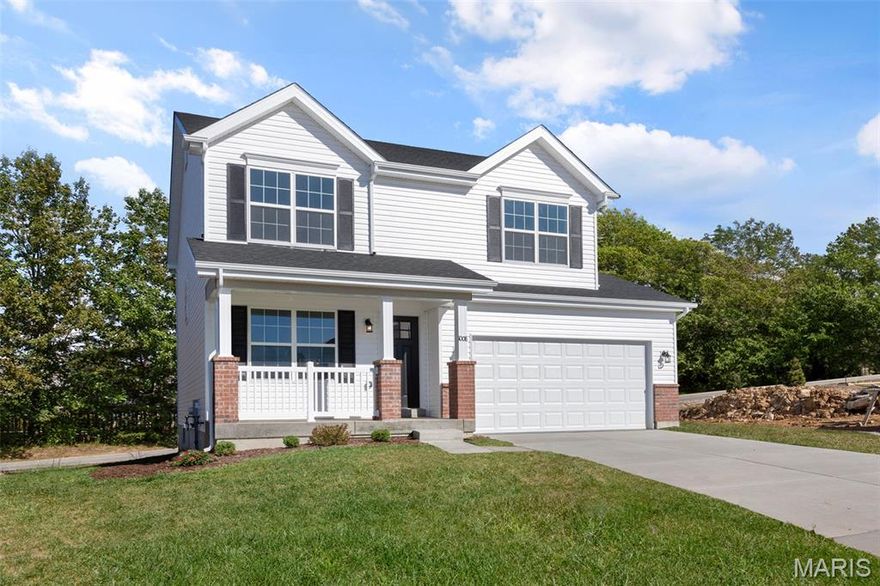
Arnold
4584 Bella Terra Drive
4 Beds
2 Baths
1,902 Sq.Ft.
$451,686
MLS#: 26016483
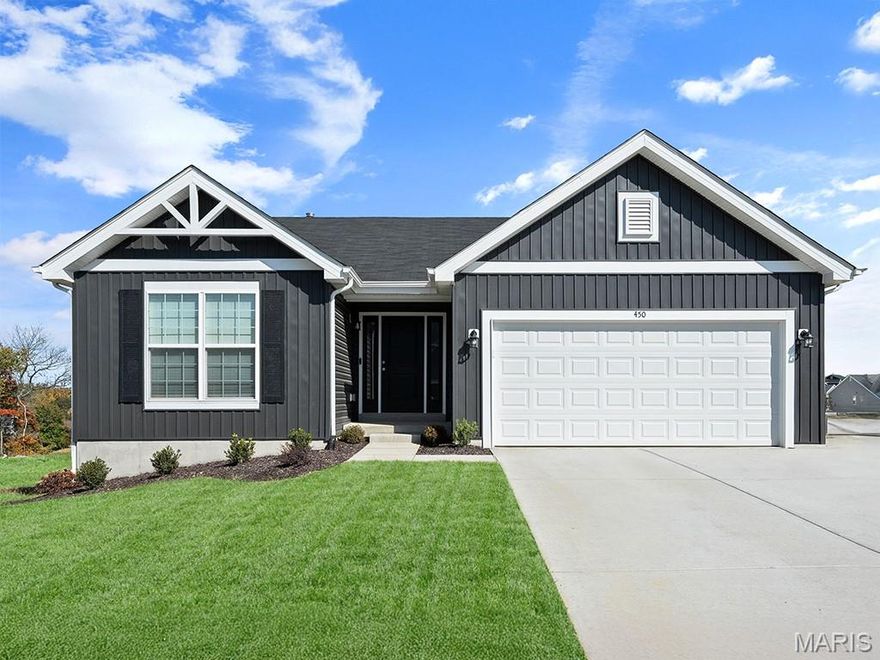
Arnold
4573 Bella Terra Drive
3 Beds
2 Baths
1,279 Sq.Ft.
$398,012
MLS#: 26016401
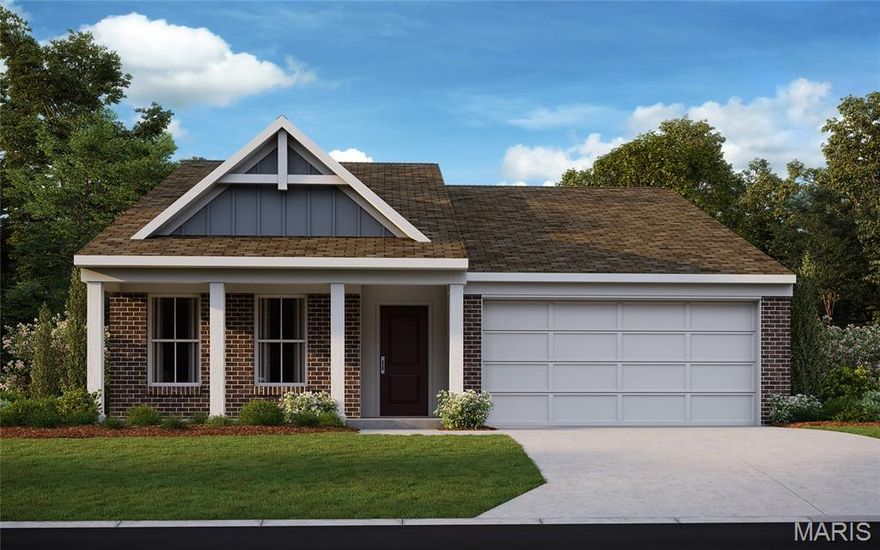
Arnold
3352 Vine Clad Hill Drive
3 Beds
2 Baths
1,434 Sq.Ft.
$410,900
MLS#: 26008643
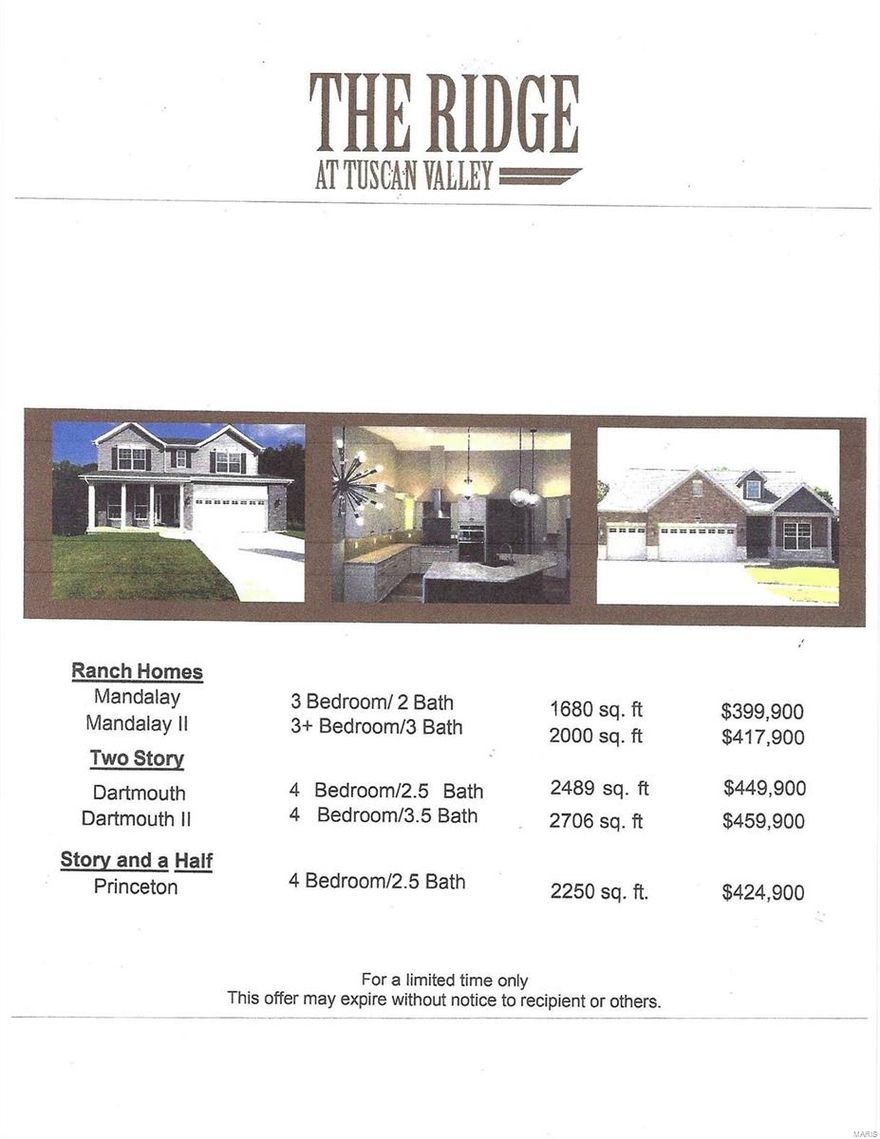
Arnold
4801 TBB Sierra View Place
4 Beds
2 Baths
3,360 Sq.Ft.
$399,900
MLS#: 22071117
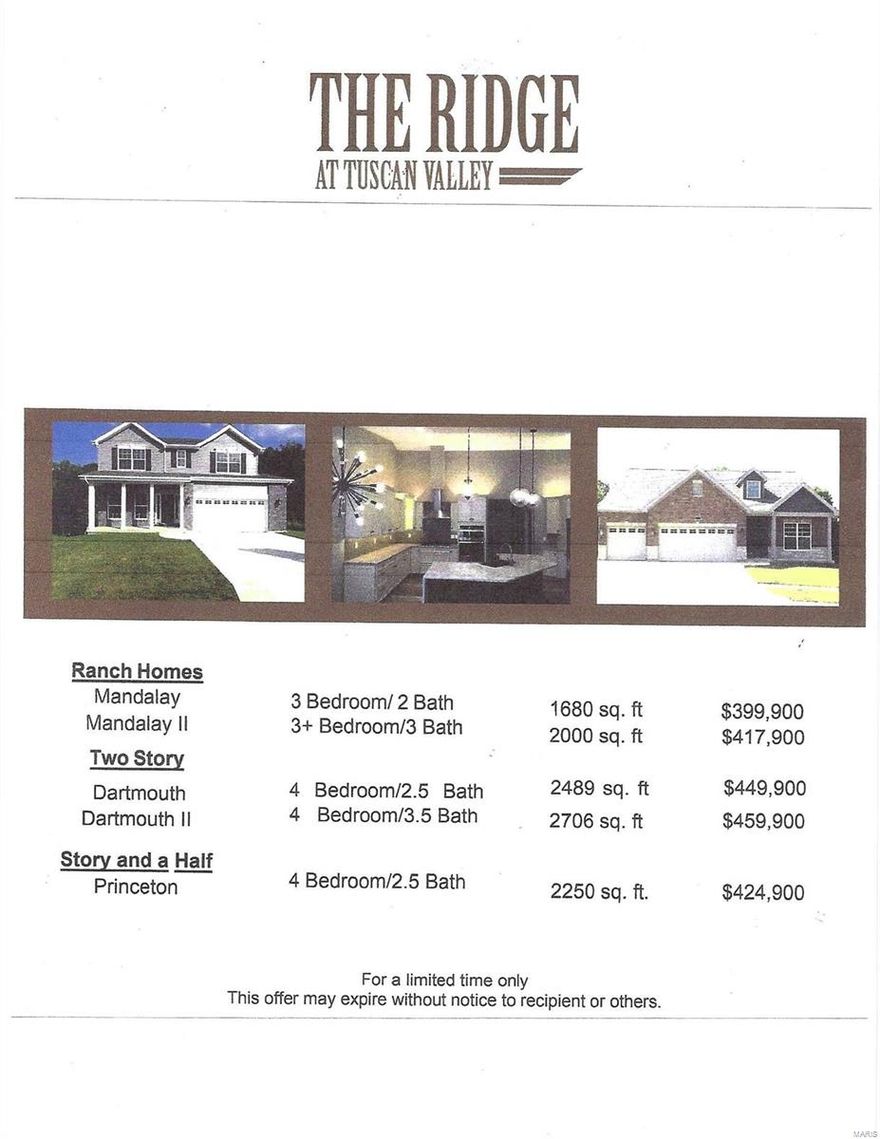
Arnold
4801 TBB Sierra View Place
4 Beds
2 Baths
3,360 Sq.Ft.
$399,900
MLS#: 22001730
Arnold
4829 TBB Sierra View Place
4 Beds
2 Baths
2,489 Sq.Ft.
$414,900
MLS#: 21017758
