Features & Amenities

Interior

  • Other Interior Features

    Ceiling Fan(s)

  • Total Bedrooms

    2

  • Bathrooms

    2

  • Cooling YN

    YES

  • Cooling

    Ceiling Fan(s), Central Air

  • Fireplace YN

    YES

  • Heating YN

    YES

  • Heating

    Electric, Forced Air

  • Pet friendly

    N/A

Exterior

  • Garage

    No

  • Parking

    Paved, No Garage, Open

  • Patio and Porch Features

    Deck

  • Pool

    No

  • Waterfront YN

    YES

  • View

    Lake

Area & Lot

  • Lot Features

    Waterfront

  • Property Type

    Residential

  • Property Sub Type

    Condominium

Price

  • Sales Price

    $169,900

  • Tax Amount

    $683

  • Sq. Footage

    1, 161

  • Price/SqFt

    $146

HOA

  • Association

    Yes

  • Association Fee

    $750

  • Association Fee Frequency

    Monthly

  • Association Fee Includes

    N/A

School District

  • Elementary School

    Camdenton

  • Middle School

    N/A

  • High School

    N/A

Property Features

  • Accessibility Features

    Accessible Full Bath

  • Ownership

    Fee Simple,

Schedule a Showing

Showing scheduled successfully.

<
>
IN PERSON
VIA CHAT

What is 3 + 4 ?


Change time

Mortgage calculator

Estimate your monthly mortgage payment, including the principal and interest, property taxes, and HOA. Adjust the values to generate a more accurate rate.

Your payment

Principal and Interest:

$

Property taxes:

$

HOA fees:

$

Total loan payment:

$

Total interest amount:

$

Location

County

Camden

Elementary School

Camdenton

Middle School

High School

Listing Courtesy of MATTHEW JAMES SCHRIMPF , BHHS Lake Ozark Realty

RealHub Information is provided exclusively for consumers' personal, non-commercial use, and it may not be used for any purpose other than to identify prospective properties consumers may be interested in purchasing. All information deemed reliable but not guaranteed and should be independently verified. All properties are subject to prior sale, change or withdrawal. RealHub website owner shall not be responsible for any typographical errors, misinformation, misprints and shall be held totally harmless.

Agent Colleen Brown

FOUNDER

Colleen Brown

Call Colleen today to schedule a private showing.


* Listings on this website come from the FMLS IDX Compilation and may be held by brokerage firms other than the owner of this website. The listing brokerage is identified in any listing details. Information is deemed reliable but is not guaranteed. If you believe any FMLS listing contains material that infringes your copyrighted work please click here to review our DMCA policy and learn how to submit a takedown request.© 2024 FMLS.
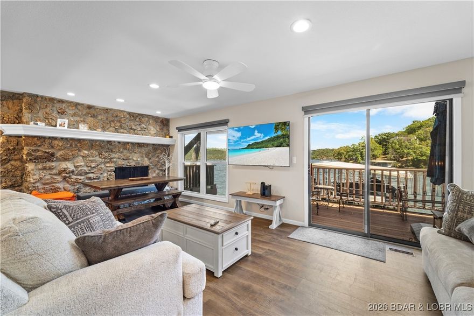
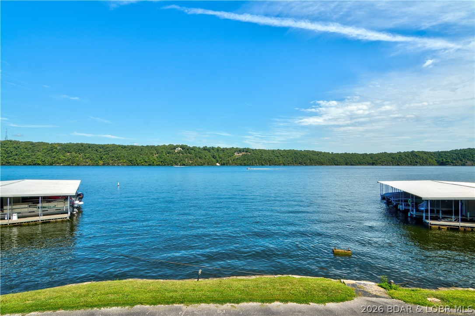
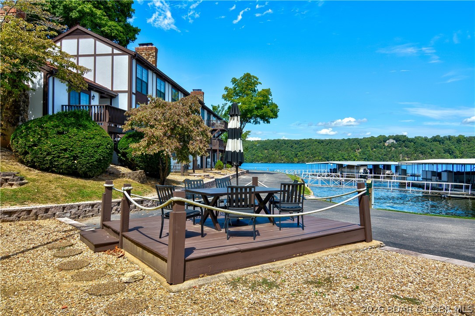
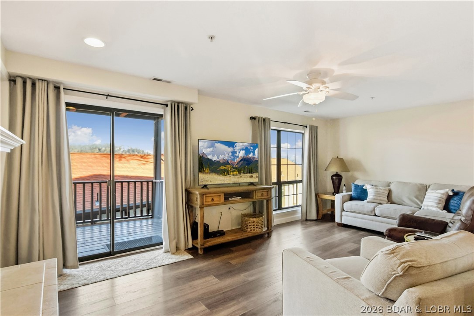
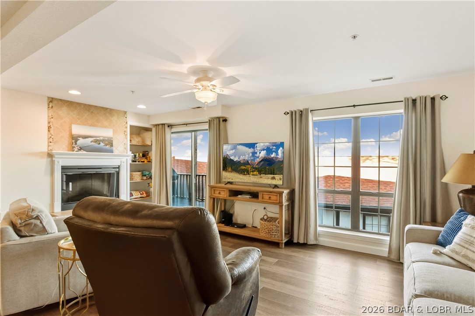
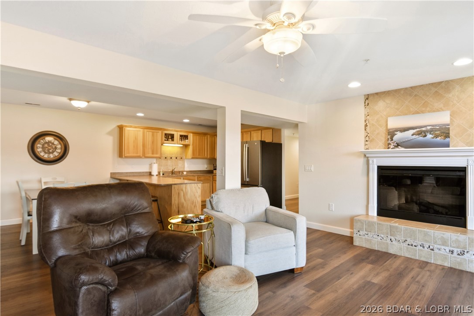
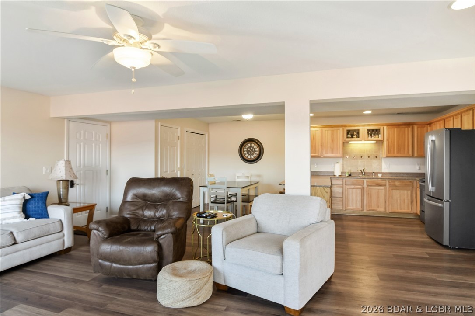
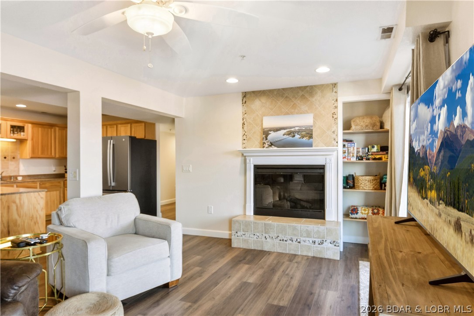
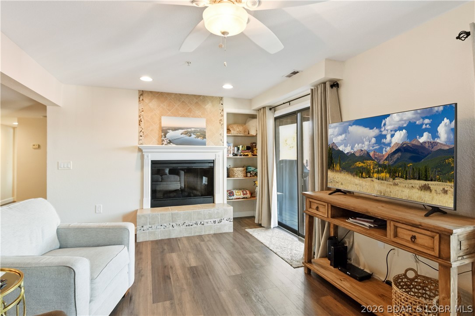
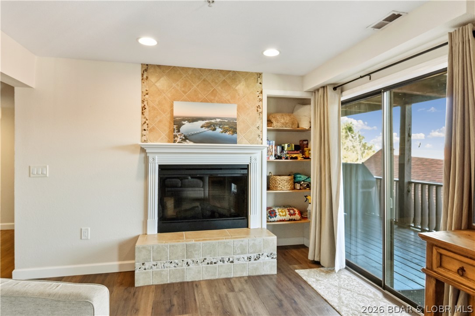
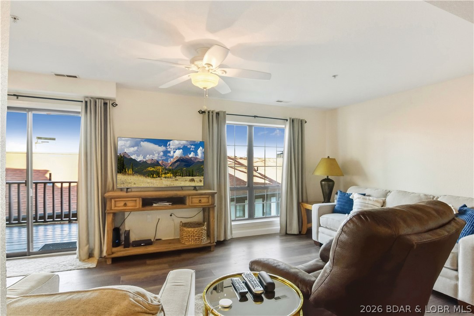
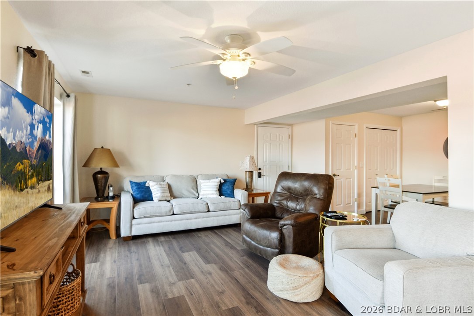
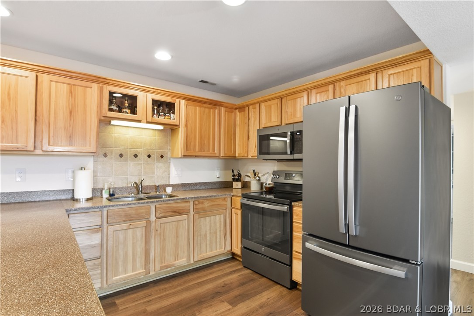
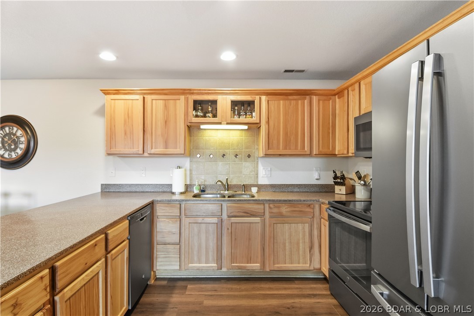
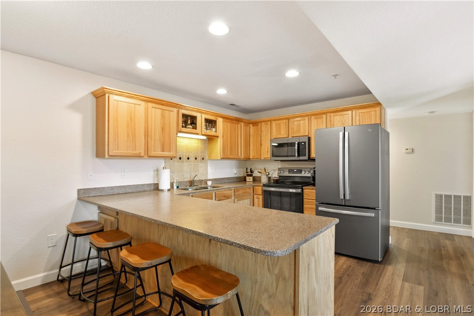
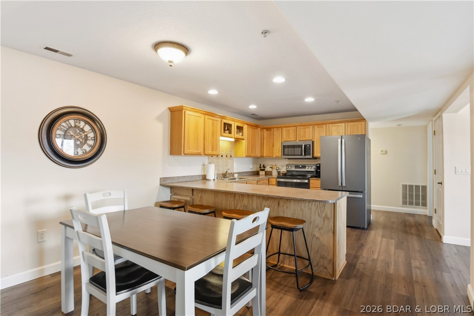
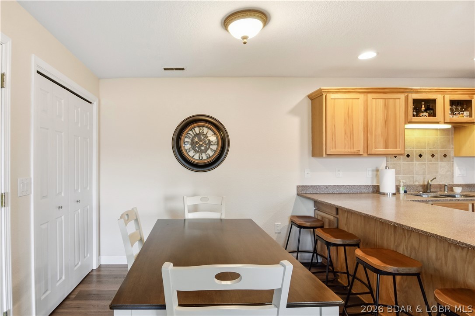
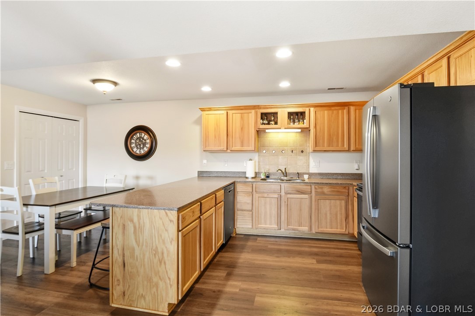
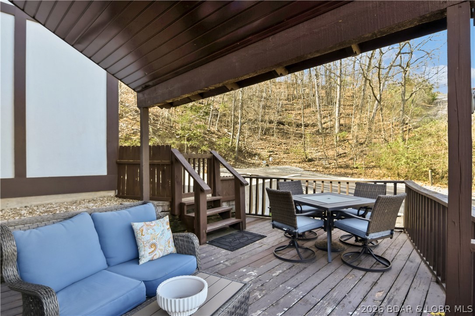
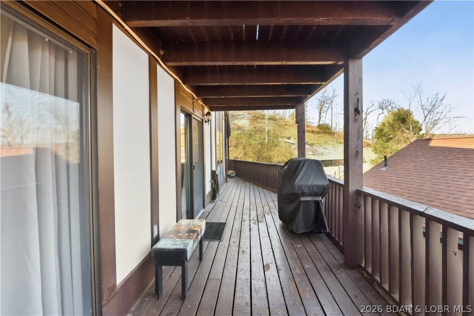
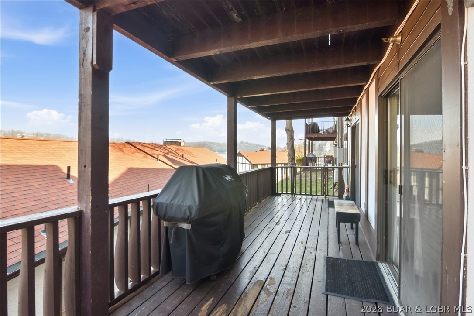
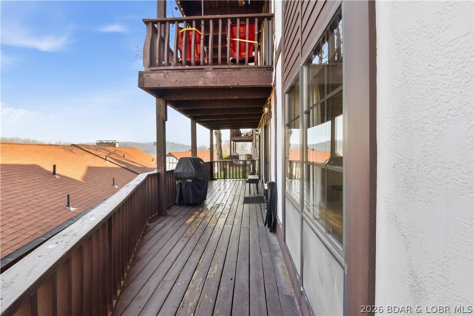
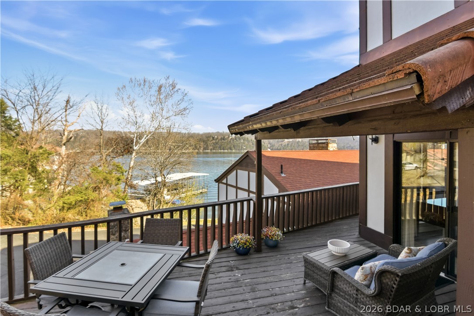
Space, comfort, and value come together in this furnished condo at Osage Heritage located at the 29 Mile Marker of Lake of the Ozarks. With easy parking just steps from the door, getting in & out is incredibly convenient. Inside you’ll find a spacious open floor plan that connects the living, kitchen, and dining areas—perfect for relaxing with family or entertaining guests. One of the standout features is the wraparound deck, offering an expansive outdoor living space with a big lake view from the main part of the deck.  It also includes a gate with direct access to the grassy area, making it easy to enjoy the outdoors.

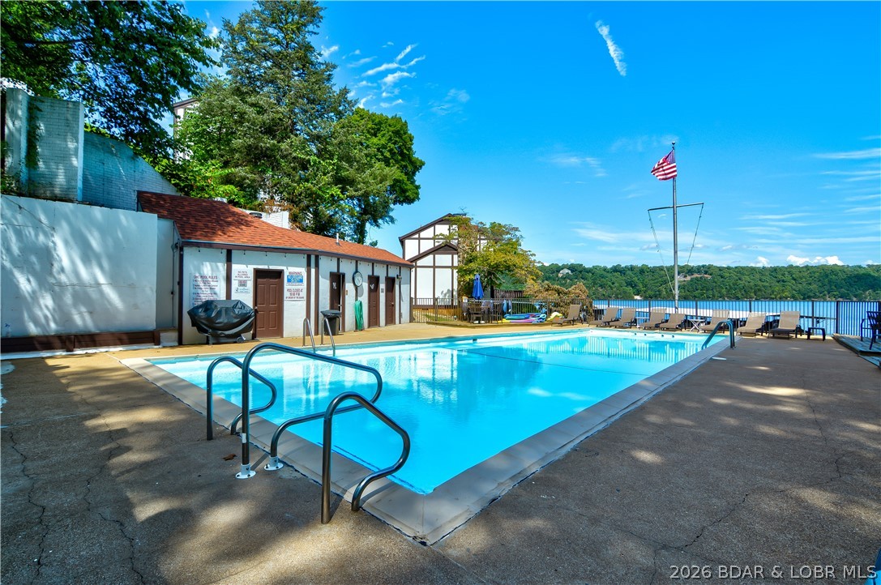
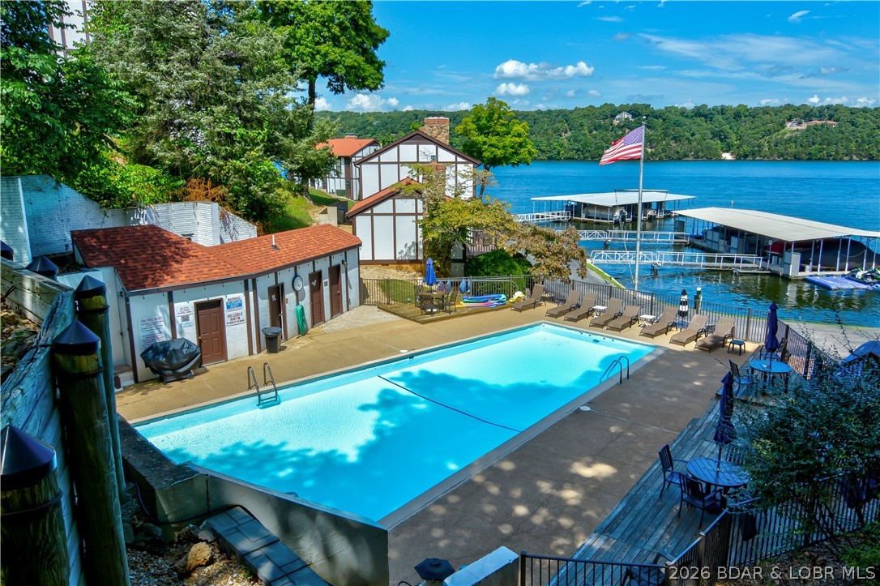
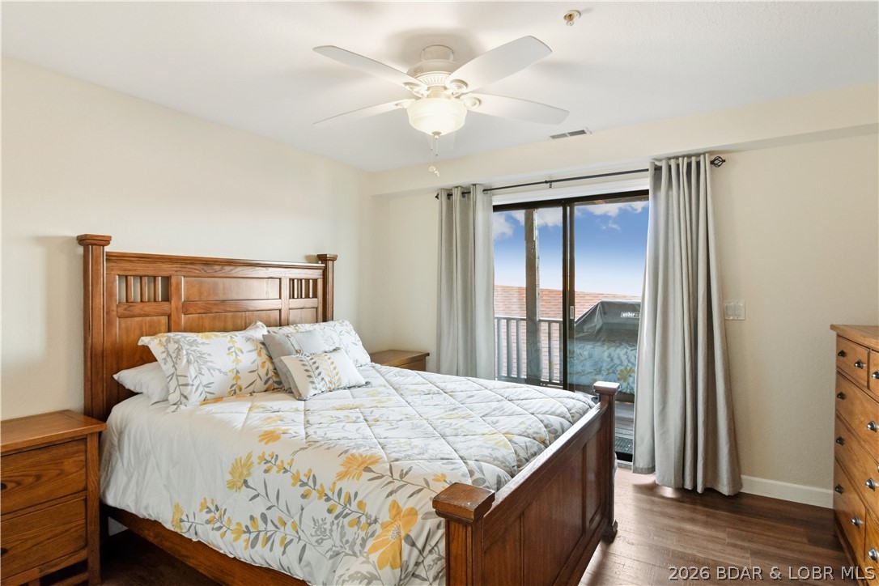
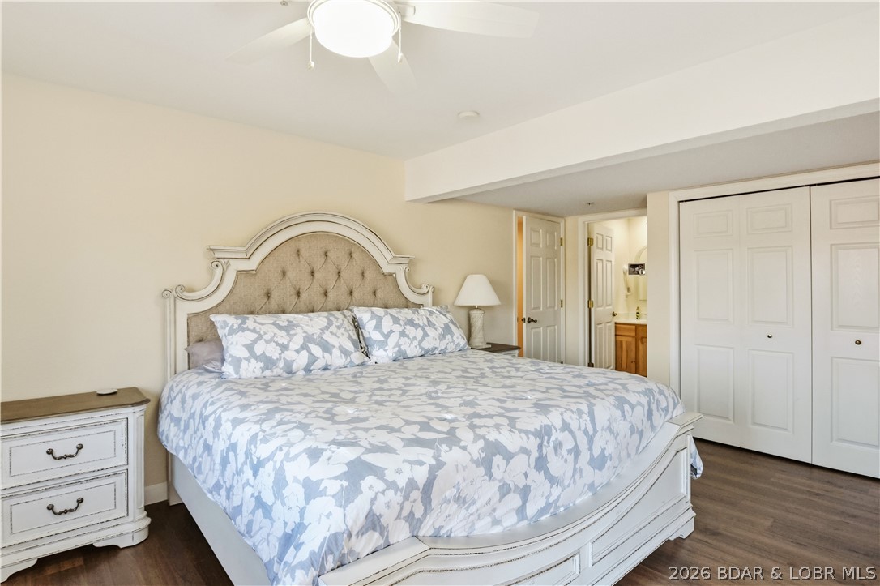
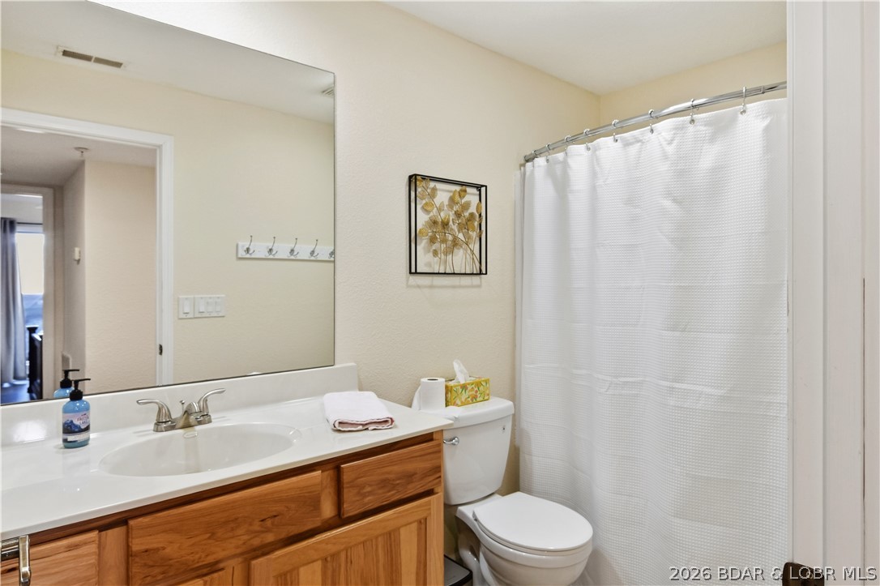
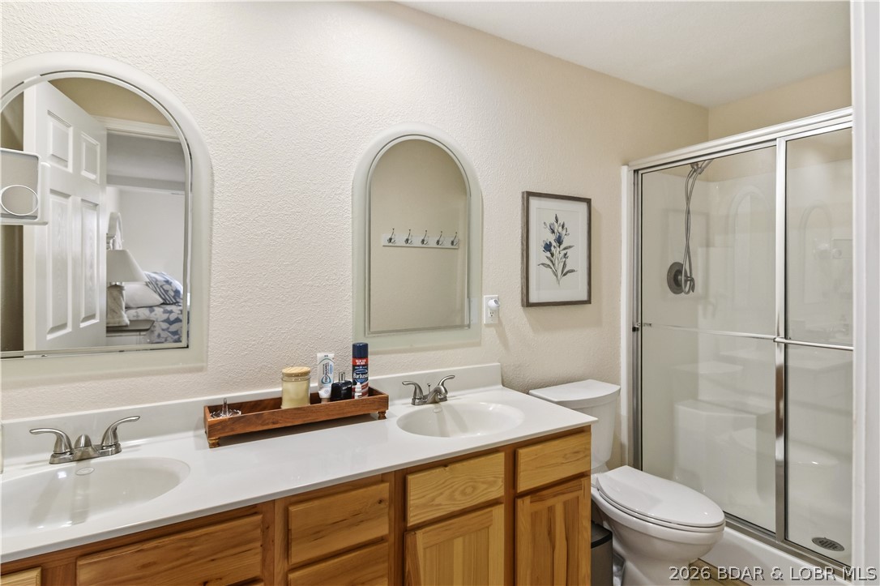
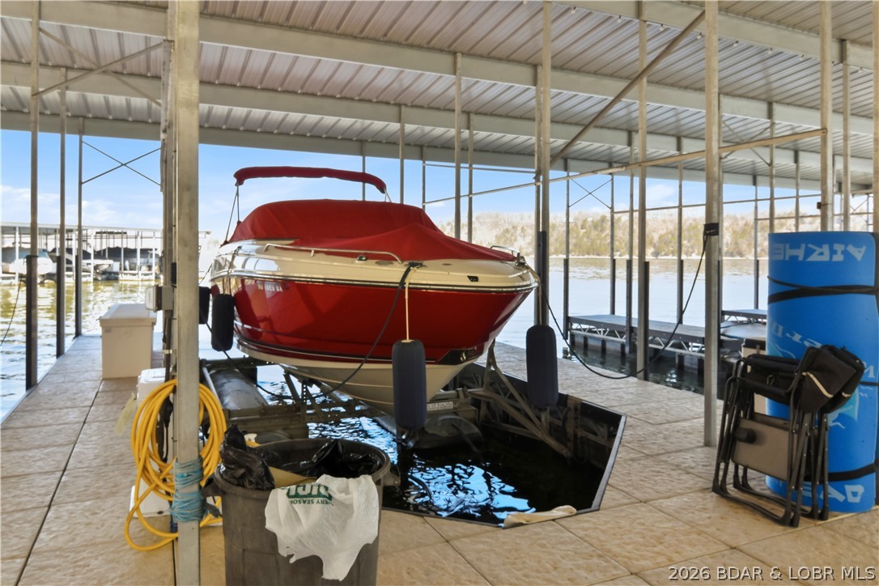
The huge master suite features an attached bath with walk-in shower, while the generous guest bedroom sits conveniently across from the second full bathroom. The seller has recently installed new flooring & appliances giving the condo a fresh, updated feel that shows well. The unit includes a 12X32 boat slip in a new dock plus access to the community pool just a short walk away. Osage Heritage does not allow nightly rentals, creating a quieter, more relaxed atmosphere. For the size, furnishings, boat slip, and location, this truly is a lot of condo for the money.

405 Osage Heritage Circle 1B

Message successfully sent.

What would you like to know?

What is 3 + 4 ?

I agree to receive email communication and understand I can unsubscribe at any time.

I agree to be contacted by Colleen Brown via call, email, and text for real estate services. To opt out, you can reply 'stop' at any time or reply 'help' for assistance. You can also click the unsubscribe link in the emails. Message and data rates may apply. Message frequency may vary. Privacy Policy

Related Properties

Price reduced
This beautifully renovated 2 -level, 2-bedroom, 2-bath condo offers modern comfort, thoughtful upgrades, and premium finishes throughout. Move-in ready, it’s ideal for full-time living or a lakeside getaway. Included is a12x32 boat slip in the new rough water dock for easy lake access. Inside, the unit was gutted and rebuilt with new drywall, and double-hung insulated windows with e-glass fill the space with light while improving efficiency. Major systems were replaced, including electrical panel and wiring, furnace and heat pump w/Ecobee thermostat, hot water heater, and large-capacity washer and dryer. The remodeled kitchen features custom soft-close cabinetry, new countertops, farmhouse sink, Bosch dishwasher, oven, built-in microwave, and refrigerator. A custom dining table adds a handcrafted touch. Both bathrooms were fully remodeled, and new LVP flooring offers durability and a sleek, modern look. The condo is fully furnished with all new pieces. Entertainment is easy with mounted flat-screen TVs in the living room and bedrooms, plus motorized window shades for effortless light control and privacy. Make this turnkey retreat yours and schedule a showing today!
#3583351

Linn Creek

307 Osage Heritage Circle 1C

2 Beds

2 Baths

1,000 Sq.Ft.

$190,000

MLS#: 3583351

 - property

Send a message

Message successfully sent.

Your message

What is 3 + 4 ?

Reason for contacting?

I agree to receive email communication and understand I can unsubscribe at any time.

I agree to be contacted by Colleen Brown via call, email, and text for real estate services. To opt out, you can reply 'stop' at any time or reply 'help' for assistance. You can also click the unsubscribe link in the emails. Message and data rates may apply. Message frequency may vary. Privacy Policy

Sign Out

Virtual Assistant

Would you like to take the next step with this property? We can help you schedule a showing or virtual tour, or send you more details.

Yes, I would like more information.

Thank You for Your Reply, One of Our Agents will contact you as soon as possible

No, maybe later.

Thank you, you can always contact me via email, phone number or through the contact form.

Realhub AI

Lucy - Your AI-Powered Realtor

Update Your Temporary Password

Personalize your search

Enter your email and we'll notify you immediately when new listings match what you're looking for.

or enter email address

Already have an account ? Login here

Continue your home search

I agree to receive communications and understand I can unsubscribe at any time.

I agree to be contacted by Colleen Brown via call, email, and text for real estate services. To opt out, you can reply 'stop' at any time or reply 'help' for assistance. You can also click the unsubscribe link in the emails. Message and data rates may apply. Message frequency may vary. Privacy Policy

Already have an account ? Login here

We use cookies

We use cookies primarily for analytics to enhance your experience. By accepting, you agree to our use of these cookies. You can manage your preferences or learn more about our cookies policy.