
Property
Beds
3
Full Baths
3
1/2 Baths
1
Year Built
2003
Sq.Footage
3,411
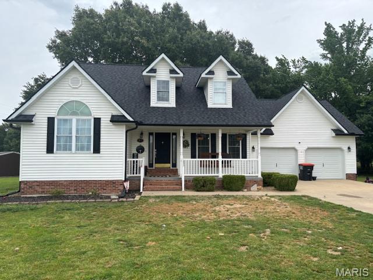
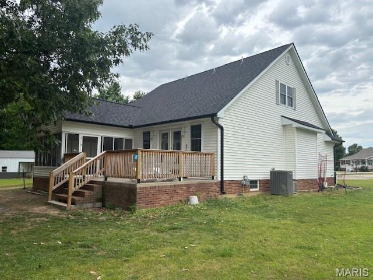
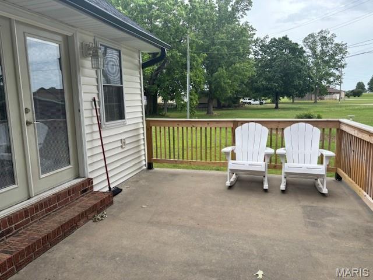
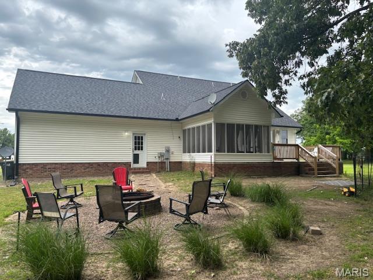
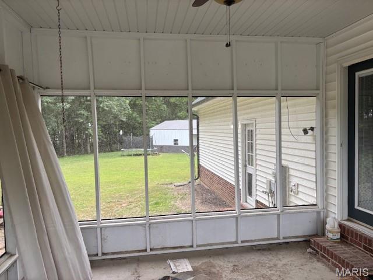
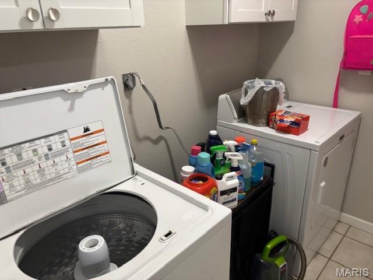
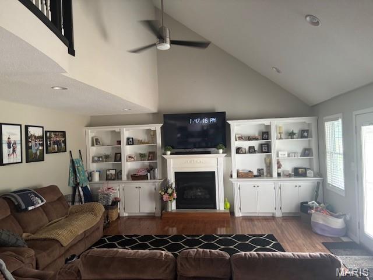
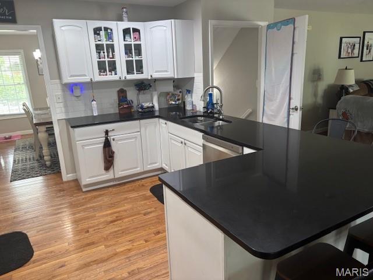
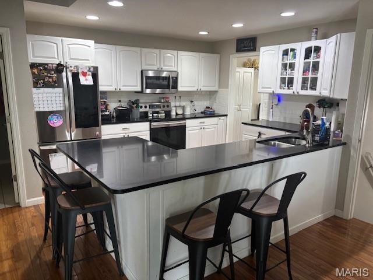
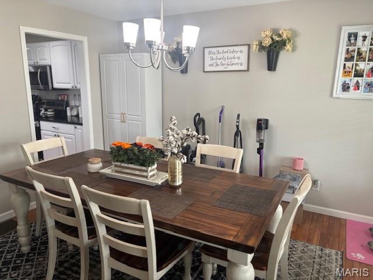
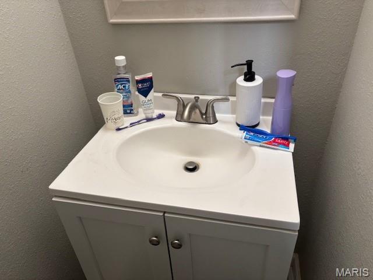
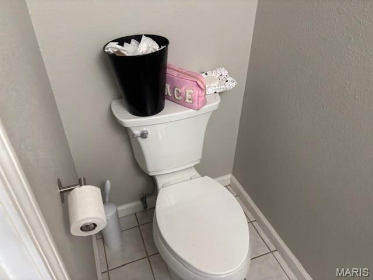
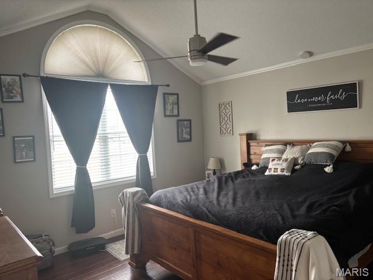
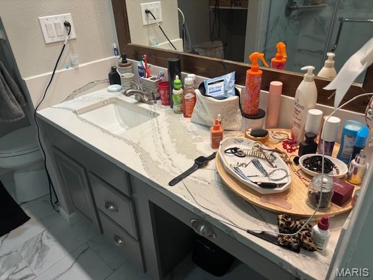
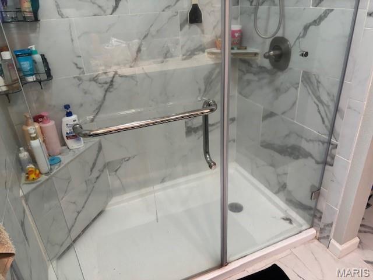
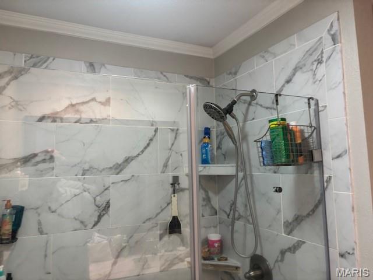
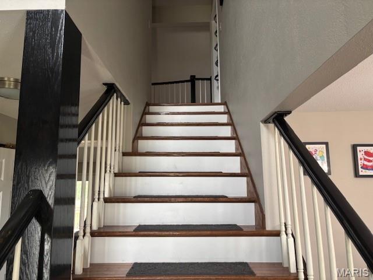
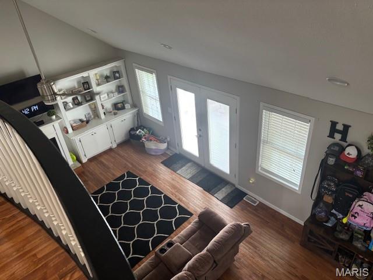
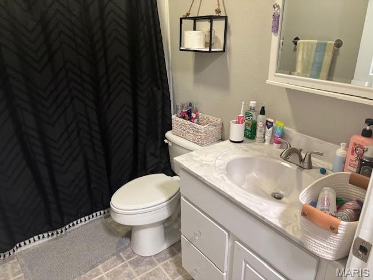
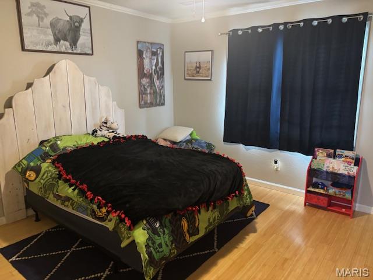
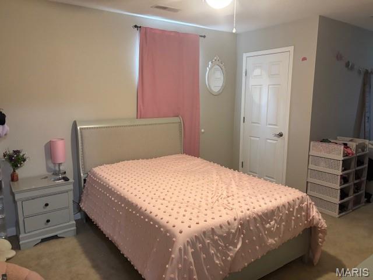
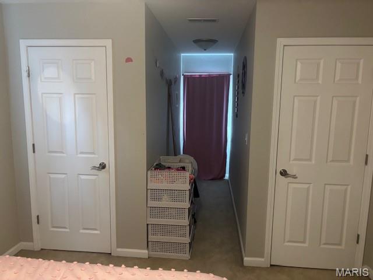
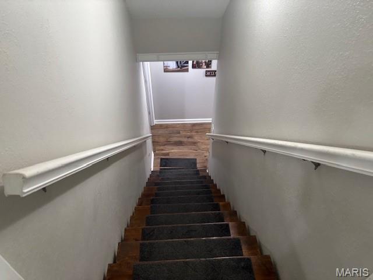
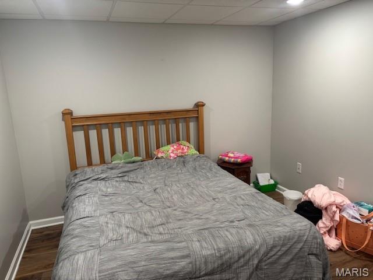
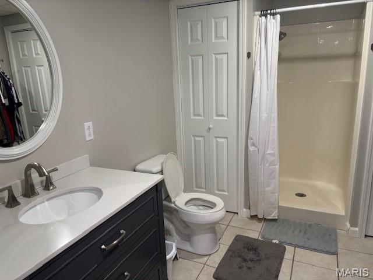
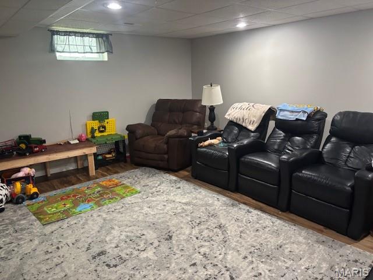
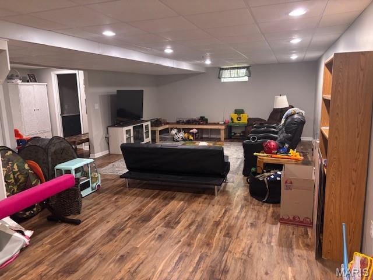
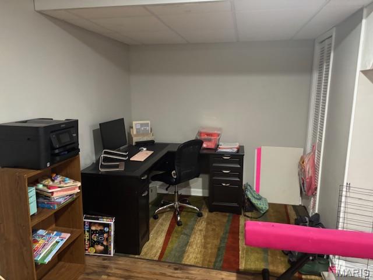
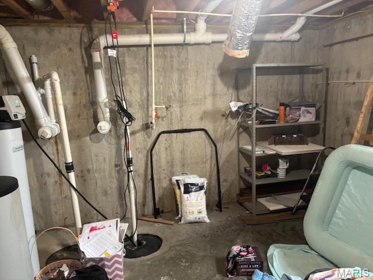
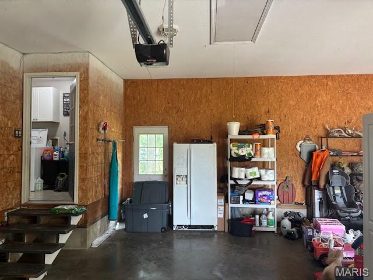
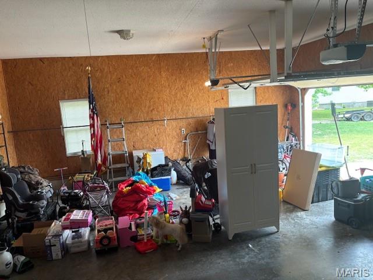
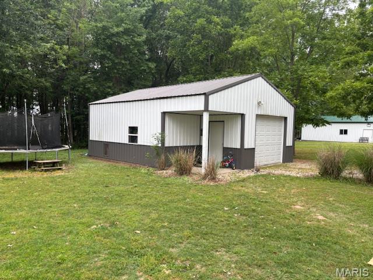
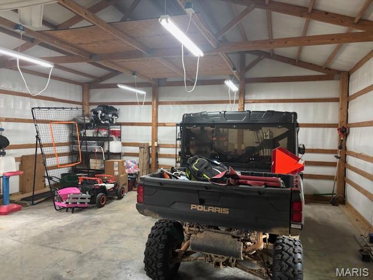
If you want a beautiful Cape Cod home away from the daily rush, this place could be just what you’re looking for. This 23-year-old, vinyl-sided, one-and-a-half-story Cape Cod sits on a quiet cul-de-sac and nearly an acre of partly wooded land. The cozy front porch welcomes you into a spotless home with a warm, neutral color palette. On the main floor, you’ll find hardwood floors, a laundry room, and a relaxing primary suite with a vaulted ceiling, crown molding, and a lunette window. The bathroom features a tiled walk-in shower with glass doors. The kitchen maintains a neutral look with white cabinets, black solid-surface countertops, and stainless-steel appliances. There’s a separate dining room for family meals. The living room is a great spot to unwind after work, with a vaulted ceiling open to the upstairs, a gas-log fireplace, alcove bookcases with cabinets below, and patio doors leading to a concrete patio with new railings and balusters. Upstairs, you’ll find a full bathroom and two more bedrooms overlooking the living room. If you need extra space or a home office, the basement is partly finished with a large family room, another full bathroom, and a den. Outside, you can enjoy your morning coffee on the front porch, the screened porch in back, or the patio. There’s also seating around the firepit, perfect for relaxing and listening to the sounds of nature. For storage or hobbies, there’s a 24-by-30-foot outbuilding with a concrete floor and electricity. For peace of mind, the roof and gutters were replaced just a few weeks ago, and a transferable warranty covers the roof. The upstairs furnace was replaced two years ago, and the main level furnace was replaced about six months ago.
Features & Amenities
Interior
-
Other Interior Features
Built-in Features, Cathedral Ceiling(s)
-
Total Bedrooms
3
-
Bathrooms
3
-
1/2 Bathrooms
1
-
Above Grade Finished Area
2227.0
-
Basement YN
YES
-
Cooling YN
YES
-
Cooling
Central Air
-
Fireplace YN
YES
-
Heating YN
YES
-
Heating
Forced Air, Natural Gas
-
Main Level Bedrooms
1
-
Pet friendly
N/A
Exterior
-
Garage
Yes
-
Garage spaces
2
-
Construction Materials
Vinyl Siding
-
Other Exterior Features
Fire Pit, Storage
-
Parking
Attached, Concrete, Driveway, Garage
-
Patio and Porch Features
Covered, Front Porch, Patio, Screened
-
Pool
No
-
Waterfront YN
NO
-
View
Neighborhood, Trees/Woods
Area & Lot
-
Lot Features
Cul-De-Sac, Gentle Sloping, Interior Lot, Irregular Lot
-
Lot Size(acres)
0.95
-
Lot Size(square feet)
41382.0
-
Property Type
Residential
-
Property Sub Type
Single Family Residence
-
Architectural Style
Other
Price
-
Sales Price
$425,000
-
Tax Amount
$1,952
-
Sq. Footage
3, 411
-
Price/SqFt
$124
HOA
-
Association
No
School District
-
Elementary School
Advance K-12
-
Middle School
Advance K-12
-
High School
Advance K-12
Property Features
-
New Construction
NO
-
Ownership
Private
-
Senior Community YN
NO
-
Sewer
Public Sewer
-
Water Source
Public
Schedule a Showing
Showing scheduled successfully.
Mortgage calculator
Estimate your monthly mortgage payment, including the principal and interest, property taxes, and HOA. Adjust the values to generate a more accurate rate.
Your payment
Principal and Interest:
$
Property taxes:
$
HOA fees:
$
Total loan payment:
$
Total interest amount:
$
Location
County
Stoddard
Elementary School
Advance K-12
Middle School
Advance K-12
High School
Advance K-12
Listing Courtesy of Stan Mick , Area Wide Real Estate Group LLC
RealHub Information is provided exclusively for consumers' personal, non-commercial use, and it may not be used for any purpose other than to identify prospective properties consumers may be interested in purchasing. All information deemed reliable but not guaranteed and should be independently verified. All properties are subject to prior sale, change or withdrawal. RealHub website owner shall not be responsible for any typographical errors, misinformation, misprints and shall be held totally harmless.

FOUNDER
Colleen Brown
Call Colleen today to schedule a private showing.

* Listings on this website come from the FMLS IDX Compilation and may be held by brokerage firms other than the owner of this website. The listing brokerage is identified in any listing details. Information is deemed reliable but is not guaranteed. If you believe any FMLS listing contains material that infringes your copyrighted work please click here to review our DMCA policy and learn how to submit a takedown request.© 2024 FMLS.
