
Property
Beds
5
Full Baths
4
1/2 Baths
2
Year Built
2016
Sq.Footage
4,428
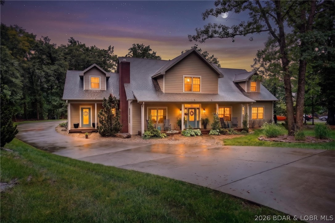
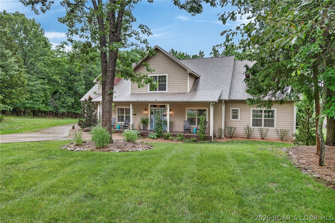
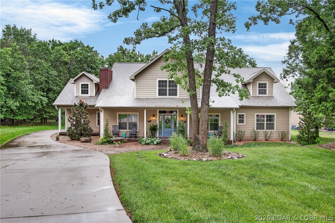
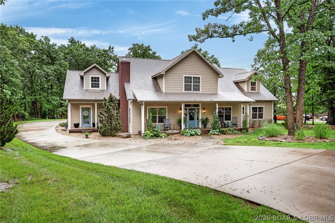
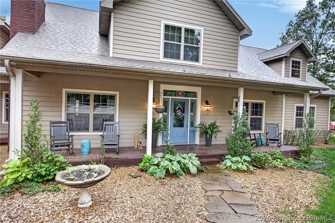
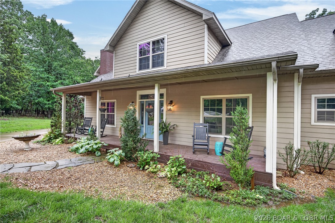
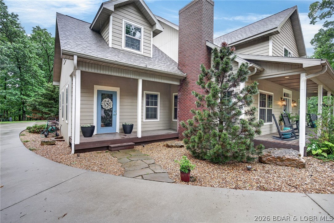
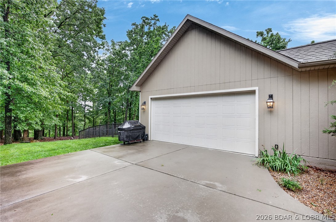
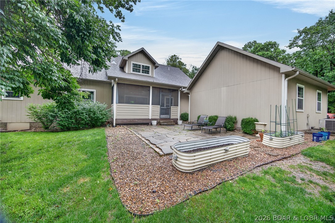
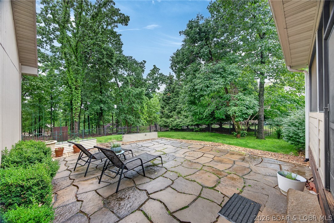
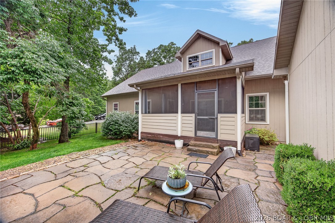
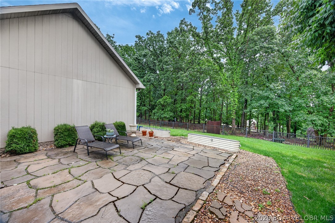
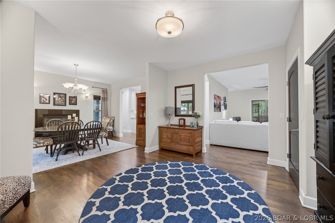
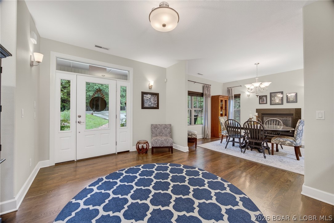
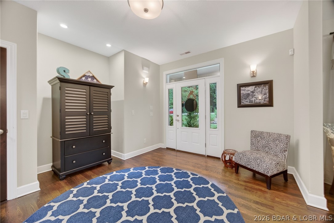
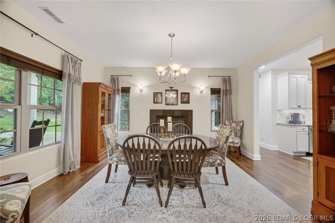
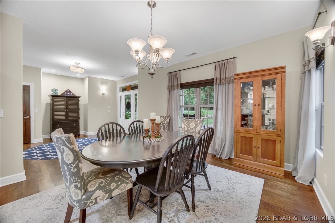
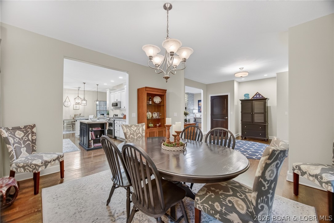
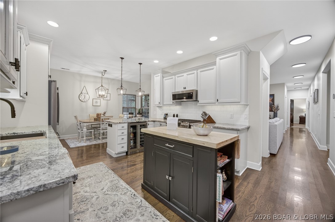
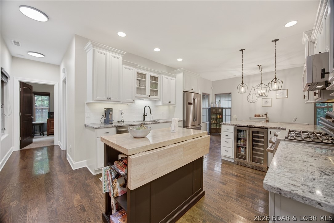
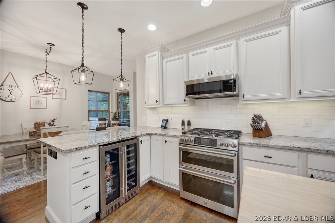
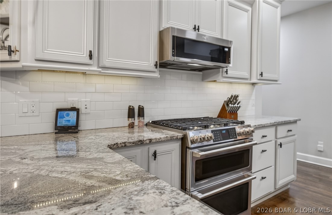
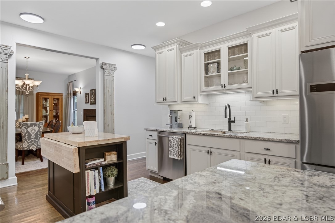
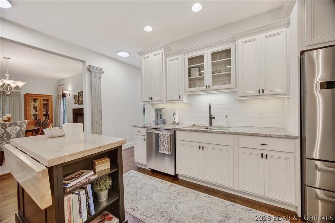
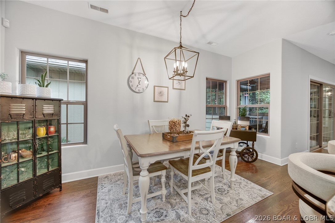
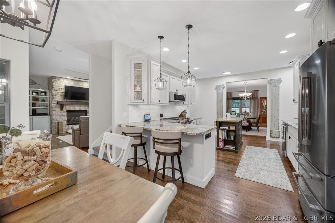
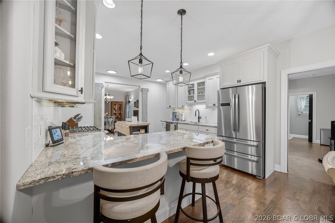
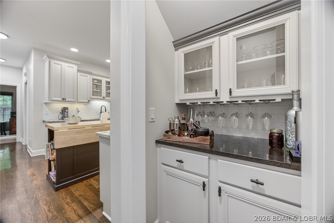
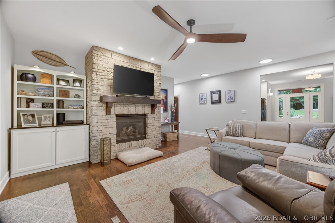
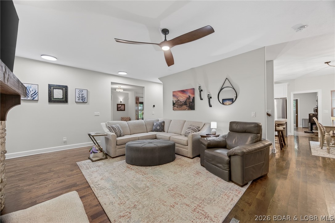
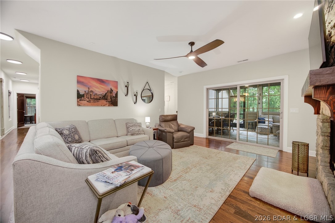
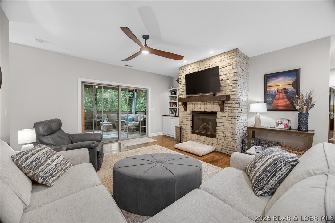
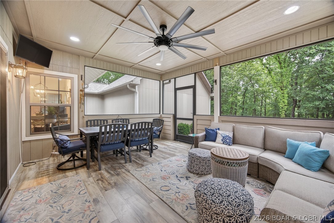
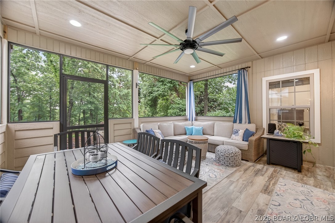
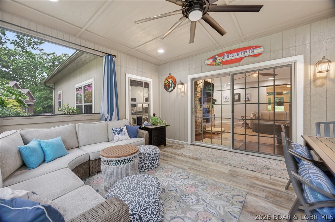
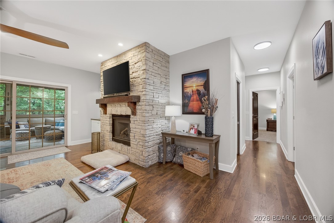
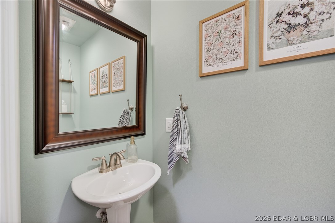
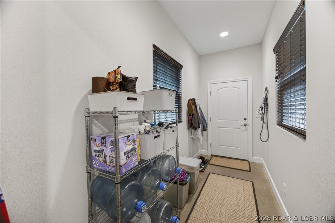
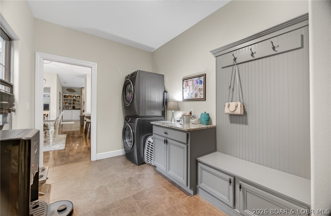
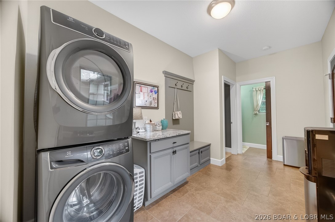
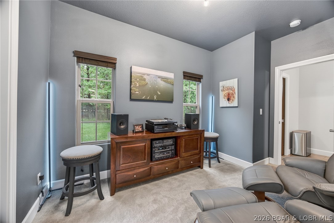
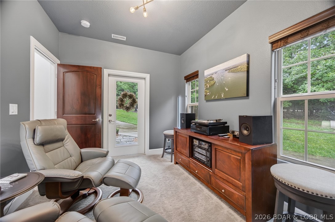
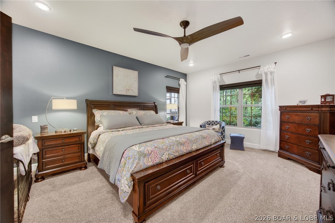
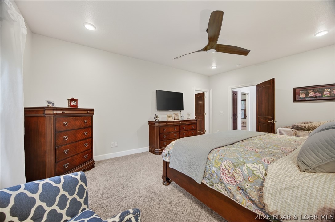
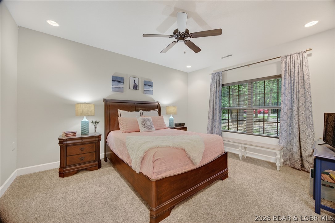
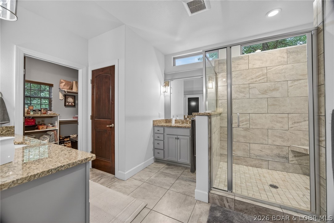
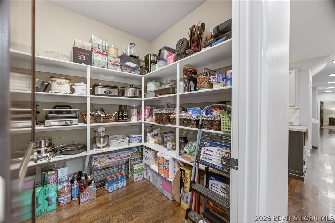
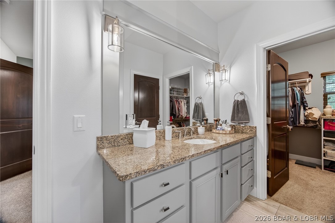
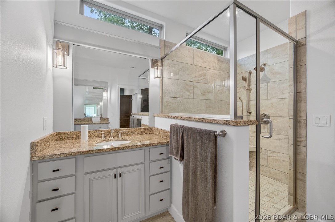
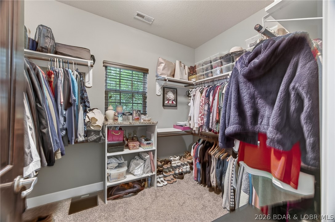
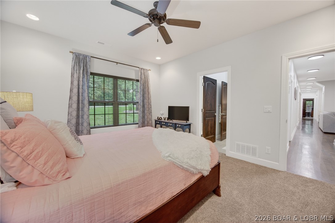
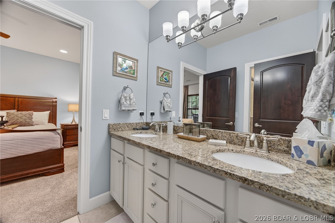
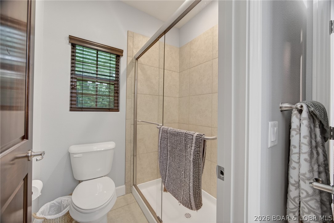
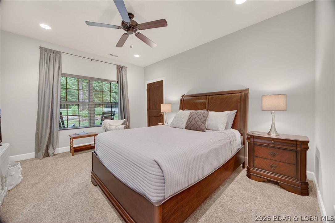
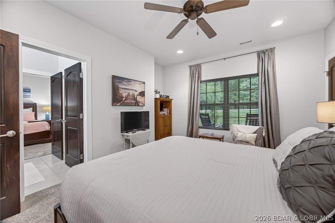
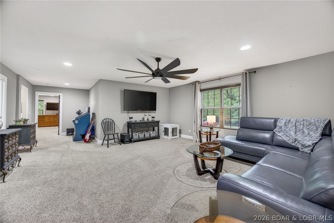
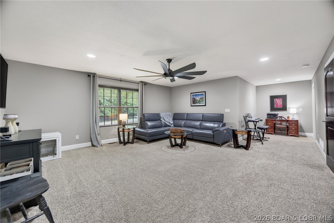
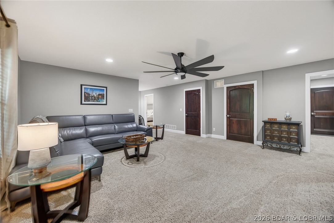
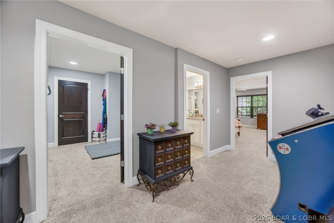
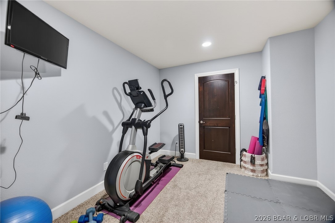
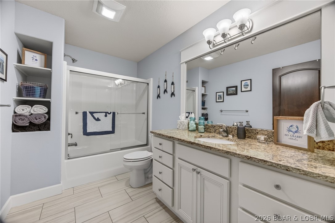
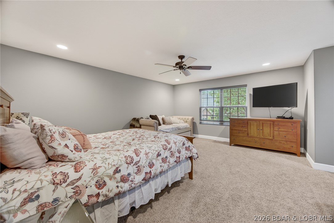
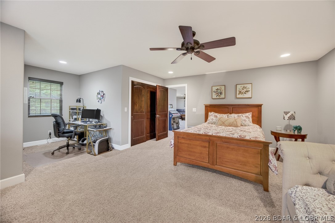
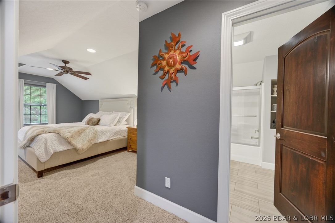
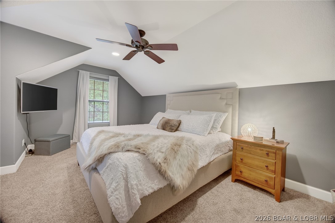
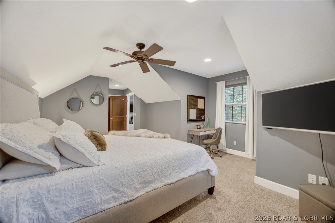
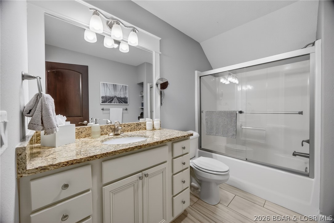
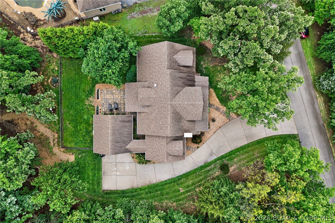
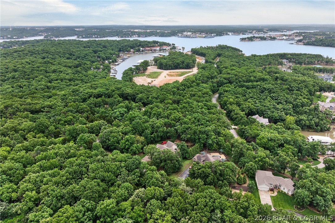
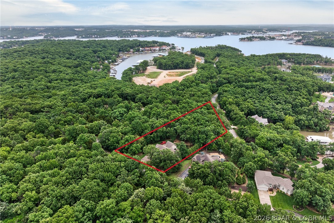
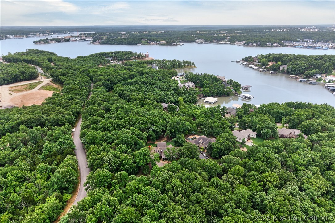
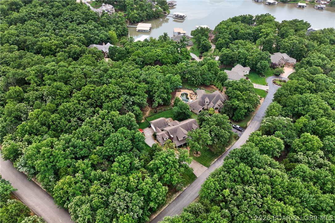
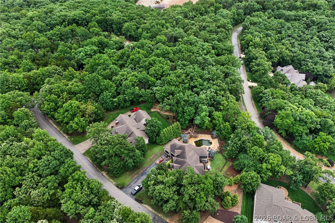
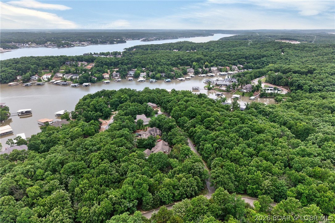
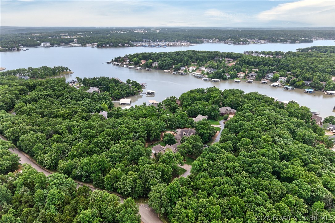
Located on a beautifully landscaped, nearly one-acre lot in The Villages at Shawnee Bend, this 5-bedroom, 6-bathroom home was built by one of the lake's most respected builders and has only grown more impressive over time. With plenty of living space inside and out, a warm Southern Living aesthetic, and slip availability at Villages Marina, this is lake living done right. The main level offers single-floor convenience — three bedrooms, two full and two half baths, private office with exterior access, laundry/mud room to the 2-car garage. The screened porch opens to a stunning flagstone courtyard surrounded by wooded terrain. ¾" ebony hardwood floors and Alderwood doors run throughout. Two gas fireplaces anchor the living and dining rooms. The kitchen features Bosch and GE Café Series appliances, gas cooktop, dual electric ovens, granite countertops, breakfast bar, walk-in pantry, and wine cooler. The primary suite has his-and-hers vanities, walk-in shower with transom windows, and walk-in closet. Upstairs adds two bedrooms, two baths, a family room, and office/exercise room. Schedule your showing today to see this beautiful home in a neighborhood that will never go out of style!
Features & Amenities
Interior
-
Other Interior Features
Wet Bar, Ceiling Fan(s), Pantry, Walk-In Closet(s), High Speed Internet, Smart Thermostat
-
Total Bedrooms
5
-
Bathrooms
4
-
1/2 Bathrooms
2
-
Cooling YN
YES
-
Cooling
Ceiling Fan(s), Central Air
-
Fireplace YN
YES
-
Heating YN
YES
-
Heating
Electric, Forced Air
-
Pet friendly
N/A
Exterior
-
Garage
Yes
-
Garage spaces
2
-
Construction Materials
Fiber Cement
-
Other Exterior Features
Garden
-
Parking
Concrete, Attached, Garage, Garage Door Opener
-
Patio and Porch Features
Covered, Deck, Patio, Porch, Screened
-
Pool
Yes
-
Pool Features
Community
-
Waterfront YN
NO
-
View
Lake
Area & Lot
-
Lot Features
Cul-De-Sac, Level, Wooded
-
Lot Size(acres)
0.95
-
Property Type
Residential
-
Property Sub Type
Single Family Residence
-
Architectural Style
Two Story
Price
-
Sales Price
$839,000
-
Tax Amount
$2,445.69
-
Zoning
Residential
-
Sq. Footage
4, 428
-
Price/SqFt
$189
HOA
-
Association
Yes
-
Association Fee
$2,215
-
Association Fee Frequency
Annually
-
Association Fee Includes
N/A
School District
-
Elementary School
Camdenton
-
Middle School
N/A
-
High School
N/A
Property Features
-
Accessibility Features
Accessible Full Bath
-
Association Amenities
Boat Dock
-
Ownership
Fee Simple,
-
Water Source
Public
Schedule a Showing
Showing scheduled successfully.
Mortgage calculator
Estimate your monthly mortgage payment, including the principal and interest, property taxes, and HOA. Adjust the values to generate a more accurate rate.
Your payment
Principal and Interest:
$
Property taxes:
$
HOA fees:
$
Total loan payment:
$
Total interest amount:
$
Location
County
Camden
Elementary School
Camdenton
Middle School
High School
Listing Courtesy of WINTERS SHELTON REAL ESTATE GROUP, LLC , RE/MAX Lake of the Ozarks
RealHub Information is provided exclusively for consumers' personal, non-commercial use, and it may not be used for any purpose other than to identify prospective properties consumers may be interested in purchasing. All information deemed reliable but not guaranteed and should be independently verified. All properties are subject to prior sale, change or withdrawal. RealHub website owner shall not be responsible for any typographical errors, misinformation, misprints and shall be held totally harmless.

FOUNDER
Colleen Brown
Call Colleen today to schedule a private showing.

* Listings on this website come from the FMLS IDX Compilation and may be held by brokerage firms other than the owner of this website. The listing brokerage is identified in any listing details. Information is deemed reliable but is not guaranteed. If you believe any FMLS listing contains material that infringes your copyrighted work please click here to review our DMCA policy and learn how to submit a takedown request.© 2024 FMLS.
