






Property
Beds
4
Full Baths
2
1/2 Baths
None
Year Built
1938
Sq.Footage
2,132
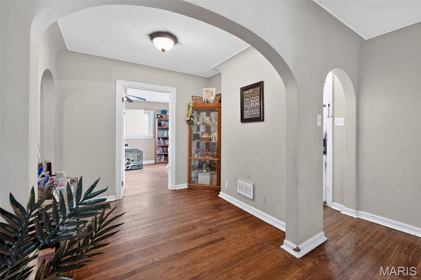
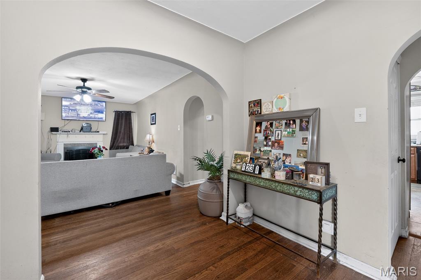
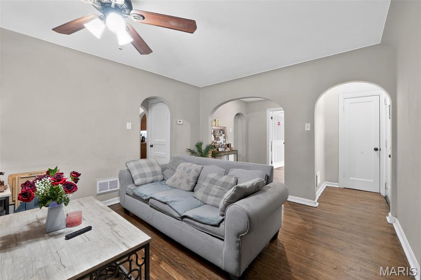
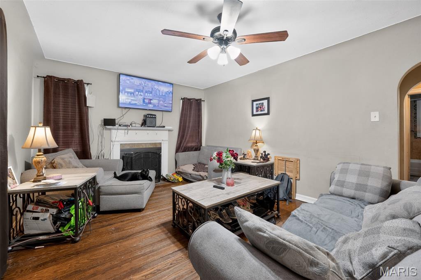
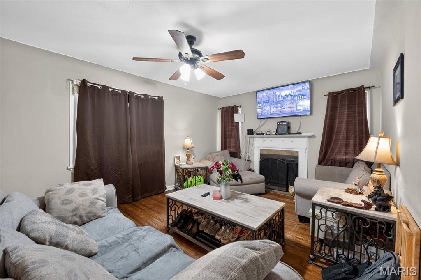
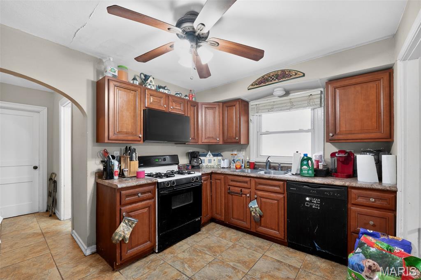
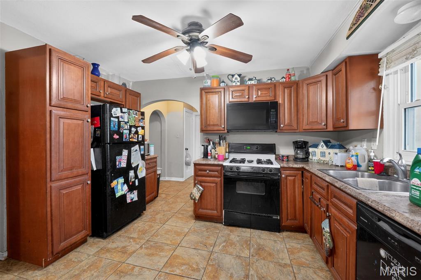
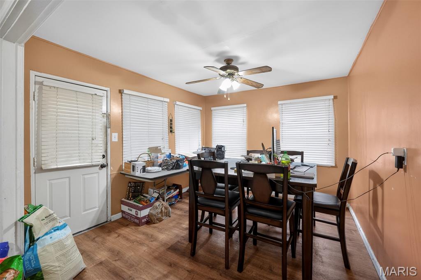
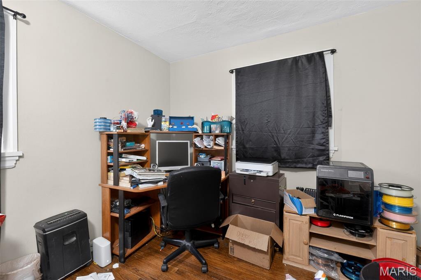
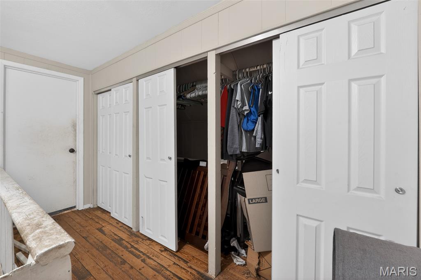
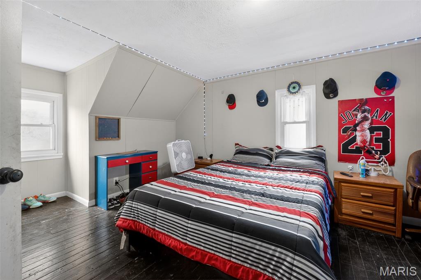
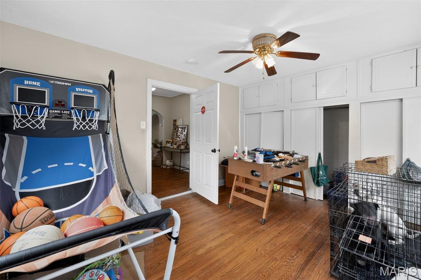
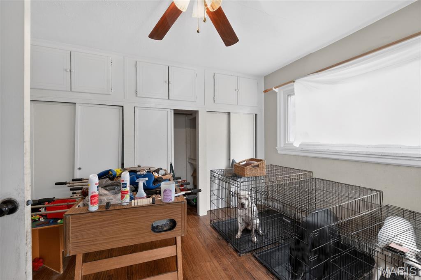
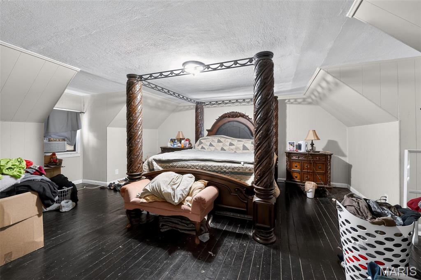
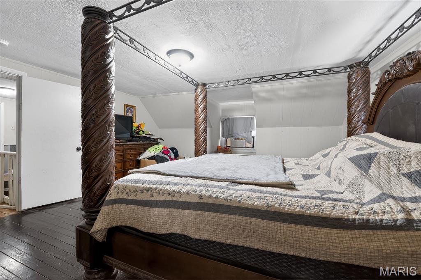
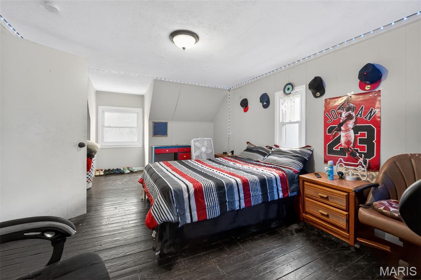
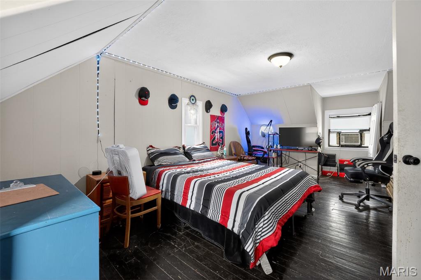
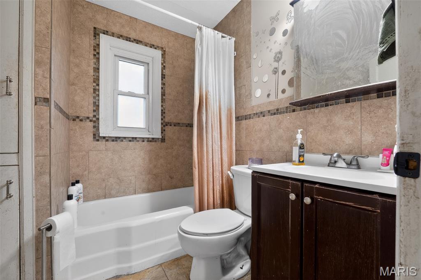
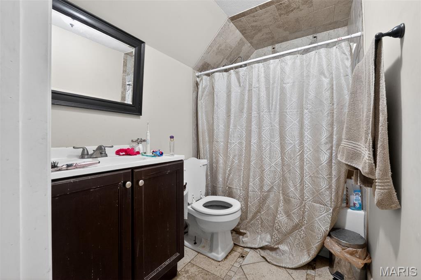
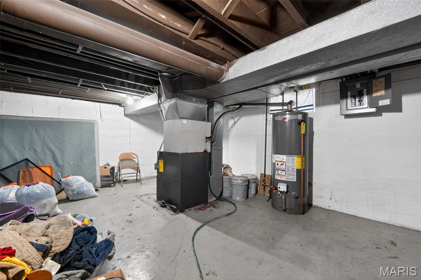
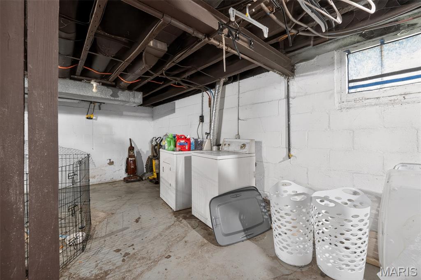
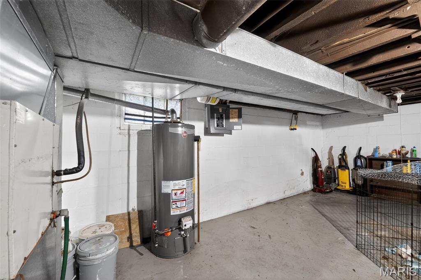
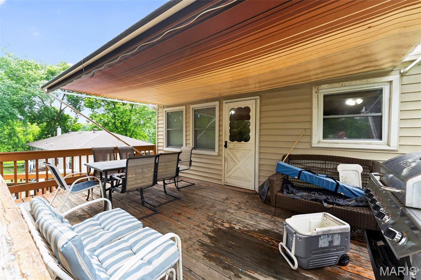
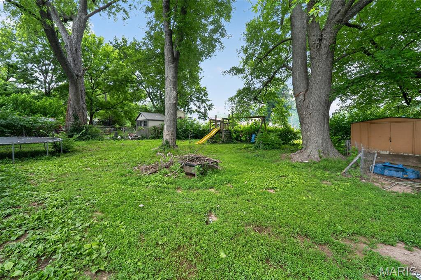
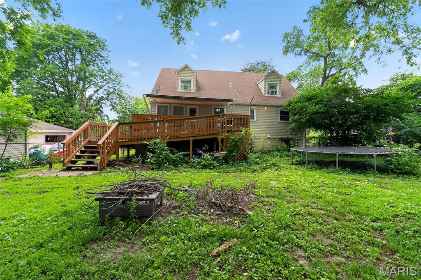
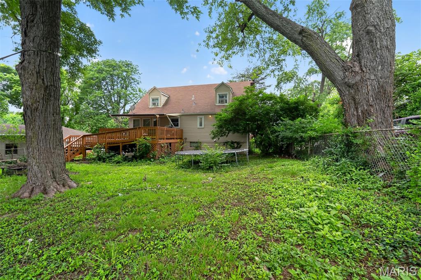
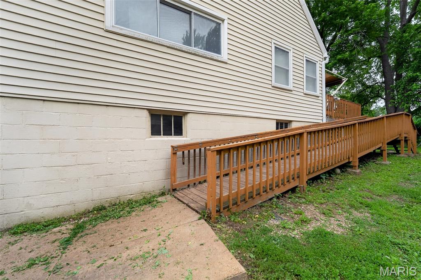
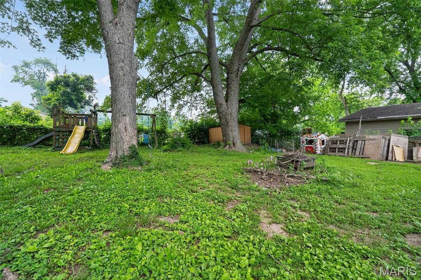
Completely renovated and move-in ready, this spacious 4-bedroom, 2-bath home offers over 2,100 square feet of living space in the heart of St. Ann. Featuring beautifully refinished hardwood floors, an updated kitchen with newer cabinetry, stainless steel sink, ceramic tile flooring, and abundant cabinet space, this home blends classic charm with modern updates. Both full bathrooms have been tastefully remodeled with custom tile work and updated fixtures. The main level offers generous living and dining areas plus two large bedrooms, while the upper level includes two oversized bedrooms with new carpet and ample closet space. A wood-burning fireplace adds warmth and character to the living area. Major updates include newer roof, siding, gutters, windows, plumbing, water heater, and lighting. Enjoy the oversized rear deck with canopy overlooking a fenced backyard with mature trees — perfect for entertaining or relaxing. Additional features include a walkout basement, attached oversized garage, and extended parking pad with room for multiple vehicles. Conveniently located near shopping, restaurants, highways, and Lambert Airport in the desirable Ritenour School District.
Features & Amenities
Interior
-
Other Interior Features
Breakfast Bar, Pantry
-
Total Bedrooms
4
-
Bathrooms
2
-
Above Grade Finished Area
2132.0
-
Basement YN
YES
-
Cooling YN
YES
-
Cooling
Central Air, Electric
-
Fireplace YN
YES
-
Heating YN
YES
-
Heating
Forced Air, Natural Gas
-
Main Level Bedrooms
2
-
Pet friendly
N/A
Exterior
-
Garage
Yes
-
Garage spaces
1
-
Construction Materials
Vinyl Siding
-
Parking
Attached, Basement, Oversized
-
Pool
No
Area & Lot
-
Lot Features
Level
-
Lot Size(acres)
0.22
-
Lot Size(square feet)
9583.2
-
Property Type
Residential
-
Property Sub Type
Single Family Residence
-
Architectural Style
Other, Traditional
Price
-
Sales Price
$210,000
-
Tax Amount
$3,527
-
Sq. Footage
2, 132
-
Price/SqFt
$98
HOA
-
Association
No
School District
-
Elementary School
Buder Elem.
-
Middle School
Hoech Middle
-
High School
Ritenour Sr. High
Property Features
-
New Construction
NO
-
Sewer
Public Sewer
-
Water Source
Public
Schedule a Showing
Showing scheduled successfully.
Mortgage calculator
Estimate your monthly mortgage payment, including the principal and interest, property taxes, and HOA. Adjust the values to generate a more accurate rate.
Your payment
Principal and Interest:
$
Property taxes:
$
HOA fees:
$
Total loan payment:
$
Total interest amount:
$
Location
County
St. Louis
Elementary School
Buder Elem.
Middle School
Hoech Middle
High School
Ritenour Sr. High
Listing Courtesy of Kole Manes , Keyrenter St. Louis West
RealHub Information is provided exclusively for consumers' personal, non-commercial use, and it may not be used for any purpose other than to identify prospective properties consumers may be interested in purchasing. All information deemed reliable but not guaranteed and should be independently verified. All properties are subject to prior sale, change or withdrawal. RealHub website owner shall not be responsible for any typographical errors, misinformation, misprints and shall be held totally harmless.

FOUNDER
Colleen Brown
Call Colleen today to schedule a private showing.

* Listings on this website come from the FMLS IDX Compilation and may be held by brokerage firms other than the owner of this website. The listing brokerage is identified in any listing details. Information is deemed reliable but is not guaranteed. If you believe any FMLS listing contains material that infringes your copyrighted work please click here to review our DMCA policy and learn how to submit a takedown request.© 2024 FMLS.
Related Properties

St Ann
11048 Modesto Drive
3 Beds
1 Baths
1,107 Sq.Ft.
$200,000
MLS#: 26032357
St Ann
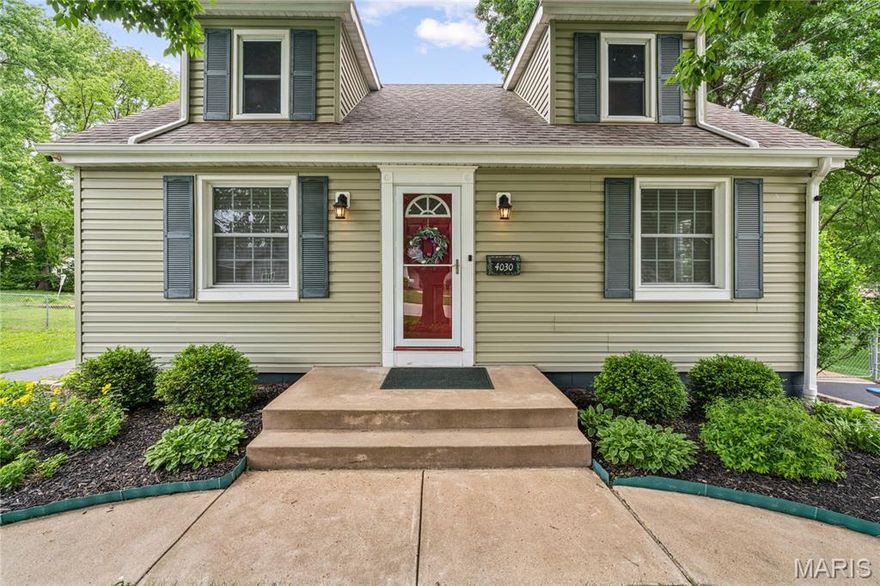
4030 Jane Avenue
3 Beds
2 Baths
1,470 Sq.Ft.
$219,900
MLS#: 26031686
St Ann
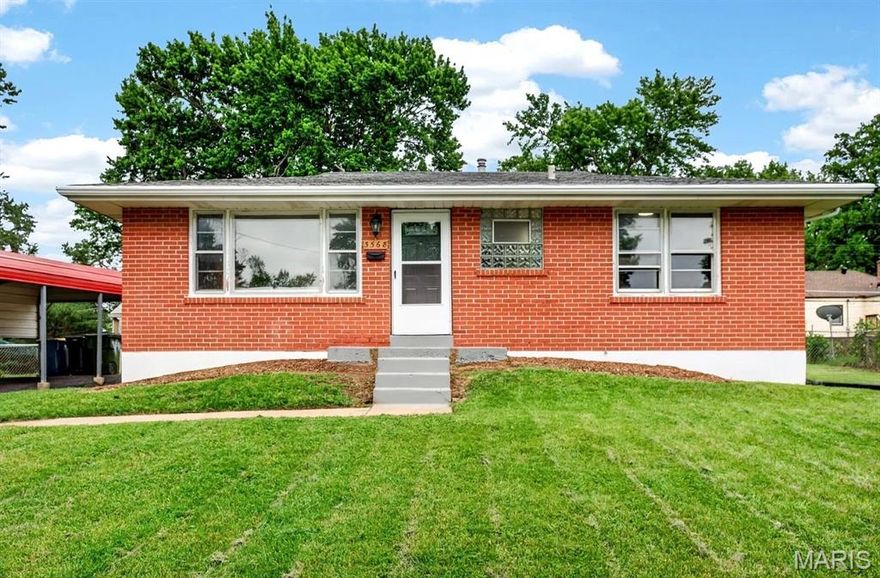
3568 Wright Avenue
3 Beds
1 Baths
864 Sq.Ft.
$179,000
MLS#: 26031634
St Ann
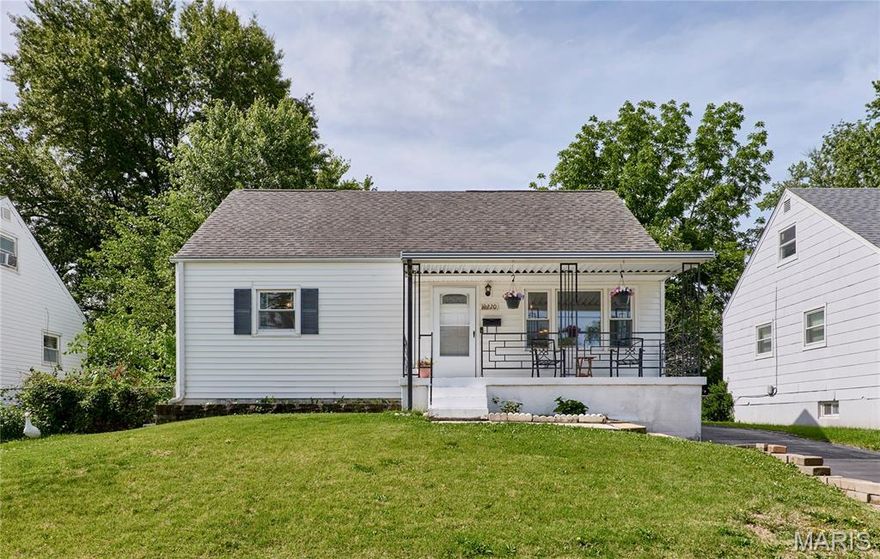
10220 Baltimore Avenue
4 Beds
2 Baths
1,061 Sq.Ft.
$219,000
MLS#: 26031419

St Ann
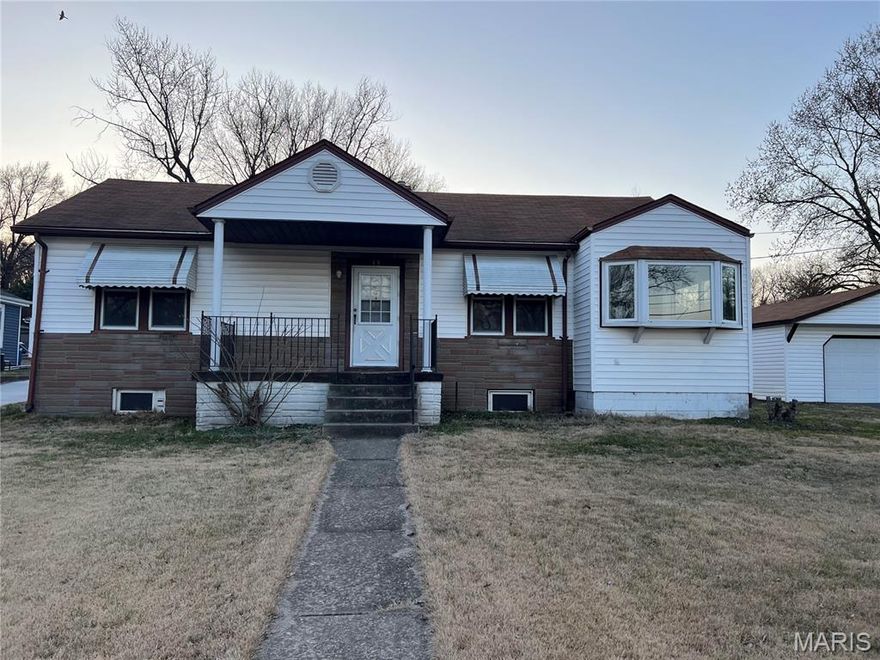
11038 Gertrude Avenue
2 Beds
1 Baths
1,552 Sq.Ft.
$185,000
MLS#: 26026033
St Ann
19 Shumate Avenue
3 Beds
1 Baths
1,549 Sq.Ft.
$229,900
MLS#: 26018332
